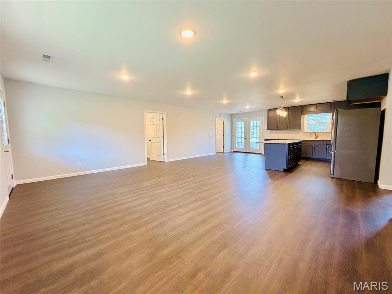
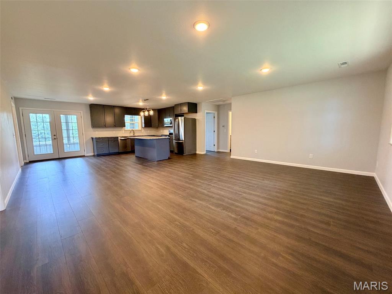
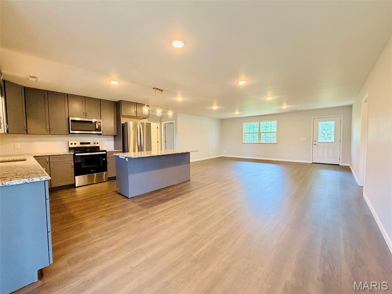
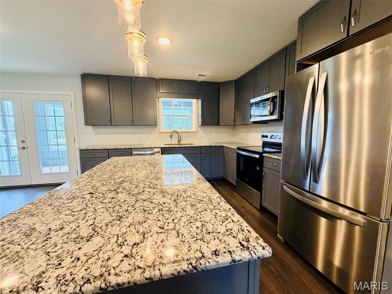
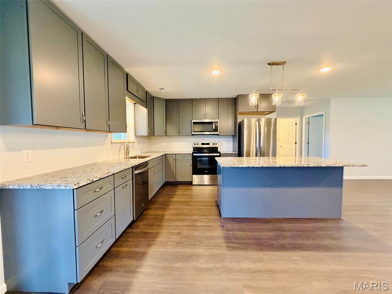
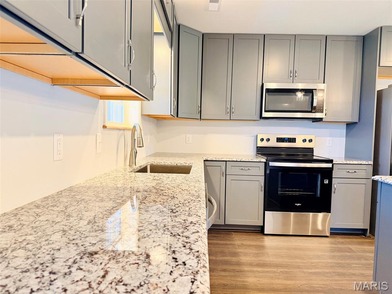
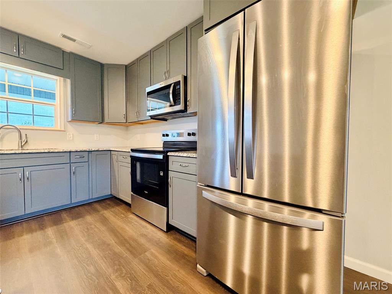
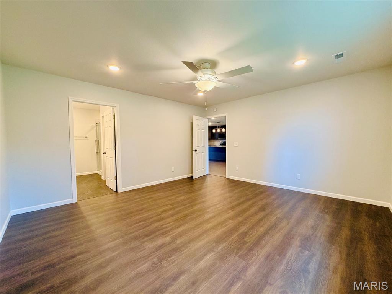
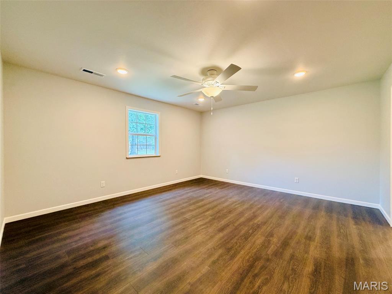
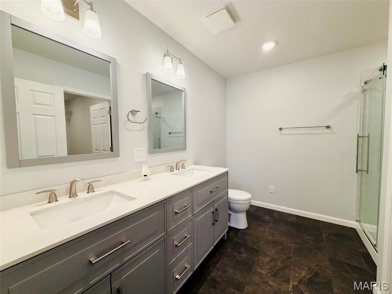
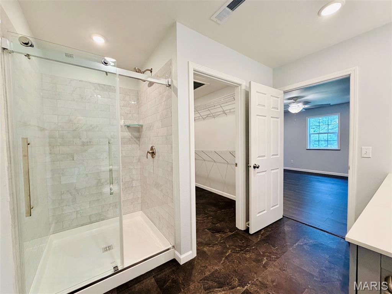
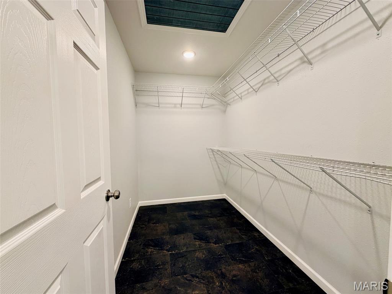
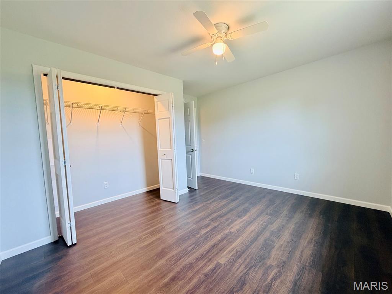
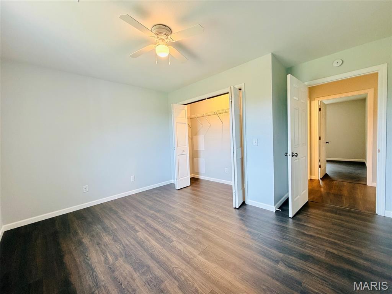
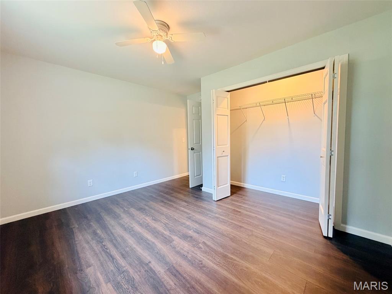
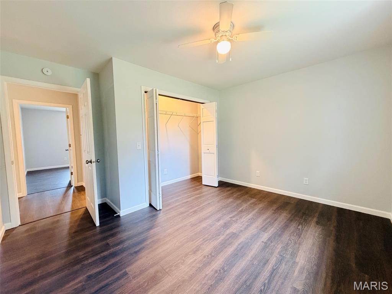
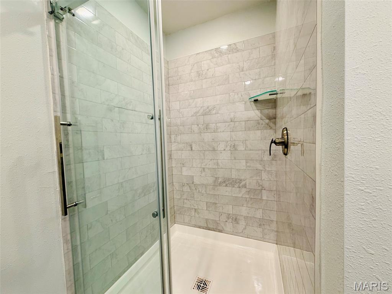
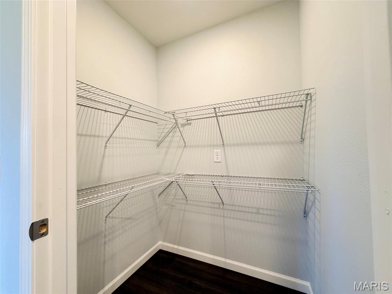
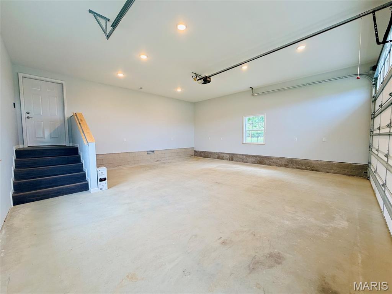
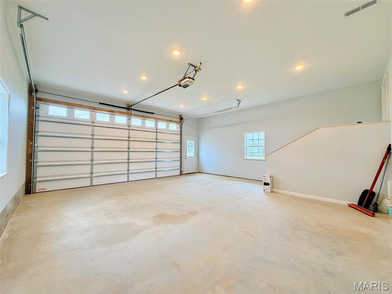
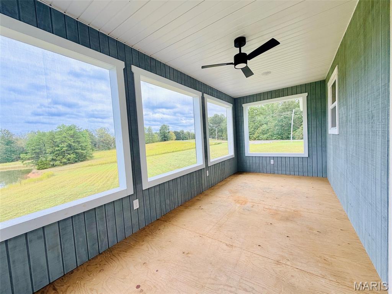
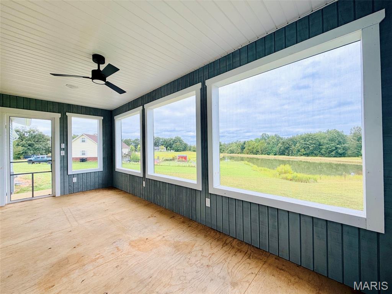
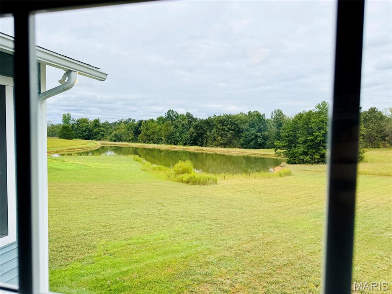
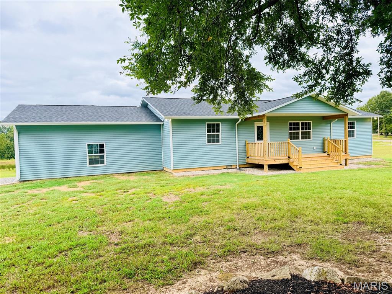
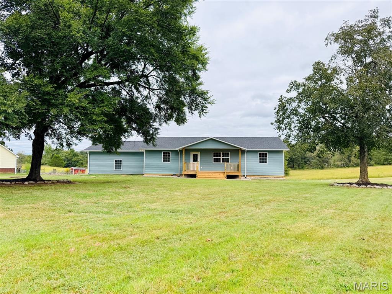
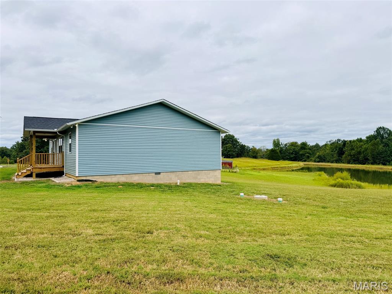
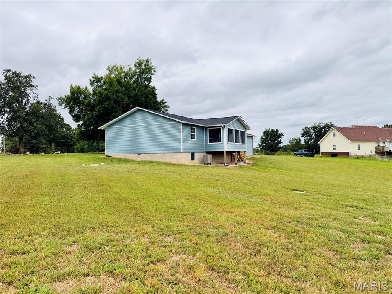
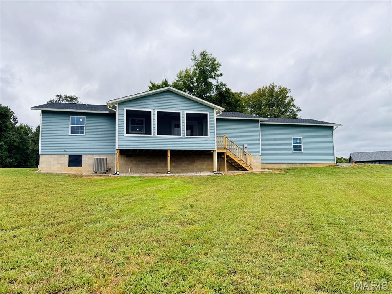
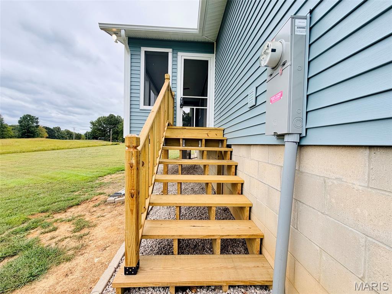
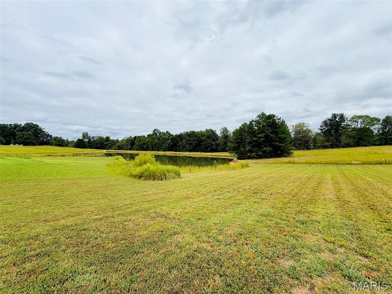
BRAND NEW construction located in a private, gated community! This all electric 3 bedroom 1 3/4 bath 1600 SF home sits on a spacious 1.52-acre m/l corner lot with peaceful pond views. Perfect for relaxing and enjoying nature in the screened-in back porch area. Open concept features a large, modern kitchen with granite countertops and stainless steel appliances and a large pantry, Spacious primary bedroom with large walk-in shower and walk-in closet. Also has a 24x24 heated and cooled attached two-car garage with 9-foot doors and 10-foot ceilings. 15 minutes to Poplar Bluff - no gravel roads • Neelyville (Hillview) School District Call today before it's SOLD tomorrow!
Status: Active · MLS# 26061184 · Listing Courtesy of Century 21 American Realty, [email protected]
StLouisRealEstate.com is operated by Guerrilla Brokers, LLC. The person who answers is a licensed real estate agent with Missouri Online Real Estate, Inc. who can pull this listing up with you and answer your questions about it.

3 Beds

2 Baths

1,600 sq.ft

$0 per sq.ft

Ranch
$ 254,900
Active
0
26061184
3
2
1,600
None
Neelyville R-IV
Butler
Residential
Ranch
Residential
Last 6 closed homes in this zip.
| Address | Bd/Ba | SqFt | List | Sold | Closed |
|---|---|---|---|---|---|
| 1089 County Road 364, Harviell, MO 63945 | 3/1 | 1,040 | $199,900 | $165,000 82.5% of ask |
Nov 10, 2026 |
| 0 Lot 5 Bridgestone Lake Estates, Unincorporated, MO 63945 | 0/0 | -- | $16,500 | $9,800 59.4% of ask |
Oct 30, 2026 |
| 0 Lot 6 Bridgestone Lake Estates, Unincorporated, MO 63945 | 0/0 | -- | $16,500 | $9,800 59.4% of ask |
Oct 30, 2026 |
| 0 Lot 1 Bridgestone Estates, Unincorporated, MO 63945 | 0/0 | -- | $16,500 | $9,800 59.4% of ask |
Oct 30, 2026 |
| 0 Lot 3 Bridgestone Estates, Unincorporated, MO 63945 | 0/0 | -- | $16,500 | $9,800 59.4% of ask |
Oct 30, 2026 |
| 0 Lot 2 Bridgestone Lake Estates, Unincorporated, MO 63945 | 0/0 | -- | $16,500 | $9,800 59.4% of ask |
Oct 30, 2026 |
Estimate your monthly payment. Adjust the sliders below.
Estimate only. Not a loan offer. Consult a lender for an accurate quote, including HOA fees, PMI, and current rates.
Kitchen
13x20
Kitchen/Dining
Living Room
13x20
Primary Bedroom
15x14
Primary Bathroom
10x15
Bedroom 2
12x13
Bedroom 3
12x13
Bathroom 2
8x5
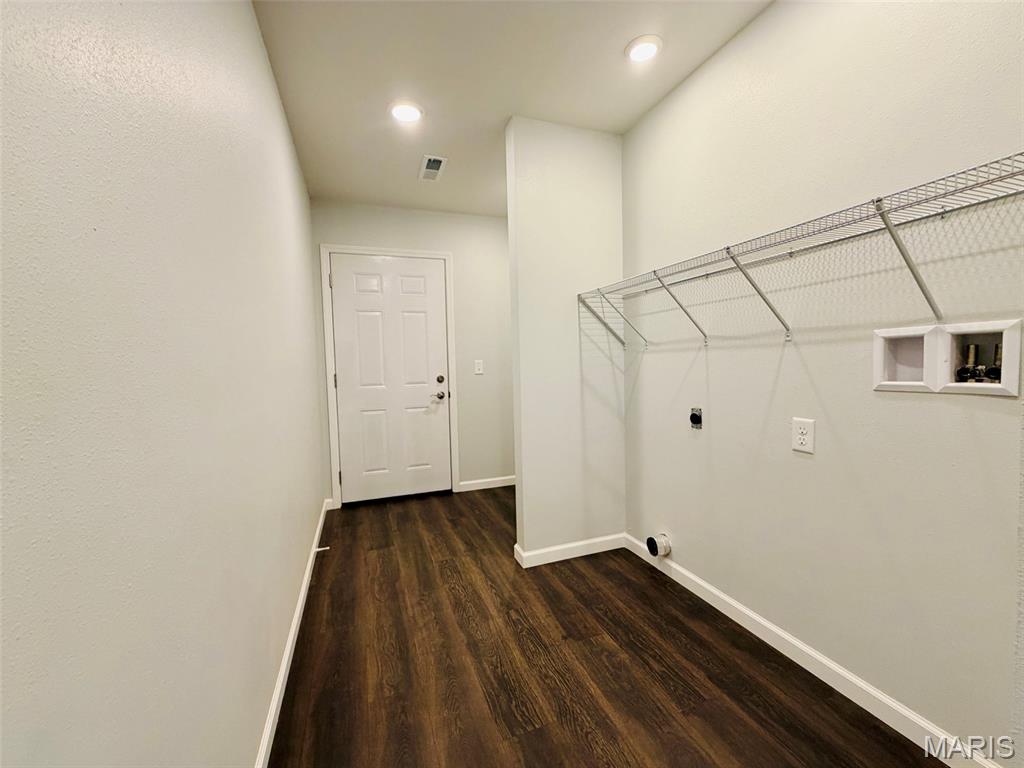
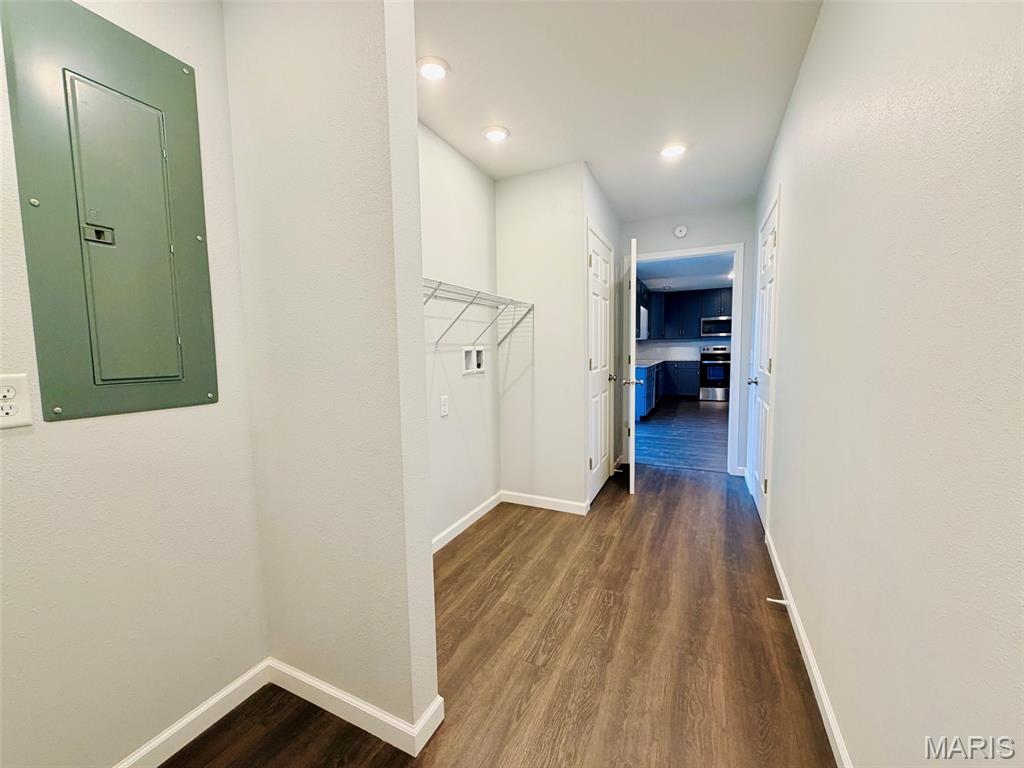
Laundry
6x6
Sunroom
20x8
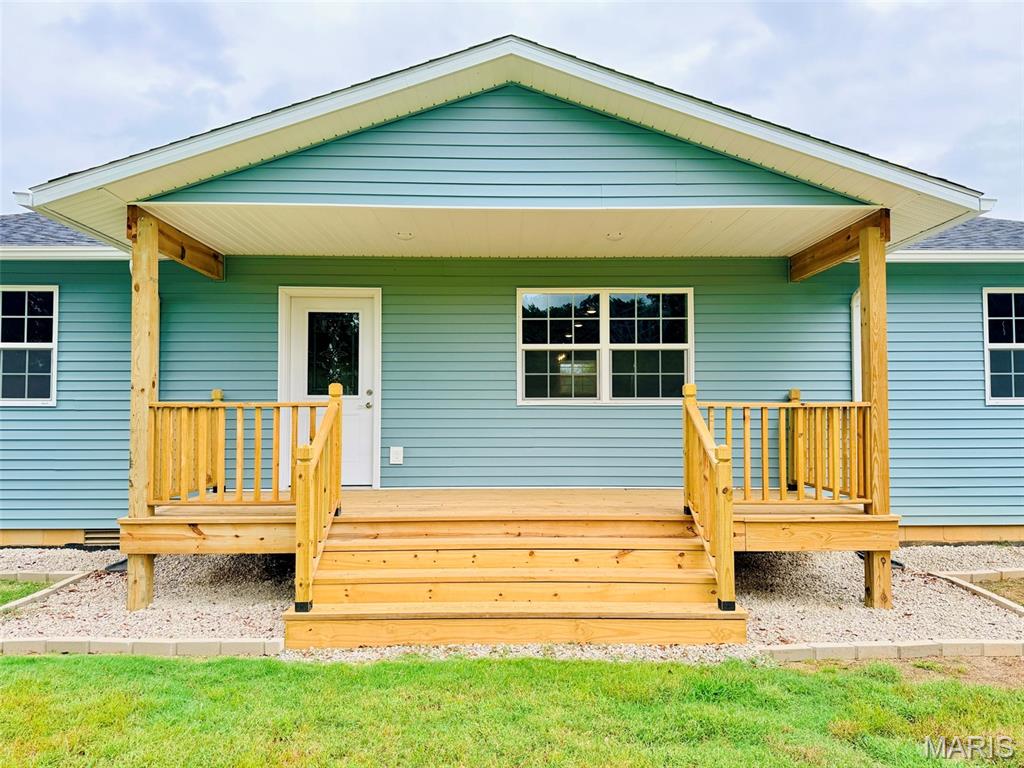
BRAND NEW construction located in a private, gated community! This all electric 3 bedroom 1 3/4 bath 1600 SF home sits on a spacious 1.52-acre m/l corner lot with peaceful pond views. Perfect for relaxing and enjoying nature in the screened-in back porch area. Open concept features a large, modern kitchen with granite countertops and stainless steel appliances and a large pantry, Spacious primary bedroom with large walk-in shower and walk-in closet. Also has a 24x24 heated and cooled attached two-car garage with 9-foot doors and 10-foot ceilings. 15 minutes to Poplar Bluff - no gravel roads • Neelyville (Hillview) School District Call today before it's SOLD tomorrow!
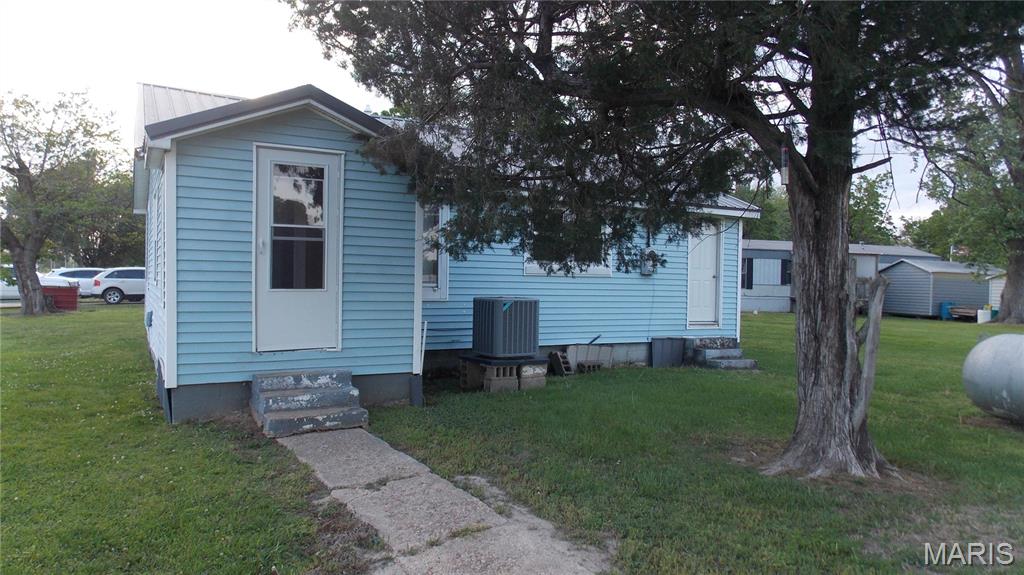
This is a 2-bedroom, 1-bath fixer-upper. It has a 500-gallon propane tank
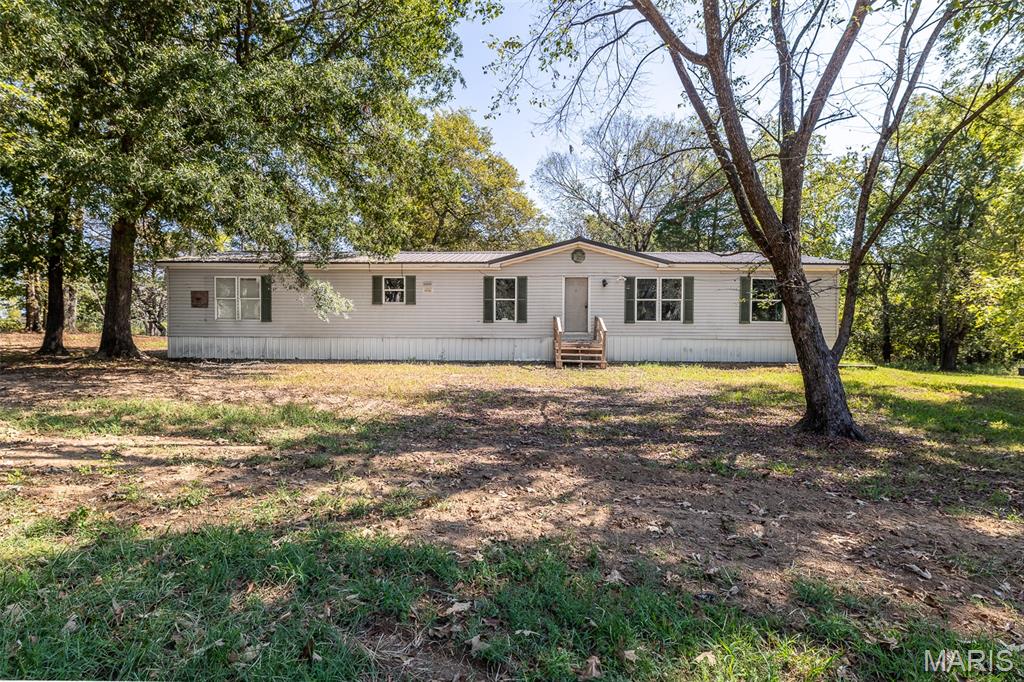
Escape to the peace and privacy of country living with this spacious 2,200 sq. ft. 4-bedroom, 2-bath modular home nestled on 10 beautiful acres just off a paved road. Offering generously sized rooms and a comfortable floor plan, this property provides the perfect blend of space, comfort, and rural charm. The interior of the home is ready for your finishing touches with some updates already completed. The recently seeded front yard creates a welcoming first impression, while the balance of the acreage features mature hardwoods with marketable timber, abundant wildlife, and exceptional privacy. Whether you’re searching for your forever home, a peaceful weekend retreat, or a property with room to expand and enjoy the outdoors, this one checks all the boxes. Quality acreage near paved roads is becoming increasingly difficult to find—don’t miss this rare opportunity to own your own slice of the countryside.