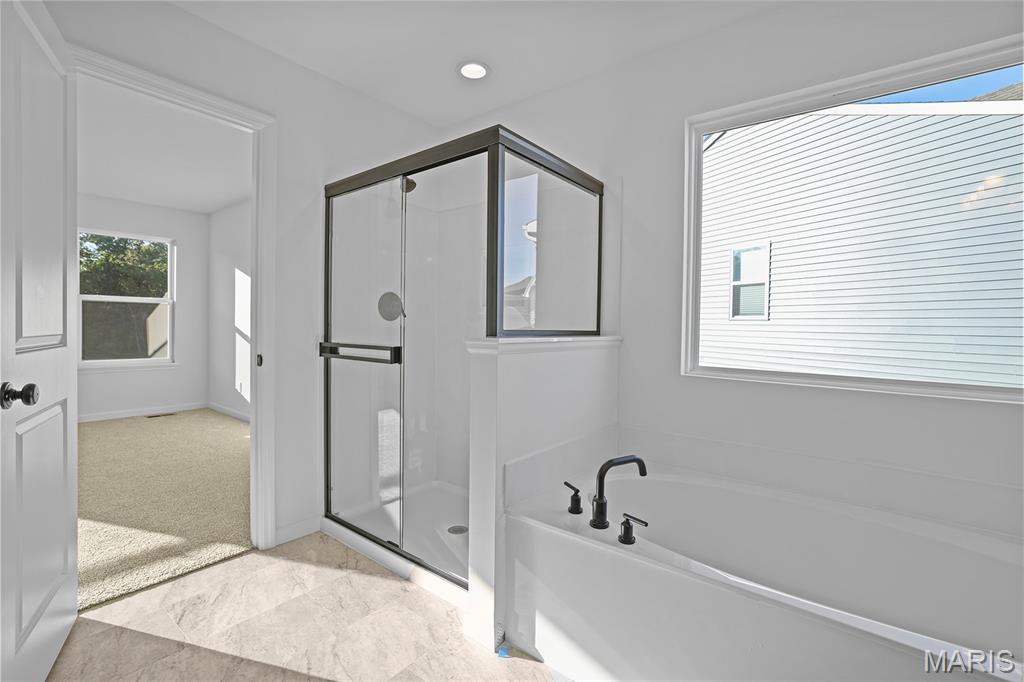
New McBride Homes Royal II 2-story 4BR 2.5BA will be move in ready this winter! Walkout homesite! Open floorplan w/ 6ft windows & wood laminate flooring on main floor. A luxury kitchen w/center island & breakfast bar, level 4 Brellin White 42” tall cabinets, quartz countertops, walkin pantry, & stainless steel GE appliances. Large breakfast room w/sliding glass doors to backyard. Spacious family room w/ceiling fan. Dining room, powder room & laundry complete the main level. Upstairs the primary suite w/ large walkin closet & private luxury bath w/double bowl vanity, tub w/window, enclosed toilet, & 5’ walkin shower. 3 additional bedrooms & full hall bath add convenience. The LL includes ¾ bath rough-in for future finish. The Highlands onsite amenities include two playgrounds, community pavilion and sports court with convenient access to local attractions. Enjoy peace of mind with McBride Homes’ 10 year builders warranty and incredible customer service! Similar photos shown.

4 Beds

3 Baths

2,081 sq.ft

$0 per sq.ft

Traditional
$ 366,061
Active
0
26060965
4
3
2,081
Highlands Manors 259
Rolla
Rolla 31
Phelps
Residential
Traditional
Residential
Last 6 closed homes in this zip.
| Address | Bd/Ba | SqFt | List | Sold | Closed |
|---|---|---|---|---|---|
| 18444 Maries Road 540, Unincorporated, MO 65401 | 4/2 | 1,182 | $249,900 | $225,000 90% of ask |
Sep 18, 2026 |
| 18868 Maries Highway 63, Unincorporated, MO 65401 | 3/2 | 1,428 | $300,000 | $290,000 96.7% of ask |
Aug 13, 2026 |
| 18670 Maries Road 542, Unincorporated, MO 65401 | 3/2 | 1,722 | $269,900 | $260,000 96.3% of ask |
Jun 18, 2026 |
| 18020 State Route E, Unincorporated, MO 65401 | 0/0 | 1,120 | $129,900 | $120,000 92.4% of ask |
May 29, 2026 |
| 1513 Scenic Drive, Rolla, MO 65401 | 3/2 | 950 | $199,000 | $208,000 104.5% of ask |
May 28, 2026 |
| 5+/- Acres State Highway C, Rolla, MO 65401 | 0/0 | -- | $10,000 | $5,000 50% of ask |
Mar 26, 2026 |
Estimate your monthly payment. Adjust the sliders below.
Estimate only. Not a loan offer. Consult a lender for an accurate quote, including HOA fees, PMI, and current rates.
Kitchen
11x16
Breakfast Room
10x11
Family Room
18x13
Dining Room
12x15
Primary Bedroom
14x14
Bedroom 2
11x10
Bedroom 3
11x10
Bedroom 4
12x11
Situated on nearly 9 acres, this single-family home is currently configured as a 2-bedroom with a basement layout that offers potential expansion up to 4 bedrooms. Key infrastructure updates are already in place, including a ~5-year-old roof, updated well piping, and a replaced sewer line. Highlights include an attached garage plus a large detached workshop/garage perfect for storage or hobbies. Sold strictly as-is, this property presents a blank canvas with substantial upside potential.
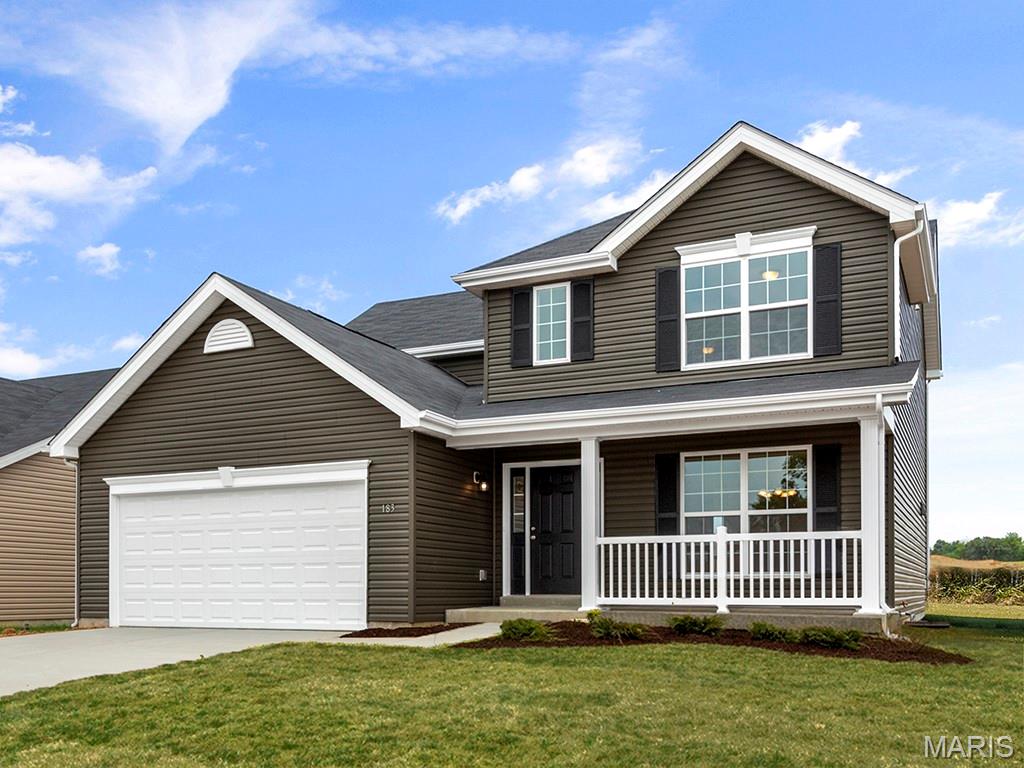
New McBride Homes Royal II 2-story 4BR 2.5BA will be move in ready this winter! Walkout homesite! Open floorplan w/ 6ft windows & wood laminate flooring on main floor. A luxury kitchen w/center island & breakfast bar, level 4 Brellin White 42” tall cabinets, quartz countertops, walkin pantry, & stainless steel GE appliances. Large breakfast room w/sliding glass doors to backyard. Spacious family room w/ceiling fan. Dining room, powder room & laundry complete the main level. Upstairs the primary suite w/ large walkin closet & private luxury bath w/double bowl vanity, tub w/window, enclosed toilet, & 5’ walkin shower. 3 additional bedrooms & full hall bath add convenience. The LL includes ¾ bath rough-in for future finish. The Highlands onsite amenities include two playgrounds, community pavilion and sports court with convenient access to local attractions. Enjoy peace of mind with McBride Homes’ 10 year builders warranty and incredible customer service! Similar photos shown.
Welcome to 1017 Lynwood Drive, a charming 3-bedroom, 2-bathroom ranch-style home offering convenient single-level living in an established Rolla neighborhood. The spacious layout features a large living room and a separate dining area, providing comfortable spaces for both everyday living and entertaining. The kitchen features wood cabinetry and connects conveniently to the dining area. Real hardwood flooring adds warmth and character throughout the home. The primary bedroom includes a private bathroom, while two additional bedrooms offer flexibility for guests, a home office, hobby room, or other needs. A partial basement provides additional storage and utility space. Outside, the manageable yard offers room for pets, gardening, or outdoor relaxation without extensive upkeep. Conveniently located near parks, shopping, dining, and public schools, 1017 Lynwood Drive offers a functional floor plan, classic features, and convenient access to local amenities.