
Main level floor plan.

Hanging chandelier (out of view), open to upper level and neutral.

Updated double hung windows, wood floors and neutral decor.

Updated double hung windows, wood floors and neutral decor.

Updated double hung window, wood floors, ceiling light and neutral decor.

Updated double hung windows, wood floors and neutral decor.

Updated double hung windows, ceiling light and raised hearth wood burning fireplace with wood mantle.

Updated casement window, wood floors, white cabinetry, granite countertops, walk-in pantry and neutral decor.

Updated casement window, wood floors, center island, pull-out shelves in cabinets.

White vanity, integrated vanity sink and neutral decor.

Upper level floor plan.

Three updated double hung windows, luxury vinyl plank flooring, ceiling light, open to below and neutral decor.

Updated double hung windows, luxury vinyl plank flooring, lighted ceiling fan, large space and neutral decor.

Updated double hung windows, luxury vinyl plank flooring, lighted ceiling fan and neutral decor.

Privacy-glass window, luxury vinyl plank flooring, white shaker cabinetry, double vanity with medicine cabinets above, stylish wall lighting and neutral decor.

Updated privacy-glass picture window, luxury vinyl plank flooring, spacious shower with seat and glass surround, jetted tub and neutral decor.

Luxury vinyl plank flooring, ceiling light, well organized and neutral decor.

Corner bedroom with updated double hung window, luxury vinyl plank flooring, ceiling light, walk-in closet and neutral decor.

Middle bedroom with updated double hung window, luxury vinyl plank flooring, lighted ceiling fan, walk-in closet and neutral decor.

Well appointed and ceiling light.

Luxury vinyl plank flooring, white vanity with integral bowl, medicine cabinet and neutral decor.

Vinyl flooring, wire shelving and washer pan.

Lower level floor plan.

Carpeted flooring, sump pit in corner, recessed lighting and neutral decor.

Carpeted flooring, recessed lighting, large space and neutral decor.

Wet bar with bar height seating and under counter refrigerator.

Nice space for overflow guests or for an office, ceiling light, closet (out of view) and full bath.

Gorgeous bath, ceramic tile flooring, glass enclosed shower, vanity with drawers and shelving space.

All 3 levels

Back yard is lush, white vinyl privacy fence and sprinkler system.

Large aggregate patio with border, updated custom French doors with doggie door and pergola with retractable fabric covering.

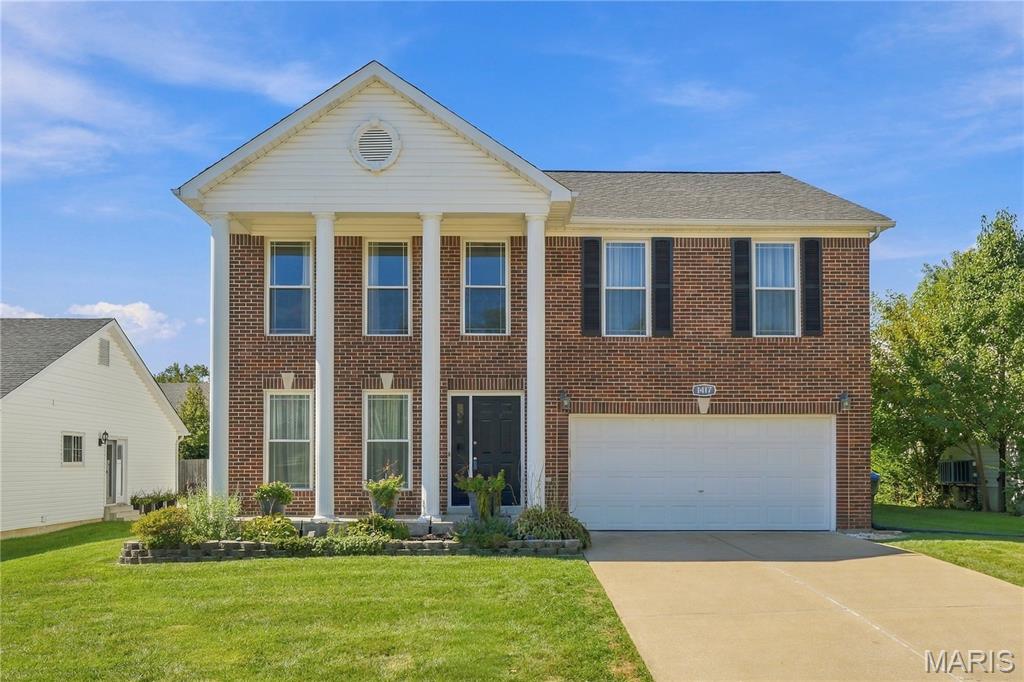
Gorgeous elevation!

Lots of space between homes.

So much to love about this home and location!0

Thanks for visiting 1417 Plantation Manor Ct!
You will fall in love with this home which offers tastefully designed spaces, neutral decor and a lush, private backyard. Every inch of this home has been meticulously modernized, so you can move right in and start living your dream. From the moment you walk into the dramatic two-story foyer, you are greeted by sun-drenched, sophisticated spaces and a seamless open layout designed for effortless hosting in the living and dining room combination. While the heart of the home is a fabulous place to hang out with family and friends in the expansive, open family room and kitchen areas. Cozy up to the wood burning raised hearth fireplace or gather around the kitchen to cook up your next feast. Step outside to your private paradise: a lush, fully fenced backyard with a stunning covered pergola—perfect for a sunset glass of wine or your morning coffee (with easy pet access, too!) Complete with a lawn sprinkler system to keep it looking its best all year long. The updated powder room is centrally located for you and your guests. Ascend the open stairway to the bright and open loft to unwind before heading to bed in this great flexible space, making the perfect reading nook, secondary family space or home office. The primary suite is definitely a highlight in this home, the large sunny space easily accommodates a king size bed plus a seating area. Indulge in the updated primary bath, creating a spa-inspired experience featuring adult-height double vanities, dual medicine cabinets, a custom-enclosed glass shower with a built-in seat and a deeply relaxing jetted tub nestled beneath a privacy-glass picture window. Storage is a dream with the large, professionally organized walk-in closet. The two additional nicely sized bedrooms, both boasting well organized walk-in closets and upgraded ceiling fixtures. The hall bath is also updated, neutral and has drawer space and a medicine cabinet for all your storage needs. Did I mention the laundry room is ideally located on this bedroom level, eliminating carrying heavy baskets up and down stairs, making laundry a breeze. The lower level is a fantastic getaway oasis, with a large open recreation area that will fulfill all your needs, a wet bar ready for all the festivities, a versatile bonus room and a stunning professionally updated bathroom. Many major ticket items have been updated within the last 7 years, including the HVAC, water heater, double-hung windows, attic insulation, privacy fence, landscaping, and all bathrooms have been remodeled. Roof is 10 years old. You won’t need to do a thing, but move in and enjoy your new home. With easy access to Hwy 94 and Hwy 364, commuting and weekend plans are a breeze. Come take a look today, you won’t be disappointed!

3 Beds

4 Baths

3,232 sq.ft

$0 per sq.ft

Traditional,Other
$ 495,000
Coming Soon
0
26060785
3
4
3,232
800
Danielle Downs
St Peters
Francis Howell R-III
St Charles
Residential
Traditional,Other
Residential
$4,896
Last 6 closed homes in this zip.
| Address | Bd/Ba | SqFt | List | Sold | Closed |
|---|---|---|---|---|---|
| 2296 Delaware Drive, Unincorporated, MO 63303 | 3/2 | 1,544 | $389,000 | $375,000 96.4% of ask |
Sep 30, 2026 |
| 139 Condor Court, 139, St Charles, MO 63303 | 3/3 | 1,080 | $162,000 | $162,000 100% of ask |
Sep 30, 2026 |
| 2550 Trenton Station, Unincorporated, MO 63303 | 3/3 | 1,588 | $379,900 | $385,000 101.3% of ask |
Sep 29, 2026 |
| 1465 Heritage Landing, 304, St Charles, MO 63303 | 2/2 | 1,037 | $100,000 | $95,000 95% of ask |
Sep 29, 2026 |
| 1719 Foxglove Drive, St Charles, MO 63303 | 4/3 | 1,133 | $300,000 | $289,000 96.3% of ask |
Sep 29, 2026 |
| 00 Woodbridge Drive, Unincorporated, MO 63303 | 0/0 | -- | $48,000 | $30,000 62.5% of ask |
Sep 28, 2026 |
Estimate your monthly payment. Adjust the sliders below.
Estimate only. Not a loan offer. Consult a lender for an accurate quote, including HOA fees, PMI, and current rates.
Living Room
17x12
Open to Dining Room, 2 double hung windows with sheers and drapes
Dining Room
13x10
Open to Living Room, 1 double hung window with sheers and drapes, ceiling light
Family Room
15x14
Open to Kitchen, 2 double hung windows with sheers and drapes, wood burning Fireplace with brick raised hearth and wood mantle, ceiling light
Kitchen
13x11
Center island, walk-in pantry, casement window above sink with roman shade, views of backyard, stainless steel appliances, granite countertops
Breakfast Room
13x9
French doors with doggie door leads to backyard, ceiling light
Loft
18x12
3 double hung windows, 2 with sheers and drapes, ceiling light
Primary Bedroom
20x15
2 double hung windows with sheers and drapes, lighted ceiling fan
Bedroom
12x11
1 double hung window, walk-in closet, ceiling fan, emergency exit ladder to stay
Bedroom
12x11
1 double hung window, walk-in closet, ceiling light, emergency exit ladder to stay
Laundry
8x6
wire shelving, ceiling light and washer pan
Recreation Room
35x13
wet bar, under counter refrigerator, recessed lighting, drapes
Bonus Room
17x12
full bath, a great sleeping room, office or playroom

Beautifully remodeled 2-bedroom, 2-bath condo featuring vaulted ceilings and an open, inviting floor plan. The spacious living room offers a cozy gas fireplace, while the updated kitchen opens seamlessly to the main living area and includes the refrigerator. The large primary suite features a private full bath with a soaking tub and separate shower. Enjoy outdoor living on the private deck, plus the convenience of an included washer and dryer and covered carport. Ideally located near schools, shopping, dining, and major highways with easy access to Hwy 94, 364, and I-70.

Welcome to carefree living in this quiet, well-maintained 55+ community conveniently located in St. Charles! This ground-level unit has been lovingly cared for and offers no-step entry and an inviting open floor plan designed for easy, comfortable living. The spacious layout features laminate flooring providing a seamless flow between the living, dining, and kitchen areas, while the covered patio right off the living room offers a wonderful spot to relax and enjoy the outdoors. Over 1,100 sq ft with 2 bedrooms, 2 full baths, & in-unit laundry in this one level home. Convenience continues with a designated carport space and a secured, designated storage area in the lower level, providing additional space for your belongings. The building is nicely maintained and features an elevator, making access throughout the building easy and convenient. The $385 monthly HOA fee includes internet, water, sewer, trash, snow removal, maintenance & insurance of the grounds & exterior & common areas of the building itself. Enjoy the freedom of low-maintenance, carefree living while having the opportunity to connect with neighbors. Residents can participate in optional activities and social gatherings & have access to the community gathering room, an exercise area, and a library, creating a welcoming community atmosphere without any obligation. Schedule a showing today for this wonderful opportunity to enjoy comfortable, convenient living in a 55+ community in St. Charles!

Welcome to 17 Rydal Place! This 2020-built 2-story home offers 3 bedrooms, 2.5 baths, 1,629 sq ft and a 2-car garage, all tucked away on a cul-de-sac in a convenient St. Charles location. The main level features an open, comfortable layout with a kitchen offering newer stainless steel appliances, including a gas range/oven and refrigerator, plus a pantry and sliding glass door leading to the patio and backyard. Upstairs, you’ll find a spacious primary suite with a large walk-in closet and private bath with double vanity, along with two additional bedrooms, both featuring walk-in closets. A second full bath also offers a double vanity, and the upstairs landing provides a versatile spot for a home office, reading nook or additional gathering space. A linen closet adds convenient storage. The lower level offers even more potential with a partially finished basement, laundry area, egress window and roughed-in plumbing for a future bathroom, giving the finished space the flexibility to potentially be converted to a bedroom if desired. Outside, enjoy the patio and backyard without the maintenance of a huge lot, plus a PestShield preventative pest-control system around the foundation. The location is hard to beat with easy access to Hwy 364 and I-70, plus you’re just minutes from The Streets of St. Charles, Historic Main Street, the Katy Trail and Family Arena. And there’s even more happening nearby, with the planned Riverpointe development envisioned as a new mixed-use riverfront destination extending between The Streets of St. Charles and the Family Arena, bringing additional dining, retail, office, residential and recreational opportunities to the area.
