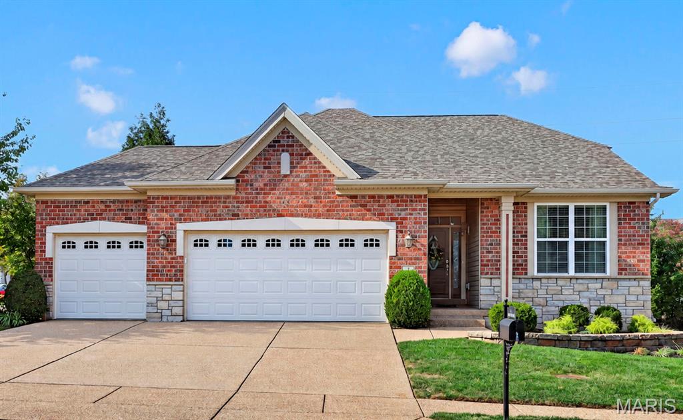
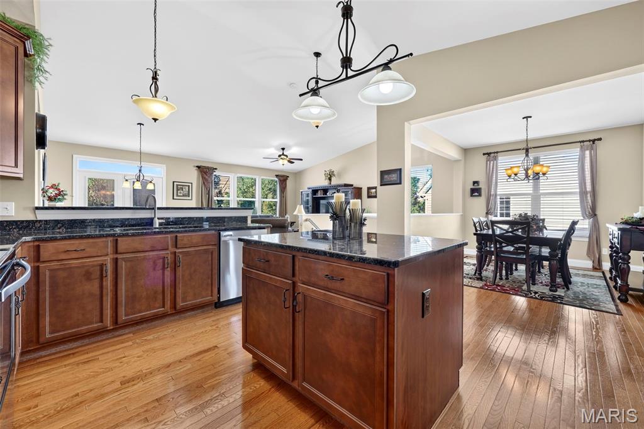
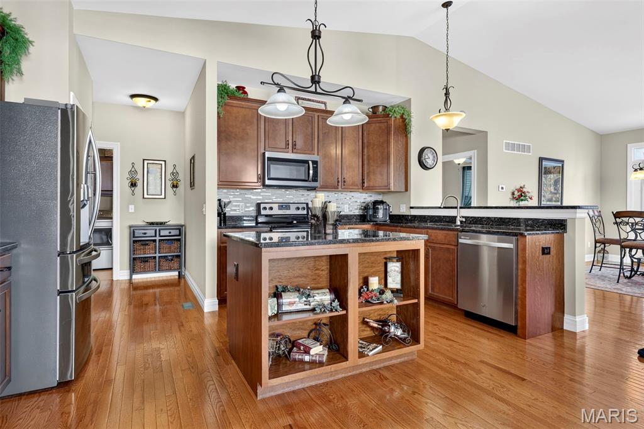
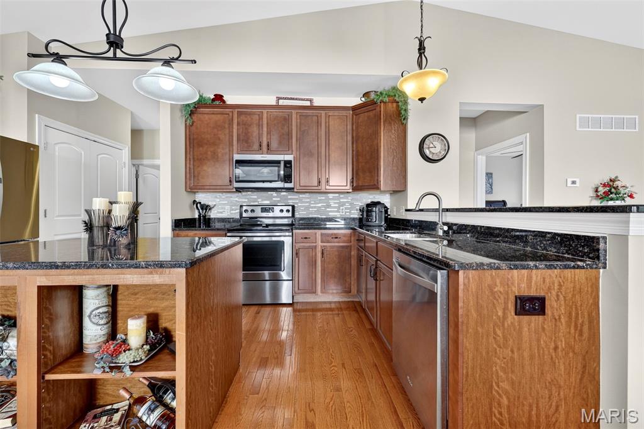
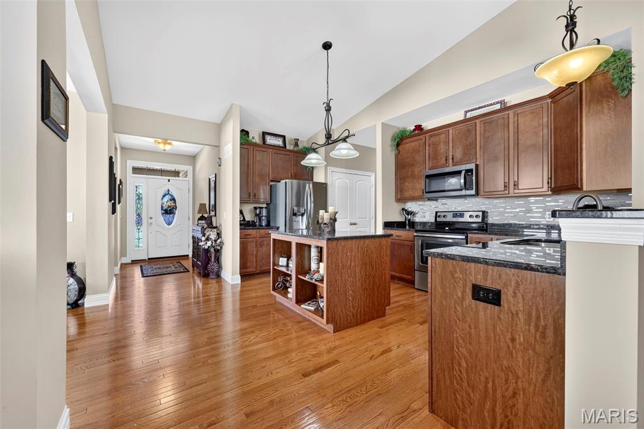
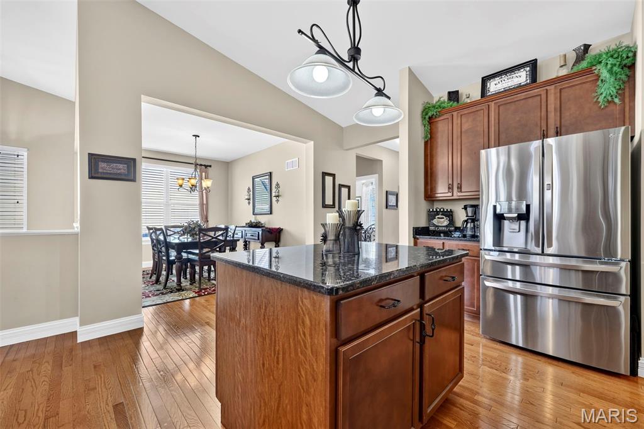
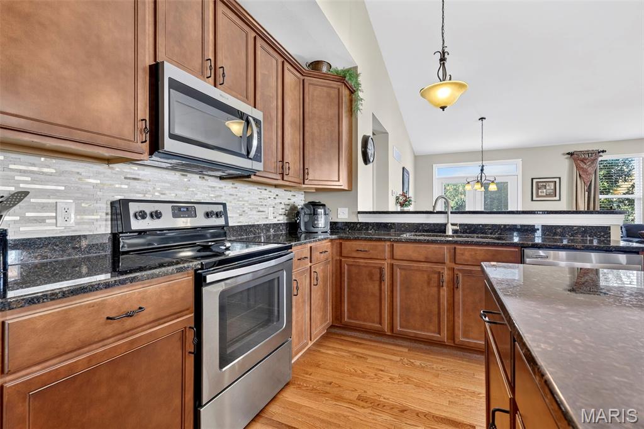
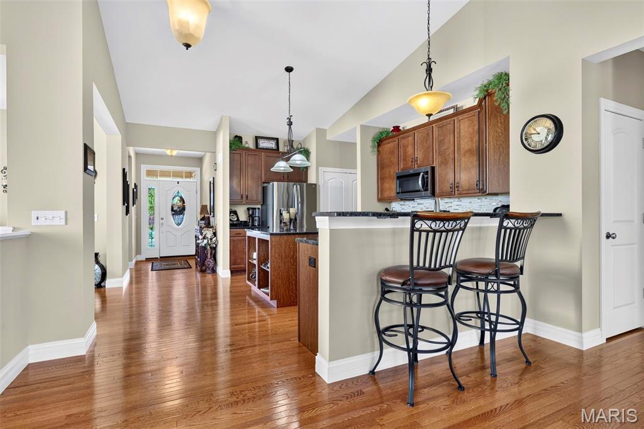
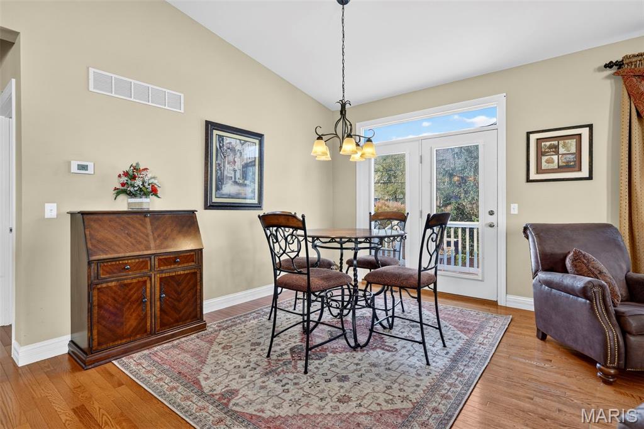
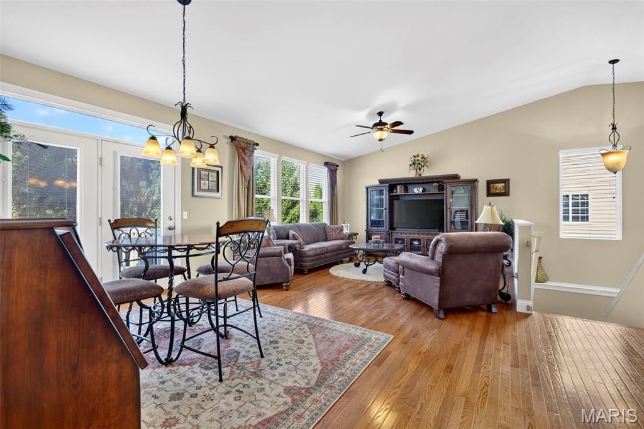
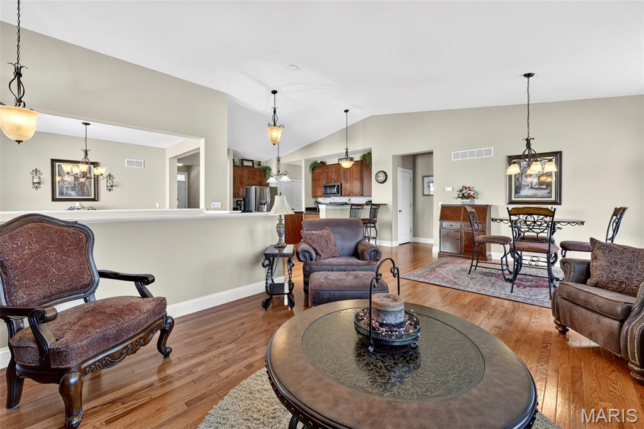
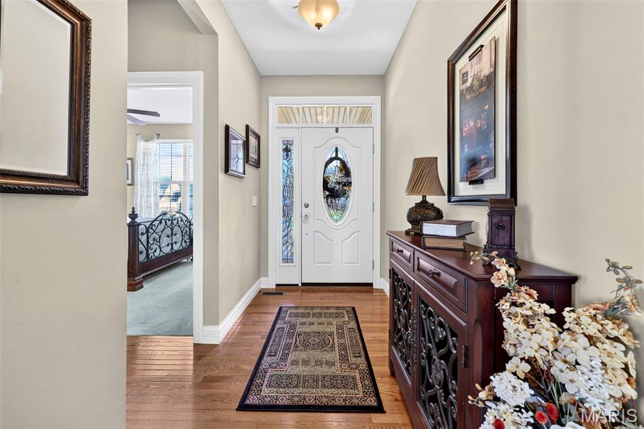
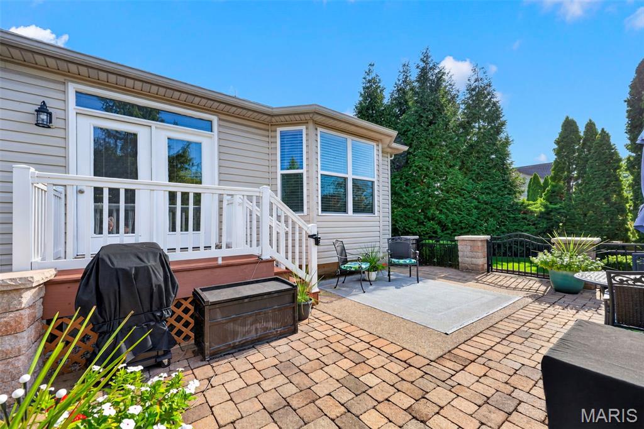
Welcome to a wonderful, well-cared-for home in a fantastic location, lightly lived-in property features an open floor plan, soaring ceilings, neutral upscale decor, and a finished lower level, along with a three-car oversized garage and a beautifully landscaped yard, fenced courtyard patio. Key features include: Main Level ~ flexible layout with a dining room or it could be a home office, primary suite, and a privately located secondary bedroom. Highlights include gleaming hardwood floors, transom windows, a great 'gathering' room open to the kitchen and breakfast area. The cooks kitchen offers a center island with feature nooks, granite countertops, backsplash, pantry and stainless steel appliances. The primary suite features a bay windows, a walk-in closet, and a luxury bathroom with a separate tub and oversized shower. Main-level laundry with added storage cabinets. The divided bedroom floor plan offers privacy for the second bedroom. The finished lower level offers over 1,200 sq. ft. of living space, including a family room, game area with a bar/kitchenette, third bedroom with egress window, and a full bath—ideal for a guest, in-law, or young adult suite, plus ample unfinished storage space. Recent Updates: HVAC system (2026), roof (2025), kitchen backsplash, laundry cabinets, and a fenced patio area with custom lighting and landscaping. 3 car oversized garage. This is a must see home - book your appointment today.

3 Beds

3 Baths

2,841 sq.ft

$0 per sq.ft

Traditional
$ 485,000
Active
0
26066629
3
3
2,841
1,210
Tuscany
St Charles
Francis Howell R-III
St Charles
Residential
Traditional
Residential
$5,171
Last 6 closed homes in this zip.
| Address | Bd/Ba | SqFt | List | Sold | Closed |
|---|---|---|---|---|---|
| 46 Red Cedar Court, St Charles, MO 63303 | 3/3 | 1,179 | $360,000 | $360,000 100% of ask |
Nov 5, 2026 |
| 3609 Arlington Drive, Unincorporated, MO 63303 | 3/3 | 1,064 | $319,900 | $317,500 99.2% of ask |
Nov 5, 2026 |
| 1505 S Old Highway 94, 203, St Charles, MO 63303 | 2/2 | 1,155 | $190,000 | $190,000 100% of ask |
Oct 30, 2026 |
| 2952 N Kristopher Bend Court, St Charles, MO 63303 | 5/3 | 2,336 | $430,000 | $425,000 98.8% of ask |
Oct 30, 2026 |
| 27 Loris Lane, St Charles, MO 63303 | 3/4 | 1,436 | $269,000 | $265,000 98.5% of ask |
Oct 30, 2026 |
| 14 Spring Time Court, Unincorporated, MO 63303 | 4/4 | 1,938 | $364,900 | $355,000 97.3% of ask |
Oct 30, 2026 |
Estimate your monthly payment. Adjust the sliders below.
Estimate only. Not a loan offer. Consult a lender for an accurate quote, including HOA fees, PMI, and current rates.
Great Room
15x14
Dining Room
13x10
Kitchen
16x15
Breakfast Room
12x11
Primary Bedroom
14x14
Bedroom 2
12x11
Laundry
7x6
Bedroom 3
13x13
Charming, beautifully maintained, and move-in ready, this well built Fischer & Frichtel townhome offers comfortable living, thoughtful updates, and a wonderfully private setting. A welcoming foyer leads into the freshly painted, open floor plan featuring gleaming light hardwood floors and an updated kitchen with newer stainless steel appliances, cabinetry, center island, and pantry. The dining area opens to a spacious 16' x 12' deck overlooking a peaceful, wooded backdrop, with stairs leading to the grassy backyard and lower patio. Upstairs, you'll find two bedrooms, including a spacious primary with walk-in closet, newer carpeting, and a versatile loft perfect for a second living area. A separate space across from the loft offers an ideal spot for a home office or study area. The updated full bath features ceramic tile, a deep soaking tub, and raised-height vanity. The walkout lower level offers excellent storage and rough-in plumbing for a future bath. Additional highlights include updated HVAC and an immaculate attached one-car garage. Perhaps best of all, mature trees provide a lovely natural buffer and exceptional privacy with no homes directly behind you. Enjoy beautiful seasonal views, peaceful surroundings, and easy access to parks, the Katy Trail, shopping, and dining. Pride of ownership shines throughout this lovely home and neighborhood!
NO SHOW UNTIL Saturday November 7, 2026 . When walking into this cozy villa end unit surrounded by trees. This villa offers main floor living and additional living space in lower level. Vaulted ceilings Three full bathes, Main floor laundry area, Three bedrooms and more. Washer and dryer stay with home as refrigerator kitchen stays as well. Not a villa to miss.
Beautifully designed brick & stone-crafted 1.5 Sty in the highly acclaimed gated community of Spring Mill Estates. Impressive 2-sty porch entrance with leaded glass paneled front door leads to 2-sty foyer, private study with French doors and formal dining room with arched entryway flanked by architectural columns. A dramatic 2-sty bow window and marble fireplace set the tone for the stunning great room. The designer kitchen featuring 42” natural cherry cabinetry, granite countertops, stainless steel appliances & butterfly center island adjoins a light-filled breakfast room and hearth room highlighted by a floor-to-ceiling stone fireplace. The coffered primary bedroom suite offers an appealing retreat with wide bay window & luxury bath with freestanding tub & linear fireplace. The 2nd floor extends the living quarters with 3 generous-sized additional bedrooms, 1 with ensuite bath & 2 with Jack n’ Jill bath. Situated on a private cul-de-sac lot adjacent to woods with composite deck and 3-car garage. Located within walking distance of Wapelhorst Park with pavilions, trails & water park.