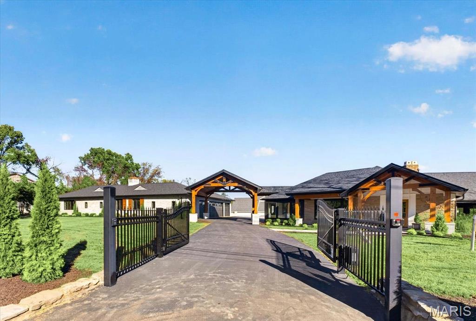
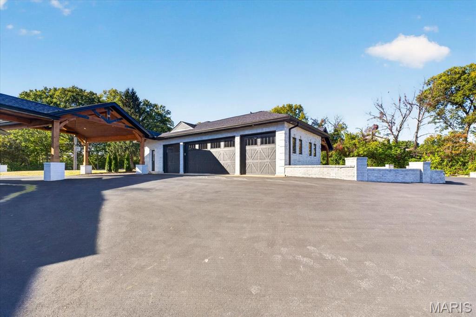
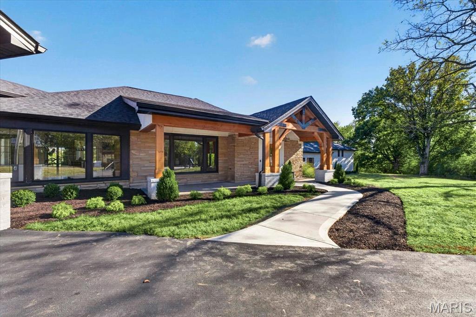
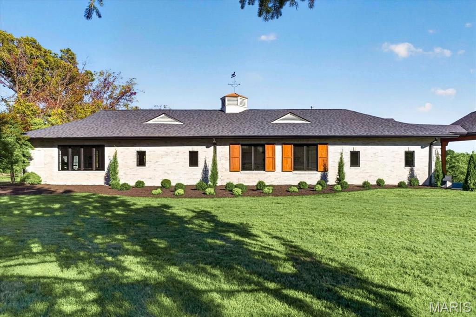
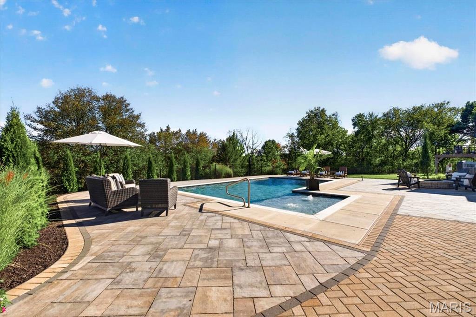
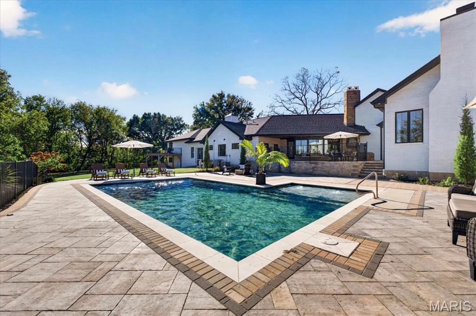
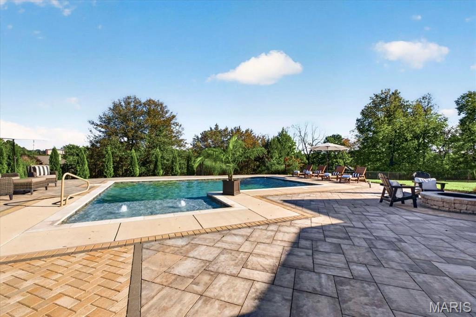
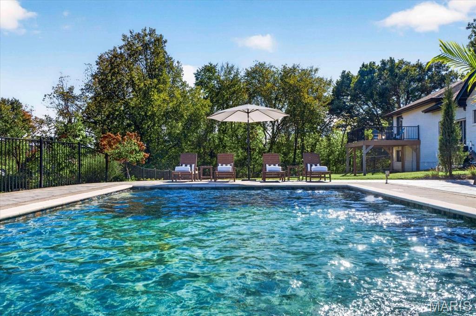
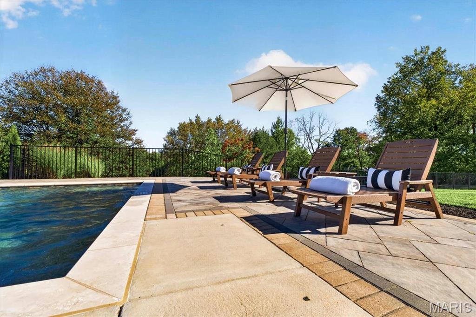
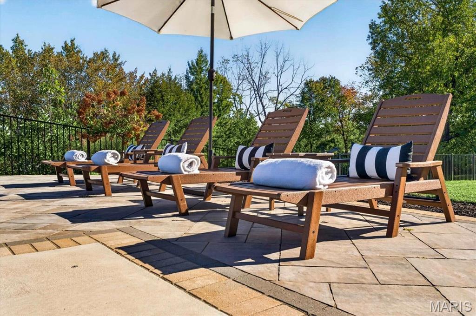
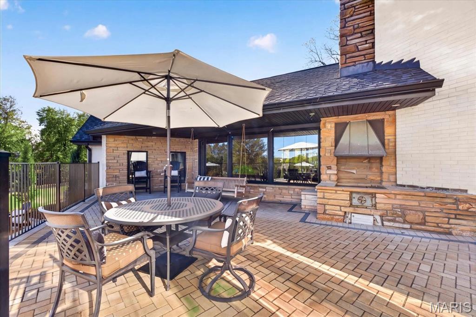
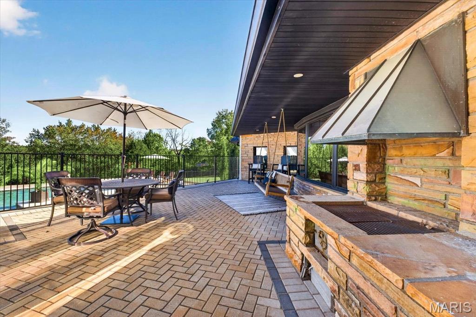
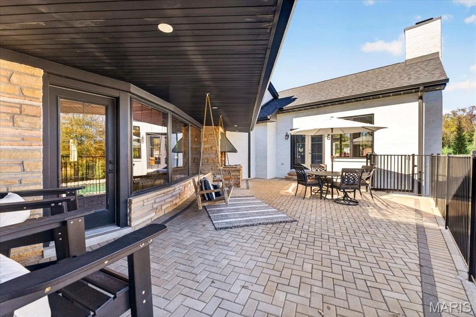
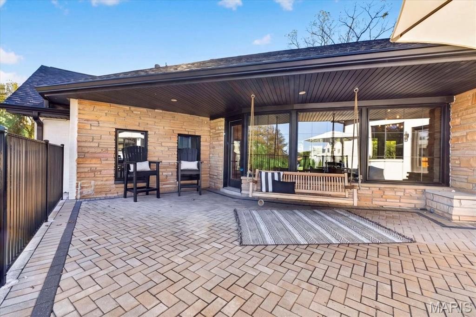
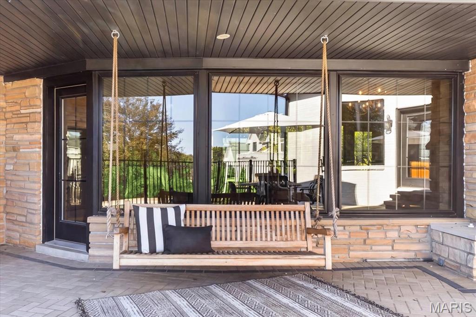
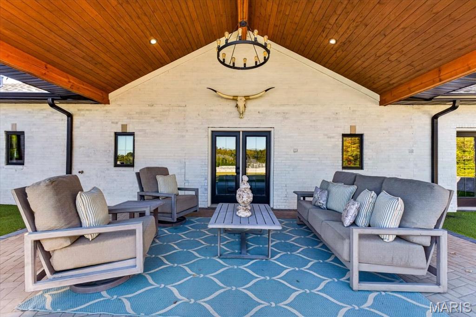
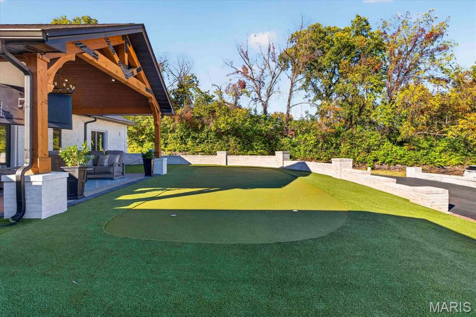
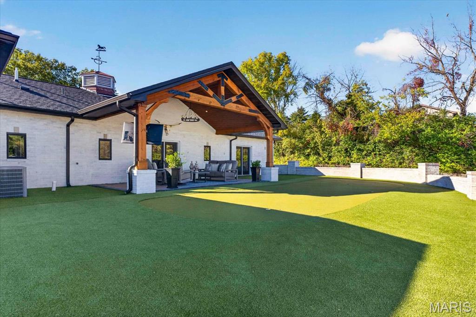
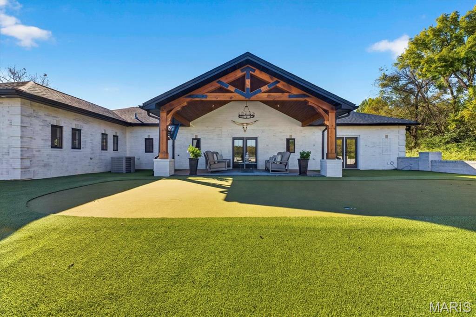
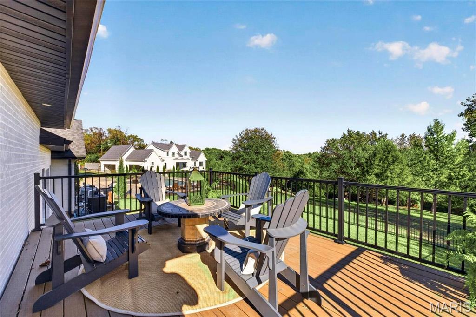
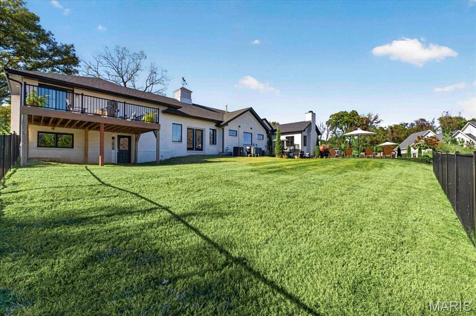
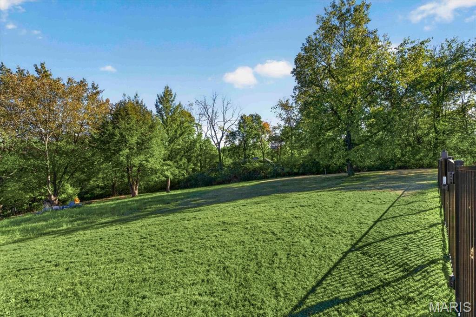
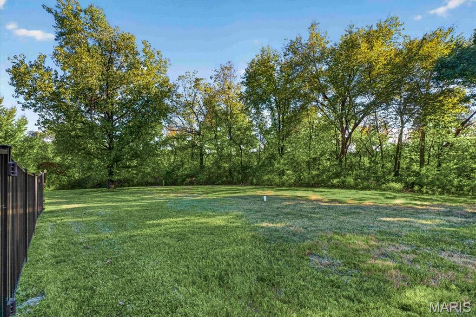
An impressive brick, stone, and cedar exterior sets the tone for this fully reimagined estate, designed by Lauren Strutman Architects. The thoughtfully crafted open floor plan features well-proportioned rooms, wide-plank oak hardwood floors, contemporary lighting, and expansive windows that fill the home with natural light. A vaulted porch entrance, accented by timber trusses and a mahogany front door with beveled glass panes, welcomes you into an elegant oak-lined foyer. The formal dining room and library-paneled great room exude timeless sophistication, with a beamed ceiling, stone fireplace, and marble wine bar. The spacious family room, anchored by a dramatic floor-to-ceiling fireplace, offers an inviting setting for gatherings and everyday relaxation. Designed for the culinary enthusiast, the custom kitchen boasts granite countertops, premium Monogram appliances, a seven-foot center island, and a butler’s pantry. An expanded breakfast room with a wet bar flows effortlessly into the hearth room, where a cathedral ceiling and third fireplace create a warm, inviting ambiance. The primary suite serves as a private retreat, complete with a customized walk-in closet and spa-inspired bath. Two generously sized additional bedrooms, connected by a Jack-and-Jill bath, complete the main-floor living quarters. A rear staircase leads to an additional bedroom suite with a private balcony. Enhancing the estate’s appeal is a beautifully appointed guest house featuring a living room, workout room, well-equipped kitchen, and private bedroom suite—ideal for extended family or overnight guests. Set on a gated 1.4-acre property, the grounds offer a resort-inspired outdoor experience, with a sparkling gunite pool, secluded outdoor living spaces, putting green and meticulously landscaped gardens. A four-car garage and porte cochere complete this exceptional estate, where timeless architectural character meets refined modern living.

5 Beds

5 Baths

7,174 sq.ft

$0 per sq.ft

Rustic,Traditional
$ 2,495,000
Coming Soon
0
26060681
5
5
7,174
Topping Woods Estates Lt 9 Resub
Town and Country
Parkway C-2
St Louis
Residential
Rustic,Traditional
Residential
$14,719
Last 6 closed homes in this zip.
| Address | Bd/Ba | SqFt | List | Sold | Closed |
|---|---|---|---|---|---|
| 12319 Harflo Lane, Town and Country, MO 63131 | 5/8 | 4,698 | $2,295,000 | $2,625,000 114.4% of ask |
Oct 21, 2026 |
| 3 Westwood Country Club, Westwood, MO 63131 | 3/5 | 2,820 | $950,000 | $935,000 98.4% of ask |
Oct 20, 2026 |
| 11826 Point Oak Drive, Des Peres, MO 63131 | 4/3 | 1,593 | $749,000 | $735,000 98.1% of ask |
Oct 20, 2026 |
| 806 Windemere Avenue, Des Peres, MO 63131 | 5/4 | 2,534 | $725,000 | $800,000 110.3% of ask |
Oct 19, 2026 |
| 2 Villa Coublay, Frontenac, MO 63131 | 4/3 | 3,281 | $949,999 | $875,000 92.1% of ask |
Oct 19, 2026 |
| 522 Tregaron Place, Frontenac, MO 63131 | 4/5 | 4,690 | $3,400,000 | $4,750,000 139.7% of ask |
Oct 16, 2026 |
Estimate your monthly payment. Adjust the sliders below.
Estimate only. Not a loan offer. Consult a lender for an accurate quote, including HOA fees, PMI, and current rates.
Family Room
28x19
Dining Room
17x11
Great Room
35x22
Kitchen
17x13
Breakfast Room
22x14
Hearth Room
20x19
Primary Bedroom
23x13
Bedroom 2
16x10
Bedroom 3
14x10
Bedroom 4
23x16
Living Room
20x12
Exercise Room
27x19
Kitchen
14x12
Bedroom
19x15
Laundry
7x6
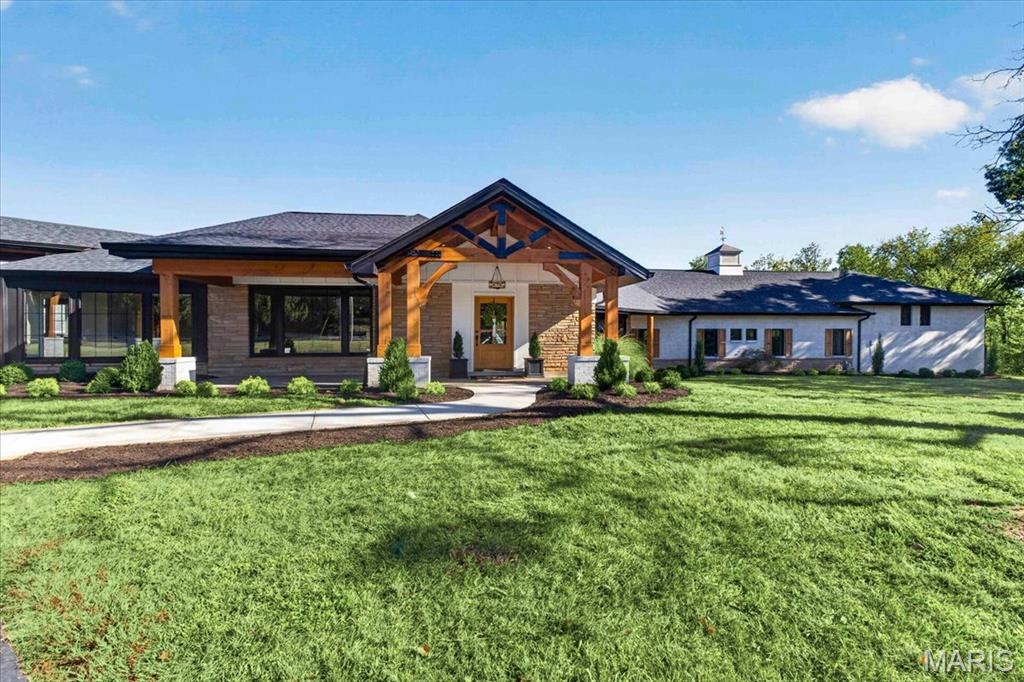
An impressive brick, stone, and cedar exterior sets the tone for this fully reimagined estate, designed by Lauren Strutman Architects. The thoughtfully crafted open floor plan features well-proportioned rooms, wide-plank oak hardwood floors, contemporary lighting, and expansive windows that fill the home with natural light. A vaulted porch entrance, accented by timber trusses and a mahogany front door with beveled glass panes, welcomes you into an elegant oak-lined foyer. The formal dining room and library-paneled great room exude timeless sophistication, with a beamed ceiling, stone fireplace, and marble wine bar. The spacious family room, anchored by a dramatic floor-to-ceiling fireplace, offers an inviting setting for gatherings and everyday relaxation. Designed for the culinary enthusiast, the custom kitchen boasts granite countertops, premium Monogram appliances, a seven-foot center island, and a butler’s pantry. An expanded breakfast room with a wet bar flows effortlessly into the hearth room, where a cathedral ceiling and third fireplace create a warm, inviting ambiance. The primary suite serves as a private retreat, complete with a customized walk-in closet and spa-inspired bath. Two generously sized additional bedrooms, connected by a Jack-and-Jill bath, complete the main-floor living quarters. A rear staircase leads to an additional bedroom suite with a private balcony. Enhancing the estate’s appeal is a beautifully appointed guest house featuring a living room, workout room, well-equipped kitchen, and private bedroom suite—ideal for extended family or overnight guests. Set on a gated 1.4-acre property, the grounds offer a resort-inspired outdoor experience, with a sparkling gunite pool, secluded outdoor living spaces, putting green and meticulously landscaped gardens. A four-car garage and porte cochere complete this exceptional estate, where timeless architectural character meets refined modern living.
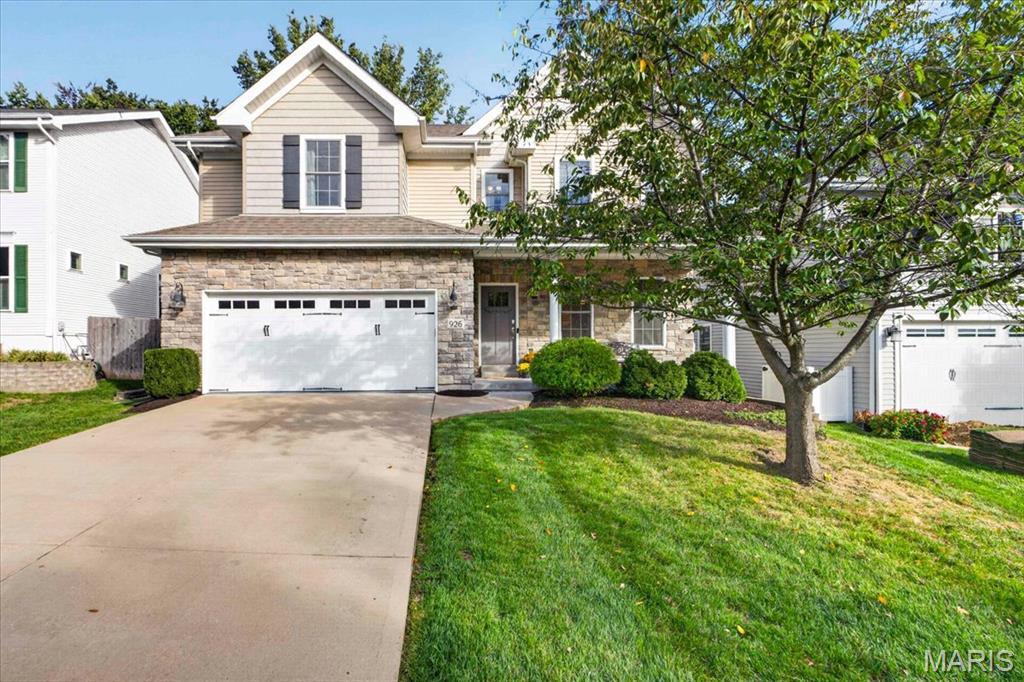
Nestled on a sought-after street in a desirable Des Peres location, this inviting 5-bedroom, 4.5-bath home offers timeless charm, thoughtful design, and an exceptional setting within the highly- regarded Kirkwood School District. Just 11 years new, this home combines generous living spaces and a functional floor plan designed for today’s lifestyle. A charming front porch and wonderful curb appeal create a warm first impression. The main level features an elegant dining room, a stylish eat-in kitchen & breakfast room with a center island, custom cabinetry and large pantry, and an inviting living room anchored by a gas fireplace. An abundance of windows fills the open space with natural light, while two sets of sliding doors provide seamless access to the backyard and patio—ideal for entertaining or everyday enjoyment. A convenient mudroom, powder room, and cleverly tucked-away office connecting the living and dining rooms add both function and flexibility. Upstairs, the spacious primary suite w/ vaulted ceiling offers a luxurious private bath and a relaxing retreat. Two generously sized bedrooms share a Jack-and-Jill bath, while an additional ensuite bedroom provides added privacy and versatility. All bedrooms feature ample closet space. The finished lower level offers an abundance of versatile living space, featuring a generously sized recreation/family room perfect for movie nights, game days, entertaining, or simply relaxing, along with a private fifth bedroom and full bathroom ideal for guests or extended stays. Ample storage space provides plenty of room to keep everything organized while maximizing the functionality of this wonderful additional living area. An attached two-car garage adds everyday convenience, while the home's prime location offers easy access to shopping, restaurants, grocery stores, parks, major highways, and so much more. Beautifully maintained and thoughtfully designed, this exceptional home offers the space, comfort, and location to enjoy for years to come!
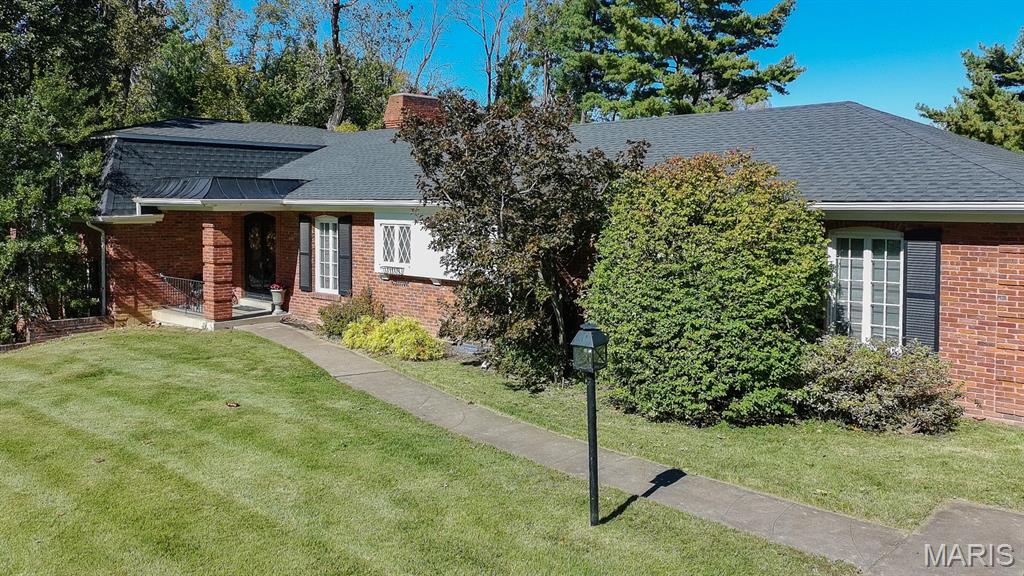
Situated on a beautiful, level 1.04 acres lot, this spacious brick home offers 4 bedrooms, 3 full bathrooms, and approximately 2,856 square feet of living space. A standout feature is the two private bedroom suites, each with full bathroom and dressing room. All three bathrooms have newer vanities. additional highlights include built-in bookcases, crown molding, main-floor laundry, an oversized two-car garage, and a spacious basement. Newer roof and gutters installed in 2024. This well-built, comfortable home is ready to enjoy while offering the opportunity to add your personal touches. Conveniently located near Clayton, shopping, dining and major highways. A rare combination of space, location, and the potential in the sought-after Ladue School District. showings BEGIN Friday October 23rd.