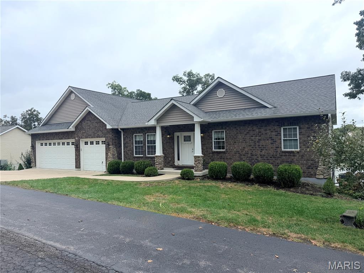
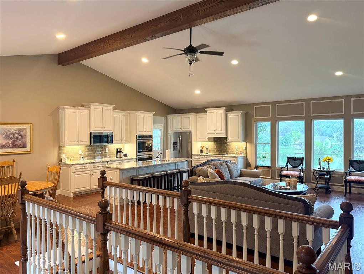
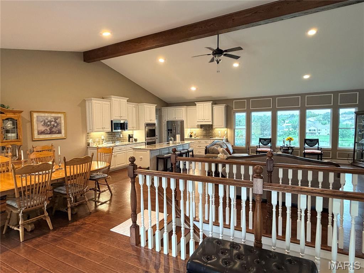
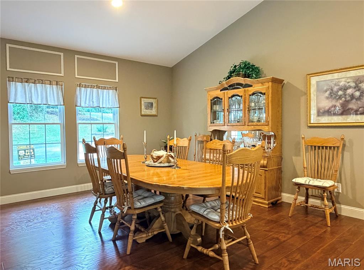
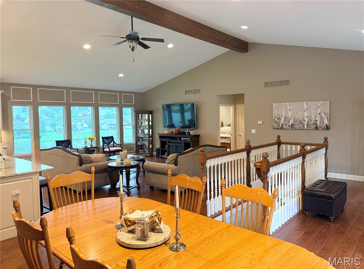
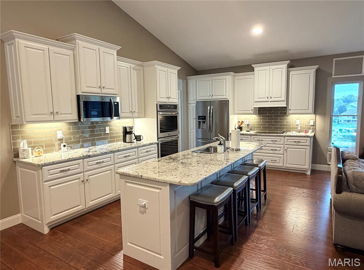
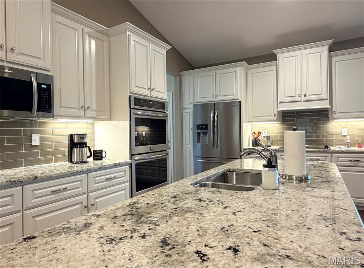
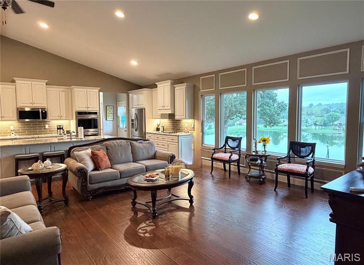
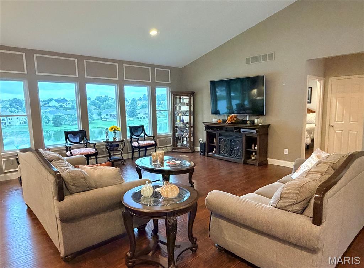
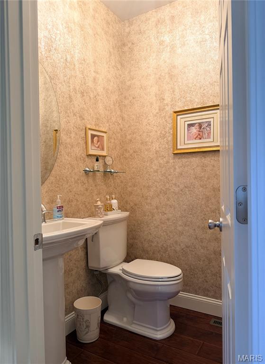
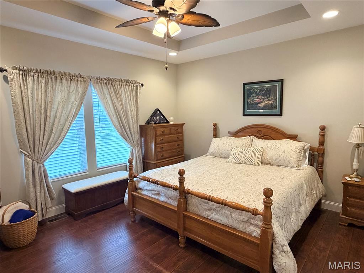
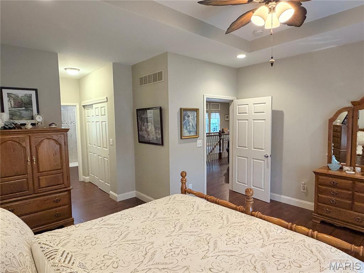
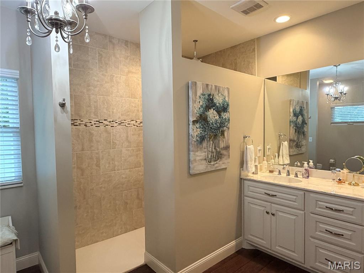
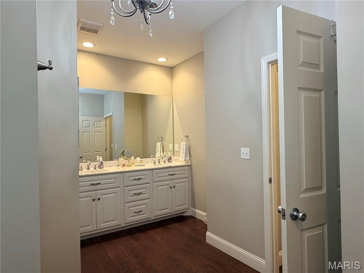
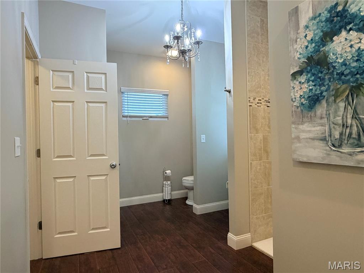
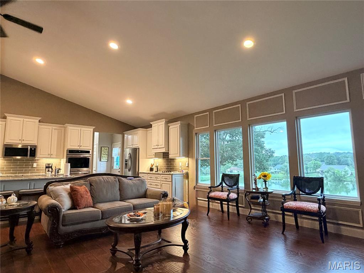
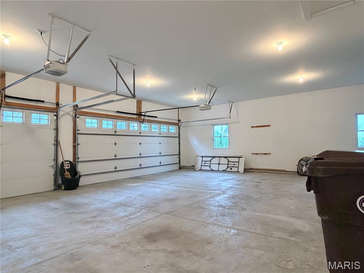
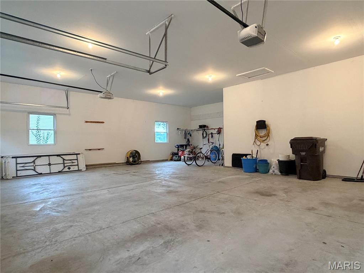
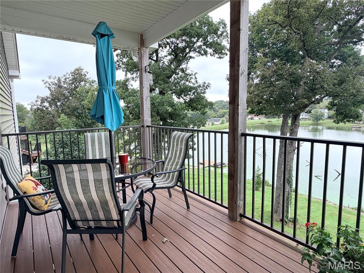
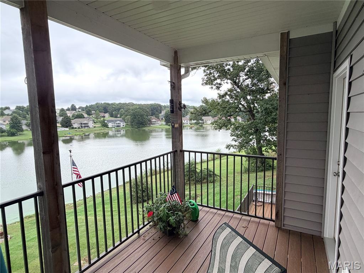
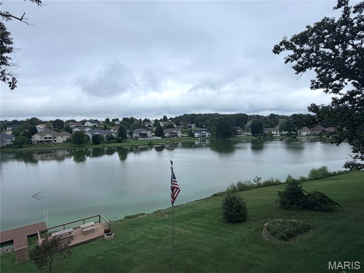
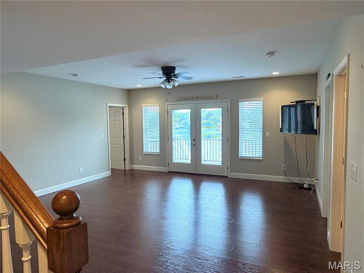
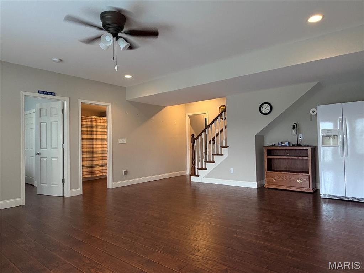
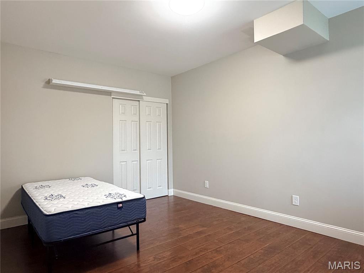
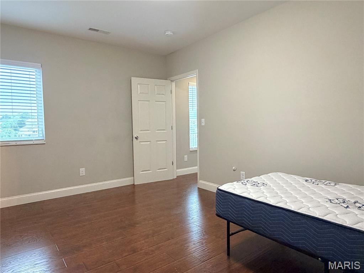
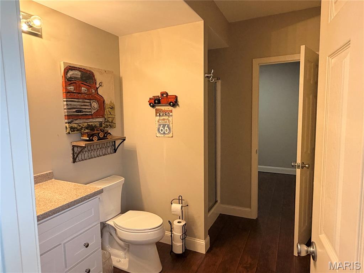
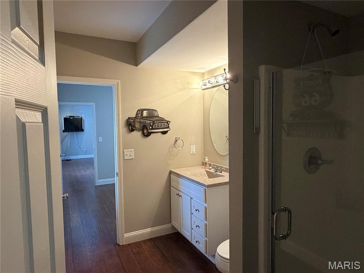
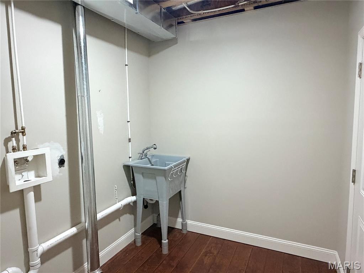
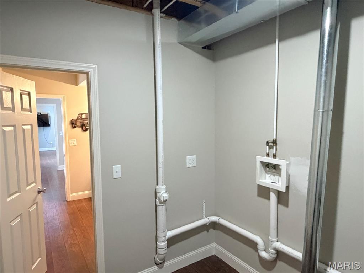
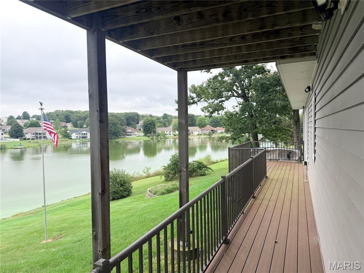
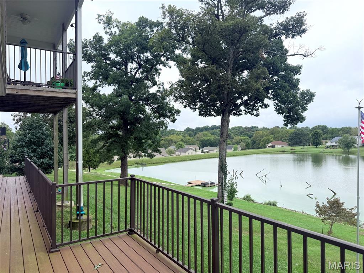
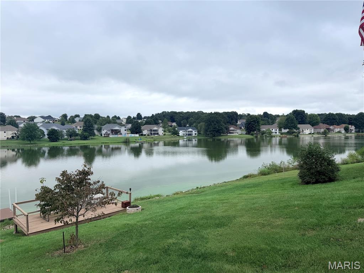
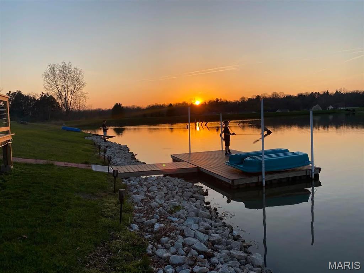
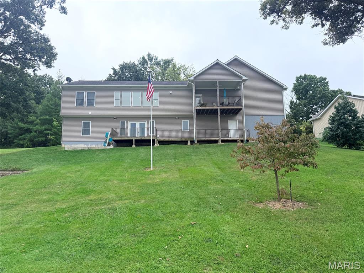
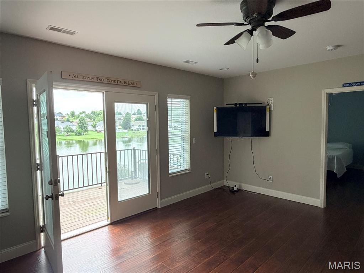
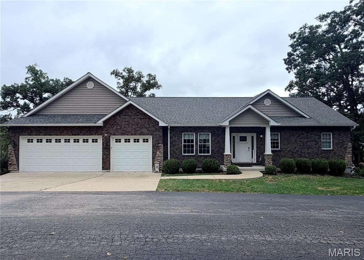
OPEN HOUSE SUNDAY OCTOBER 18 from 1:00 - 3:00 Welcome home to this Exquisite Custom built Ranch, Lakeside with exceptional views. This thoughtfully designed home offers wide open floor plan with 15 feet of windows, granite counter top island with bar, double built in ovens, Cathedral ceilings all open to Dining ,great room, and kitchen , walk out to 16x8 covered deck with ceiling fan. Great design for entertaining. The Large walk in pantry, main floor laundry and extra closets offer plenty of handy storage. Primary bedroom gives you lakeview, double closets, and spacious bathroom with roll in shower. Professionally finished basement offers Large Family room with French doors, 2 additional bedrooms with baths + additional sleeping area or office. Basement offers additional laundry room with utility sink, that walks out to deck in the back lake area, additional concrete pad and electric ready for your Hot Tub. You'll have so much fun entertaining, bring your fishing poles and jump in when you get too hot, off the private dock on the deep side of the 13 Acre lake. Picnic and relax on separate Sun deck with firepit. Homeowners own down to the water of their lots. Just when you think this one has it all there is the 3 car garage approx. 1050 ft total with 34 x14 length 3rd. bay for boat or extra work area. You will fall in Love from the moment you enter one of the newest homes in the development. Don't miss out, schedule your showing today.
Status: Active · MLS# 26060558 · Listing Courtesy of Route 66, REALTORS, [email protected]
StLouisRealEstate.com is operated by Guerrilla Brokers, LLC. The person who answers is a licensed real estate agent who can pull this listing up with you and answer your questions about it.

3 Beds

4 Baths

3,096 sq.ft

$0 per sq.ft

Ranch
$ 495,000
Active
0
26060558
3
4
3,096
1,500
Bridgewater Estates
None
Meramec Valley R-III
Franklin
Residential
Ranch
Residential
$4,295
Last 6 closed homes in this zip.
| Address | Bd/Ba | SqFt | List | Sold | Closed |
|---|---|---|---|---|---|
| 999 Saint Marys Road, Villa Ridge, MO 63089 | 4/5 | 3,252 | $735,000 | $740,000 100.7% of ask |
Nov 10, 2026 |
| 821 Destiny Drive, Villa Ridge, MO 63089 | 2/2 | 1,698 | $349,999 | $349,999 100% of ask |
Nov 9, 2026 |
| 4020 Old 100 Spur, Villa Ridge, MO 63089 | 3/2 | 1,376 | $295,000 | $325,000 110.2% of ask |
Nov 6, 2026 |
| 297 Vistaview Drive, Villa Ridge, MO 63089 | 3/2 | 1,240 | $60,000 | $52,000 86.7% of ask |
Nov 6, 2026 |
| 2267 Lewis Lane, Villa Ridge, MO 63089 | 3/3 | 1,434 | $737,000 | $767,500 104.1% of ask |
Oct 30, 2026 |
| 134 Bridgewater Chase Lane, Villa Ridge, MO 63089 | 4/3 | 1,808 | $434,900 | $434,900 100% of ask |
Oct 23, 2026 |
Estimate your monthly payment. Adjust the sliders below.
Estimate only. Not a loan offer. Consult a lender for an accurate quote, including HOA fees, PMI, and current rates.
Great Room
33x28
Great Room is all open to Kitchen Dining and Entry
Primary Bedroom
13x24
Double closets, ceiling fan
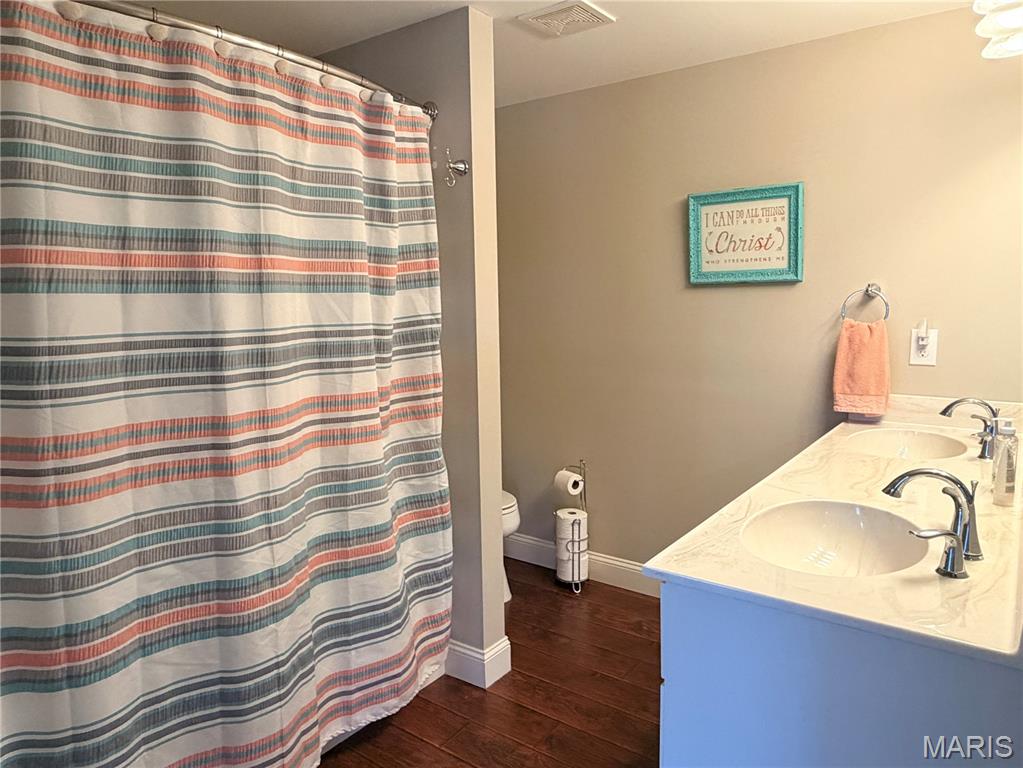
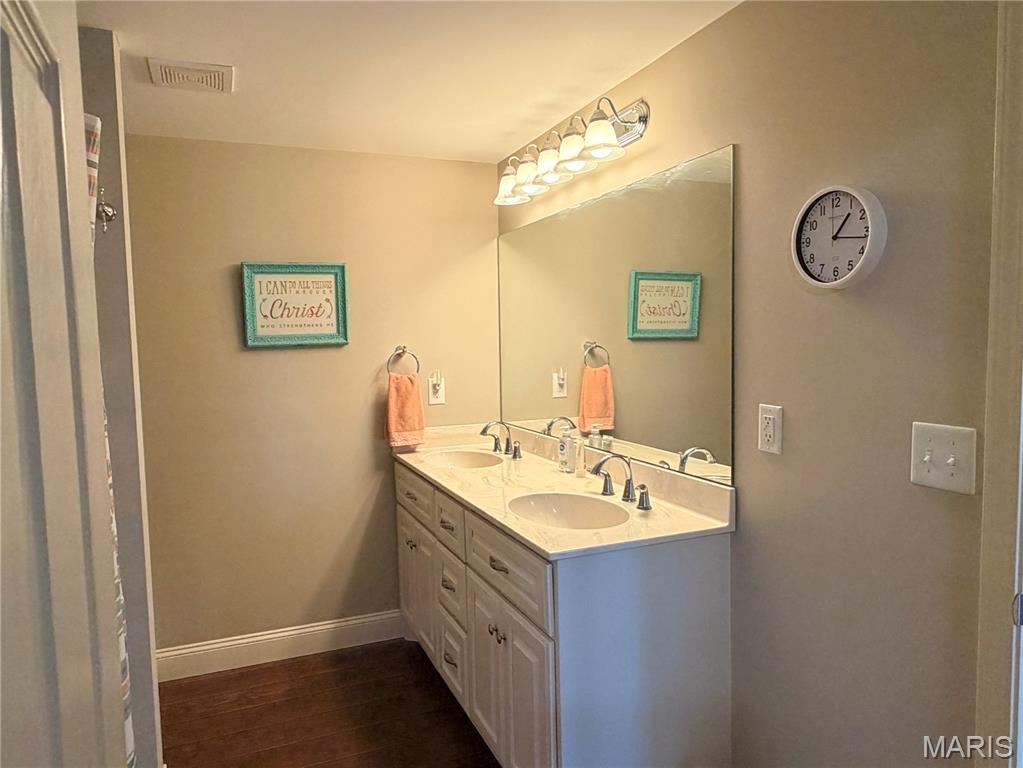
Primary Bathroom
10x15
Roll in shower , Double granite sinks, Linen closet
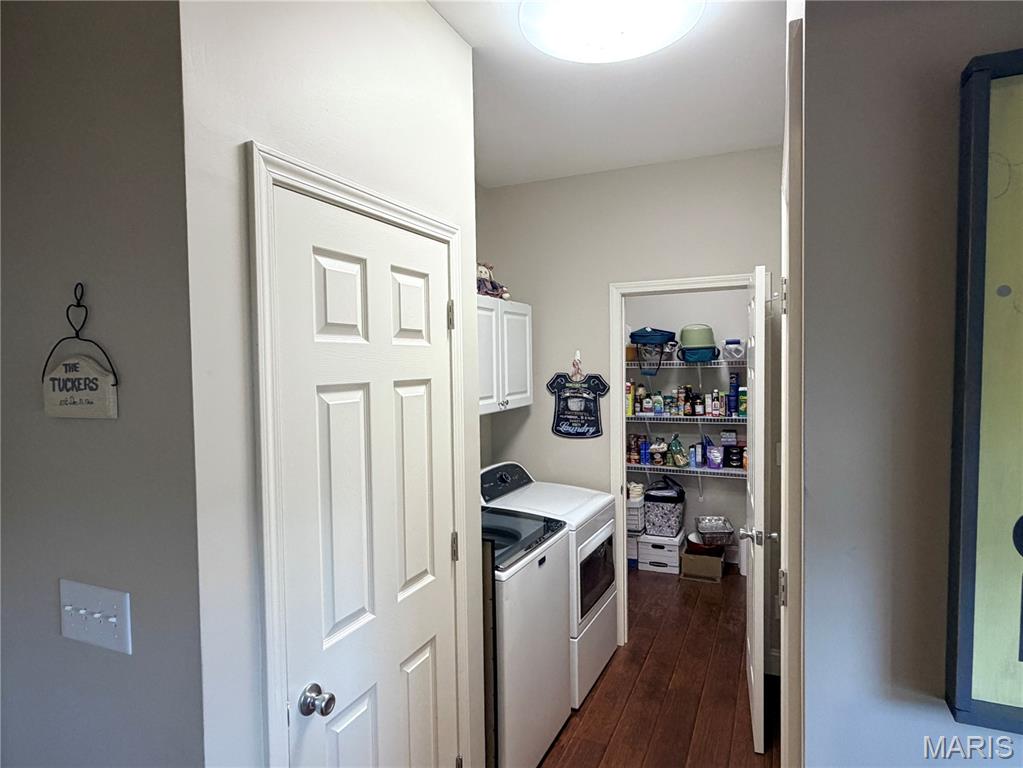
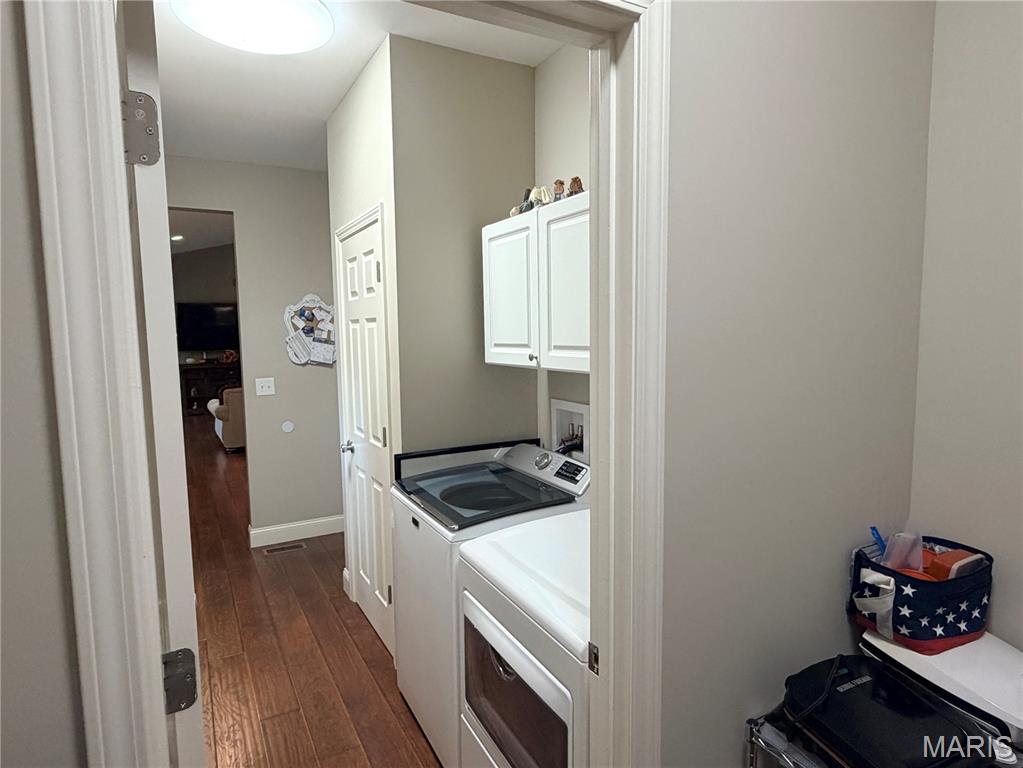
Laundry
12x7
Double coat closet
Other
5x7
Walk in pantry
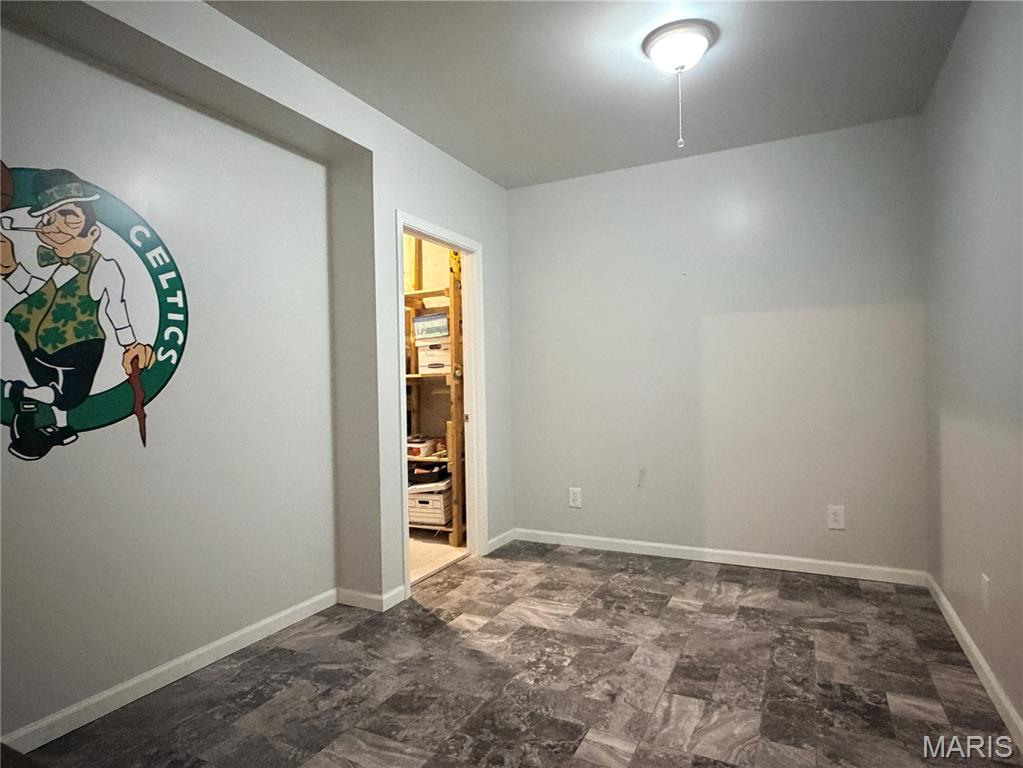
Office
9x13
could be sleeping area closet/storage 9x5
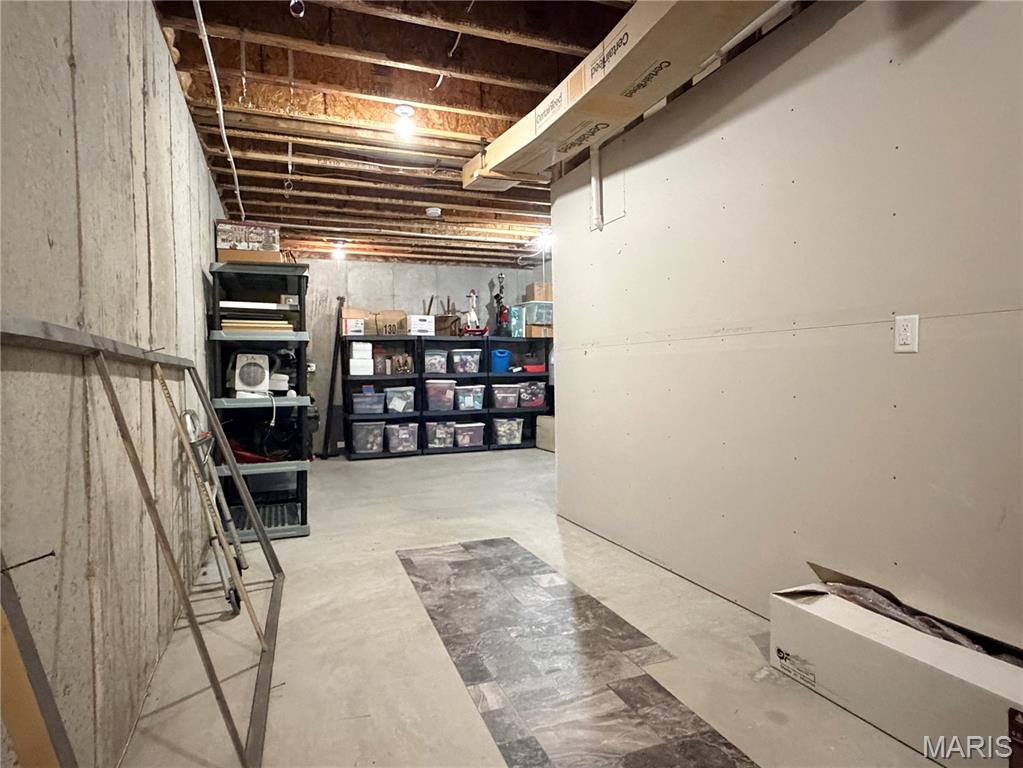
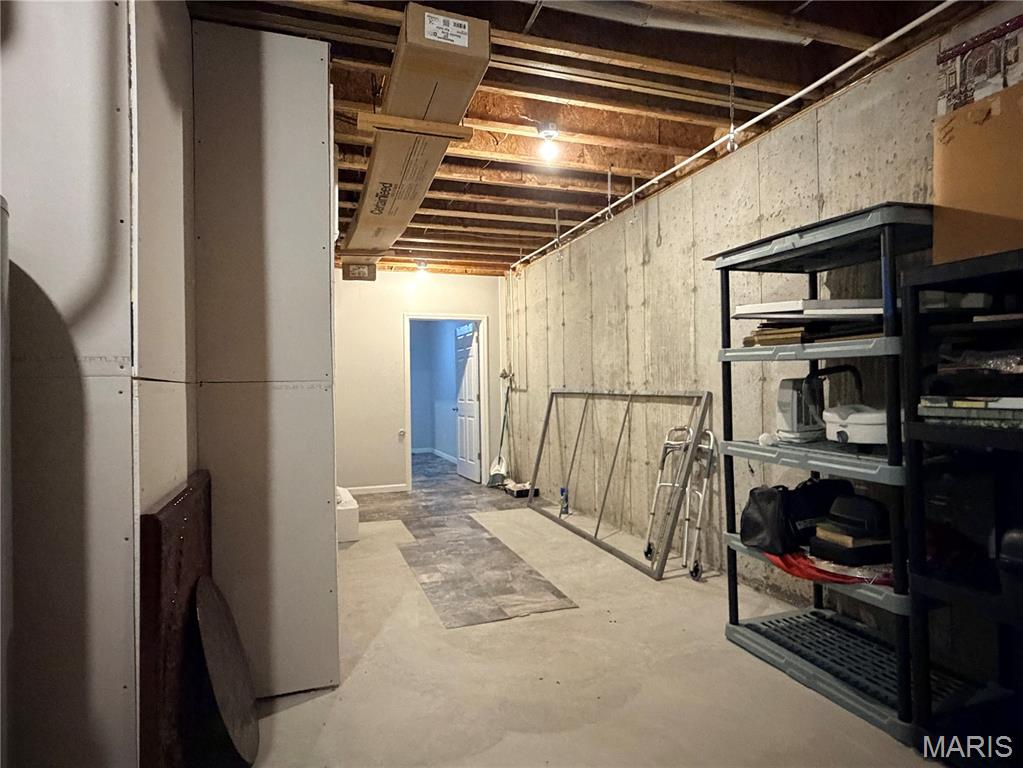
Storage
27x9
unfinished storage area
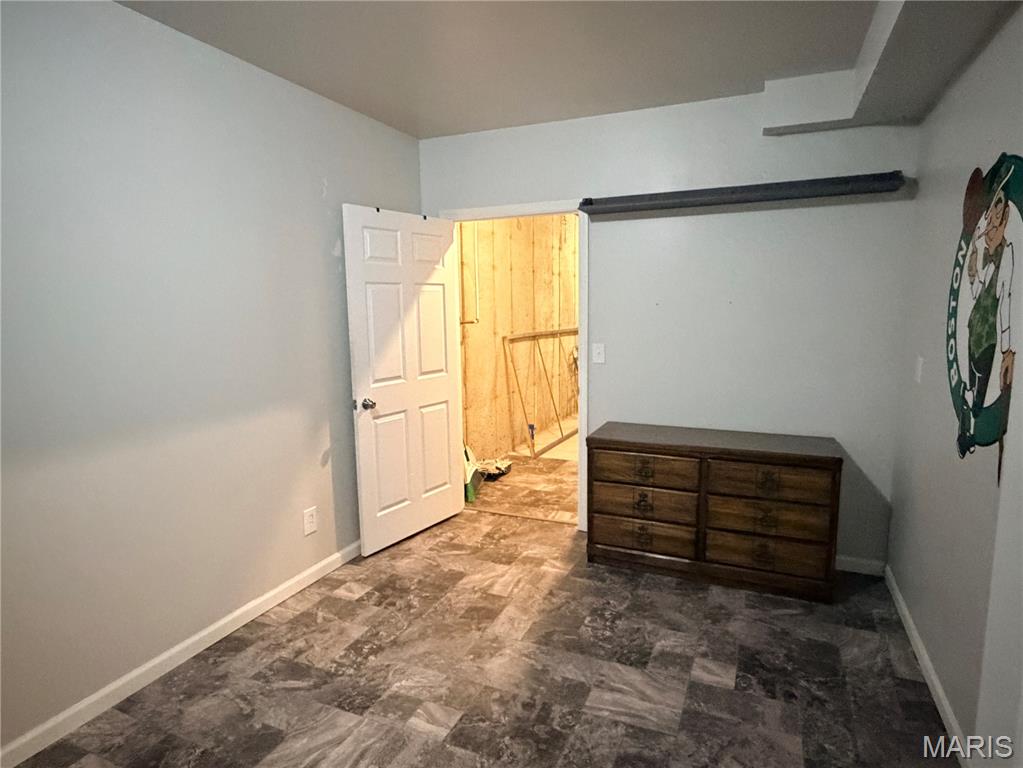
Family Room
23x17
professional finished basement with french doors and windows
Laundry
8x7
2nd laundry room, with utility sink in basement walk out to lower deck.
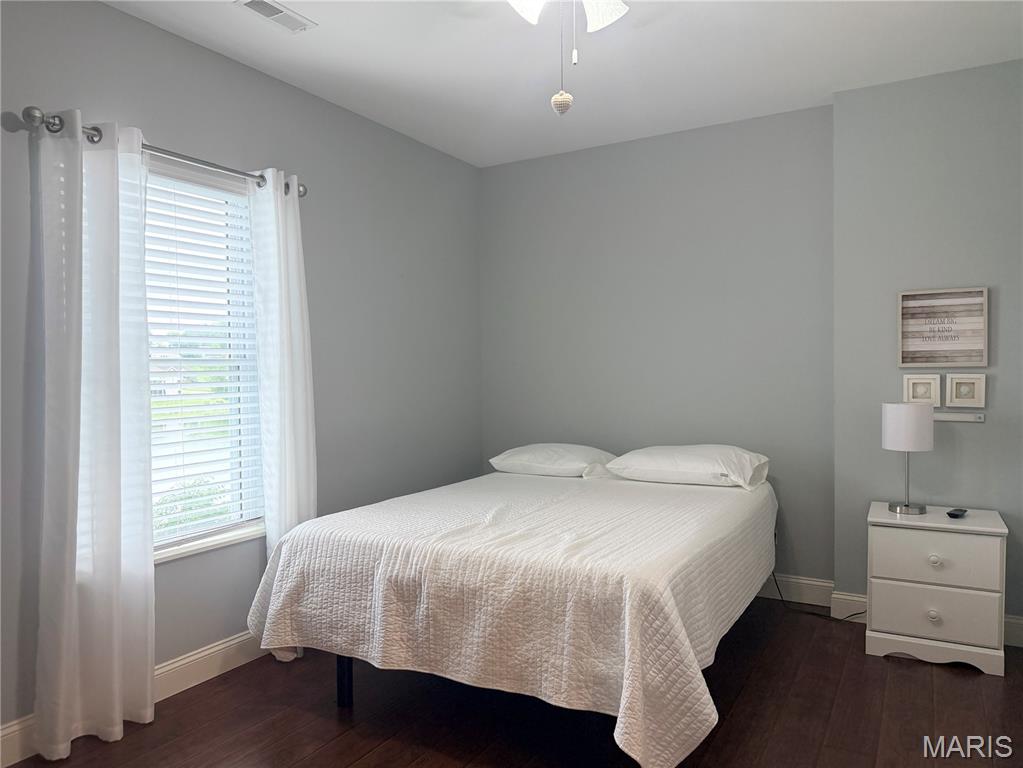
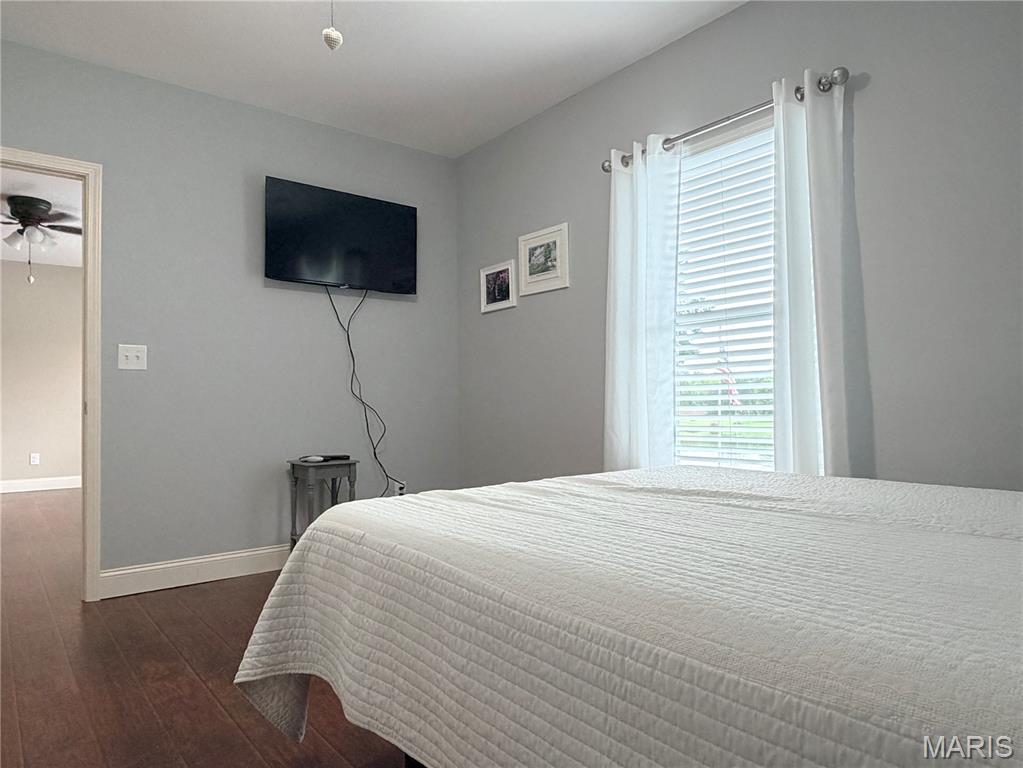
Bedroom 2
10x14
with full bath
Bedroom 3
10x15
with private walk in shower full bath
OPEN HOUSE SUNDAY OCTOBER 18 from 1:00 - 3:00 Welcome home to this Exquisite Custom built Ranch, Lakeside with exceptional views. This thoughtfully designed home offers wide open floor plan with 15 feet of windows, granite counter top island with bar, double built in ovens, Cathedral ceilings all open to Dining ,great room, and kitchen , walk out to 16x8 covered deck with ceiling fan. Great design for entertaining. The Large walk in pantry, main floor laundry and extra closets offer plenty of handy storage. Primary bedroom gives you lakeview, double closets, and spacious bathroom with roll in shower. Professionally finished basement offers Large Family room with French doors, 2 additional bedrooms with baths + additional sleeping area or office. Basement offers additional laundry room with utility sink, that walks out to deck in the back lake area, additional concrete pad and electric ready for your Hot Tub. You'll have so much fun entertaining, bring your fishing poles and jump in when you get too hot, off the private dock on the deep side of the 13 Acre lake. Picnic and relax on separate Sun deck with firepit. Homeowners own down to the water of their lots. Just when you think this one has it all there is the 3 car garage approx. 1050 ft total with 34 x14 length 3rd. bay for boat or extra work area. You will fall in Love from the moment you enter one of the newest homes in the development. Don't miss out, schedule your showing today.
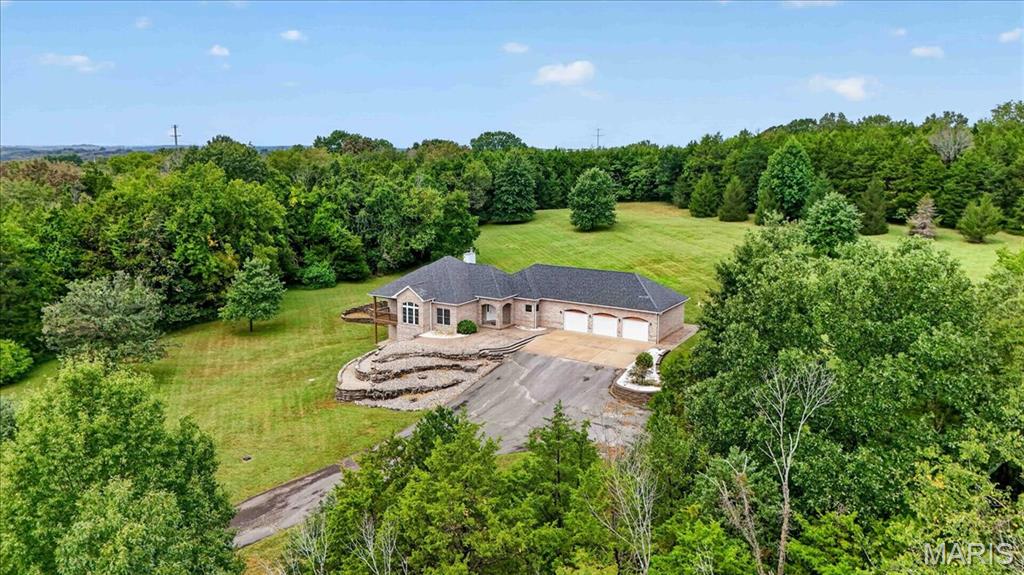
Welcome to your private retreat on over 13 acres, PERFECT for horses, in Villa Ridge! This beautiful brick ranch offers a thoughtfully designed main-level layout with 3 bedrooms and 3 full baths, providing convenience and easy everyday living. The spacious primary suite offers a relaxing escape with a large walk-in closet and private bath featuring a soaking tub, walk-in shower and double vanity. The open floor plan creates an inviting flow between the living, dining and kitchen areas, with the living room featuring a cozy fireplace that adds warmth and character to the space. The kitchen features brand-new countertops, while new flooring throughout the main level provides a fresh, updated feel. A spacious main-level laundry room adds everyday convenience and functionality. The walk-out lower level offers incredible potential with a 9'+ pour and plumbing rough-in, ready for your future finishing plans. A large 3-car garage provides plenty of room for vehicles, storage, hobbies and more. Surrounded by mature trees and over 13 acres, this property offers the privacy and space you've been looking for while still being conveniently located in Villa Ridge. A rare opportunity to enjoy acreage, privacy and a beautifully appointed ranch home all in one!
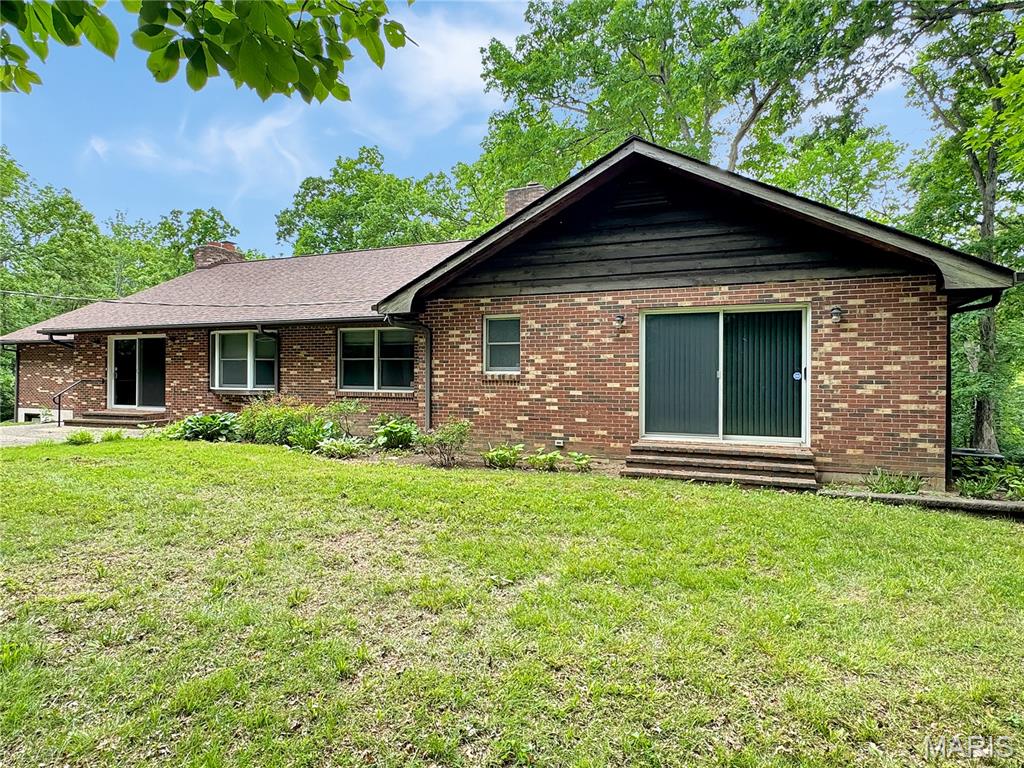
Secluded, sprawling Brick Ranch with a circular driveway and over 3,300 sq ft of living space on the main level. Large Entry foyer that opens to the Piano/Living room, stunning updated kitchen with under cabinet lighting, island, quartz countertops, stainless steel appliances, breakfast room, large rec room (red room), 2 fireplaces -living room & rec room, office area off the breakfast room ( could be pre-kitchen or walkin panty, formal dining area, and a large serving counter divider between the breakfast room, dining room, 1/2 bath, and at the other end of the house is the primary suite, and 3 additional bedrooms with hall bath(tub/shower & double vanity). In the basement/LL, you will find it to be unfinished, with a large tuck-under 2-car garage that is extra deep. Laundry is in the LL. More potential here. Driveway is shared, and the cost is shared. This quiet oasis is awaiting you. Just off county road and convenient to Hwy 44 and Hwy 100. Minutes from Washington, Pacific, and Union. Being SOLD as is. Come see!