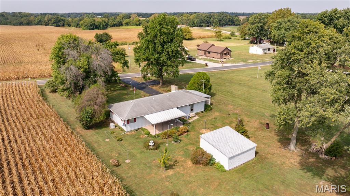
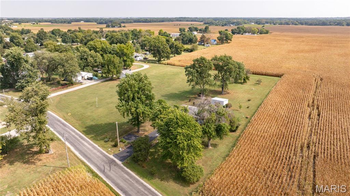
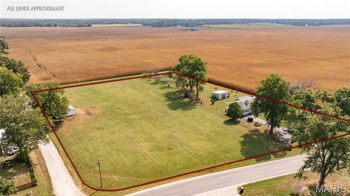
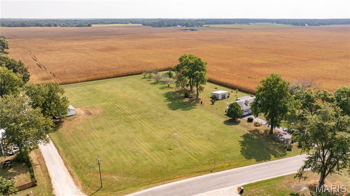
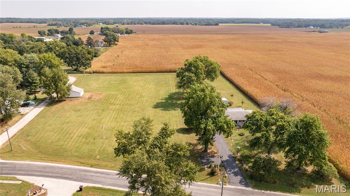
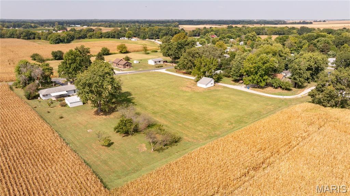
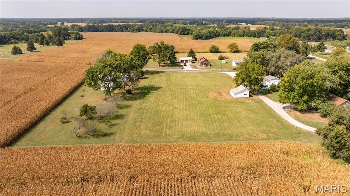
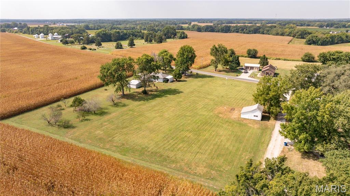
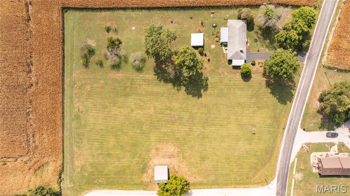
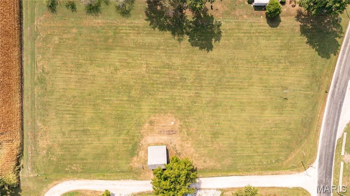
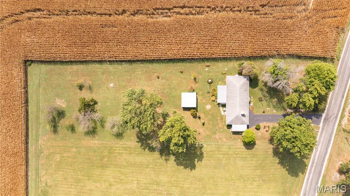
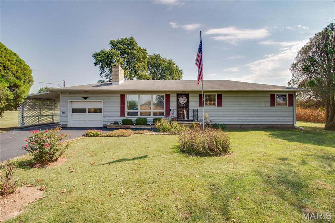
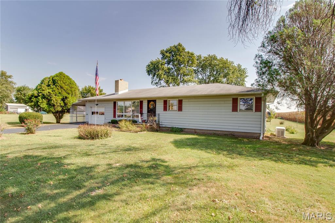
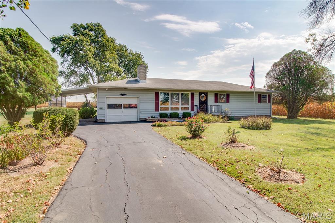
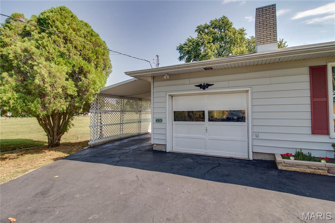
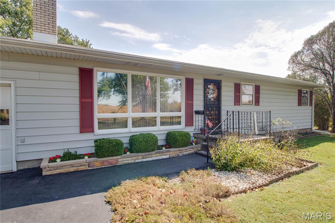
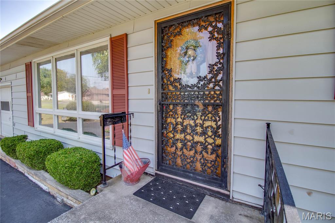
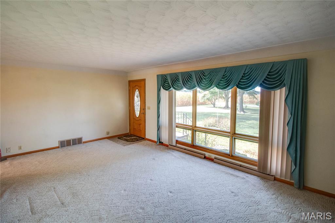
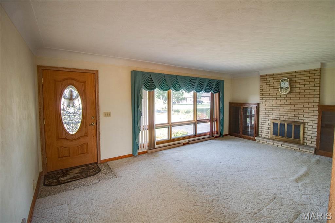
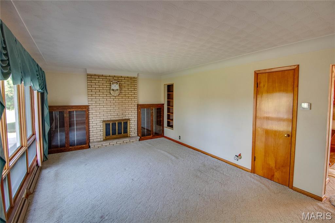
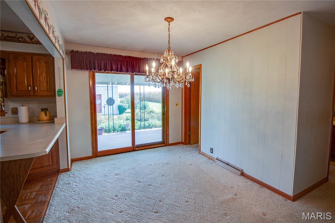
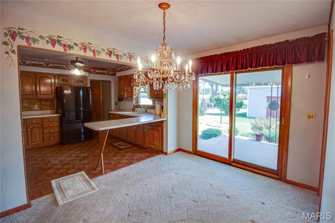
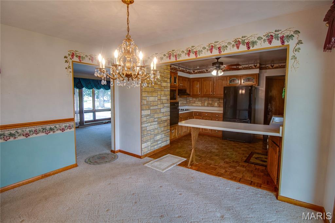
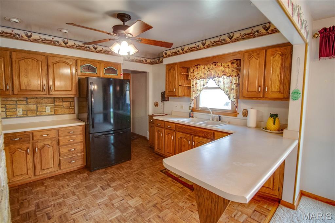
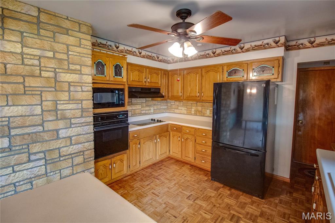
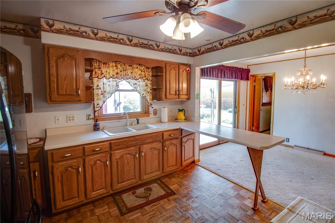
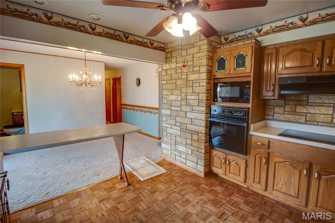
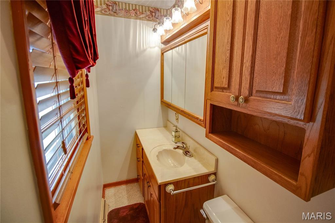
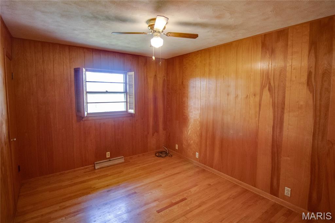
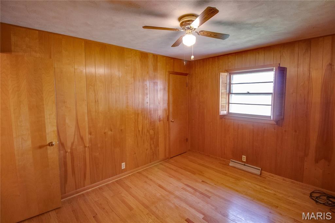
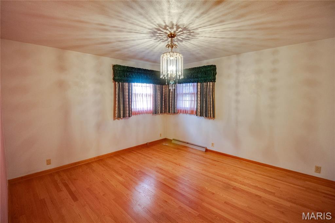
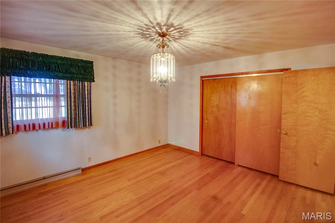
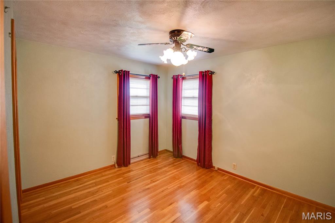
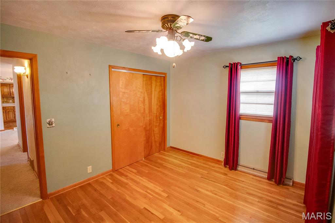
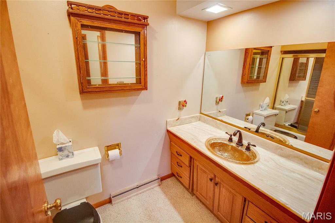
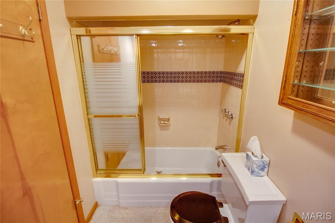
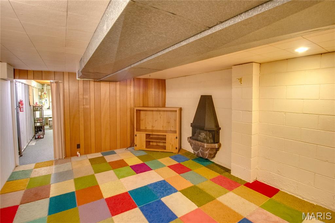
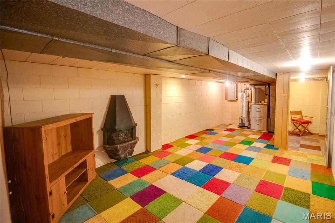
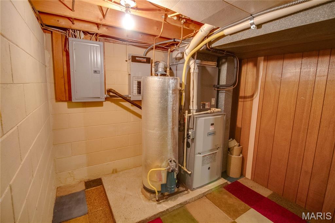
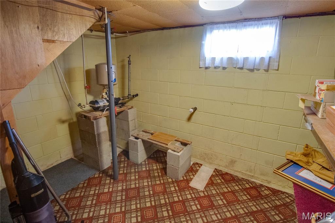
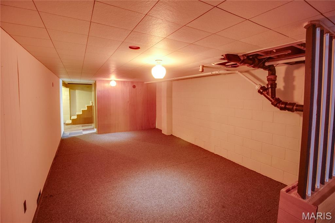
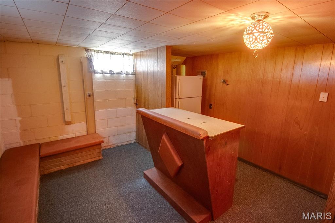
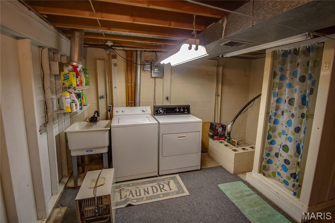
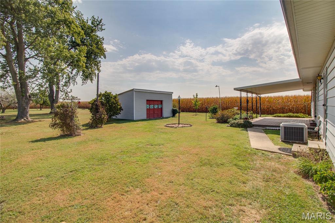
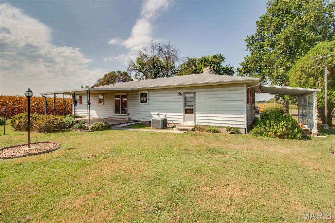
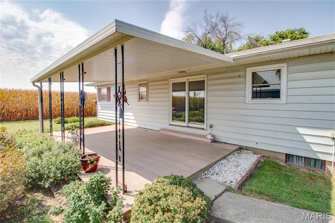
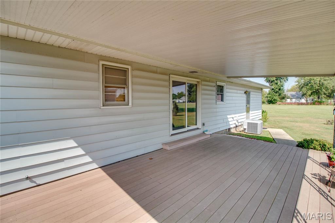
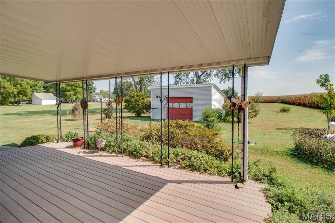
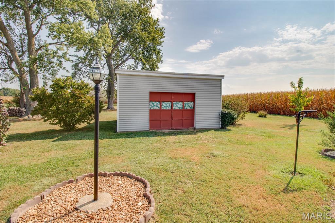
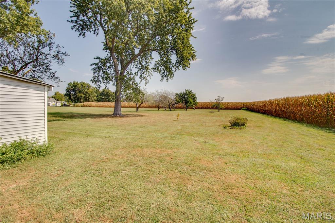
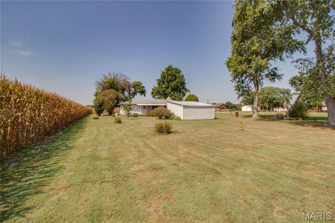
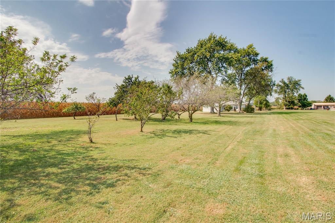
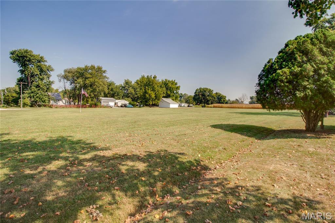
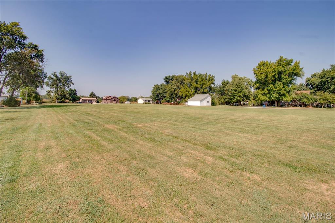
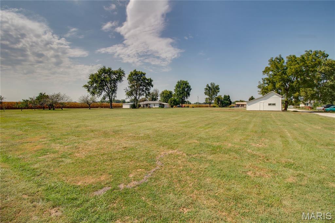
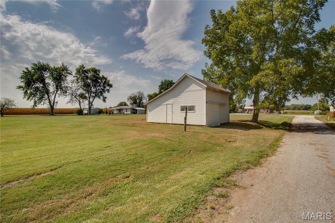
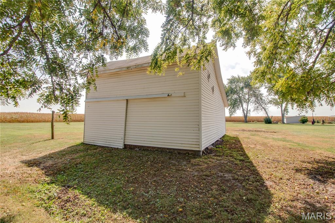
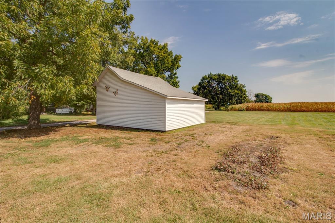
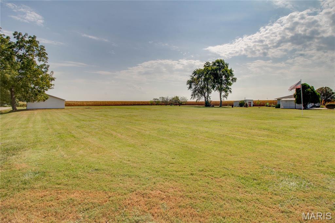
One owner, approximately 1,248 square foot ranch style home with full partially finished basement, attached one-car garage, and a one-car carport. Situated on two parcels consisting of 2.7 +/- acres. This three-bedroom, two-bath home is waiting for you to make it your own. Large living room with wood-burning fireplace, kitchen and dining room combo, conveniently accessing spacious, private, covered composite patio, and spacious backyard. The home and 1.2 +/- acres property provide country living at its best, a 19 X 19 storage building plenty of room for gardening and additional fruit trees. The 1.5-acre level adjoining parcel offers a 20 x 24 outbuilding with interior rustic features and additional storage. There are two wells on the 1.2 +/- acre parcel , one being attached to outdoor spigots, a generac generator, public water, natural gas, all giving the benefit for independent lifestyle.

3 Beds

2 Baths

1,948 sq.ft

$0 per sq.ft

Ranch
$ 261,900
Active
0
26060277
3
2
1,948
700
none
BUNKER HILL DIST 8
Macoupin-IL
Residential
Ranch
Residential
$1,354
Last 6 closed homes in this zip.
| Address | Bd/Ba | SqFt | List | Sold | Closed |
|---|---|---|---|---|---|
| TBD Rust Road, Bunker Hill, IL 62014 | 0/0 | -- | $429,900 | $429,900 100% of ask |
Oct 1, 2026 |
| 13143 Moonbeam Lane, Bunker Hill, IL 62014 | 3/3 | 1,800 | $300,000 | $330,000 110% of ask |
Sep 21, 2026 |
| 601 W Hamilton Street, Bunker Hill, IL 62014 | 2/1 | 940 | $127,000 | $122,000 96.1% of ask |
Sep 14, 2026 |
| 7929 Brighton Bunker Hill Road, Bunker Hill, IL 62014 | 2/1 | 1,238 | $129,900 | $145,000 111.6% of ask |
Sep 4, 2026 |
| 213 W Alton Street, Bunker Hill, IL 62014 | 4/2 | 1,536 | $239,900 | $230,000 95.9% of ask |
Aug 18, 2026 |
| 15430 Vista Lane, Bunker Hill, IL 62014 | 0/0 | -- | $75,000 | $67,500 90% of ask |
Aug 14, 2026 |
Estimate your monthly payment. Adjust the sliders below.
Estimate only. Not a loan offer. Consult a lender for an accurate quote, including HOA fees, PMI, and current rates.
Living Room
12x20
Dining Room
12x20
Bathroom
9x3
Kitchen
11x12
Bedroom
13x10
Bedroom
13x13
Bedroom
12x10
Bathroom
5x9
Family Room
12x25
Bonus Room
8x11
Recreation Room
11x35
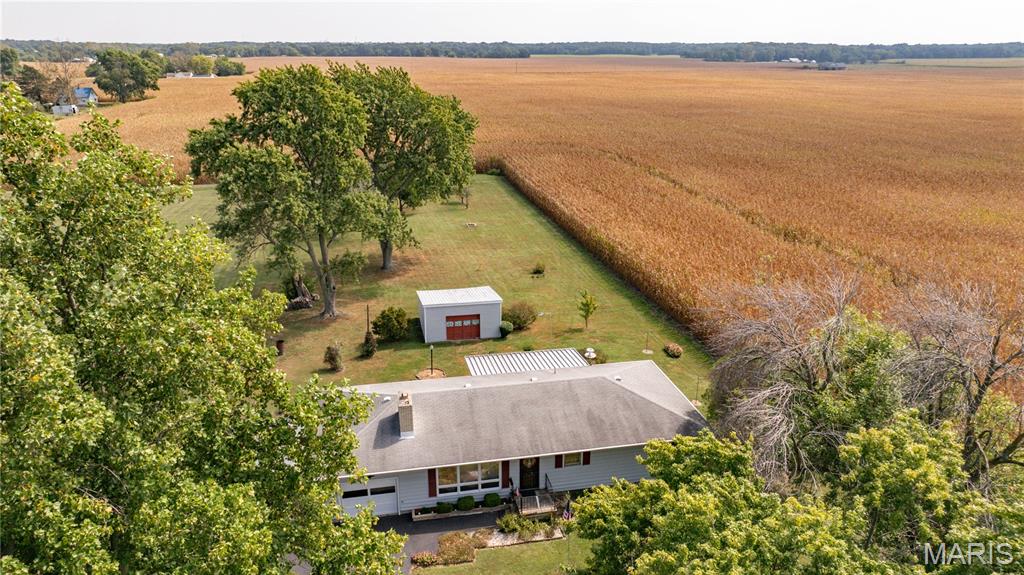
One owner, approximately 1,248 square foot ranch style home with full partially finished basement, attached one-car garage, and a one-car carport. Situated on two parcels consisting of 2.7 +/- acres. This three-bedroom, two-bath home is waiting for you to make it your own. Large living room with wood-burning fireplace, kitchen and dining room combo, conveniently accessing spacious, private, covered composite patio, and spacious backyard. The home and 1.2 +/- acres property provide country living at its best, a 19 X 19 storage building plenty of room for gardening and additional fruit trees. The 1.5-acre level adjoining parcel offers a 20 x 24 outbuilding with interior rustic features and additional storage. There are two wells on the 1.2 +/- acre parcel , one being attached to outdoor spigots, a generac generator, public water, natural gas, all giving the benefit for independent lifestyle.
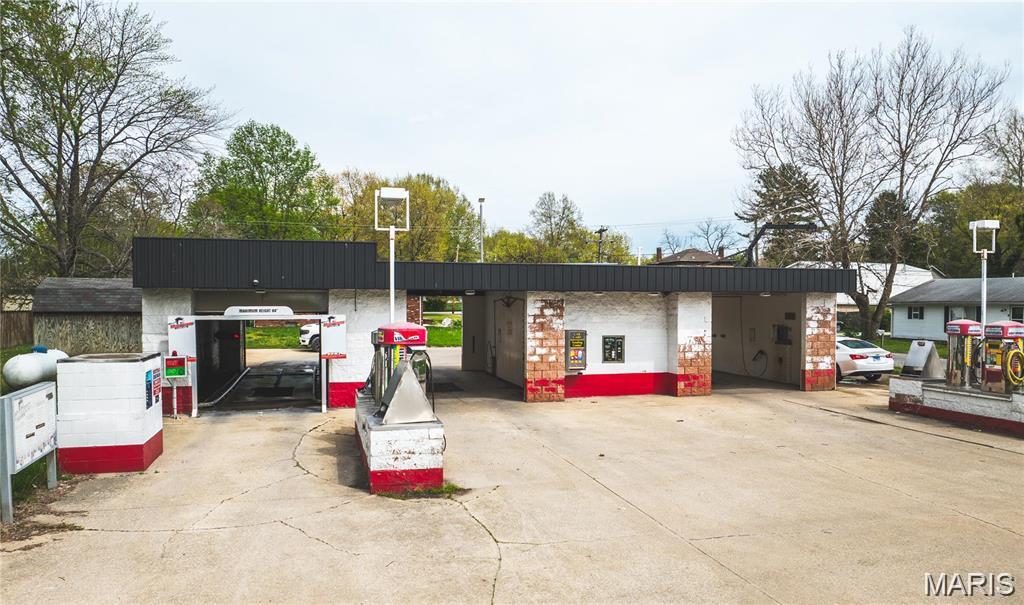
Checkout this operating car wash. This 4 bay unit comes with 3 manual wash bays and one automatic wash bay, multiple vacuums, change machines, a tall by for washing campers or big equipment. Set your appointment today! Location: Downtown
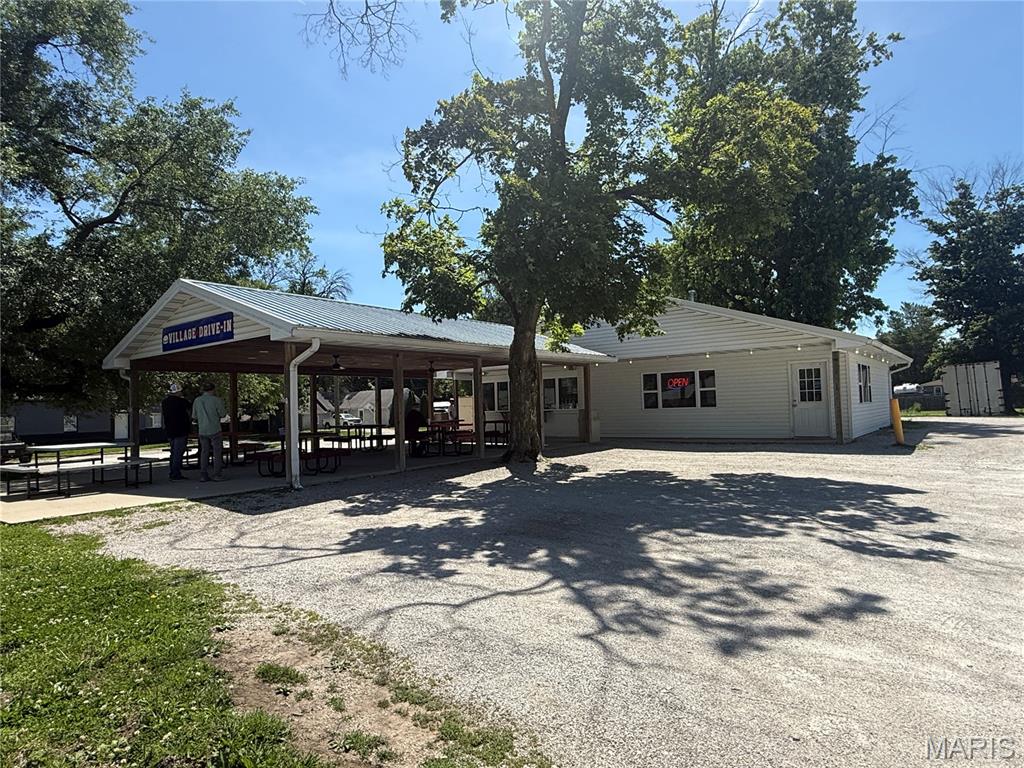
Well established local business known throughout the community for great food and ice cream!! Excellent steady income, with lots of updates and remodeling inside and out. Features indoor and outdoor covered seating areas, ample parking, Storage trailer, dry goods storage building, a walk in cooler and freezer. All equipment stays, this is a turn key business!! The current owner is retiring.