
Discover a lifestyle of comfort and possibility at 116 Lotus DR, in most coveted DUNLAP LAKE SUBD, is a single-family residence built in 1979. This inviting property offers a harmonious blend of classic design and contemporary living, providing an exceptional foundation for your next chapter. With four generously sized bedrooms, there is ample space for rest and personal retreat. Each room provides a canvas for individual expression, ensuring comfort for every member of the household. The home features three well-appointed bathrooms, offering convenience and privacy. Living room opens to kitchen and breakfast area. You'll enjoy the gas fireplace with built-in display cabinet. Off the breakfast room you will appreciate the large laundry with extra pantry. Updated kitchen & butlers pantry have beautiful white cabinetry with white subway tile backsplash. Stainless gas stove, fridge, dishwasher & microwave included. Loads of storage & coffee bar in pantry too! Wood flooring in the main level living areas. Massive formal dining room with french doors make it easy to host large gatherings. All bedrooms are generously sized with large closets. In fact, there are 7 closets on the main level! Spacious primary has full bath and leads to AWESOME sunroom with great views of the lake. Full hall bath has walk-in shower and handy make-up/vanity area. There's also a 12 X 12 deck off the living room and sunroom, which affords more stunning views of the yard and has a door to the sunroom as well. New deck off the kitchen has vinyl railing and composite decking and allows entry to the attached 2 car garage. Anderson thermal windows. In the lower level you will find a huge game/recreation room to the left with access to new patio. On the right there's a family room featuring the second gas fireplace and a sink/wet bar area. Be amazed at the workshop/storage room. Built-in central vacuum system. 90% furnace with heat pump. 2023 electric HWH. 400 amp electric service. Newer siding in back of home. Also 4th bedroom is located in the lower level & has large closet. 6 X 6 walk-in cedar closet and expansive 21 x 7 storage area finish out the lower level spaces. The home has some lakefront area, but not enough room for a dock. There are lake privileges for homeowners. Joe Glick Park is within walking distance and has a pavilion, playground and lake area. Situated on quiet cul-de-sac. AMAZING HOME with many amazing features waiting for new owners!!

4 Beds

3 Baths

3,220 sq.ft

$0 per sq.ft

Ranch
$ 475,000
Coming Soon
0
26060031
4
3
3,220
1,375
Dunlap Lake Sub
Edwardsville
Edwardsville DIST 7
Madison-IL
Residential
Ranch
Residential
$8,277
Last 6 closed homes in this zip.
| Address | Bd/Ba | SqFt | List | Sold | Closed |
|---|---|---|---|---|---|
| 5339 N State Route 159, Edwardsville, IL 62025 | 3/1 | 1,254 | $250,000 | $238,000 95.2% of ask |
Sep 17, 2026 |
| 1902 Applegate Lane, Edwardsville, IL 62025 | 3/3 | 1,820 | $288,900 | $267,000 92.4% of ask |
Sep 15, 2026 |
| 30 Brookshire Lane, Edwardsville, IL 62025 | 4/4 | 2,230 | $439,900 | $410,000 93.2% of ask |
Sep 15, 2026 |
| 1247 Emerson Avenue, Edwardsville, IL 62025 | 4/2 | 1,239 | $187,000 | $187,000 100% of ask |
Sep 15, 2026 |
| 2008 Dubloon Court, Edwardsville, IL 62025 | 4/3 | 1,361 | $499,000 | $524,000 105% of ask |
Sep 14, 2026 |
| 334 S Benton Street, Edwardsville, IL 62025 | 3/2 | 864 | $207,000 | $218,000 105.3% of ask |
Sep 11, 2026 |
Estimate your monthly payment. Adjust the sliders below.
Estimate only. Not a loan offer. Consult a lender for an accurate quote, including HOA fees, PMI, and current rates.
Laundry
12x5
LARGE MAIN FLOOR LAUNDRY W/EXTRA PANTRY
Game Room
20x24
L-SHAPED REC/MEDIA ROOM
Storage
21x7
STORAGE AREA BEHIND THE FIREPLACE
Workshop
32x12
WORKSHOP OR STORAGE
Storage
6x6
CEDAR CLOSET
Sunroom
23x12
BEAUTIFUL SUNROOM WITH VIEWS OF LAKE AND YARD
Discover a lifestyle of comfort and possibility at 116 Lotus DR, in most coveted DUNLAP LAKE SUBD, is a single-family residence built in 1979. This inviting property offers a harmonious blend of classic design and contemporary living, providing an exceptional foundation for your next chapter. With four generously sized bedrooms, there is ample space for rest and personal retreat. Each room provides a canvas for individual expression, ensuring comfort for every member of the household. The home features three well-appointed bathrooms, offering convenience and privacy. Living room opens to kitchen and breakfast area. You'll enjoy the gas fireplace with built-in display cabinet. Off the breakfast room you will appreciate the large laundry with extra pantry. Updated kitchen & butlers pantry have beautiful white cabinetry with white subway tile backsplash. Stainless gas stove, fridge, dishwasher & microwave included. Loads of storage & coffee bar in pantry too! Wood flooring in the main level living areas. Massive formal dining room with french doors make it easy to host large gatherings. All bedrooms are generously sized with large closets. In fact, there are 7 closets on the main level! Spacious primary has full bath and leads to AWESOME sunroom with great views of the lake. Full hall bath has walk-in shower and handy make-up/vanity area. There's also a 12 X 12 deck off the living room and sunroom, which affords more stunning views of the yard and has a door to the sunroom as well. New deck off the kitchen has vinyl railing and composite decking and allows entry to the attached 2 car garage. Anderson thermal windows. In the lower level you will find a huge game/recreation room to the left with access to new patio. On the right there's a family room featuring the second gas fireplace and a sink/wet bar area. Be amazed at the workshop/storage room. Built-in central vacuum system. 90% furnace with heat pump. 2023 electric HWH. 400 amp electric service. Newer siding in back of home. Also 4th bedroom is located in the lower level & has large closet. 6 X 6 walk-in cedar closet and expansive 21 x 7 storage area finish out the lower level spaces. The home has some lakefront area, but not enough room for a dock. There are lake privileges for homeowners. Joe Glick Park is within walking distance and has a pavilion, playground and lake area. Situated on quiet cul-de-sac. AMAZING HOME with many amazing features waiting for new owners!!
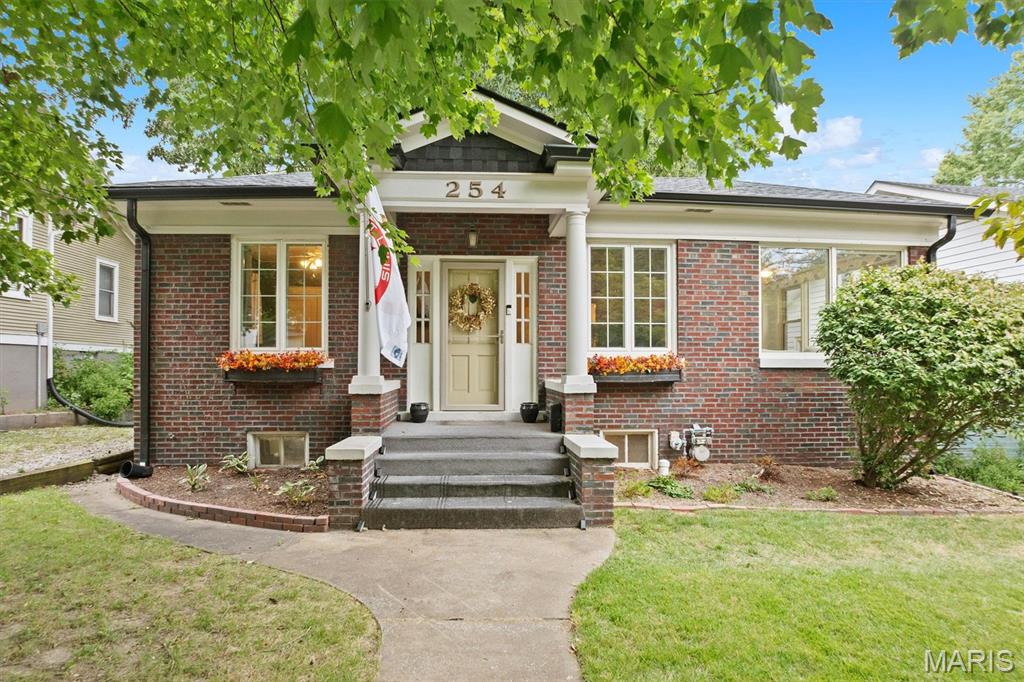
Picture-perfect brick cottage in the heart of Edwardsville! Beautifully maintained and full of charm, character, and curb appeal, this delightful 2-bedroom, 1-bath home features beautiful wood floors, a cozy gas fireplace, updated kitchen, and a bright, sun-filled sunroom—perfect for plant lovers or enjoying your morning coffee. The unfinished walkout basement offers excellent storage, laundry space, a finished bonus room/office, and plenty of possibilities for additional living, hobby, or workspace. Step outside to the fenced backyard and deck, where a peaceful, private setting provides the perfect place to relax, entertain, or enjoy watching the deer that frequent the property. Ideally located just minutes from the dog park, splash pad, farmers market, shops, restaurants, trails, schools, and everything downtown Edwardsville has to offer. Charming, comfortable, and wonderfully located—this is a truly special place to call home.

GORGEOUS NEW CONSTRUCTION in Governors Way Subdivision- Seller is offering up to a $20,000 allowance toward window treatments, lower-level bar area, furnishings, upgrades, and a rate buy-down... the choice is yours! This beautifully designed 5-bedroom, 3.5-bath walkout ranch blends impressive craftsmanship, modern conveniences, & comfortable everyday living. From the striking stone & brick exterior to the thoughtfully planned interior, this home was designed with both style & function in mind. Step inside to a light, open floor plan where solid-surface flooring throughout the main living areas & primary bedroom offers a beautiful, cohesive look while making everyday maintenance a breeze. The spacious great room features a tray ceiling & an electric fireplace, creating a warm & inviting gathering space for family & friends. A dedicated main-floor office provides the privacy & flexibility needed for working from home, studying, or managing the household. At the heart of the home, the kitchen combines beauty with exceptional functionality. Custom Amish cabinetry, quartz countertops throughout, & a custom-designed pantry provide abundant storage & workspace while delivering the high-end finishes one will appreciate- this kitchen is designed to make daily life easier. The primary suite offers a private retreat at the end of the day, complete with a tray ceiling & a luxurious, posh-style, fully tiled wet room featuring dual shower heads - It's a spa-inspired space designed to bring a little luxury into your everyday routine. Outdoor living is equally impressive! The covered, screened outdoor deck area with low-maintenance TREX decking provides a wonderful place to enjoy morning coffee, evening dinners, or relaxing with friends while enjoying the outdoors. The finished walkout lower level adds tremendous versatility & additional living space for entertaining, overnight guests, or growing families. A flex room can easily become a home gym, playroom, hobby room, second office, or whatever best fits your lifestyle. With 5 bedrooms, there is plenty of room for everyone without sacrificing the spaces you need for everyday living. Add a 3-car garage for vehicles, recreational equipment, & extra storage, & this home checks all the boxes for both luxury and practicality. Best of all, you'll enjoy a convenient Governors Way location near schools, shopping, the YMCA, restaurants, recreation, & so much more—putting everyday necessities and favorite amenities just minutes from home. Beautifully built. Thoughtfully designed. Exceptionally livable. This is new construction you'll be proud to call home!
