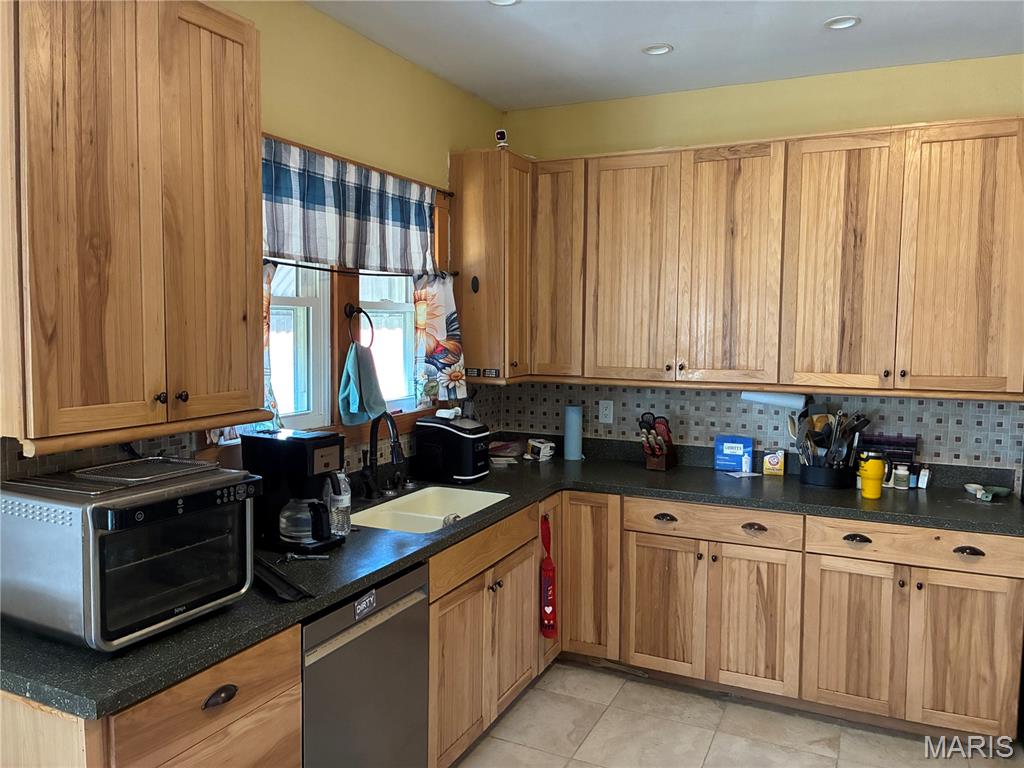
Wood-finish cabinetry, stainless steel appliances, wall-mounted microwave, gas range, and neutral tile flooring
Wood-finish flooring with light green wall color, featuring a white paneled door and a single window with white trim
large upper level bedroom with barn wood walls and tin ceiling
Plenty of room for animals with pasture and barns.
Create your own hobby farm
55 x 42 horse stalls inside
40 x 38 Concrete floor
2nd house
Bedroom back house
laundry room 2nd house
Bedroom
Kitchen Dining room back house
Bathroom
Family room back house
Farm life at its best. Over 5 acres with 2 homes. Second home is 4 Bedroom 2 Baths 2200 square feet but needs a little TLC mainly paint. It has a full kitchen with appliances. This property has it all especially if you like animals. Two large barns one 55x42 and one 40x38. Many extra sheds with the property. The main house was completely remodeled down to the studs 10 years ago. Large country front porch with trek decking. incredible place to slow life down and enjoy.

3 Beds

2 Baths

1,230 sq.ft

$0 per sq.ft

Bungalow
$ 318,000
Active
0
26059962
3
2
1,230
none
BOND DIST 2
Bond-IL
Residential
Bungalow
Residential
$3,160
Last 6 closed homes in this zip.
| Address | Bd/Ba | SqFt | List | Sold | Closed |
|---|---|---|---|---|---|
| 197 New Douglas Avenue, Sorento, IL 62086 | 4/3 | 2,404 | $359,000 | $366,000 101.9% of ask |
Sep 24, 2026 |
| 498 Panama Ave, Sorento, IL 62086 | 0/0 | -- | $339,000 | $297,000 87.6% of ask |
Sep 14, 2026 |
| 105 S Hill Street, Sorento, IL 62086 | 2/1 | 1,064 | $34,500 | $30,000 87% of ask |
Sep 11, 2026 |
| 688 Donnell Avenue, Sorento, IL 62086 | 0/0 | -- | $599,000 | $535,000 89.3% of ask |
Sep 4, 2026 |
| 117 S West Street, Sorento, IL 62086 | 3/1 | -- | $86,000 | $86,000 100% of ask |
Aug 13, 2026 |
| 108 S West Street, Sorento, IL 62086 | 2/2 | 1,340 | $95,000 | $105,000 110.5% of ask |
Jul 30, 2026 |
Estimate your monthly payment. Adjust the sliders below.
Estimate only. Not a loan offer. Consult a lender for an accurate quote, including HOA fees, PMI, and current rates.
Family Room
13x13
open concept with 9 ft ceilings throughout
Bedroom
11x10
Bedroom 2
12x10
Kitchen
24x13
large eat in kitchen with wood burning stove and stainless appliances
Bathroom
7.5x12
Bathroom 2
7x6
Laundry
10x8
Bedroom 3
23x11
barn wood walls and tin ceiling
Opportunity is knocking with this 3-bedroom, 2-bath home situated on a corner lot in Sorento! Offering plenty of yard space and more room inside than you might expect, this property is ready for someone with imagination and a vision for renovation. Bring your ideas and explore the possibilities this home has to offer. The home features a partial basement and crawl space, both of which will need attention. With its spacious layout and renovation potential, this is one you’ll want to see in person to fully appreciate the possibilities. Property is being sold AS IS. Seller will make no repairs and will not satisfy or complete any inspections, occupancy requirements, or municipal requirements, if applicable. Buyers and buyers’ agents are responsible for performing their own due diligence and verifying property condition, measurements, public information, inspection requirements, and occupancy requirements prior to submitting an offer.
Farm life at its best. Over 5 acres with 2 homes. Second home is 4 Bedroom 2 Baths 2200 square feet but needs a little TLC mainly paint. It has a full kitchen with appliances. This property has it all especially if you like animals. Two large barns one 55x42 and one 40x38. Many extra sheds with the property. The main house was completely remodeled down to the studs 10 years ago. Large country front porch with trek decking. incredible place to slow life down and enjoy.
Price listed is Starting Bid Only. Bidding starts closing 10/22/2026 @ 6 p.m. Enjoy the serenity of country living with this spacious 2BR/1.5BA single-family home nestled on 14.6± acres in Sorento, IL featuring wooded grounds, ponds, pastures, and 5.17± acres of tillable ground. The main level opens to a spacious living room with LVP flooring that flows into the well-appointed kitchen and dining area, highlighted by a center island, updated cabinetry, tile flooring, and stainless-steel appliances. A mudroom just off the kitchen provides convenient access to an attached garage that includes a half bathroom as well as the backyard. Step down into the great room, where a central fireplace creates a warm gathering space and an adjacent bar area is ideal for entertaining. Upstairs, both bedrooms are located alongside a full bathroom, with the primary suite featuring a custom walk-in closet with built-in closet system while the laundry room adds convenience to the upper-level. Enjoy scenic views of the two ponds from the large covered front porch or entertain on the covered back patio overlooking the well-maintained lawn. The property offers excellent potential for livestock with multiple pastures, including one with a 36’ x 26’ outbuilding with multiple pens for small livestock. Just behind it sits an enormous 36’ x 45’ cheated/cooled outbuilding featuring two garage doors and a poured concrete floor, providing exceptional space for equipment, hobbies, storage, or additional agricultural use. Located within the Bond County School District, this property offers a rare opportunity to enjoy privacy, usable acreage, and versatile improvements in a peaceful country setting. Property will sell under auction terms and be sold AS- IS, WHERE-IS. Seller, will not make any repairs as a result of any building, occupancy, or environmental inspections. Buyer will be required to sign an Auction Purchase & Sale Agreement if final bid is accepted by Sellers.
