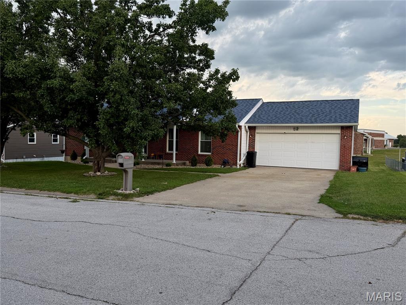
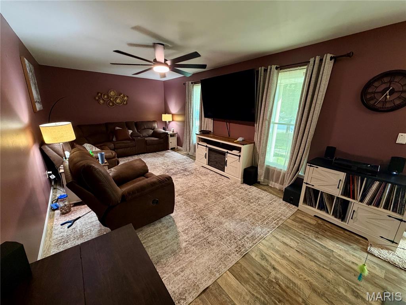
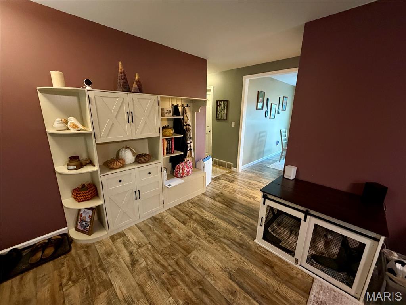
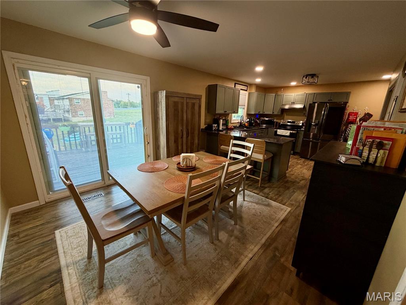
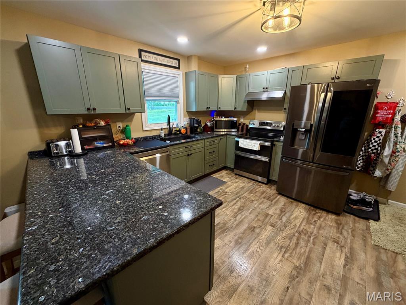
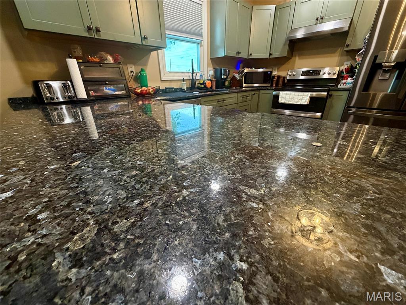
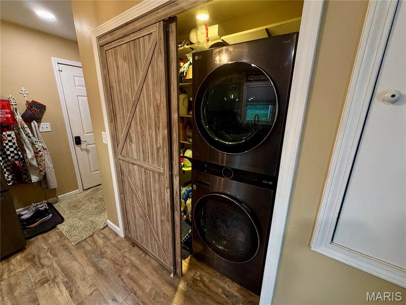
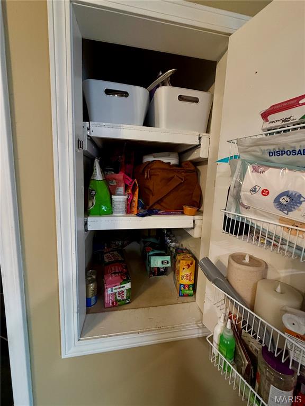
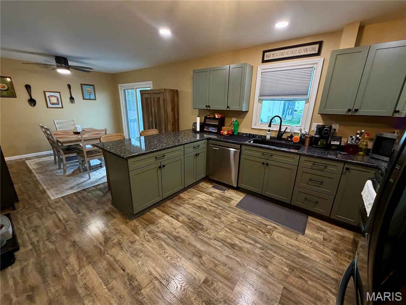
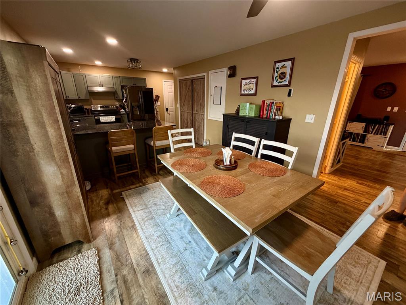
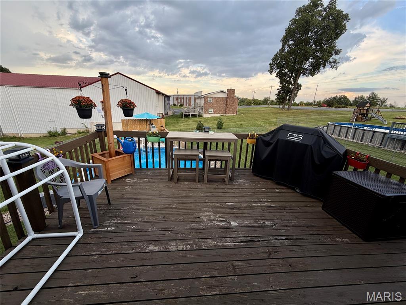
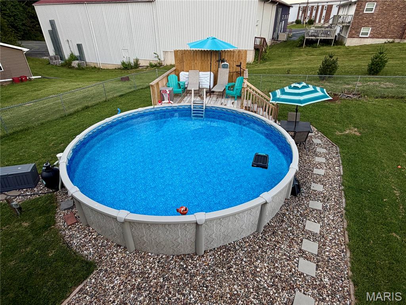
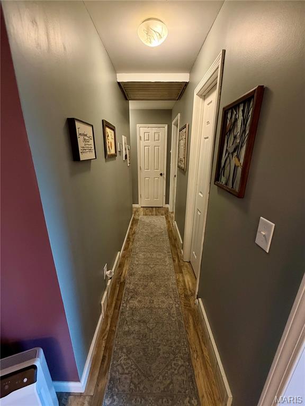
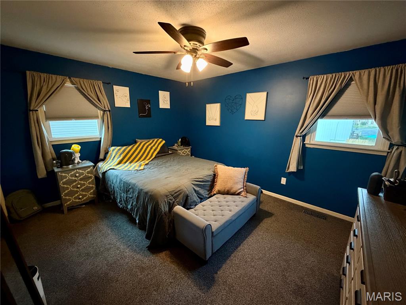
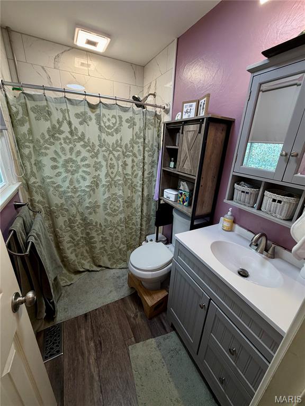
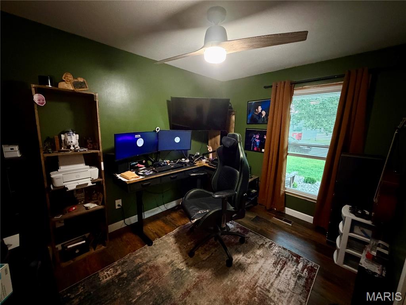
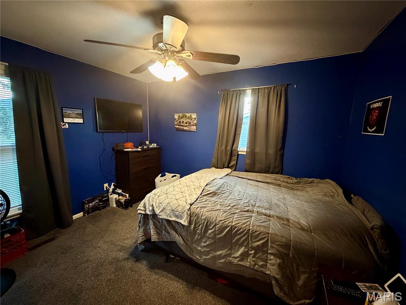
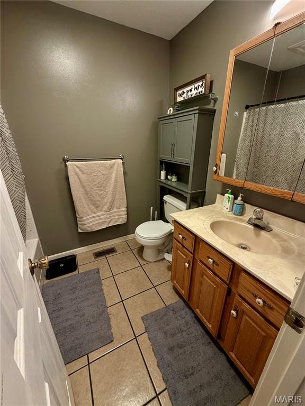
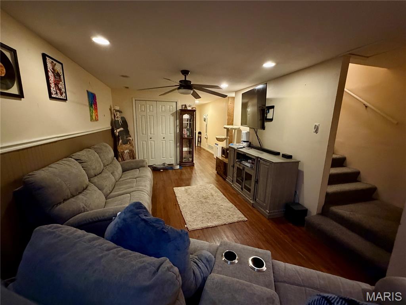
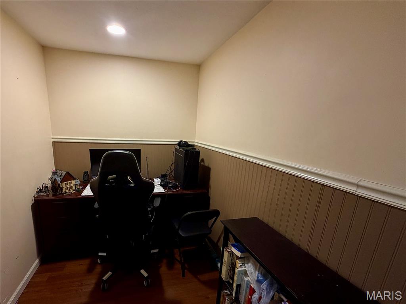
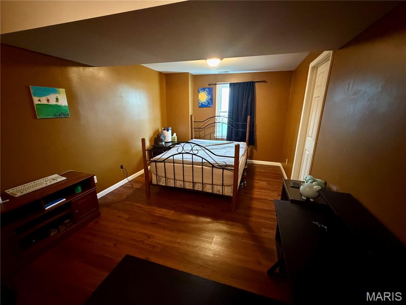
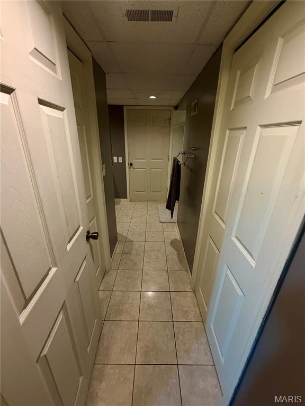
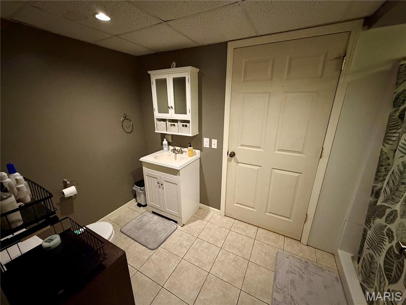
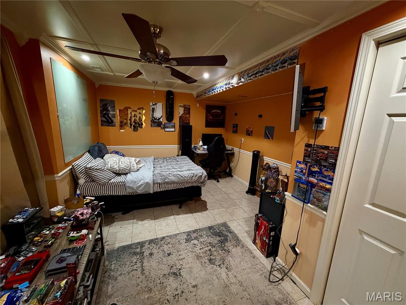
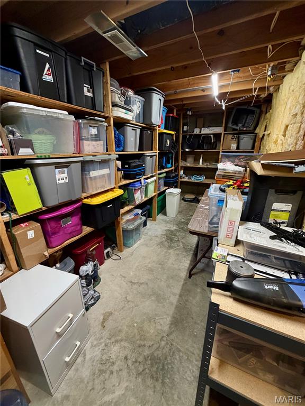
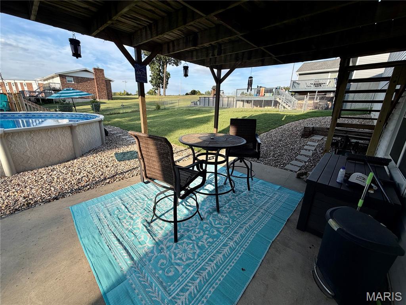
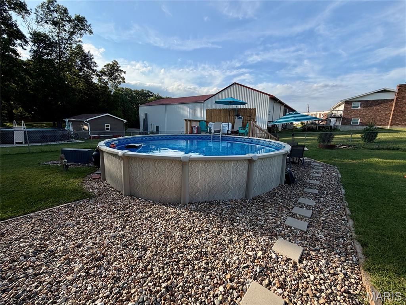
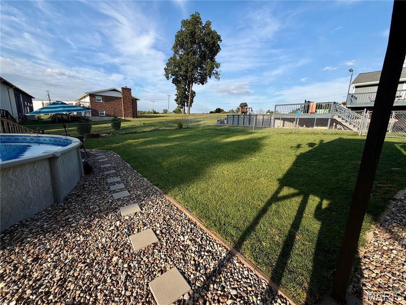
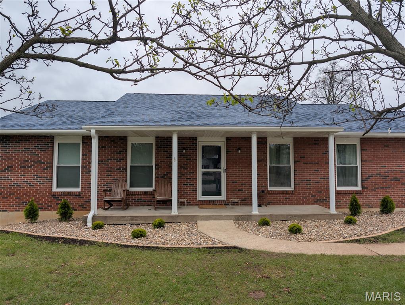
Welcome to 52 Sherwood Estates Lane! This spacious 5-bedroom, 3-bath ranch offers 2,588 square feet of finished living space with a versatile layout. The main level features a large living room, updated kitchen with granite countertops and stainless steel appliances, dining area, two full bathrooms, three bedrooms and convenient main-level laundry. One of the bedrooms is currently being used as a home office. The finished walk-out lower level provides a generous family room, two additional bedrooms, a full bathroom and ample storage. One downstairs bedroom features sound-dampening insulation, making it ideal for a music room, gaming space or home office. Outside, enjoy a private backyard with mature trees, an above-ground pool and plenty of space to relax or entertain. The property also features an attached two-car garage with a 220V outlet suitable for Level 2 electric vehicle charging.

5 Beds

3 Baths

2,588 sq.ft

$0 per sq.ft

Ranch
$ 299,000
Active
0
26059881
5
3
2,588
1,244
Sherwood Estates
Hannibal
Hannibal 60
Marion
Residential
Ranch
Residential
$1,617
Last 6 closed homes in this zip.
| Address | Bd/Ba | SqFt | List | Sold | Closed |
|---|---|---|---|---|---|
| 151 Saturn Drive, Hannibal, MO 63401 | 4/3 | 1,400 | $293,000 | $293,000 100% of ask |
Sep 18, 2026 |
| 4 Paulina Drive, Hannibal, MO 63401 | 3/2 | 1,014 | $229,000 | $226,000 98.7% of ask |
Sep 18, 2026 |
| 26 Settlers Trail, Hannibal, MO 63401 | 4/3 | 1,400 | $285,000 | $282,500 99.1% of ask |
Sep 17, 2026 |
| 58079 Dow Trail, Hannibal, MO 63401 | 0/0 | -- | $361,600 | $305,000 84.3% of ask |
Sep 17, 2026 |
| 1703 D Street, Hannibal, MO 63401 | 2/1 | 836 | $89,000 | $94,300 106% of ask |
Sep 16, 2026 |
| 56511 Janapas Trail, Hannibal, MO 63401 | 5/3 | 1,544 | $345,000 | $340,000 98.6% of ask |
Sep 15, 2026 |
Estimate your monthly payment. Adjust the sliders below.
Estimate only. Not a loan offer. Consult a lender for an accurate quote, including HOA fees, PMI, and current rates.
Living Room
25x12
Kitchen
13x12
Dining Room
13x12
Primary Bedroom
13x11
Bedroom 2
12x10
Office
12x9
Family Room
22x11
Bedroom 4
19x10
Bedroom 5
19x9
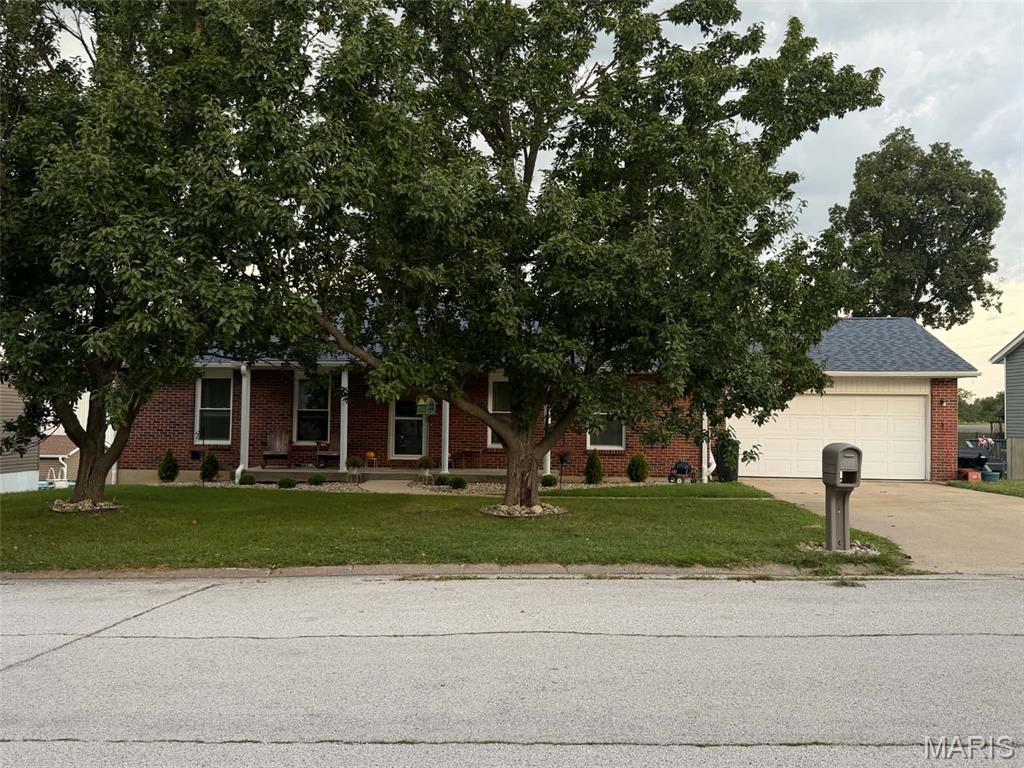
Welcome to 52 Sherwood Estates Lane! This spacious 5-bedroom, 3-bath ranch offers 2,588 square feet of finished living space with a versatile layout. The main level features a large living room, updated kitchen with granite countertops and stainless steel appliances, dining area, two full bathrooms, three bedrooms and convenient main-level laundry. One of the bedrooms is currently being used as a home office. The finished walk-out lower level provides a generous family room, two additional bedrooms, a full bathroom and ample storage. One downstairs bedroom features sound-dampening insulation, making it ideal for a music room, gaming space or home office. Outside, enjoy a private backyard with mature trees, an above-ground pool and plenty of space to relax or entertain. The property also features an attached two-car garage with a 220V outlet suitable for Level 2 electric vehicle charging.
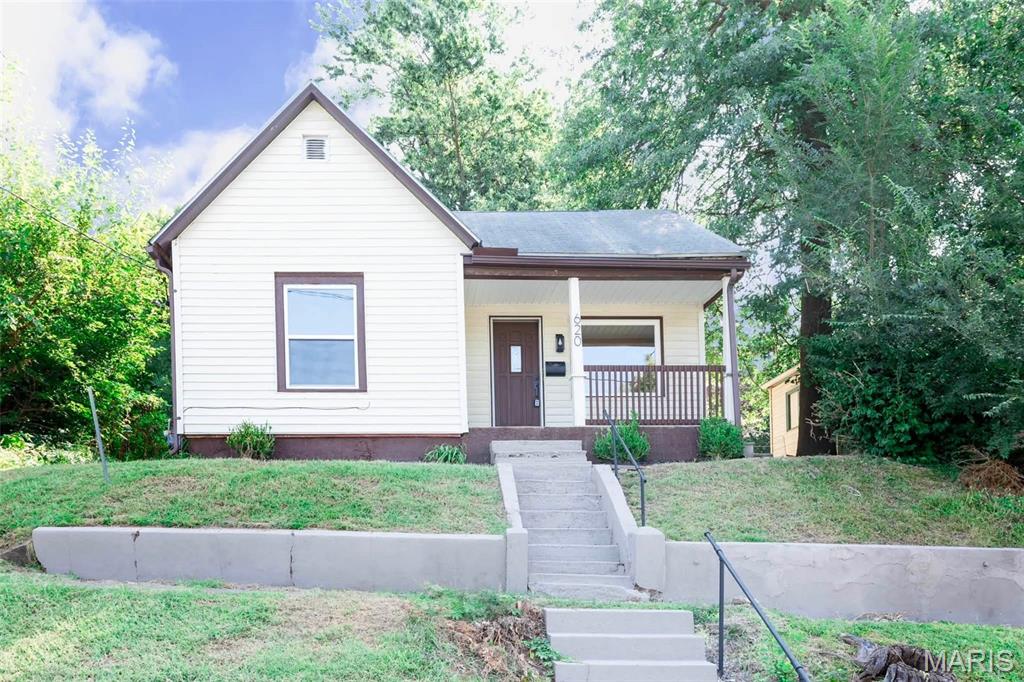
Stunning move-in-ready home with finishes you rarely see at this price point! Step right in to this fully renovated home that will blow you away on every aspect of any room from the spacious living area, all-new kitchen complete with quartz countertops & stainless-steel appliances, a tastefully designed bathroom, formal dining area, and absolutely massive bedrooms that require their own zip code. You're already sold... but wait, there's more! This all-in-one masterpiece of a home also has a basement, enormous rear concrete patio, plus off-street parking in the rear. Everything you need, all in one listing. Run, don't walk to see this masterpiece in person!
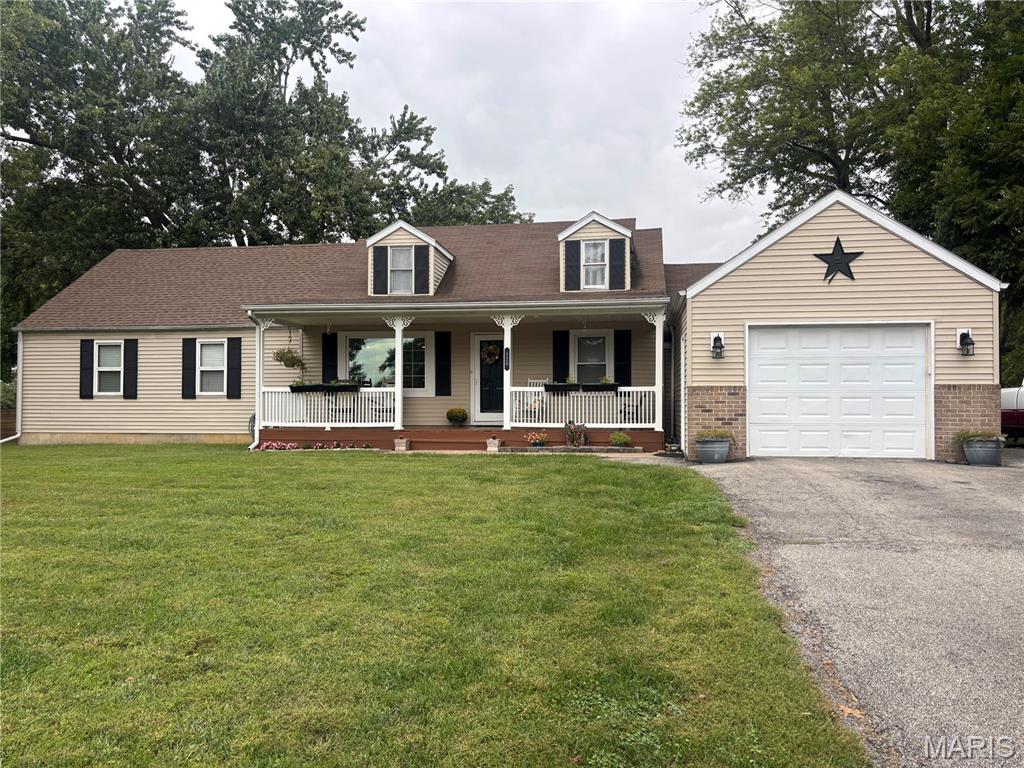
Welcome home! This super cute and well-maintained 4-bedroom, 2.5-bath home has so much to offer. From the charming covered front porch to the spacious layout, you’ll feel right at home the moment you arrive. Step outside and enjoy your own backyard retreat featuring an above-ground pool—perfect for summer days, entertaining, or relaxing at home. Another major bonus? The property is on a private well, which means no monthly water bill! With plenty of space, great curb appeal, and obvious pride of ownership throughout, this is one you won’t want to miss!