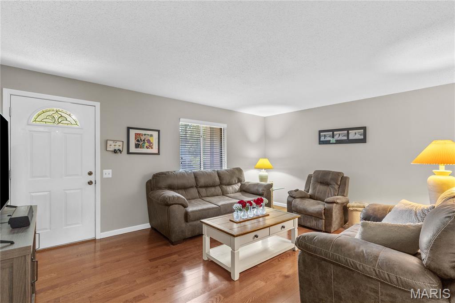
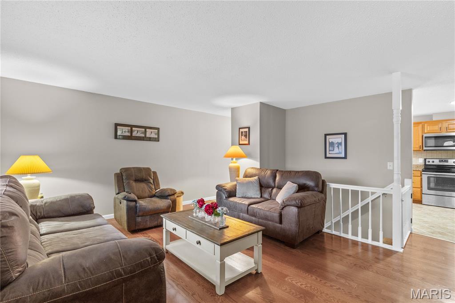
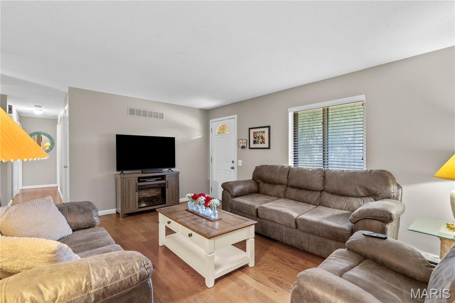
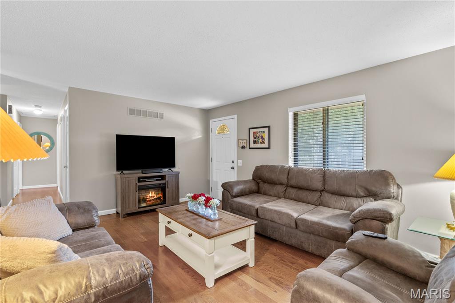
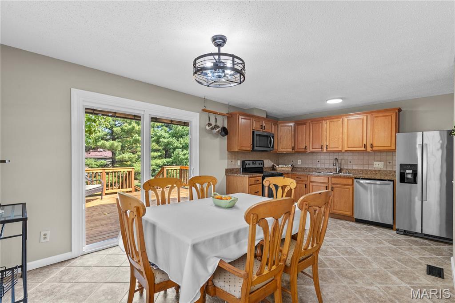
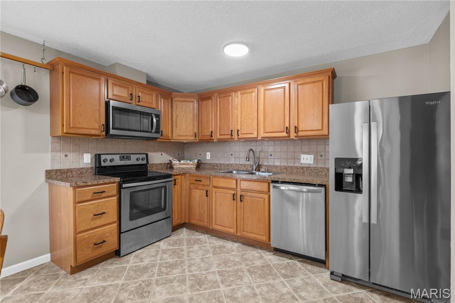
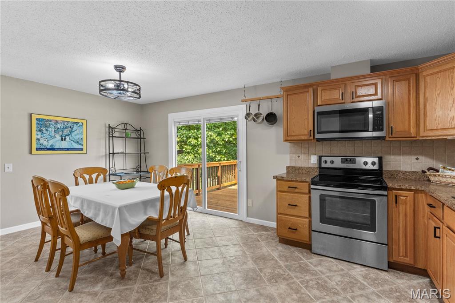
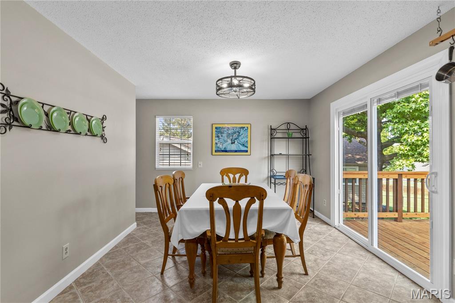
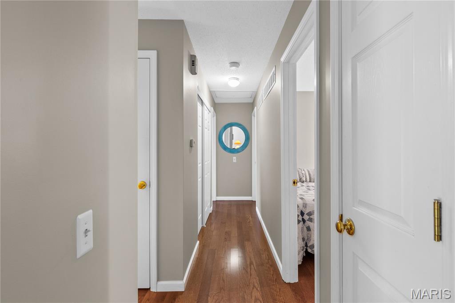
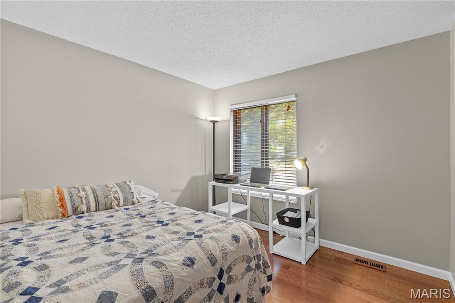
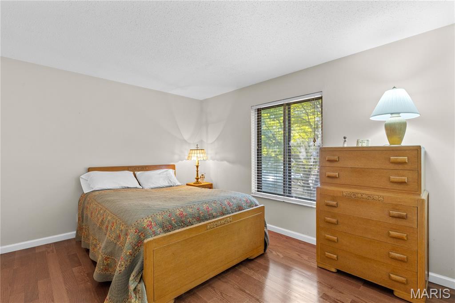
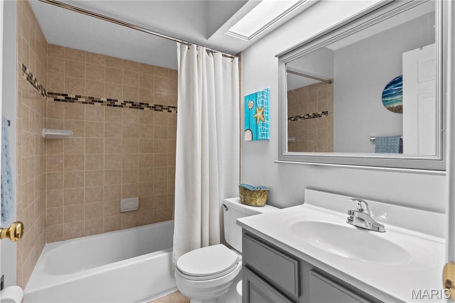
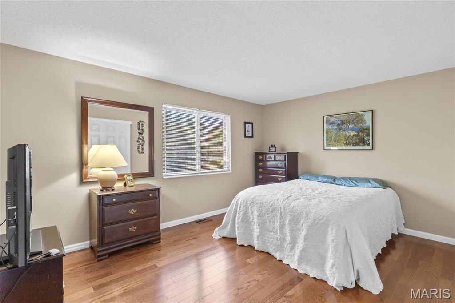
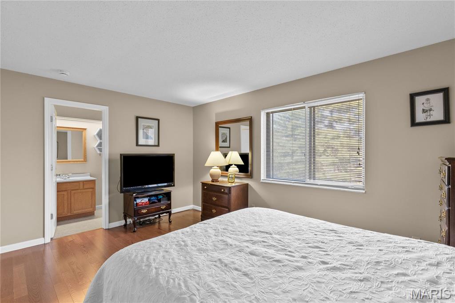
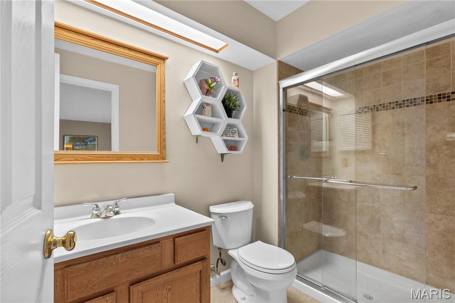
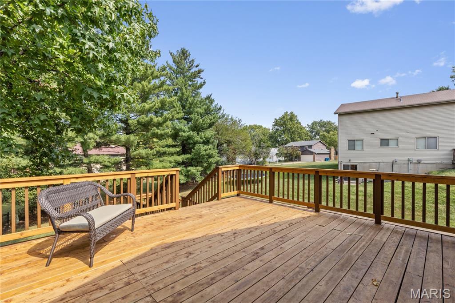
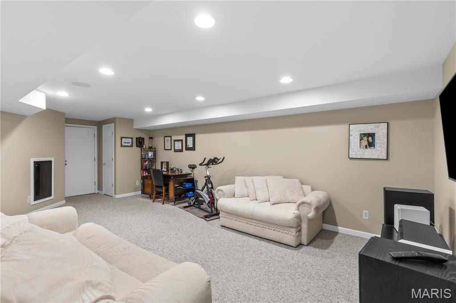
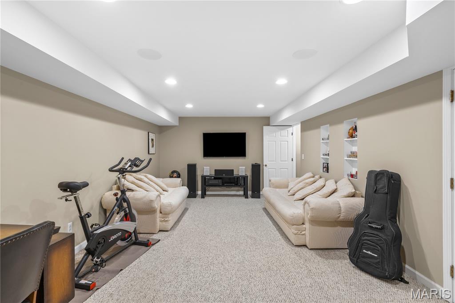
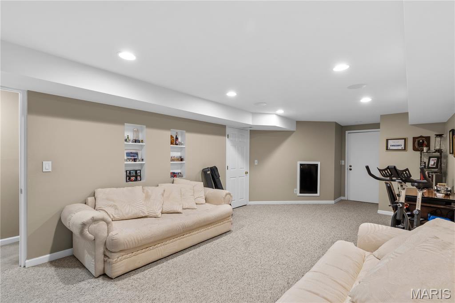
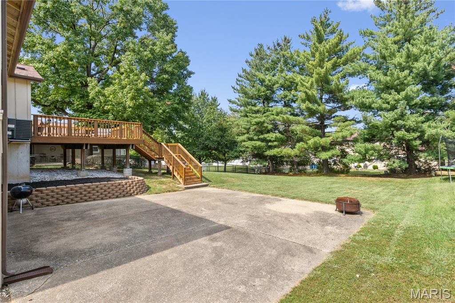
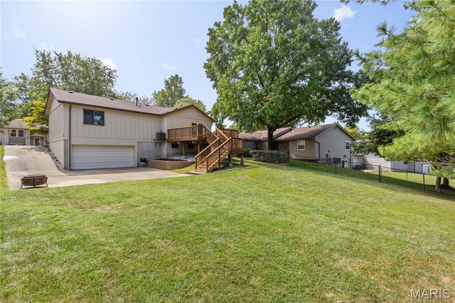
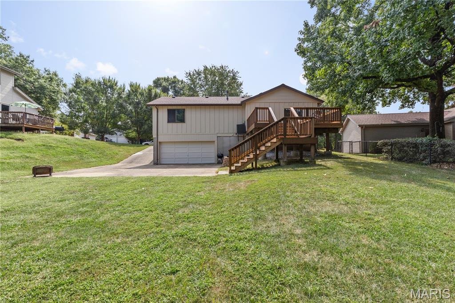
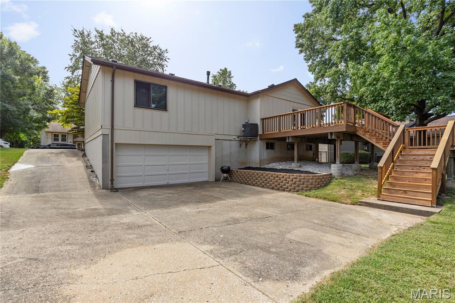
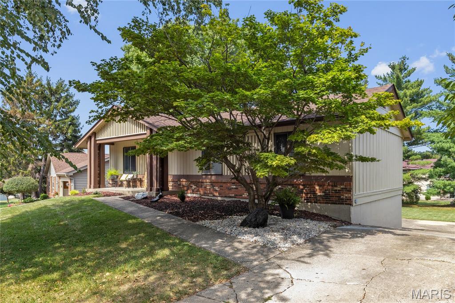
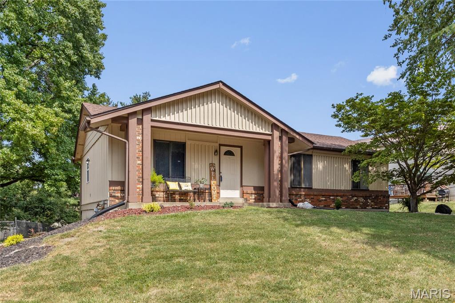
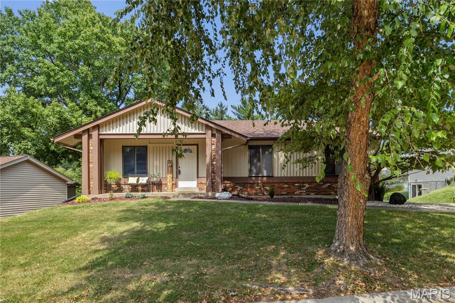
Welcome to this adorable, meticulously clean home in Maryland Heights! This well-maintained 3-bedroom, 2-bath home with rear entry 2 car garage offers 1,210 sq. ft. of living space, neutral décor, and a fantastic location. The main level features beautiful engineered hardwood flooring throughout the living room and bedrooms and a warm, inviting atmosphere. The kitchen is a large eat in layout with plenty of room for everyone. Just off the kitchen you can enjoy the lovely backyard from the large deck—perfect for outdoor gatherings, relaxing, or enjoying a quiet evening at home. In the lower level you will find a nice sized family room, wired for surround sound, and plenty of storage space. Major updates include a roof replaced in 2024 and an HVAC system less than a year old. With its comfortable layout, inviting outdoor space, and valuable updates, this home is ready for its next chapter. Don't miss your opportunity to make it yours!

3 Beds

2 Baths

1,477 sq.ft

$0 per sq.ft

Ranch,Traditional
$ 319,000
Coming Soon
0
26059840
3
2
1,477
267
Country Place 12
Maryland Heights
Pattonville R-III
St Louis
Residential
Ranch,Traditional
Residential
$3,665
Last 6 closed homes in this zip.
| Address | Bd/Ba | SqFt | List | Sold | Closed |
|---|---|---|---|---|---|
| 2300 Yellowstone Park Court, F, Maryland Heights, MO 63043 | 2/2 | 982 | $125,000 | $125,000 100% of ask |
Sep 17, 2026 |
| 1843 Redcoat Drive, Maryland Heights, MO 63043 | 3/3 | 1,288 | $330,000 | $330,000 100% of ask |
Sep 17, 2026 |
| 3120 Autumn Trace Drive, Maryland Heights, MO 63043 | 2/3 | 1,408 | $214,900 | $211,000 98.2% of ask |
Sep 17, 2026 |
| 2366 Villager Park Court, Maryland Heights, MO 63043 | 3/2 | 1,160 | $310,000 | $315,000 101.6% of ask |
Sep 16, 2026 |
| 12160 Oakwilde CT Court, Maryland Heights, MO 63043 | 4/3 | 1,588 | $500,000 | $448,000 89.6% of ask |
Sep 16, 2026 |
| 2845 Sugar Tree Lane, Maryland Heights, MO 63043 | 3/2 | 972 | $279,000 | $279,000 100% of ask |
Sep 16, 2026 |
Estimate your monthly payment. Adjust the sliders below.
Estimate only. Not a loan offer. Consult a lender for an accurate quote, including HOA fees, PMI, and current rates.
Living Room
16.11x12.1
Kitchen
19x11
Primary Bathroom
15x11.3
Primary Bathroom
8.7x5
Bedroom
10.1x9.6
Bedroom
12.8x10.3
Bathroom
7.7x5
Family Room
21.5x12.4
Storage
25.11x10.7
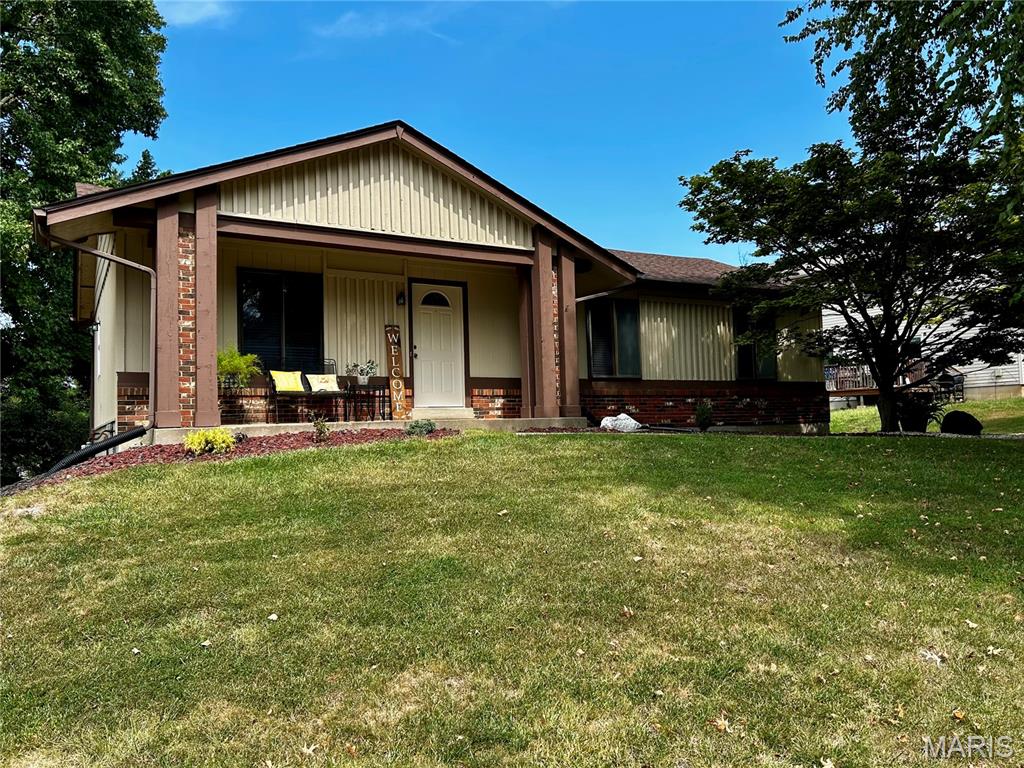
Welcome to this adorable, meticulously clean home in Maryland Heights! This well-maintained 3-bedroom, 2-bath home with rear entry 2 car garage offers 1,210 sq. ft. of living space, neutral décor, and a fantastic location. The main level features beautiful engineered hardwood flooring throughout the living room and bedrooms and a warm, inviting atmosphere. The kitchen is a large eat in layout with plenty of room for everyone. Just off the kitchen you can enjoy the lovely backyard from the large deck—perfect for outdoor gatherings, relaxing, or enjoying a quiet evening at home. In the lower level you will find a nice sized family room, wired for surround sound, and plenty of storage space. Major updates include a roof replaced in 2024 and an HVAC system less than a year old. With its comfortable layout, inviting outdoor space, and valuable updates, this home is ready for its next chapter. Don't miss your opportunity to make it yours!
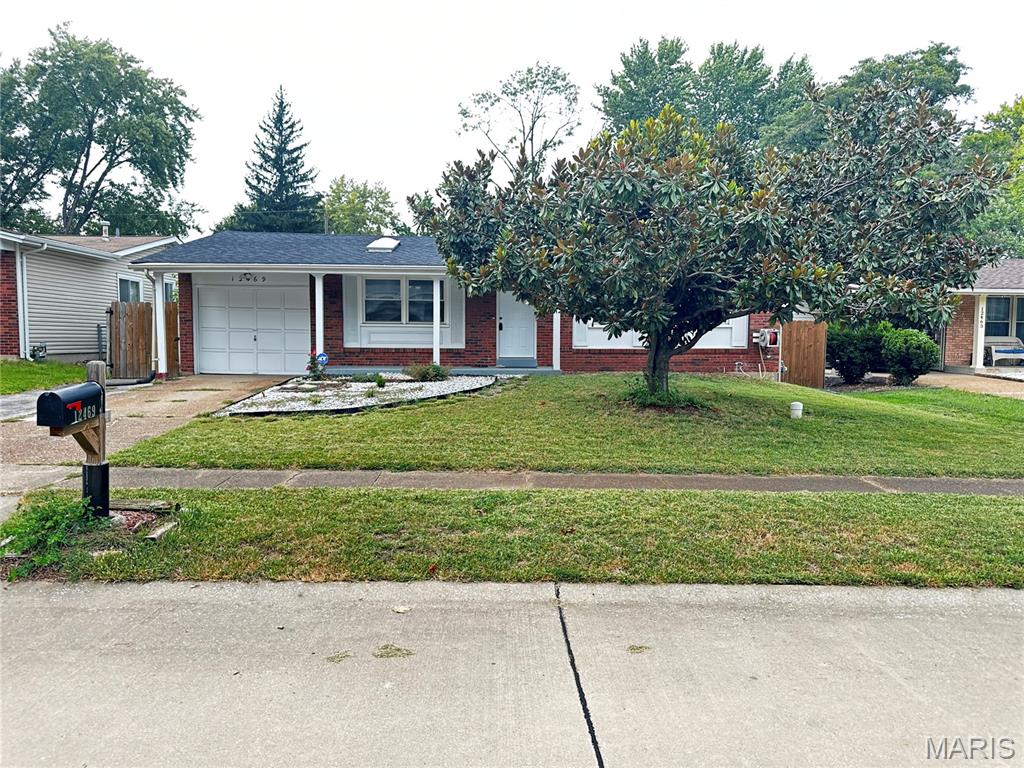
Welcome home to 12469 Glengate Drive, where comfort, character, and everyday convenience come together in the heart of Maryland Heights. This beautifully refreshed 3-bedroom, 1.5-bath ranch offers a warm and inviting place to settle in, create memories, and make your own. Thoughtful updates were completed in 2024, including a refreshed kitchen with granite countertops, soft-close cabinetry, and stainless-steel appliances, along with luxury rigid-core vinyl flooring and updated ceramic-tile bathrooms. The full basement gives you the flexibility to create the space your lifestyle needs-whether it's a cozy movie room, home office, hobby area, playroom, or additional storage. Step outside to the spacious fenced backyard, perfect for summer gatherings, morning coffee, gardening, or relaxing at the end of the day. The attached 1-car garage adds everyday convenience, while the desirable Maryland Heights location puts you just minutes from Westport, shopping, dining, entertainment, parks, and major highways. This is more than a house-it's a place to come home to, enjoy the moments that matter, and build memories for years to come. Come see 12469 Glengate Drive and imagine making it yours.

Welcome to 12148 Sunnycrest Pl in Maryland Heights! This charming 2-bedroom, 1-bath home offers an inviting combination of updates, character, and additional living space. The updated kitchen, including a new gas-range and refrigerator, features beautiful butcher block countertops, creating a warm and stylish space for everyday living. The partially finished lower level offers even more room to spread out and is perfect for a rec room, home office, workout space, or hobby area, with additional space for storage. Outside, the fenced backyard provides plenty of room for relaxing, entertaining, gardening, or pets. Conveniently located near shopping, dining, parks, and major highways, this move-in-ready home is a great opportunity to enjoy all that Maryland Heights has to offer!