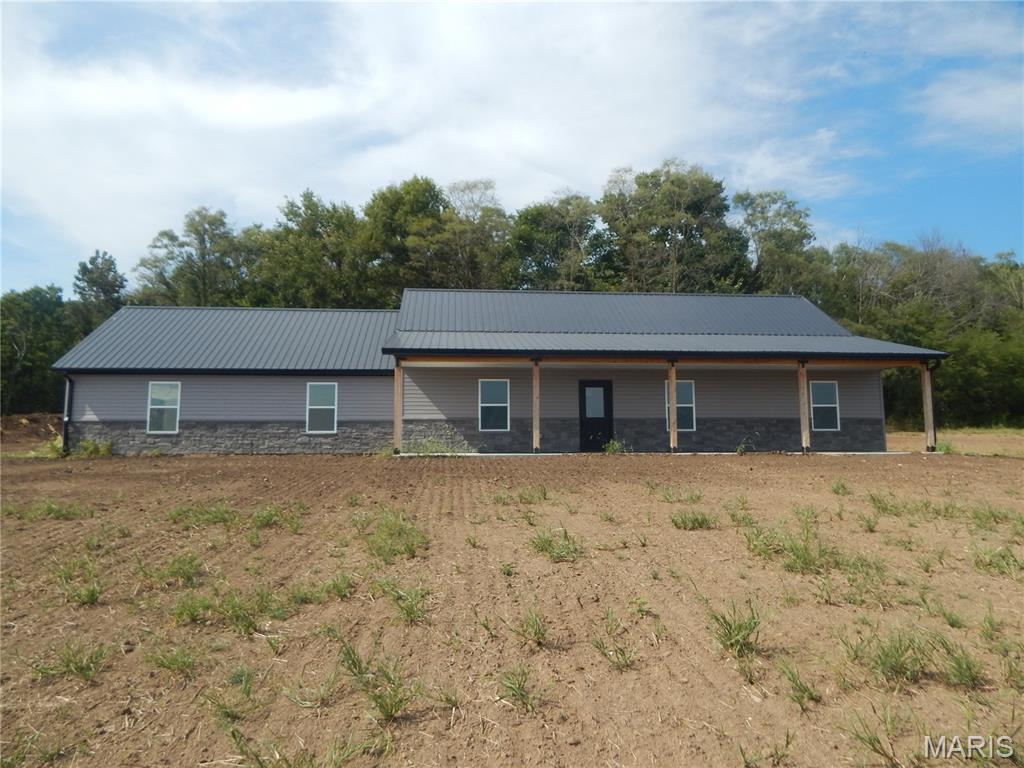
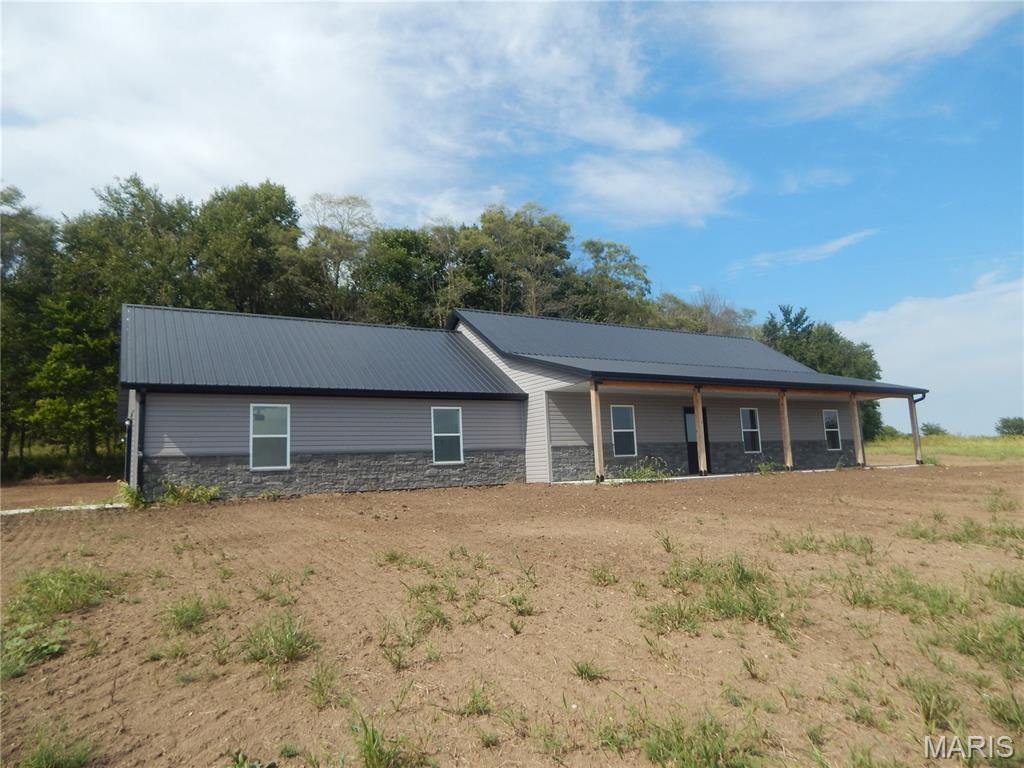
Gray metal roof, light gray siding, dark gray stone veneer, white-framed windows, and covered porch with natural wood posts
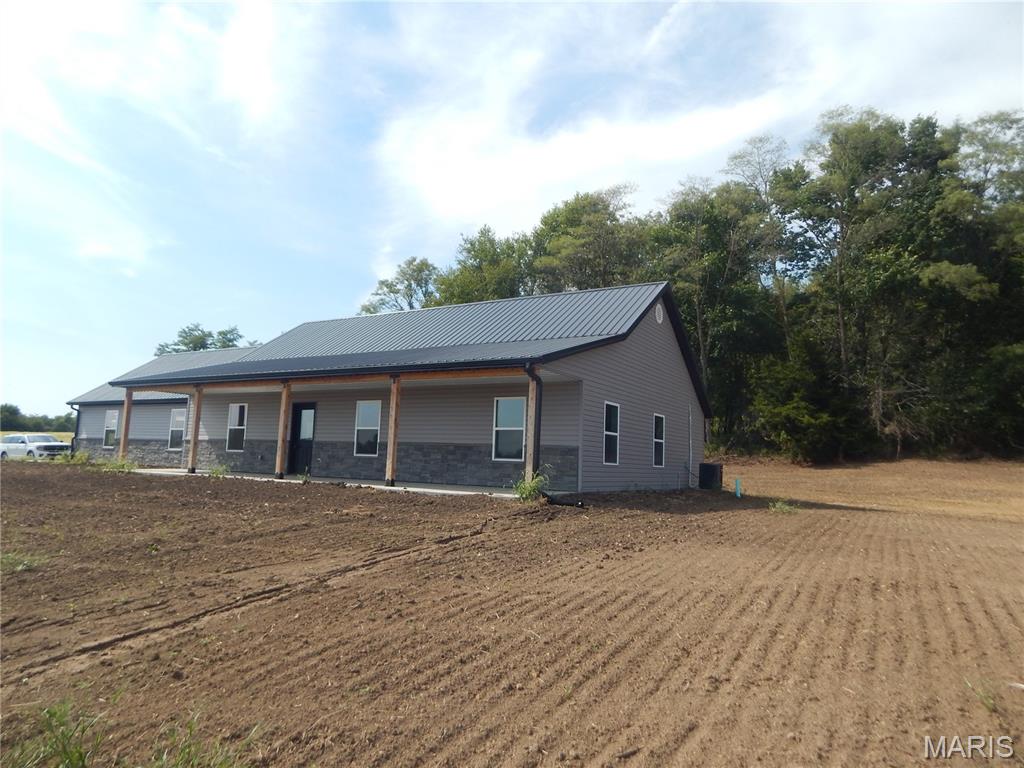
Gray siding exterior with a dark gray metal roof, stone veneer accents, and a covered porch with wood posts
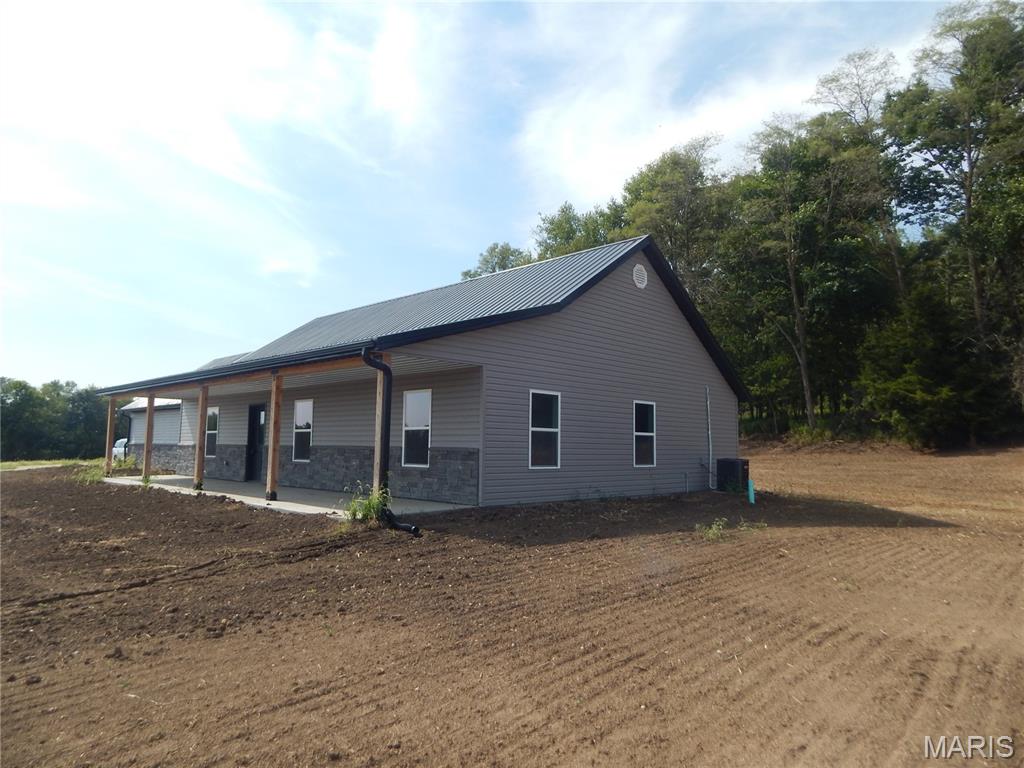
Gable roofline with a circular accent vent, neutral siding, covered porch with wood-finish columns, and an exterior HVAC unit
Gable roofline with a circular accent vent, grey siding, and a covered side patio with exposed wood posts
Gray siding exterior with a dark metal roof, featuring white-framed windows, a covered porch with wood posts, and a concrete patio
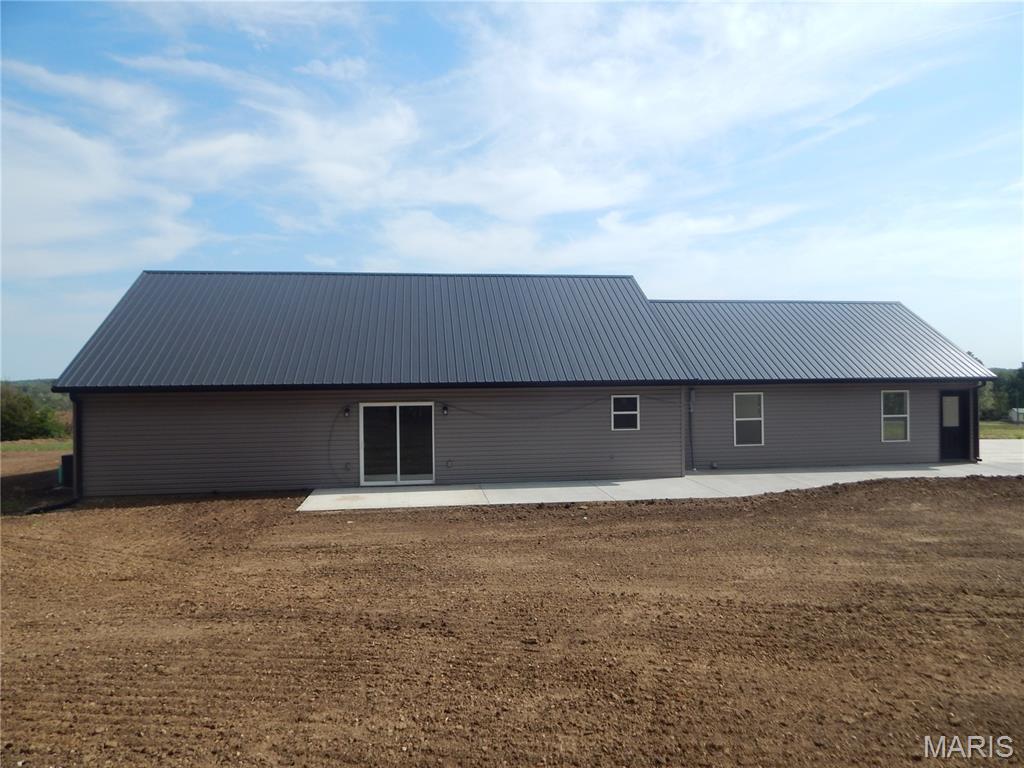
Grey siding exterior with a dark metal roof, featuring multiple windows, a sliding glass door, and a concrete patio
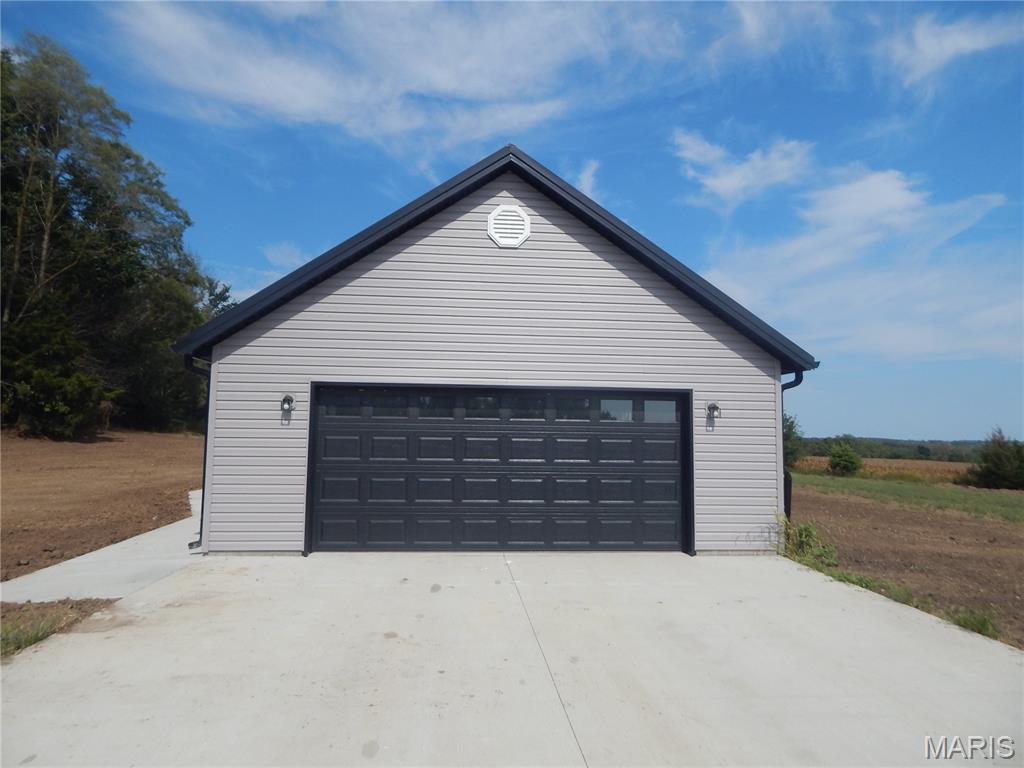
Light gray horizontal siding with a dark gray overhead garage door featuring upper window panels
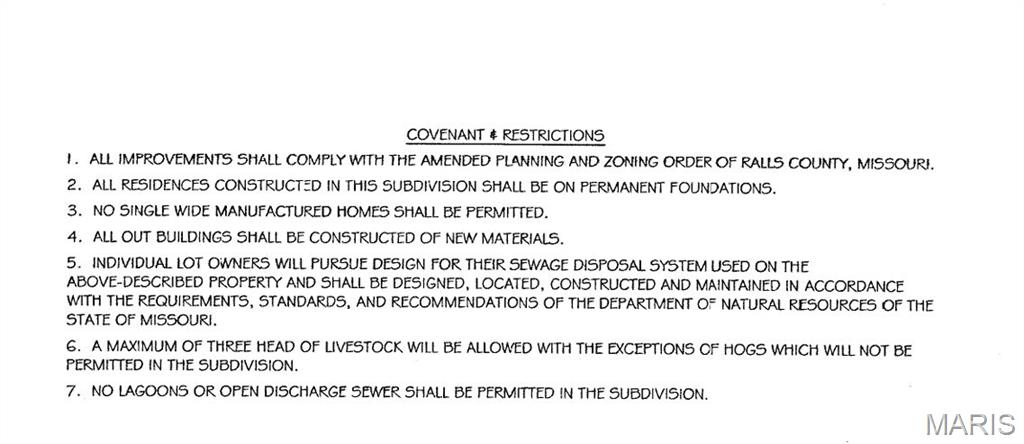
Covenant & Restrictions. Outlining specific building, material, and land use regulations for the property
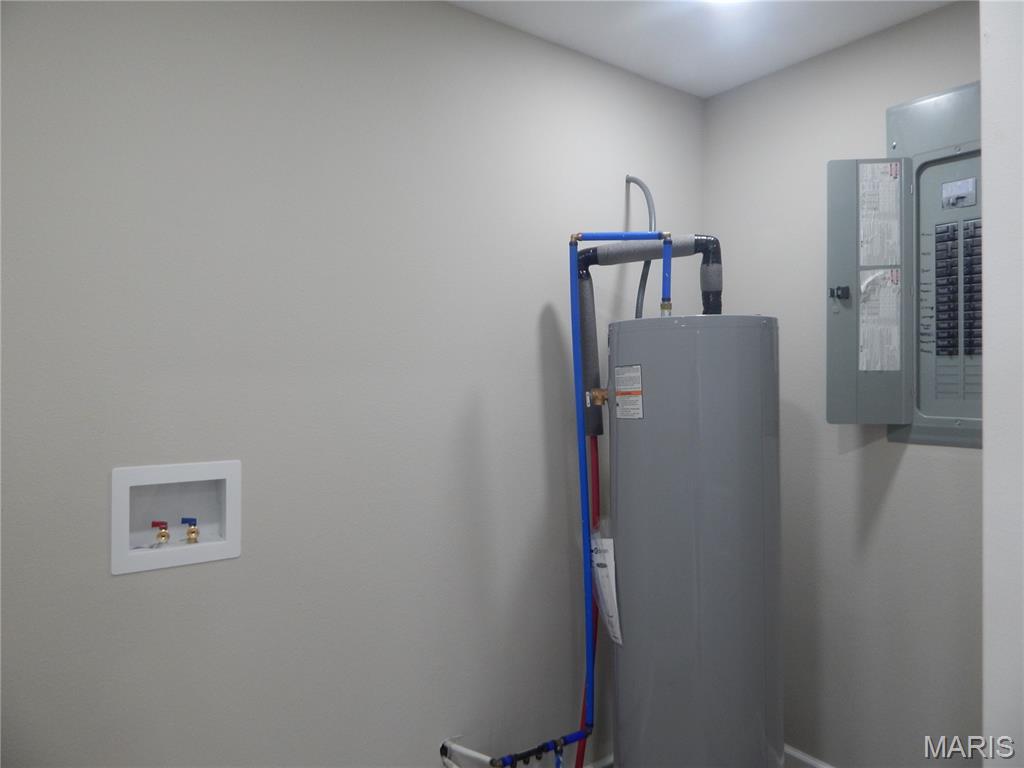
Dedicated utility area featuring a water heater, electrical panel, and washer hookups
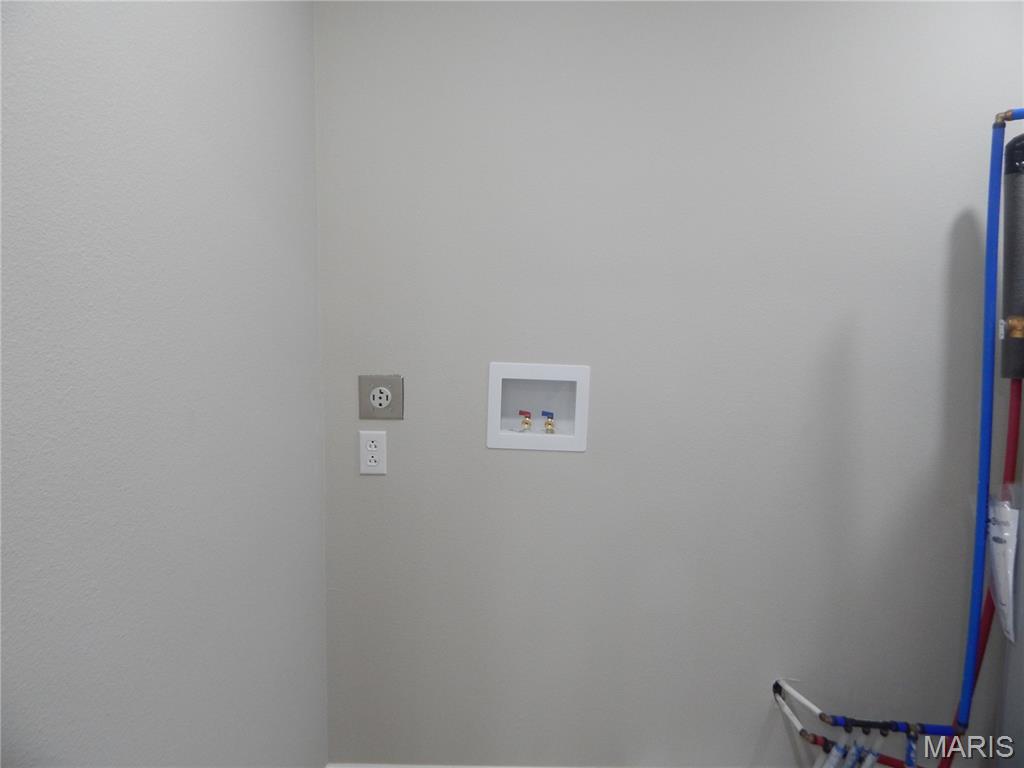
Laundry appliance hookups with electrical outlet and water connections
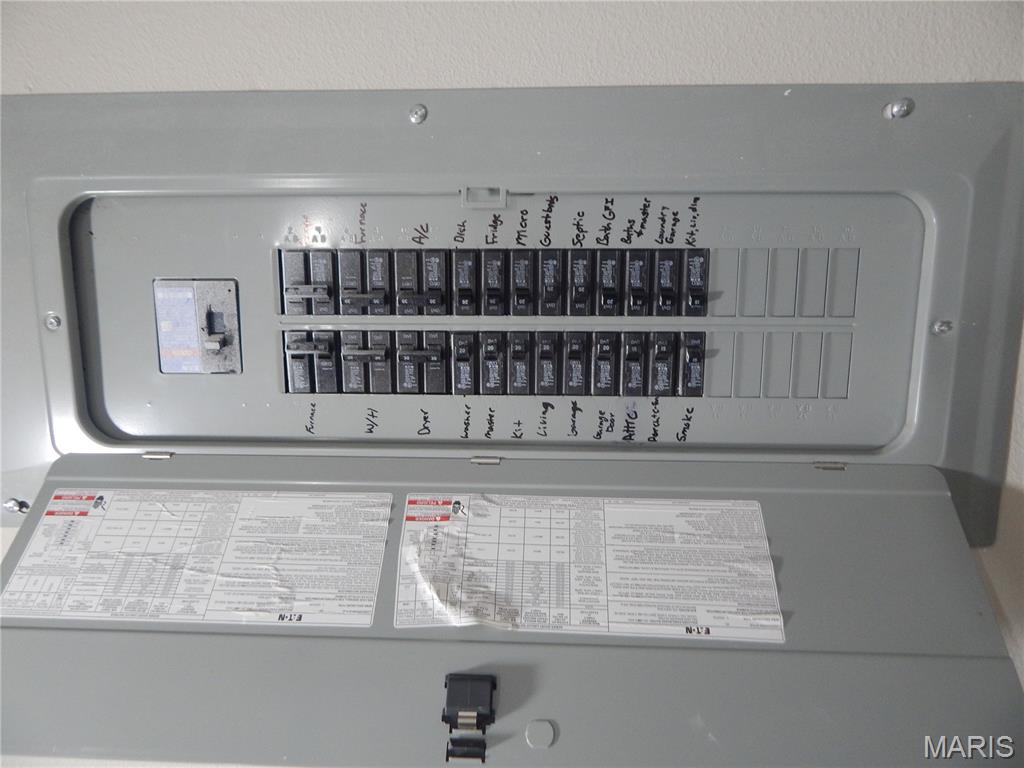
Electric Panel
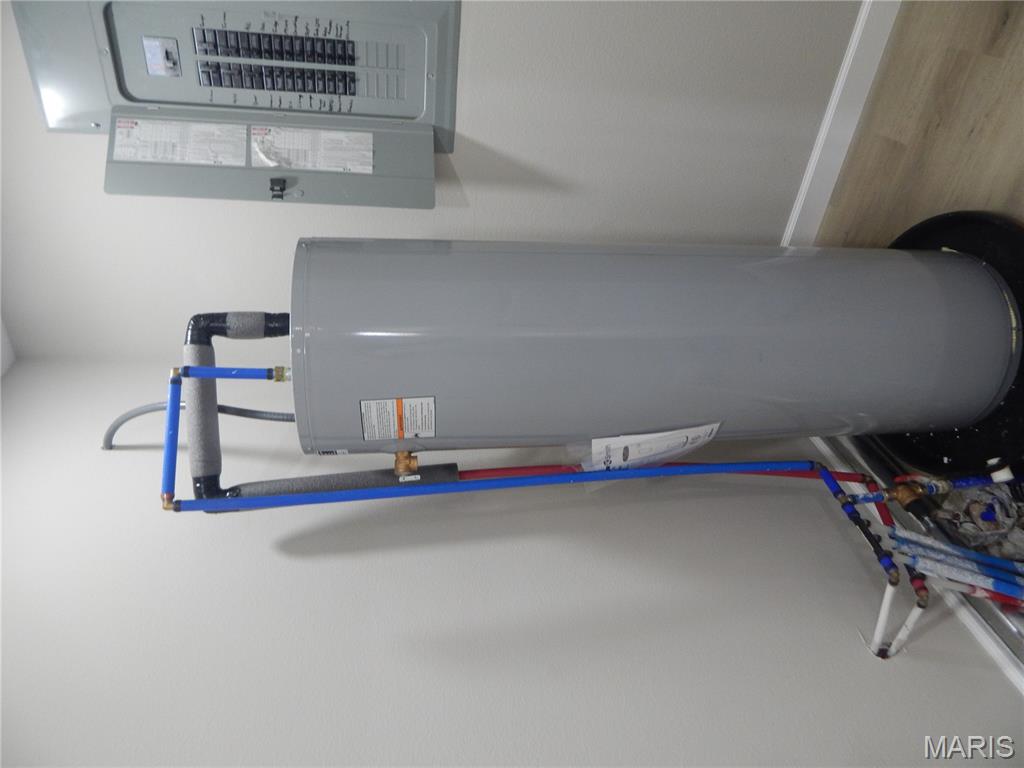
Water Heater
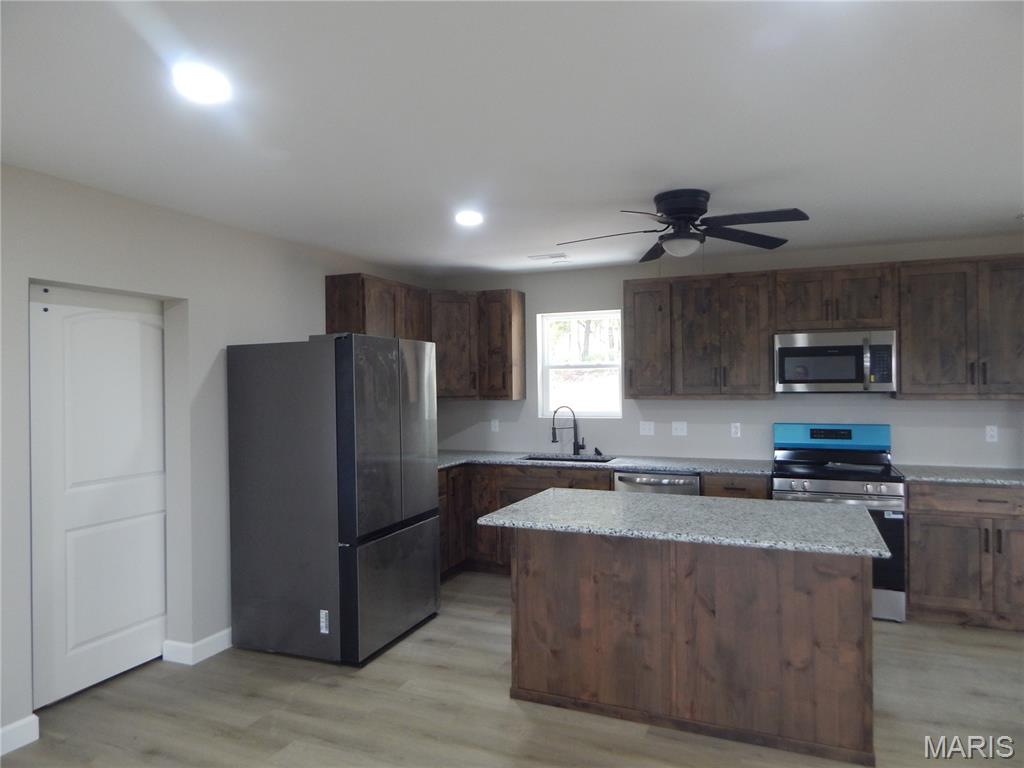
Kitchen featuring wood-finish cabinetry, a central island with a granite countertop, stainless steel appliances, and wood-finish flooring
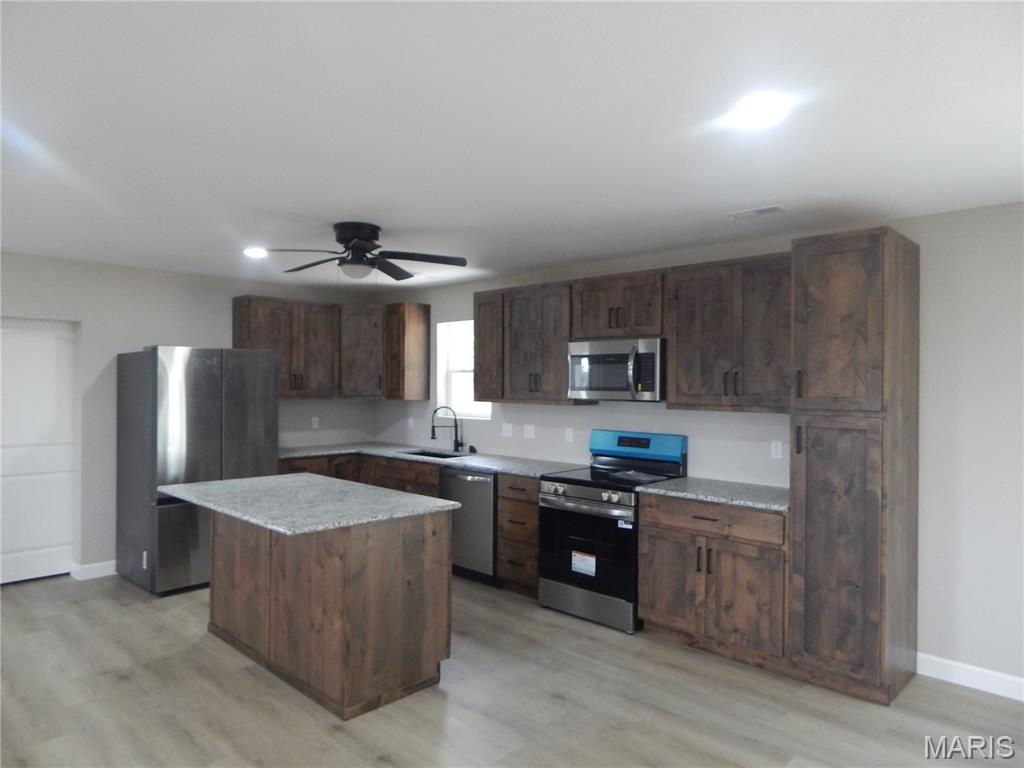
Kitchen featuring wood-finish cabinetry, granite countertops, stainless steel appliances, a center island, and wood-finish flooring
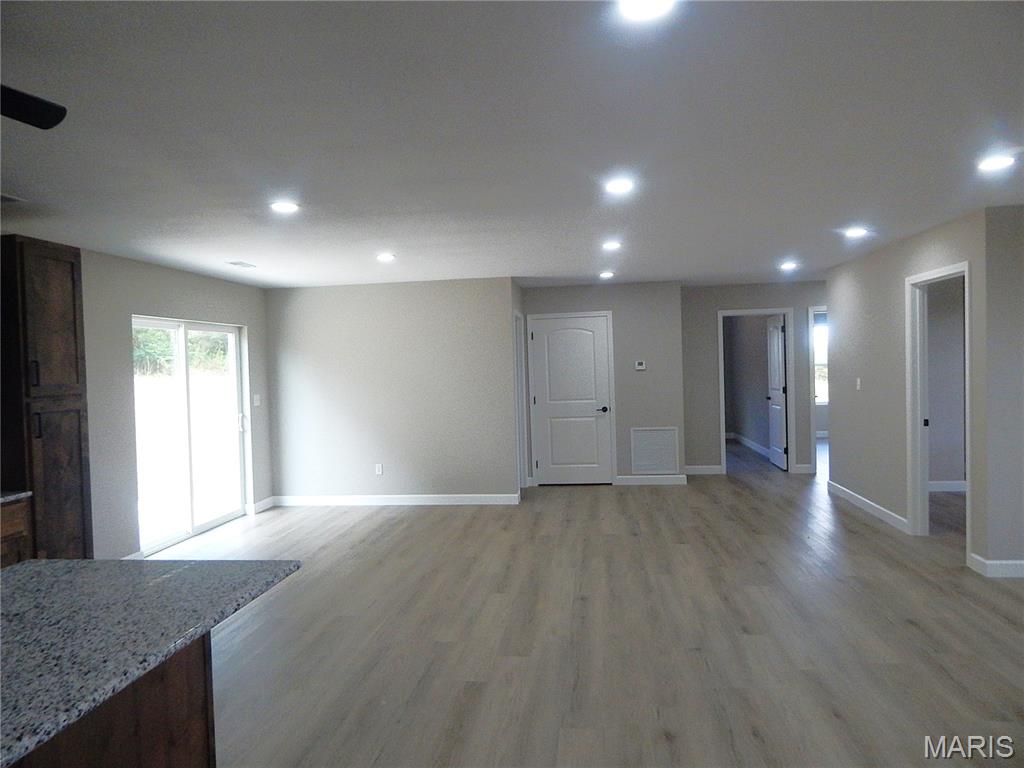
Spacious open-concept interior featuring light wood-finish flooring, recessed lighting, and a sliding glass door
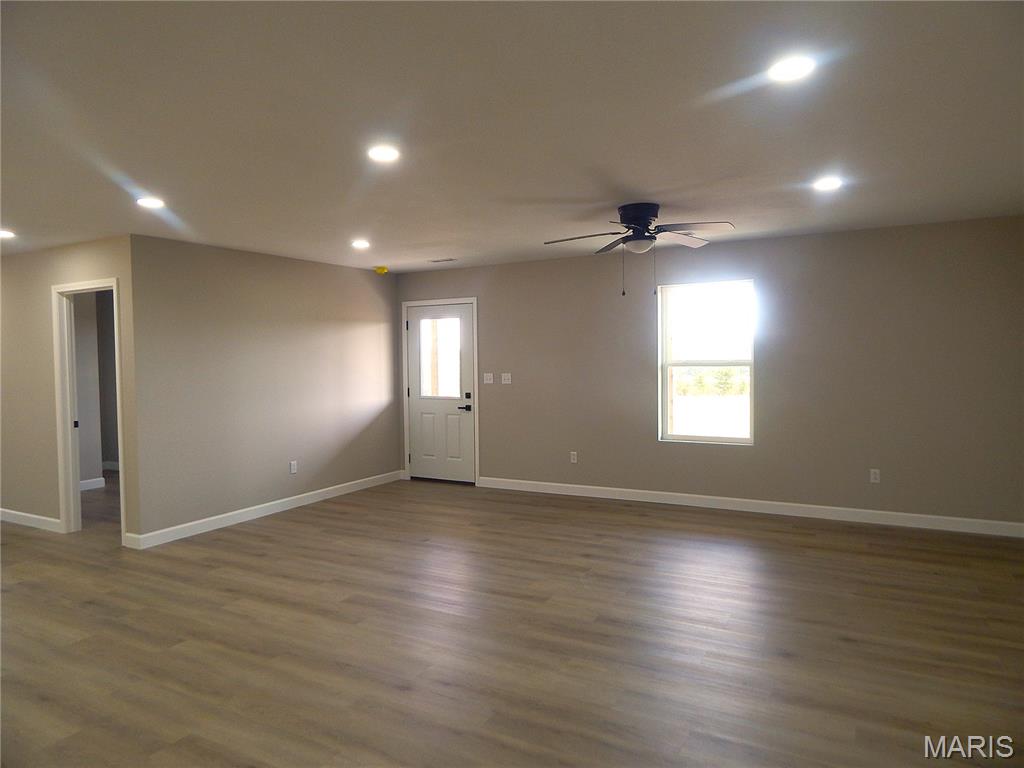
Spacious open concept interior
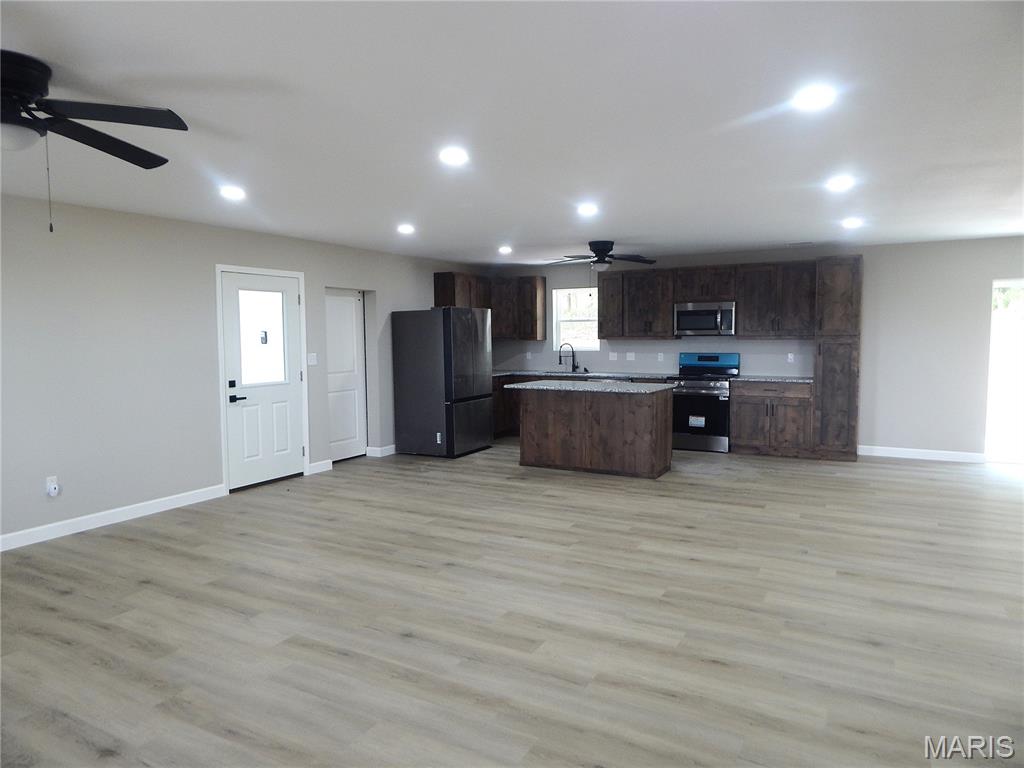
Open-concept living area with wood-finish flooring, recessed lighting, and ceiling fans
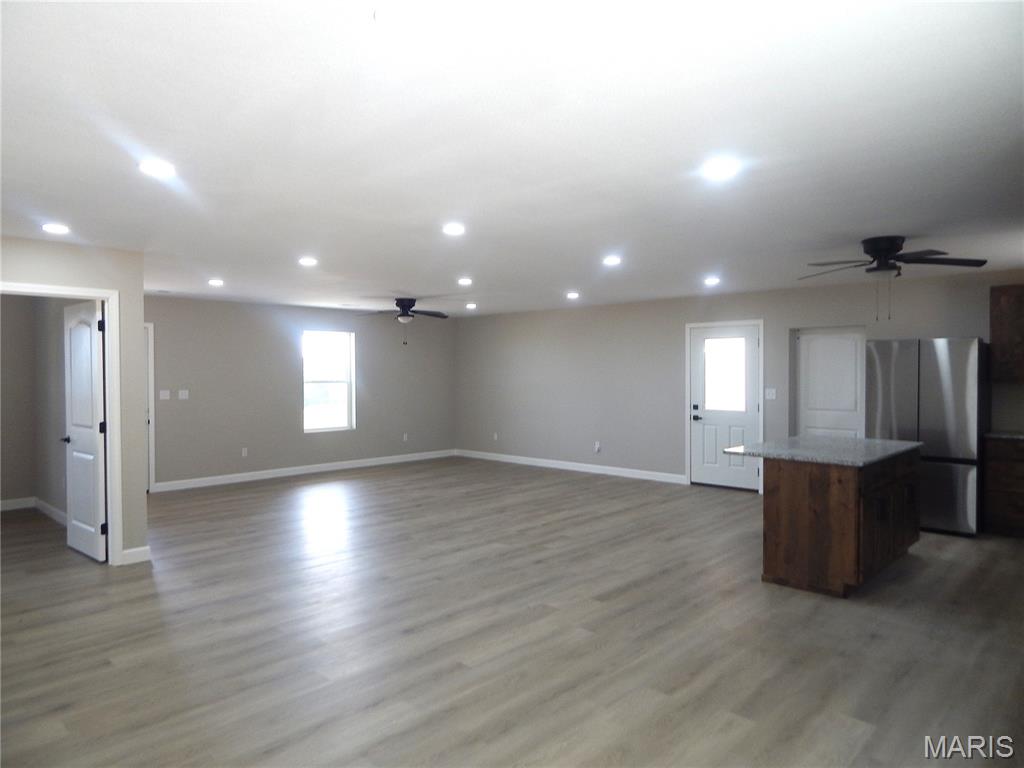
Spacious open-concept interior featuring light wood-finish flooring, recessed lighting, and ceiling fans
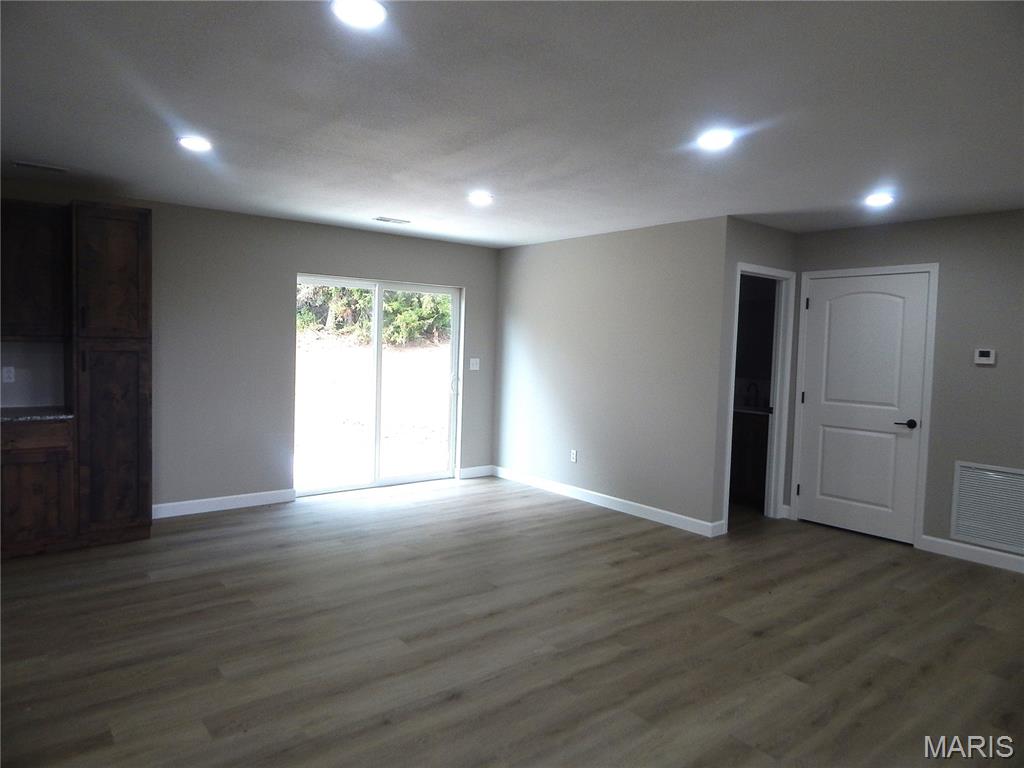
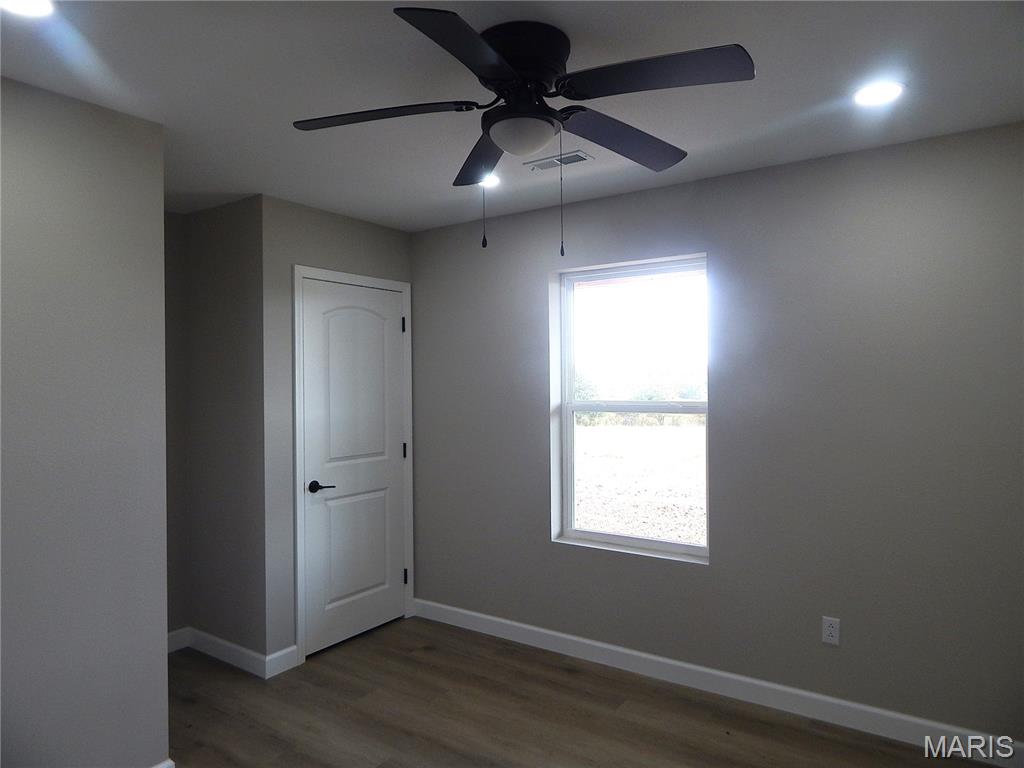
Wood-finish flooring, recessed lighting, ceiling fan, single window, and a paneled interior door with matte black hardware
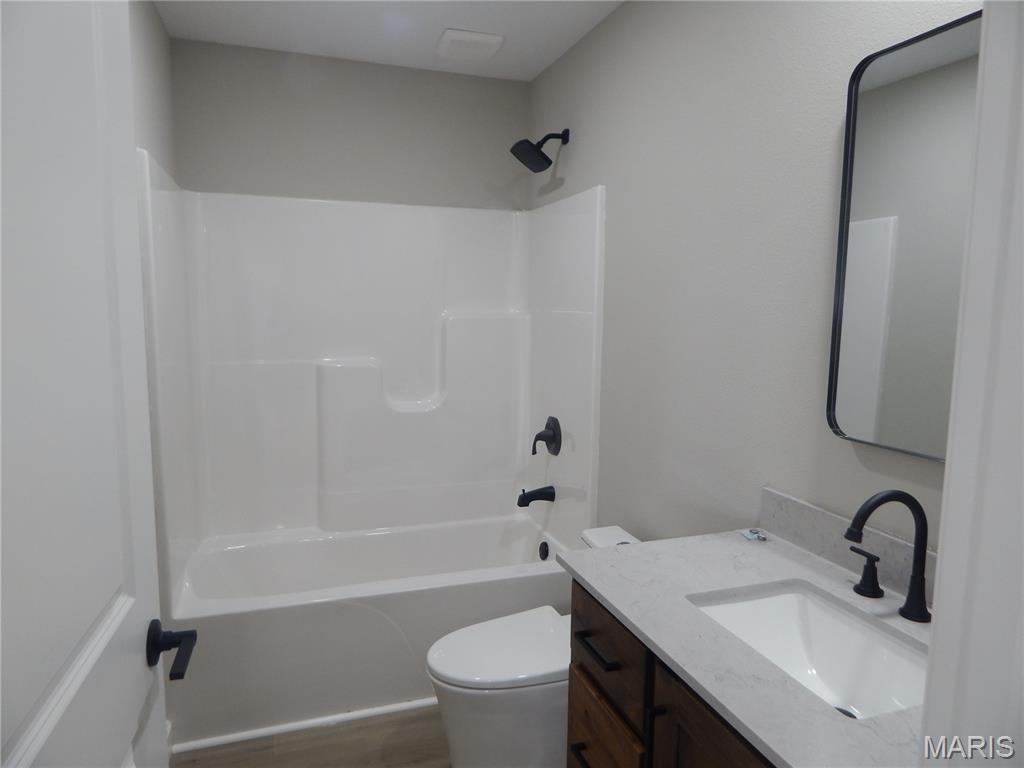
White wall-mounted tub and shower combination with matte black fixtures
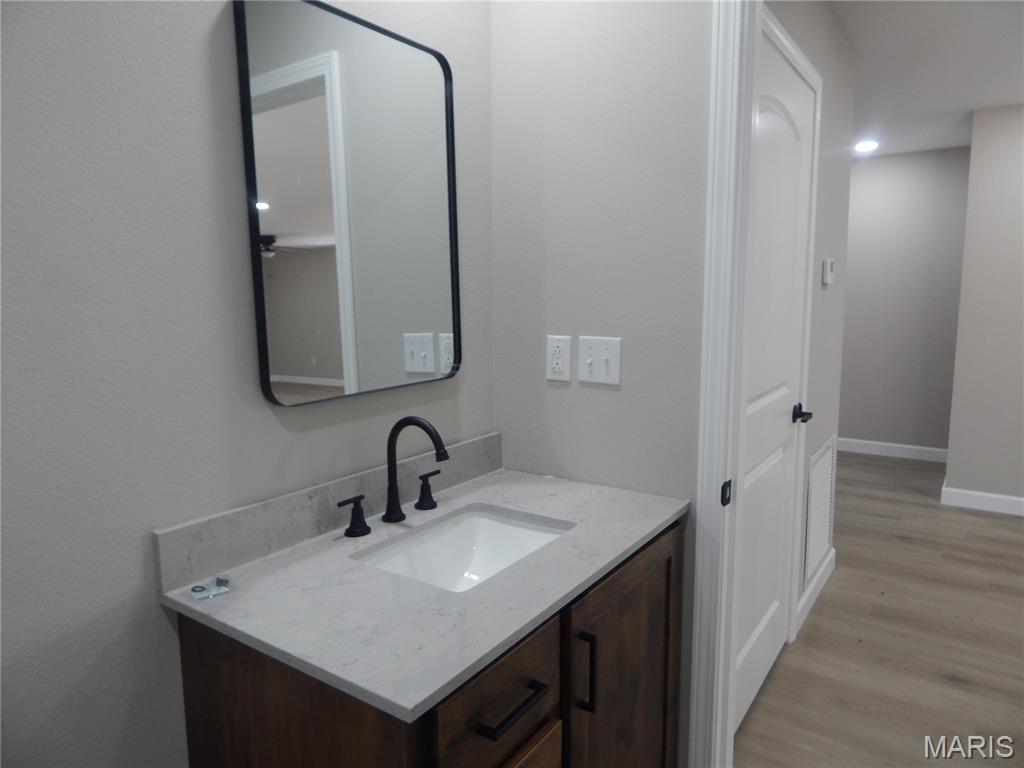
Vanity with a light-toned countertop, integrated sink, and matte black faucet
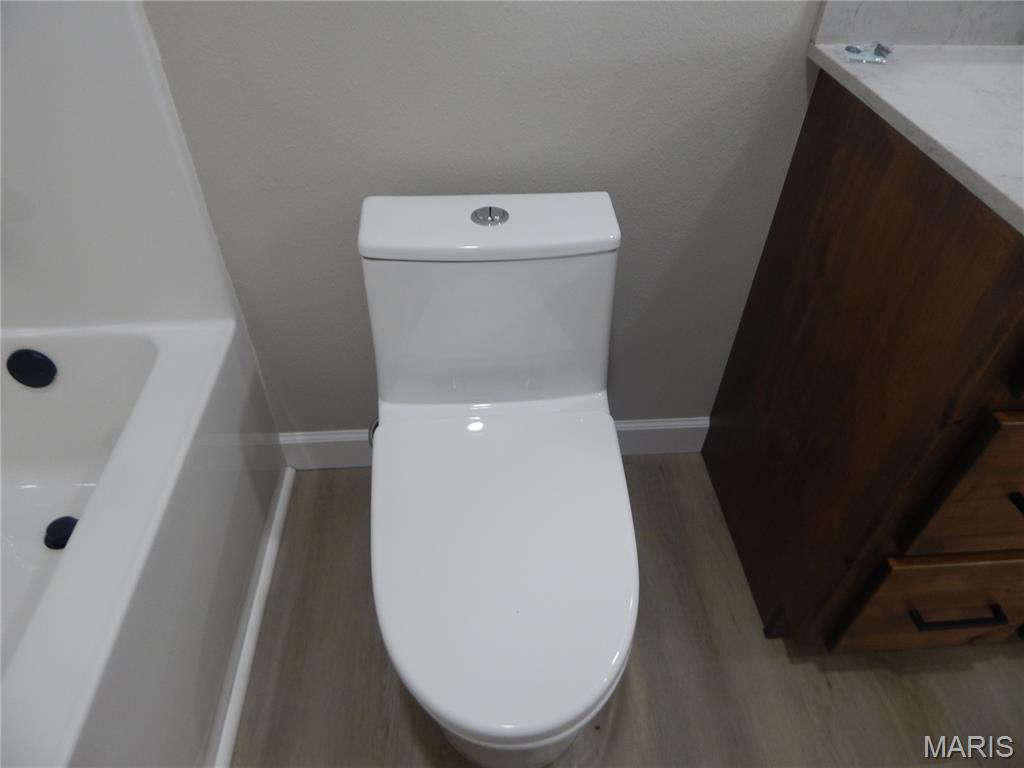
Modern toilet with dual-flush button, wood-finish vanity with dark hardware, light-toned countertop, and light wood-finish flooring
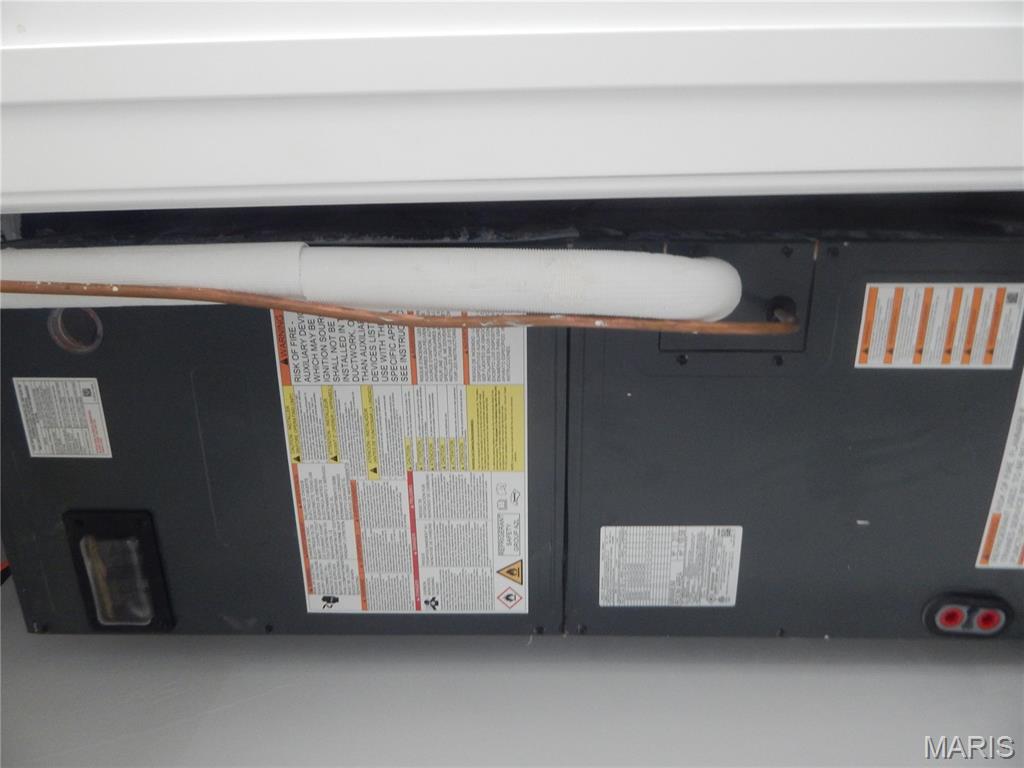
Furnace
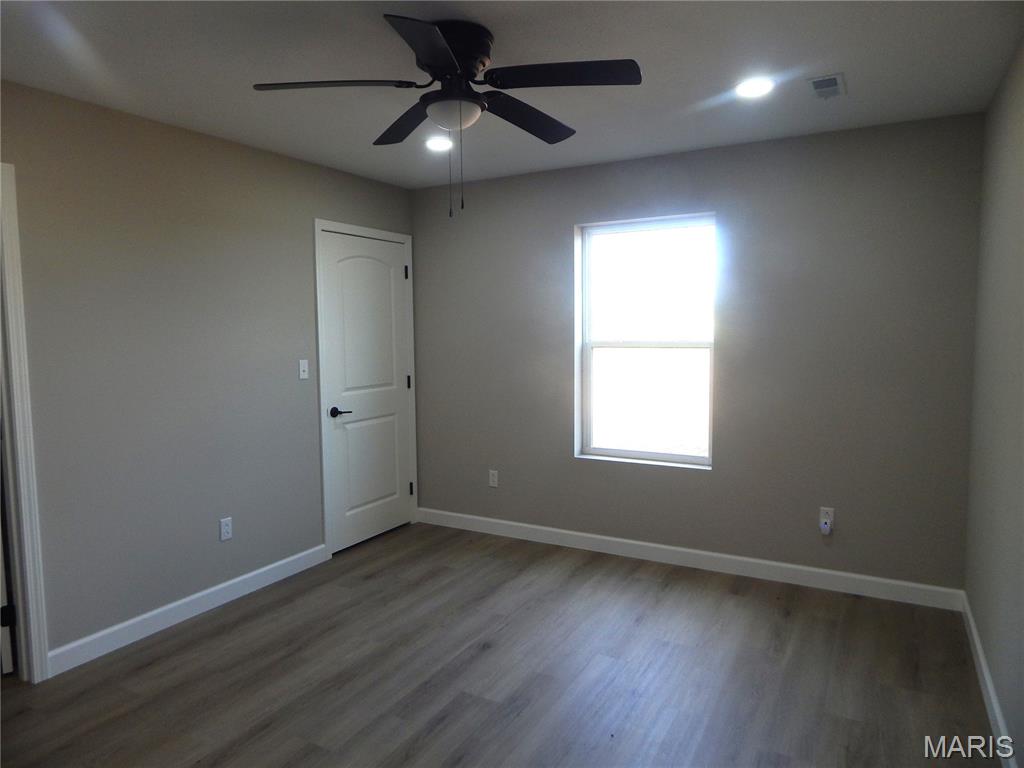
Wood-finish flooring with white trim and neutral wall tones
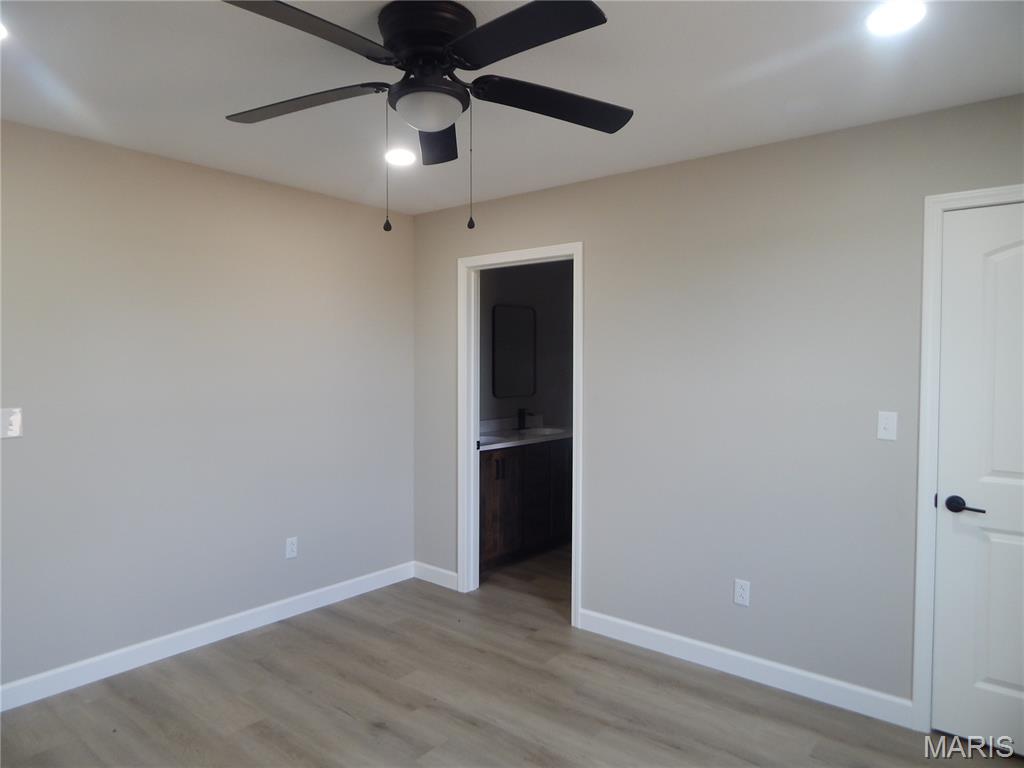
Wood-finish flooring, recessed lighting, and a ceiling fan with integrated lighting
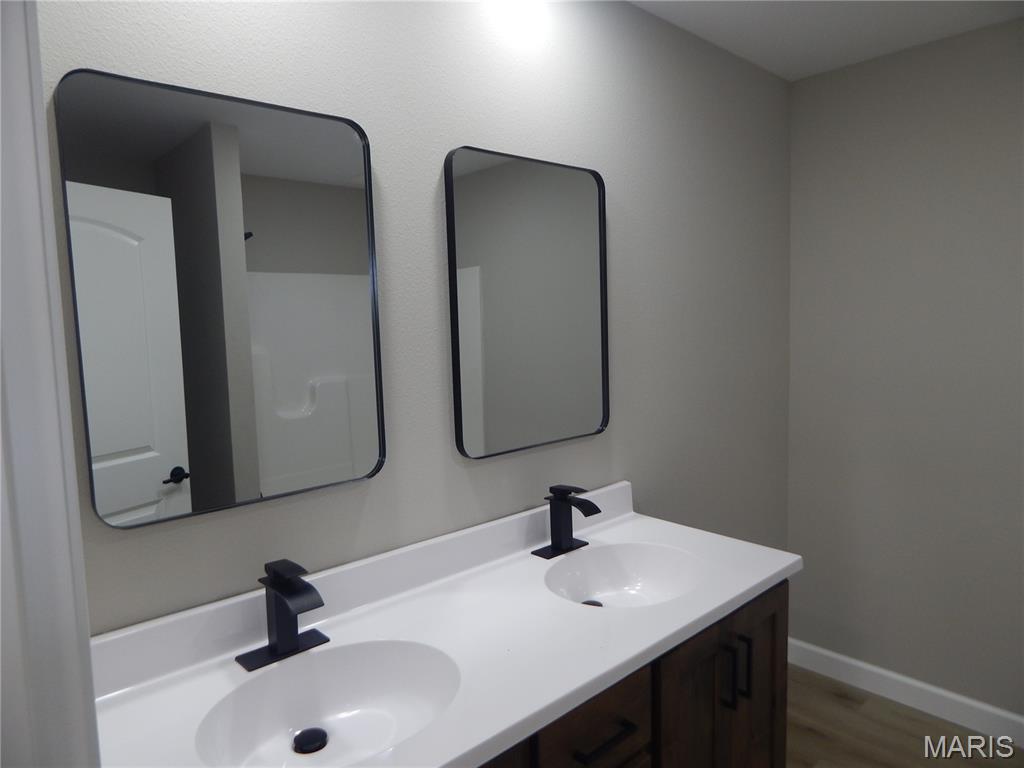
Double vanity with white solid surface countertop, undermount sinks, matte black faucets, and wood-finish cabinetry
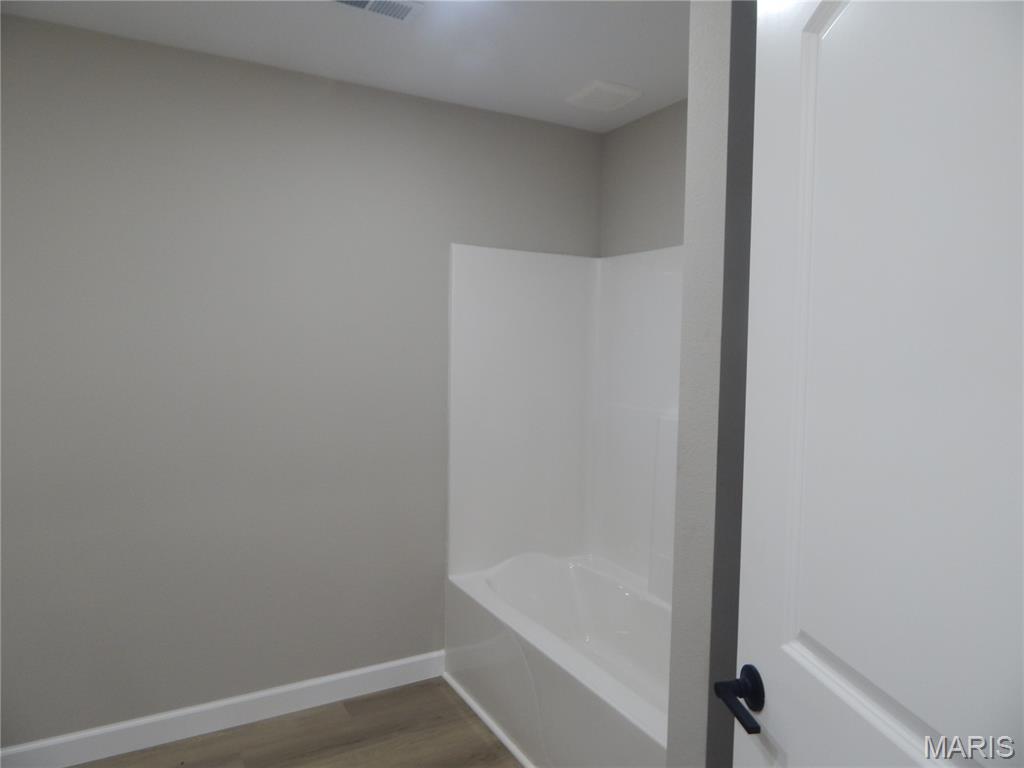
White bathtub with integrated shower surround, light wood-finish flooring, and a flat panel door with a matte black lever handle
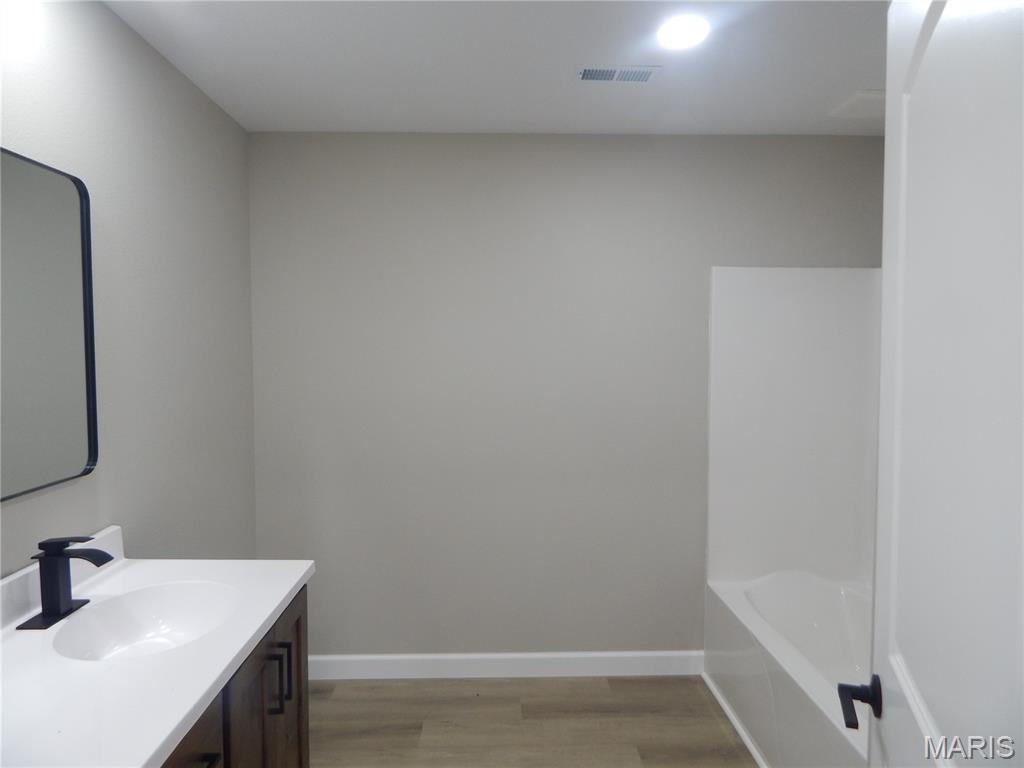
Bathroom featuring a single vanity with dark wood-finish cabinetry, white countertop, and matte black faucet
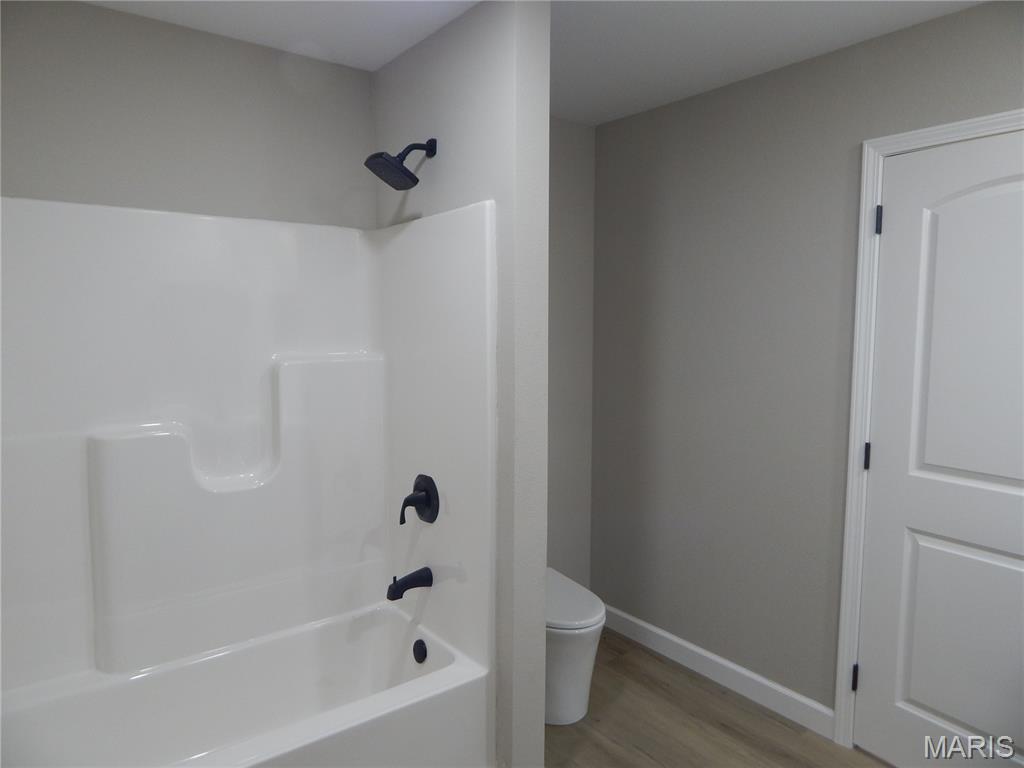
White tub/shower combination with matte black fixtures, light gray walls, white door with black hardware, and wood-finish flooring
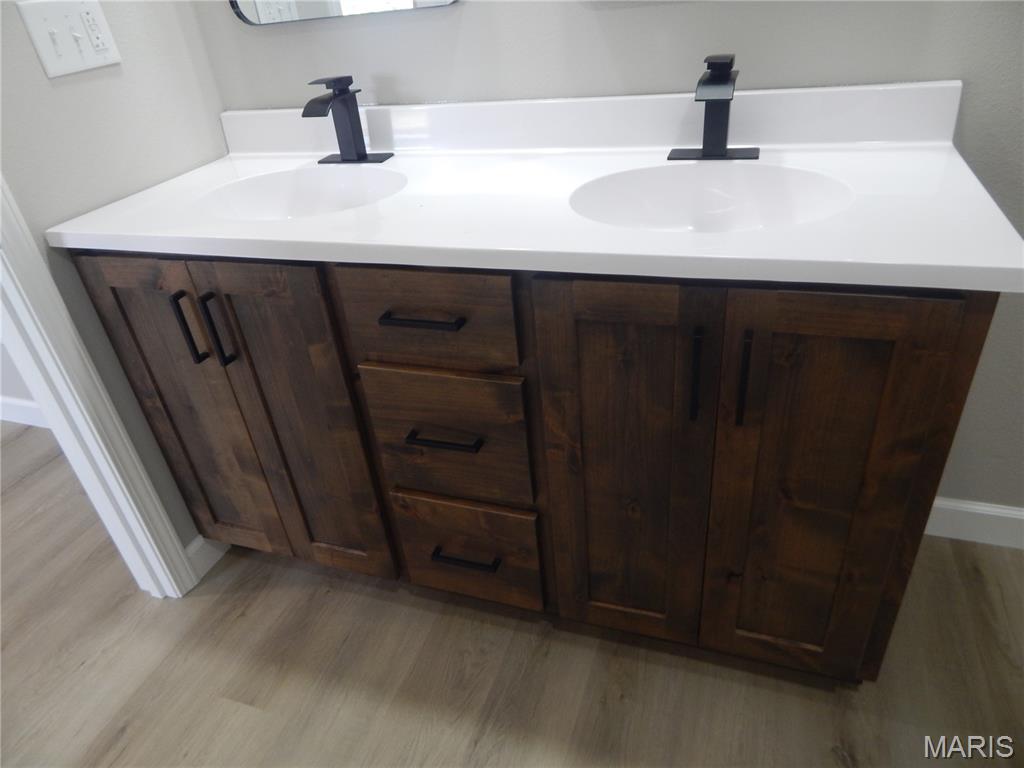
Dual vanity with white countertop, integrated sinks, dark wood-finish cabinetry, and matte black fixtures
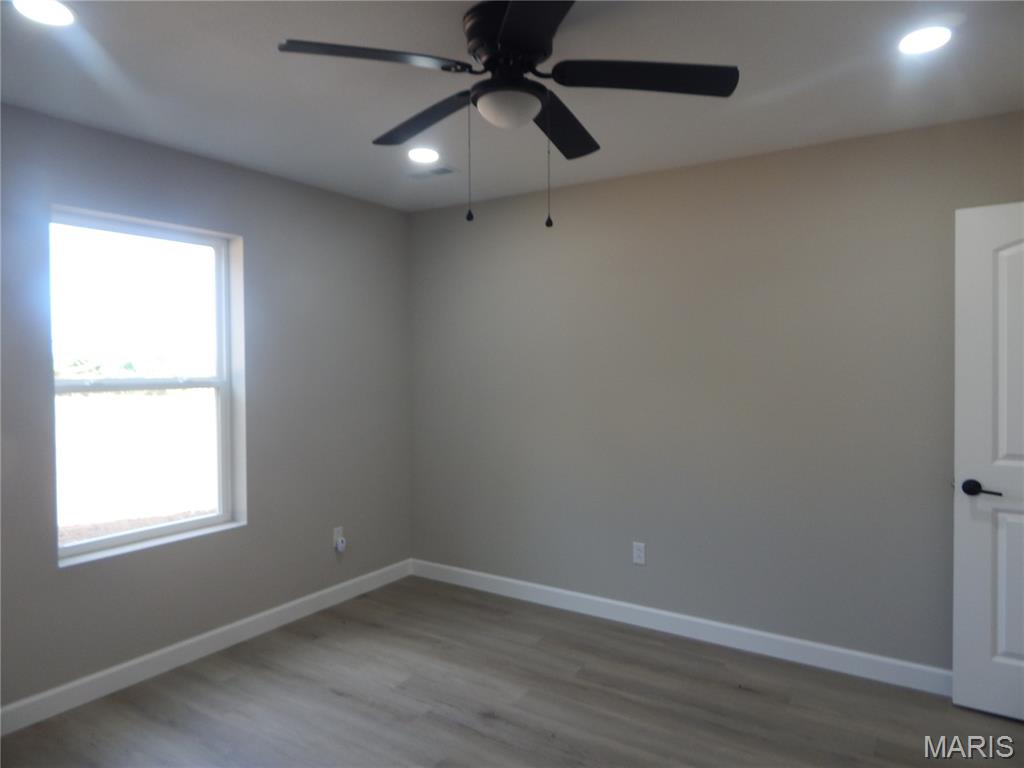
Recessed lighting, ceiling fan with light fixture, wood-finish flooring, white trim, and a white paneled door with black hardware
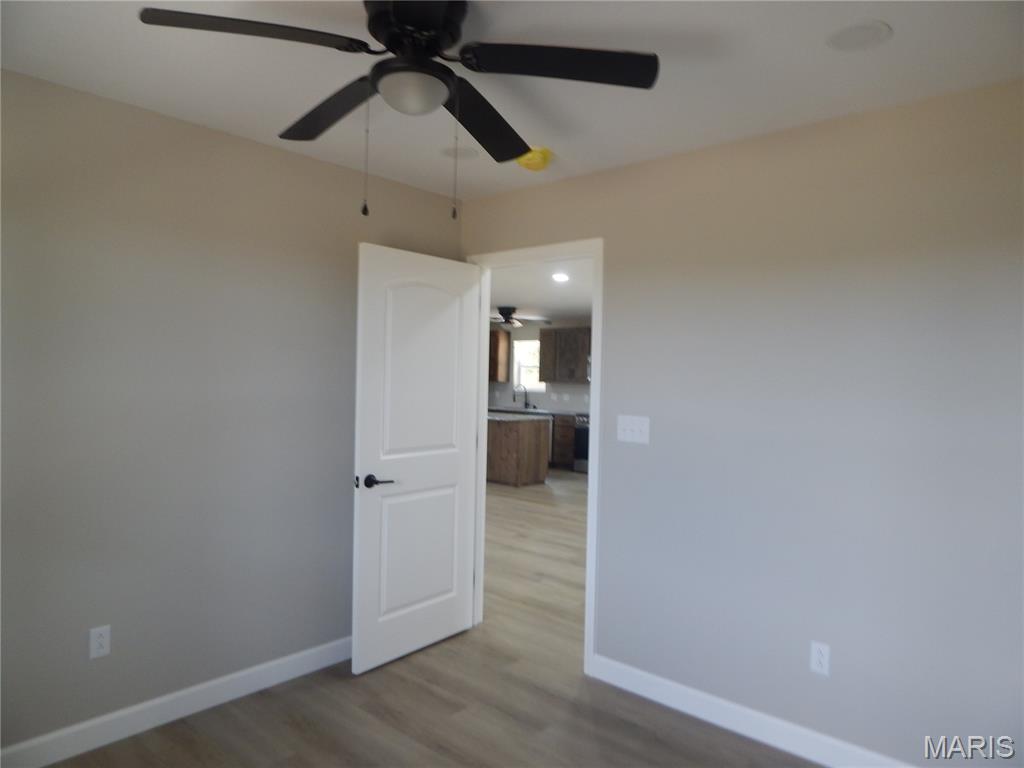
Neutral wall color, wood-finish flooring, white paneled door, black ceiling fan, recessed lighting
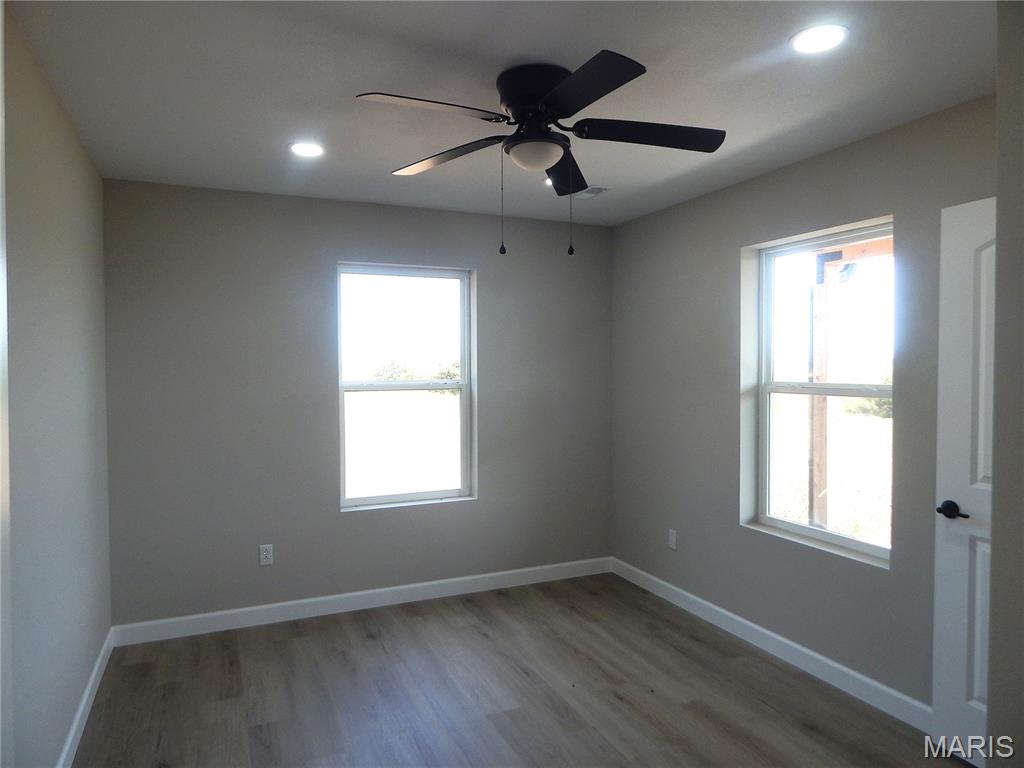
Wood-finish flooring, two windows, recessed lighting, ceiling fan with light, and neutral wall tones
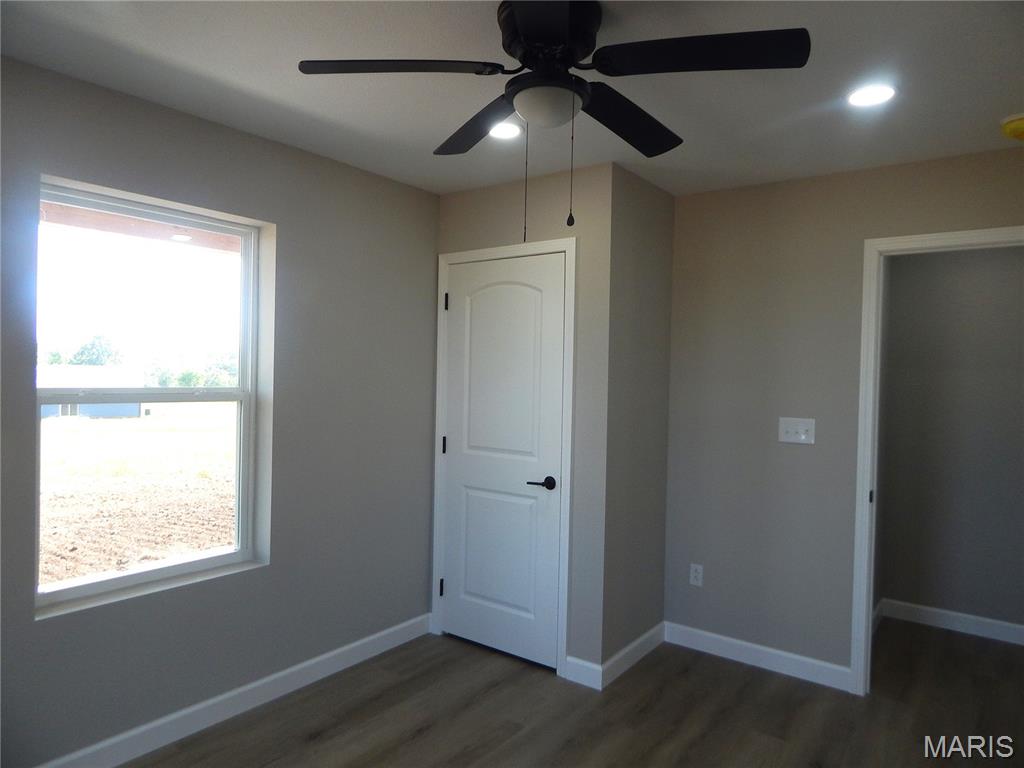
Recessed lighting, ceiling fan, wood-finish flooring, interior door with black hardware, and an additional doorway
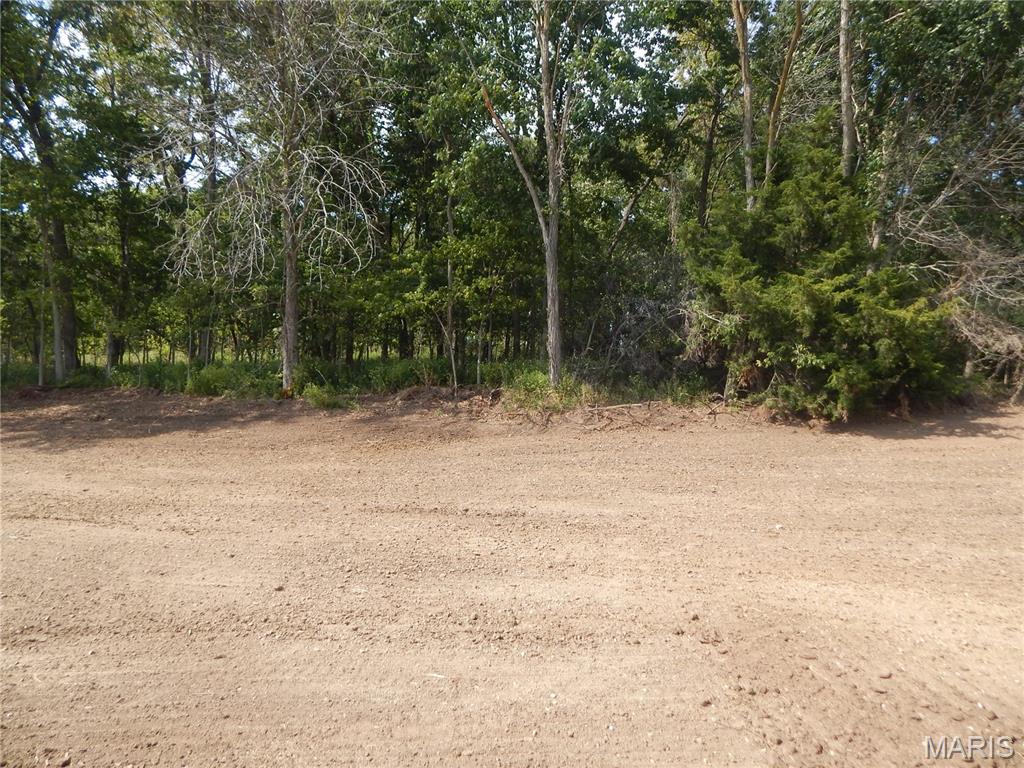
Wooded perimeter with mature trees and dense foliage
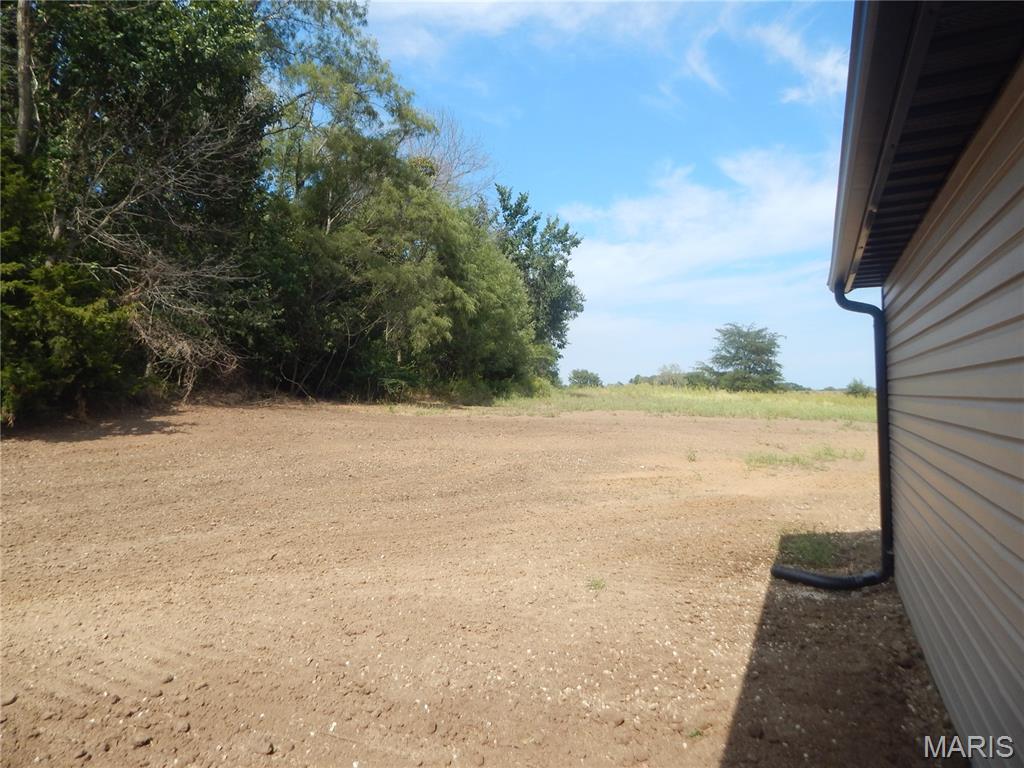
Expansive cleared land area featuring dense tree line, beige siding, and dark gutters
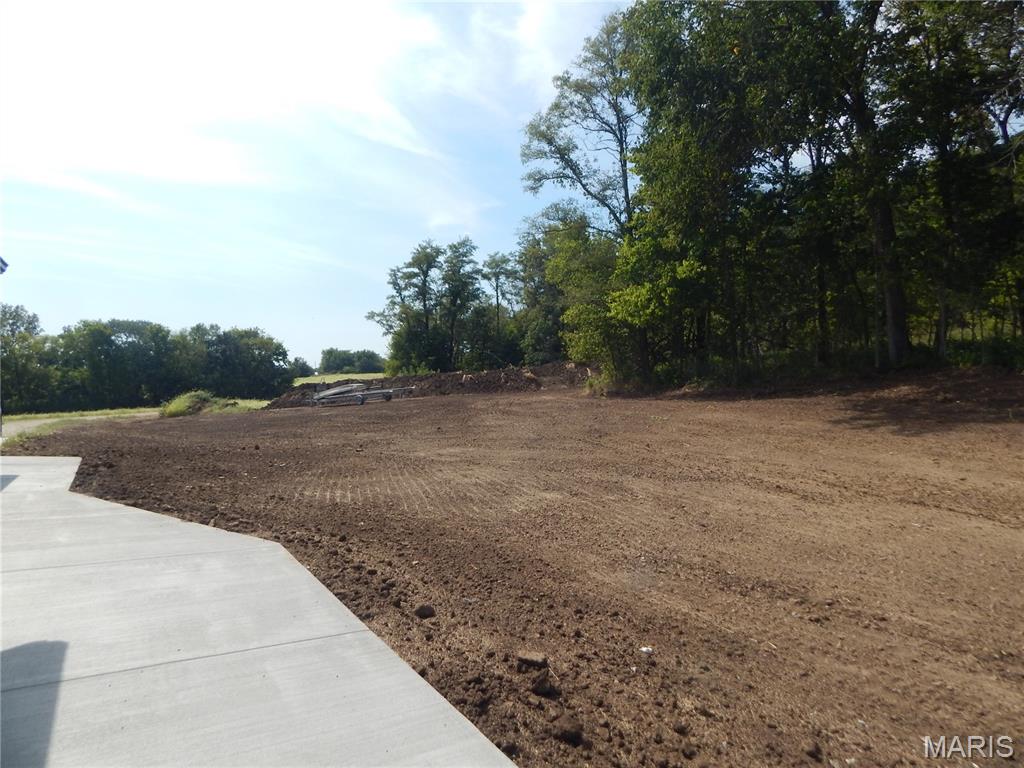
Cleared lot with mature trees at the property edge and a concrete pathway
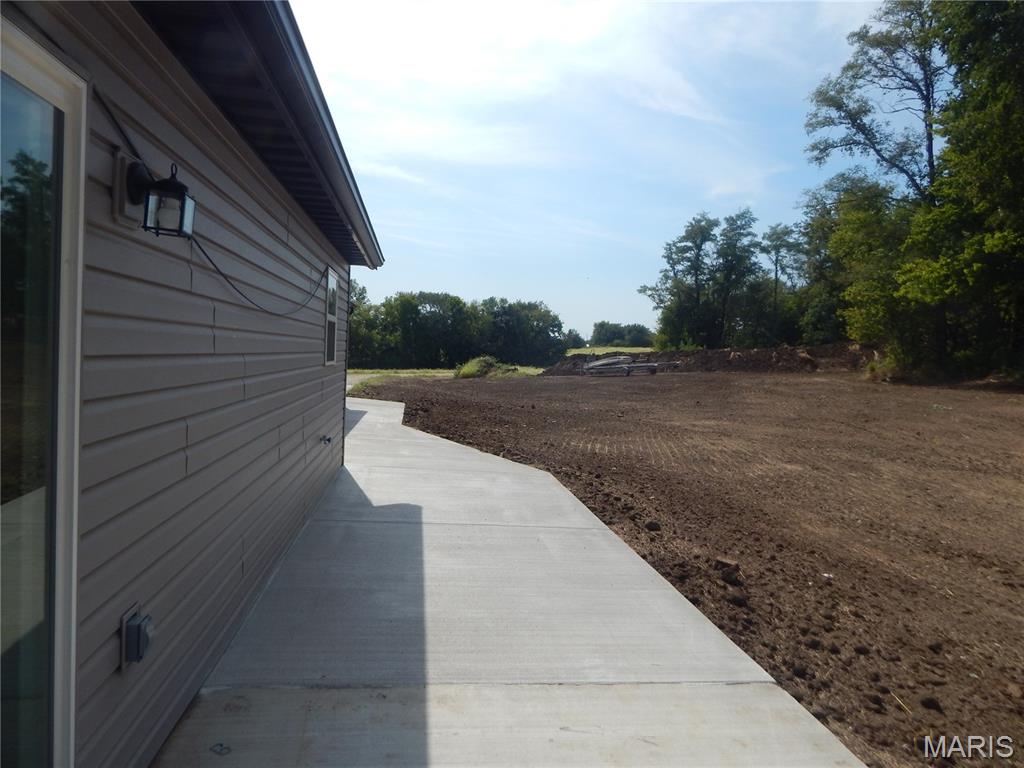
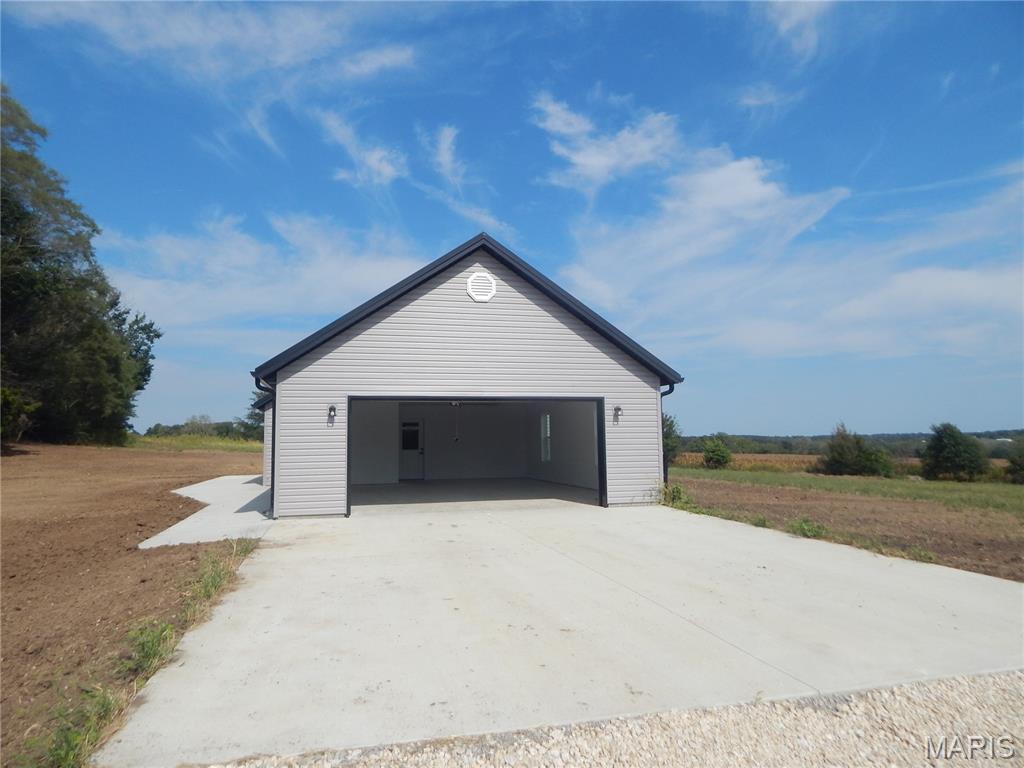
Spacious detached garage with light gray siding, dark trim, and a concrete driveway
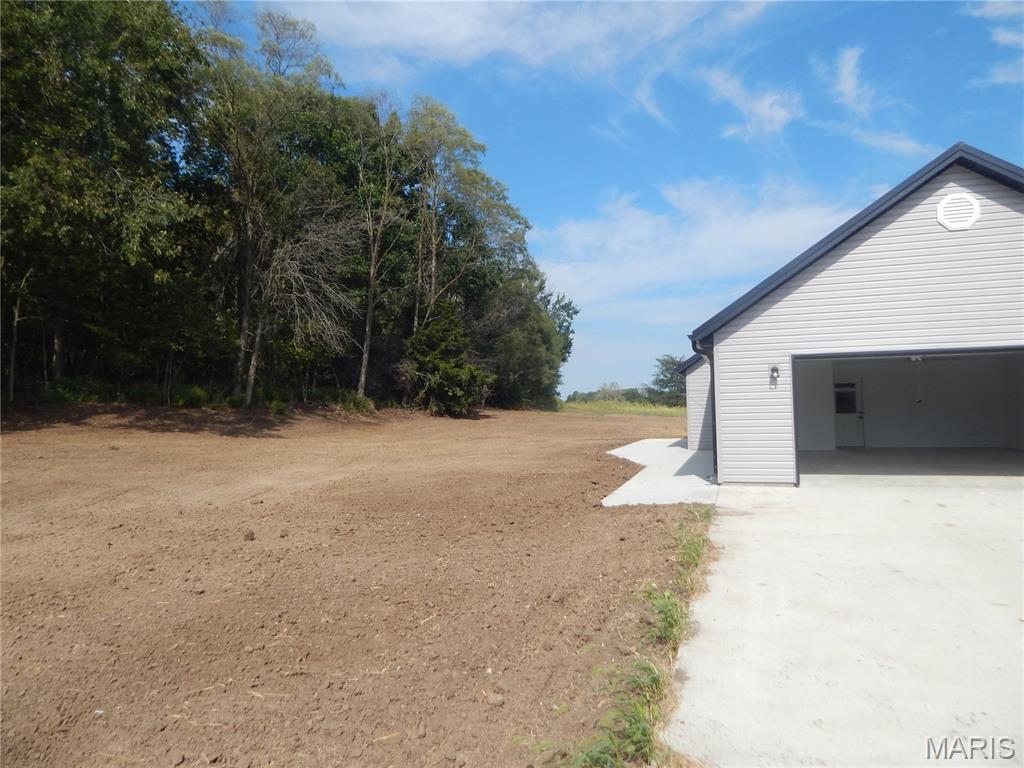
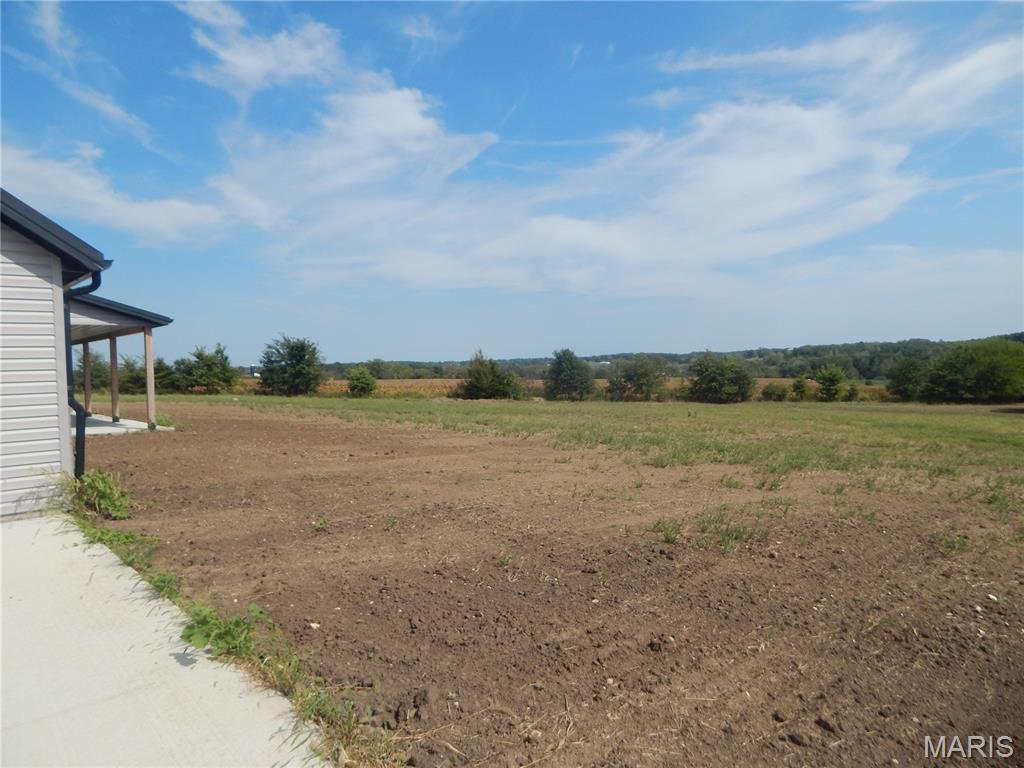
Siding exterior, covered porch with support columns, concrete walkway, expansive undeveloped land, and distant tree line
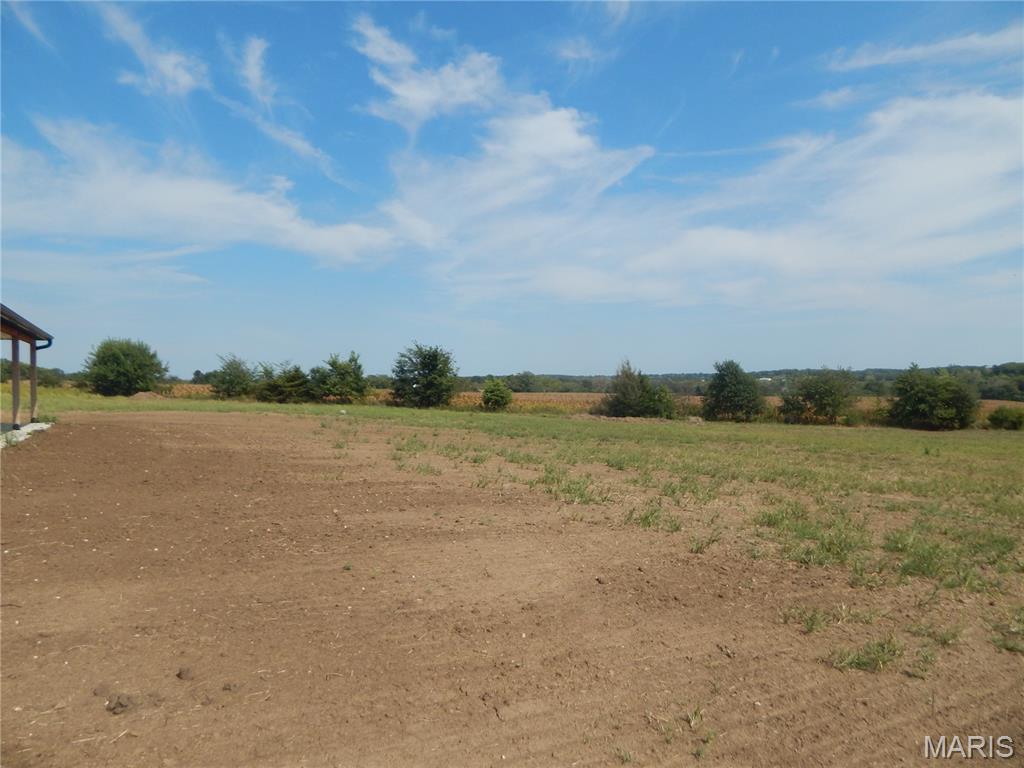
Expansive cleared lot with distant treeline
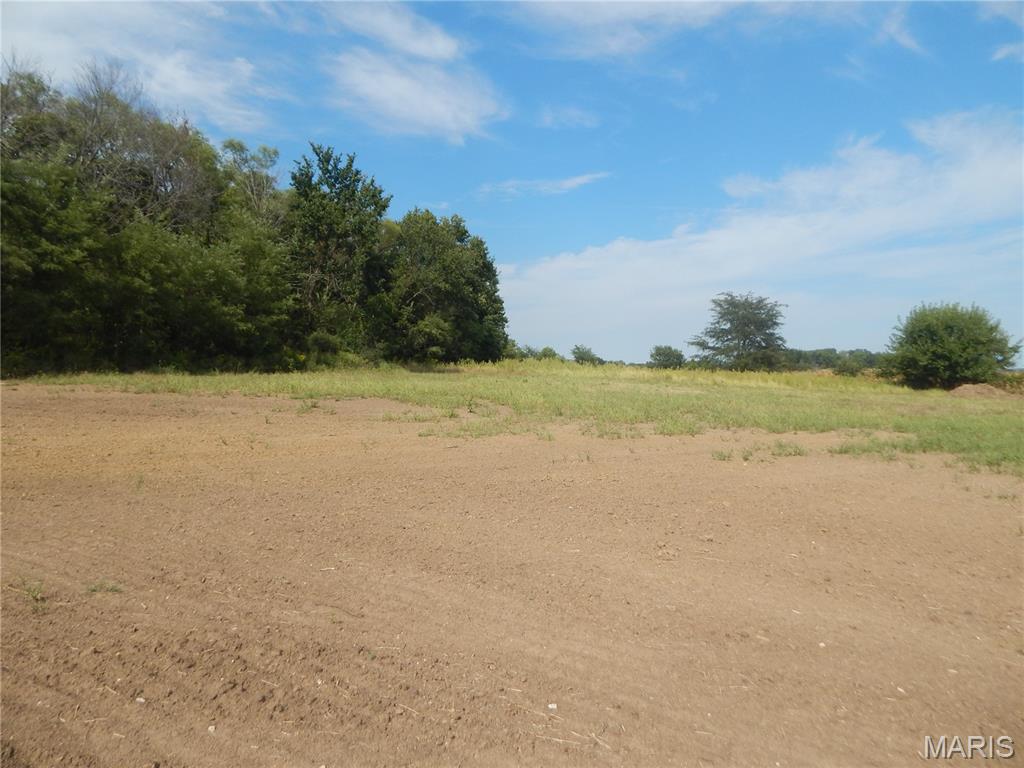
Expansive land featuring a clear sky, mature trees, and natural vegetation
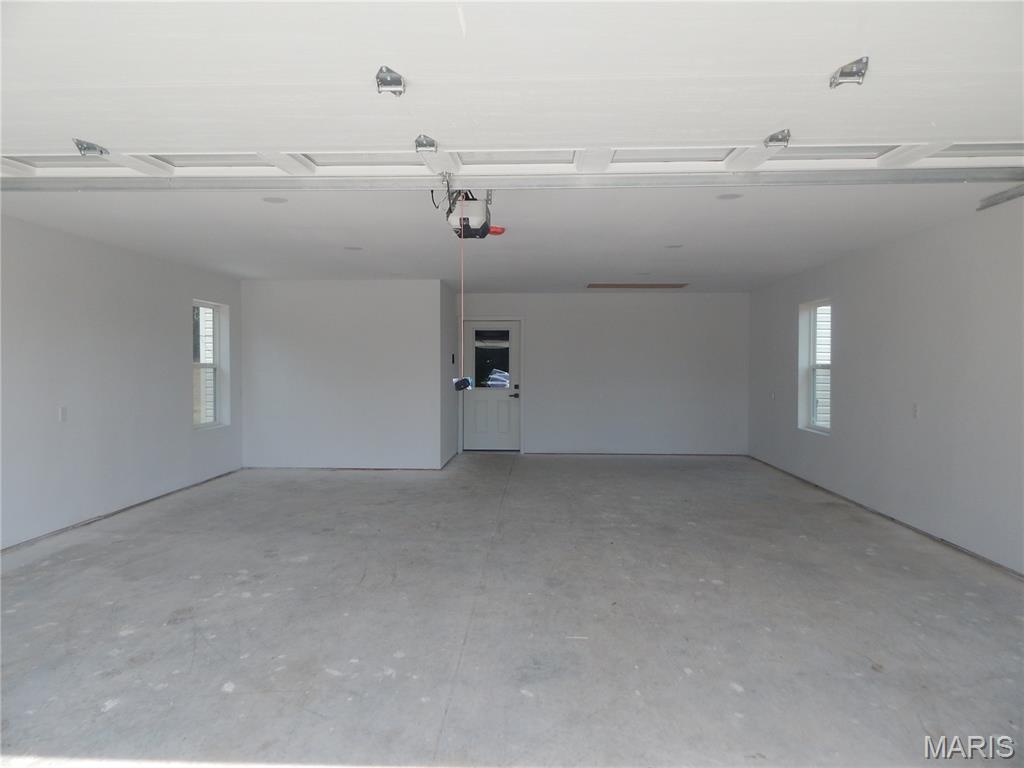
Spacious garage with concrete flooring, white painted walls, two windows, and an interior access door
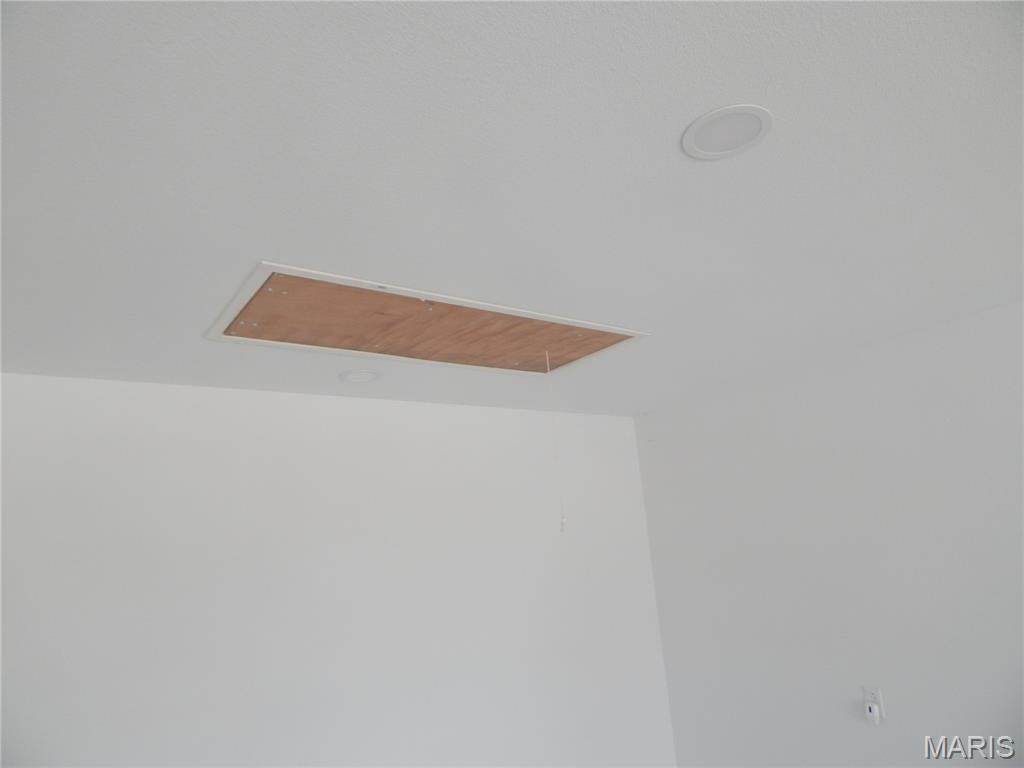
Attic Access
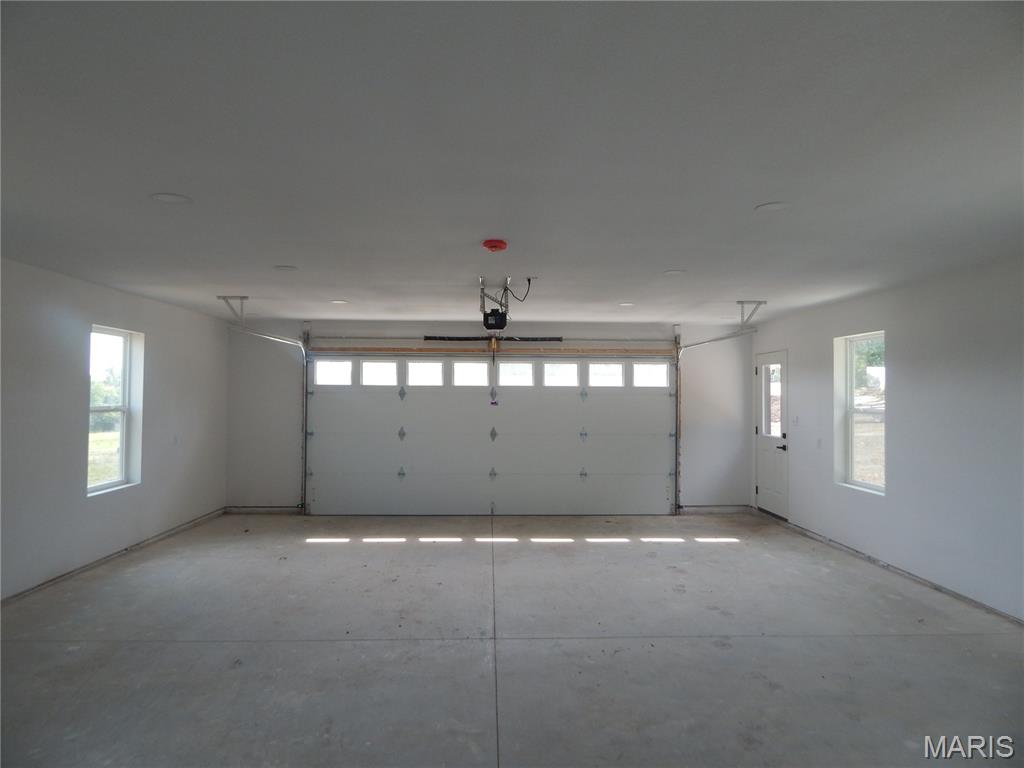
Spacious garage with concrete flooring, automatic garage door opener, multiple windows, and a side access door
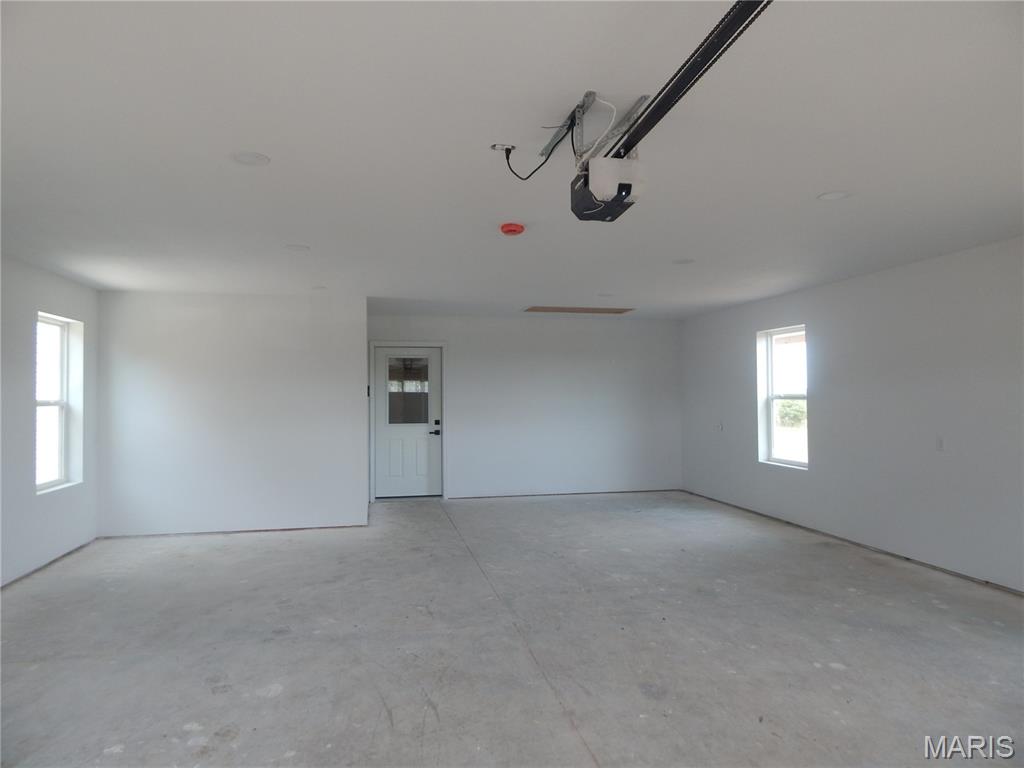
Spacious garage with a concrete floor, multiple windows, recessed lighting, and a white entry door with frosted glass
Beautiful Newly constructed home on 3.13 ac with Tree line in Mark Twain School District located minutes from New London & Hwy 61. The home boasts an open floor plan with spacious kitchen featuring custom Amish made Cabinets, granite counter tops & stainless-steel appliances. Has a 1-year builder warranty.

3 Beds

2 Baths

1,536 sq.ft

$0 per sq.ft

Ranch
$ 349,900
Active
0
26059571
3
2
1,536
Nanny's Acres
Unincorporated
Ralls Co. R-II
Ralls
Residential
Ranch
Residential
Last 6 closed homes in this zip.
| Address | Bd/Ba | SqFt | List | Sold | Closed |
|---|---|---|---|---|---|
| 58350 Rocky Point Lane, New London, MO 63459 | 3/2 | 1,782 | $665,000 | $665,000 100% of ask |
Aug 14, 2026 |
| 237 McQua Estates Loop, New London, MO 63459 | 3/1 | 1,328 | $175,000 | $145,000 82.9% of ask |
Aug 12, 2026 |
| 48883 Huntington Lane, New London, MO 63459 | 0/0 | -- | $325,000 | $305,000 93.8% of ask |
Jul 31, 2026 |
| 55550 Lone Cedar Trail, New London, MO 63459 | 4/2 | 2,553 | $499,900 | $490,000 98% of ask |
Jul 30, 2026 |
| 14168 Turkey Run Court, New London, MO 63459 | 4/3 | 1,456 | $315,000 | $315,000 100% of ask |
Jul 28, 2026 |
| 11585 Highway 61, Unincorporated, MO 63459 | 0/0 | -- | $350,000 | $310,000 88.6% of ask |
Jul 24, 2026 |
Estimate your monthly payment. Adjust the sliders below.
Estimate only. Not a loan offer. Consult a lender for an accurate quote, including HOA fees, PMI, and current rates.
Laundry
8x5
Laundry off Kitchen
Bedroom
11x10
Bathroom
6x5
Bedroom 2
13x10
Bedroom 2
13x11
Master
Bathroom 2
9x7
Master Bath
Beautiful Newly constructed home on 3.13 ac with Tree line in Mark Twain School District located minutes from New London & Hwy 61. The home boasts an open floor plan with spacious kitchen featuring custom Amish made Cabinets, granite counter tops & stainless-steel appliances. Has a 1-year builder warranty.
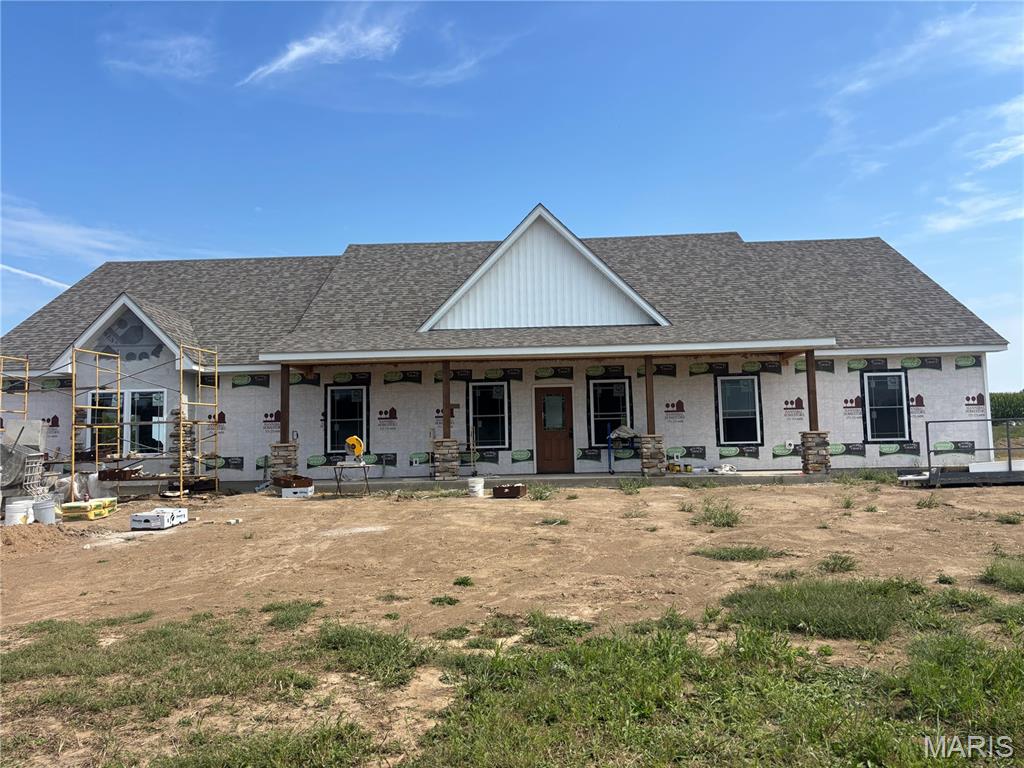
Welcome home to this stunning new construction situated on 3 acres! This spacious property offers approximately 2,000 sq. ft. of beautifully designed living space featuring 3 bedrooms and 2 full bathrooms. The open, functional floor plan provides plenty of room for everyday living and entertaining, while the covered front porch adds the perfect touch of curb appeal. One of the biggest highlights is the impressive 3-car garage offering approximately 1,300 additional sq. ft.—ideal for vehicles, storage, a workshop, toys, or all of the above! With roughly 3,300 sq. ft. under roof between the home and garage, plus 3 acres to enjoy, this property offers the space you’ve been looking for both inside and out. Brand-new, spacious, and sitting on acreage—this one checks all the boxes!
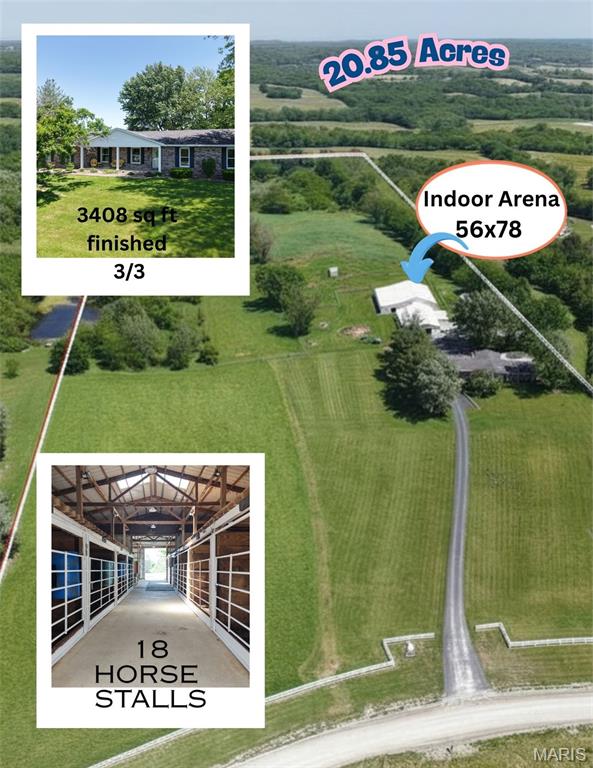
Welcome to an exceptional equestrian estate offering 20.85 fully fenced acres in a serene setting with everything the serious horse enthusiast could ask for. This turnkey horse farm features 18 horse stalls, a 56x78 indoor arena, a full outdoor arena, a dedicated wash rack, a hay barn, and 3 dog kennels, 2 additional storage sheds making it one of the most complete and functional equestrian properties on the market. The property's pastures are well-maintained and fully fenced, with a shared pond providing a natural water source for livestock. Whether you're training, boarding, or simply living the equestrian lifestyle, the infrastructure here is ready from day one. The full brick home offers 1,896 sq ft on the main level and an additional 1,512 sq ft in the finished basement 3,408 sq ft of total living space. Inside, you'll find 3 bedrooms and 3 full bathrooms, a warm and inviting family room anchored by a Vermont Castings stove, and a wood-burning fireplace in the basement for cozy evenings after a day in the saddle. Laundry hookups are conveniently located on both the main level and in the basement, adding everyday flexibility for a busy household. Bring an offer
