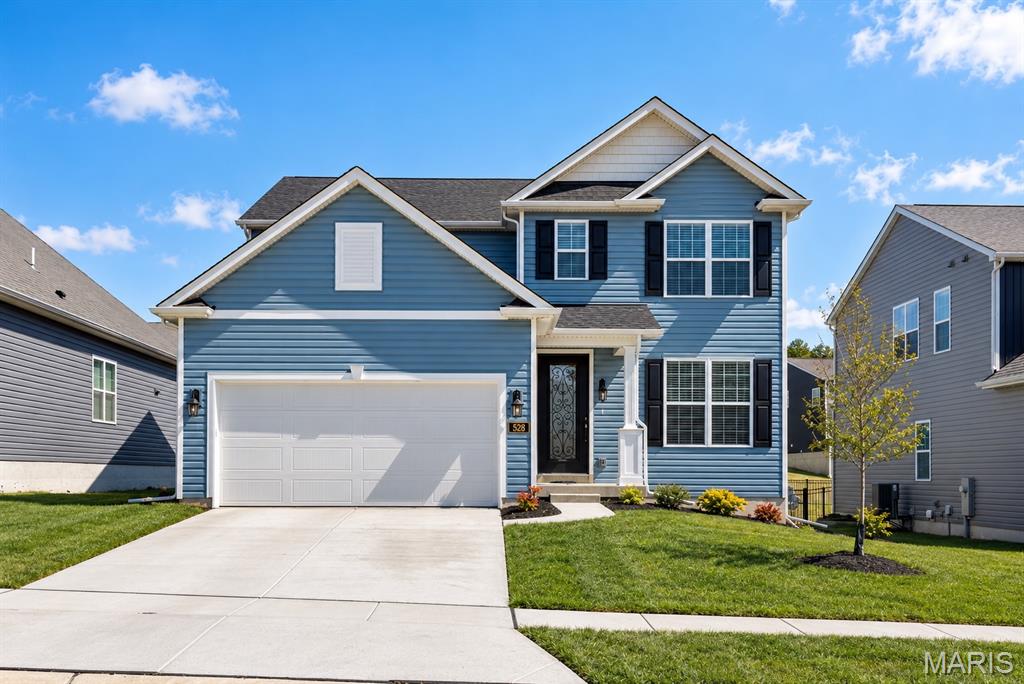
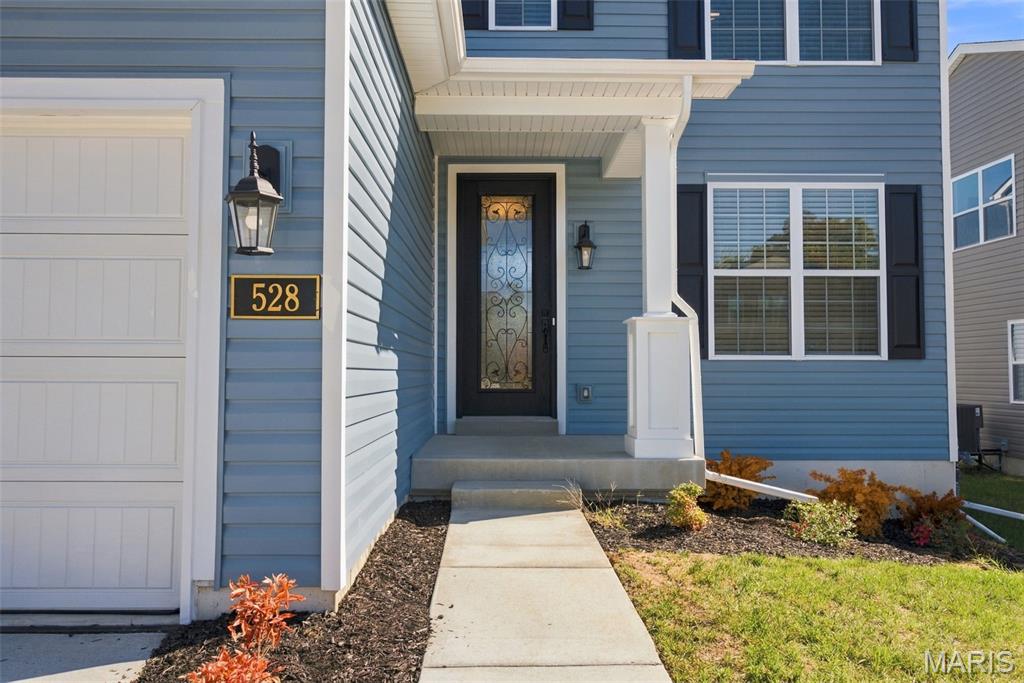
528 Edison Way Wentzville, MO 63385
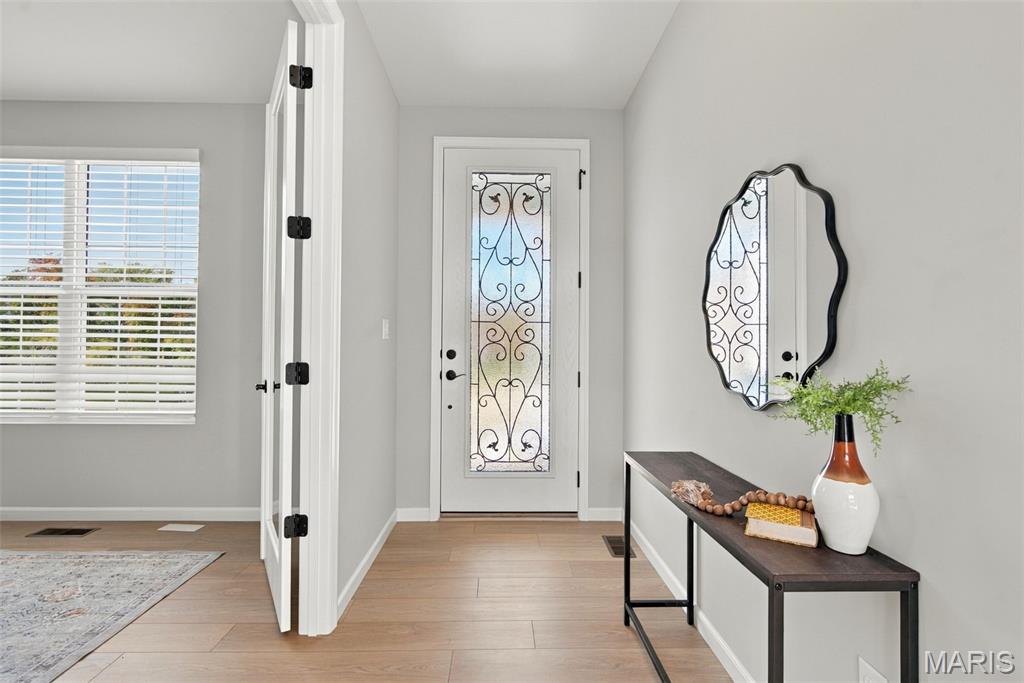
Foyer
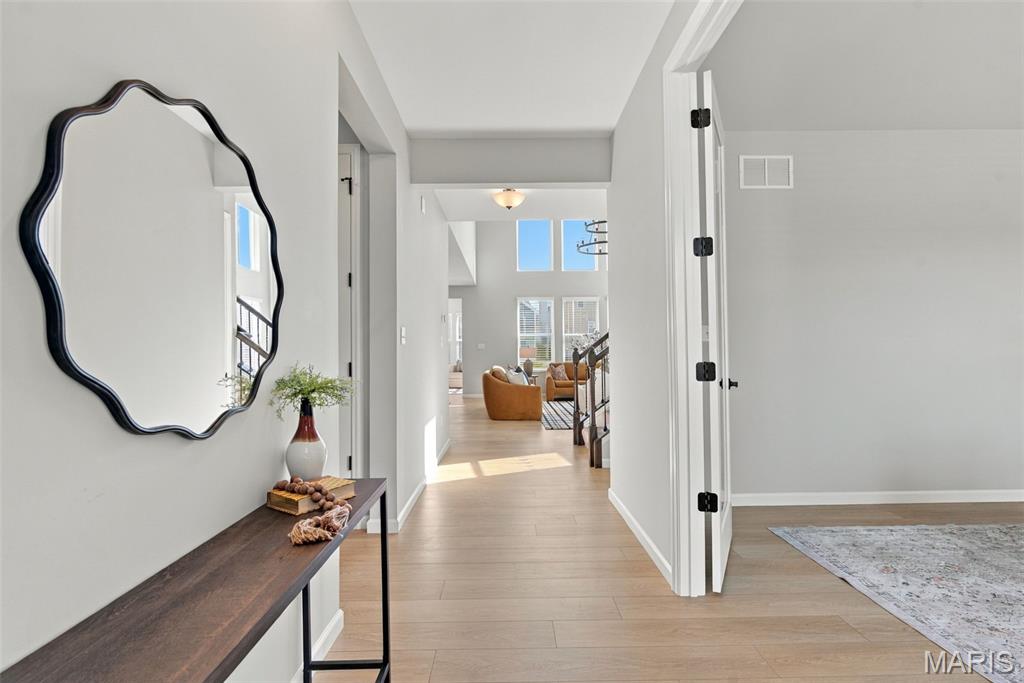
Foyer
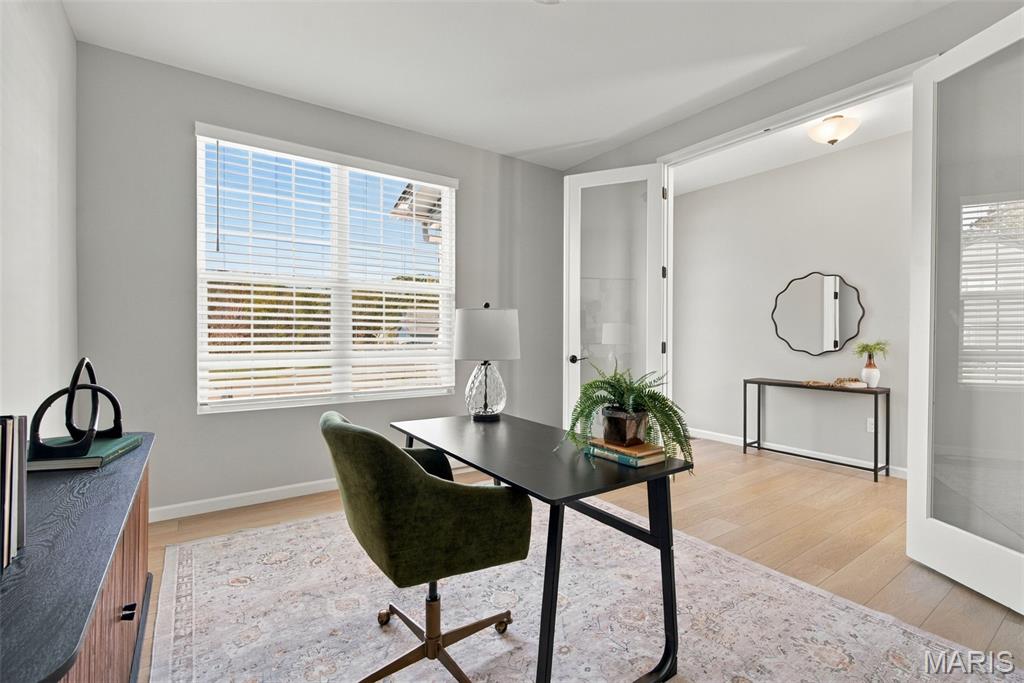
Main Floor Study
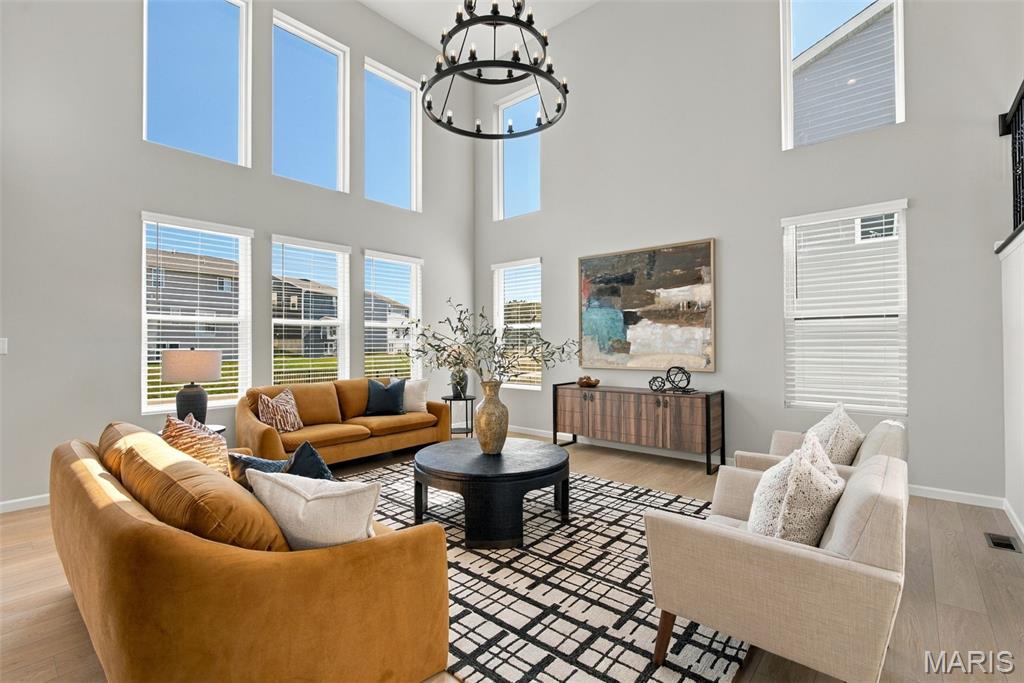
Two Story Great Room
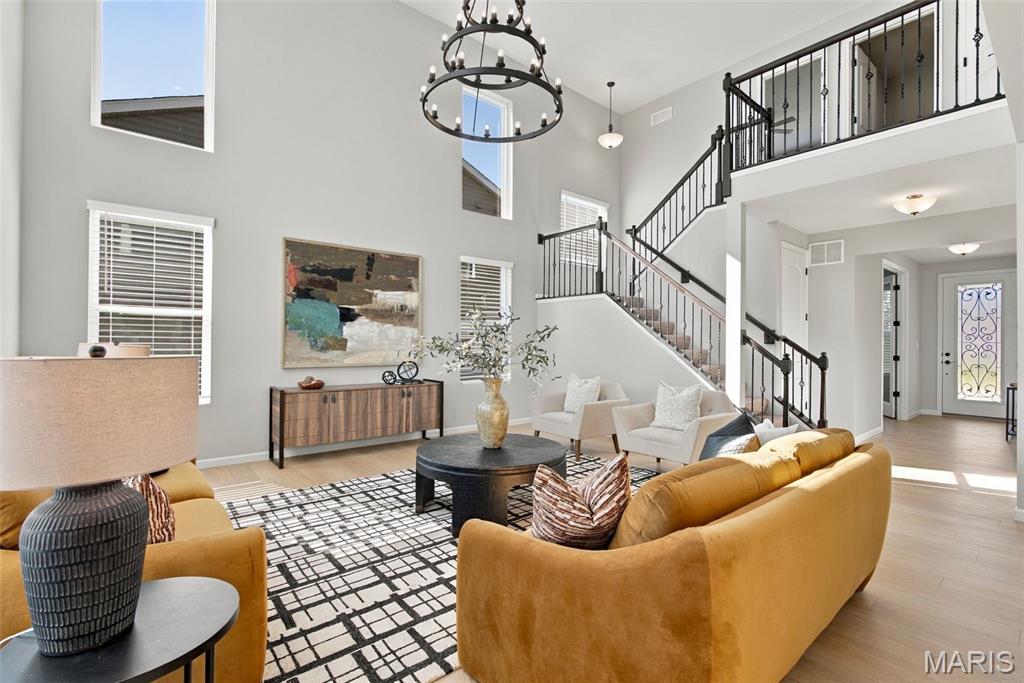
Two Story Great Room
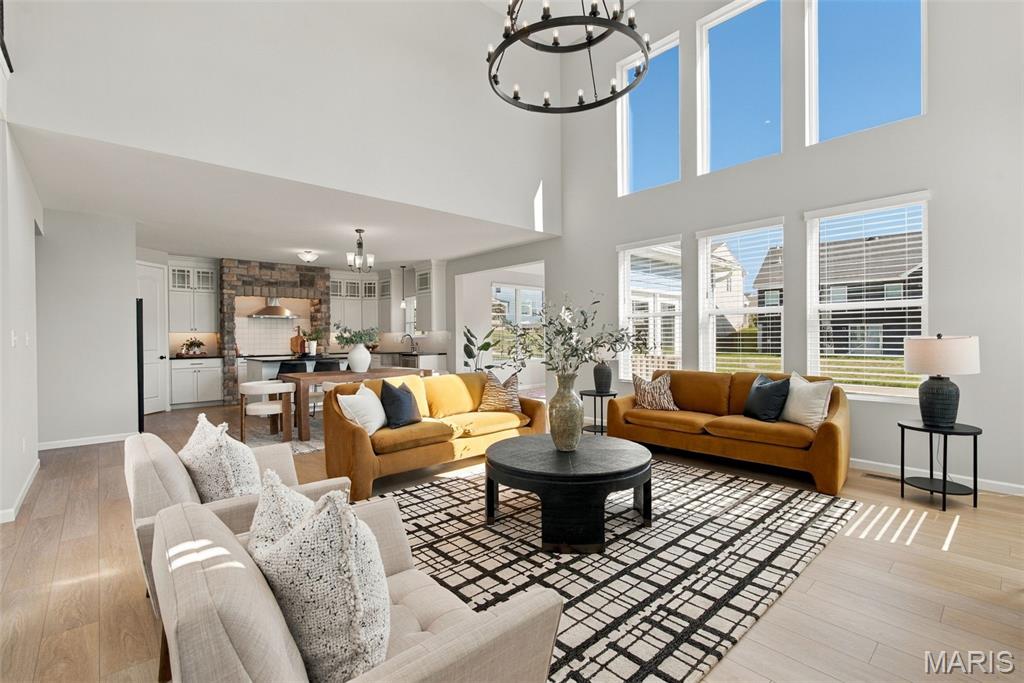
Two Story Great Room
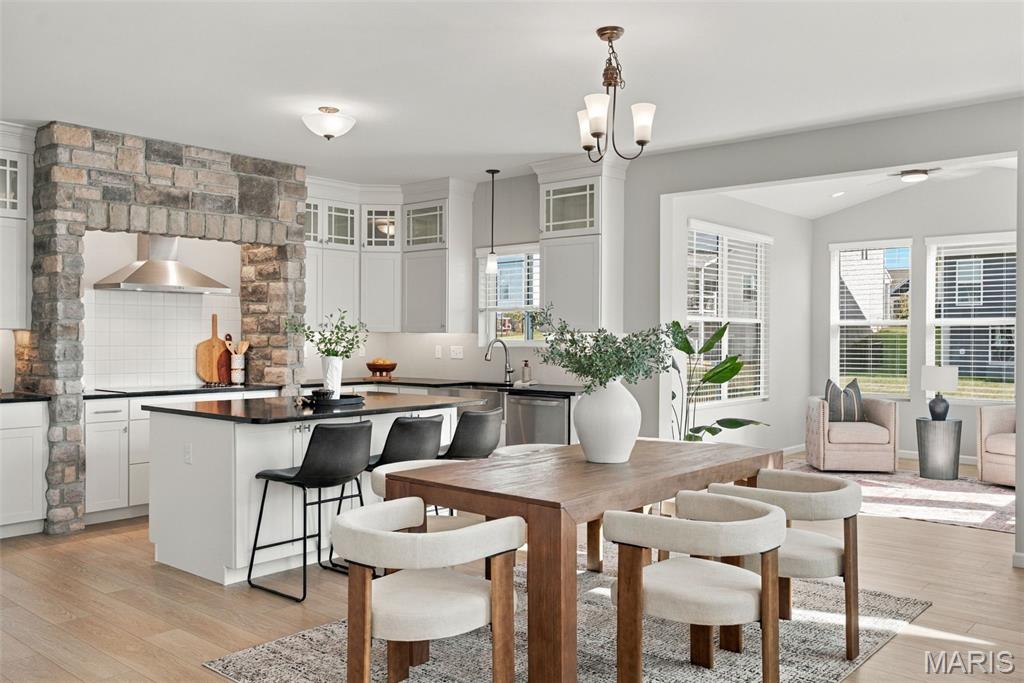
Dining Area
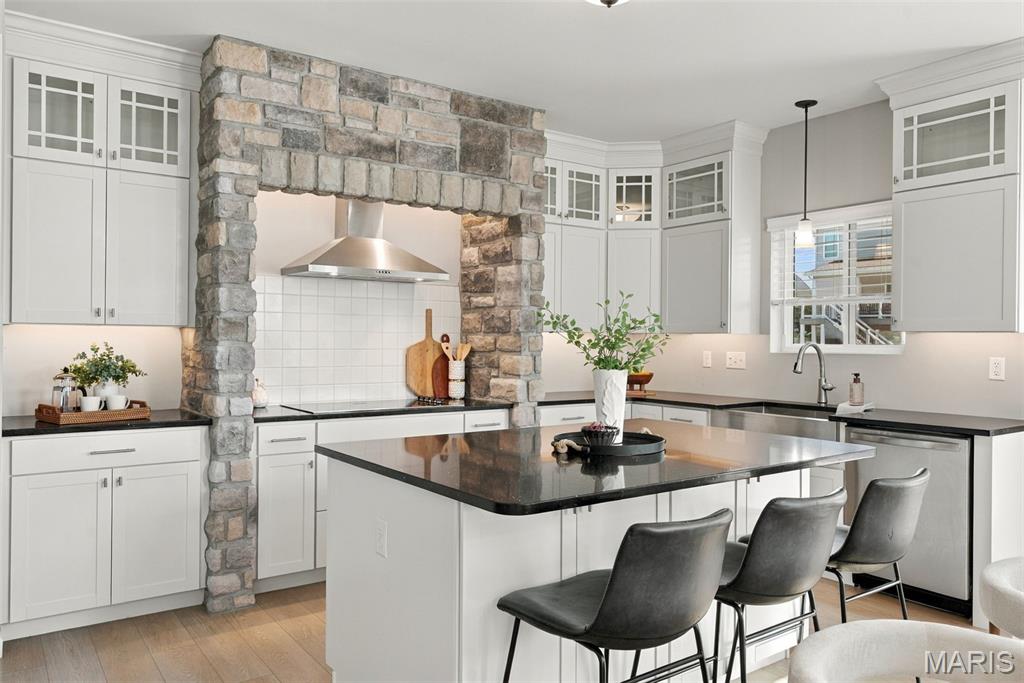
Lombardo Homes Chef's Kitchen Package w/ Custom Stone Arch
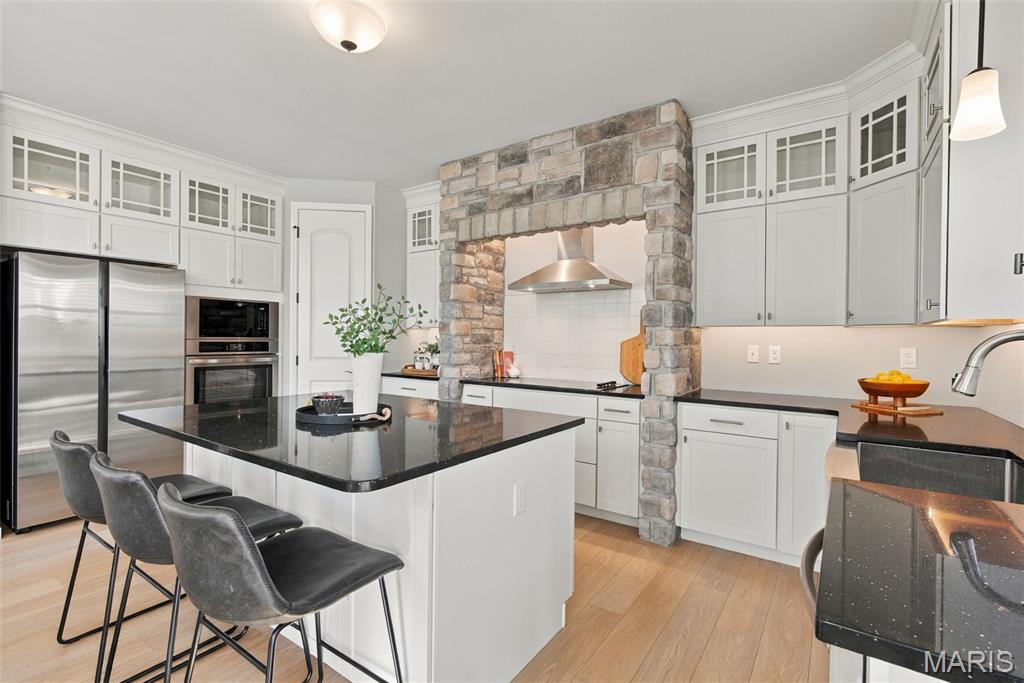
Lombardo Homes Chef's Kitchen Package w/ Custom Stone Arch
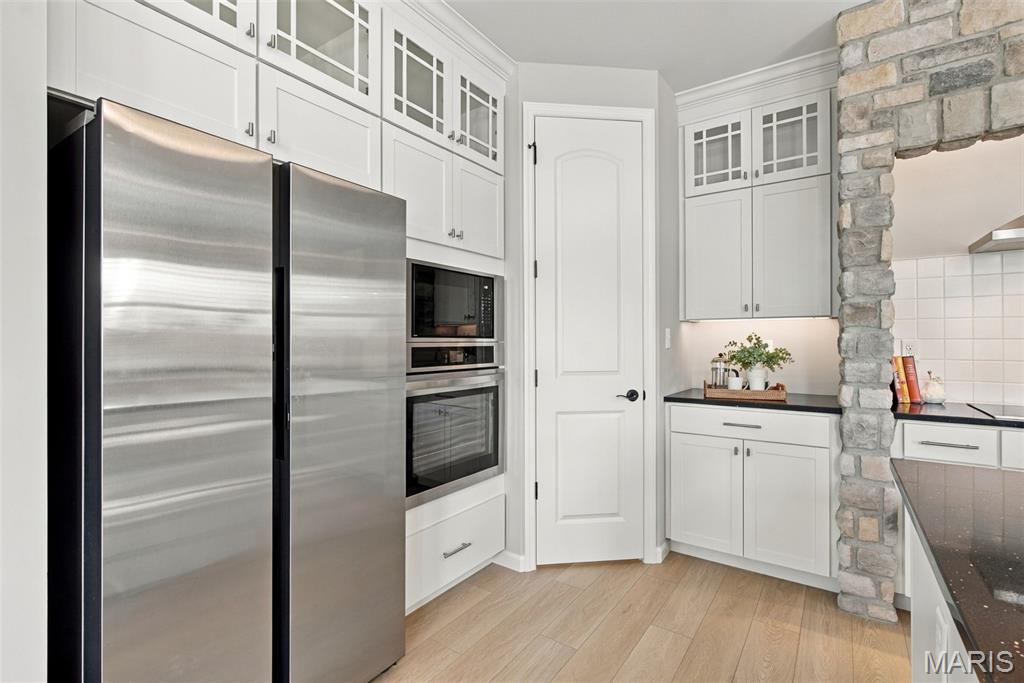
Chef's Kitchen w/ Premium Appliance Package & Walk in Pantry
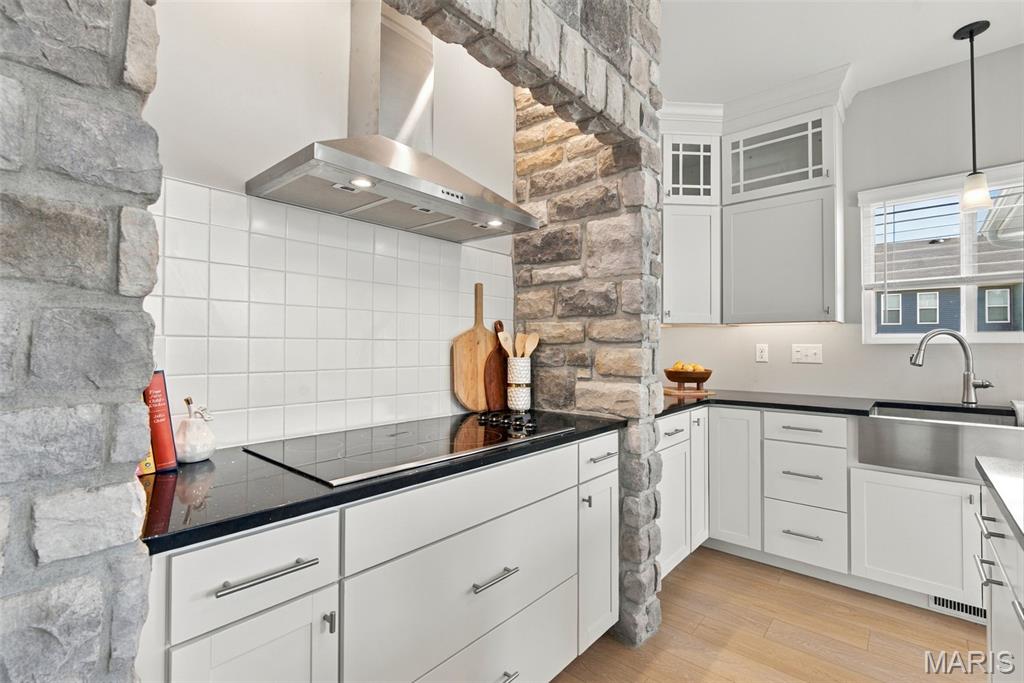
Lombardo Homes Chef's Kitchen Package w/ Custom Stone Arch
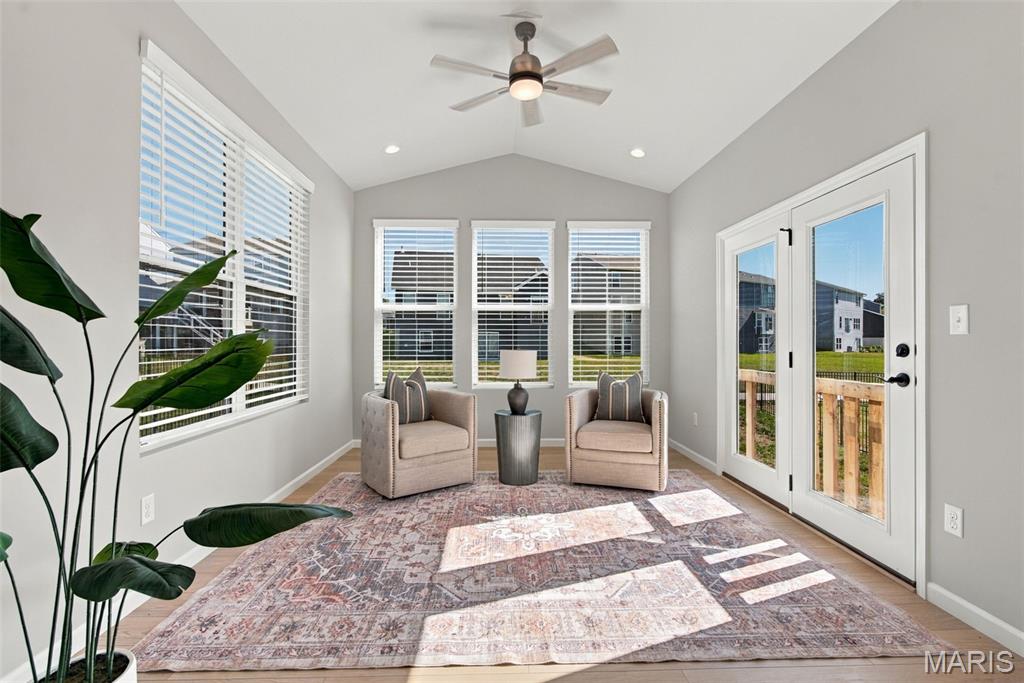
12x14 Sunroom Addition
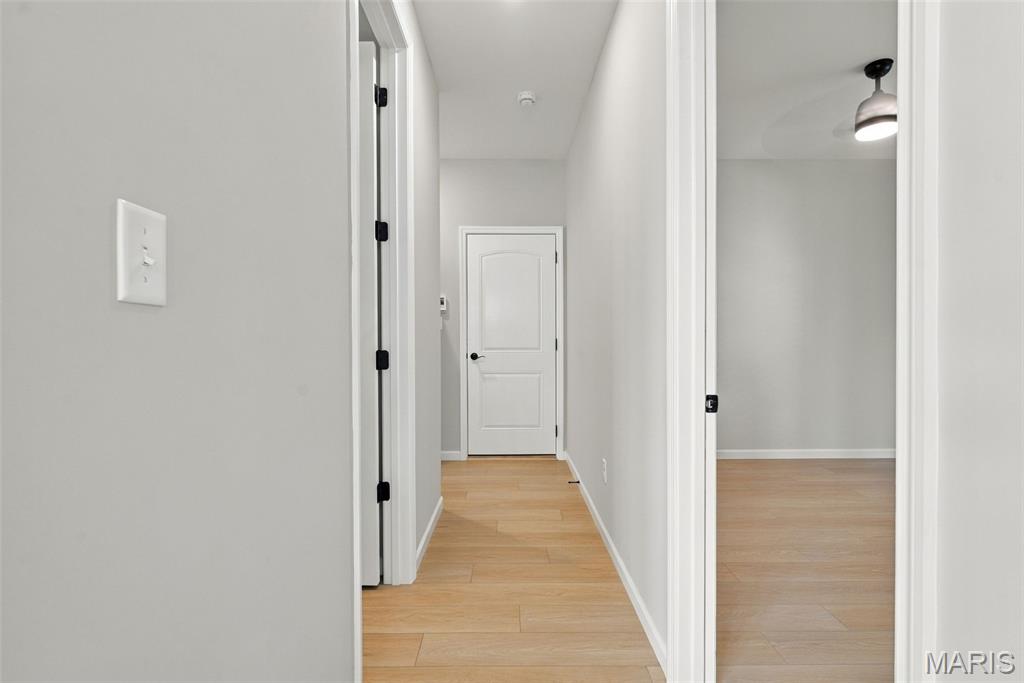
Main floor hallway to secondary bedroom, main floor powder room
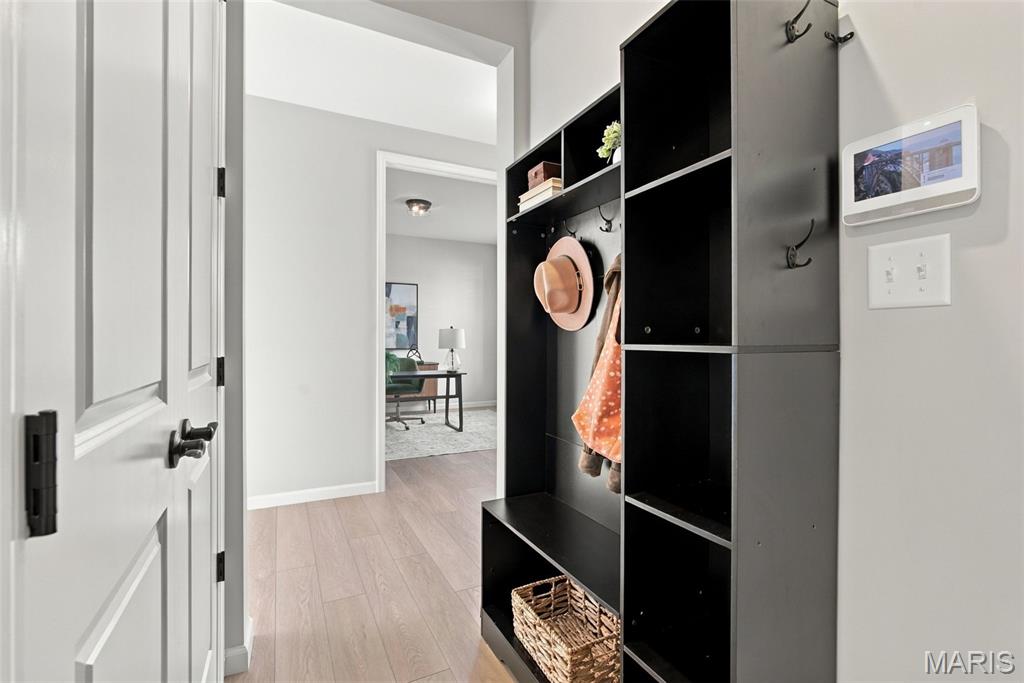
Opening with massive coat closet
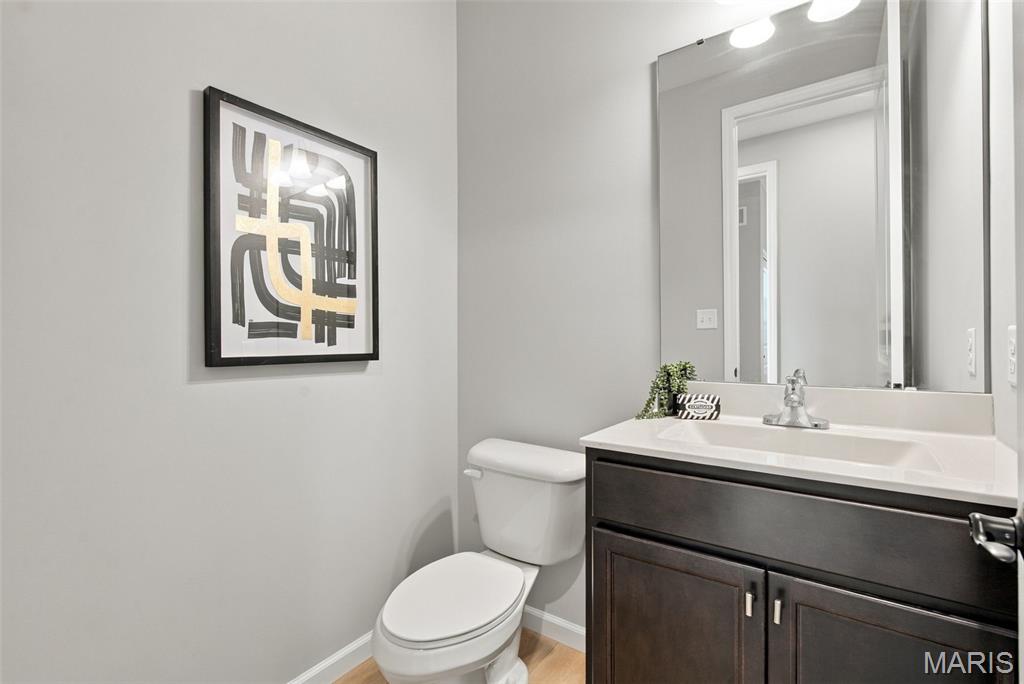
Main floor powder room
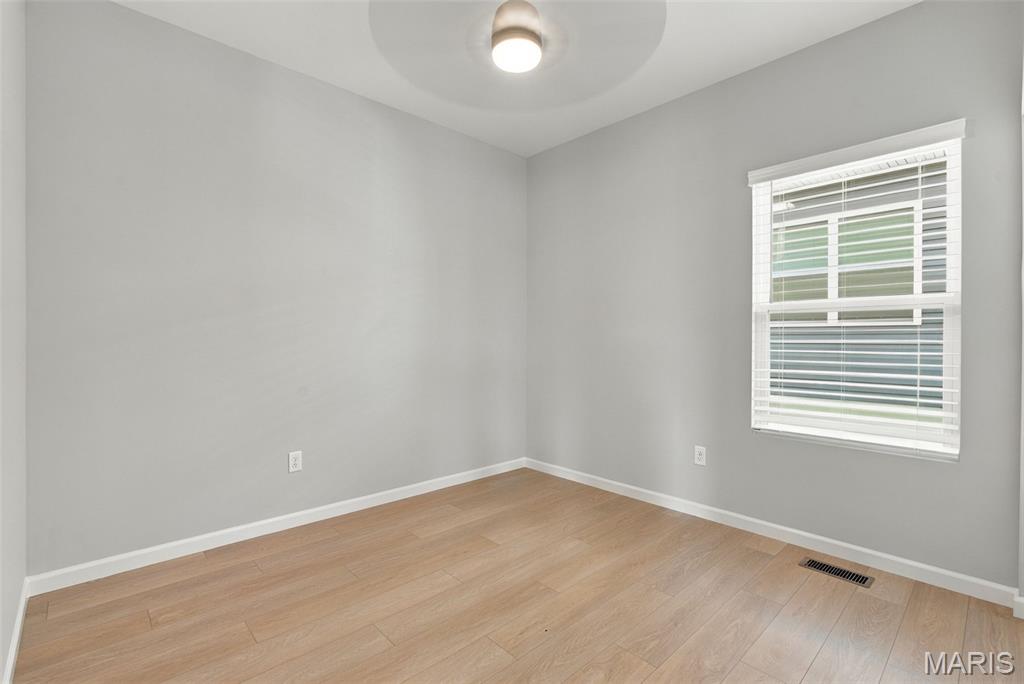
Main floor bedroom
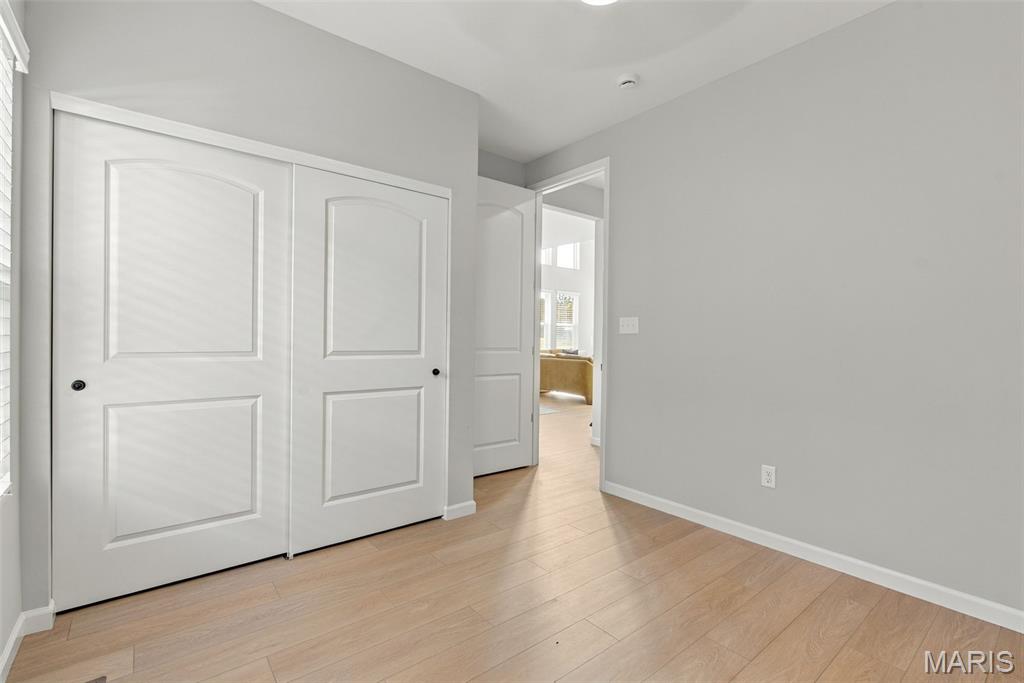
Main floor bedroom
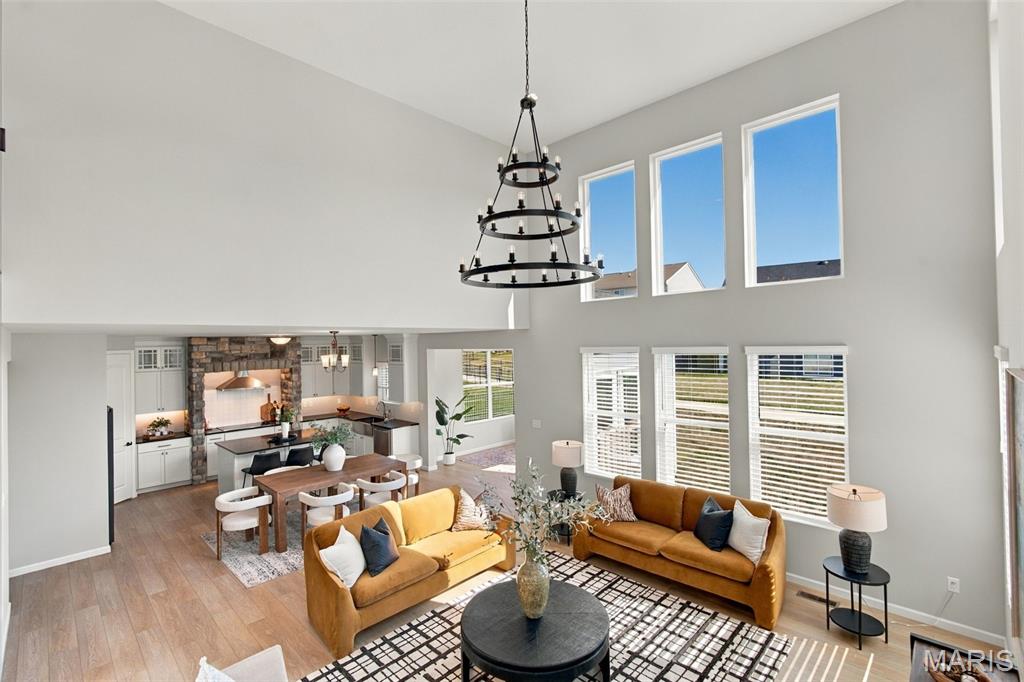
View from stairs looking over two story great room, chef's kitchen, and sun room addition
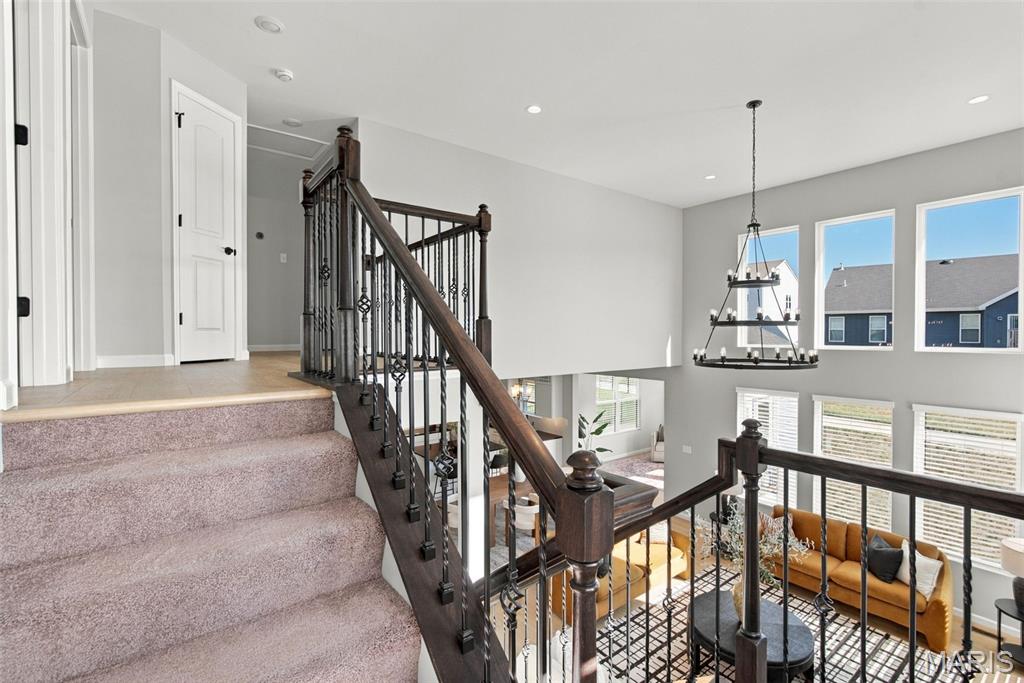
Stairs to second floor bedrooms, bathroom, and laundry room
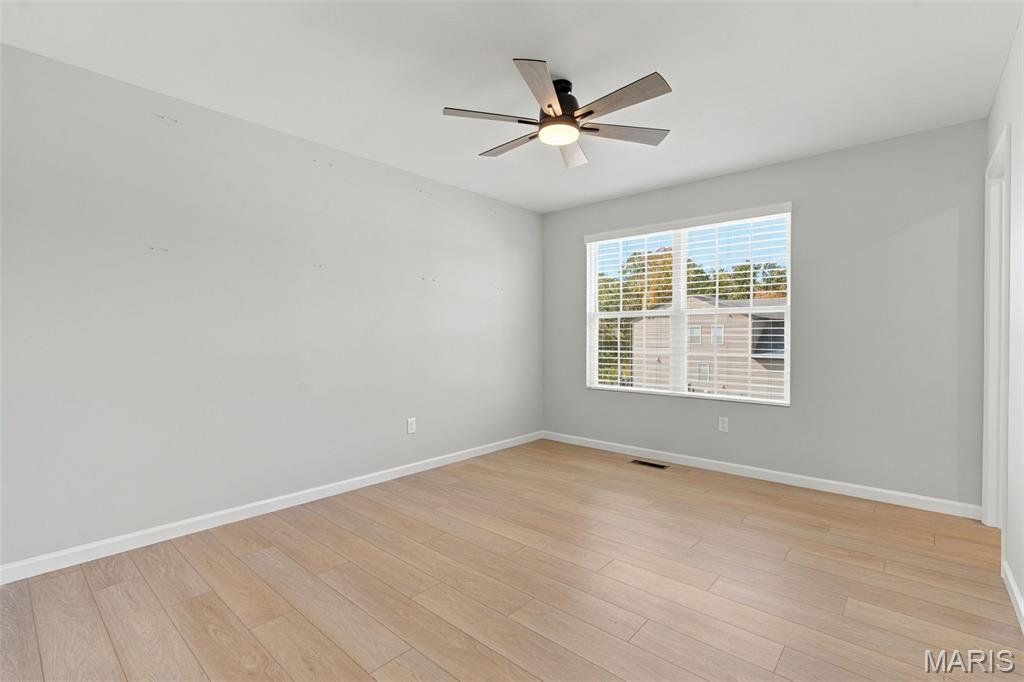
Secondary Bedroom on Second Floor
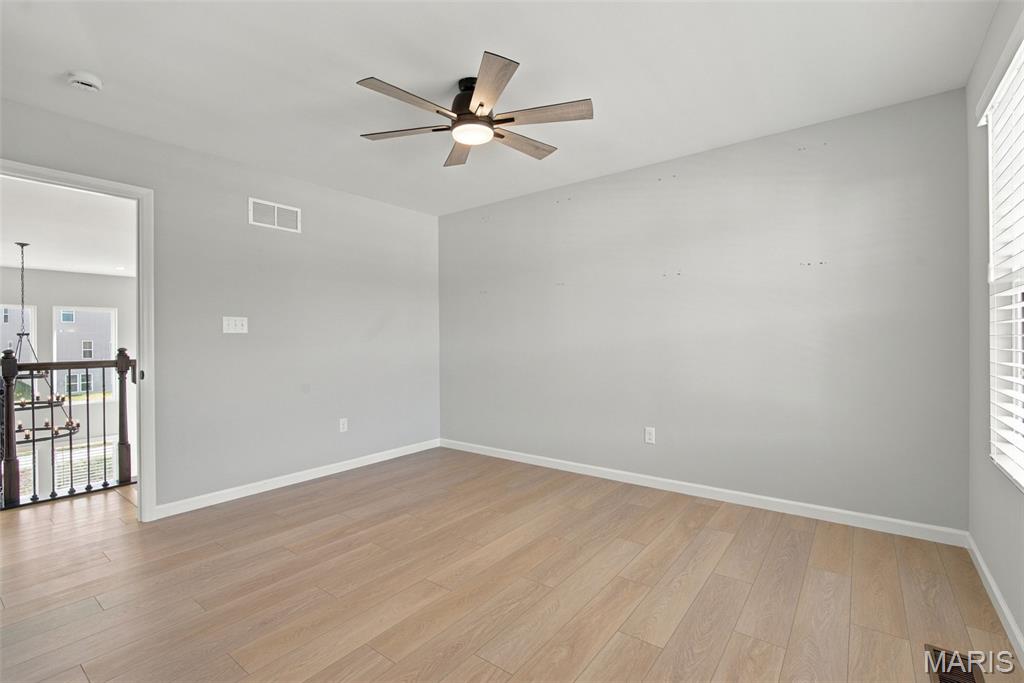
Secondary Bedroom on Second Floor
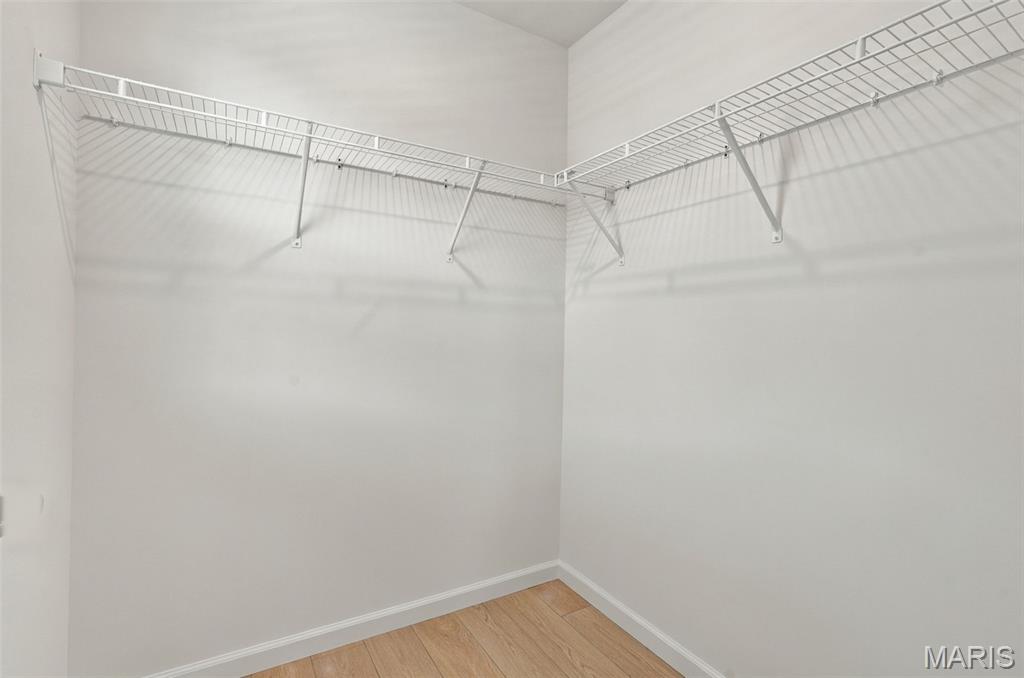
Secondary Bedroom Walk-in Closet
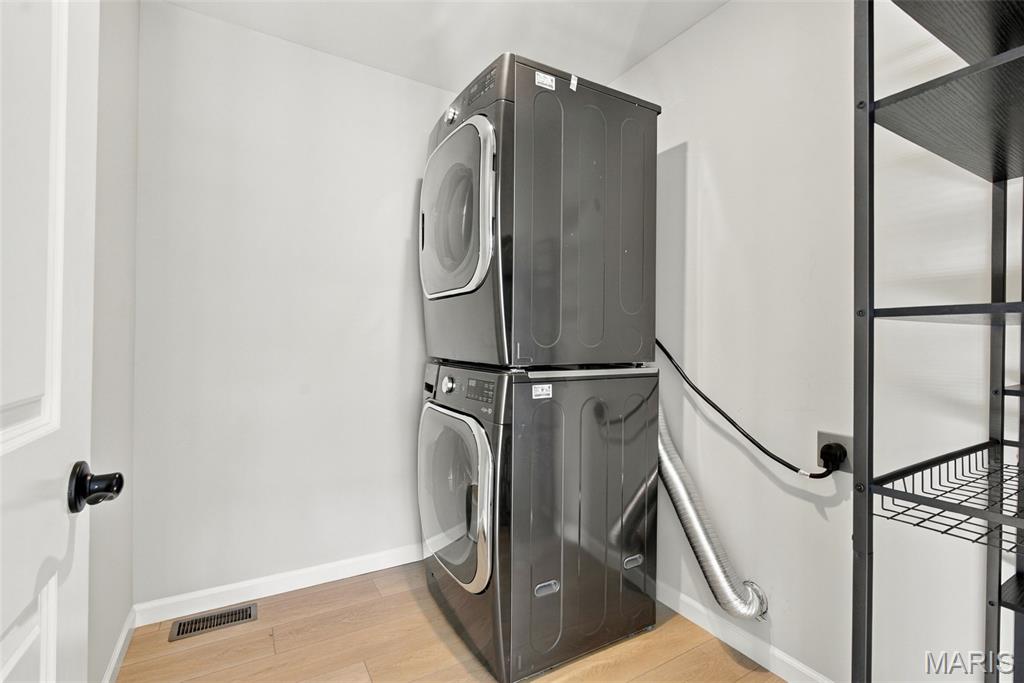
Laundry room on second floor
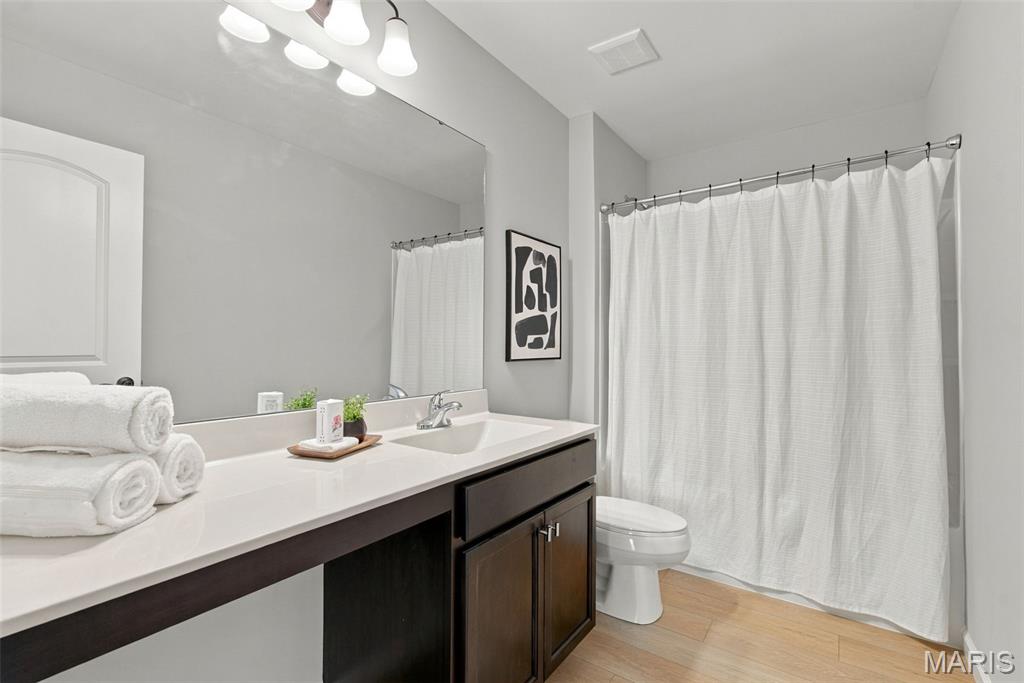
Second Floor Bathroom
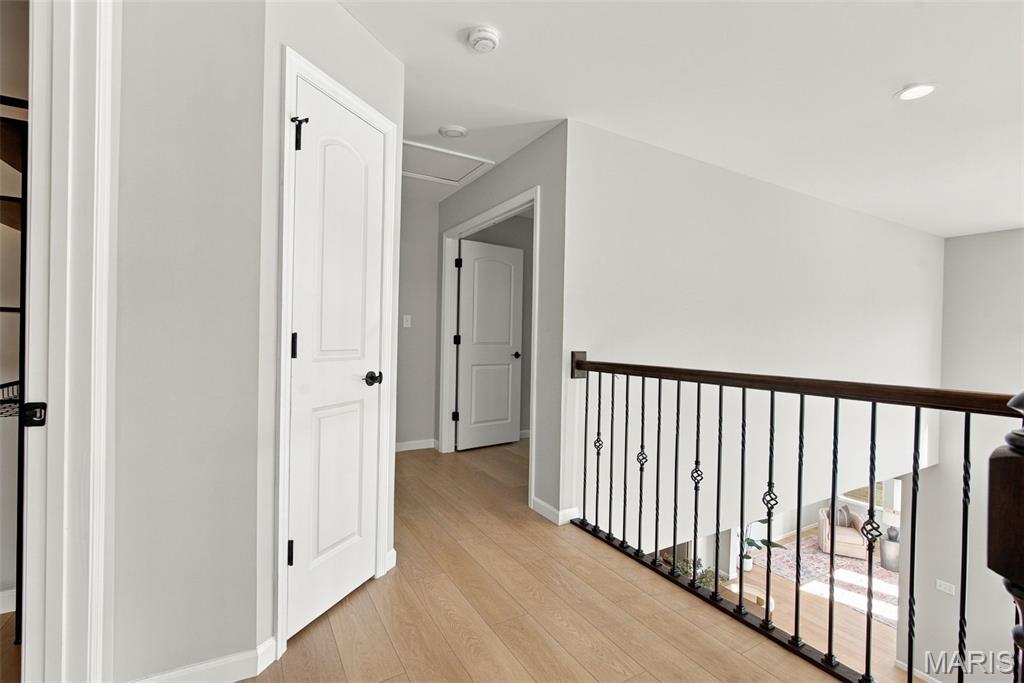
Hallway to custom primary suite
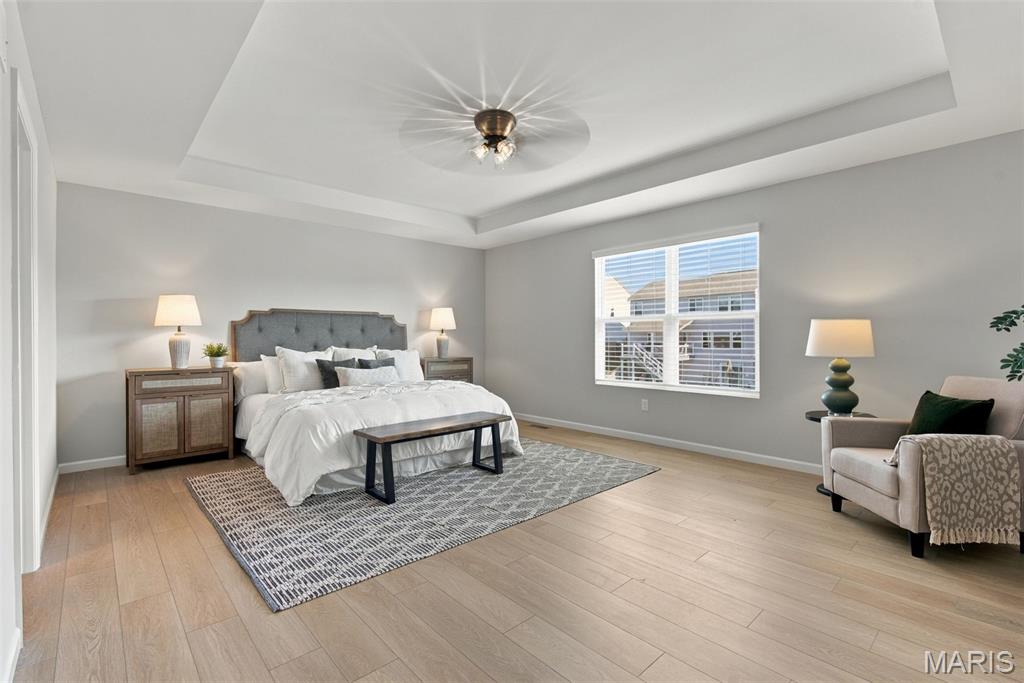
19x18 Primary Bedroom with Tray Ceiling
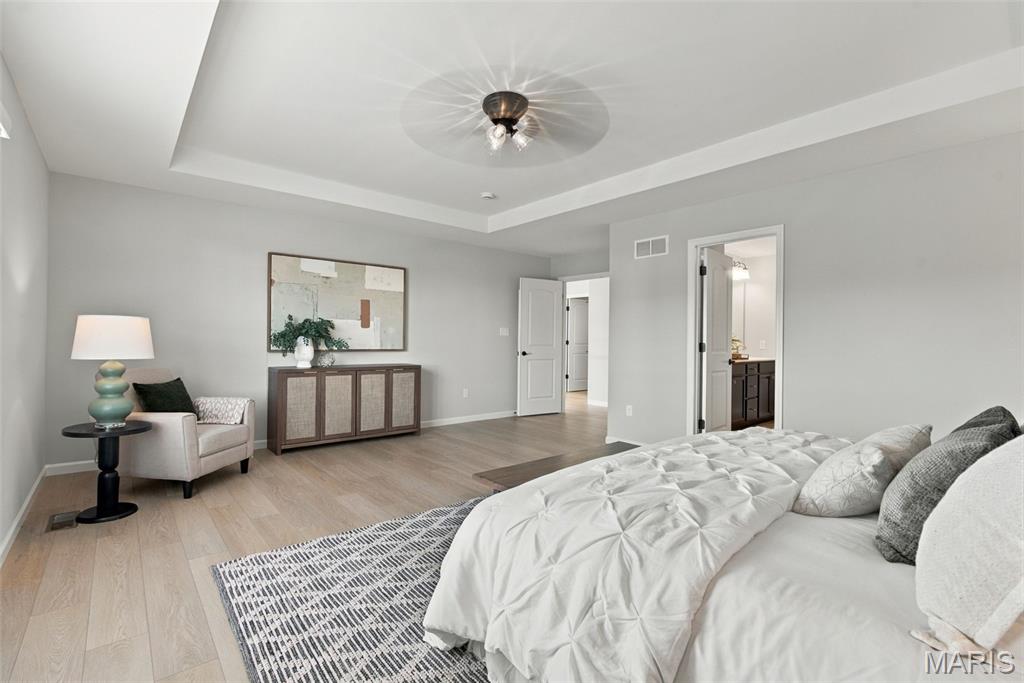
Massive 19x18 Primary Bedroom
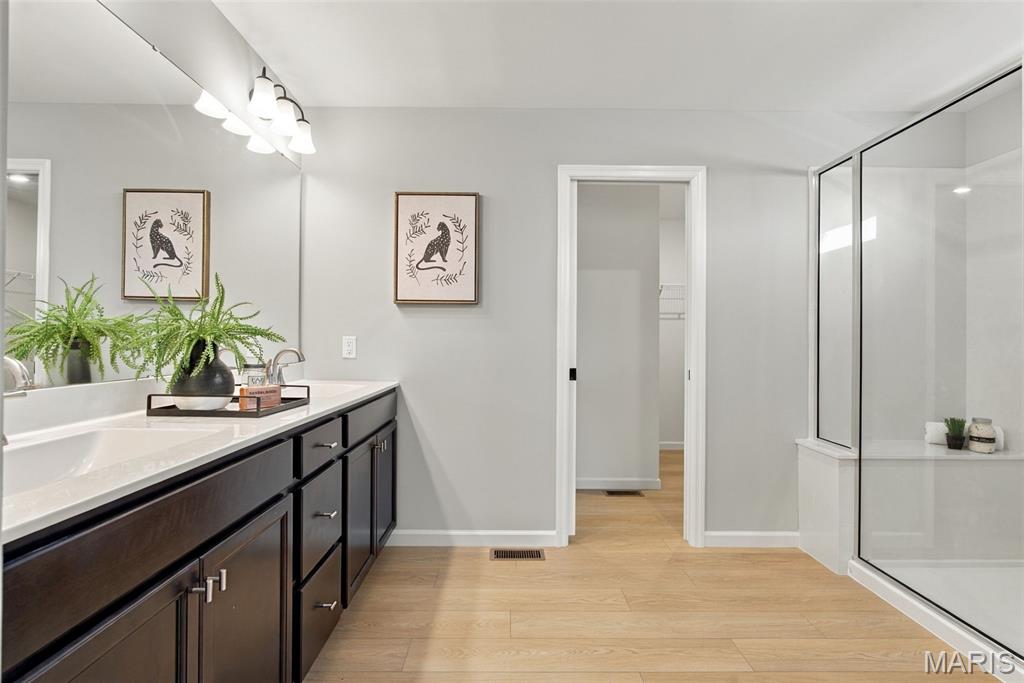
Primary Bathroom with T Shape Walk in Closet
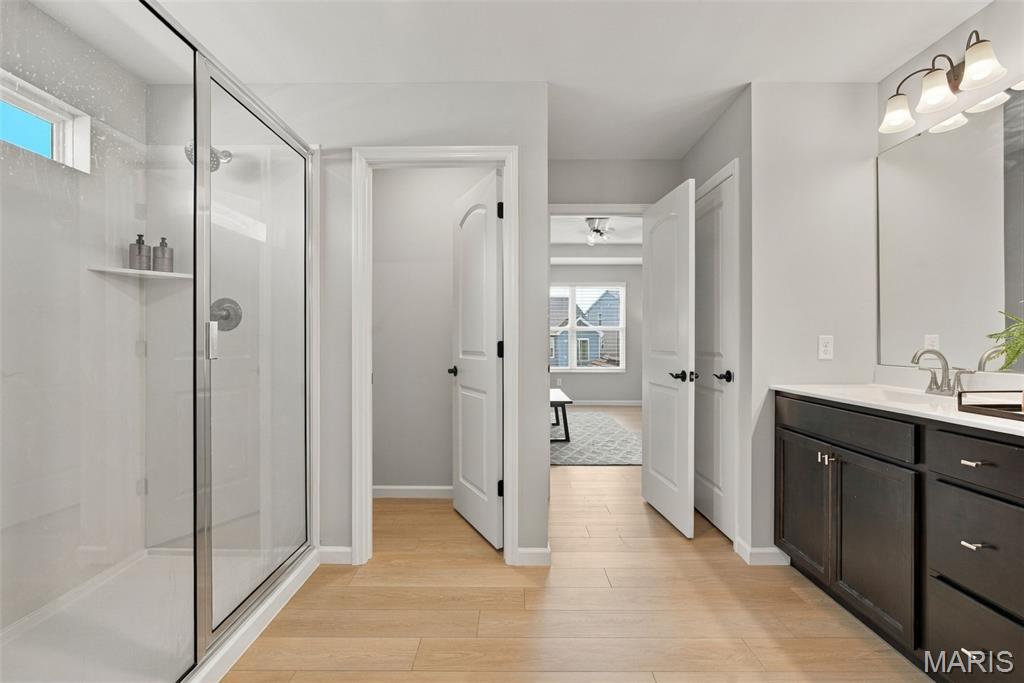
Primary Bathroom w/ Water Closet
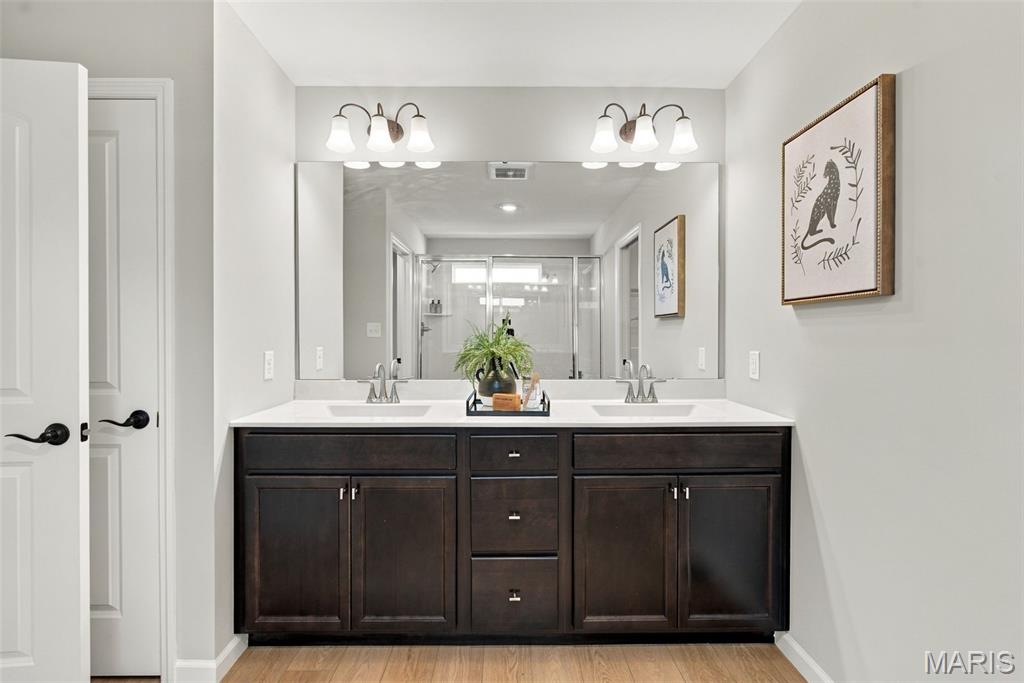
Dual Vanity with Linen Closet
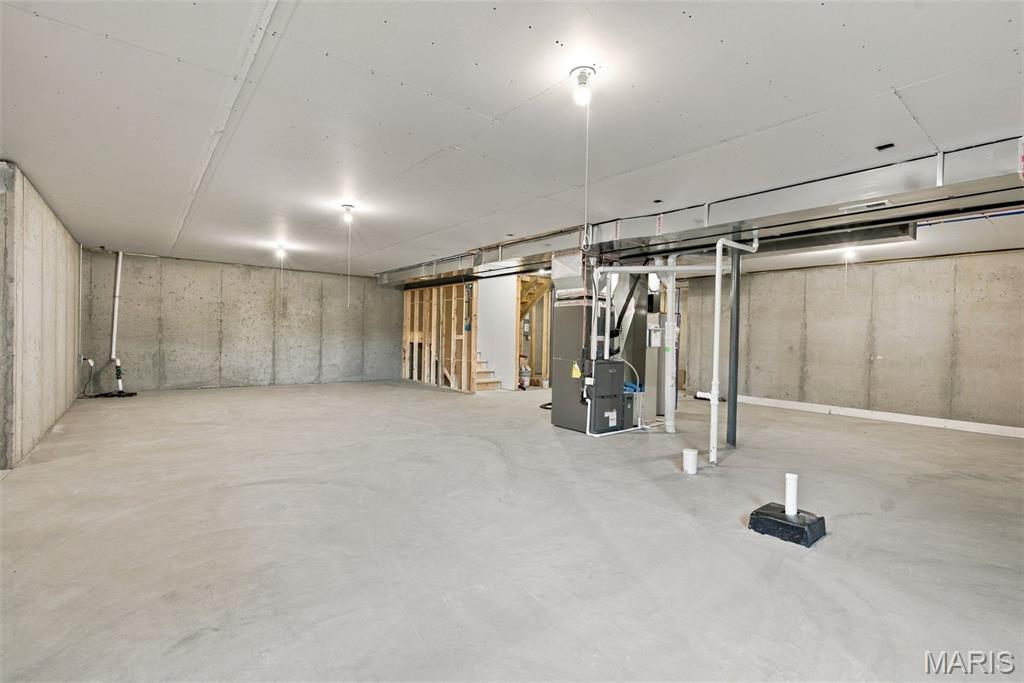
Unfinished basement, 9 foot ceilings, zoned HVAC, roughed in plumbing for additional bathroom
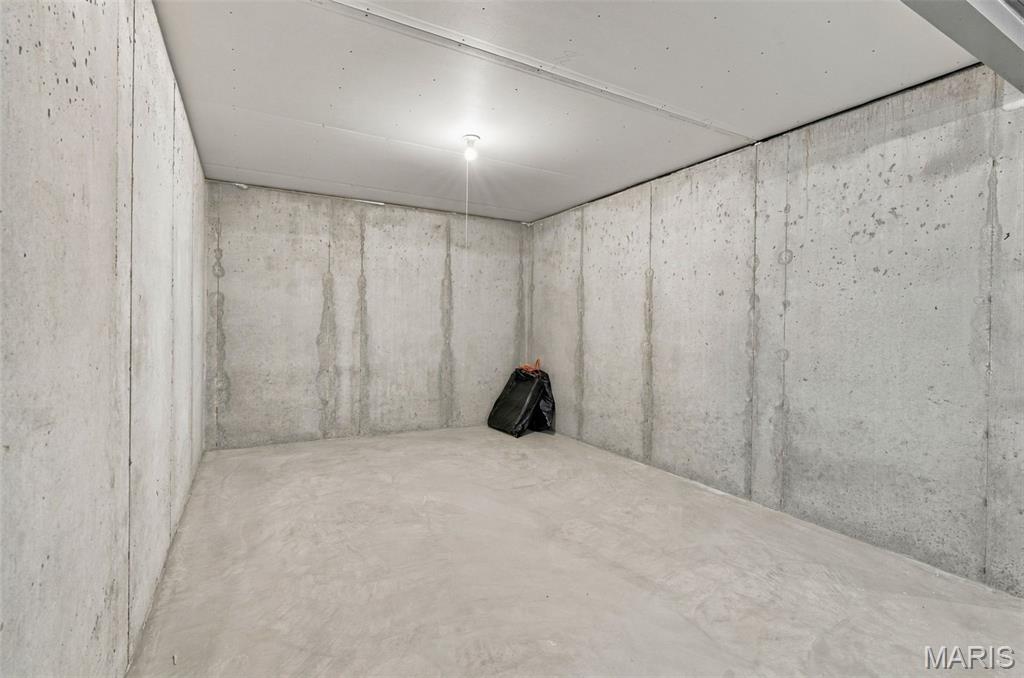
Sunroom addition foundation 9 ft pour
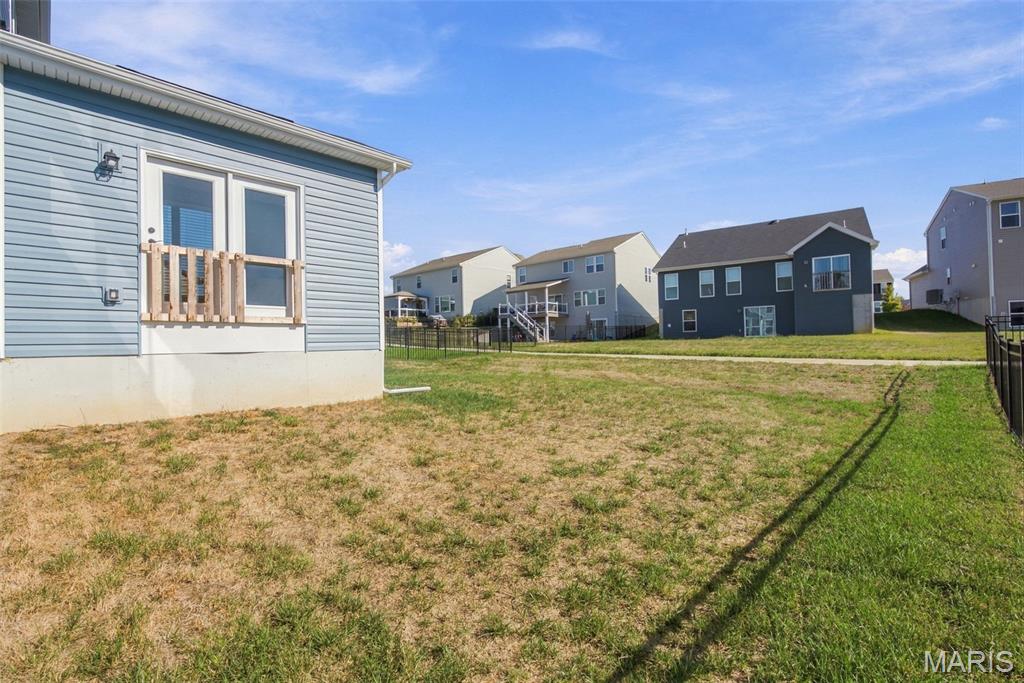
Atrium door with potential to add deck
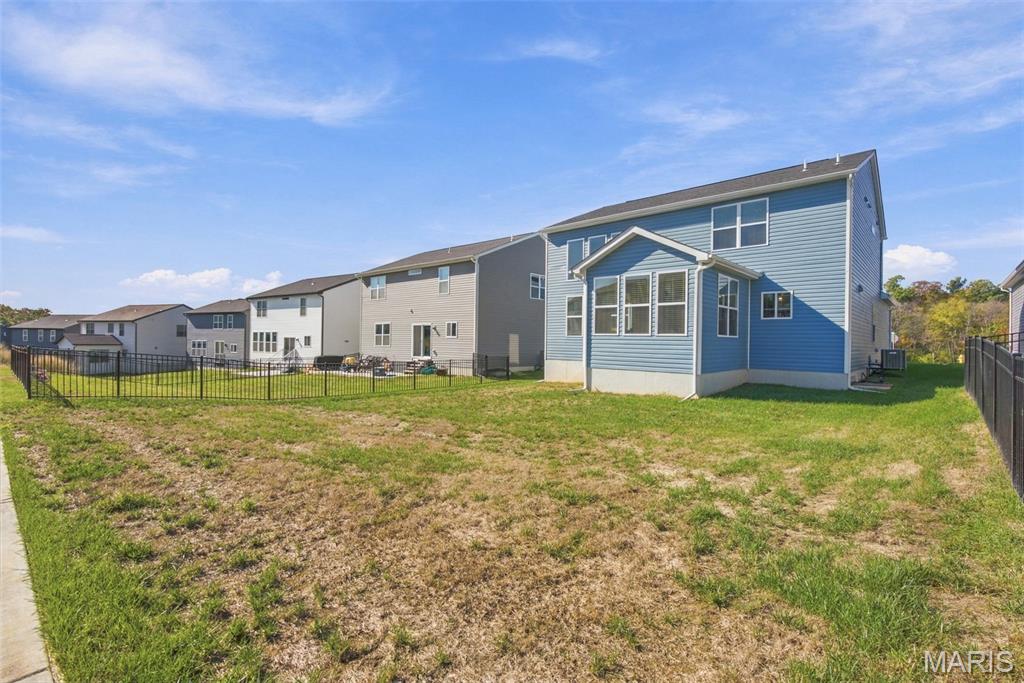
Premium home site
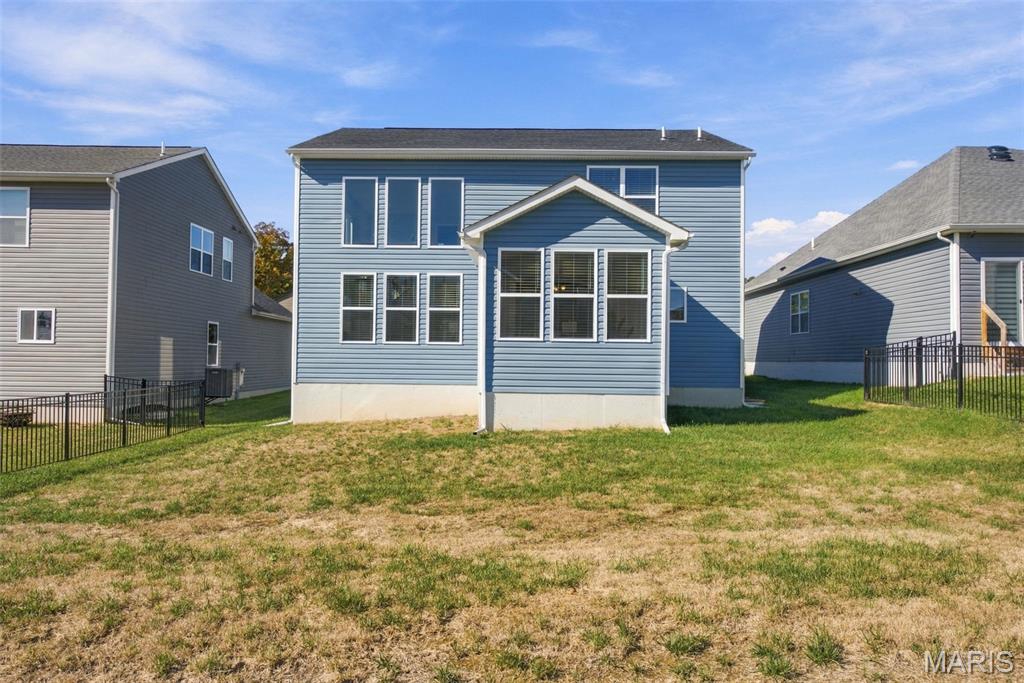
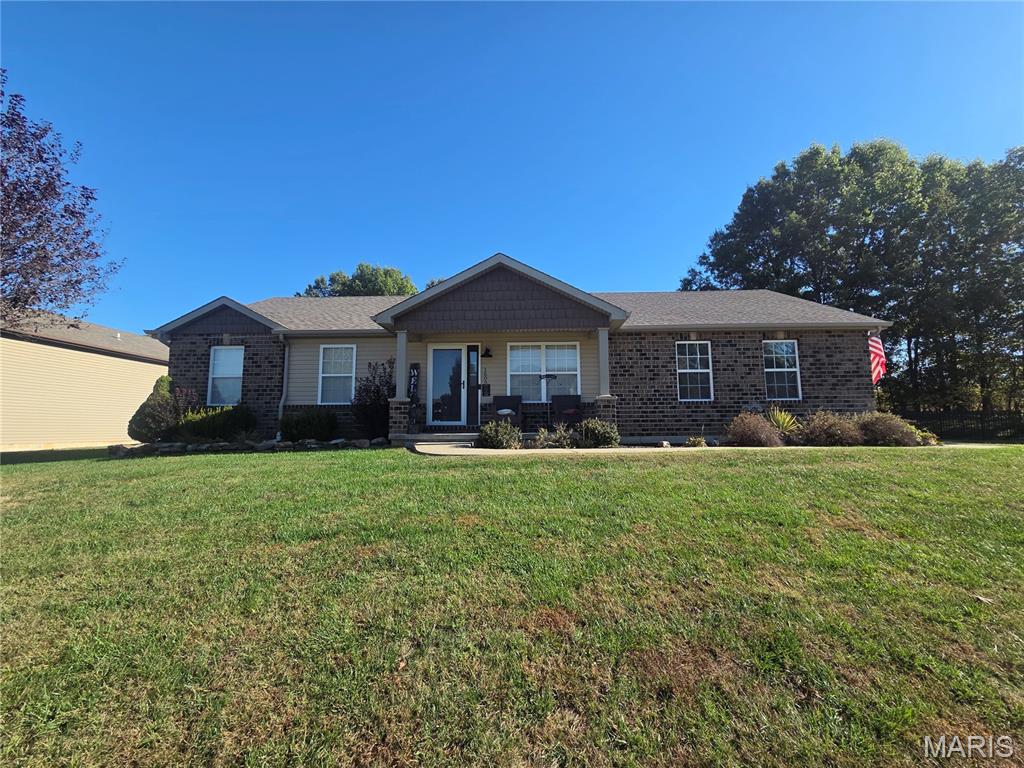
Back of house
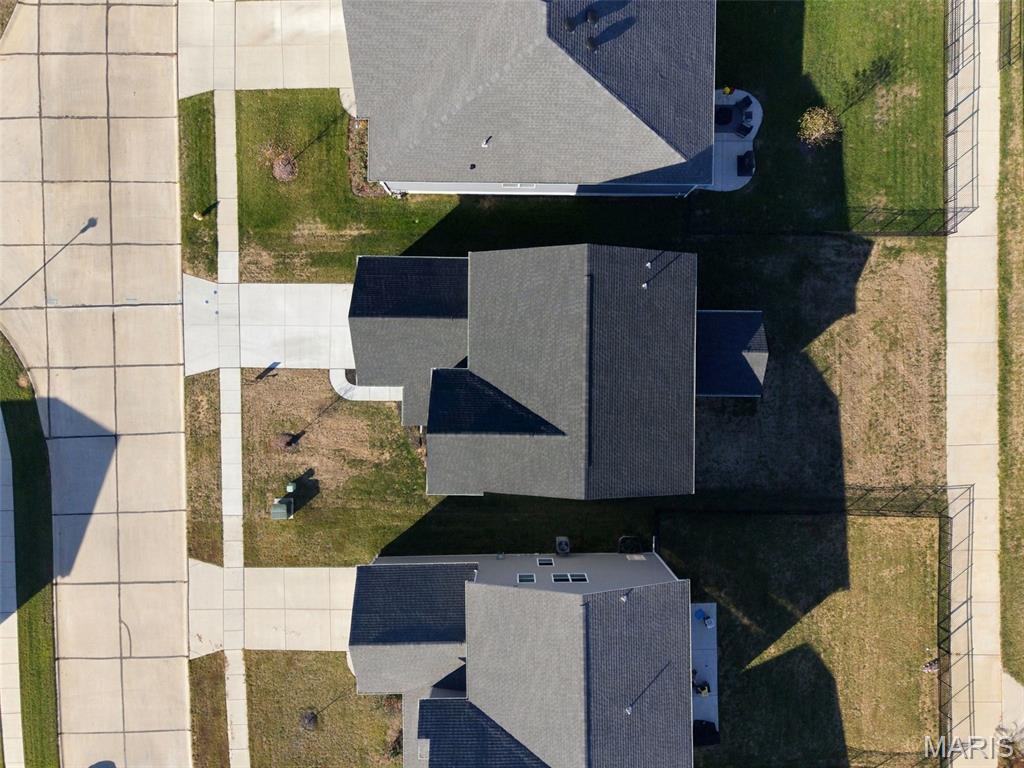
Welcome Home
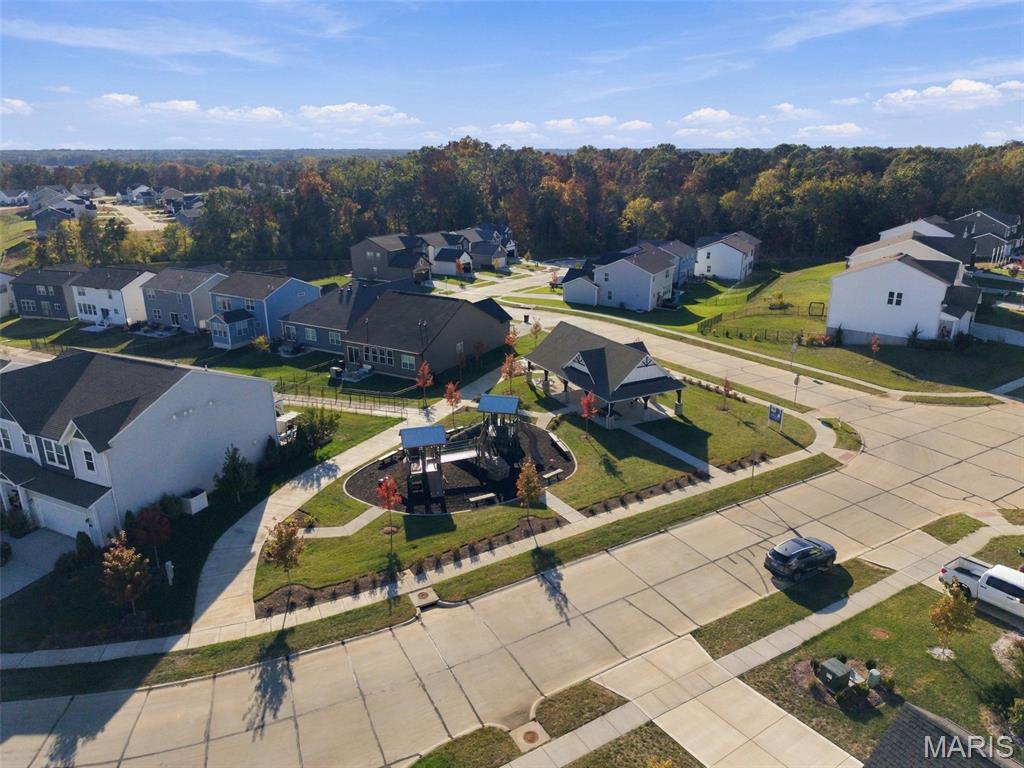
Just steps away from the neighborhood playground
A level of customization that takes Lombardo's Oakdale design into an entirely different category. Built in 2026 on a premium homesite, 528 Edison Way is far from your typical new construction home. Every corner has been reconsidered, redesigned, or upgraded with one purpose: to create a home that lives as exceptionally as it looks. The architectural centerpiece is a breathtaking two story great room, dramatically transformed from the original single story design. A soaring ceiling, ten oversized windows spanning two levels, and an open second floor overlook create an extraordinary sense of scale and natural light. The adjoining chef's kitchen is equally impressive, featuring a custom stone cooktop surround, premium quartz countertops, an expanded island, stainless steel appliances, and beautifully detailed custom cabinetry extending to the ceiling. Just beyond, a 12-by-14-foot sunroom addition features vaulted ceilings, oversized windows, and an upgraded atrium door in place of slider But what truly sets this home apart is the thought behind its layout. The main level features nine foot ceilings, oversized eight foot doors, a private study with glass double doors, and a main floor bedroom. Even the everyday spaces have been reimagined. An exceptionally rare, redesigned garage entry provides an additional hallway connection to the garage, complete with an oversized coat closet and thoughtfully positioned storage. It's the kind of practicality that is often overlooked in new construction but makes an enormous difference in everyday living. Upstairs, the primary suite has been relocated to the opposite side of the home for enhanced privacy, with a grand double door entrance, tray ceiling, and a beautifully appointed bathroom featuring an extended marble shower, dual vanities, and an expansive walk in closet. From the upgraded staircase with wrought iron balusters to the dual zone HVAC, taller basement foundation, solid core doors, and extensive designer finishes, the investment is evident throughout. You can build an Oakdale. But you won't find another one quite like this.

3 Beds

3 Baths

2,644 sq.ft

$0 per sq.ft

Traditional
$ 540,000
Coming Soon
0
26059483
3
3
2,644
Boulevard At Wilmer Valley #1
Wentzville
Wentzville R-IV
St Charles
Residential
Traditional
Residential
$895
Last 6 closed homes in this zip.
| Address | Bd/Ba | SqFt | List | Sold | Closed |
|---|---|---|---|---|---|
| 232 Pierce View Circle, Wentzville, MO 63385 | 2/2 | 1,725 | $370,000 | $345,000 93.2% of ask |
Oct 22, 2026 |
| 212 Barrington Ridge Lane, Wentzville, MO 63385 | 3/2 | 1,388 | $324,900 | $307,500 94.6% of ask |
Oct 22, 2026 |
| 191 Antler Court, Josephville, MO 63385 | 0/0 | -- | $195,000 | $177,000 90.8% of ask |
Oct 22, 2026 |
| 136 Prairie Bluffs Drive, Wentzville, MO 63385 | 3/2 | 1,505 | $350,000 | $345,000 98.6% of ask |
Oct 21, 2026 |
| 121 Cardinal Flower Drive, Wentzville, MO 63385 | 4/3 | 2,784 | $449,611 | $449,611 100% of ask |
Oct 21, 2026 |
| 107 Windrow Drive, Unincorporated, MO 63385 | 3/3 | 1,728 | $379,900 | $390,900 102.9% of ask |
Oct 21, 2026 |
Estimate your monthly payment. Adjust the sliders below.
Estimate only. Not a loan offer. Consult a lender for an accurate quote, including HOA fees, PMI, and current rates.
A level of customization that takes Lombardo's Oakdale design into an entirely different category. Built in 2026 on a premium homesite, 528 Edison Way is far from your typical new construction home. Every corner has been reconsidered, redesigned, or upgraded with one purpose: to create a home that lives as exceptionally as it looks. The architectural centerpiece is a breathtaking two story great room, dramatically transformed from the original single story design. A soaring ceiling, ten oversized windows spanning two levels, and an open second floor overlook create an extraordinary sense of scale and natural light. The adjoining chef's kitchen is equally impressive, featuring a custom stone cooktop surround, premium quartz countertops, an expanded island, stainless steel appliances, and beautifully detailed custom cabinetry extending to the ceiling. Just beyond, a 12-by-14-foot sunroom addition features vaulted ceilings, oversized windows, and an upgraded atrium door in place of slider But what truly sets this home apart is the thought behind its layout. The main level features nine foot ceilings, oversized eight foot doors, a private study with glass double doors, and a main floor bedroom. Even the everyday spaces have been reimagined. An exceptionally rare, redesigned garage entry provides an additional hallway connection to the garage, complete with an oversized coat closet and thoughtfully positioned storage. It's the kind of practicality that is often overlooked in new construction but makes an enormous difference in everyday living. Upstairs, the primary suite has been relocated to the opposite side of the home for enhanced privacy, with a grand double door entrance, tray ceiling, and a beautifully appointed bathroom featuring an extended marble shower, dual vanities, and an expansive walk in closet. From the upgraded staircase with wrought iron balusters to the dual zone HVAC, taller basement foundation, solid core doors, and extensive designer finishes, the investment is evident throughout. You can build an Oakdale. But you won't find another one quite like this.
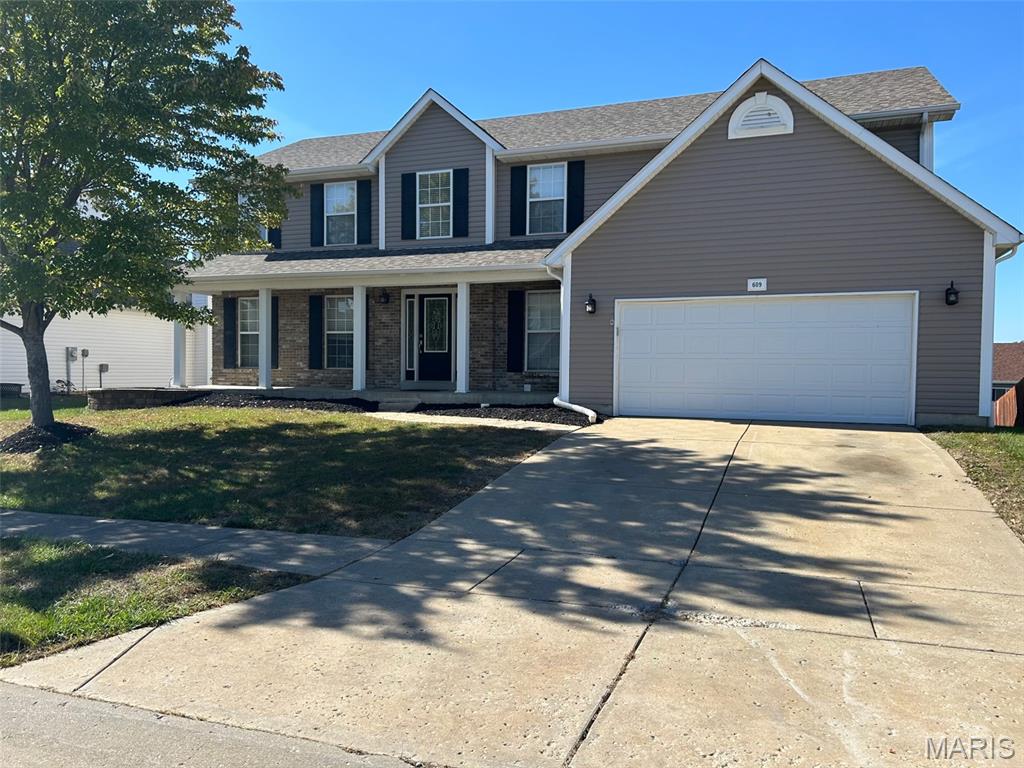
Professional photos coming soon! This spacious two-story home offers 4 bedrooms, 2.5 bathrooms. The inviting living room features a gas fireplace, creating a comfortable gathering space. The kitchen provides convenient access to a maintenance-free deck, perfect for outdoor dining, relaxing, or entertaining. Main-floor laundry adds everyday convenience, while the unfinished walkout basement offers excellent potential for future living space, storage, or hobbies, with direct access to the backyard patio. Roof is only 2 years old. Conveniently located near Wentzville shopping, dining, parks, and major highways, this home offers a wonderful combination of space, functionality, and opportunity.
Welcome home to this beautiful 3-bedroom, 2-bath home in the highly sought-after Wentzville School District! The spacious great room features a vaulted ceiling, creating an open and inviting atmosphere, while updates include new lighting fixtures and LifeProof luxury vinyl plank flooring in select areas. The primary suite offers a private ensuite with double sinks, ceramic tile flooring, and shower. Enjoy the convenience of main-floor laundry and an oversized, finished 2-car garage complete with heating, cooling, and speaker wiring—perfect for hobbies, projects, or additional entertaining space. The full basement is framed and ready for your finishing touches, with potential for a 4th bedroom, full bathroom (all fixtures are present, just need install) and additional living space. Outside is a patio w/pergola and fenced backyard with two gates that backs to open ground, offering a peaceful setting to relax and enjoy the outdoors. Additional features include all-electric utilities and an attic fan. With room to grow and great potential to make it your own, this home is one you won't want to miss!
