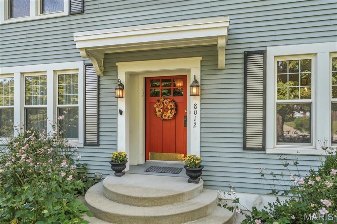
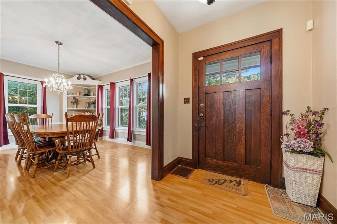
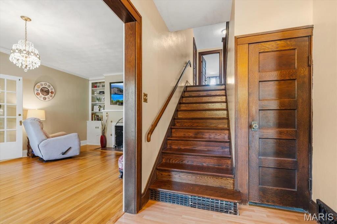
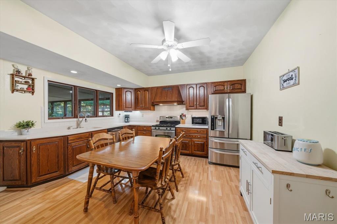
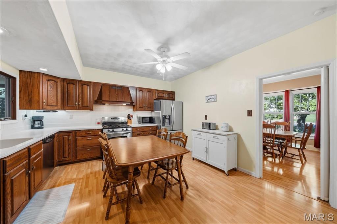
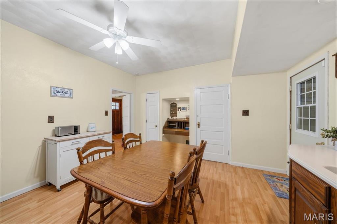
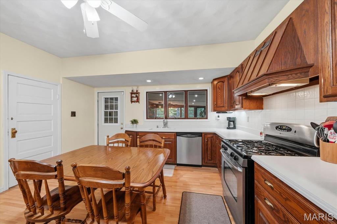
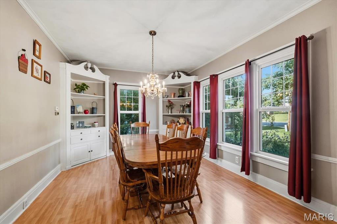
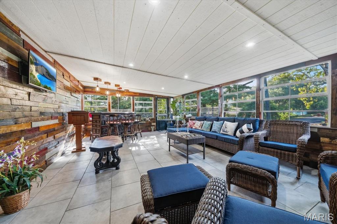
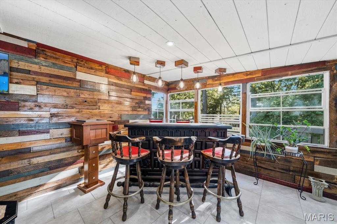
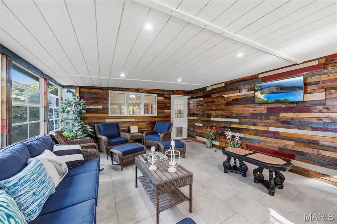
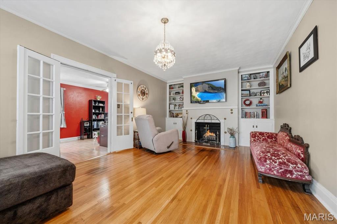
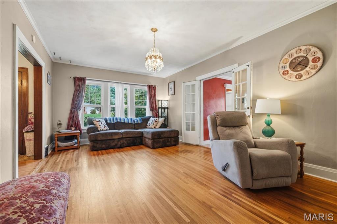
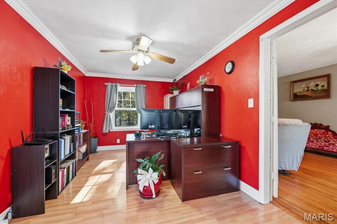
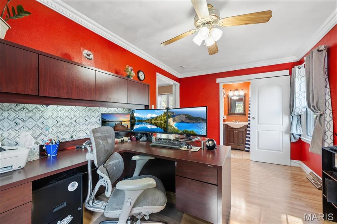
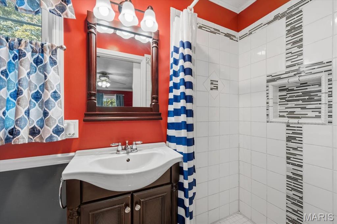
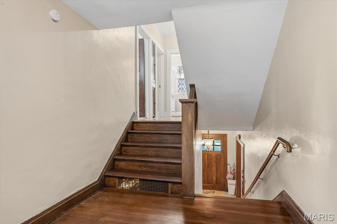
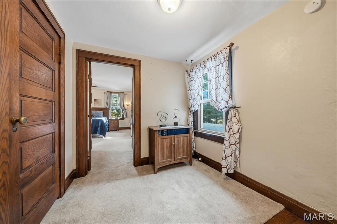
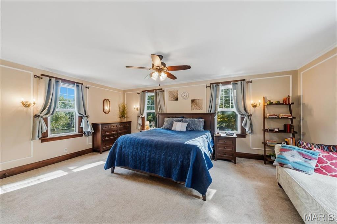
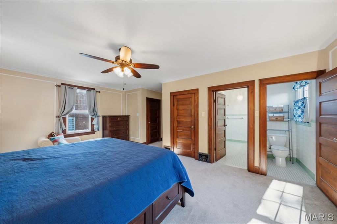
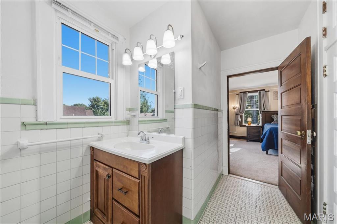
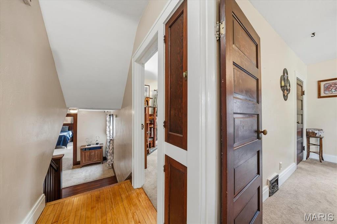
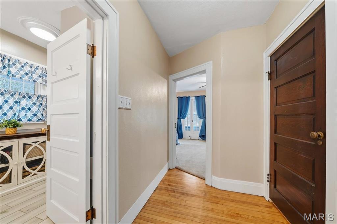
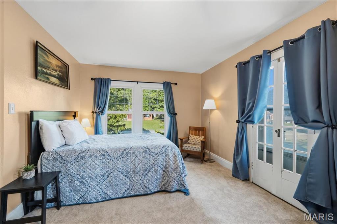
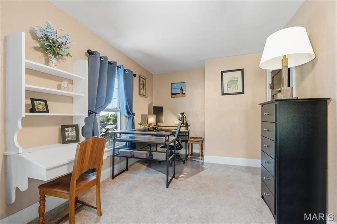
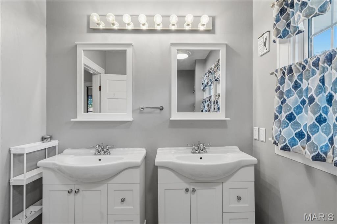
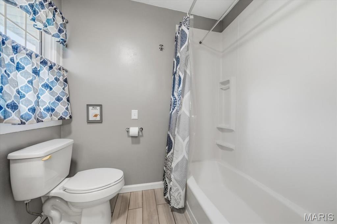
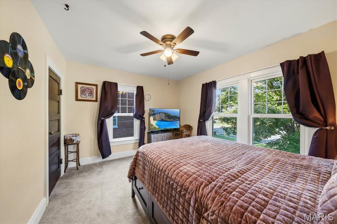
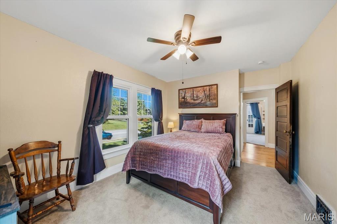
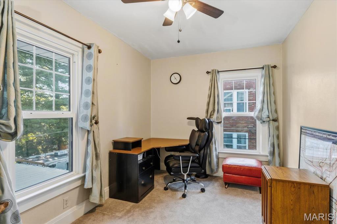
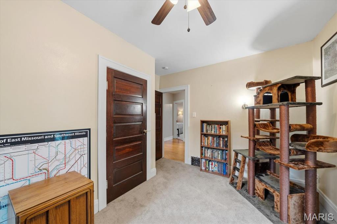
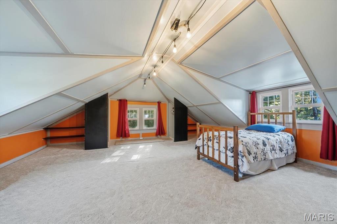
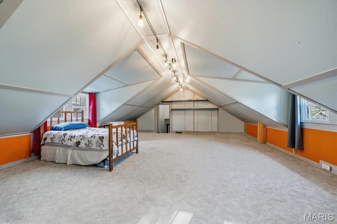
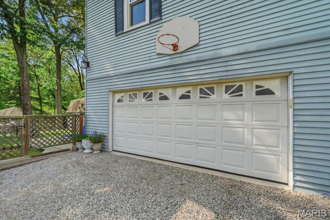
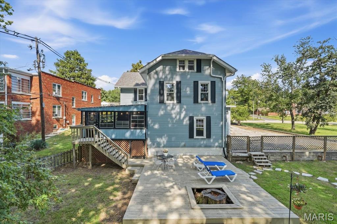
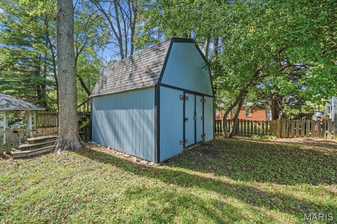
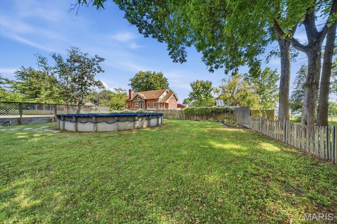
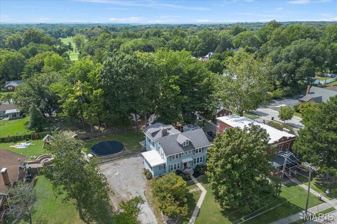
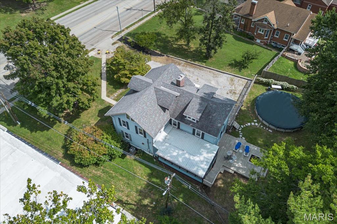
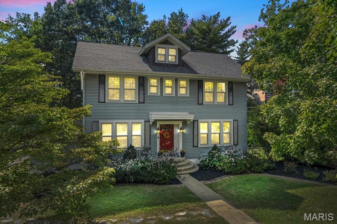
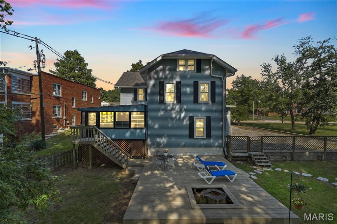
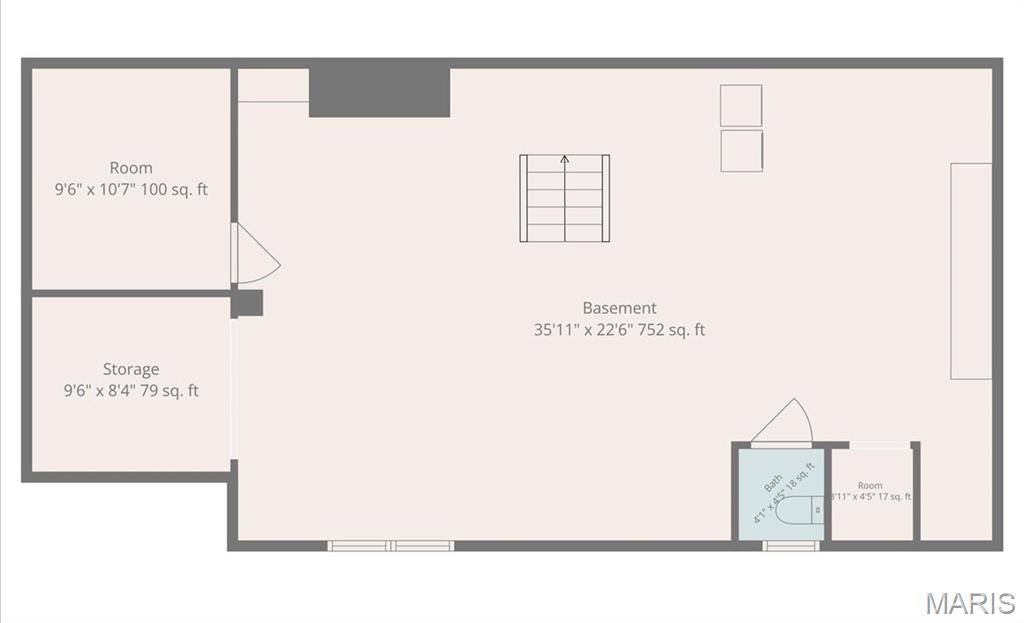
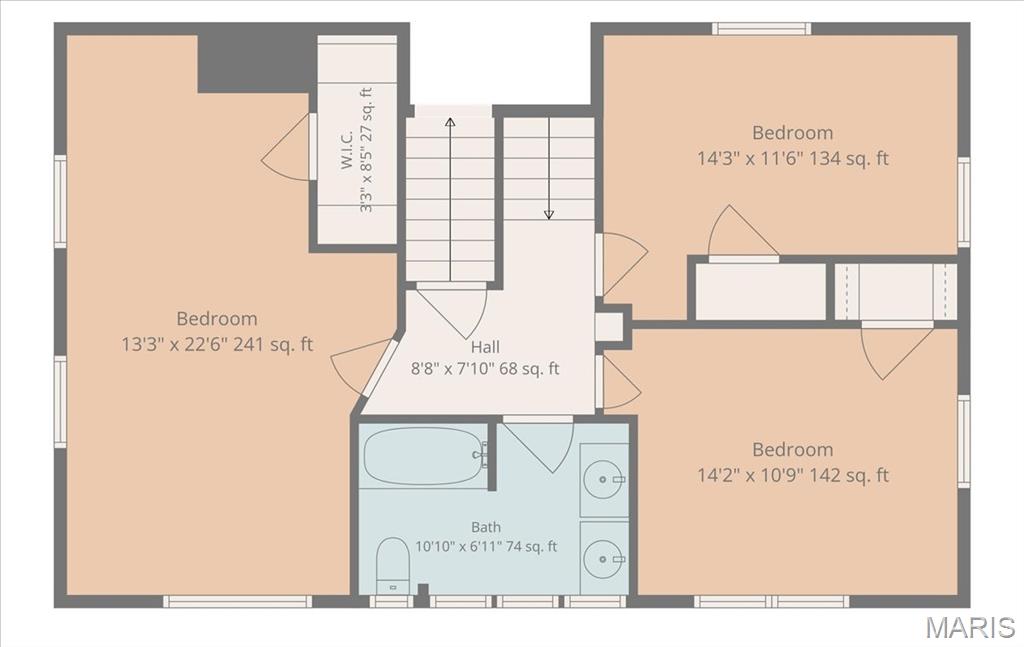
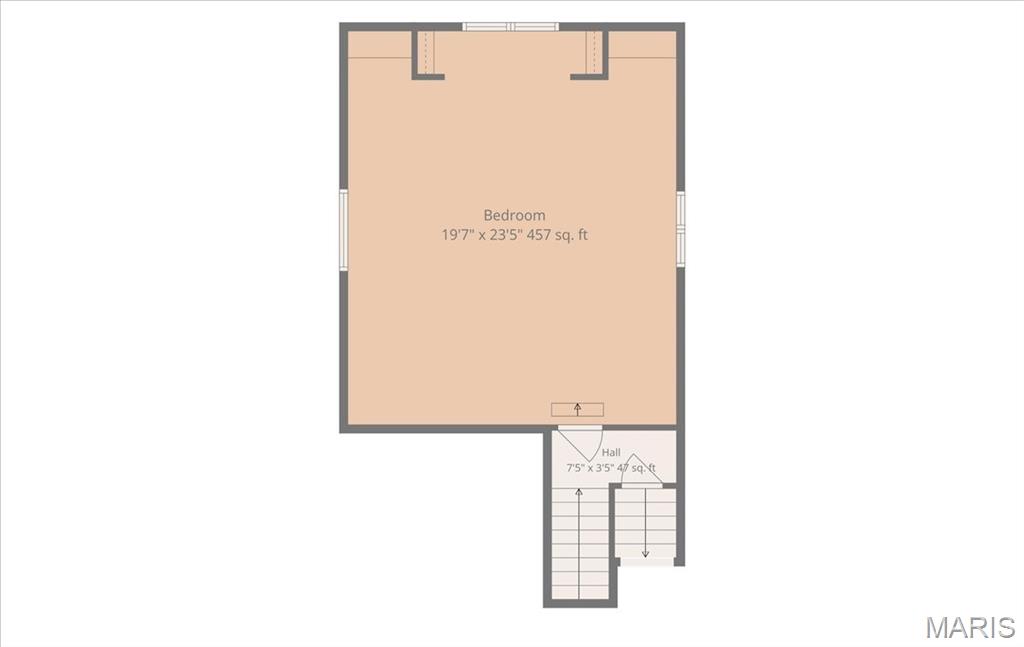
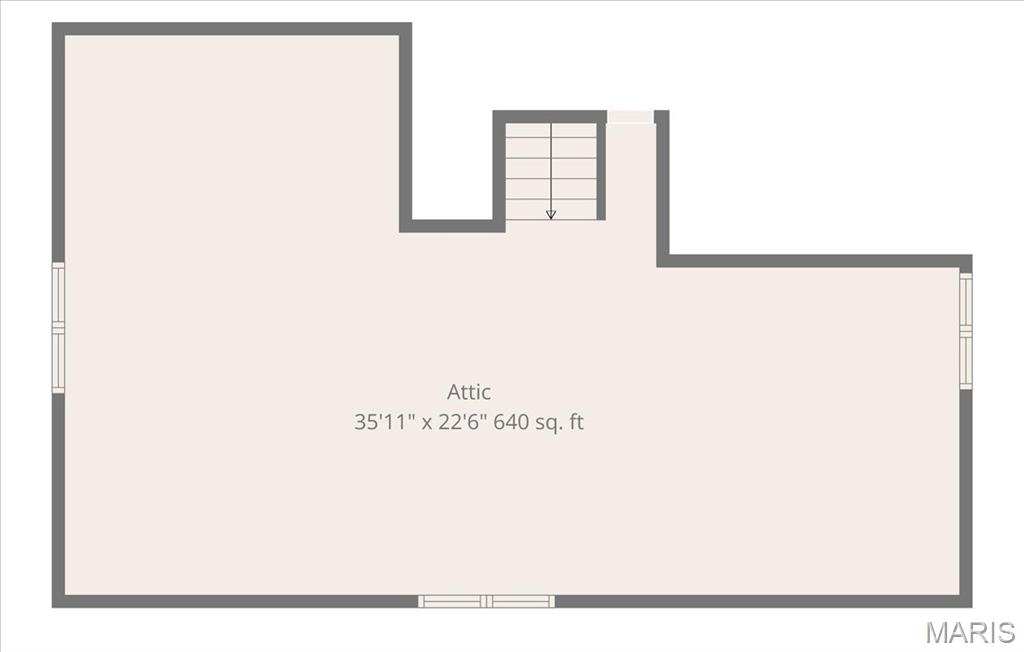
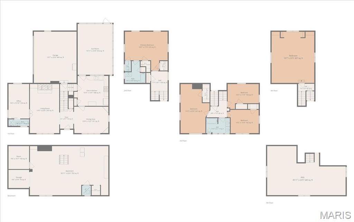
Step inside this beautifully maintained home and discover the perfect blend of timeless charm and thoughtful updates. From the impressive ceiling height and generously sized rooms to the extensive original millwork, built-in features, and handsome six-panel doors, the character of this home is evident throughout. The interior offers a comfortable, natural flow with plenty of space for everyday living and entertaining. The refreshed kitchen features stainless steel appliances and connects effortlessly to a stunning three-season room, a bright, inviting space that is sure to become a favorite spot for relaxing, dining, or enjoying the outdoors from the comfort of home. With five bedrooms, including a spacious primary suite, there is room for everyone. Updated bathrooms, versatile living spaces, calming neutral finishes, oversized bedrooms, and abundant closet space add both style and practicality. And the outdoor amenities are just as impressive! The fenced backyard is designed for fun and entertaining, featuring a large deck, above-ground swimming pool, (New pool pump, sand filter, and Frog system in 2020 & NEW pool liner, wall cover, and liner pad installation in 2024) and an expansive shed with a second-level kids' clubhouse. Inside, you'll also find a playroom loft and additional attic storage for all those extras that need a home. Abundant storage in the basement and in the attic. The attached two-car garage has a newer concrete floor, while the home also benefits from a newer roof and newer windows. With its generous proportions, character-filled details, numerous updates, and incredible indoor and outdoor spaces, this home offers a rare combination of charm, functionality, and modern-day convenience. Come see everything this special property has to offer!

5 Beds

4 Baths

3,340 sq.ft

$0 per sq.ft

Colonial,Traditional
$ 309,900
Coming Soon
0
26059194
5
4
3,340
Not in a subdivision
Signal Hill DIST 181
St Clair-IL
Residential
Colonial,Traditional
Residential
$6,282
Last 6 closed homes in this zip.
| Address | Bd/Ba | SqFt | List | Sold | Closed |
|---|---|---|---|---|---|
| 74 Country Club Place, Belleville, IL 62223 | 0/0 | -- | $52,500 | $50,000 95.2% of ask |
Sep 16, 2026 |
| 441 Clearview Drive, Belleville, IL 62223 | 3/3 | 1,412 | $255,000 | $263,000 103.1% of ask |
Sep 15, 2026 |
| 38 Woodside Drive, Belleville, IL 62223 | 2/2 | 1,138 | $130,000 | $135,000 103.8% of ask |
Sep 15, 2026 |
| 8118 W A Street, Belleville, IL 62223 | 2/2 | 1,145 | $120,000 | $115,000 95.8% of ask |
Sep 15, 2026 |
| 216 Country Club Acres Lane, Belleville, IL 62223 | 4/3 | 1,264 | $239,000 | $247,750 103.7% of ask |
Sep 14, 2026 |
| 7522 Claymont Court, 4, Belleville, IL 62223 | 3/2 | 1,260 | $125,000 | $118,000 94.4% of ask |
Sep 11, 2026 |
Estimate your monthly payment. Adjust the sliders below.
Estimate only. Not a loan offer. Consult a lender for an accurate quote, including HOA fees, PMI, and current rates.
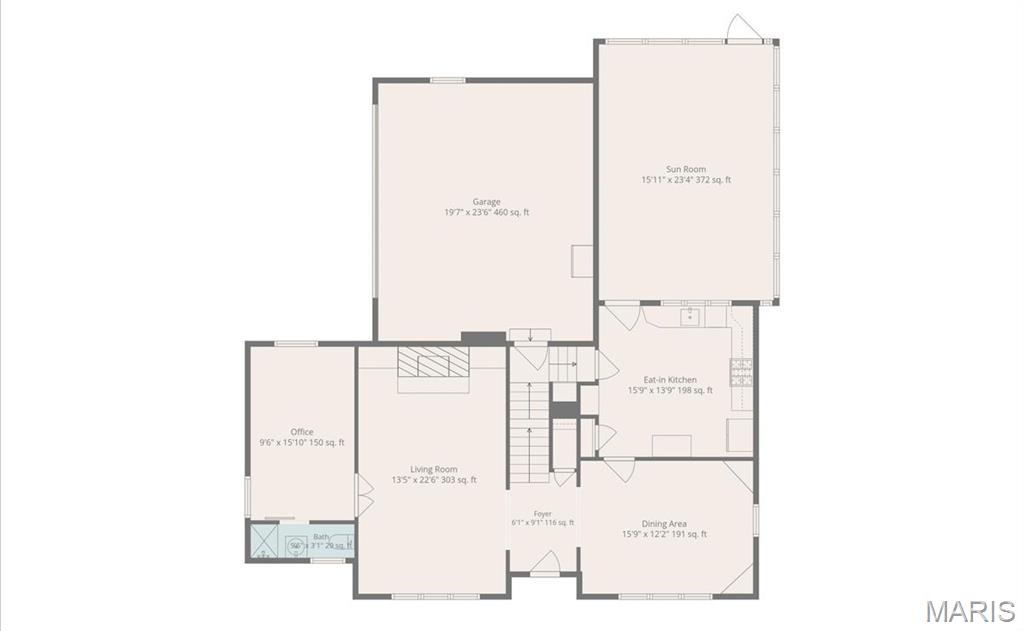
Living Room
22.6x13.5
Dining Room
15.9x12.2
Kitchen
15.9x13.9
Bathroom
9.6x3.1
Den
15.1x9.6
Sunroom
23.4x15.11
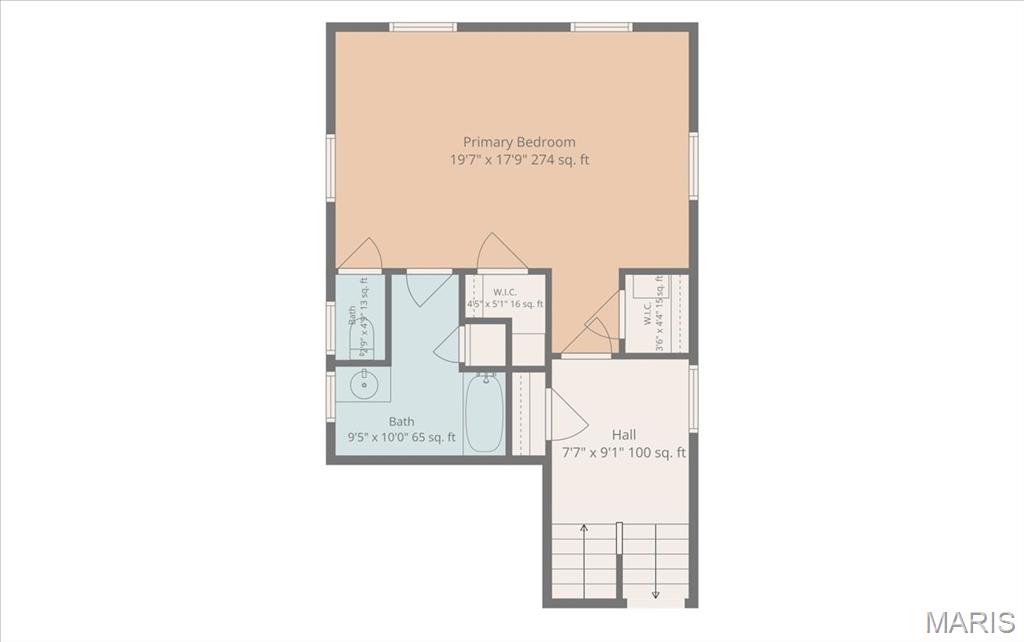
Primary Bedroom
19.7x17.9
Primary Bathroom
10x9.5
Bedroom 2
22.6x13.3
Bedroom 3
14.3x11.6
Bathroom 3
10.1x6.11
Bedroom 4
14.2x10.9
Bedroom 5
23.5x19.7
Bathroom 4
4.5x4.1
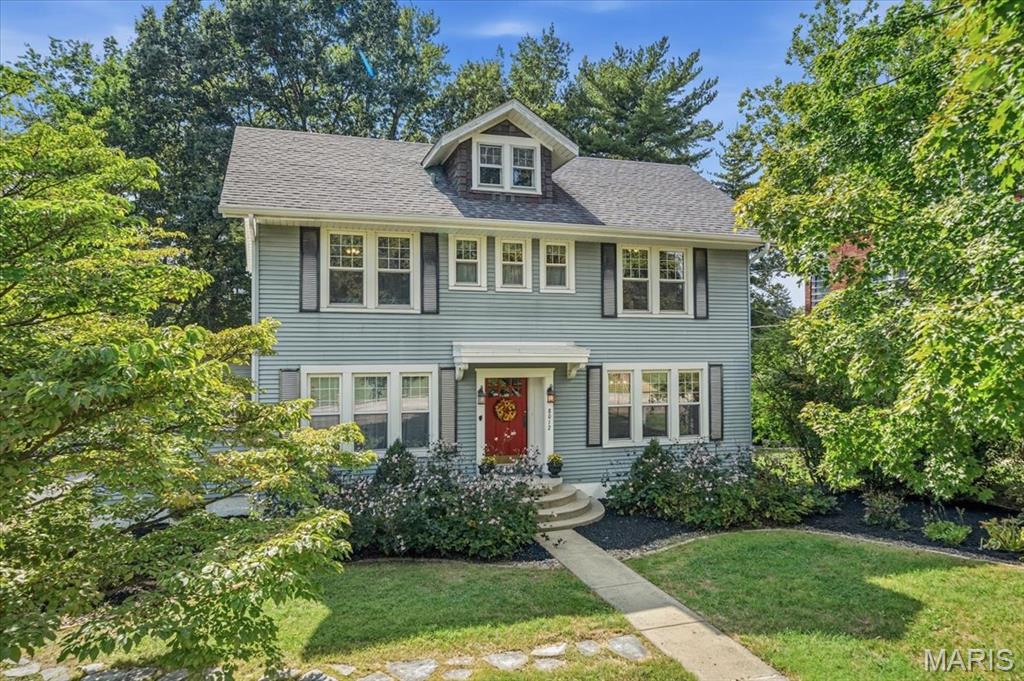
Step inside this beautifully maintained home and discover the perfect blend of timeless charm and thoughtful updates. From the impressive ceiling height and generously sized rooms to the extensive original millwork, built-in features, and handsome six-panel doors, the character of this home is evident throughout. The interior offers a comfortable, natural flow with plenty of space for everyday living and entertaining. The refreshed kitchen features stainless steel appliances and connects effortlessly to a stunning three-season room, a bright, inviting space that is sure to become a favorite spot for relaxing, dining, or enjoying the outdoors from the comfort of home. With five bedrooms, including a spacious primary suite, there is room for everyone. Updated bathrooms, versatile living spaces, calming neutral finishes, oversized bedrooms, and abundant closet space add both style and practicality. And the outdoor amenities are just as impressive! The fenced backyard is designed for fun and entertaining, featuring a large deck, above-ground swimming pool, (New pool pump, sand filter, and Frog system in 2020 & NEW pool liner, wall cover, and liner pad installation in 2024) and an expansive shed with a second-level kids' clubhouse. Inside, you'll also find a playroom loft and additional attic storage for all those extras that need a home. Abundant storage in the basement and in the attic. The attached two-car garage has a newer concrete floor, while the home also benefits from a newer roof and newer windows. With its generous proportions, character-filled details, numerous updates, and incredible indoor and outdoor spaces, this home offers a rare combination of charm, functionality, and modern-day convenience. Come see everything this special property has to offer!
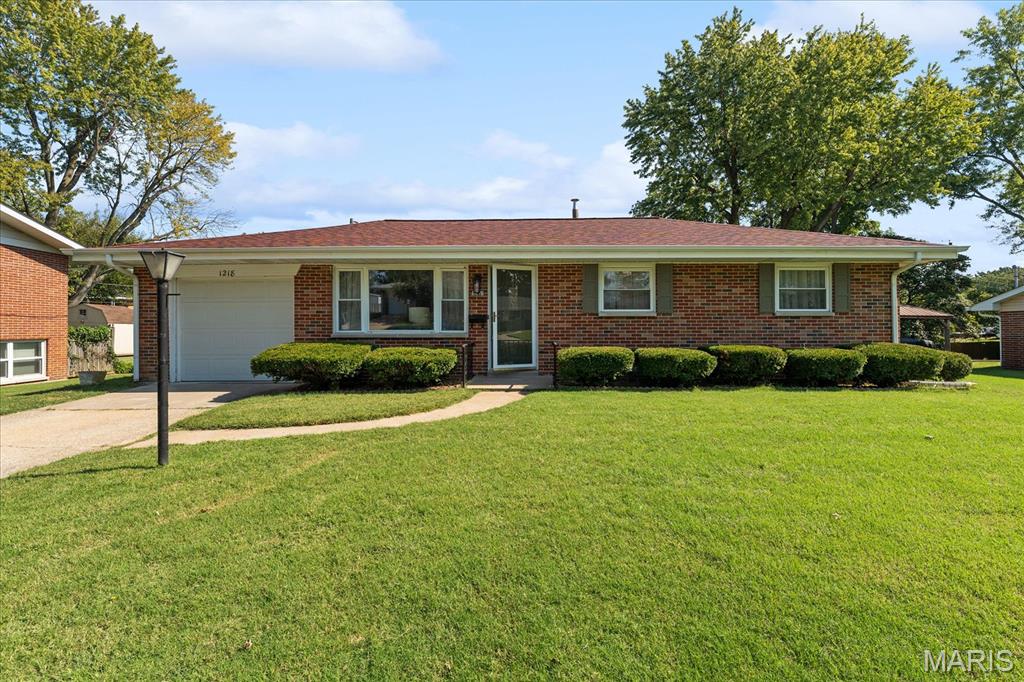
Welcome to 1218 Express Drive in Belleville! This beautifully updated 3-bedroom home offers a fresh, move-in-ready interior with plenty of space to spread out. During the renovations, the main living area was thoughtfully opened up to create an inviting open-concept kitchen, dining, and living space, perfect for both everyday living and entertaining. A sliding glass door was also added off the kitchen, creating an easy connection to the backyard and bringing additional natural light into the space. Beautiful refinished hardwood floors flow throughout much of the main level, complemented by new light fixtures and thoughtfully updated finishes. The kitchen has been refreshed with granite countertops, stainless steel appliances, and plenty of workspace, while the updated bathrooms continue the clean, modern feel throughout the home. Downstairs, the finished basement adds even more usable living space with a large family/rec room, bar area, and convenient powder room. A generous unfinished portion of the basement provides plenty of additional storage space. Outside, enjoy a great fenced-in backyard with a storage shed and plenty of room to relax, entertain, or play. Additional improvements include updated electrical and a freshly painted and refreshed one-car garage. For added peace of mind, the seller will have the property pass municipal occupancy requirements prior to closing and is also providing a home warranty for the new owner. With its reimagined open floor plan, refinished hardwood floors, updated kitchen and bathrooms, finished basement, and fenced backyard, 1218 Express Drive offers the updates, space, and functionality you are looking for!

Don’t miss this Spacious Multi-Level offering Over 1,900 square feet of well-designed space featuring a traditional tri-level layout! Bedrooms & Bathrooms: Four comfortable bedrooms and two full bathrooms, offering flexible living arrangements. Prime Location: Conveniently situated in the desirable OGLES subdivision with quick access to local highways, shopping, restaurants, and Scott Air Force Base. Interior Features: Main & Lower Levels: Features a large living room that flows seamlessly into the eat-in kitchen, which comes complete with all appliances and ample cabinet storage. Cozy Gathering Space: Unwind in the inviting family room complete with a warm fireplace. Flexible 4th Bedroom: The lower-level fourth bedroom offers direct access off the family room, featuring a door that opens straight out to the backyard patio. Upper Level: Houses three of the bedrooms, including the primary bedroom which features convenient private access to the shared full hallway bathroom. Outdoor & Neighborhood Highlights: Private Outdoor Living: Step out from the lower-level bedroom onto a generously sized patio overlooking a large, fully fenced, and level backyard. Desirable Community: Located in a fantastic neighborhood known for its welcoming community feel and incredible value. Ready to Tour? This exceptional home won't last long at this price! Contact your favorite realtor today to schedule your private showing.