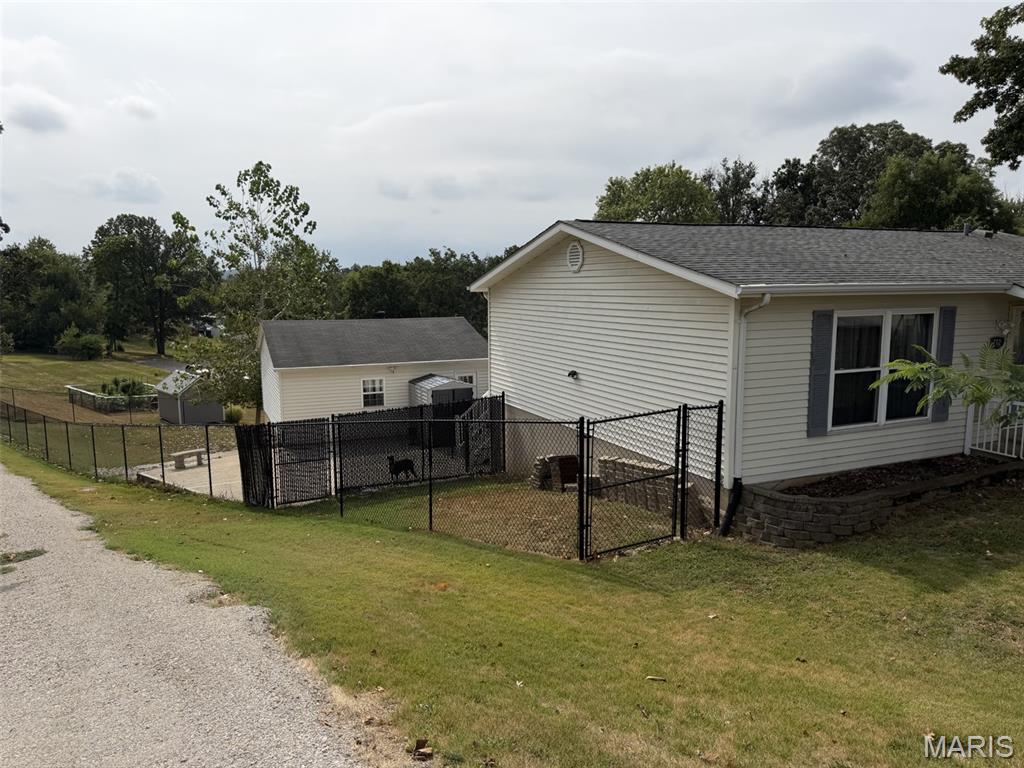
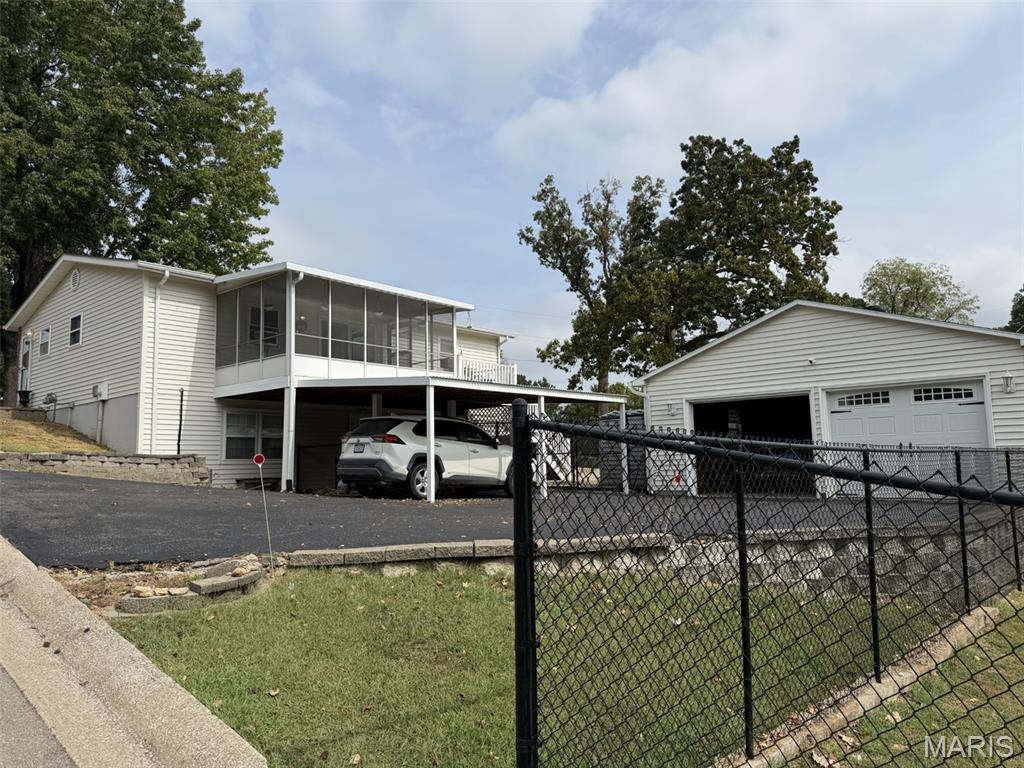
Rare to find this many features in a home located in the heart of Festus at this price! This well-appointed ranch offers an impressive amount of living space, storage, parking, and outdoor amenities—all in a convenient location close to the highway, shopping, downtown Main Street, parks, pickleball, and more. Inside, the main level features beautiful hardwood floors through the living room, hallway, and versatile bonus room. The living room is highlighted by a stone gas fireplace with mantle and marble hearth, flanked by built-in shelving for both function and character. The eat-in kitchen offers ample cabinetry, granite countertops, an oversized undermount sink, and stainless-steel appliances that stay with the home. The bonus room provides valuable flexibility and could easily serve as a dining room, playroom, office, or additional sleeping area. Step outside from the bonus room onto the screened-in back deck, a great spot to relax and enjoy views of the completely fenced backyard. Stairs leading from the deck down toward the detached garage and yard, creating easy access between the home and outdoor spaces. The finished basement adds even more usable living area and flexibility, featuring luxury vinyl plank flooring throughout the main living area and one bedroom/office, with carpet in the additional bedroom. The lower level also includes a full bathroom, utility room, and dedicated storage area—giving you plenty of options for bedrooms, recreation, hobbies, work-from-home space, or guests. Outside, the property continues to deliver with an oversized detached two-car garage, fully insulated for added comfort and usability. Additional features include a carport, extra off-street parking, a fenced yard, and a storage shed. The lower portion of the yard also includes an additional storage shed with a concrete driveway providing convenient access from the street. A beautiful spindle staircase adds an attractive architectural touch while connecting the home's levels. Thoughtfully designed to maximize every inch, this home offers an abundance of storage and livable space that is hard to find at this price point. Conveniently located in the middle of town with easy access to everything Festus has to offer, this is a property that delivers on space, functionality, location, and value. Come see just how many boxes this one checks!

5 Beds

2 Baths

1,751 sq.ft

$0 per sq.ft

Ranch,Traditional
$ 284,900
Coming Soon
0
26059030
5
2
1,751
Caldwell Estates
Festus R-VI
Jefferson
Residential
Ranch,Traditional
Residential
$988
Last 6 closed homes in this zip.
| Address | Bd/Ba | SqFt | List | Sold | Closed |
|---|---|---|---|---|---|
| 2011 Huey Court, Festus, MO 63028 | 3/2 | 1,608 | $319,900 | $310,000 96.9% of ask |
Sep 14, 2026 |
| 2110 Missouri Avenue, Crystal City, MO 63028 | 2/1 | 864 | $125,000 | $125,000 100% of ask |
Sep 11, 2026 |
| 1918 Belmont Drive, Festus, MO 63028 | 4/4 | 1,450 | $429,500 | $429,500 100% of ask |
Sep 11, 2026 |
| 12493 State Road TT, Unincorporated, MO 63028 | 3/2 | 1,440 | $202,500 | $192,000 94.8% of ask |
Sep 11, 2026 |
| 13015 State Road Cc, Festus, MO 63028 | 3/1 | 984 | $224,900 | $211,500 94% of ask |
Sep 11, 2026 |
| 310 Moore Street, Festus, MO 63028 | 2/1 | 900 | $124,900 | $130,000 104.1% of ask |
Sep 10, 2026 |
Estimate your monthly payment. Adjust the sliders below.
Estimate only. Not a loan offer. Consult a lender for an accurate quote, including HOA fees, PMI, and current rates.
Living Room
18x13
Kitchen
14x11
Bedroom
13x11
Bedroom 2
10x10
Bedroom 3
10x10
New Carpeting
Basement
18x15
Bedroom 4
15x11
Bedroom 5
12x11
Utility Room
7x9
Rare to find this many features in a home located in the heart of Festus at this price! This well-appointed ranch offers an impressive amount of living space, storage, parking, and outdoor amenities—all in a convenient location close to the highway, shopping, downtown Main Street, parks, pickleball, and more. Inside, the main level features beautiful hardwood floors through the living room, hallway, and versatile bonus room. The living room is highlighted by a stone gas fireplace with mantle and marble hearth, flanked by built-in shelving for both function and character. The eat-in kitchen offers ample cabinetry, granite countertops, an oversized undermount sink, and stainless-steel appliances that stay with the home. The bonus room provides valuable flexibility and could easily serve as a dining room, playroom, office, or additional sleeping area. Step outside from the bonus room onto the screened-in back deck, a great spot to relax and enjoy views of the completely fenced backyard. Stairs leading from the deck down toward the detached garage and yard, creating easy access between the home and outdoor spaces. The finished basement adds even more usable living area and flexibility, featuring luxury vinyl plank flooring throughout the main living area and one bedroom/office, with carpet in the additional bedroom. The lower level also includes a full bathroom, utility room, and dedicated storage area—giving you plenty of options for bedrooms, recreation, hobbies, work-from-home space, or guests. Outside, the property continues to deliver with an oversized detached two-car garage, fully insulated for added comfort and usability. Additional features include a carport, extra off-street parking, a fenced yard, and a storage shed. The lower portion of the yard also includes an additional storage shed with a concrete driveway providing convenient access from the street. A beautiful spindle staircase adds an attractive architectural touch while connecting the home's levels. Thoughtfully designed to maximize every inch, this home offers an abundance of storage and livable space that is hard to find at this price point. Conveniently located in the middle of town with easy access to everything Festus has to offer, this is a property that delivers on space, functionality, location, and value. Come see just how many boxes this one checks!

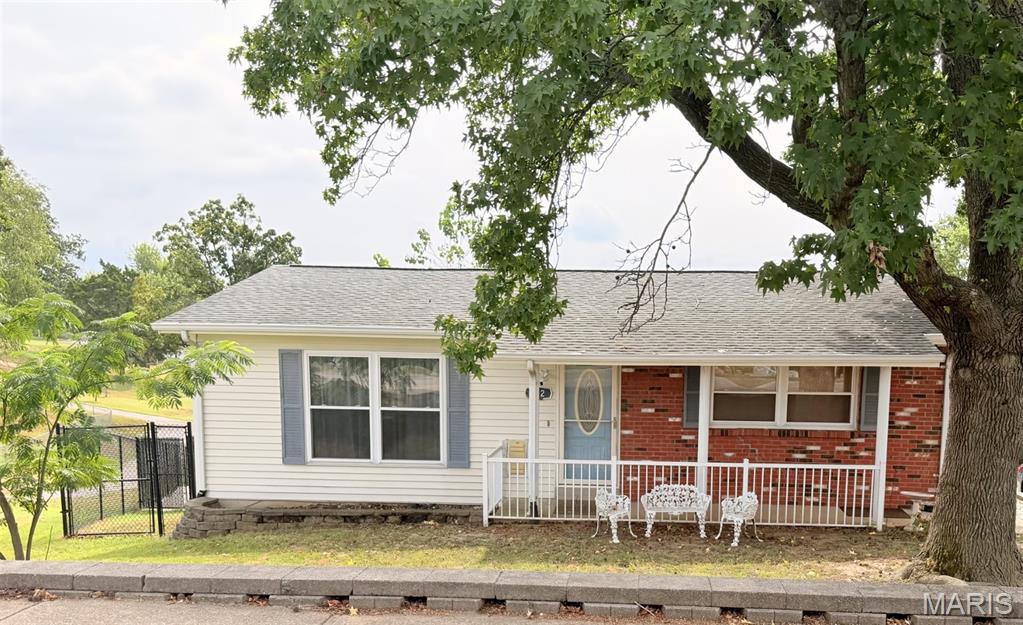
**LOCATION, LOCATION, LOCATION!** Welcome to this charming and exceptionally well-maintained ranch home in the heart of Festus! Located just a 2-minute walk from Festus Main Street, you'll have shops, restaurants, entertainment, and so much more right at your doorstep. Inside, you'll find a clean and inviting open floor plan featuring beautiful wood flooring throughout most of the home, creating a warm and cohesive feel. The spacious kitchen offers plenty of cabinet storage and room to prepare and enjoy meals. **All appliances stay with the home**, making this move-in-ready property even more convenient. The updated bathroom adds a fresh touch, while two comfortable bedrooms provide the perfect amount of space. Step outside and enjoy the adorable front porch—perfect for your morning coffee or relaxing in the evening. The flat backyard offers plenty of possibilities for outdoor enjoyment, gardening, or entertaining. A one-car attached garage provides convenient parking and additional storage. Whether you're looking for your first home, a low-maintenance place to downsize, or a convenient home to enjoy in retirement, this one checks all the boxes. Don't miss the opportunity to own a well-cared-for home within walking distance of everything downtown Festus has to offer!
THIS BEAUTIFUL 4 BEDROOM HOME IS PRIVATELY TUCKED AWAY ON 3.4 SCENIC ACRES IN DESIRABLE HOWE CROSSING. This exceptional estate offers over 4,300 sq. ft. of beautifully updated living space designed for both everyday comfort and entertaining. The stunning modern kitchen features granite countertops, custom soft-close cabinetry, stainless steel appliances, a breakfast bar, breakfast room, and an a very impressive custom walk-in pantry. From the soaring two-story foyer and rich hardwood floors to the inviting sunroom, stone gas fireplace, and spacious finished walk-out lower level with wet bar and entertainment area, every space has been thoughtfully designed with warmth and character. Offering 4 bedrooms, 2 full baths, 2 half baths, main-floor laundry, central vacuum, both an attached 2-car garage and an amazing detached garage with room for 5 vehicles or a fantastic workshop, this property combines luxury, functionality, and privacy in one incredible package. Enjoy peaceful outdoor living with updated landscaping, stone accents, patio space, sun room, and access to neighborhood lakes for fishing and recreation. Conveniently located to hospitals, shopping and restaurants. Homes offering this much space, land, and quality in Howe Crossing rarely come available — this is truly a one-of-a-kind opportunity you do not want to miss. You must experience this fantastic home and it's serene surroundings to truly appreciate all that it has to offer!