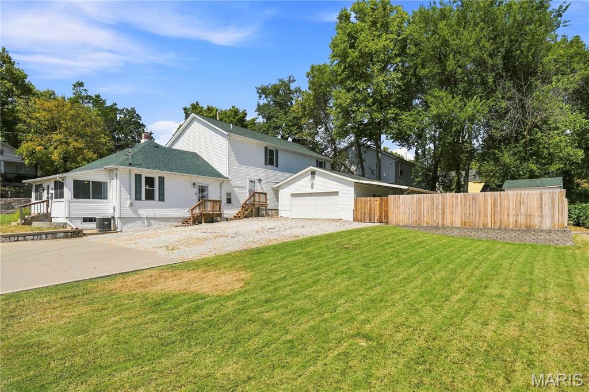
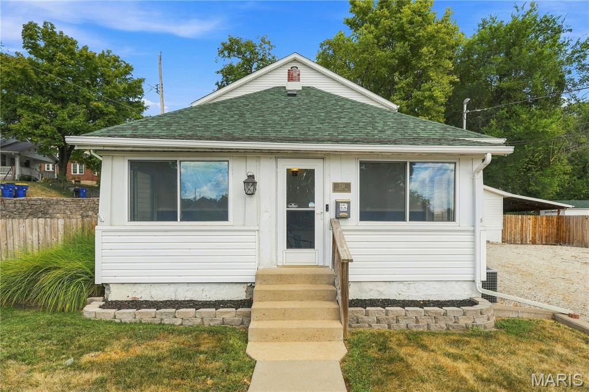
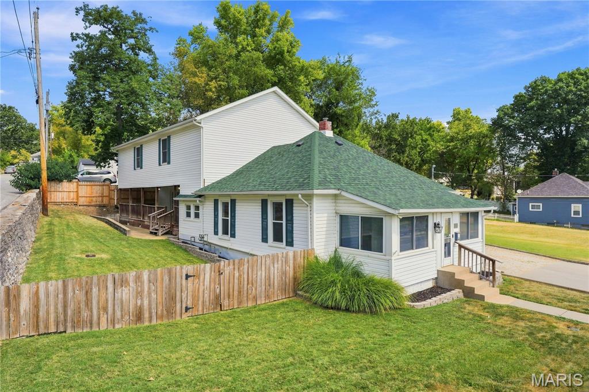
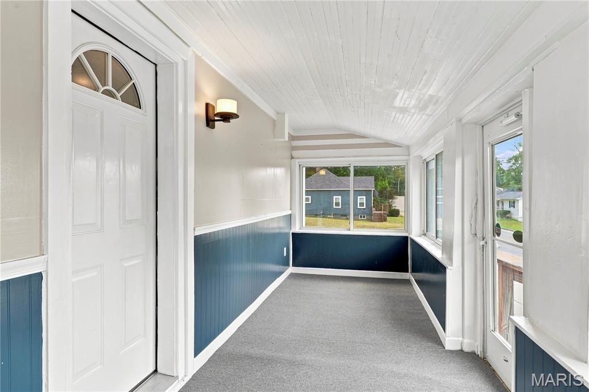
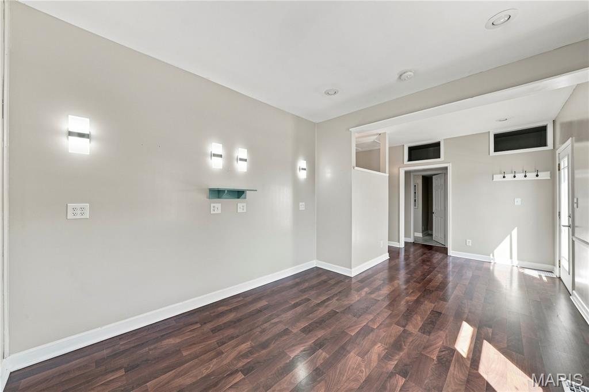
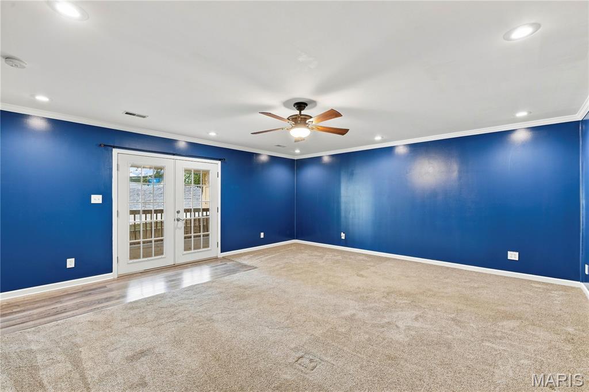
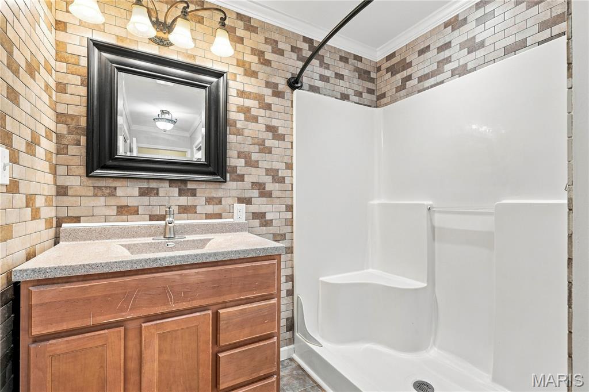
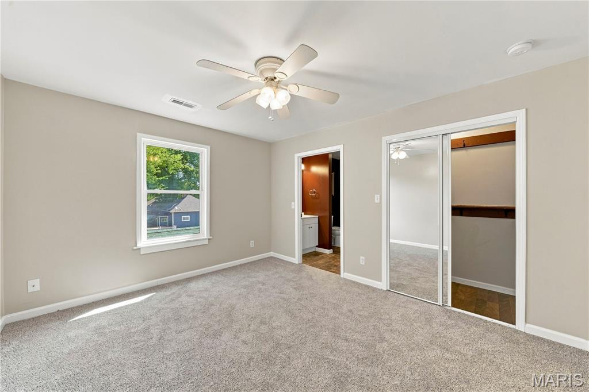
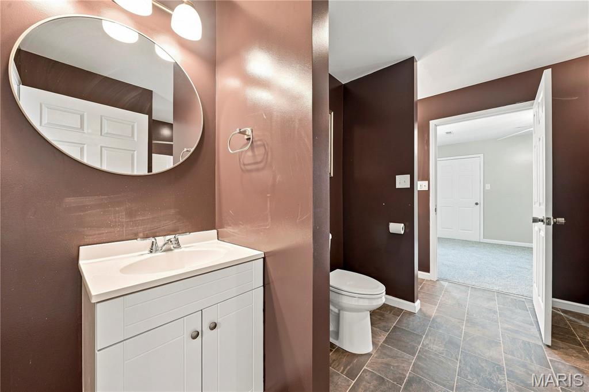
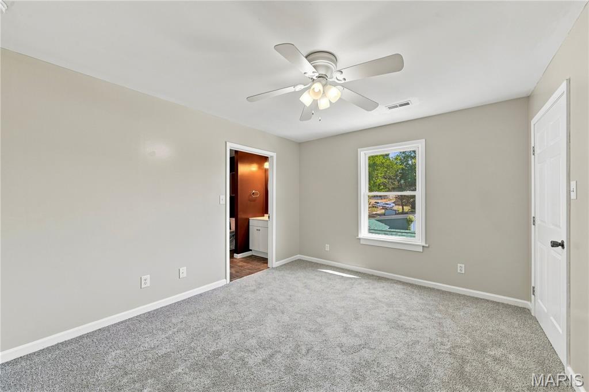
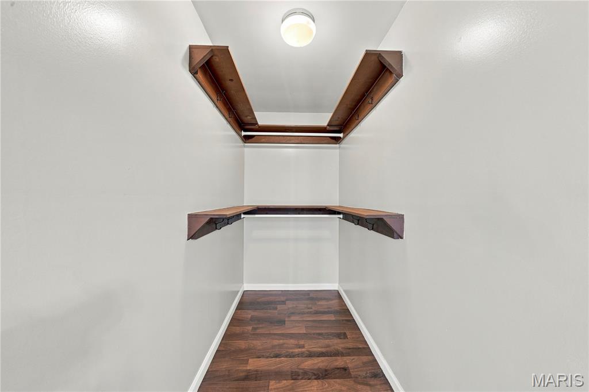
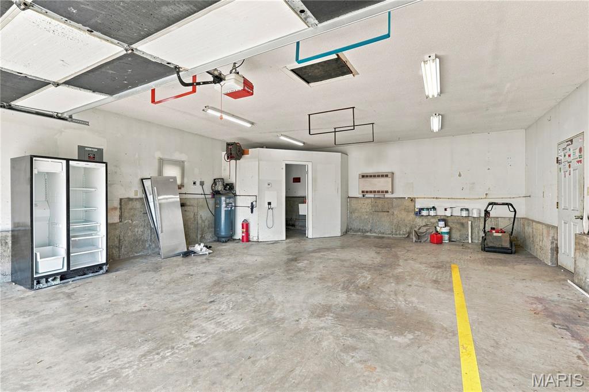
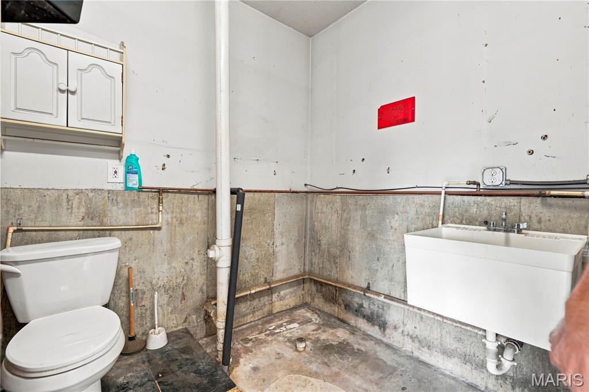
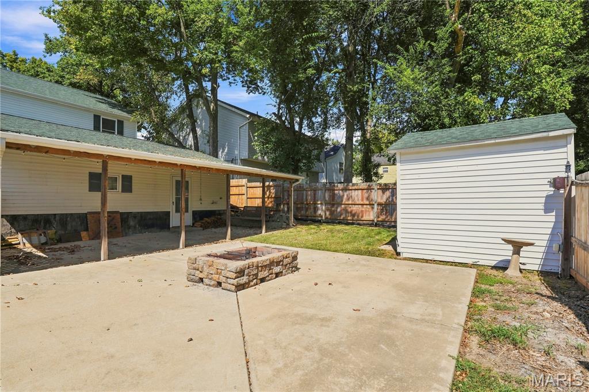
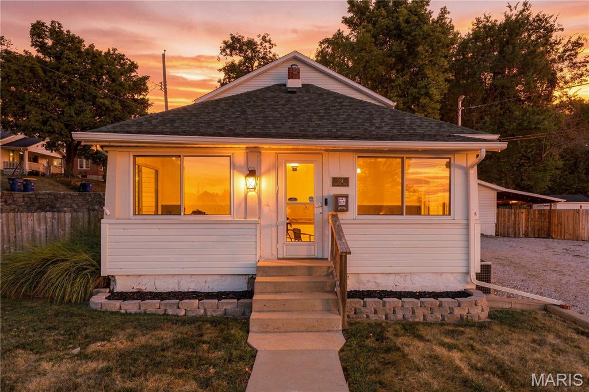
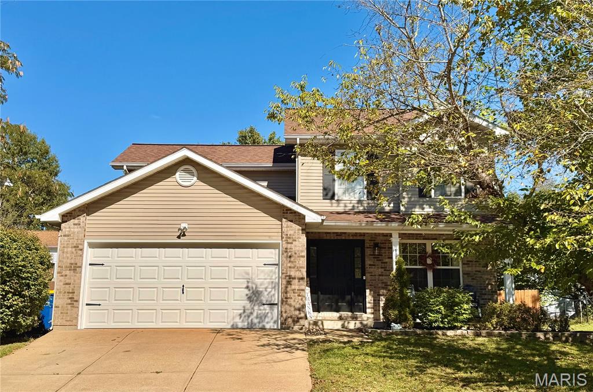
Mechanic's Dream, Home Business Opportunity & Room for It All! Whether you're a car enthusiast, mechanic, entrepreneur, or simply need extra space, this one-of-a-kind property delivers exceptional versatility and functionality. Flexible living areas, a spacious newer addition, and custom trim work throughout provide endless possibilities to fit your lifestyle. Enjoy relaxing in the sunroom, gathering around the fire pit on the concrete patio, or spending time in the large upstairs recreation room. The expansive primary suite features French doors leading to a covered deck, while the updated primary bath offers dual walk-in closets, a bench shower, and a private water closet. Additional highlights include an office/flex room, two generously sized secondary bedrooms with walk-in closets, and a Jack-and-Jill bath with separate vanities. Car enthusiasts and hobbyists will appreciate parking for up to 12 vehicles, an oversized garage with 220V service and a hardwired air compressor, a covered carport, storage shed, and abundant workspace. An additional half bath is already roughed in for future expansion. The basement provides ample storage, while newer fencing and a roof replacement in September 2025 (per seller) add peace of mind. Offering a rare combination of flexible living space, extensive parking, workshop capabilities, and outdoor enjoyment, this property is ready to accommodate a variety of needs and lifestyles.

3 Beds

3 Baths

2,627 sq.ft

$0 per sq.ft

Split Level
$ 299,000
Active Under Contract
0
26057259
3
3
2,627
Park Hill Add
Festus
Festus R-VI
Jefferson
Residential
Split Level
Residential
$1,784
Last 6 closed homes in this zip.
| Address | Bd/Ba | SqFt | List | Sold | Closed |
|---|---|---|---|---|---|
| 844 Woodside Creek, Festus, MO 63028 | 2/2 | 1,128 | $1,500 | $1,500 100% of ask |
Oct 23, 2026 |
| 806 Huber Street, Festus, MO 63028 | 2/1 | 1,064 | $185,500 | $200,000 107.8% of ask |
Oct 23, 2026 |
| 623 S Adams Street, Festus, MO 63028 | 2/1 | 1,064 | $159,900 | $159,900 100% of ask |
Oct 22, 2026 |
| 417 Brierton Lane, Festus, MO 63028 | 2/1 | 988 | $199,900 | $205,000 102.6% of ask |
Oct 22, 2026 |
| 1870 Sunset Ridge, Festus, MO 63028 | 4/3 | 3,200 | $600,000 | $600,000 100% of ask |
Oct 22, 2026 |
| 1105 Cliff Drive, Festus, MO 63028 | 2/1 | 768 | $39,900 | $55,000 137.8% of ask |
Oct 21, 2026 |
Estimate your monthly payment. Adjust the sliders below.
Estimate only. Not a loan offer. Consult a lender for an accurate quote, including HOA fees, PMI, and current rates.
Sunroom
21x6
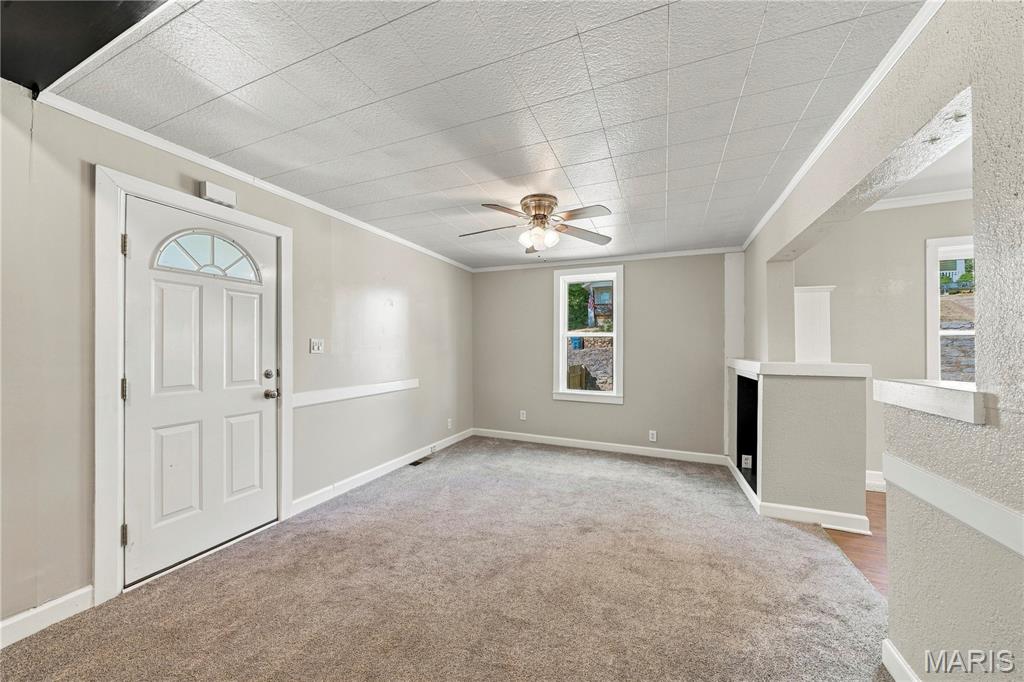
Living Room
16x11
Space for an electric fireplace, accent wall, and ceiling fan/light combo
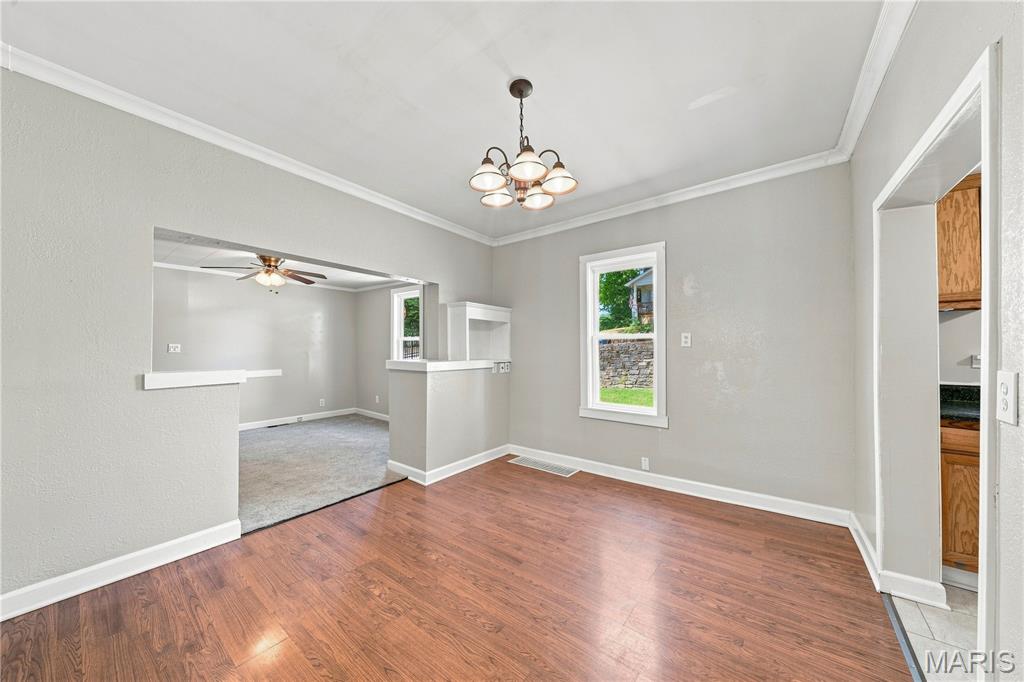
Dining Room
9x8
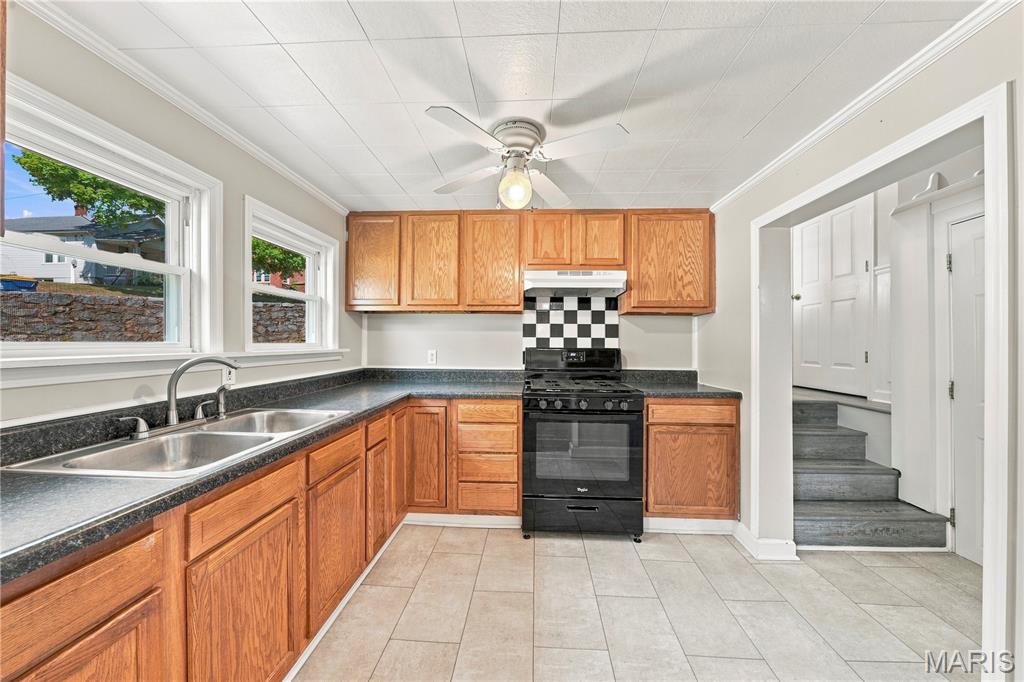
Kitchen
9x8
Gas range with vent hood. Refrigerator space accommodates up to approximately 35" W x 80" H. *Buyer to verify measurements.
Mud Room
6x6
mud sink
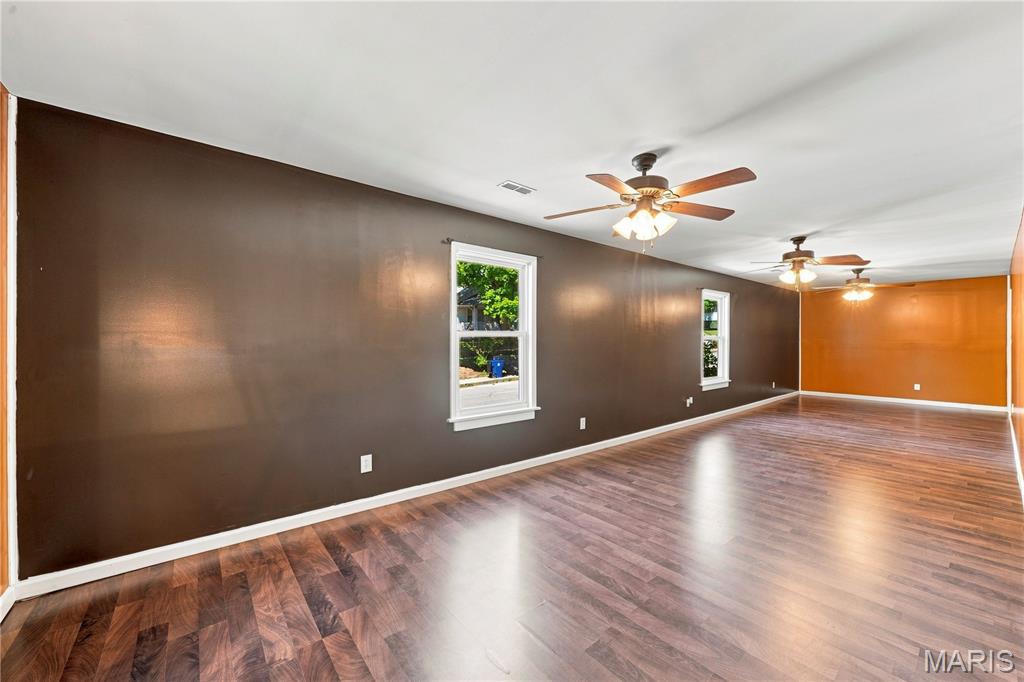
Family Room
21x10
updated lighting
Bathroom 2
6x6
Half bath with built-in shelving
Laundry
9x5
Main-level entry through half bath with built-in counter.
Primary Bedroom
19x18
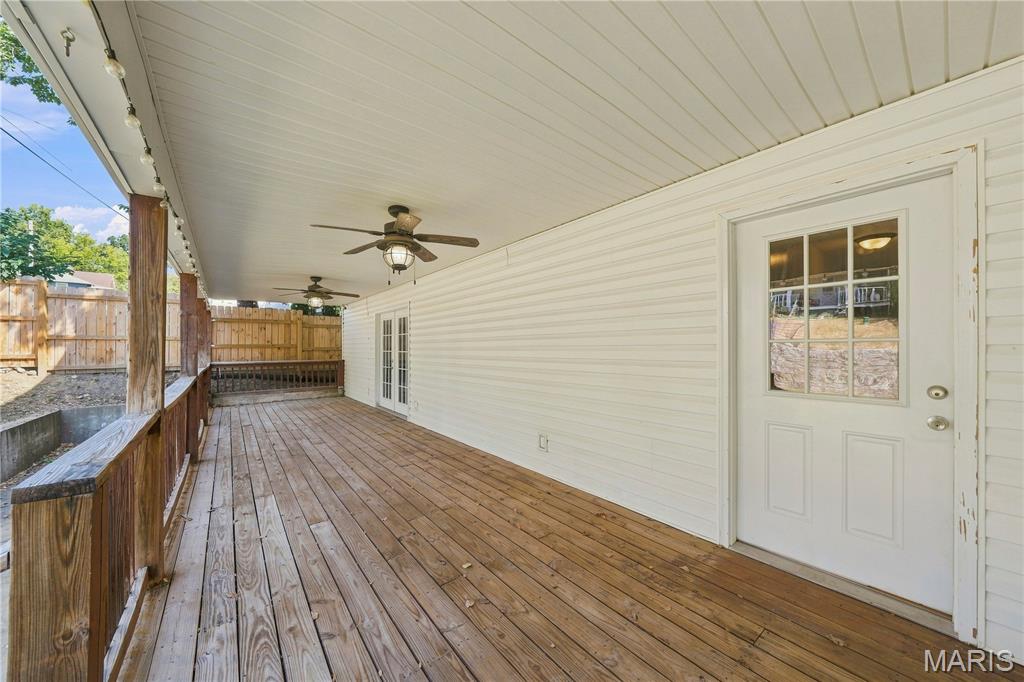
Can lighting and French doors opening to a covered 37' x 9' wood deck with two ceiling fan/light combos on deck
Primary Bathroom
14x8
Primary bathroom includes two walk-in closets, a fully updated bathroom with mostly tiled walls, a walk-in shower with bench seating, and a private water closet
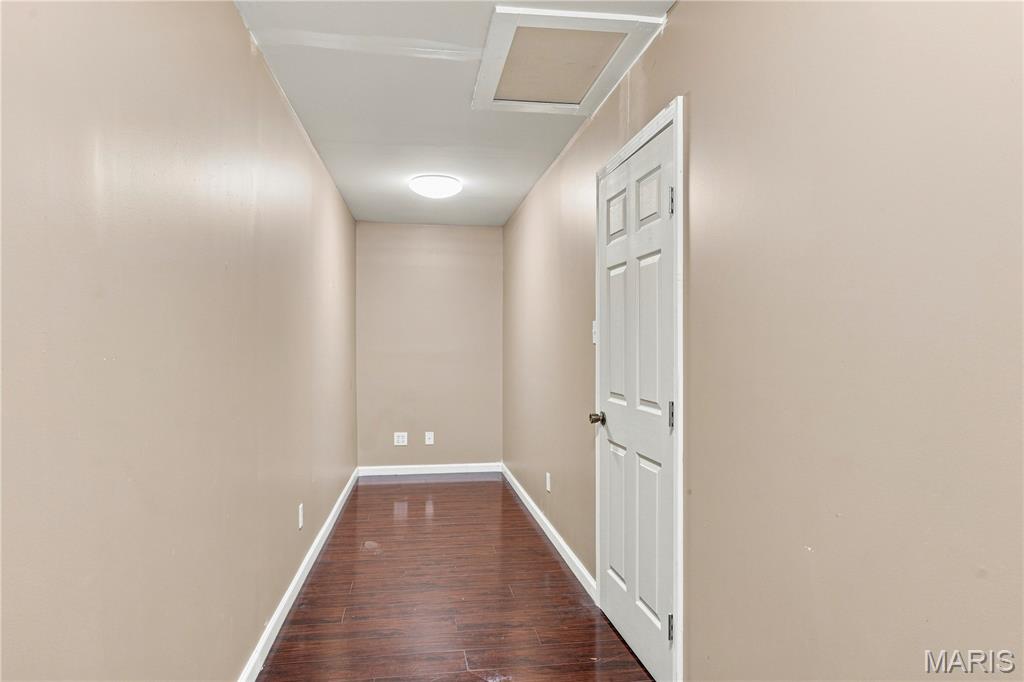
Office
23x5
Flexible multi-purpose space to fit your needs
Recreation Room
39x10
Large open-concept space with three ceiling fan/light combos
Bedroom 2
11x7
features a 4' x 9' walk-in closet with a ceiling fan/light combo and direct access to the Jack-and-Jill bathroom
Bathroom 3
12x10
Jack-and-Jill bathroom with a tub/shower combination and dual sinks
Bedroom 3
13x11
walk-in closet with a ceiling fan/light combo
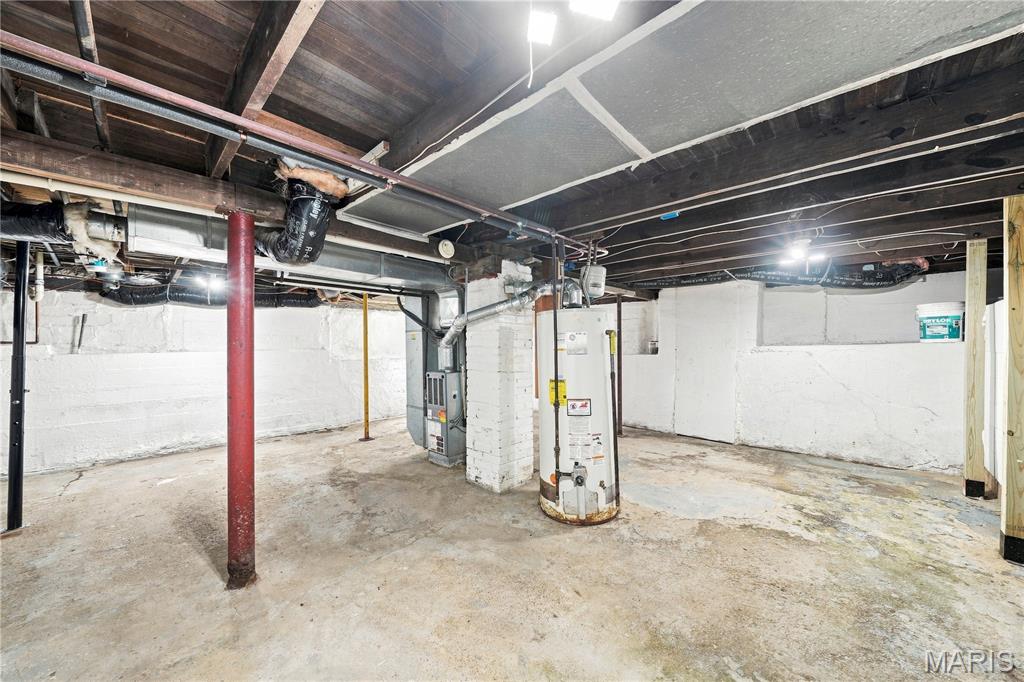
Basement
24x20
ample space for storage
Welcome home to this move-in ready two-story residence offering 3 bedrooms and 1.5 baths in the highly sought-after Festus School District. The spacious eat-in kitchen is a true highlight, showcasing freshly painted cabinetry and upgraded hardware. The main level offers a generous living room, a well-proportioned bedroom, a full bath, and convenient main-floor laundry. Upstairs, you will find two well-sized bedrooms, including a larger bedroom with its own ensuite half bath. Outdoors, the expansive, level backyard provides ample room to relax and entertain, along with a storage shed for added convenience. Situated on a desirable corner lot, this home is just moments from the shops and charm of historic downtown Festus Main Street. Don't miss the opportunity to make this home yours!
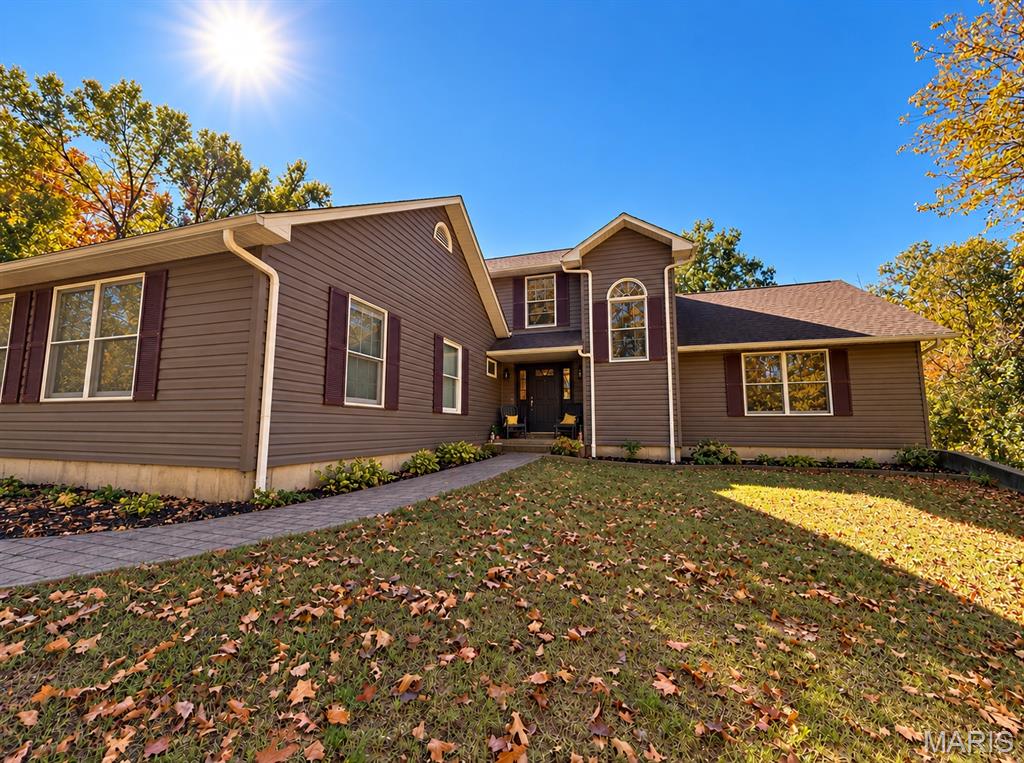
Photos and updated information coming soon! Keep this one on your radar, you will want to come see it this weekend!