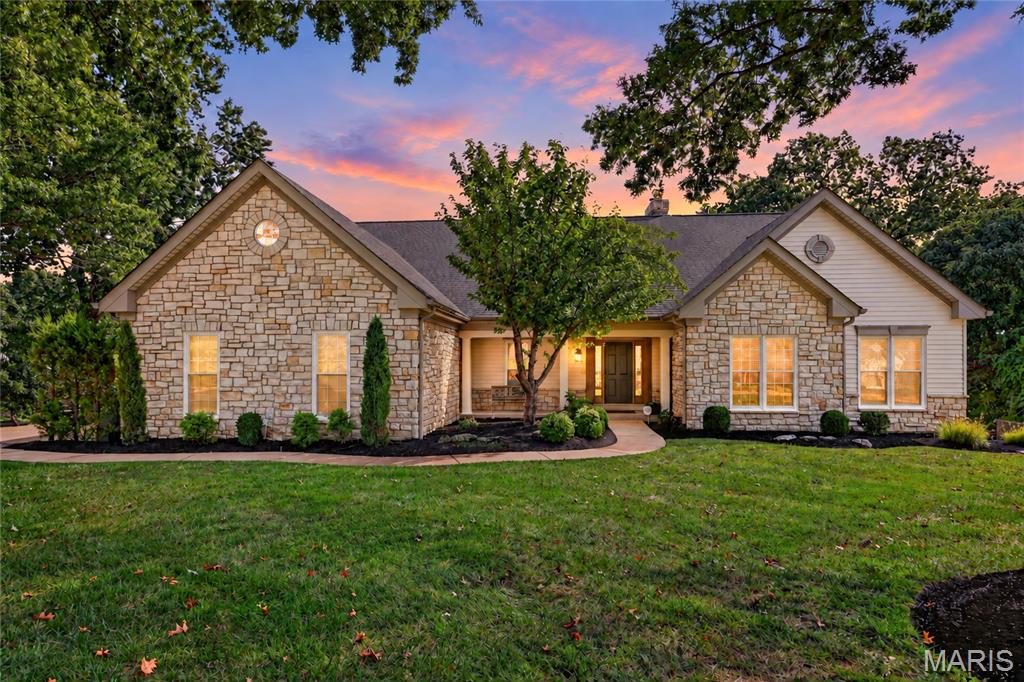
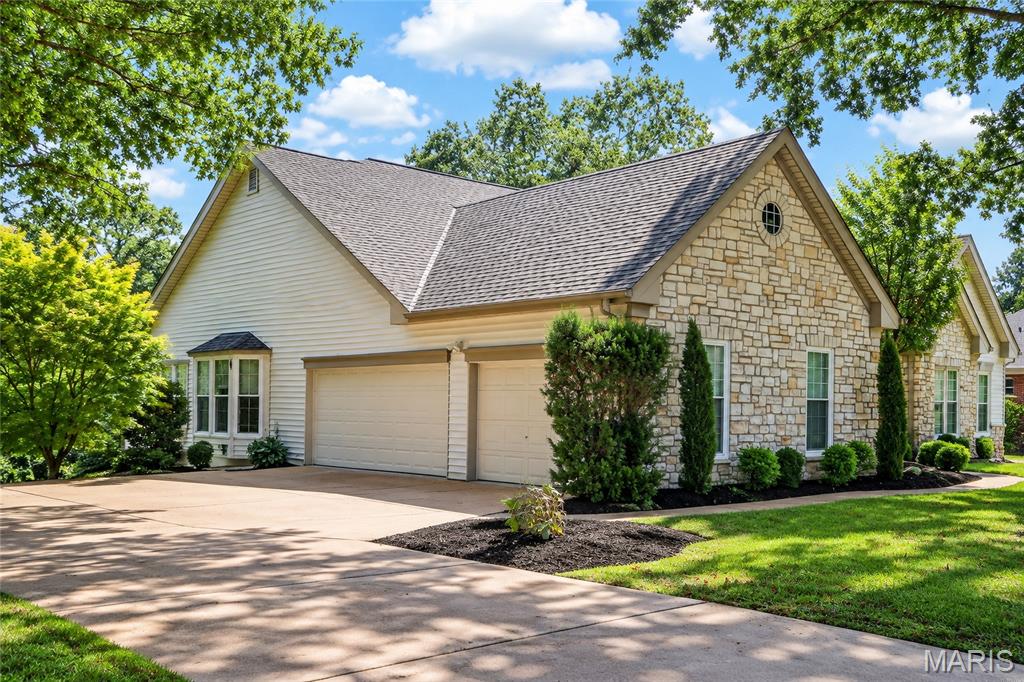
Stone and siding exterior with a multi-car garage, mature landscaping, bay window, and a gabled roof
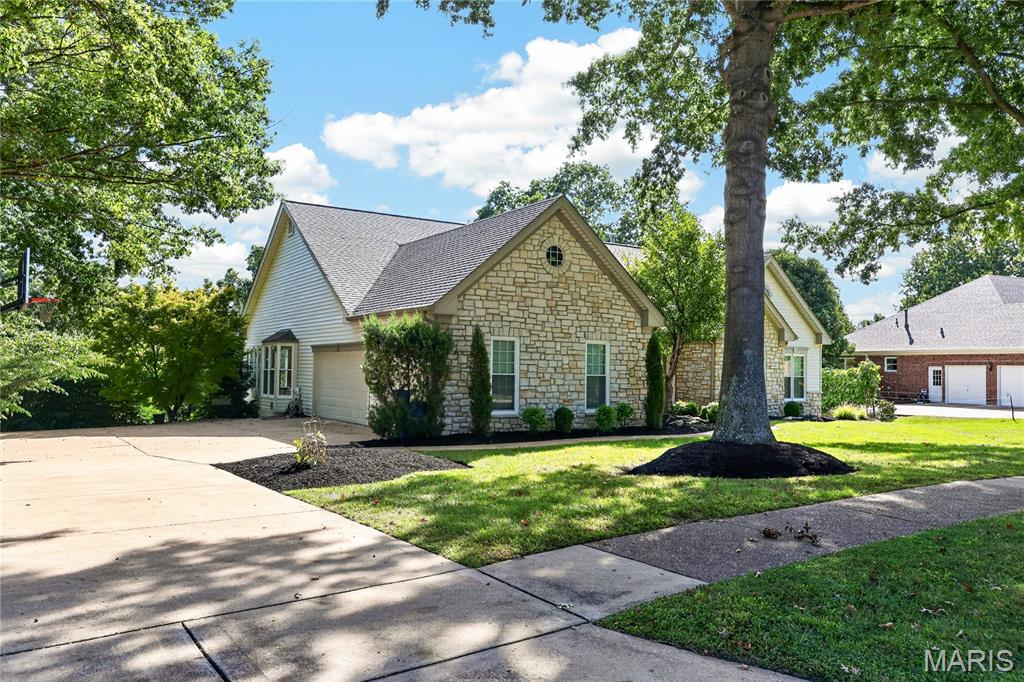
Stone and siding exterior with a gabled roof
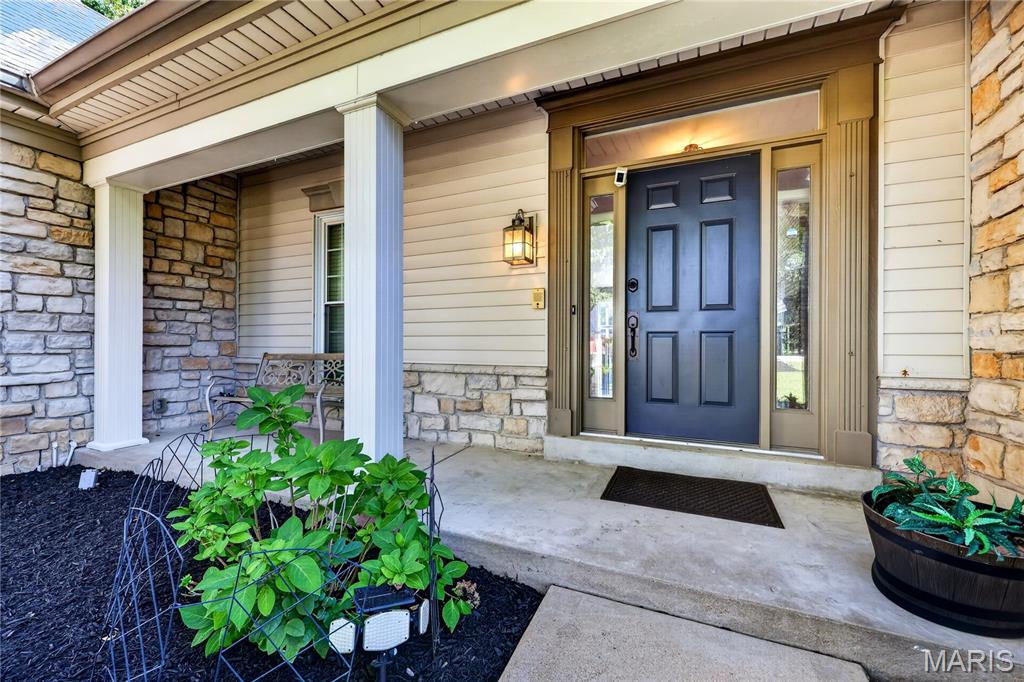
Covered porch entry featuring stone and siding exterior
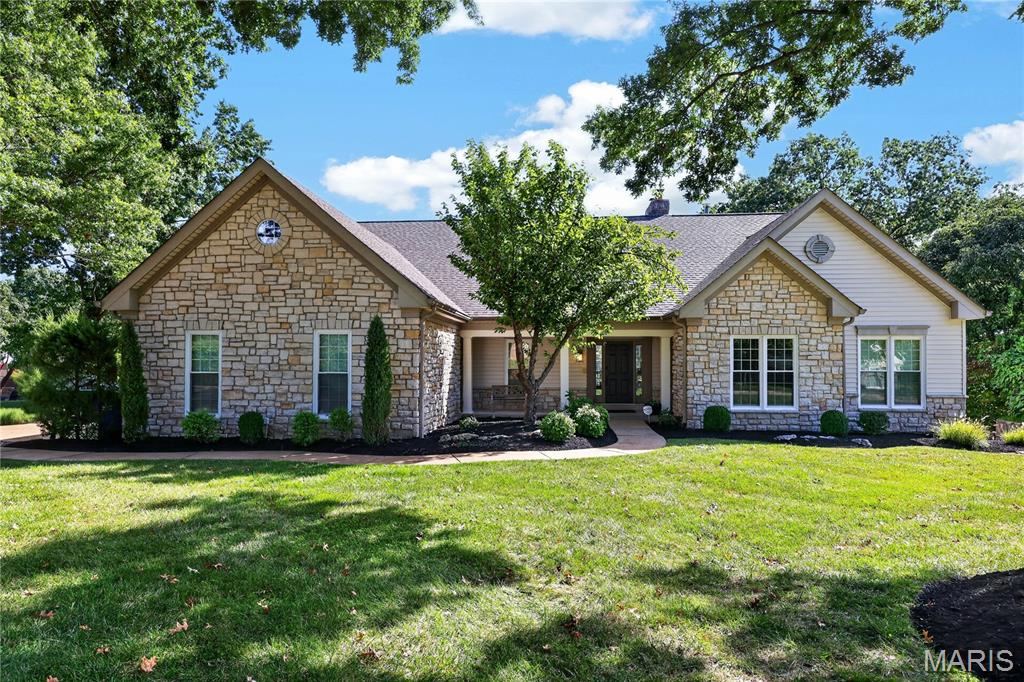
Stone and siding exterior with a gabled roofline and multiple windows
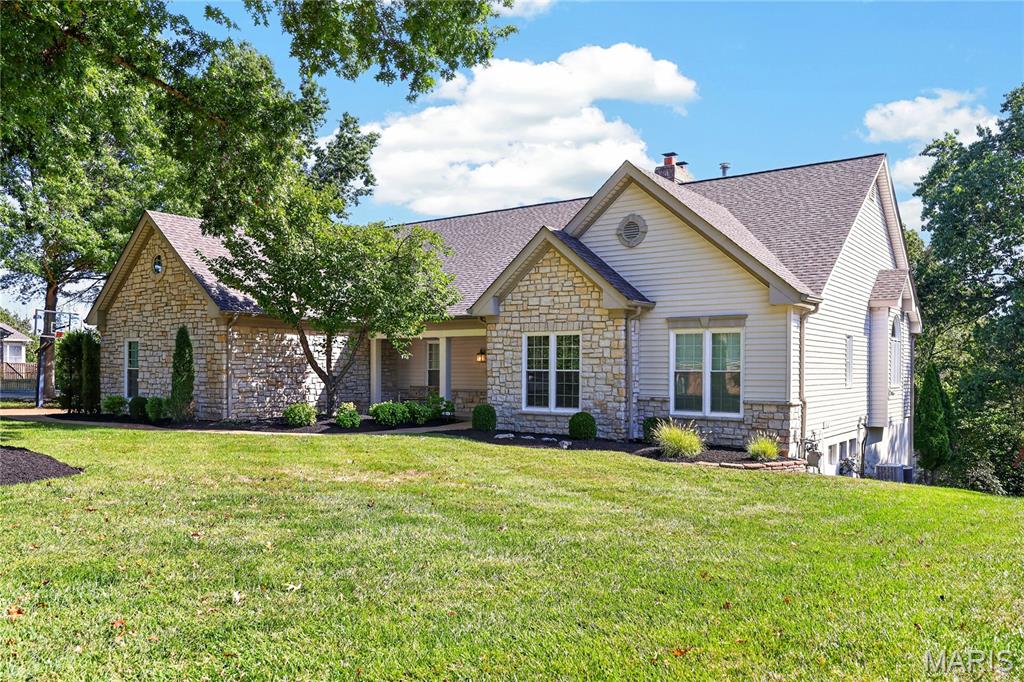
Stone and siding exterior with gabled roofline and multiple windows
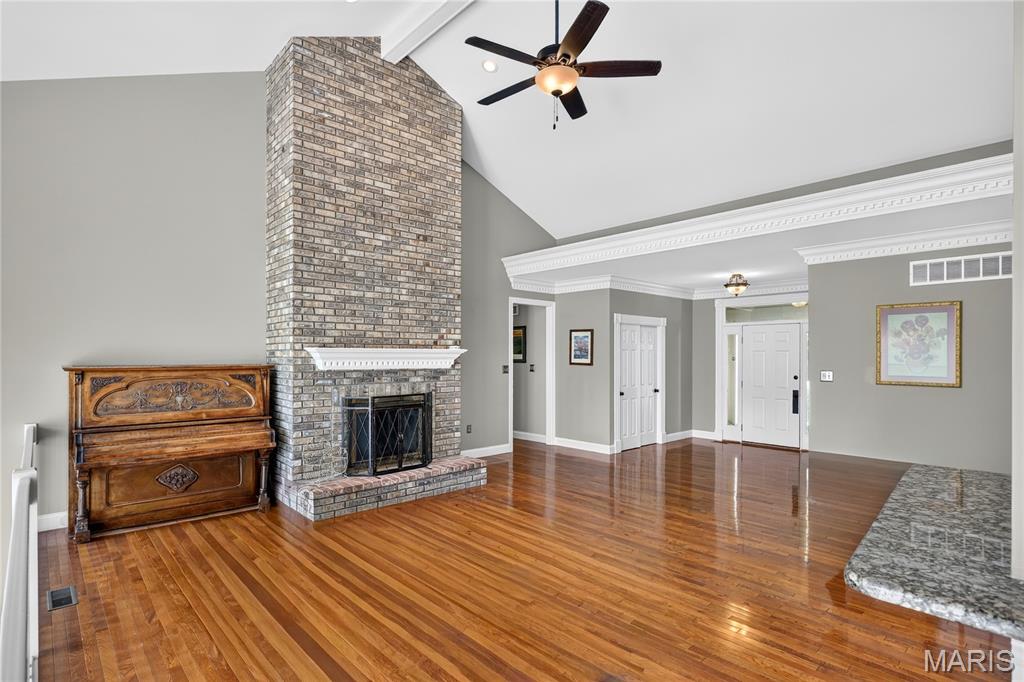
Vaulted ceiling with a ceiling fan, a full-height brick fireplace, wood-finish flooring, and crown molding
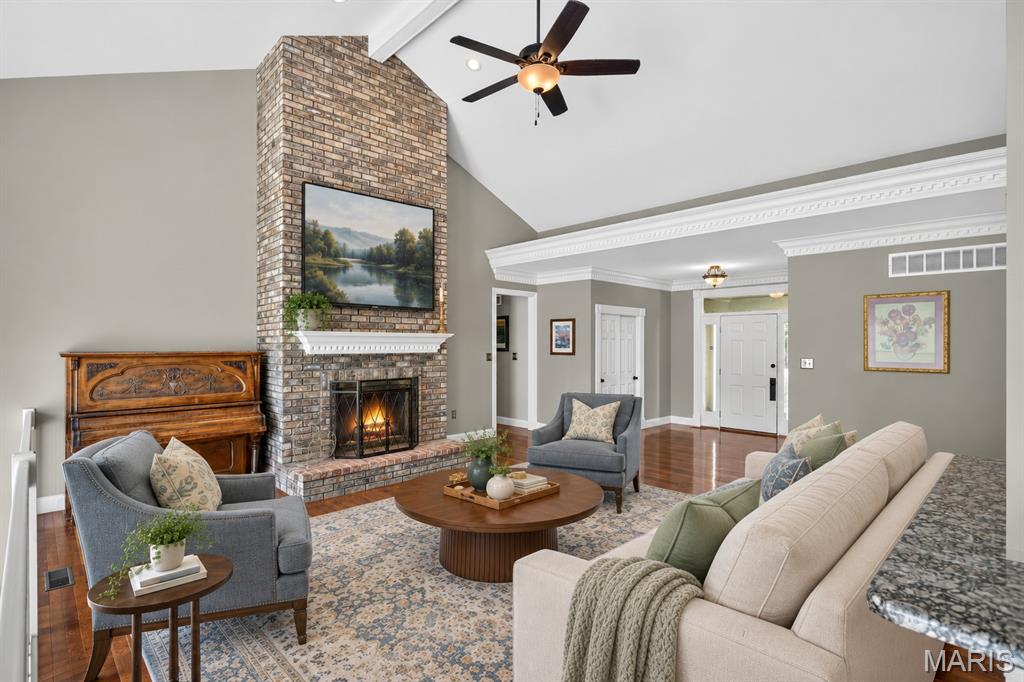
Vaulted ceilings featuring decorative crown molding, full-height masonry fireplace with a white mantel, and wood-finish flooring
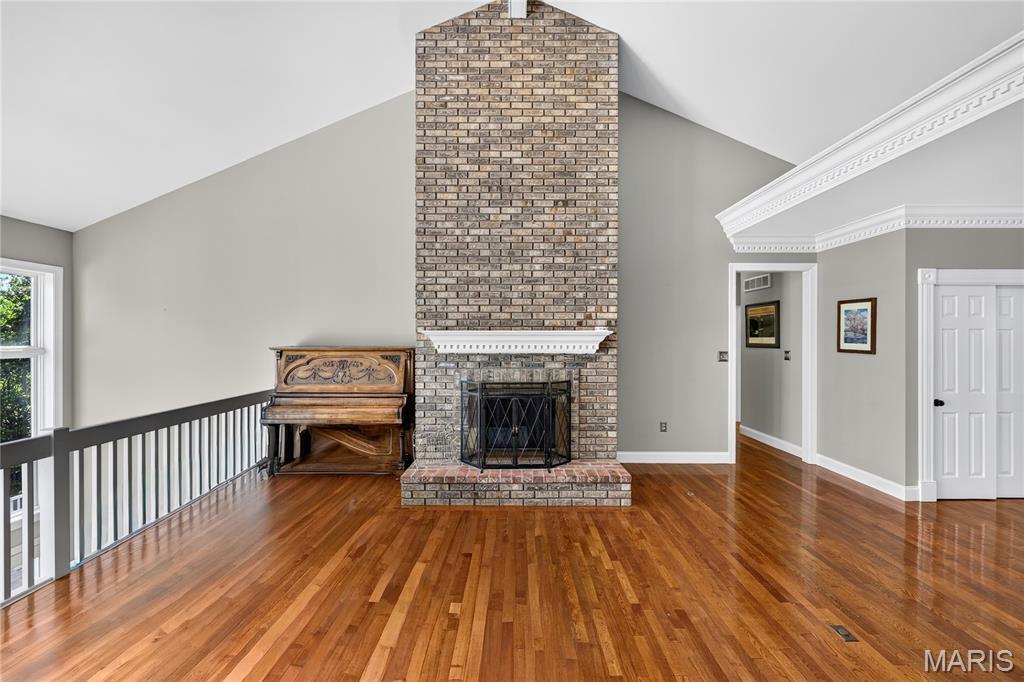
Vaulted ceiling with decorative crown molding, brick fireplace with mantel, polished wood flooring, and white paneled doors
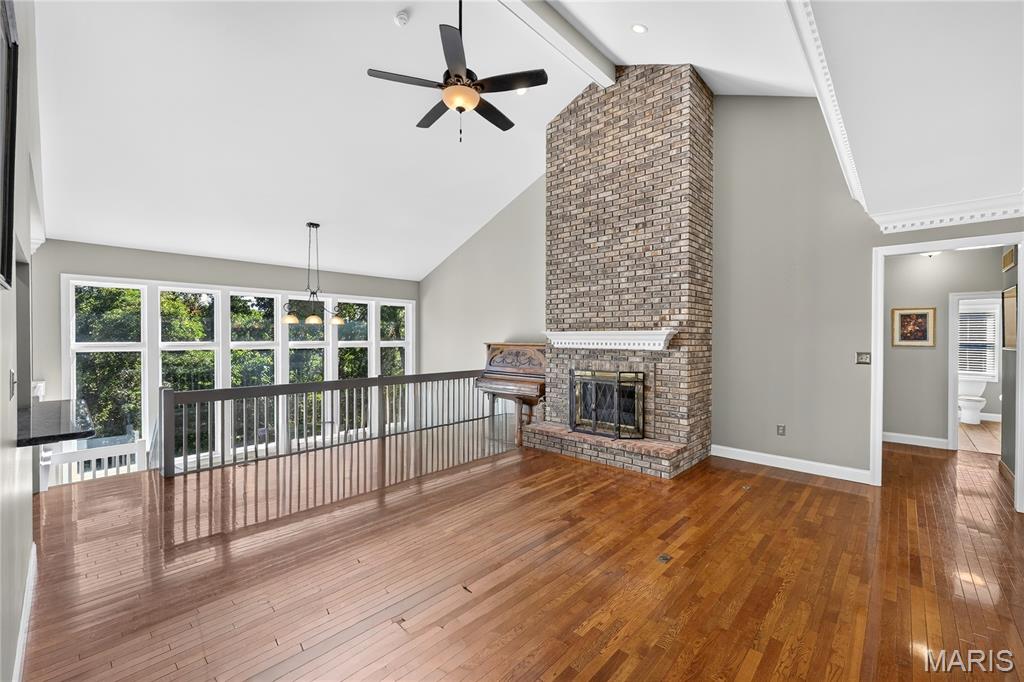
Vaulted ceilings, a full-height brick fireplace, wood-finish flooring, and crown molding
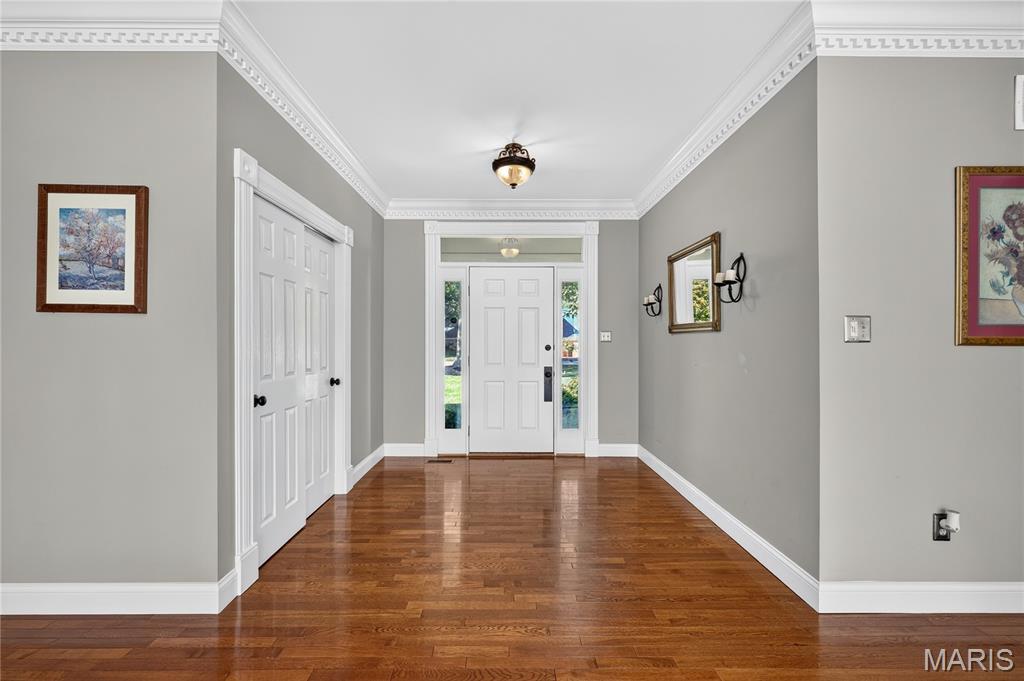
Hardwood flooring, decorative crown molding, white trim work, transom window, and a central ceiling light fixture
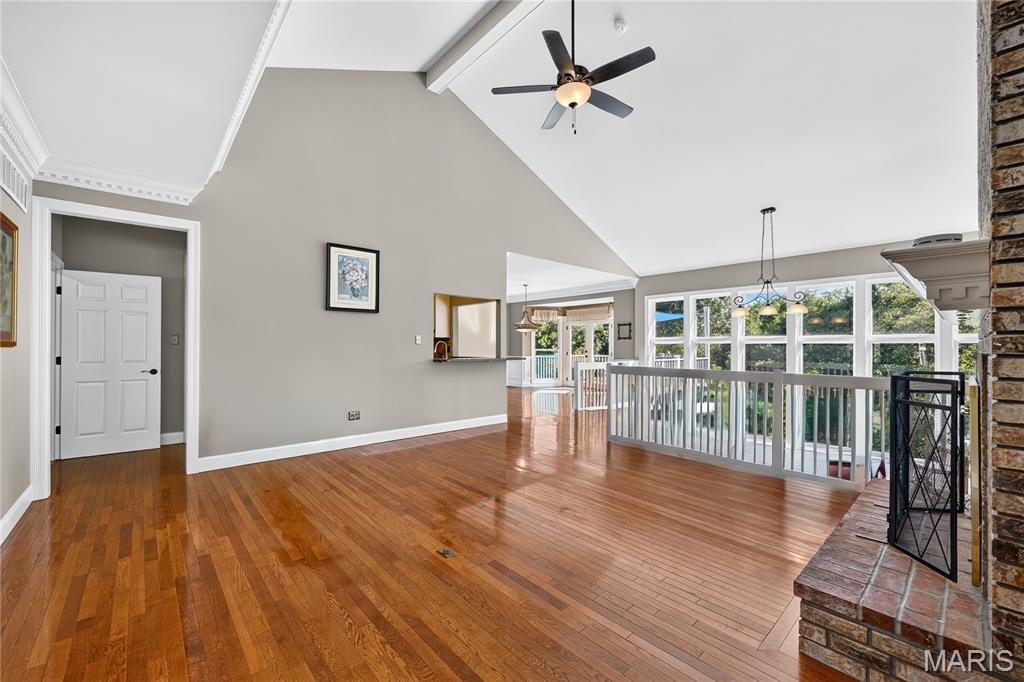
Wood-finish flooring, vaulted ceiling, exposed beams, ceiling fan, and a brick fireplace
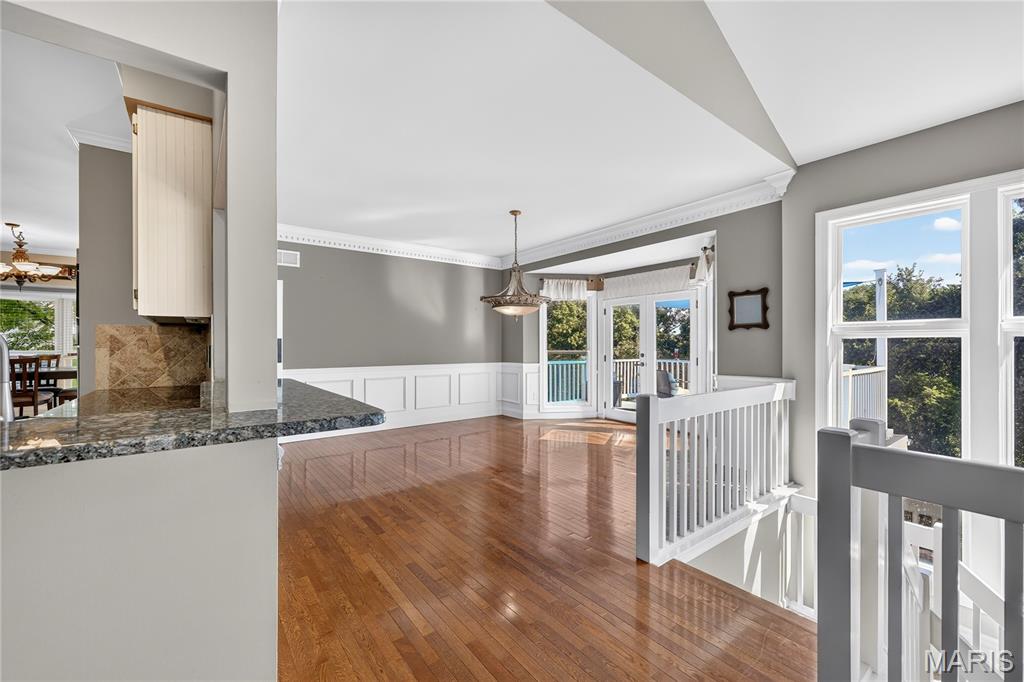
Hardwood flooring, crown molding, wainscoting, French doors, and a stone-finish countertop
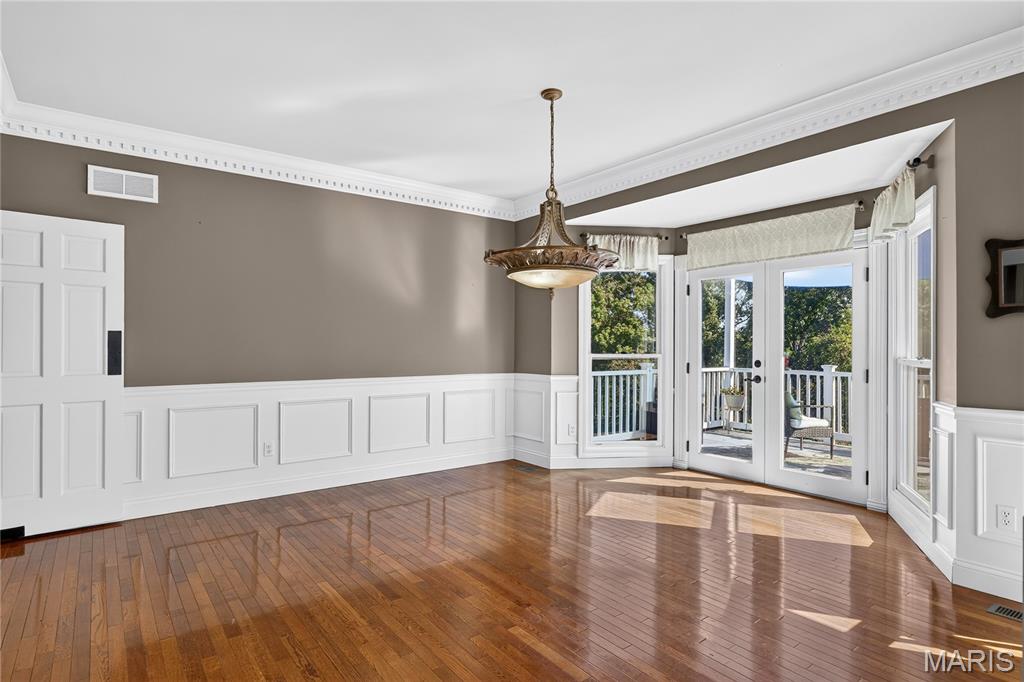
Hardwood flooring, decorative crown molding, wainscoting, and French doors leading to an exterior balcony
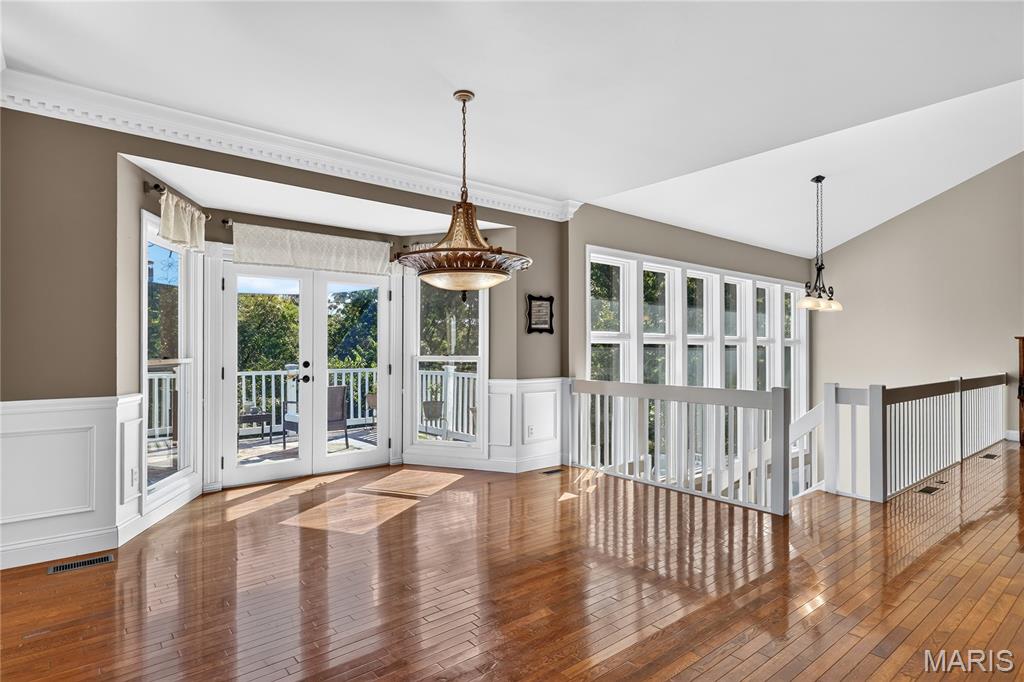
Hardwood flooring, white wainscoting, and crown molding
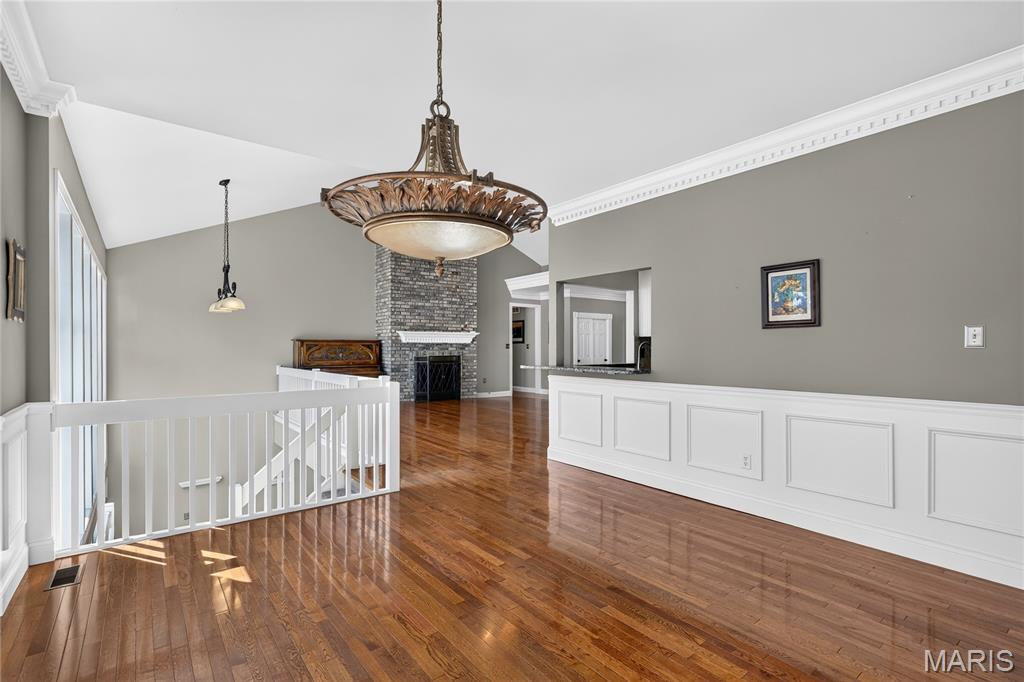
Vaulted ceiling with an ornate chandelier, hardwood flooring, detailed crown molding, a stone-surround fireplace, and wainscoting
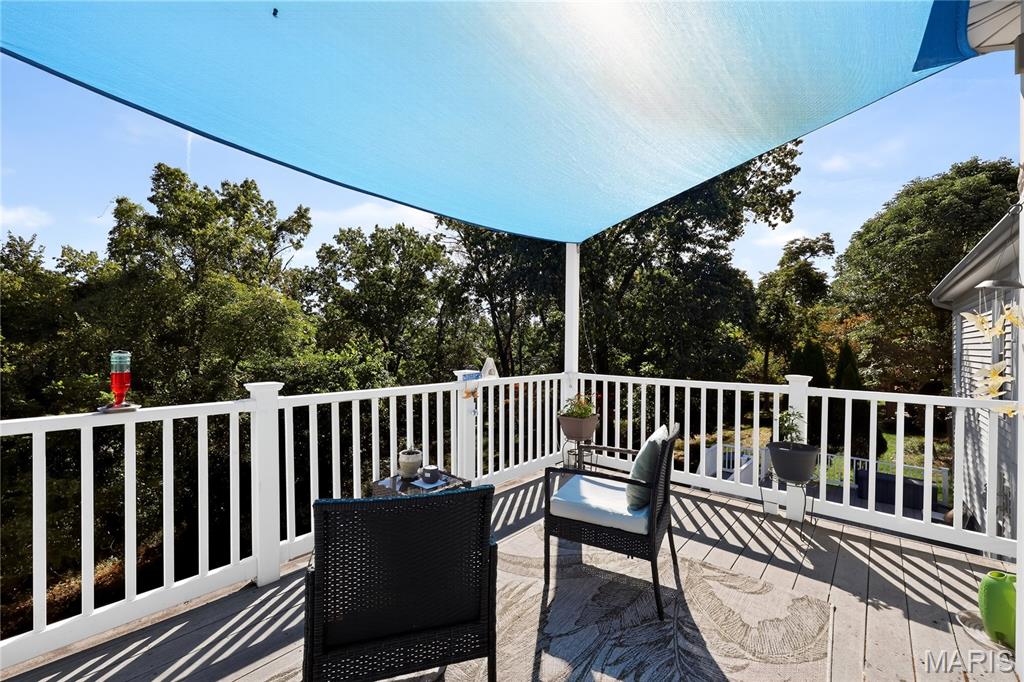
Outdoor deck with a shade sail, white railing, and composite decking
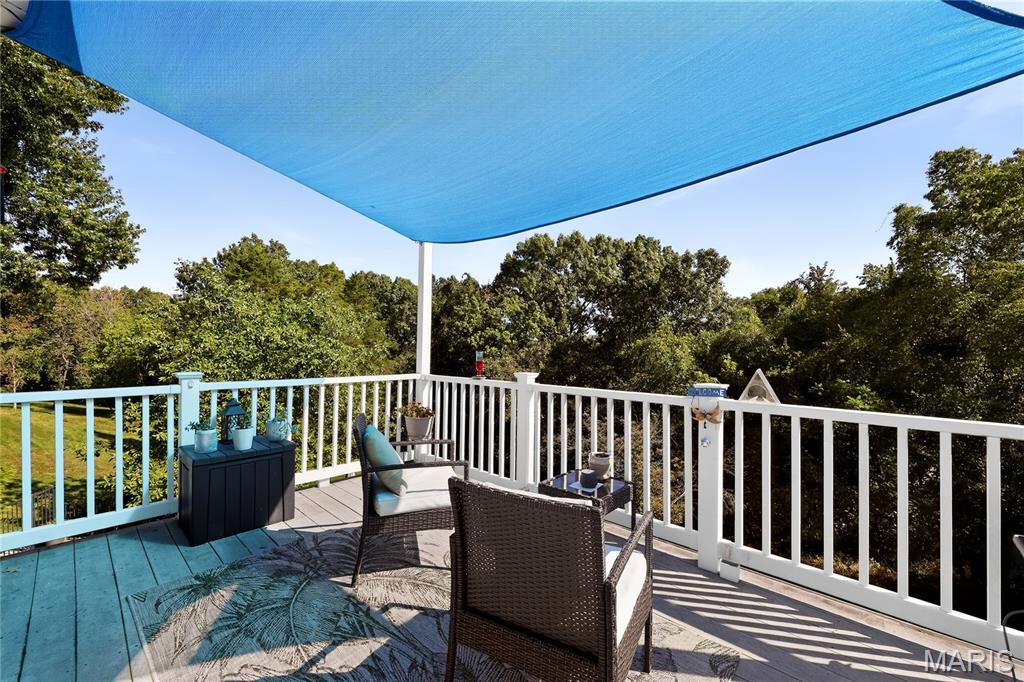
Outdoor deck featuring a blue shade sail, white railing, and wood-finish decking
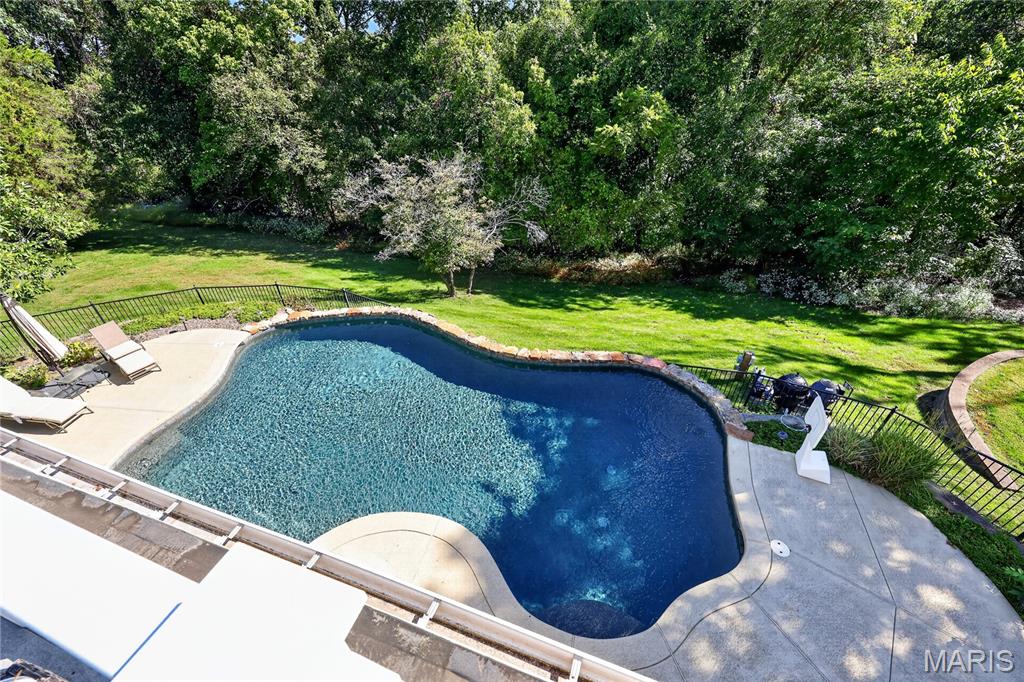
Freeform swimming pool with a surrounding concrete patio, black metal fencing, and abundant mature trees
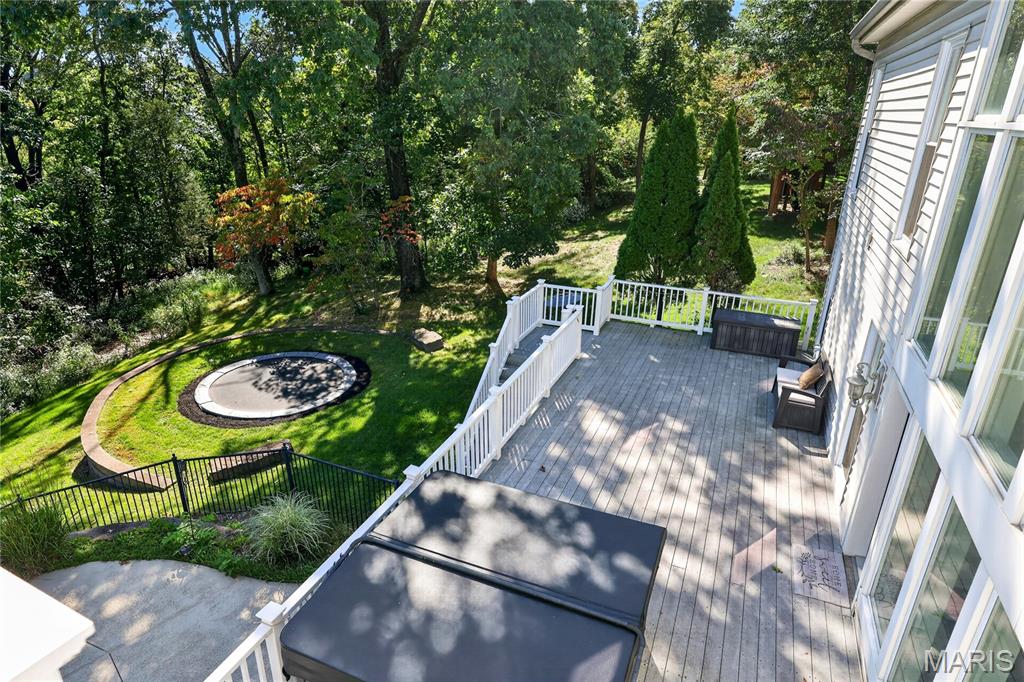
Expansive wood-finish deck with white railings, featuring a spa and direct access to a landscaped backyard with a manicured lawn and mature trees
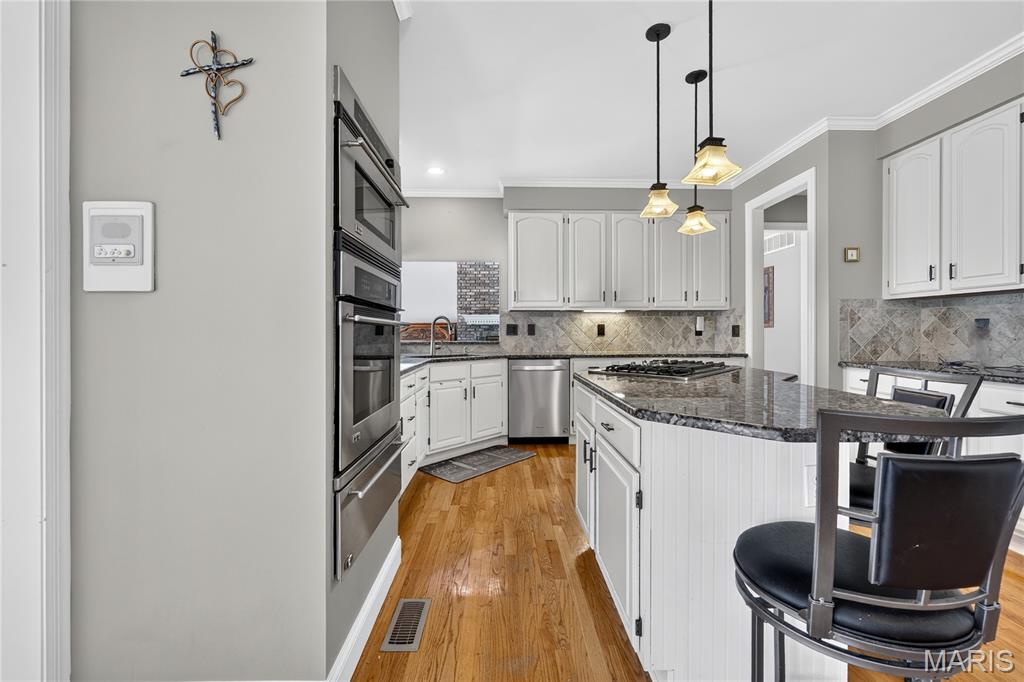
Kitchen featuring wood-finish flooring, white cabinetry, a center island with dark countertops, stainless steel appliances, and pendant lighting
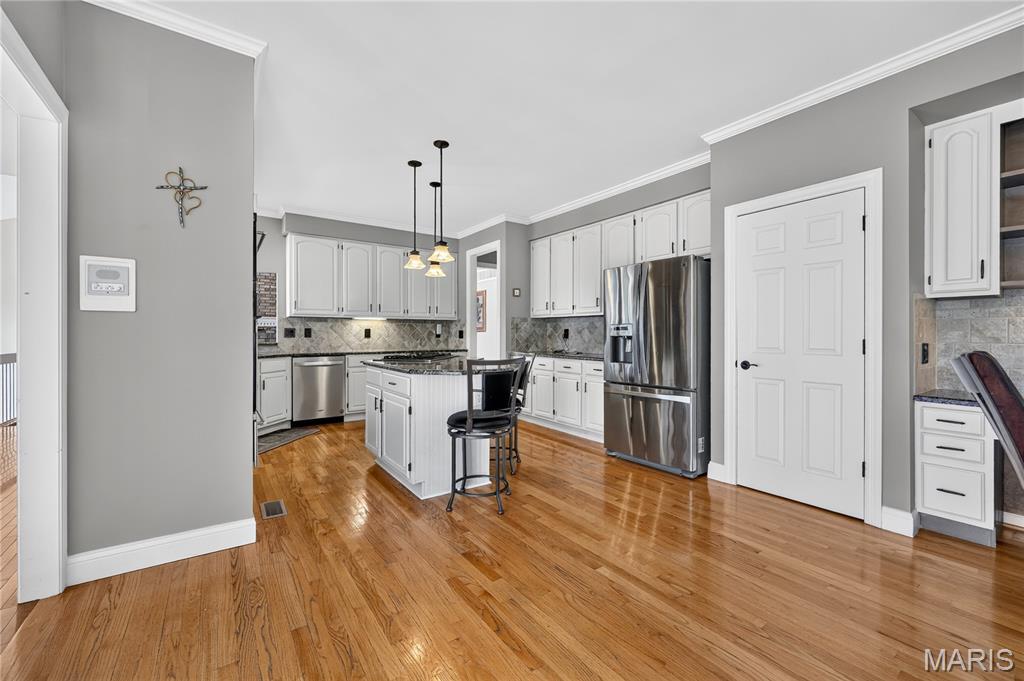
Kitchen featuring hardwood flooring, white cabinetry, a center island with pendant lighting, stainless steel appliances, and a tiled backsplash
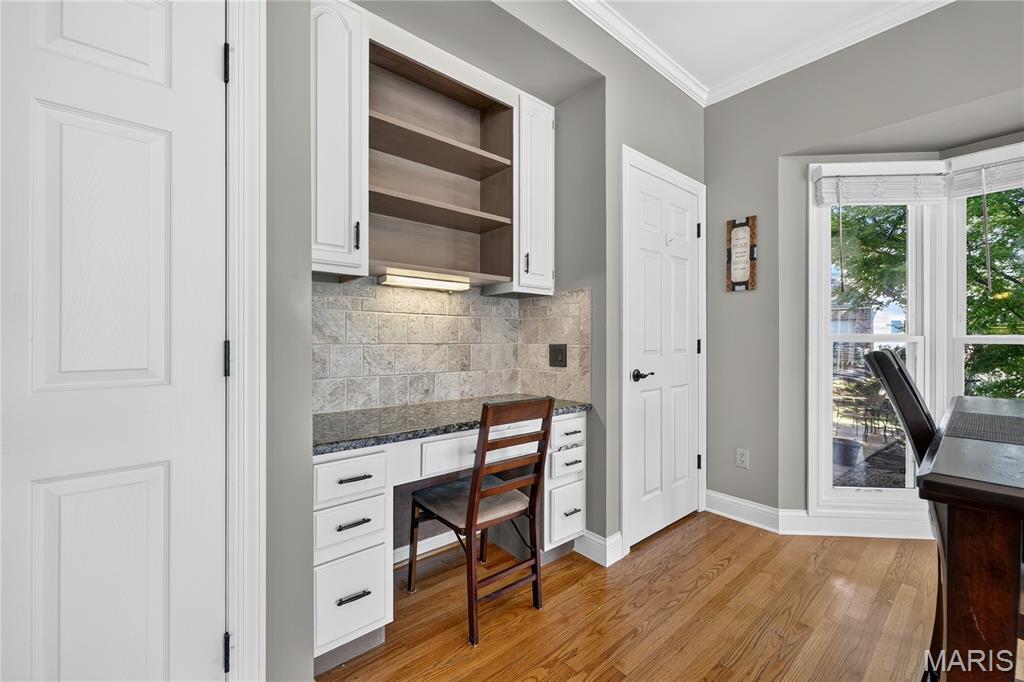
Built-in desk area featuring white cabinetry, a stone-tile backsplash, and solid surface countertop
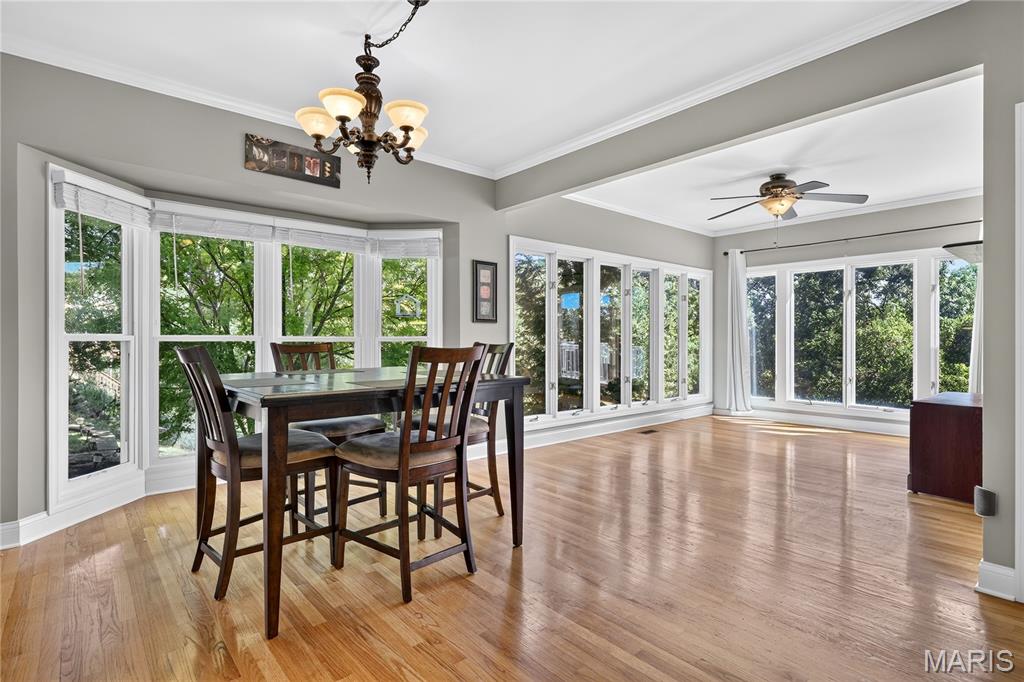
Hardwood flooring throughout, a bay window, recessed ceiling with crown molding, a decorative ceiling fan, and a chandelier
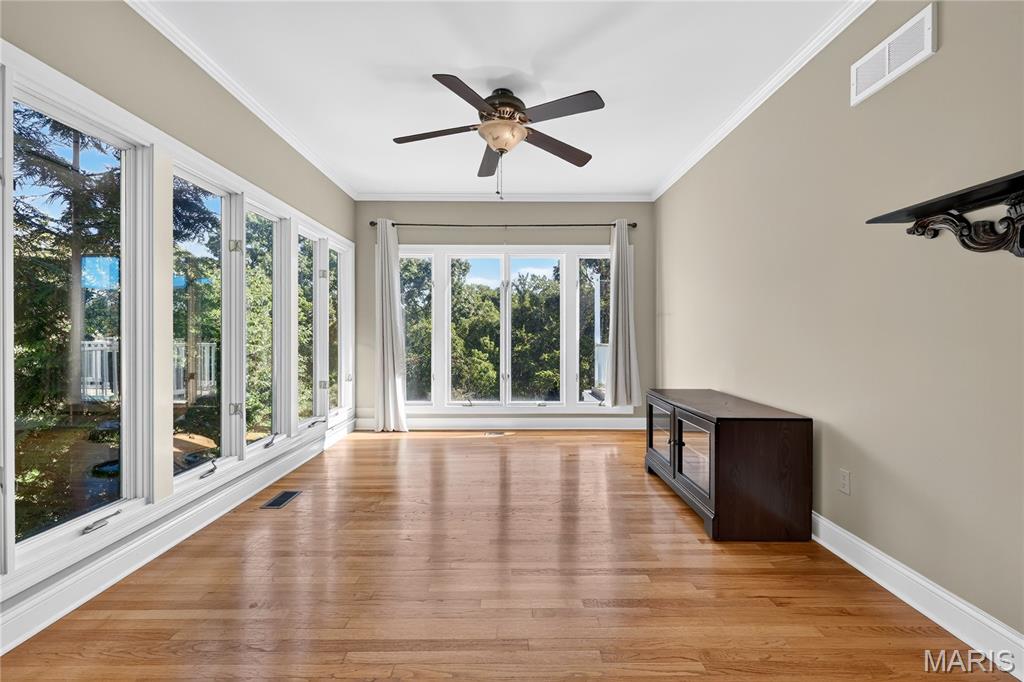
Hardwood flooring, crown molding, a ceiling fan, and large windows with white trim
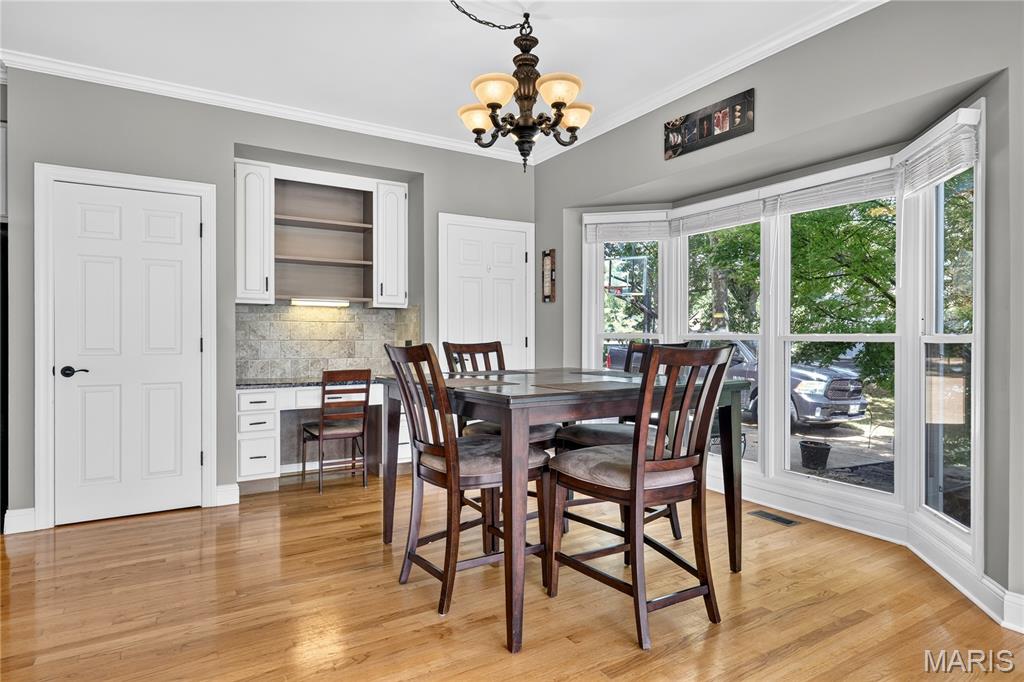
Hardwood flooring, built-in desk with overhead cabinetry, bay window, chandelier light fixture, and crown molding
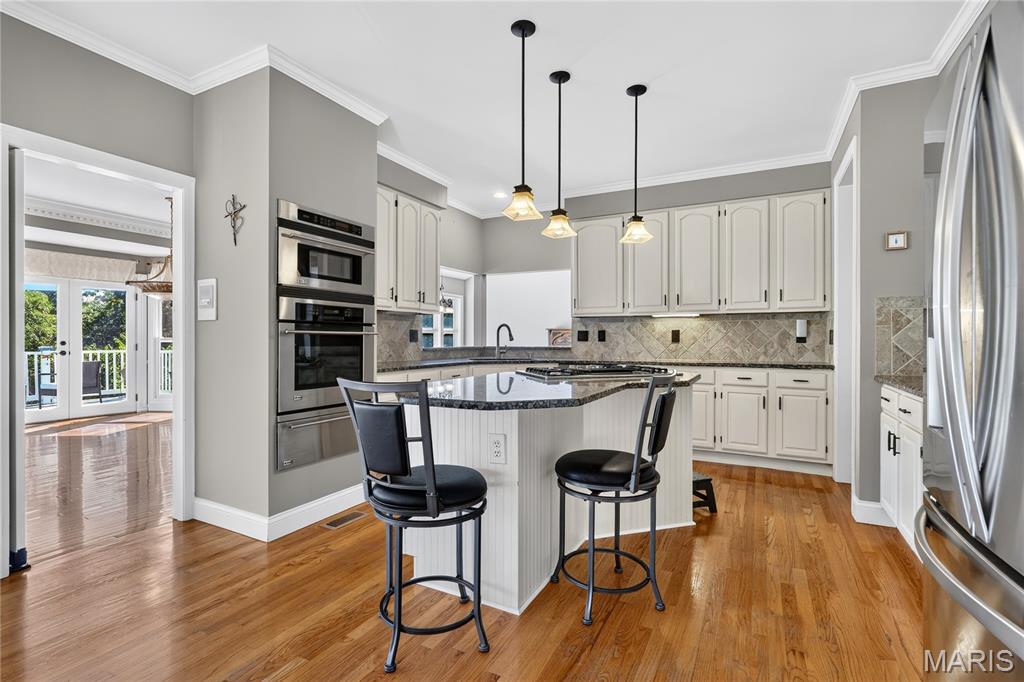
Kitchen featuring wood-finish flooring, white cabinetry, stainless steel double ovens, a center island with bar seating, and a tiled backsplash
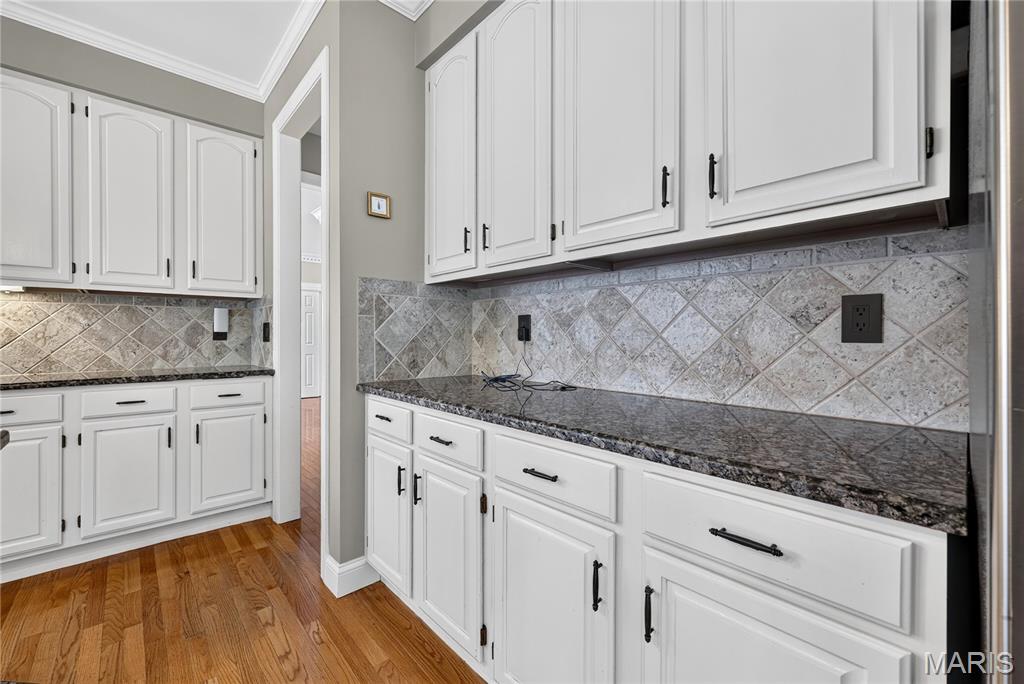
White cabinetry with black hardware, stone tile backsplash, dark stone countertops, wood-finish flooring, and crown molding
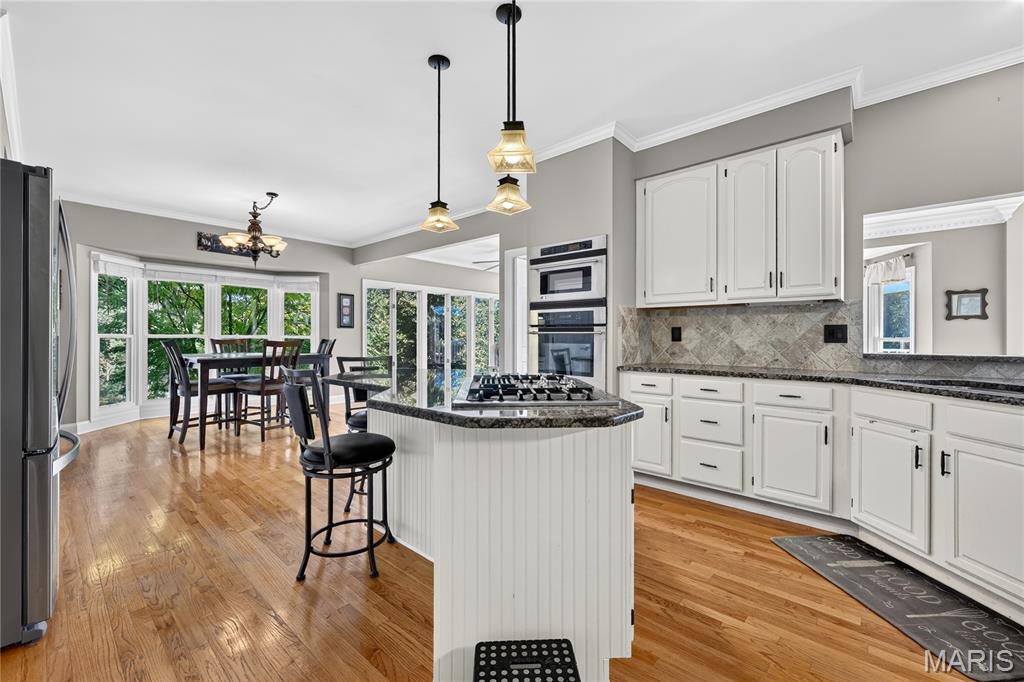
White cabinetry with dark hardware, built-in double ovens, dark countertops, a tiled backsplash, and wood-finish flooring
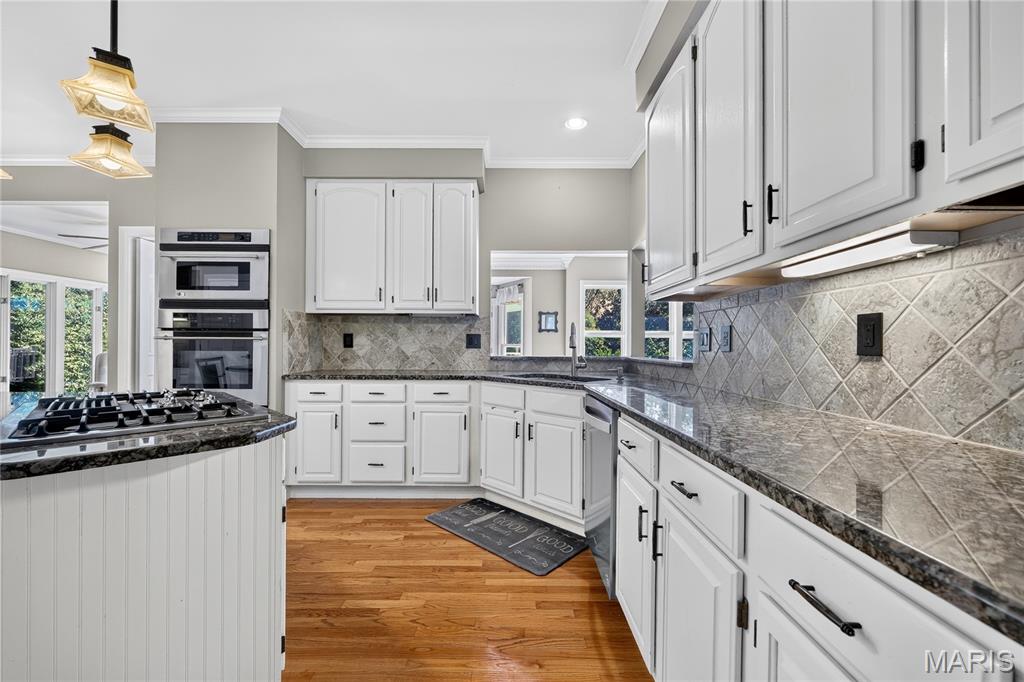
Kitchen featuring wood-finish flooring, white cabinetry, integrated stainless steel appliances, dark stone countertops, and a tiled backsplash
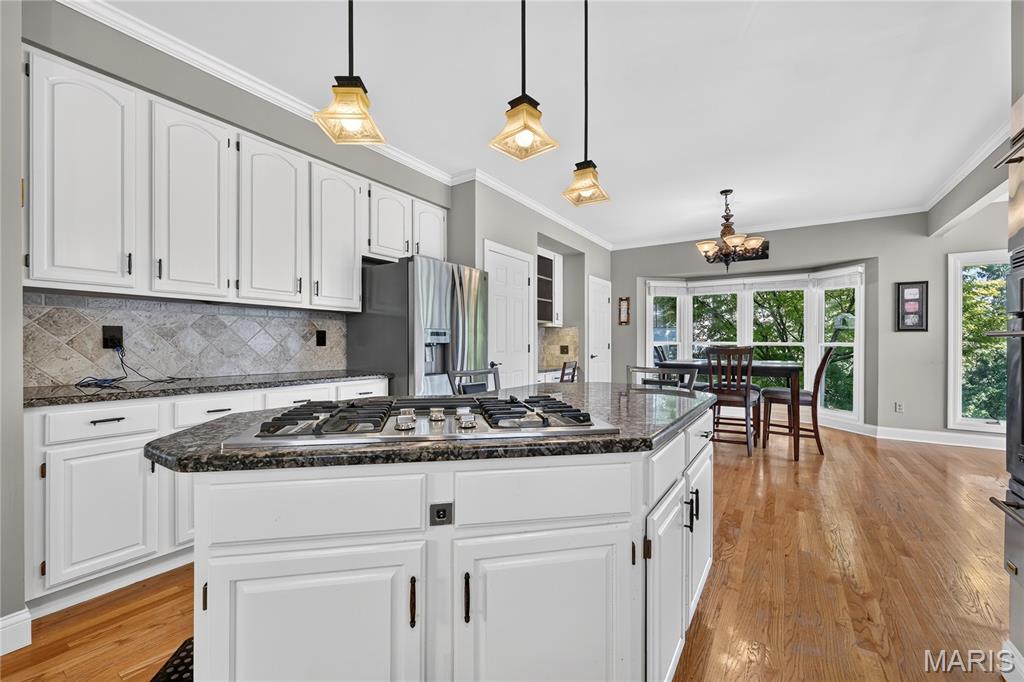
Kitchen featuring white cabinetry, granite countertops, tile backsplash, built-in stainless steel appliances, and hardwood flooring
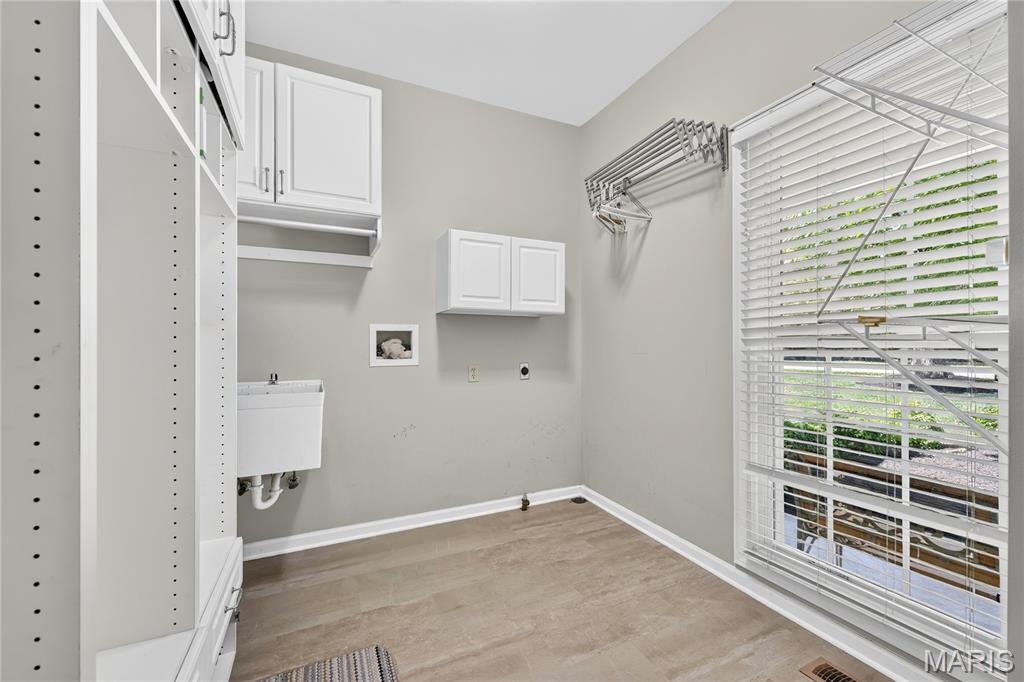
Laundry room featuring wood-finish flooring, white cabinetry, a utility sink, and a large window
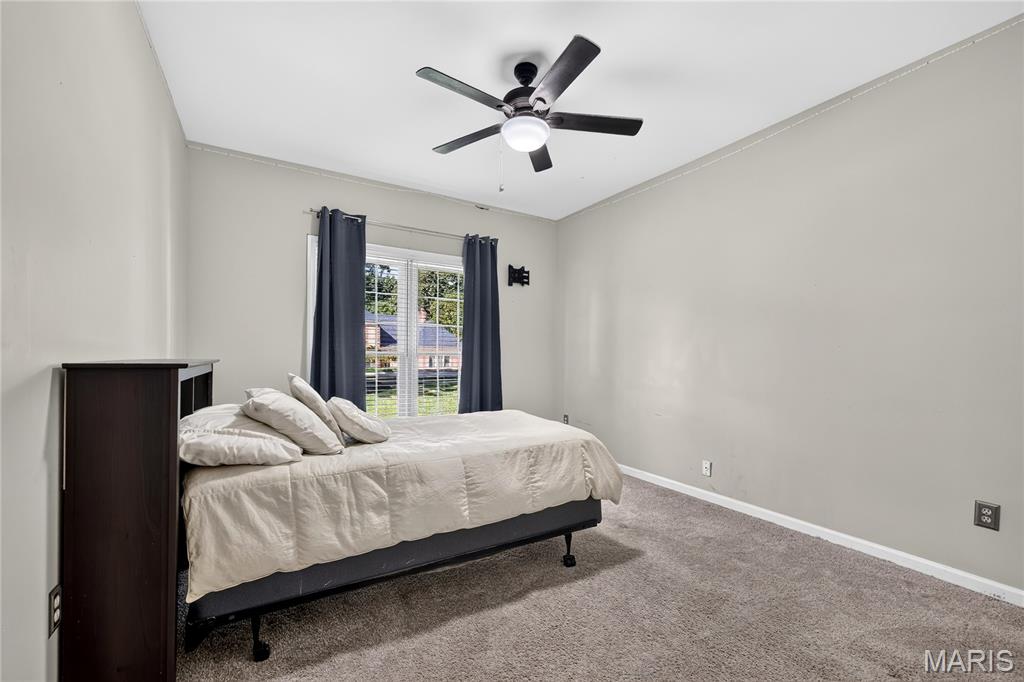
Carpeted flooring, window with exterior landscape, and ceiling fan with integrated lighting
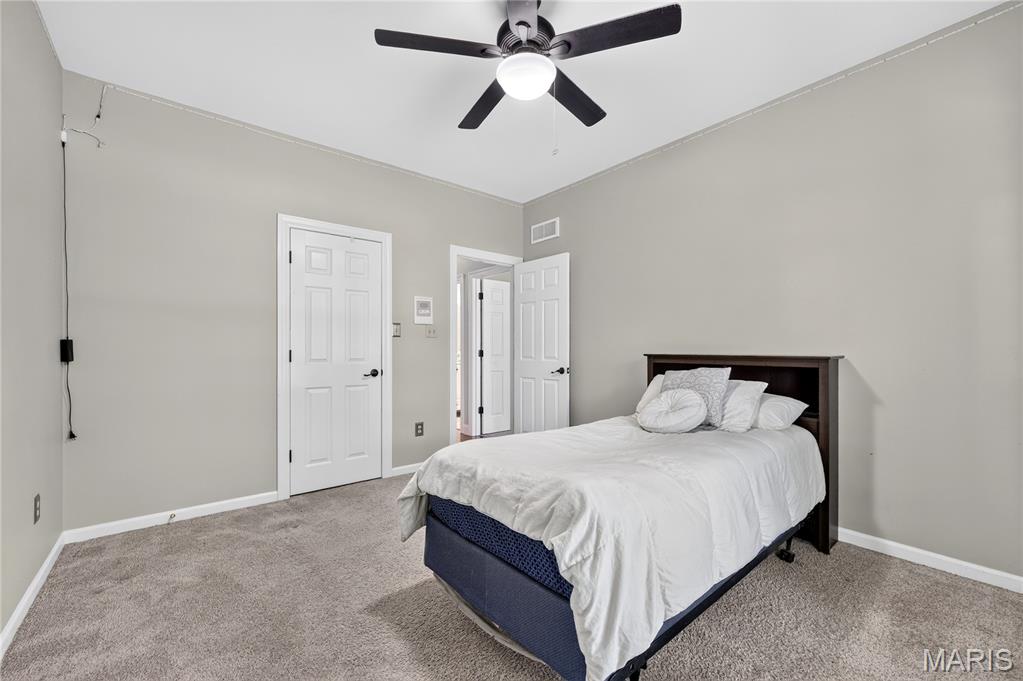
Vaulted ceiling with a ceiling fan, neutral wall tones, and plush carpeting
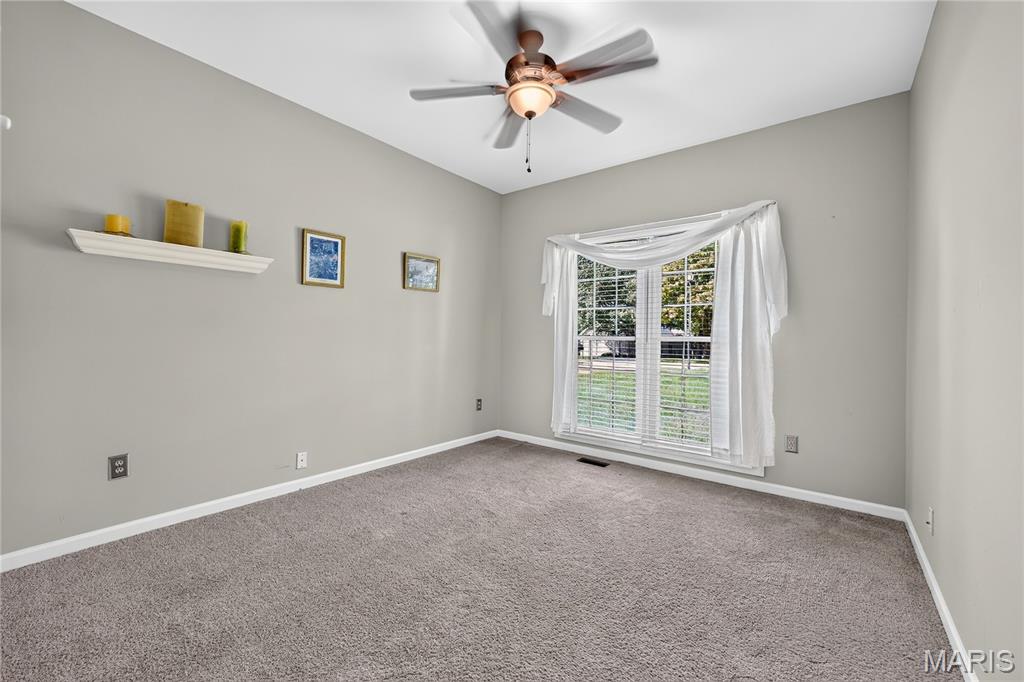
Carpeted room featuring a ceiling fan with integrated lighting, a large window with blinds, and neutral wall tones
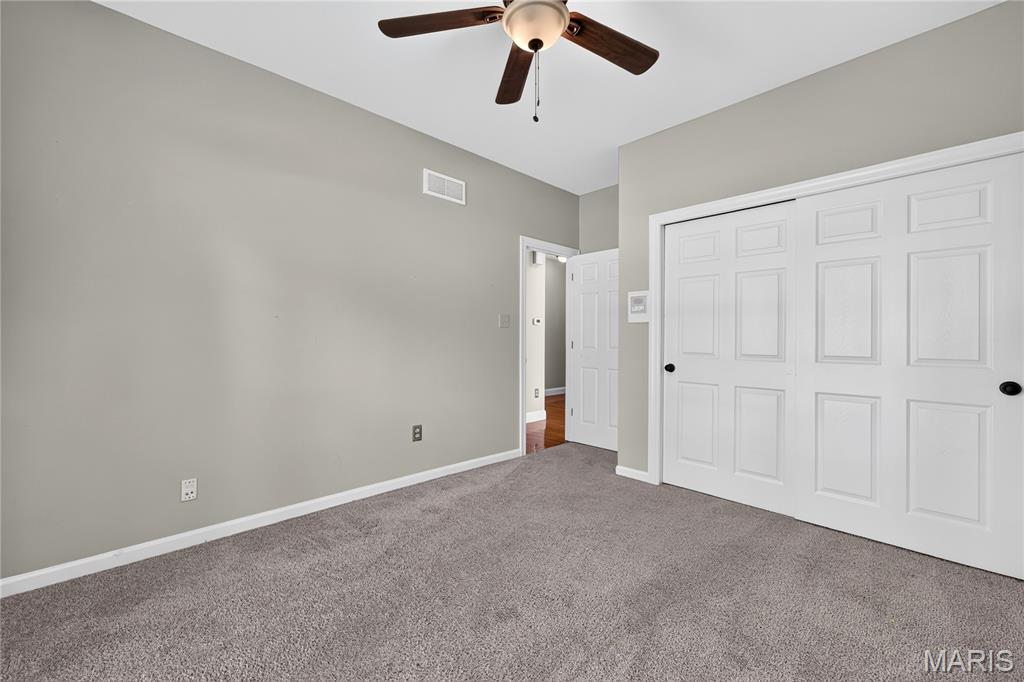
Neutral wall paint, ceiling fan, gray carpet, paneled bifold closet doors, and white trim
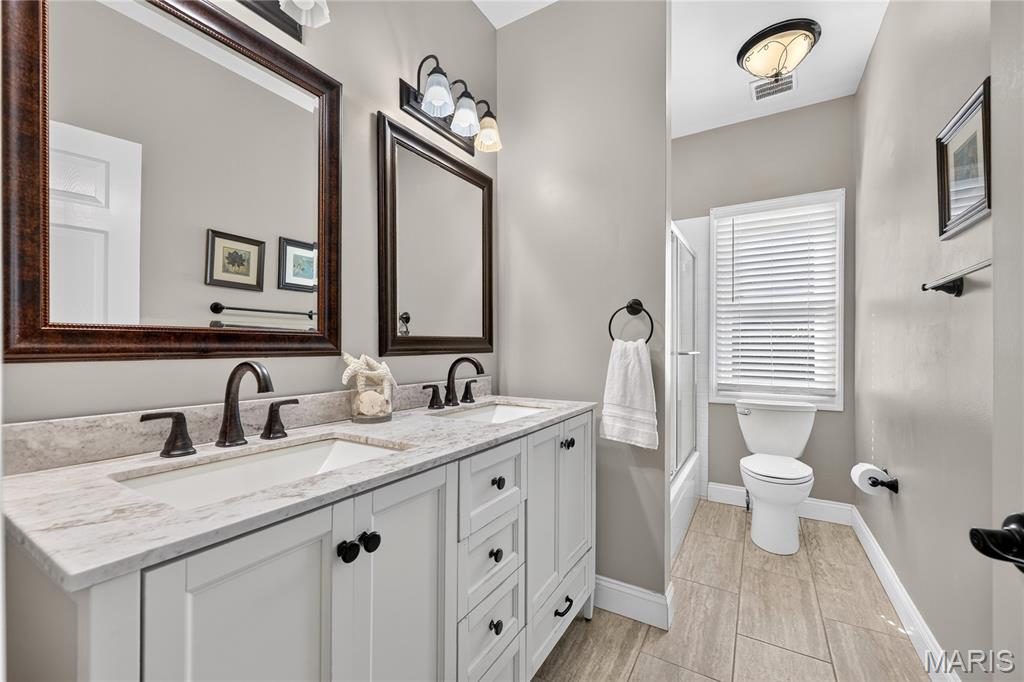
Dual vanity with undermount sinks, bronze finish hardware, and a light-toned countertop
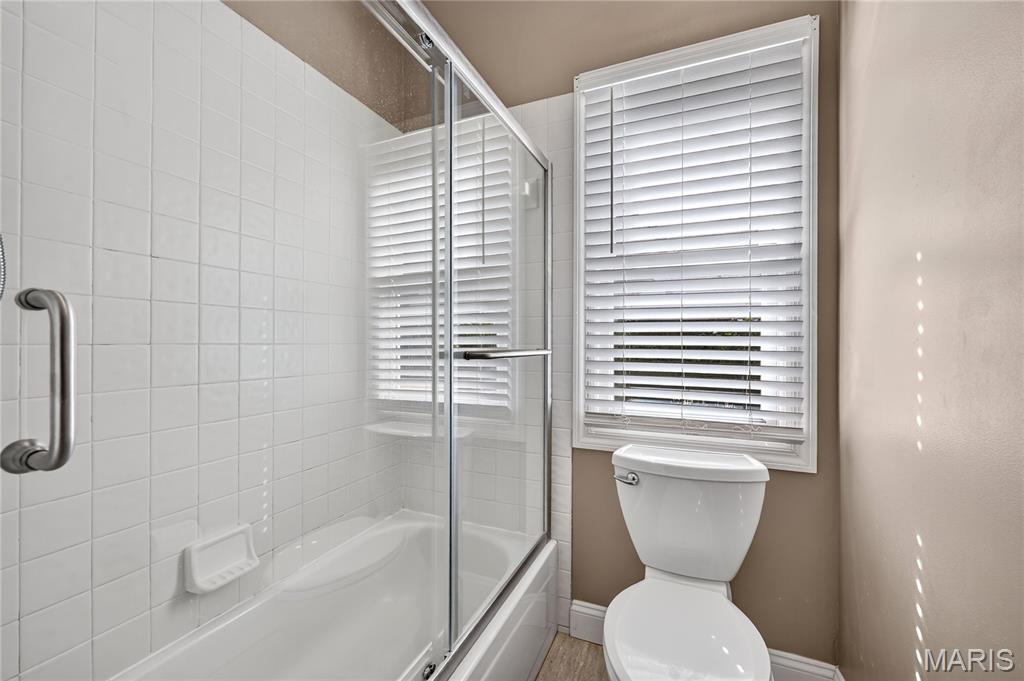
Bathtub with white tile surround and clear glass shower enclosure
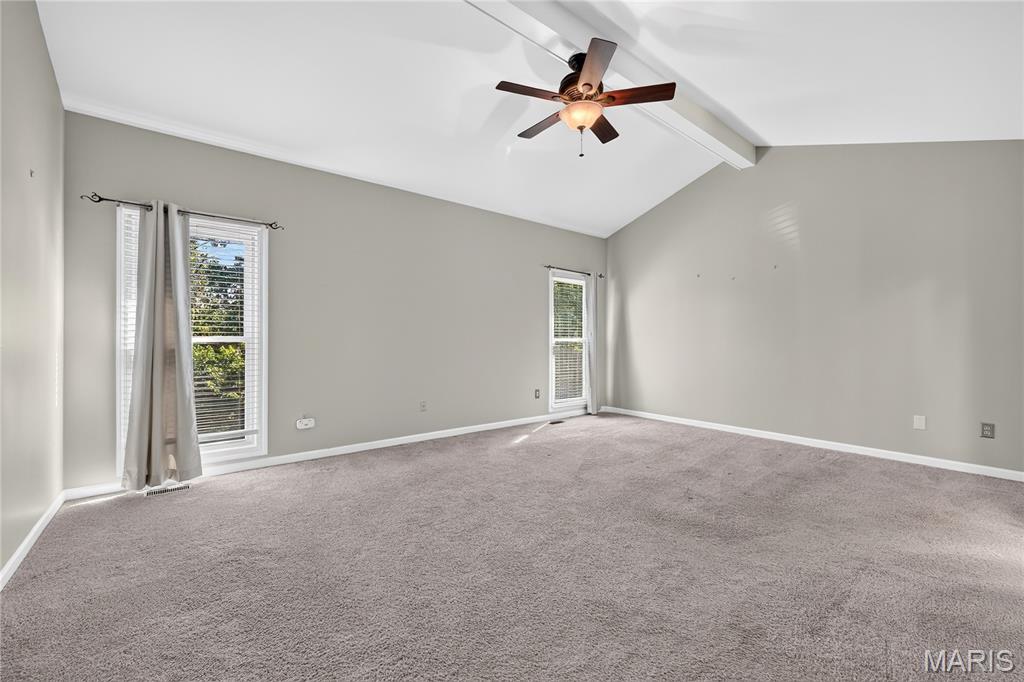
Vaulted ceiling with exposed beam, ceiling fan, and recessed lighting
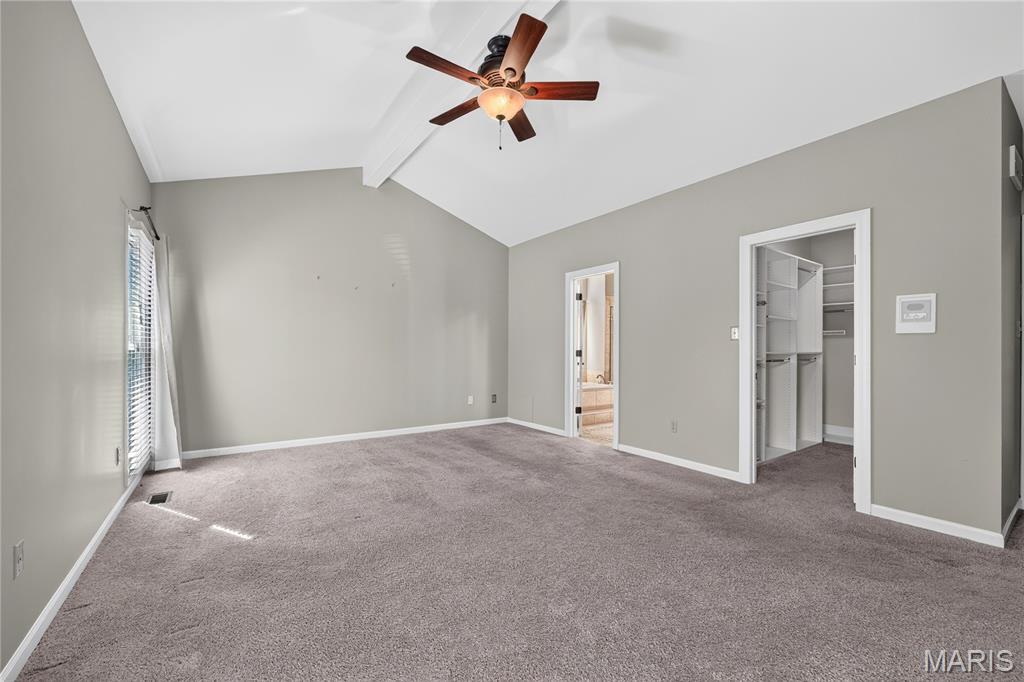
Vaulted ceiling with an attached ceiling fan, carpeted flooring, and organized built-in closet shelving
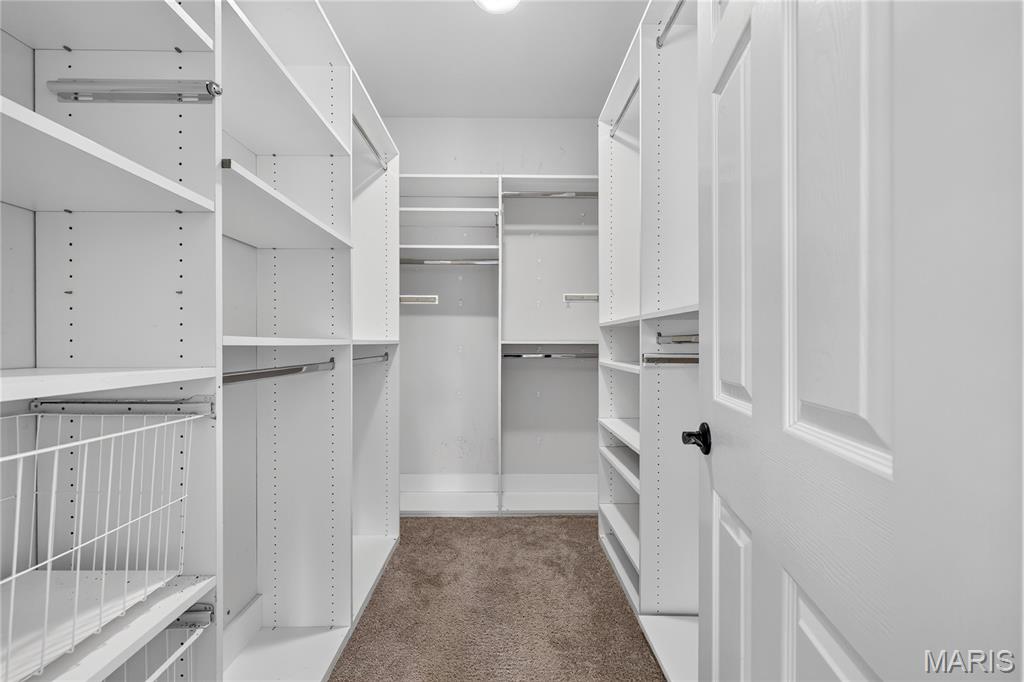
White built-in shelving, integrated hanging rods, and a white wire basket drawer system
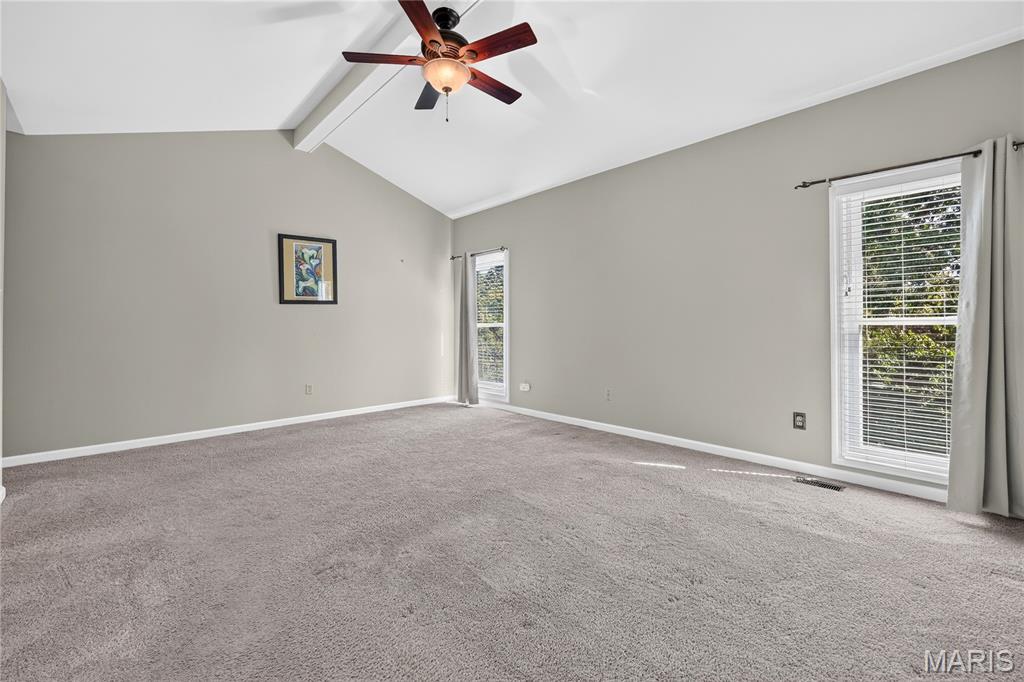
Vaulted ceiling with an exposed beam, ceiling fan with light fixture, gray carpeting, and two windows with blinds
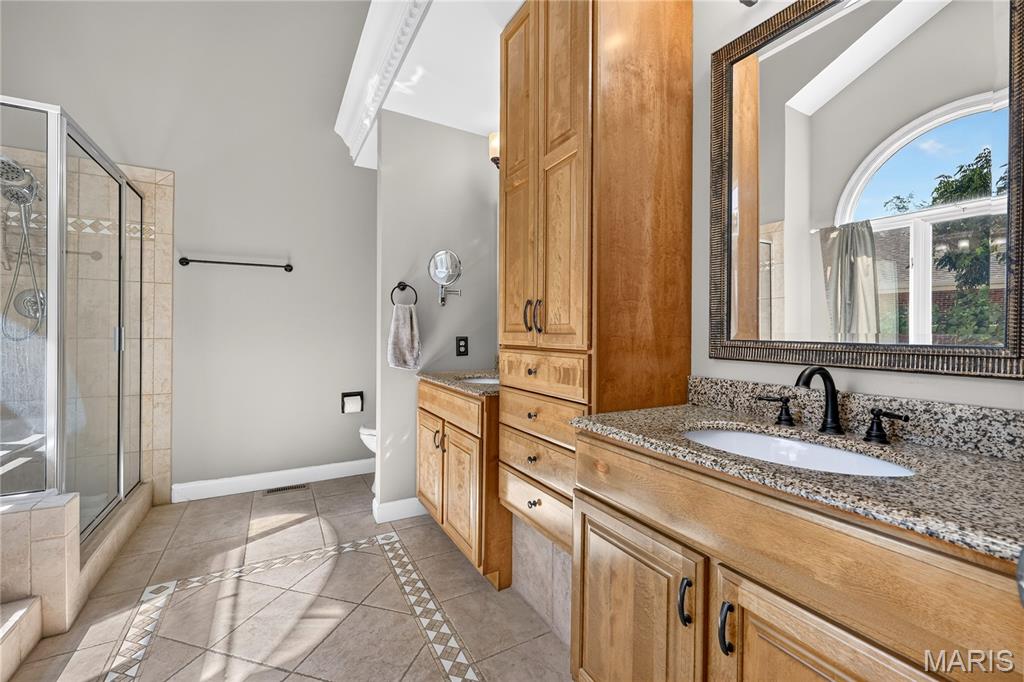
Wood-finish cabinetry with a built-in linen tower, granite-style countertop, and tile flooring with decorative inlay
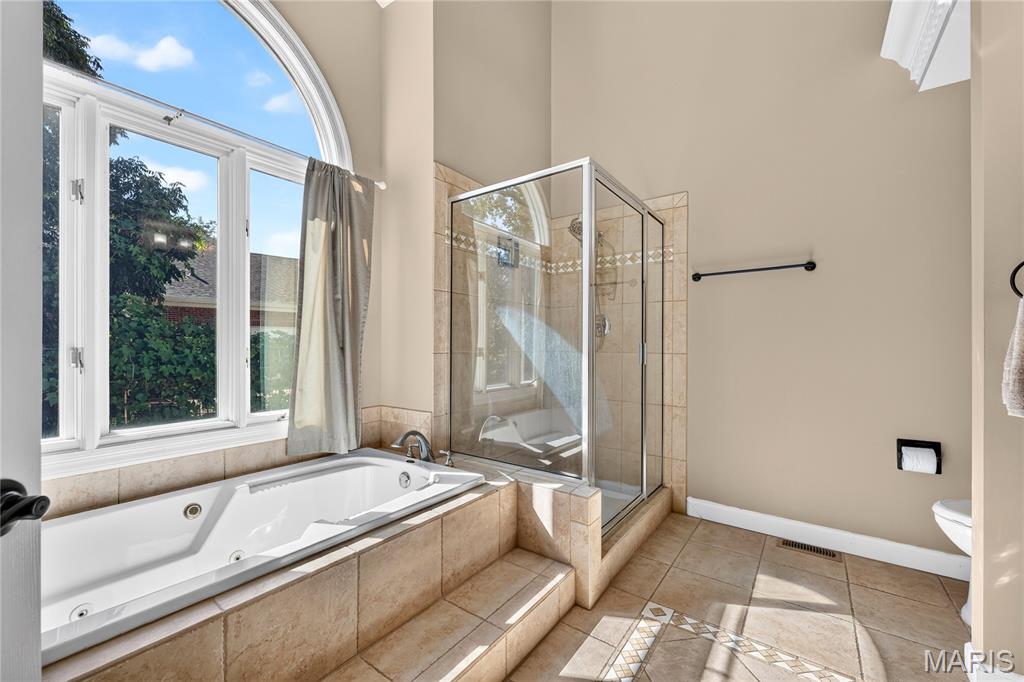
Soaking tub with tiled surround, glass-enclosed shower, arched window, and neutral wall tones
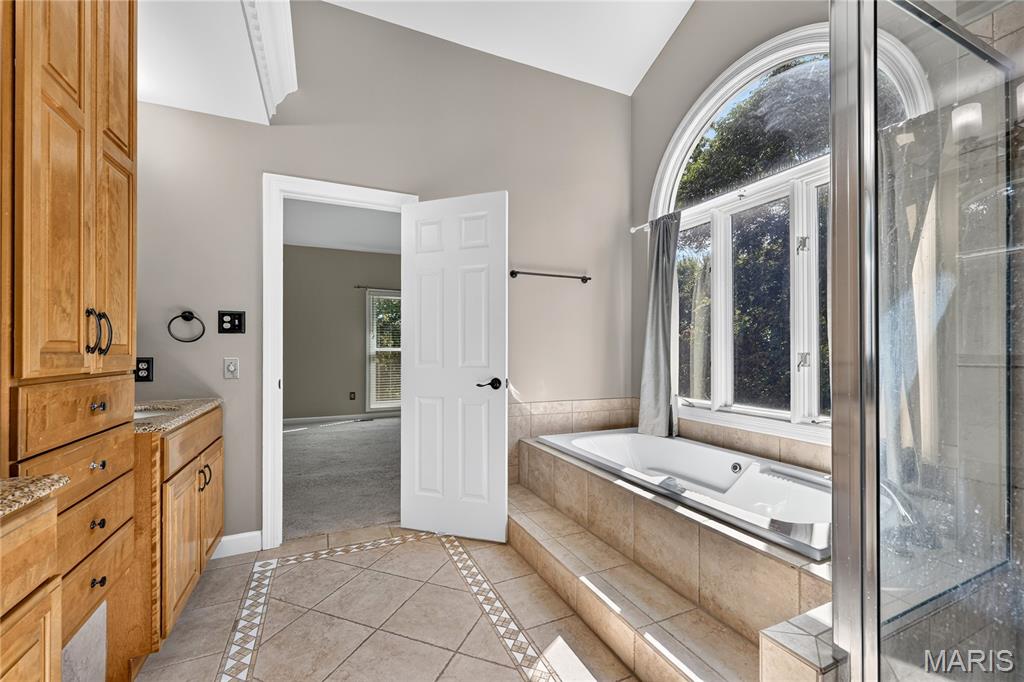
Jetted soaking tub with tiled surround, arched window, glass-enclosed shower, wood cabinetry, and tiled flooring
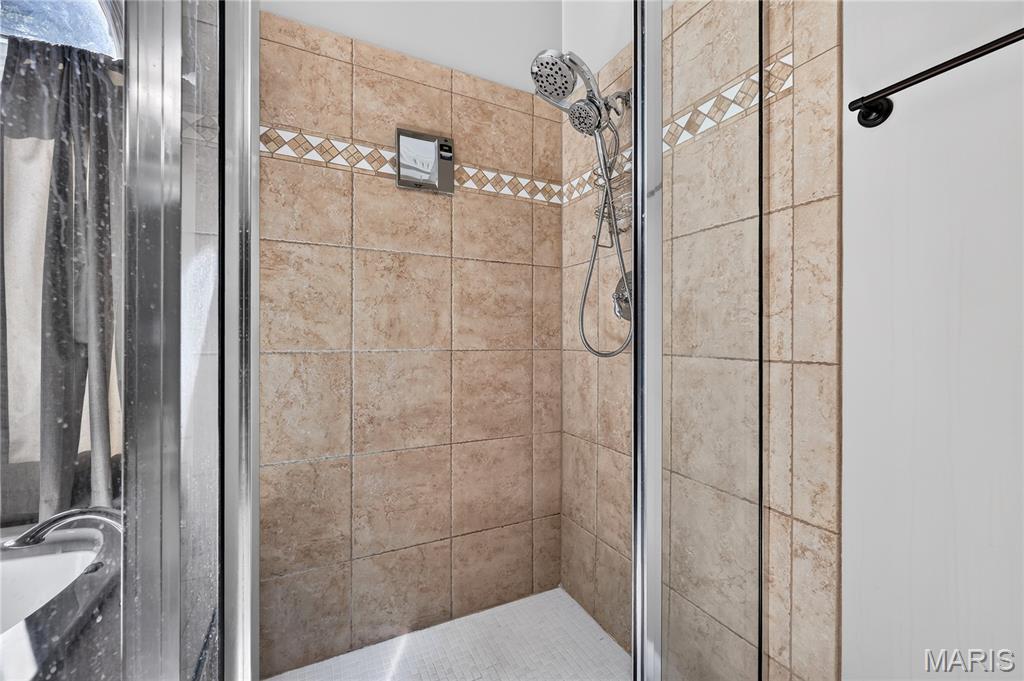
Tiled shower enclosure featuring a multi-function showerhead, glass door, and decorative tile accent band
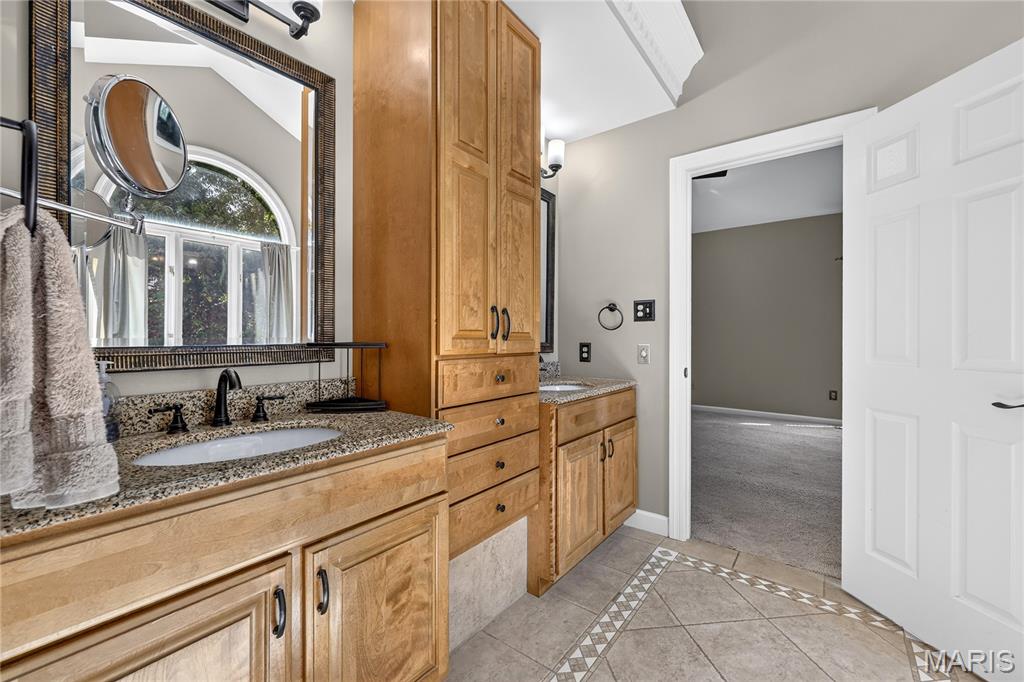
Dual wood-finish vanities with speckled countertops and undermount sinks
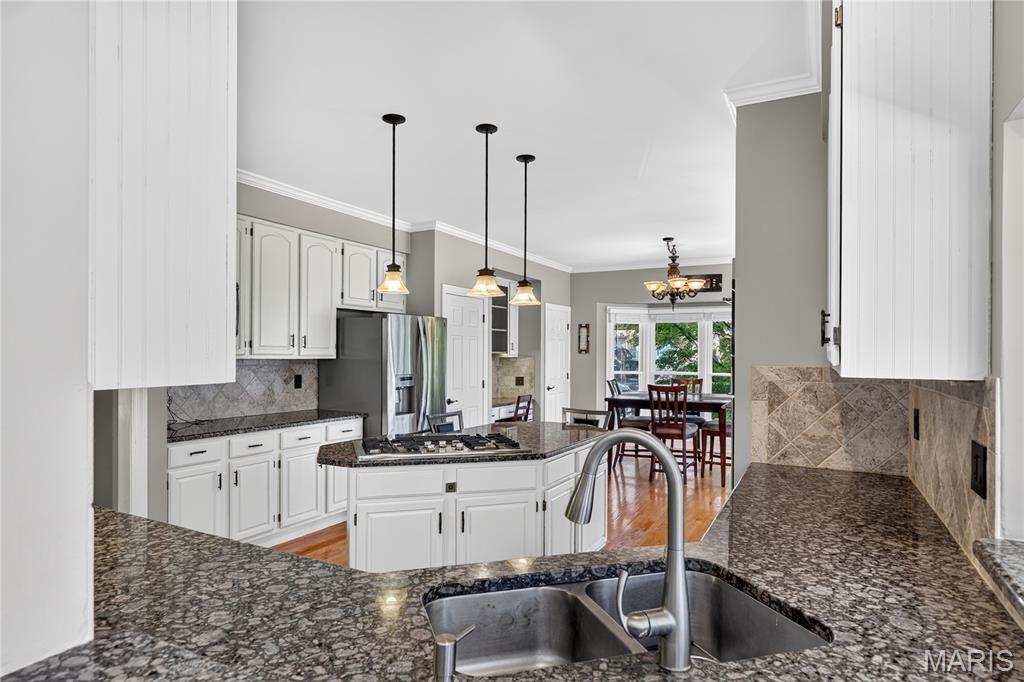
Spacious kitchen featuring white cabinetry, dark speckled countertops, and a stainless steel double basin sink with a gooseneck faucet
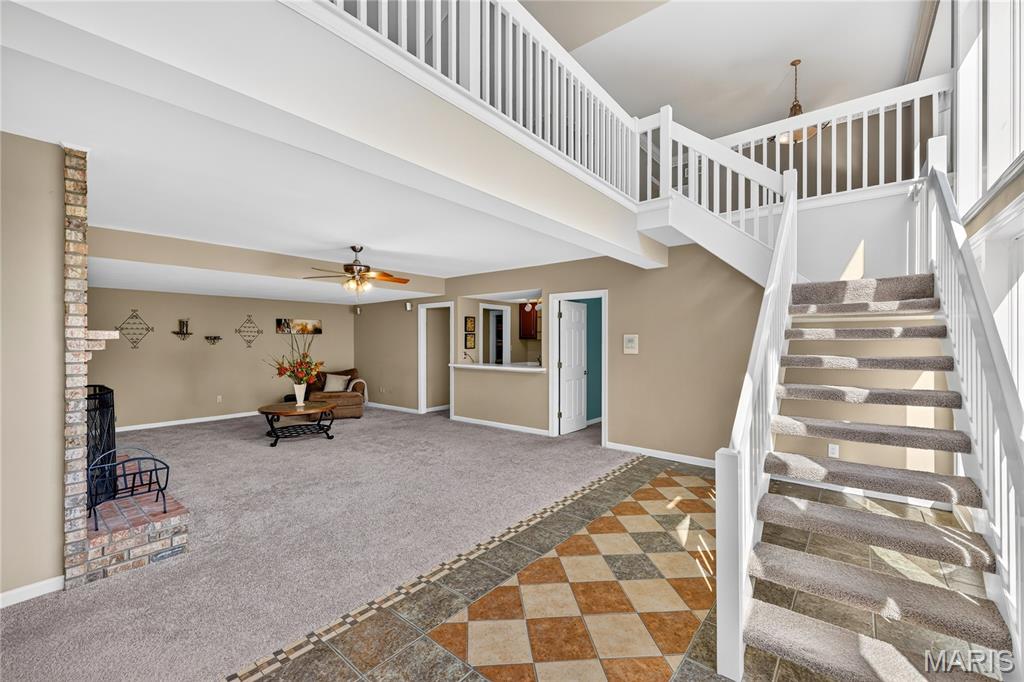
Open-concept living area featuring a brick fireplace, carpeted flooring, and a ceiling fan
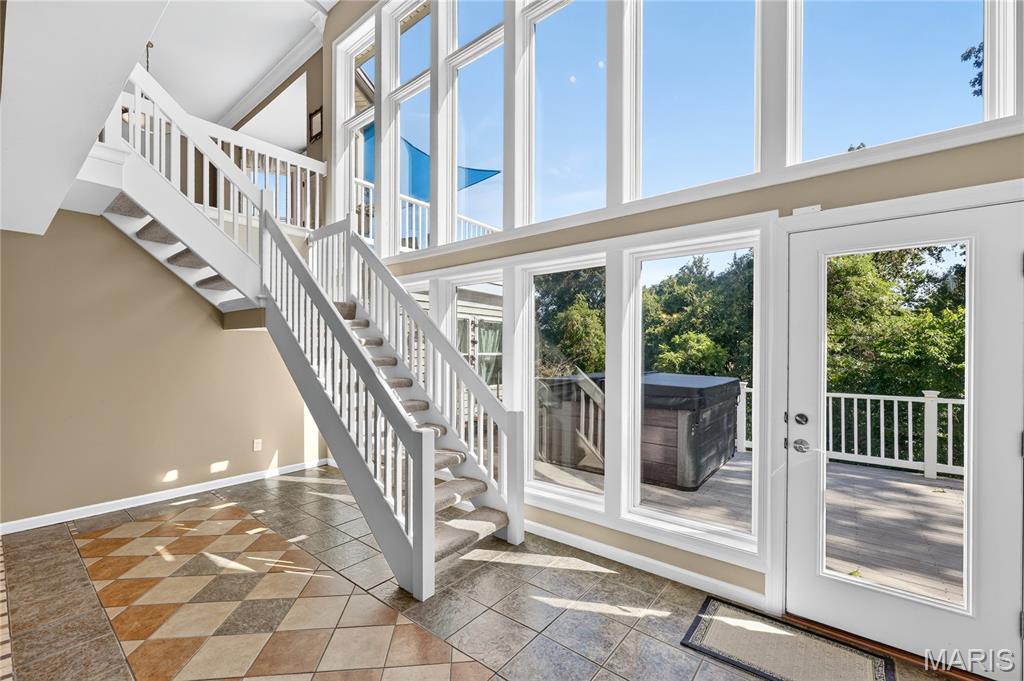
Two-story wall of windows, white painted staircase with carpeted treads, patterned tile flooring, and a private deck with a hot tub
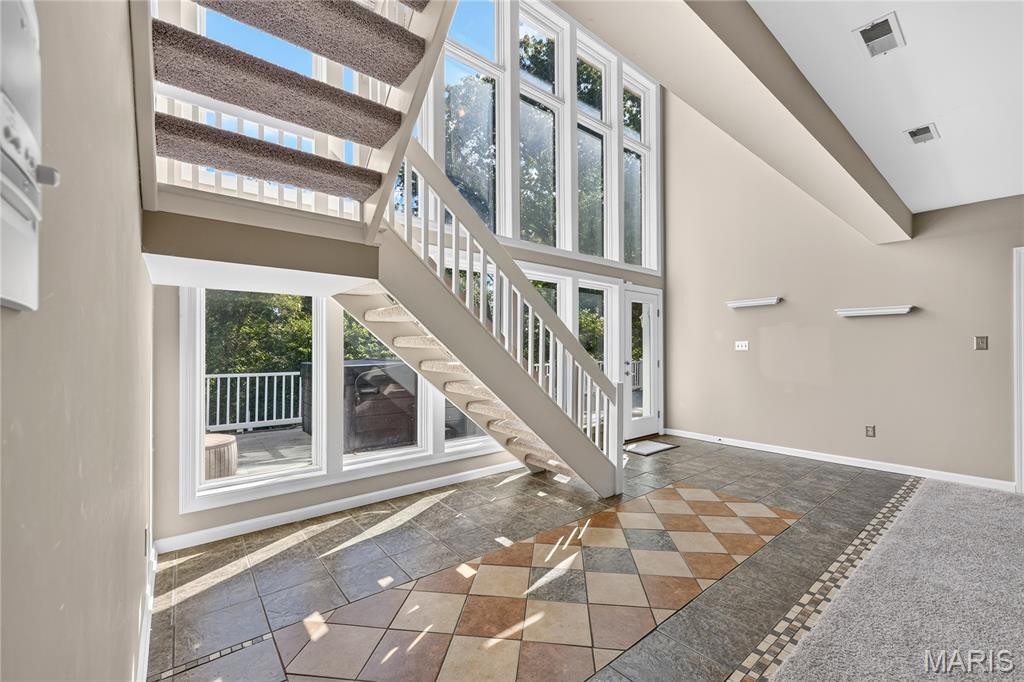
Two-story vaulted ceiling with recessed lighting, full-height windows, a glass-paneled door, and a staircase with carpeted treads
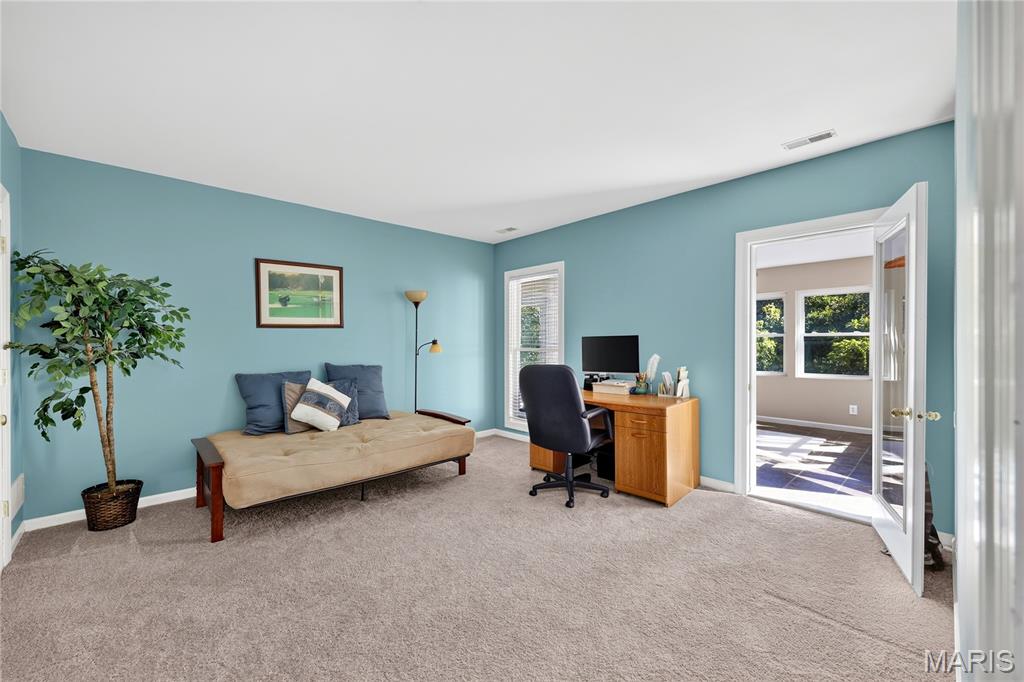
Light gray carpeting throughout, light blue painted walls, white trim, and a doorway with French doors
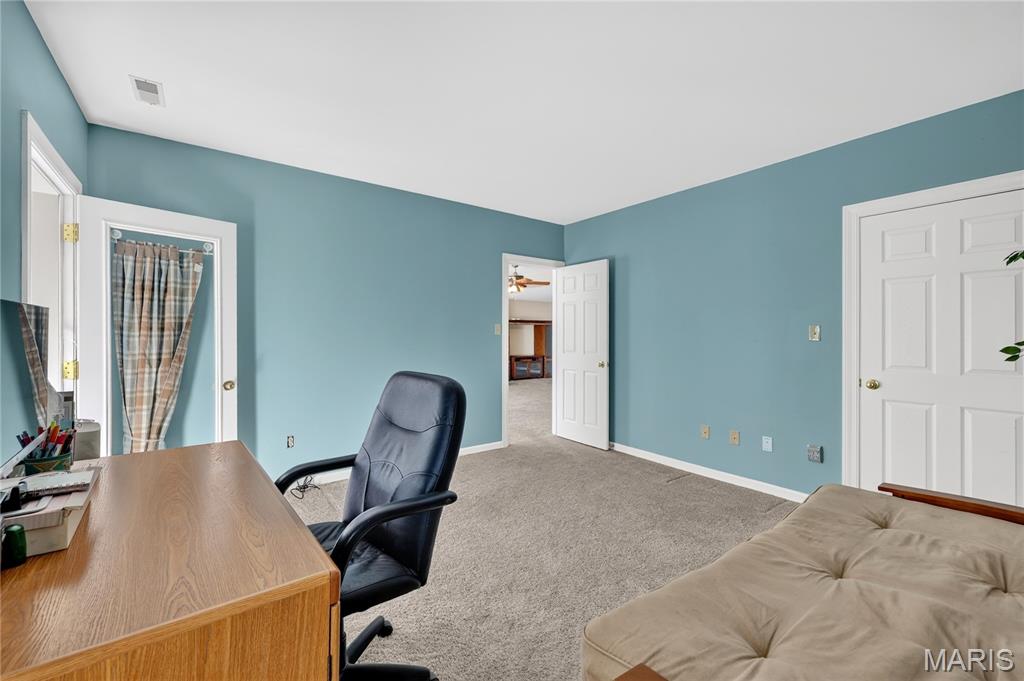
Neutral tone wall paint, light-colored carpeting, multiple paneled doors, and a built-in wall niche
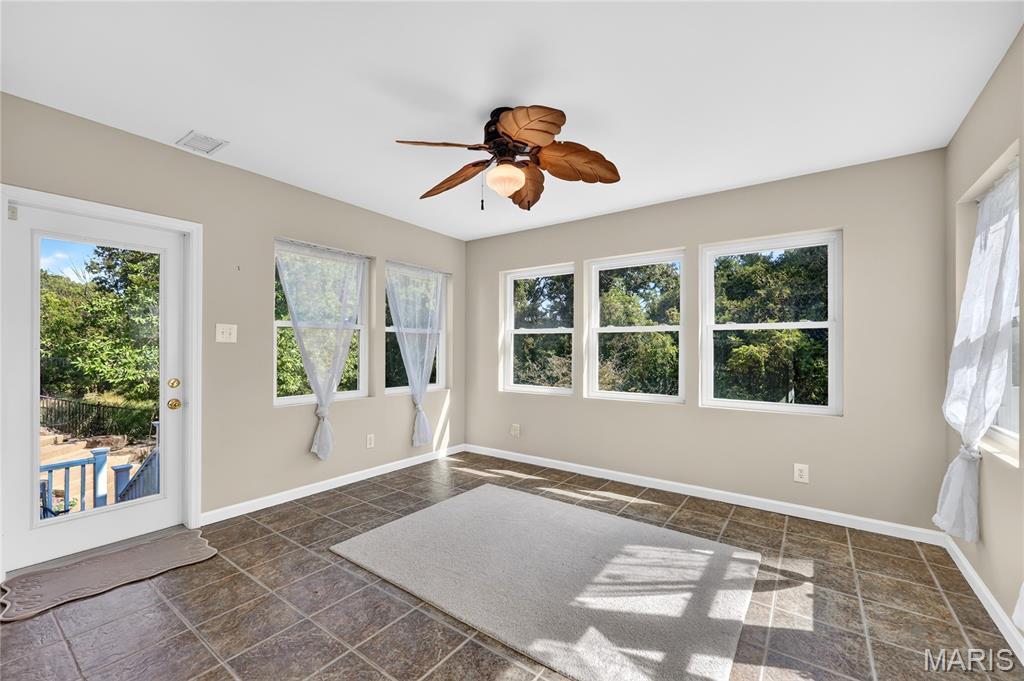
Tiled flooring complemented by multiple windows and a ceiling fan
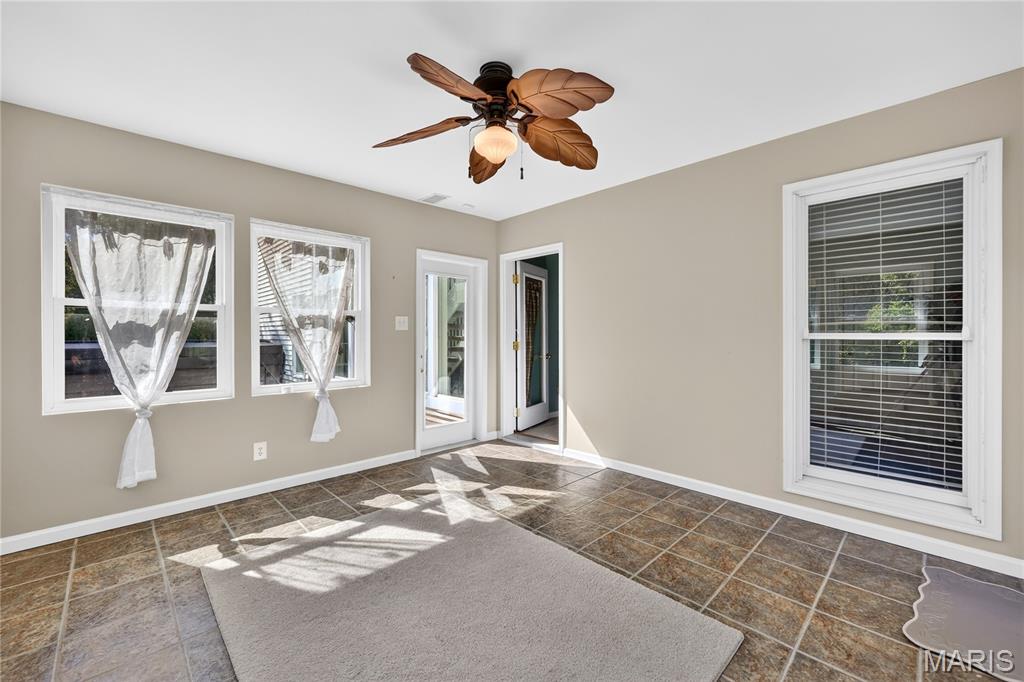
Neutral wall finishes, multiple windows, ceiling fan with light fixture, tiled flooring, and a glass-paneled door
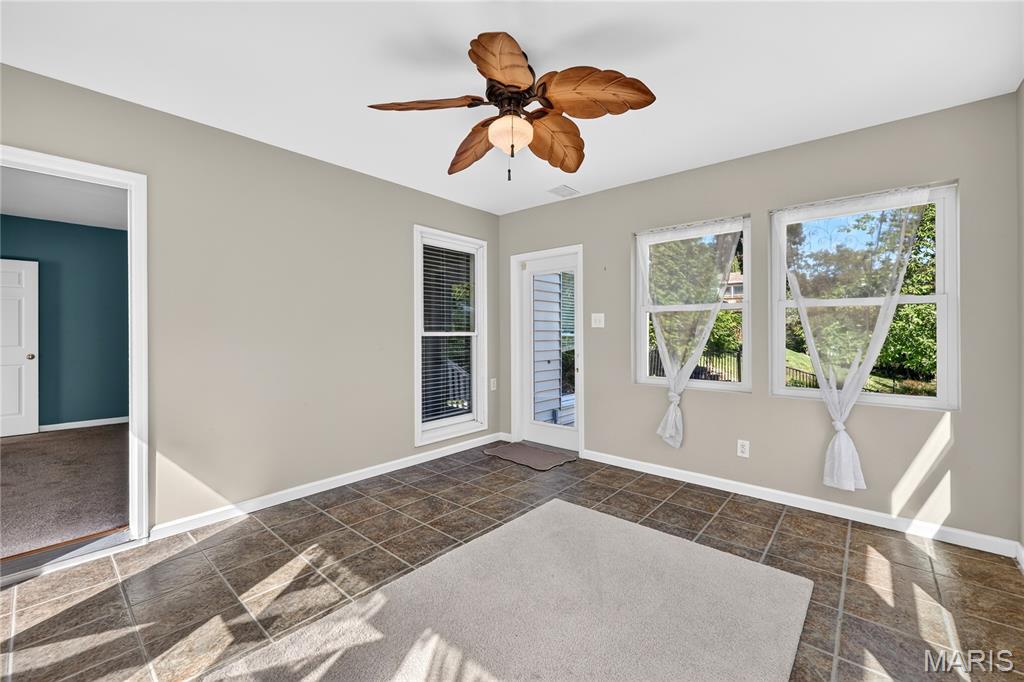
Tiled flooring, ceiling fan with integrated lighting, multiple windows, and a glass-paneled door
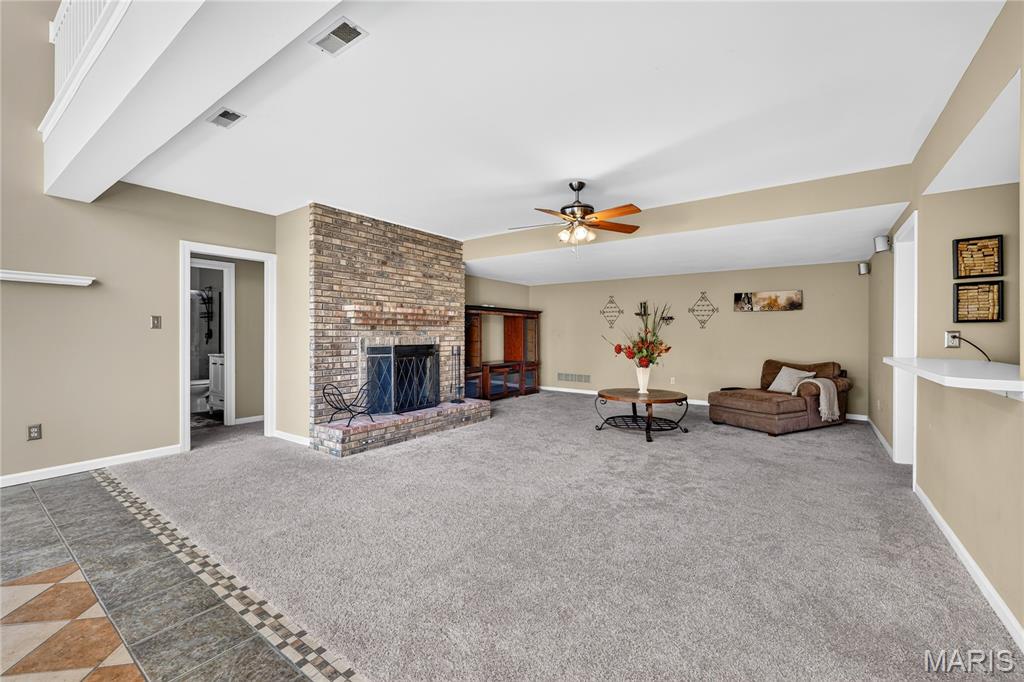
Spacious living area featuring a brick fireplace, ceiling fan, carpet flooring, and a tiled entryway
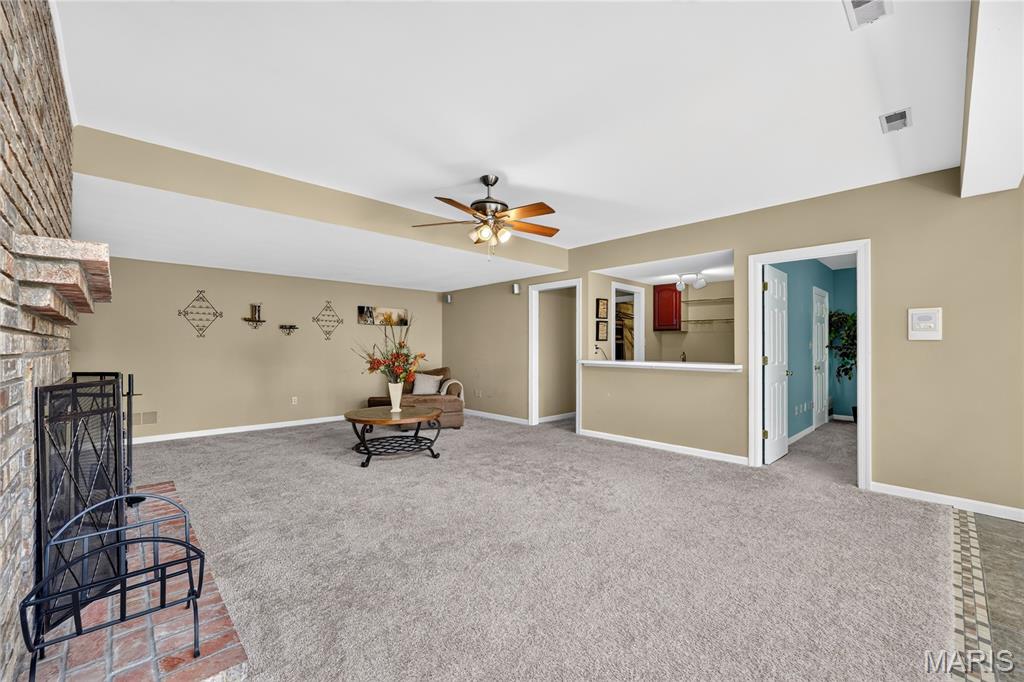
Carpeted living area featuring a brick fireplace, ceiling fan, and a pass-through window to an additional space
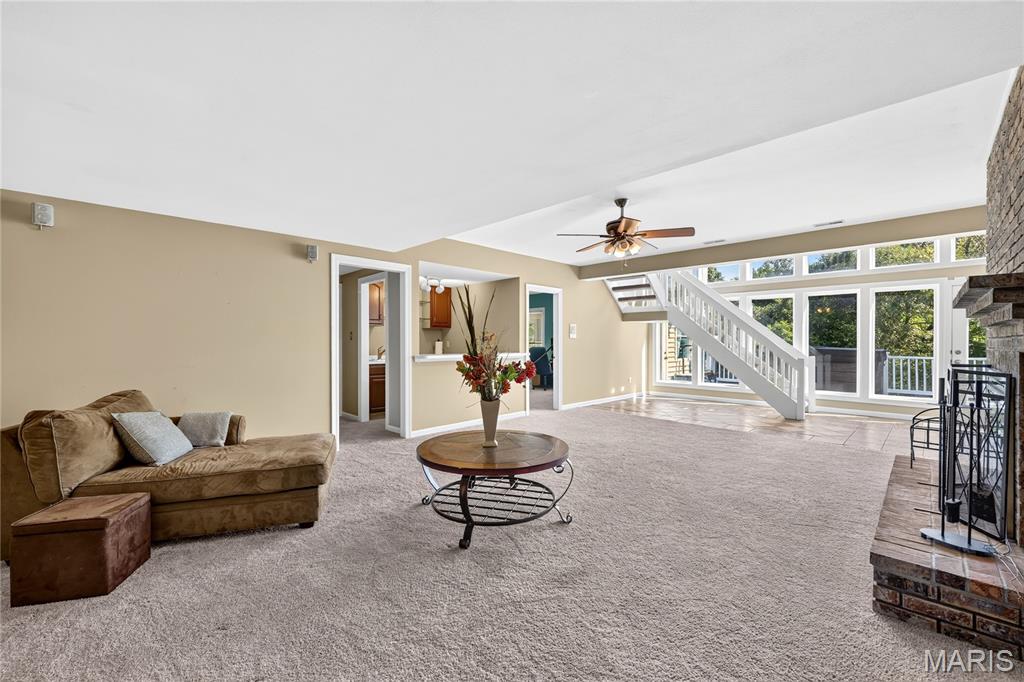
Expansive living area with a floor-to-ceiling brick fireplace, large picture windows, and a built-in staircase
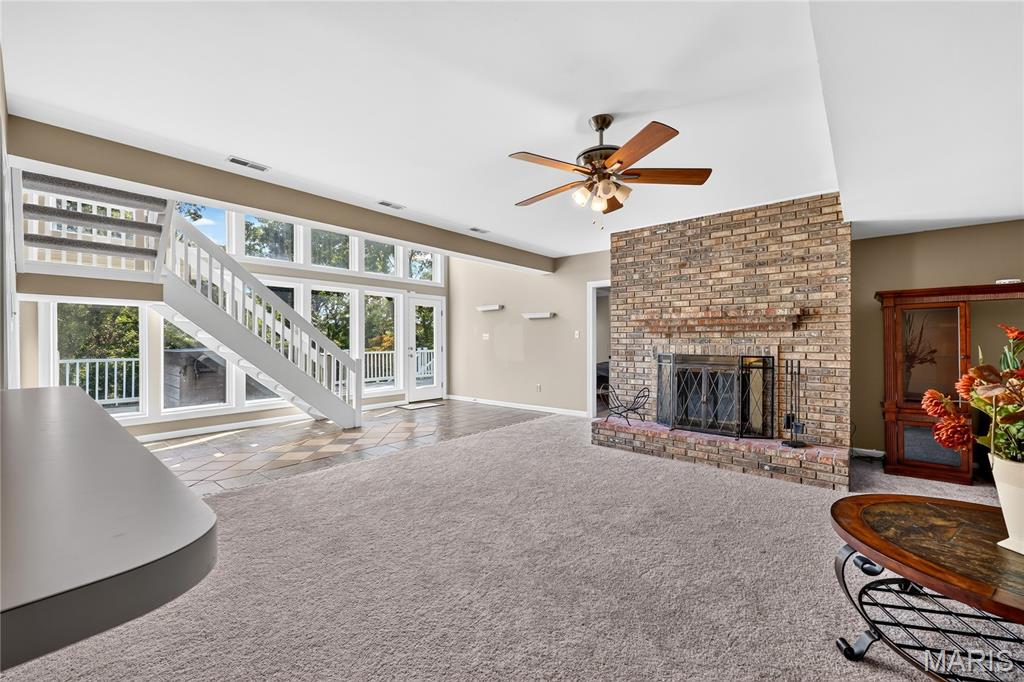
Expansive living area featuring a brick fireplace, ceiling fan, and large windows
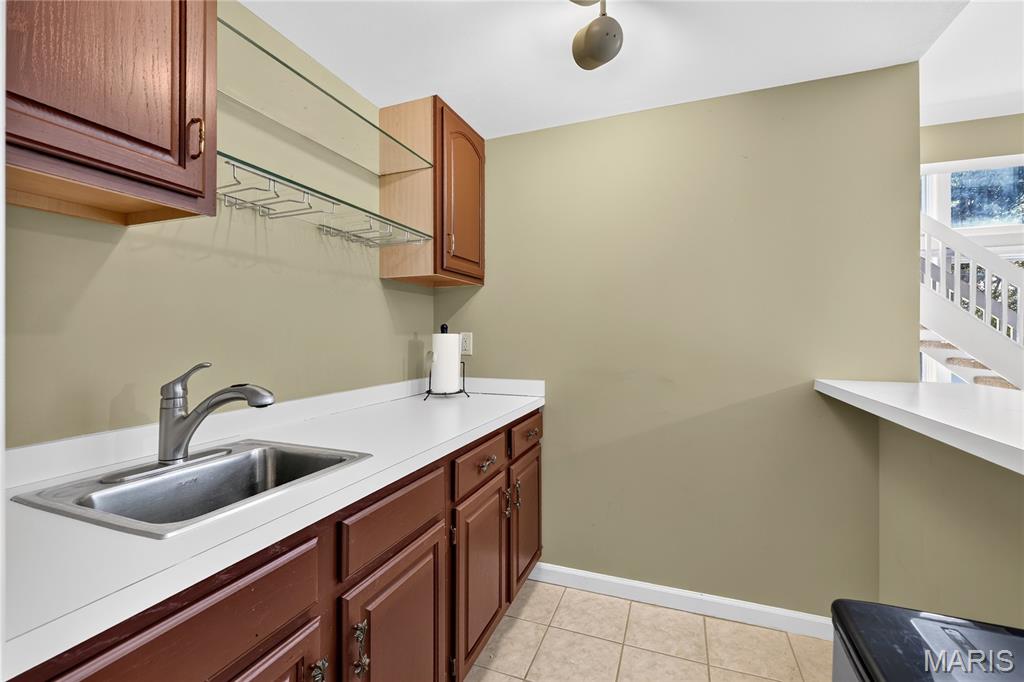
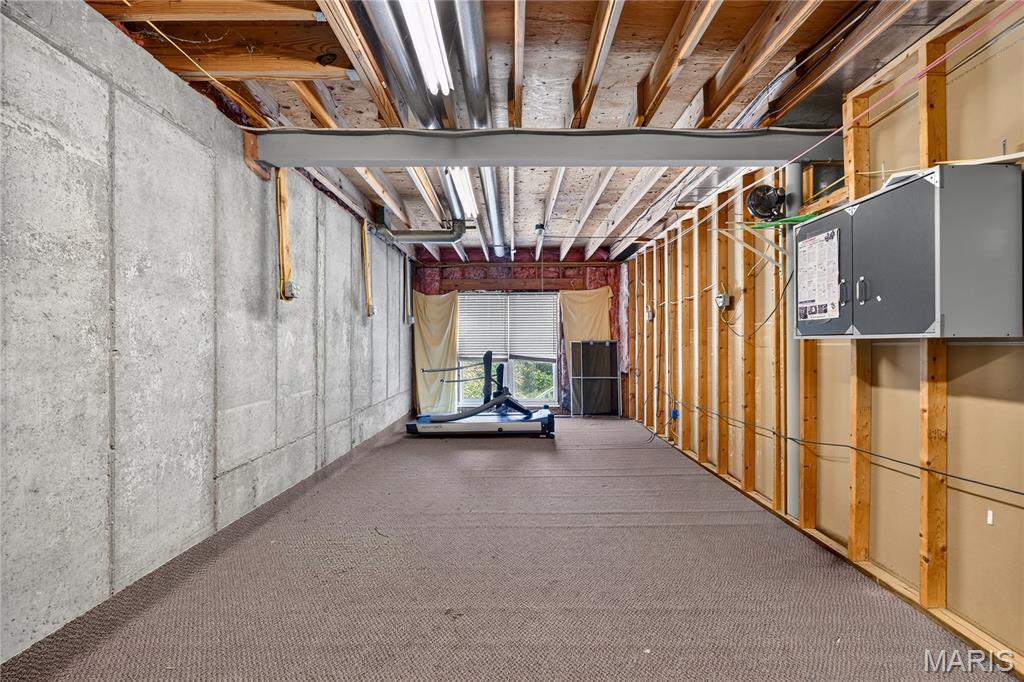
Unfinished space featuring exposed ceiling joists, concrete foundation walls, and framed interior walls
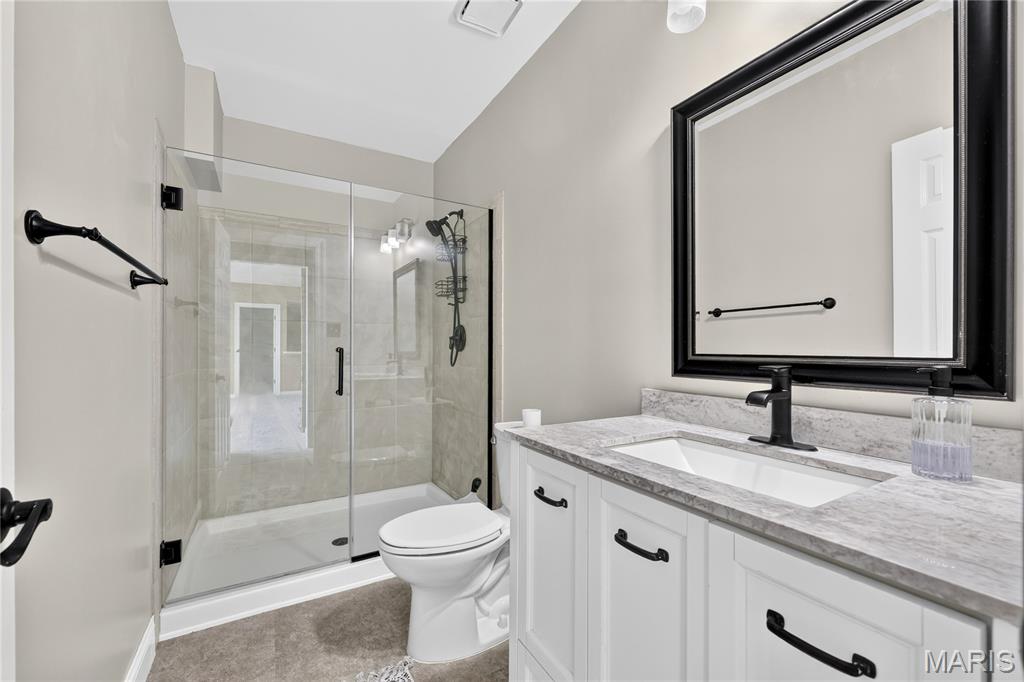
Glass-enclosed shower with tile surround, single vanity with integrated sink, stone countertop, and large framed mirror
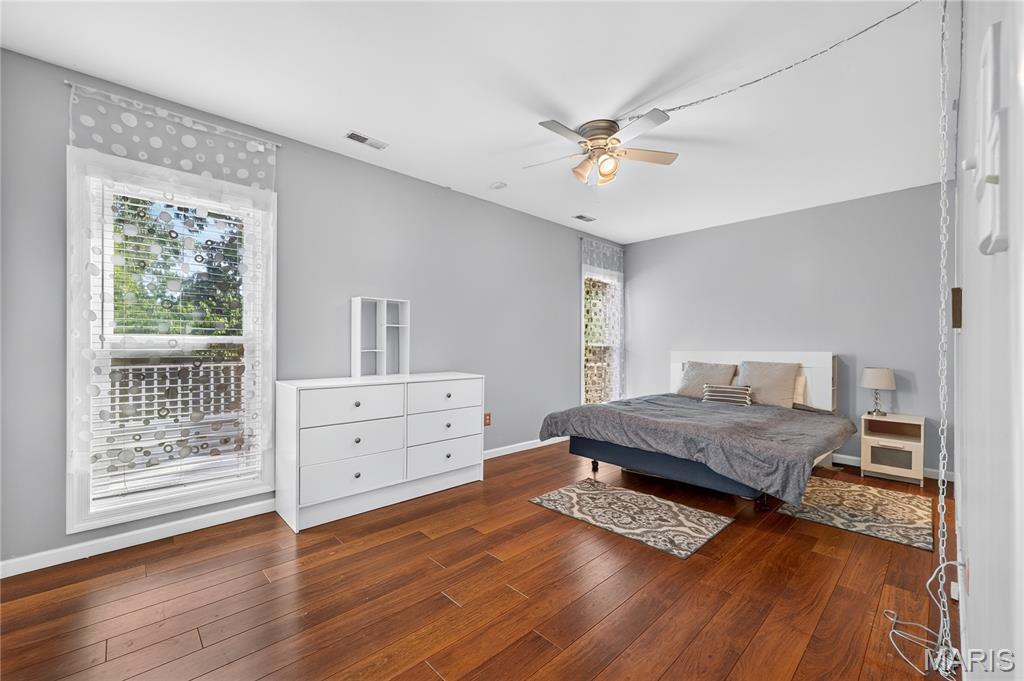
Hardwood flooring, painted walls, ceiling fan with integrated lighting, and multiple windows
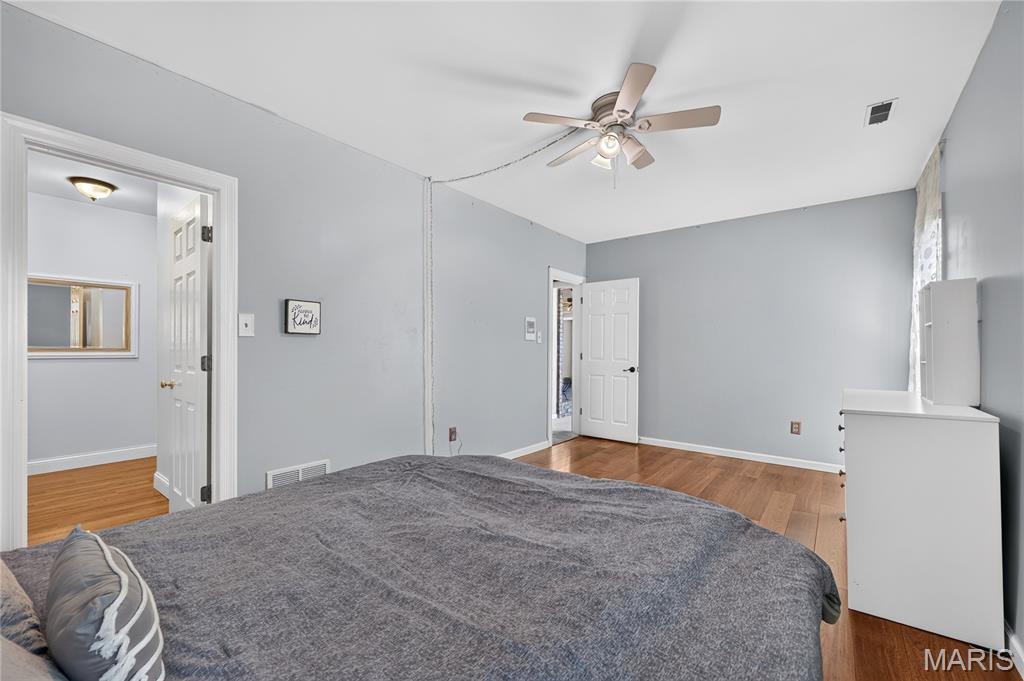
Wood-finish flooring, ceiling fan with integrated lighting, and multiple doorways
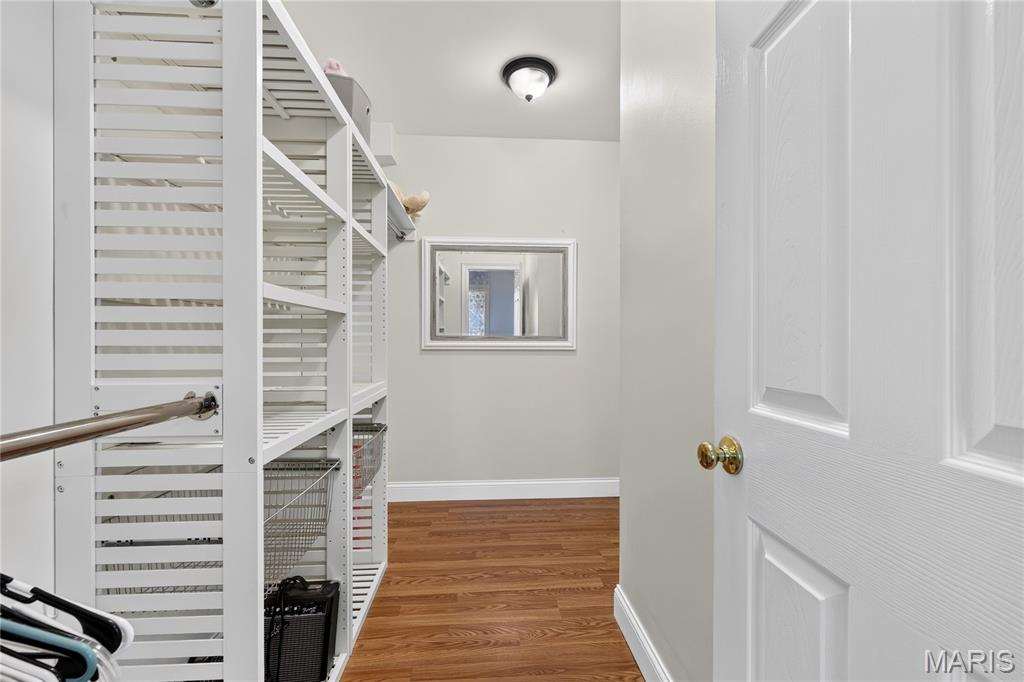
Built-in closet shelving system with a hanging rod, wood-finish flooring, and white paneled door with brass hardware
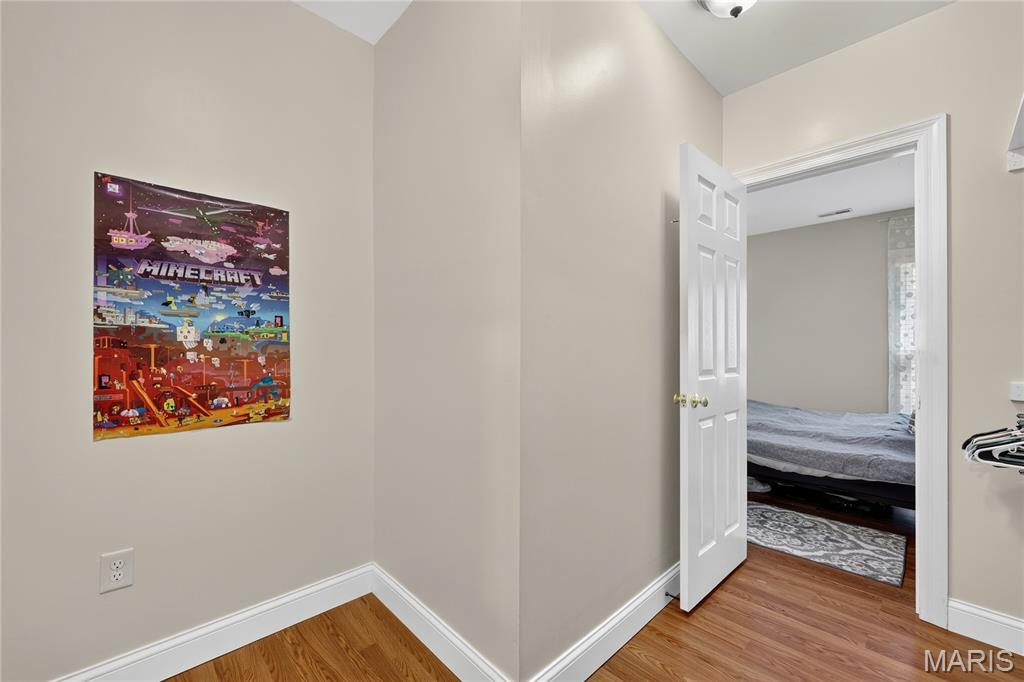
Additional content
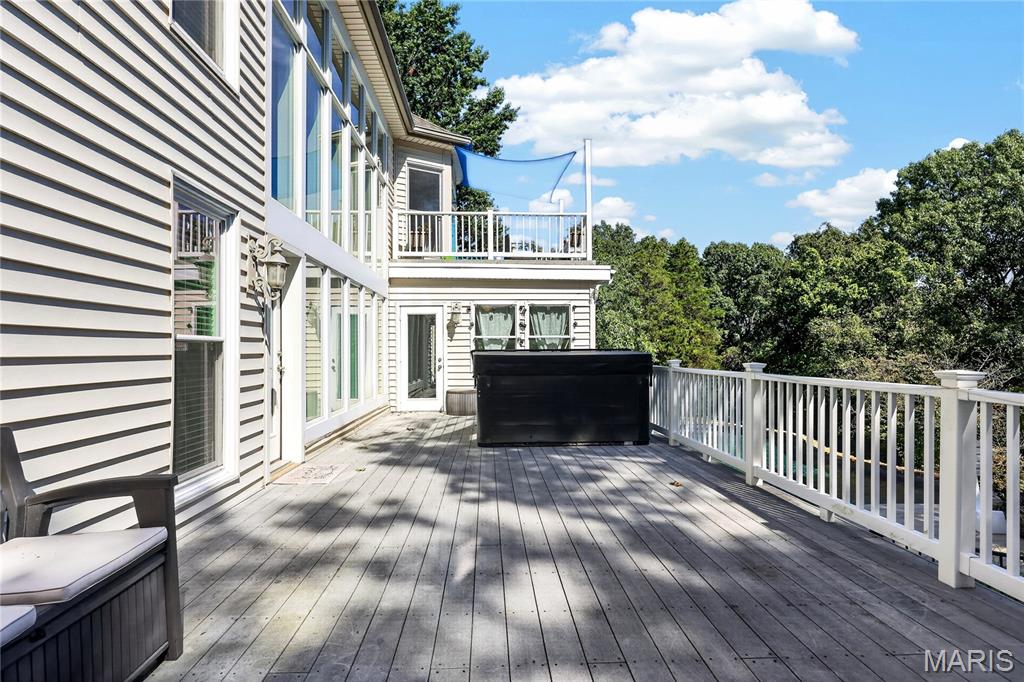
Expansive outdoor decking with a built-in hot tub, white railing, and multiple access points to the residence
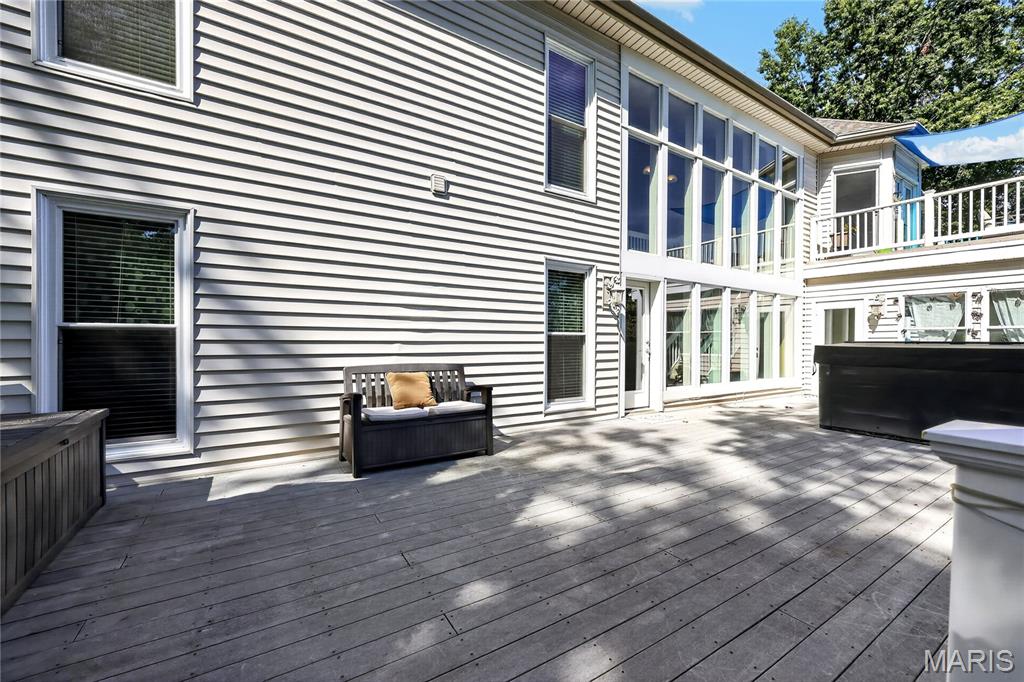
Exterior siding with multiple windows and a balcony
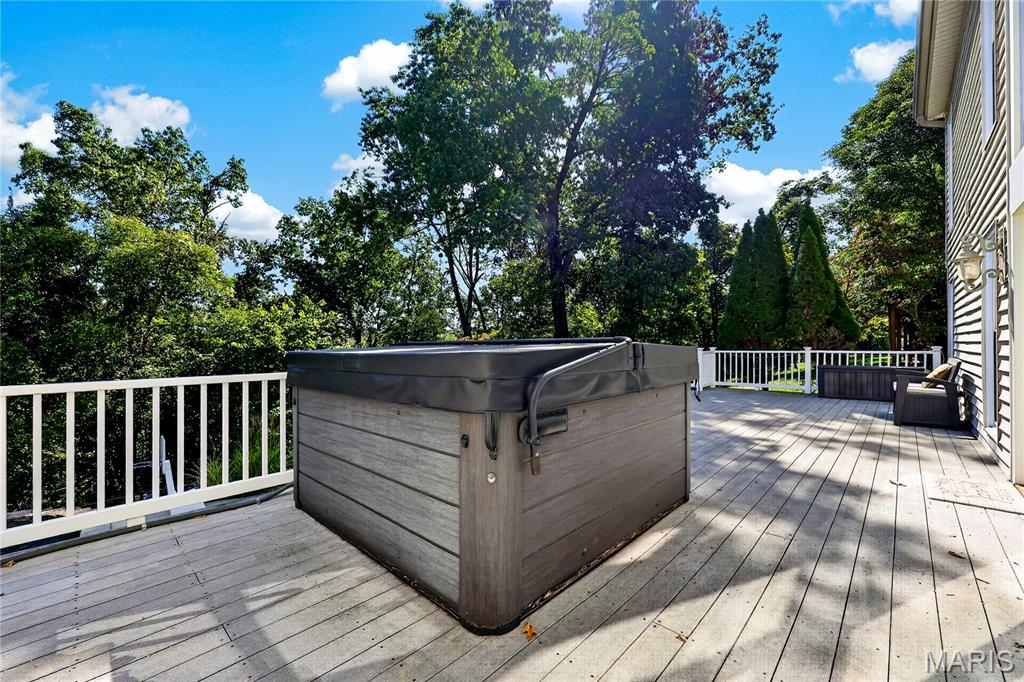
Spacious outdoor deck featuring a hot tub, white railing, exterior wall lighting, and natural surroundings
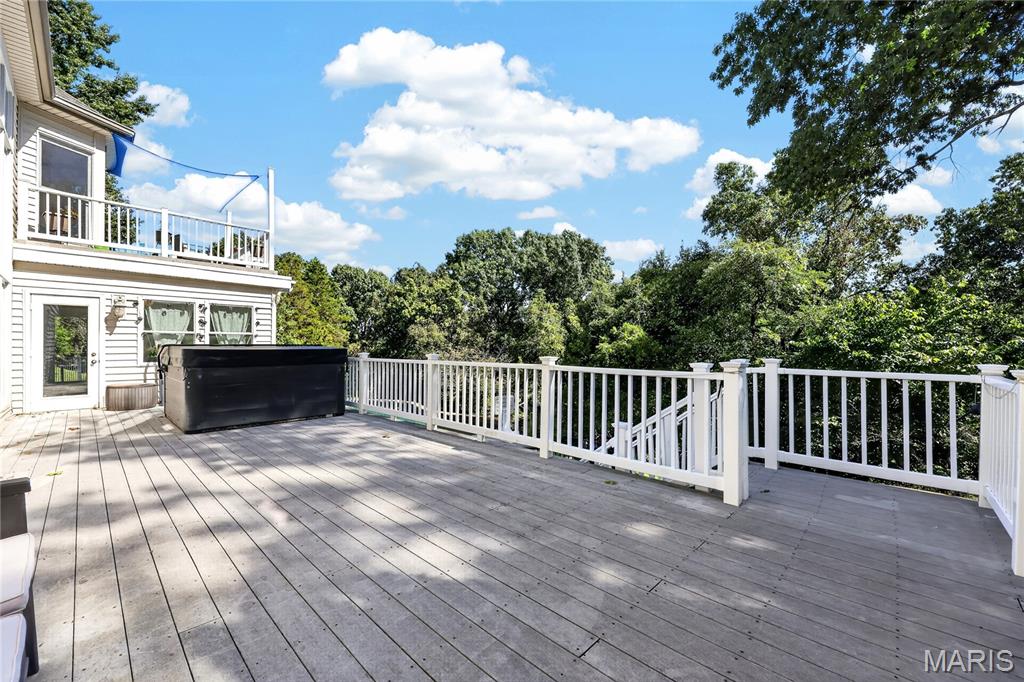
Expansive multi-level wood-finish deck with white railings, featuring a built-in hot tub and direct access to the upper and lower levels of the residence
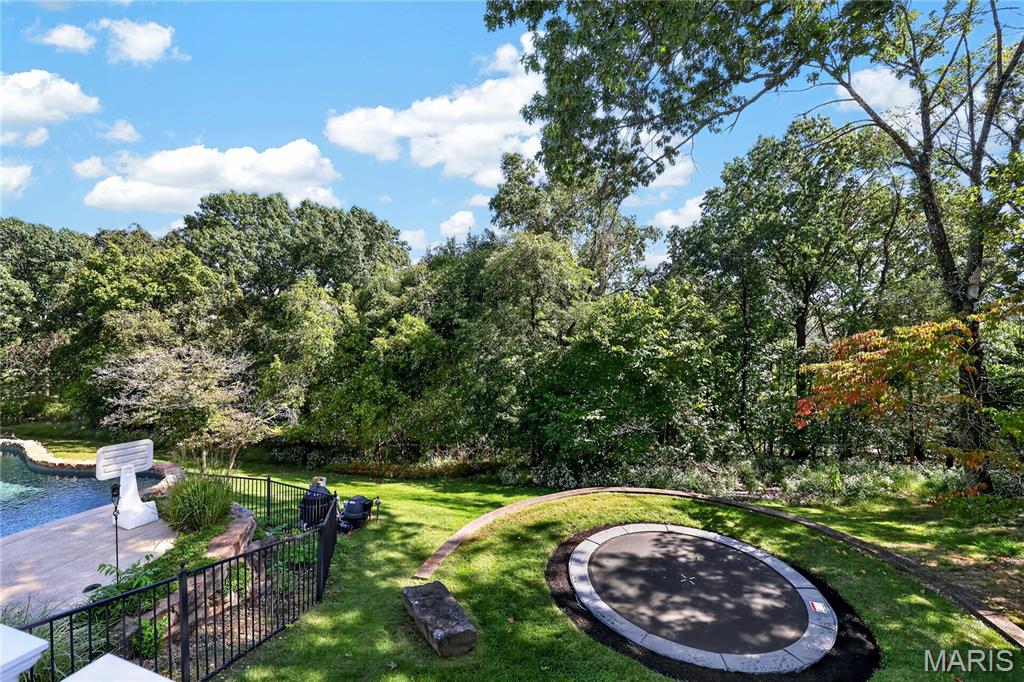
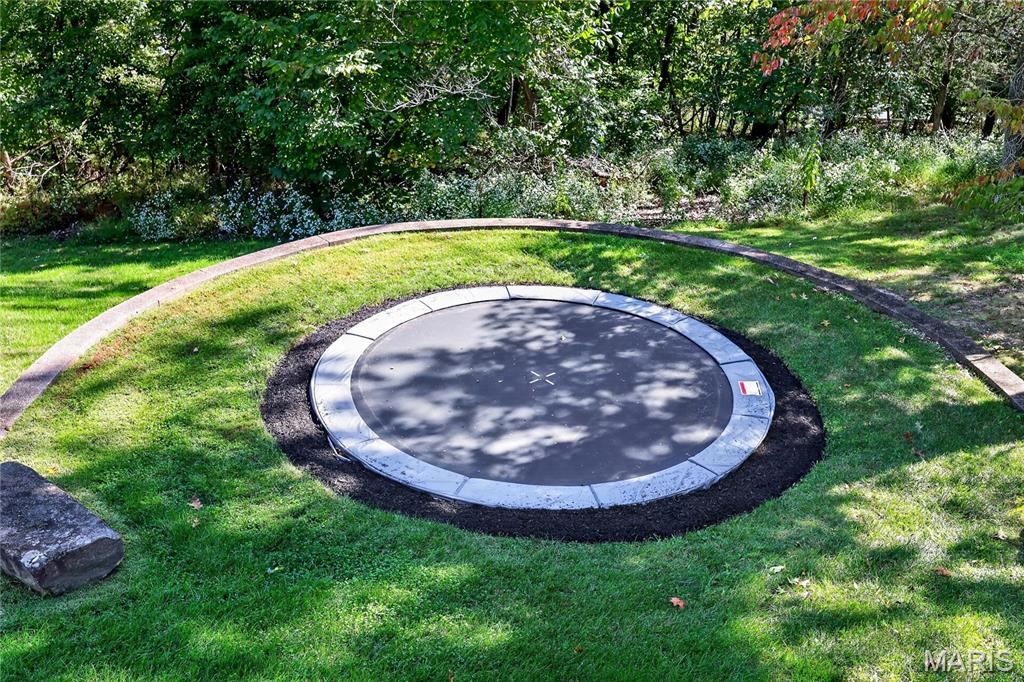
Expansive landscaped yard with a built-in trampoline, manicured lawn, and a fenced swimming pool area
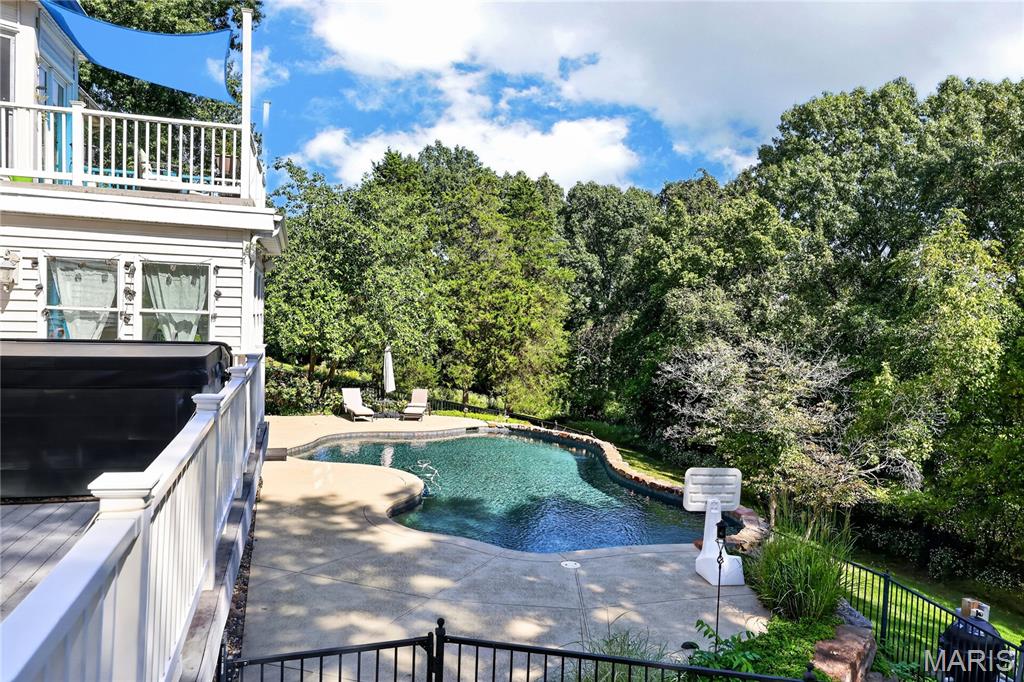
Outdoor swimming pool with concrete surround, multi-level deck, white railing, and lush perimeter landscaping
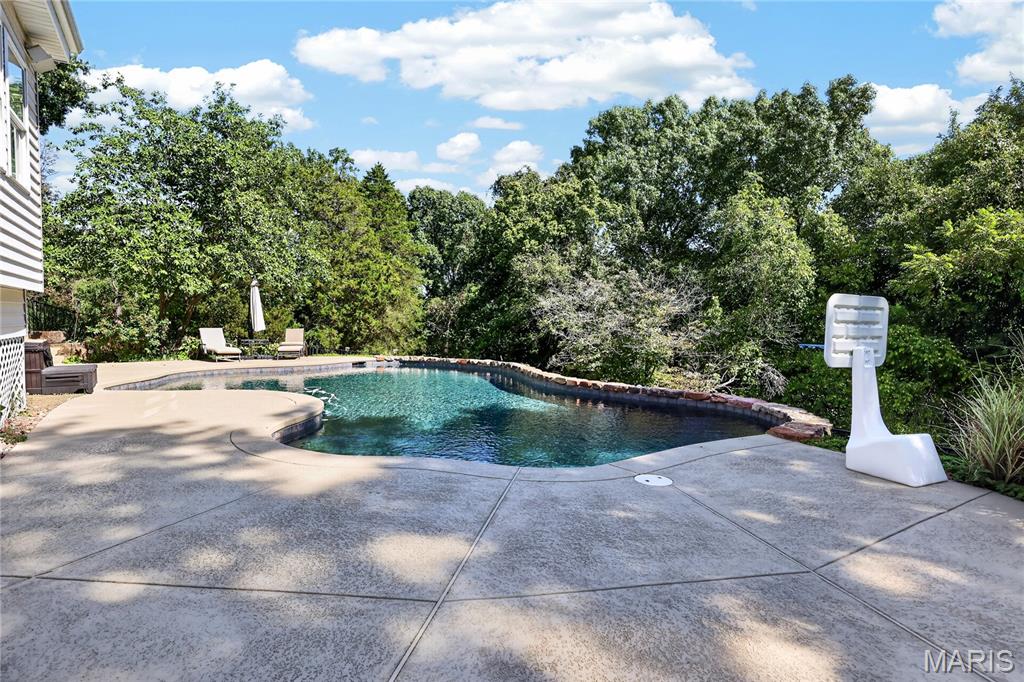
Irregular-shaped swimming pool with surrounding concrete decking
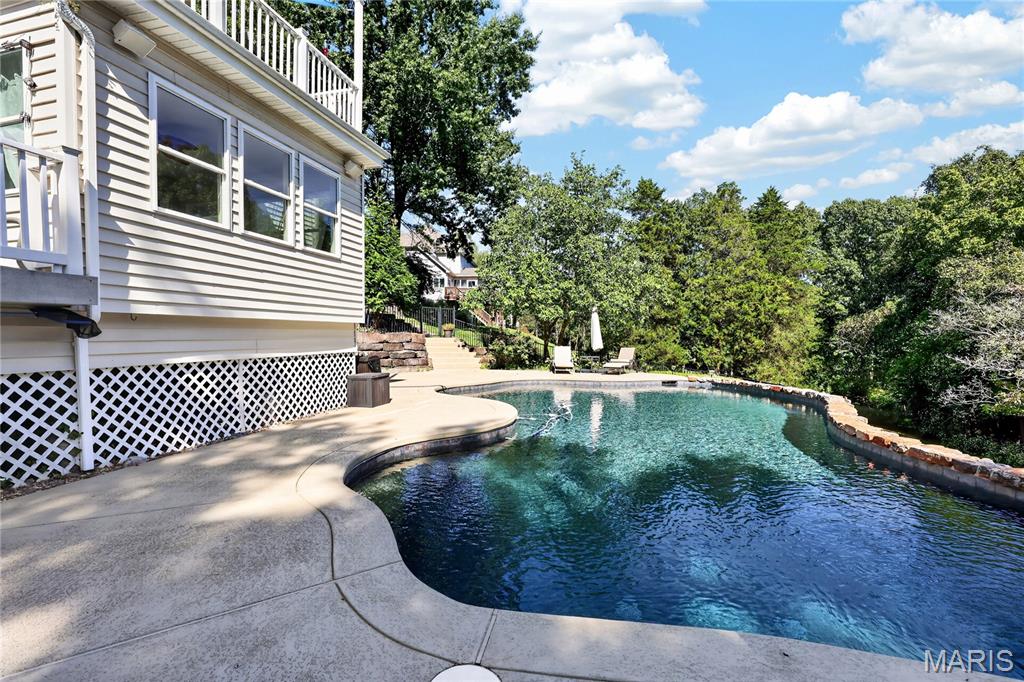
Curved swimming pool with stone coping and concrete surround
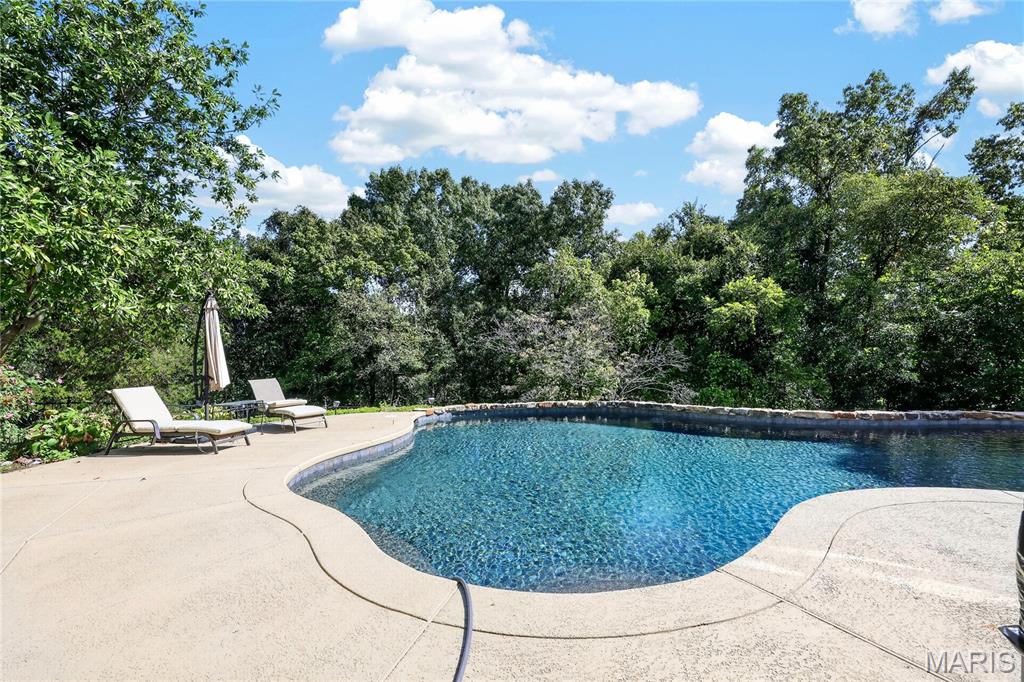
Freeform swimming pool with a stone coping, surrounded by a textured concrete deck and mature trees
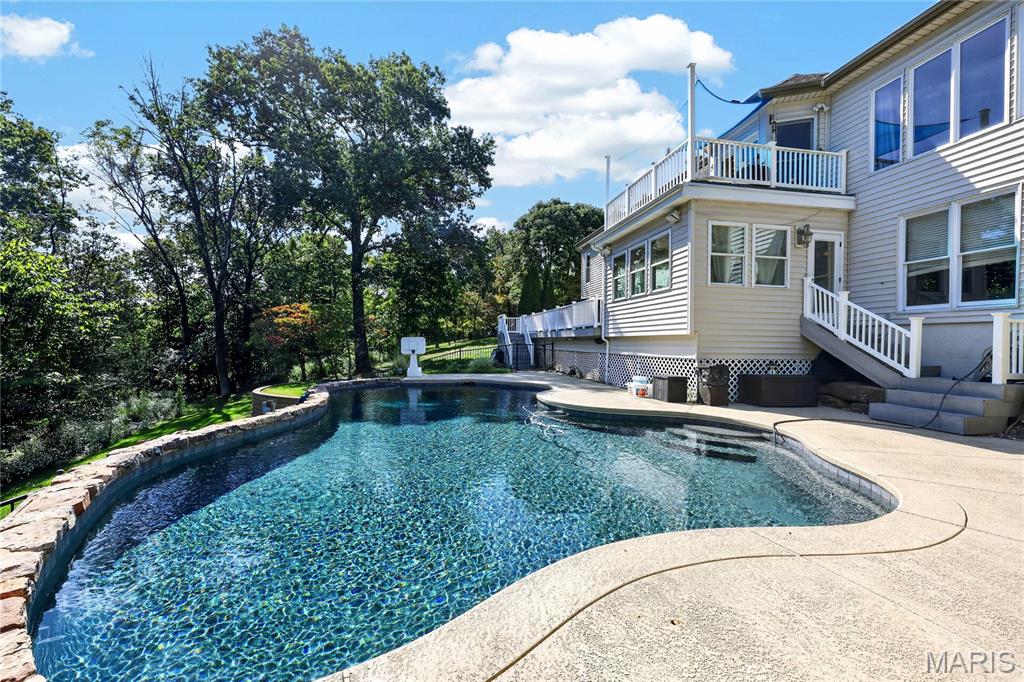
Curved swimming pool with stone-clad retaining wall and concrete decking
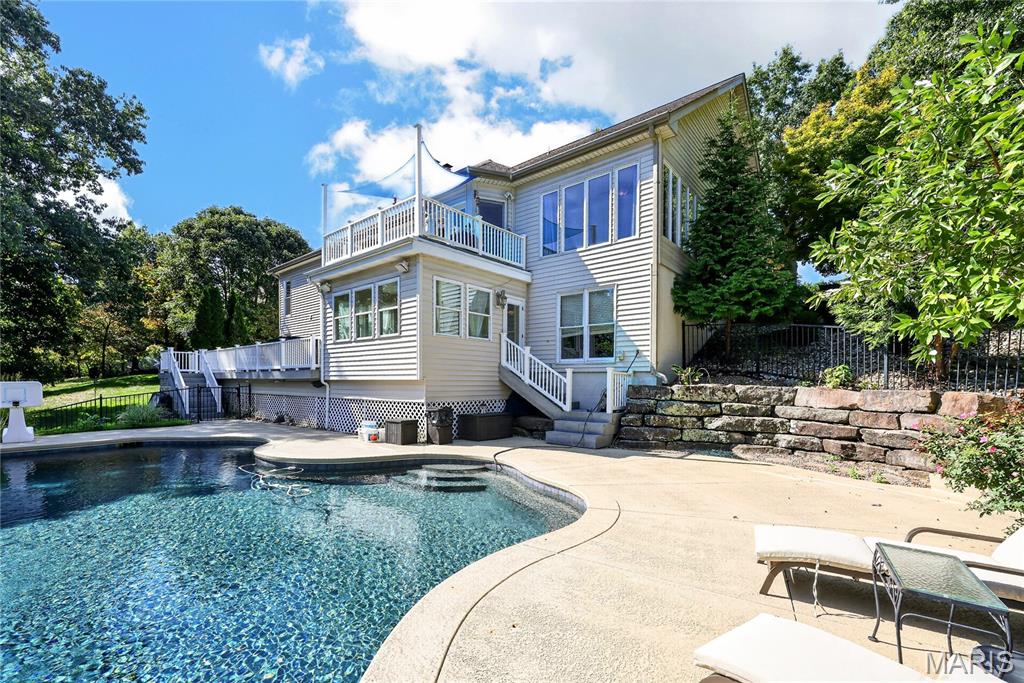
In-ground swimming pool with integrated steps, concrete patio, multi-level deck with white railings, and stacked stone retaining walls
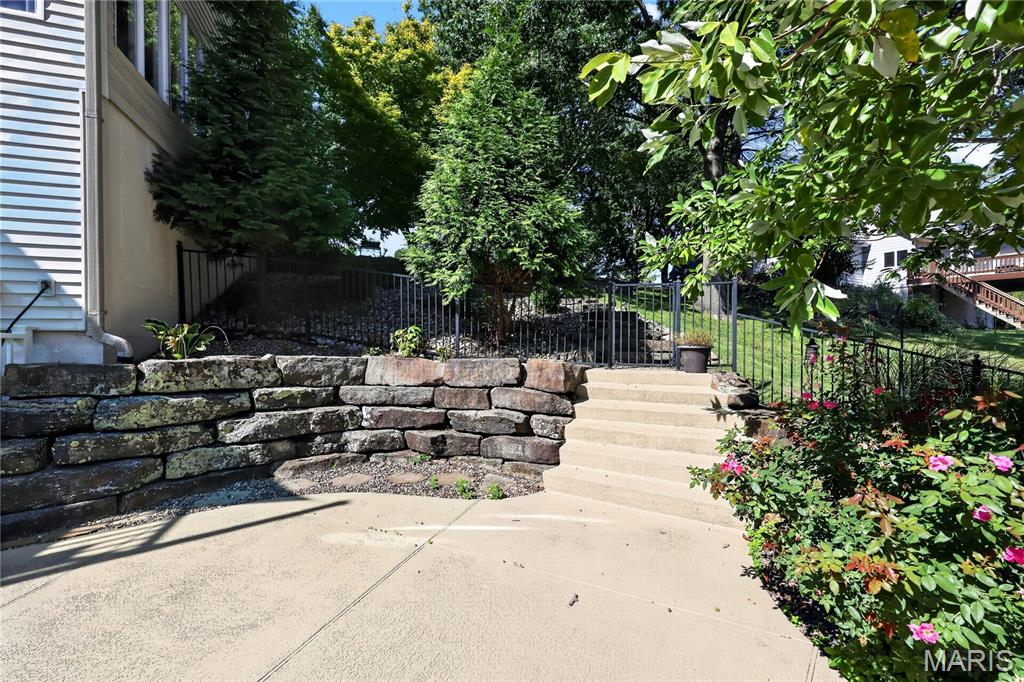
Concrete patio area with a stone retaining wall, concrete steps, and black metal fencing
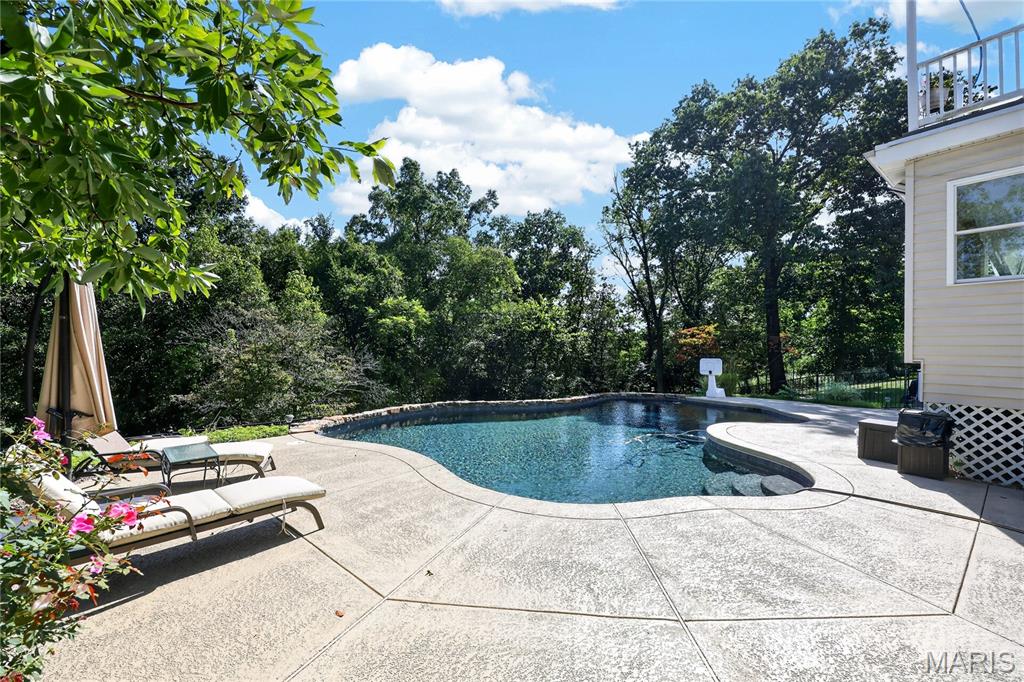
Freeform swimming pool with integrated steps, surrounded by a stamped concrete patio, and mature trees providing a natural backdrop
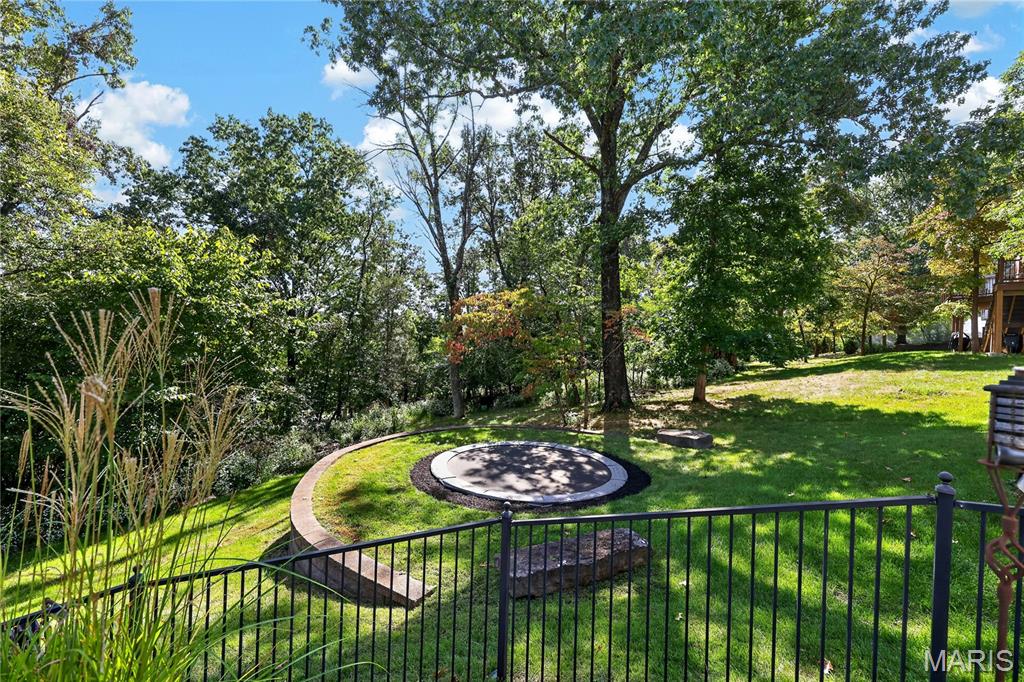
Spacious grassy yard featuring mature trees, a circular paved patio, and a curved retaining wall
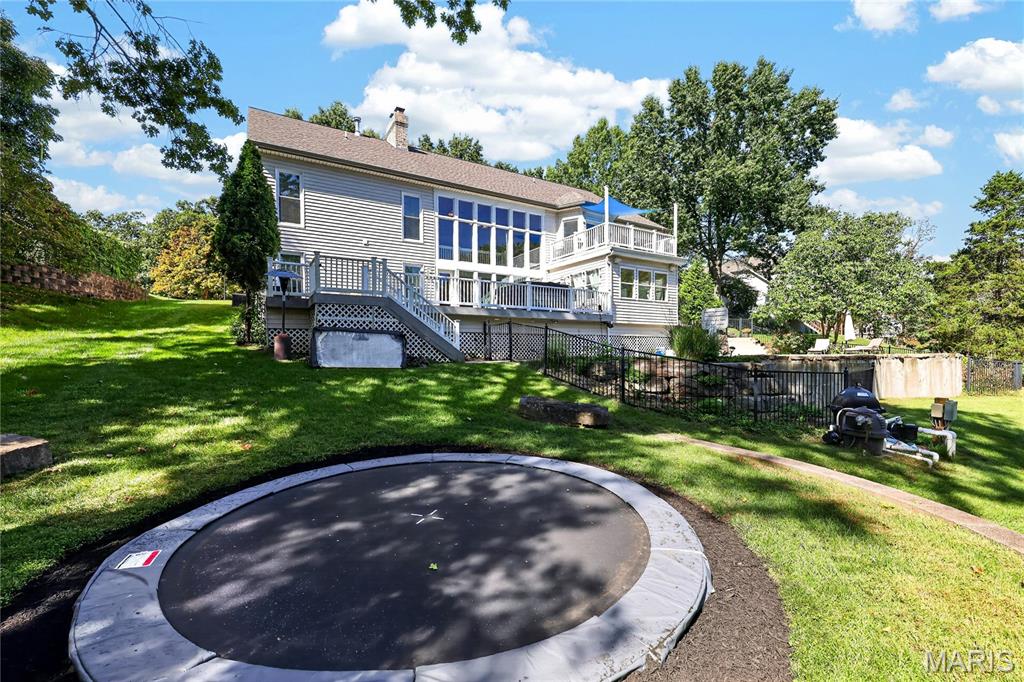
Rear exterior with siding, multi-level decking, extensive windows, and a manicured lawn
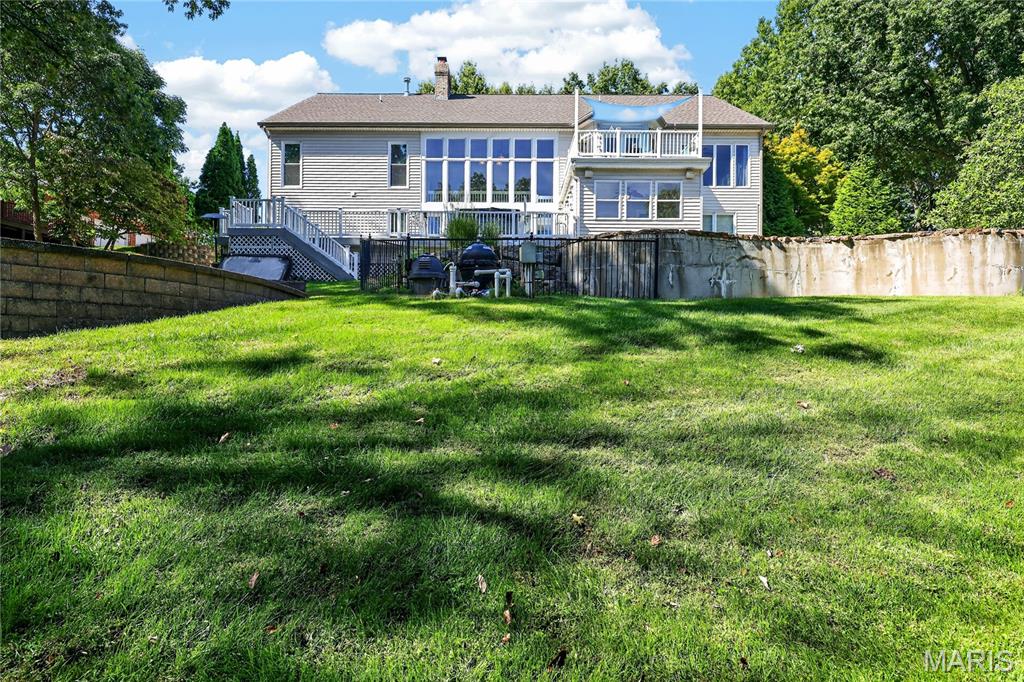
Multi-level exterior featuring extensive window coverage, a balcony, and a ground-level deck
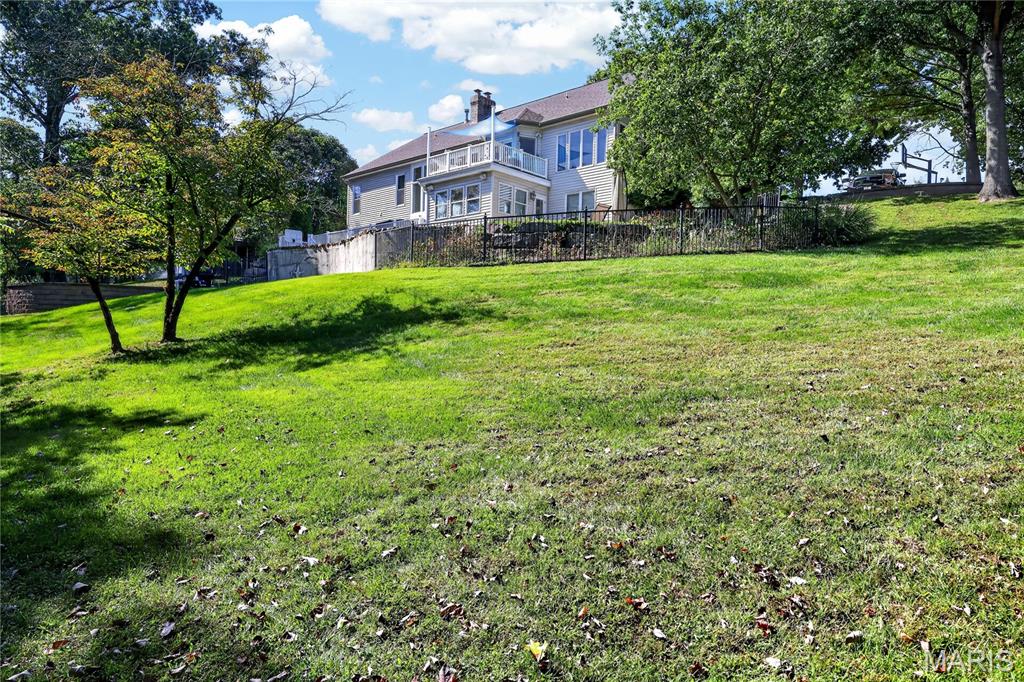
Expansive lawn with established trees, featuring a two-story residence with multiple windows and an upper-level balcony
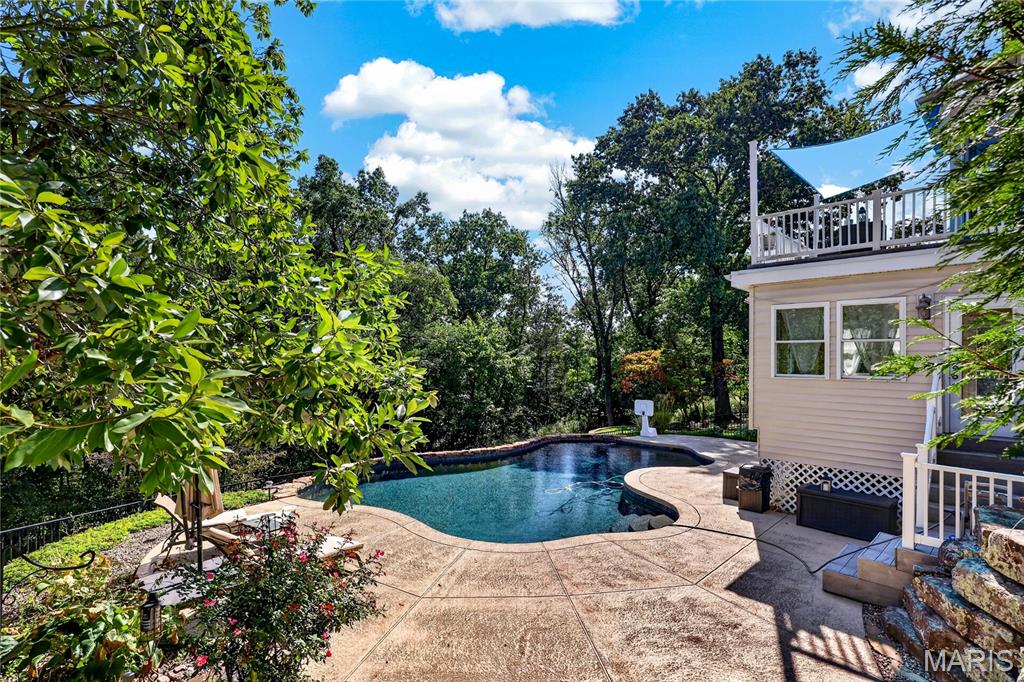
Freeform swimming pool with stamped concrete decking, surrounded by mature trees, an upper-level deck, and light-colored siding
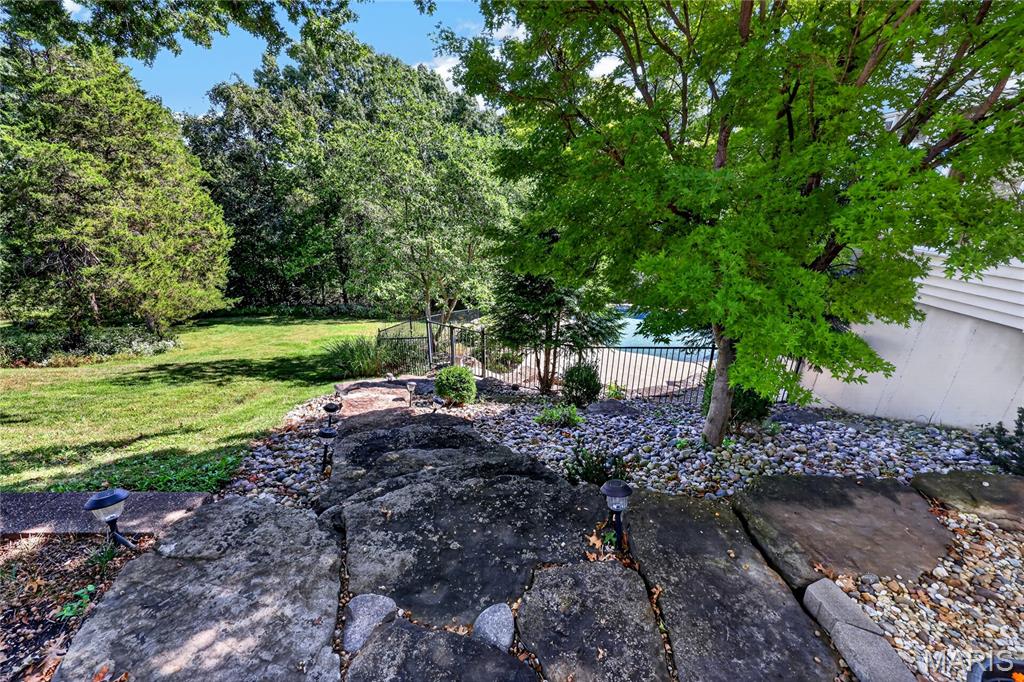
Expansive outdoor area featuring a stone pathway, mature trees, manicured lawn, and a fenced pool area
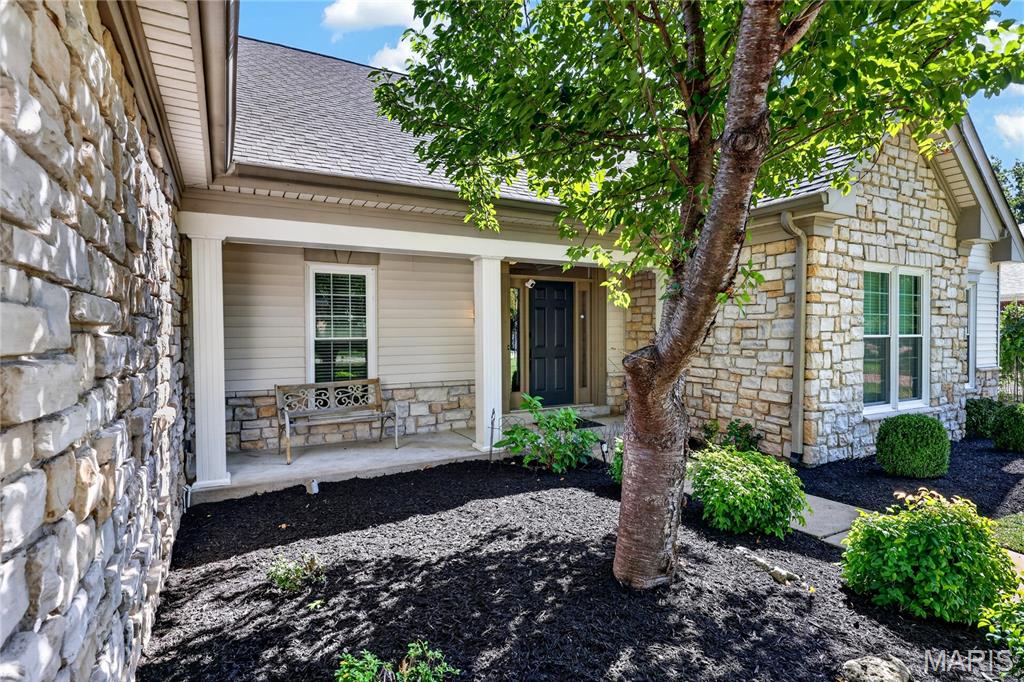
Stone veneer exterior with siding accents, covered front porch, dark-paneled entry door, and manicured landscaping
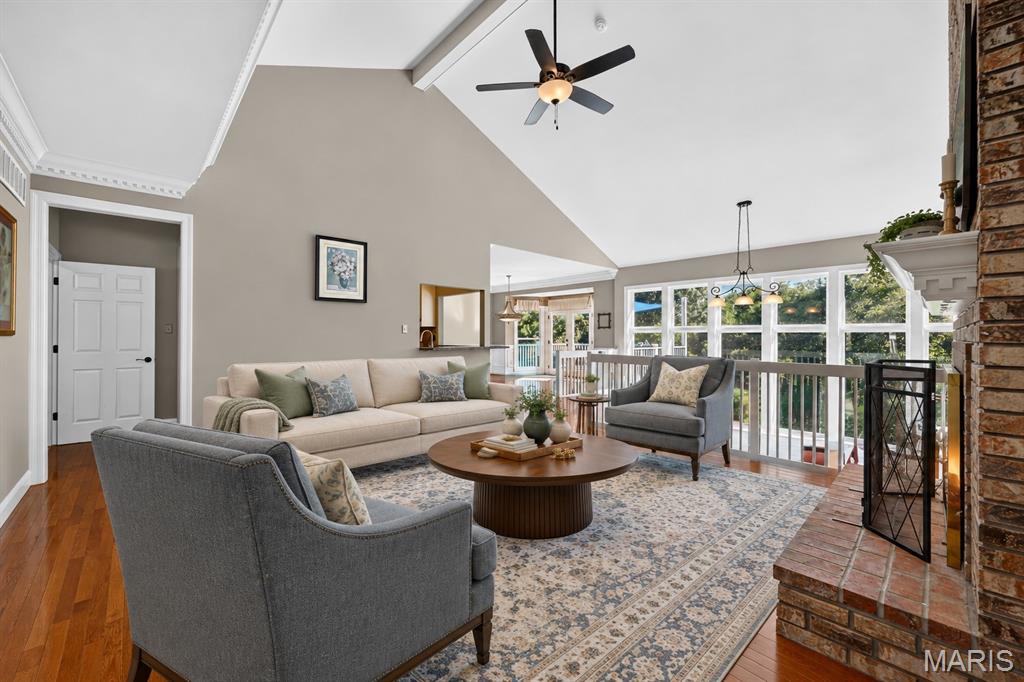
Vaulted ceilings, brick fireplace, wood-finish flooring, extensive natural light from floor-to-ceiling windows, and crown molding
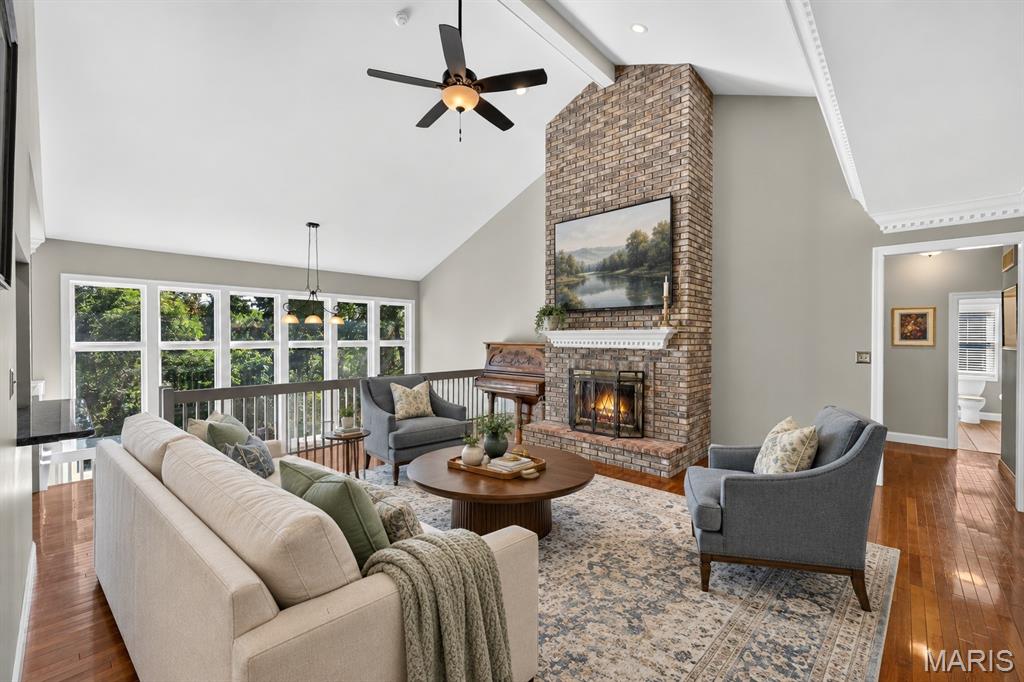
Vaulted ceilings with crown molding, full-height brick fireplace with a decorative mantel, wood-finish flooring, and expansive multi-pane windows
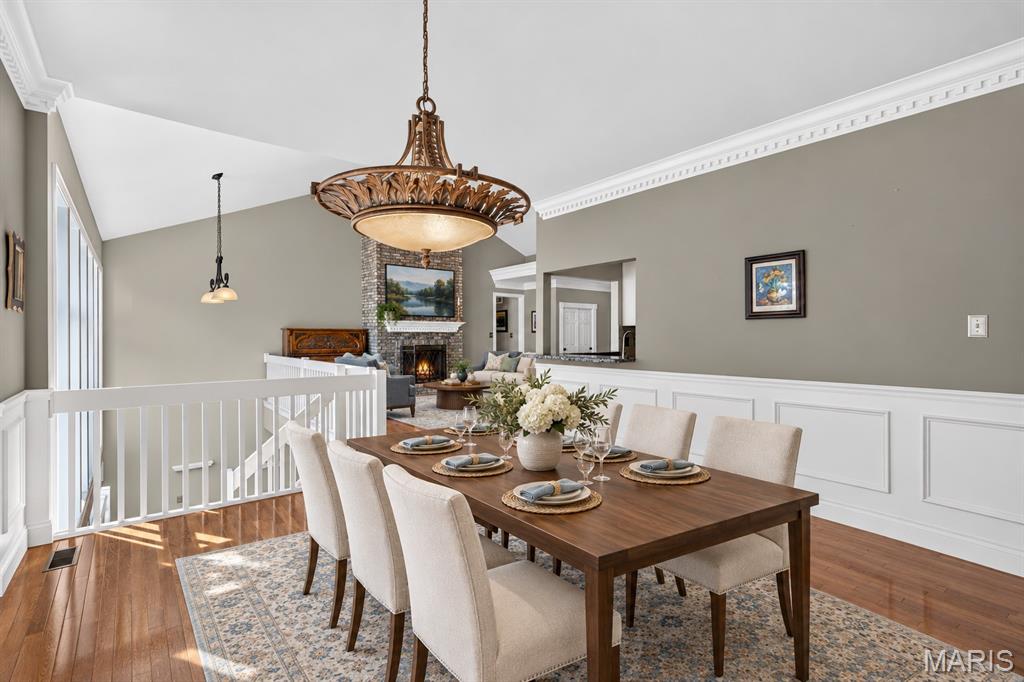
Dining area featuring wood-finish flooring, white wainscoting, crown molding, and an ornate metal chandelier, with a stone fireplace surround in the background
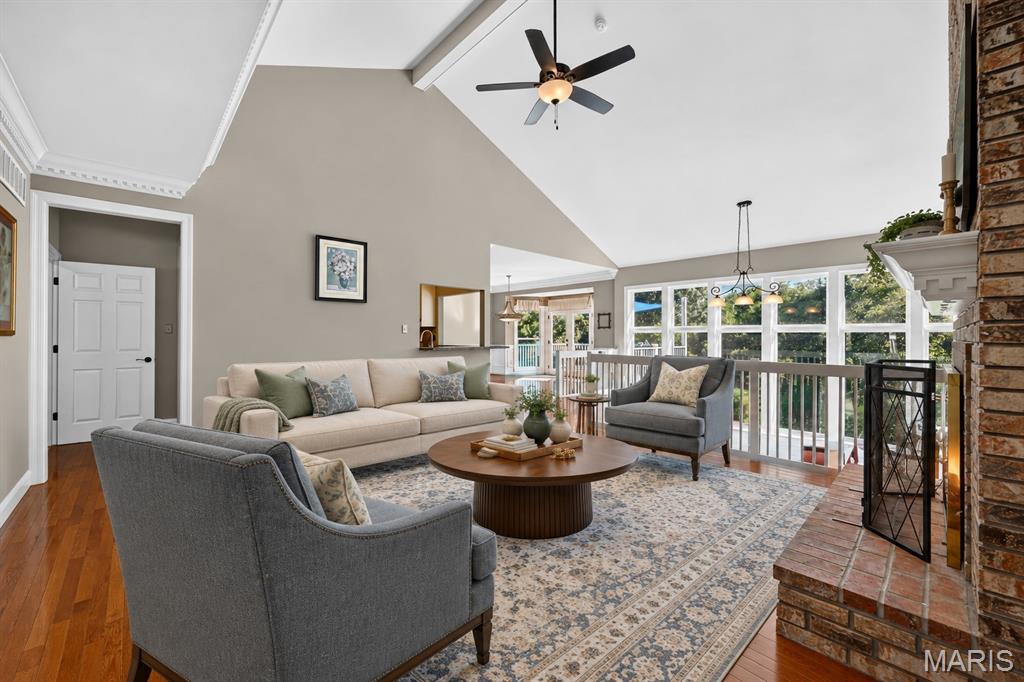
Vaulted ceilings, brick fireplace, wood-finish flooring, extensive natural light from floor-to-ceiling windows, and crown molding
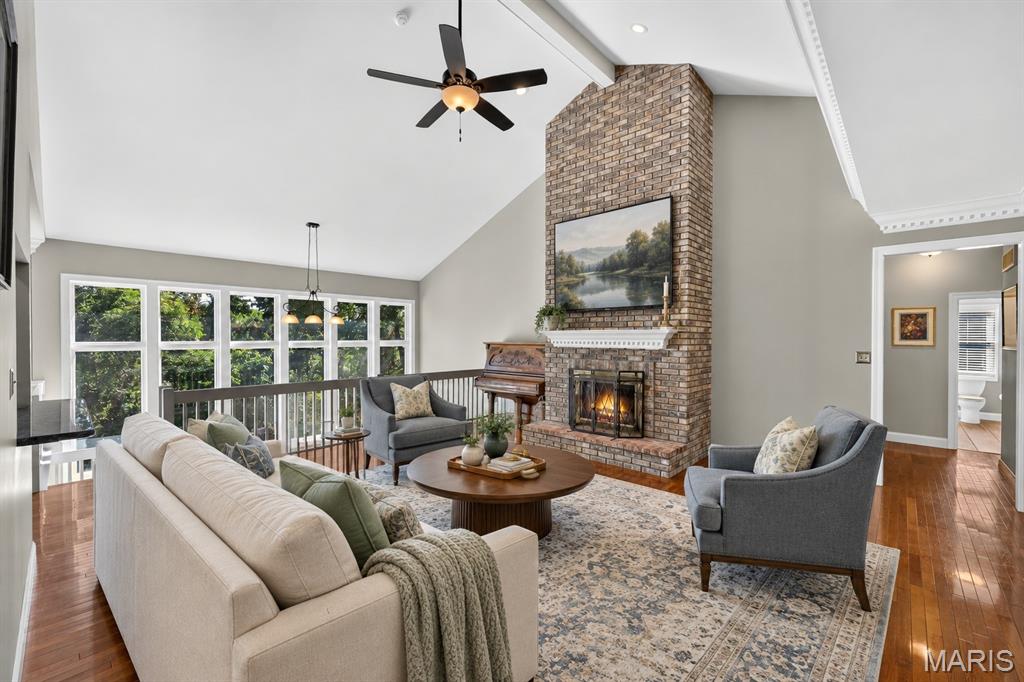
Vaulted ceilings with crown molding, full-height brick fireplace with a decorative mantel, wood-finish flooring, and expansive multi-pane windows
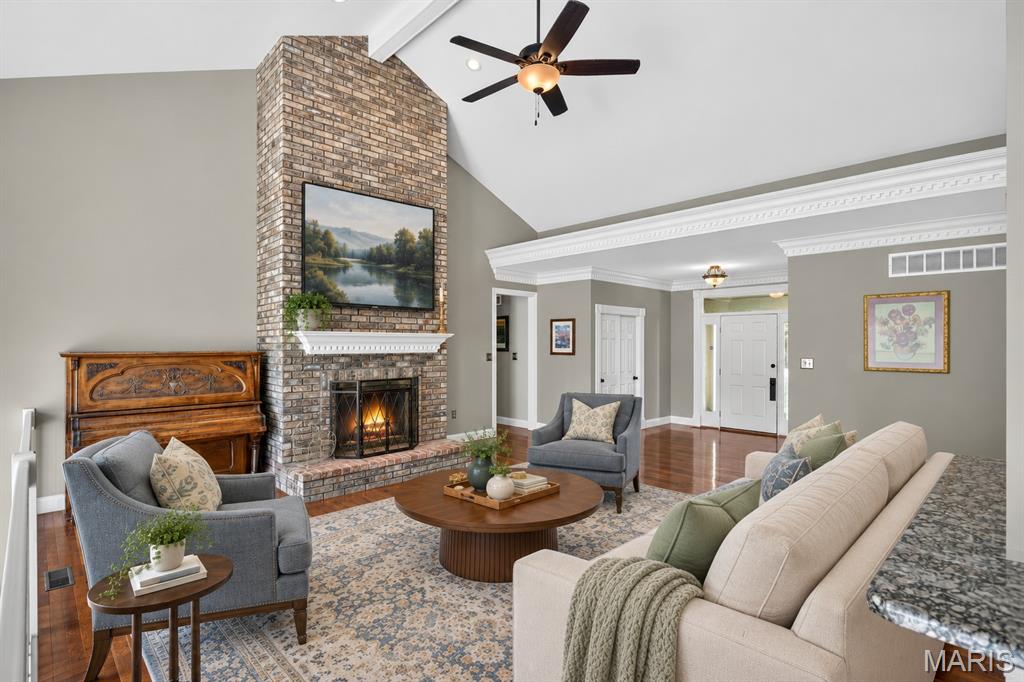
Vaulted ceilings featuring decorative crown molding, full-height masonry fireplace with a white mantel, and wood-finish flooring
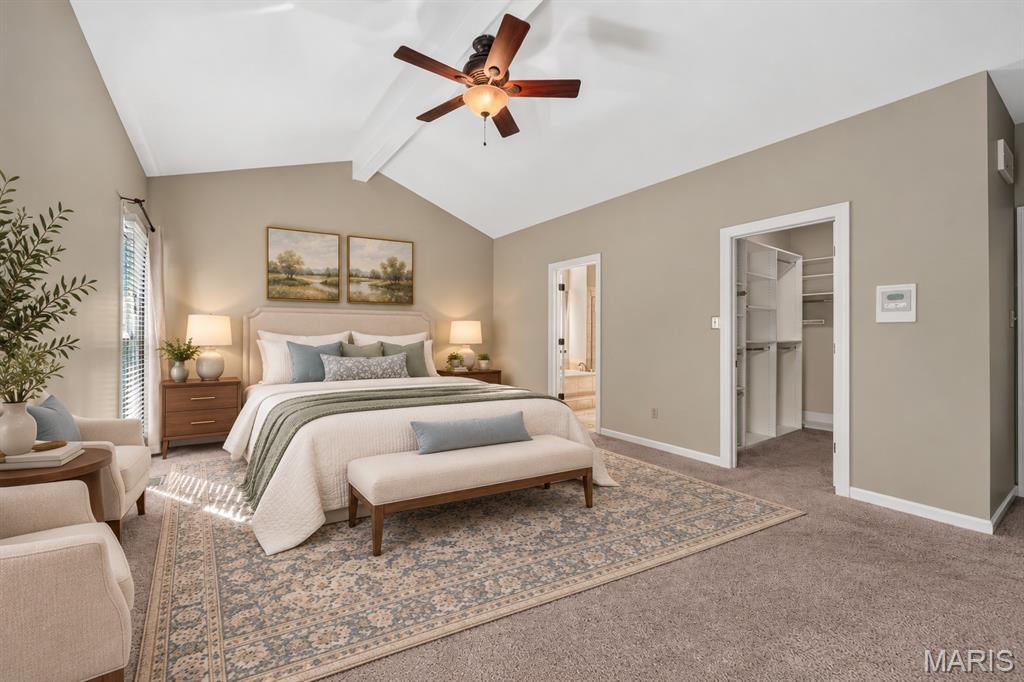
Vaulted ceilings featuring a central ceiling fan and neutral wall finishes, paired with carpeted flooring and a built-in closet system
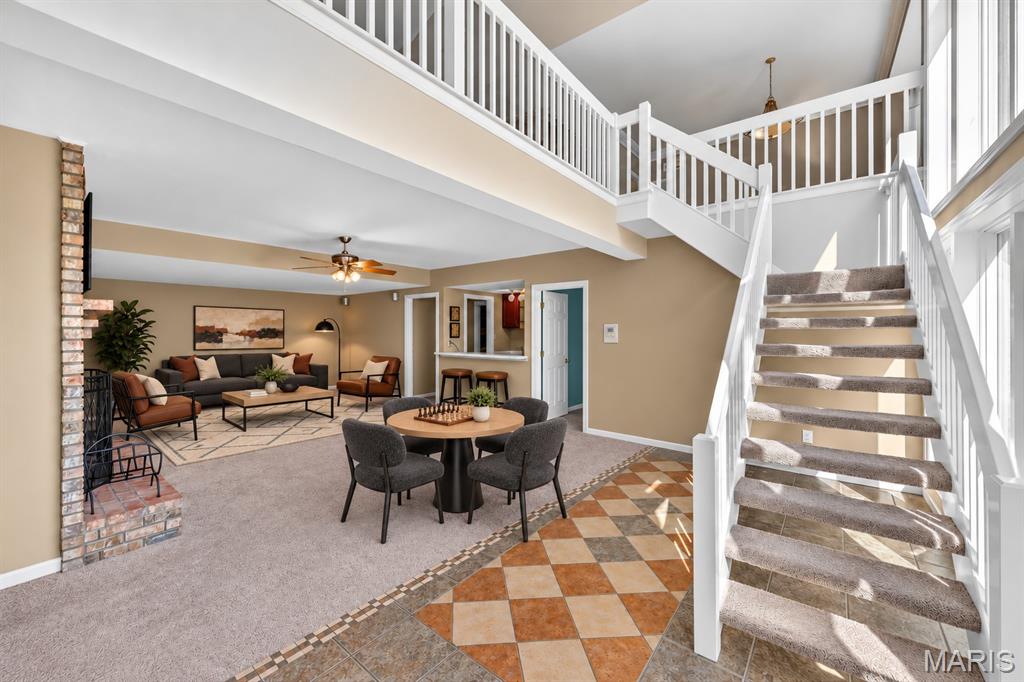
Open-concept interior featuring vaulted ceilings, a brick-surround fireplace, a white wooden staircase railing, and tile flooring with a geometric inlay pattern
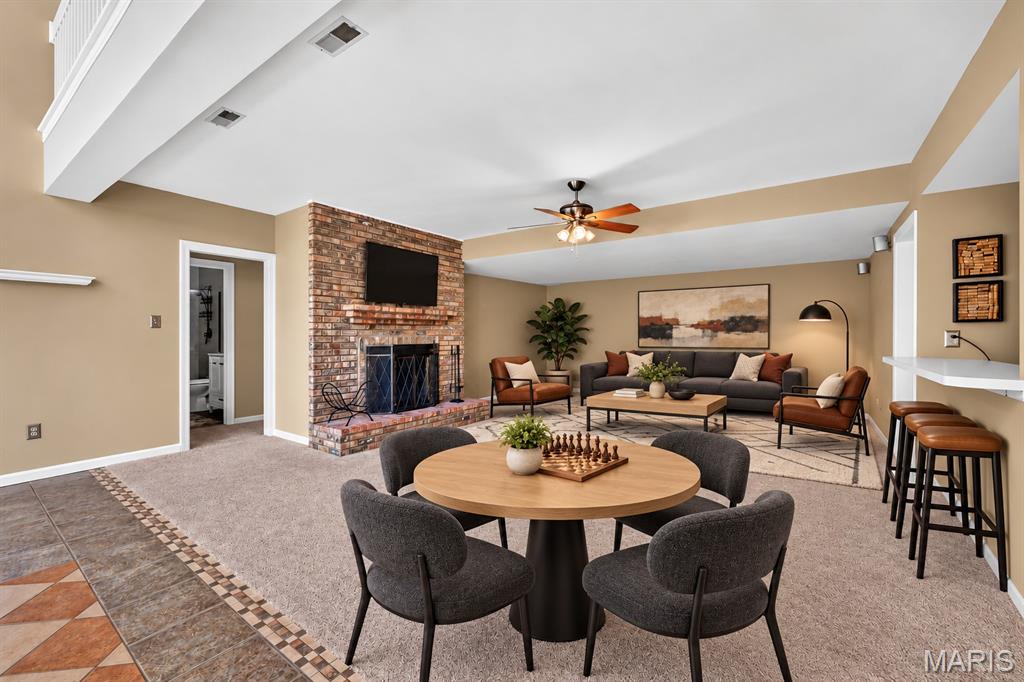
Floor-to-ceiling brick fireplace with a custom mantel, neutral wall-to-wall carpeting, tiered ceiling detail, and a breakfast bar
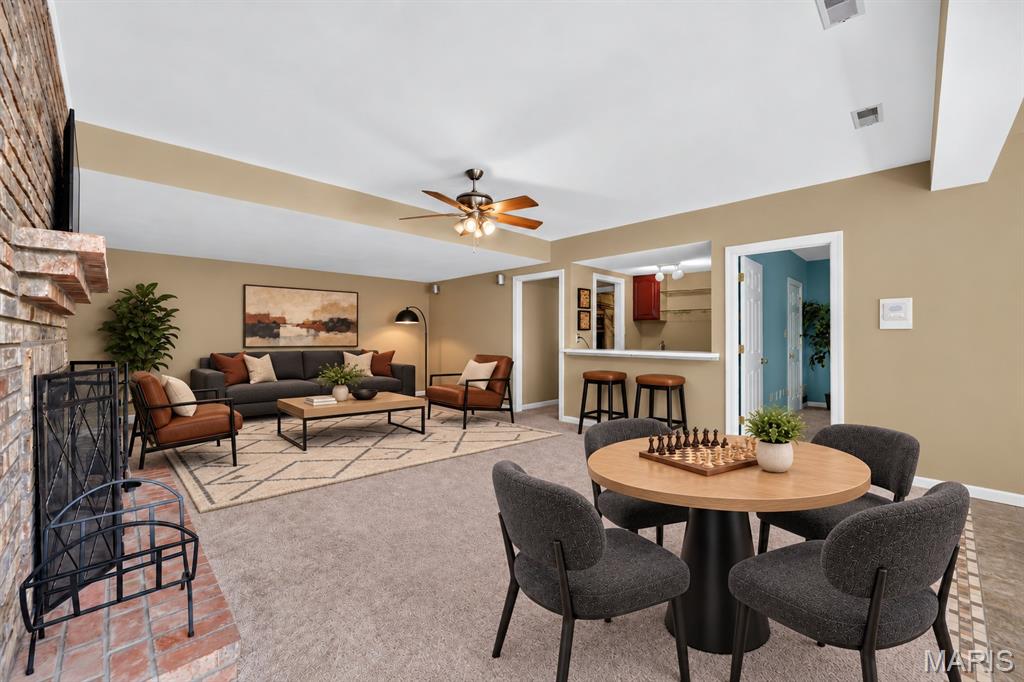
Full-height brick masonry fireplace with a stone hearth, ceiling fan, and built-in service bar with integrated counter seating
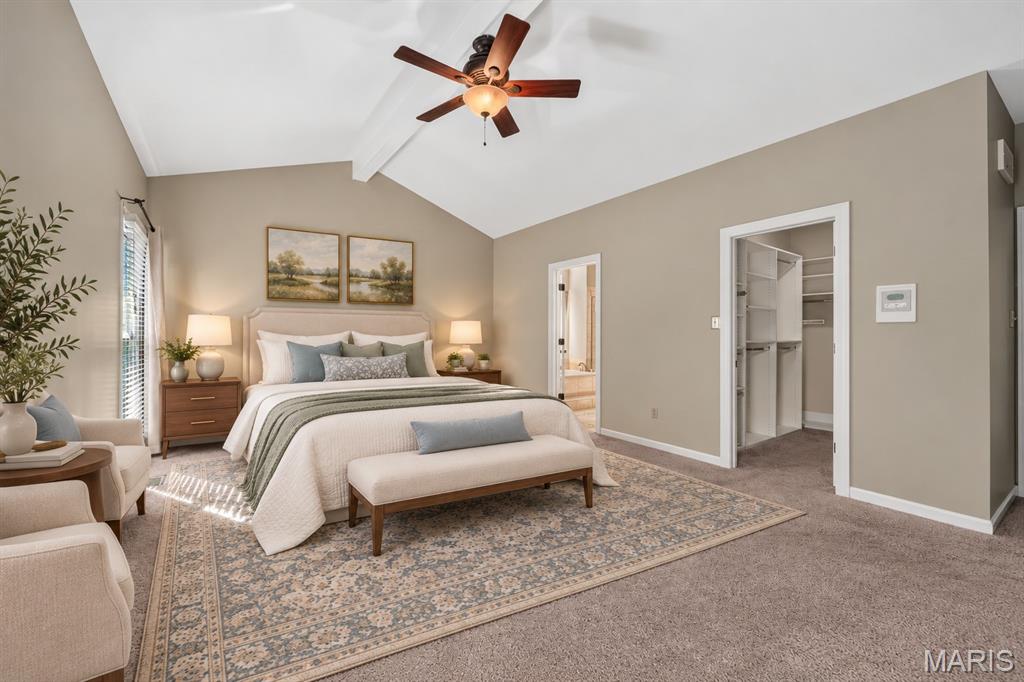
Vaulted ceilings featuring a central ceiling fan and neutral wall finishes, paired with carpeted flooring and a built-in closet system
New Improved Price! Nestled on a quiet cul-de-sac in the highly sought-after Wildhorse subdivision, this stunning atrium ranch sits on a premium wooded lot and offers a backyard retreat rarely found in today's market. The show-stopping outdoor living area features a sparkling PebbleTec pool, inground trampoline, expansive entertaining spaces, and exceptional privacy surrounded by mature trees. Inside, the vaulted great room with a masonry gas fireplace opens seamlessly to two maintenance-free decks overlooking the resort-like backyard. The beautifully updated kitchen showcases granite countertops, a center island, gas cooktop, stainless appliances, and a sunny breakfast room and sitting area. The main level includes three bedrooms, highlighted by a spacious primary suite with a custom walk-in closet and luxurious vaulted bath. The professionally finished walkout lower level adds tremendous living space with a large family room, bedroom with walk-in closet, updated bath, full bar/kitchenette, exercise room, and potential fifth bedroom. An oversized three-car garage, newer roof, irrigation system, and security system complete the package. Enjoy all the amenities Wildhorse is known for, including pools, tennis courts, and scenic walking trails.

5 Beds

3 Baths

3,715 sq.ft

$0 per sq.ft

Traditional
$ 949,000
Active
0
26059017
5
3
3,715
Wildhorse Village J Record Two
Chesterfield
Rockwood R-VI
St Louis
Residential
Traditional
Residential
$10,282
Last 6 closed homes in this zip.
| Address | Bd/Ba | SqFt | List | Sold | Closed |
|---|---|---|---|---|---|
| 17619 Bridgeway Drive, Chesterfield, MO 63005 | 5/6 | 2,976 | $795,000 | $800,000 100.6% of ask |
Oct 20, 2026 |
| 1815 Wills Trace Ridge, Wildwood, MO 63005 | 4/5 | 4,877 | $1,999,900 | $2,210,000 110.5% of ask |
Oct 20, 2026 |
| 16463 Dapple Gray Court, Clarkson Valley, MO 63005 | 4/4 | 3,903 | $1,100,000 | $1,100,000 100% of ask |
Oct 14, 2026 |
| 1827 Shiloh Woods Road, Wildwood, MO 63005 | 4/6 | 3,066 | $719,000 | $699,000 97.2% of ask |
Oct 14, 2026 |
| 17821 Wilderness Cliff Court, Wildwood, MO 63005 | 4/5 | 2,850 | $774,500 | $750,000 96.8% of ask |
Oct 9, 2026 |
| 16275 Lone Cabin Drive, Wildwood, MO 63005 | 3/3 | 2,466 | $700,000 | $650,000 92.9% of ask |
Oct 9, 2026 |
Estimate your monthly payment. Adjust the sliders below.
Estimate only. Not a loan offer. Consult a lender for an accurate quote, including HOA fees, PMI, and current rates.
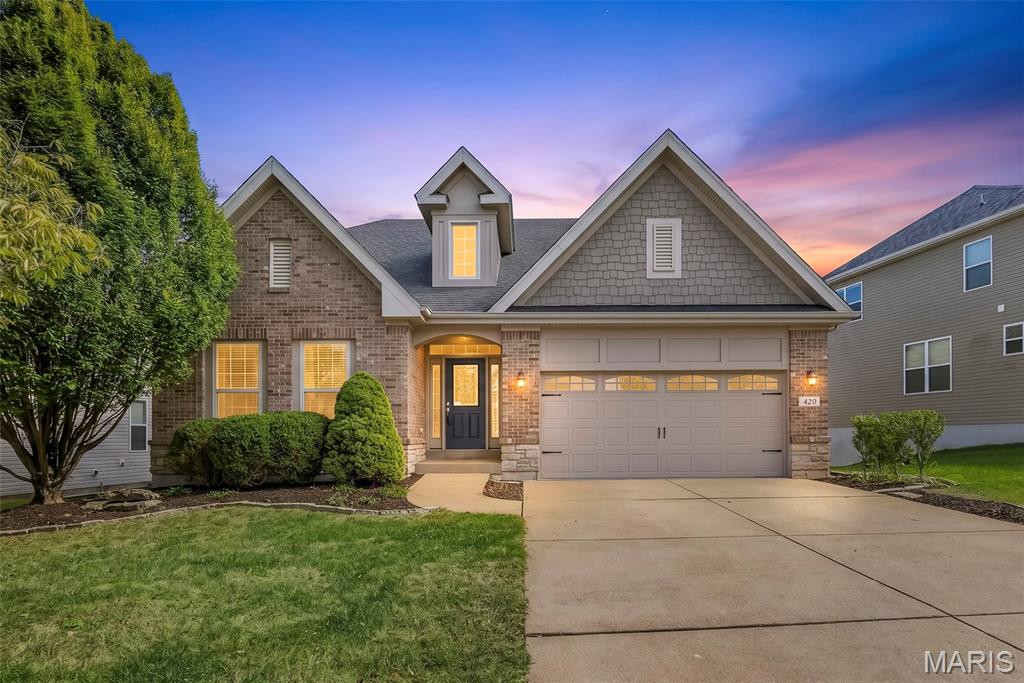
Welcome to 420 Maple Rise Path, a beautifully maintained ranch offering 4 bedrooms, 3.5 baths, with an exceptional location in the heart of Chesterfield! Step inside to hickory hardwood flooring throughout, a private office with French doors, and a screened in deck overlooking the beautiful lot backing to walking trails. The primary suite offers crown molding, a bay window, and a luxurious bathroom with tile flooring, dual vanities and a walk in shower. The finished walkout lower level significantly expands the living space with a massive recreation/family room, 4th bedroom and full bath, providing an ideal setup for guests or extended living. Major improvements include a NEW ROOF in 2026, NEW HVAC in 2025 and newer carpeting, offering added peace of mind. Ideally located in desirable Chesterfield, with convenient access to Central Park, Chesterfield Valley shopping and dining, trails, recreation and major highways. A rare opportunity for ranch living with a finished walkout, beautiful outdoor setting and an incredibly versatile floor plan!

GREAT NEW PRICE!! This beautifully appointed 1.5-story home combines generous living spaces, thoughtful upgrades and a setting designed to be enjoyed. From the moment you enter, the home feels bright and inviting, with a spacious 2-story great room framed by a wall of windows, custom lighting and an easy connection to the dining area and foyer. Durable LVP flooring flows through the main living areas, creating a cohesive feel while offering everyday practicality. At the heart of the home, the kitchen delivers both style and function with quartz countertops, a custom tile backsplash, center island, upgraded cabinetry with crown molding, double ovens, built-in microwave, stainless dishwasher, recessed lighting and a walk-in pantry. The adjoining breakfast room adds even more flexibility with custom built-ins featuring glass-front cabinetry and crown molding, plus a slider leading directly to the new composite deck. The main-level laundry room is equally well appointed with built-in cabinetry, marble countertop, wash tub and folding area. Upstairs, the spacious primary suite offers a peaceful retreat with a bay window and dual walk-in closets with custom organizers. The primary bath features a tiled floor, double-sink vanity, walk-in shower, freestanding soaking tub and private commode area. Three additional bedrooms provide generous space and walk-in closets, complemented by a Jack-and-Jill bath and an additional full bath for added convenience. The walk-out finished lower level gives the home another dimension, featuring a large family room with recessed lighting and built-in speakers, a fifth bedroom with walk-in closet and a full bath with walk-in shower. Whether used for guests, movie nights, recreation or simply spreading out, this level offers valuable additional living space. Outside, the fenced backyard and level lot backing to trees create a private setting for outdoor living and entertaining. The new composite deck provides an inviting space to relax or gather, with stairs leading directly to the lower-level patio for easy access between outdoor living areas. A concrete driveway leads to the oversized three-car garage, while an electric vehicle charger adds modern convenience. Zoned HVAC with air purifiers provides additional comfort throughout the home. A versatile floor plan, extensive storage, upgraded finishes and a peaceful outdoor setting come together in a home that offers the space and flexibility today’s lifestyle demands. And when it’s time to venture out, this home puts the best of the Chesterfield area within easy reach, with Chesterfield Valley, premier shopping and dining, parks, and convenient highway access just minutes away.
New Improved Price! Nestled on a quiet cul-de-sac in the highly sought-after Wildhorse subdivision, this stunning atrium ranch sits on a premium wooded lot and offers a backyard retreat rarely found in today's market. The show-stopping outdoor living area features a sparkling PebbleTec pool, inground trampoline, expansive entertaining spaces, and exceptional privacy surrounded by mature trees. Inside, the vaulted great room with a masonry gas fireplace opens seamlessly to two maintenance-free decks overlooking the resort-like backyard. The beautifully updated kitchen showcases granite countertops, a center island, gas cooktop, stainless appliances, and a sunny breakfast room and sitting area. The main level includes three bedrooms, highlighted by a spacious primary suite with a custom walk-in closet and luxurious vaulted bath. The professionally finished walkout lower level adds tremendous living space with a large family room, bedroom with walk-in closet, updated bath, full bar/kitchenette, exercise room, and potential fifth bedroom. An oversized three-car garage, newer roof, irrigation system, and security system complete the package. Enjoy all the amenities Wildhorse is known for, including pools, tennis courts, and scenic walking trails.
