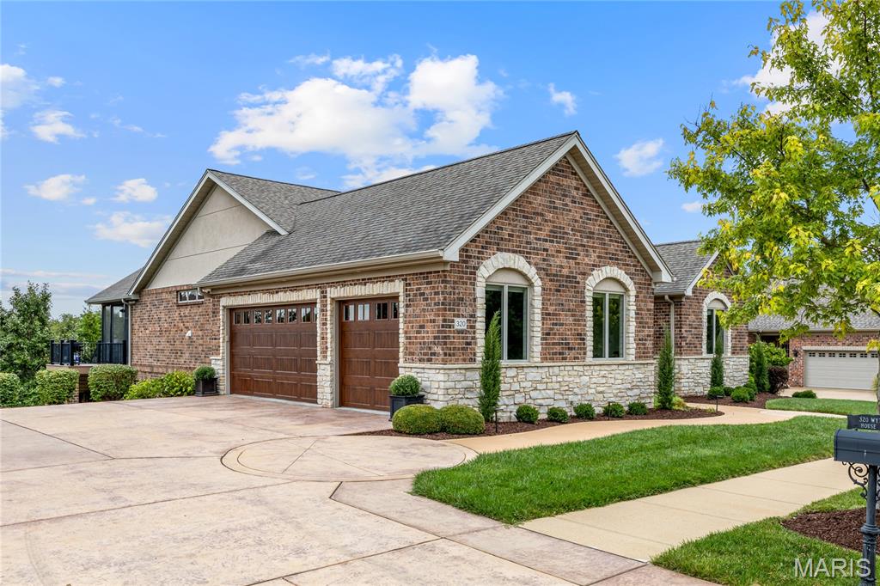
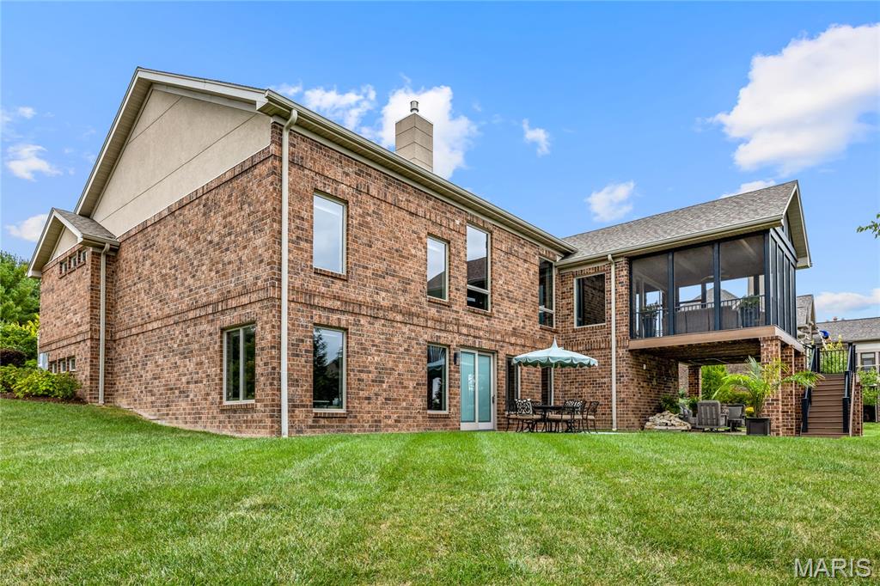
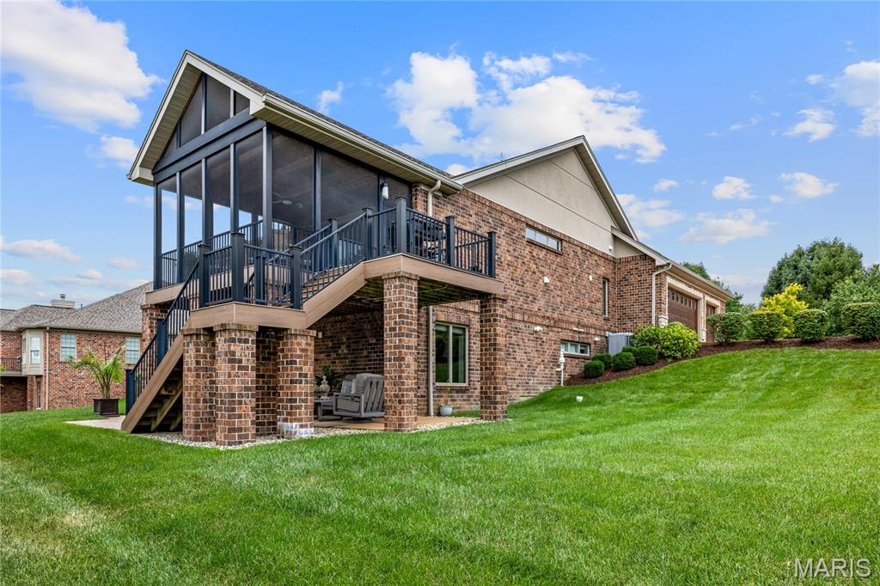
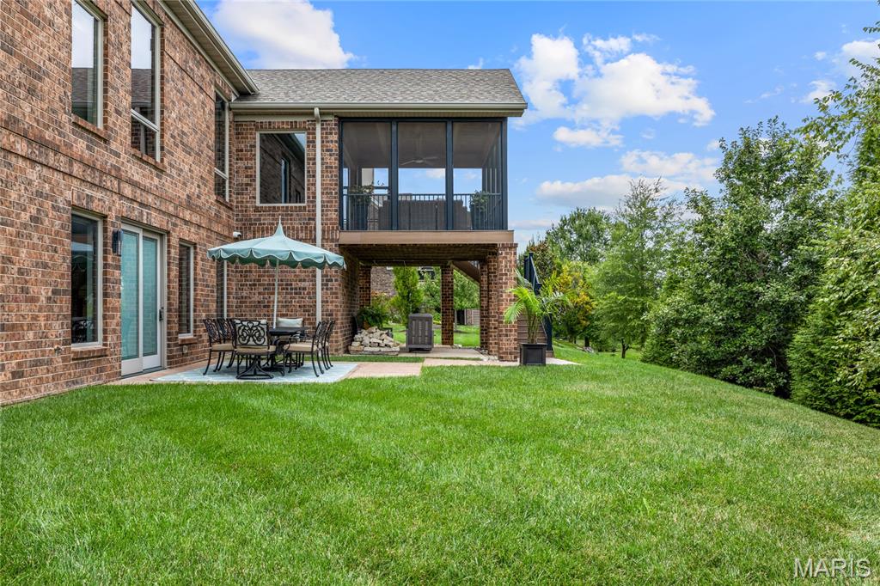
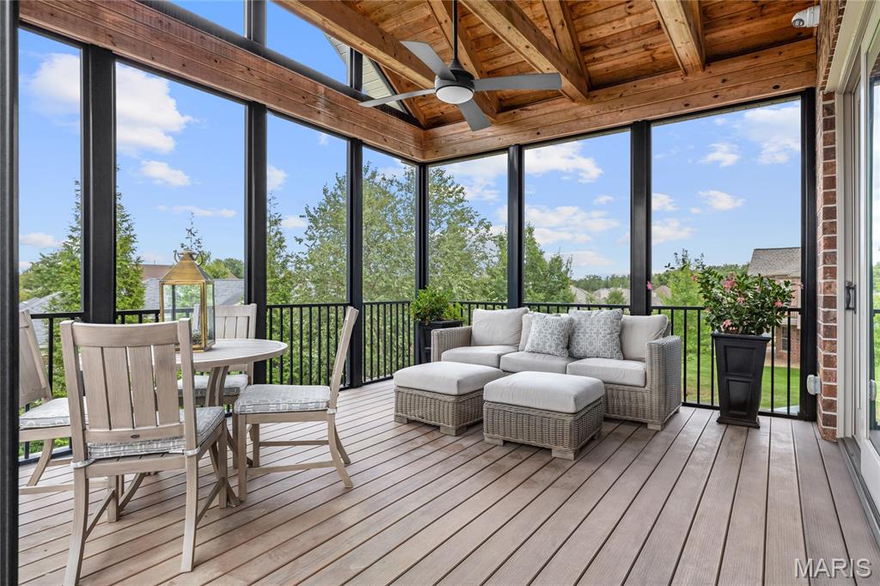
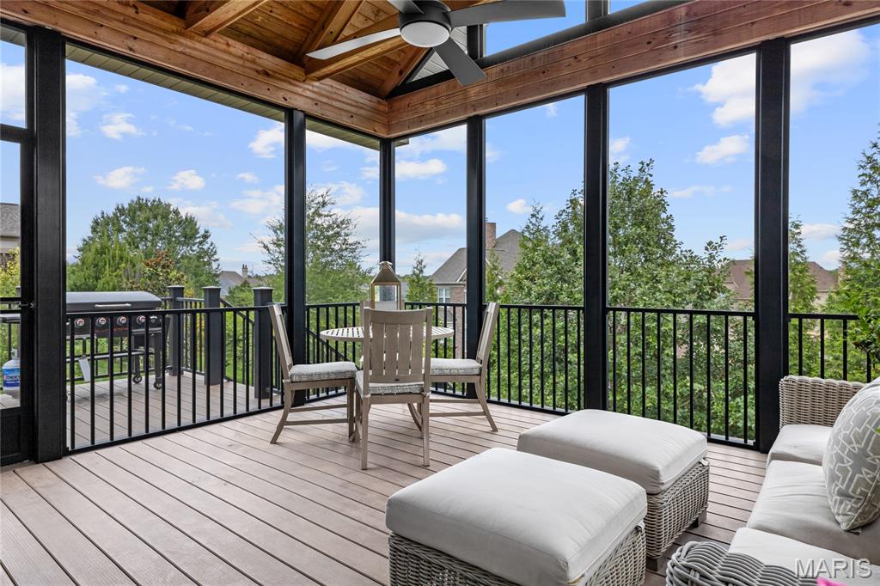
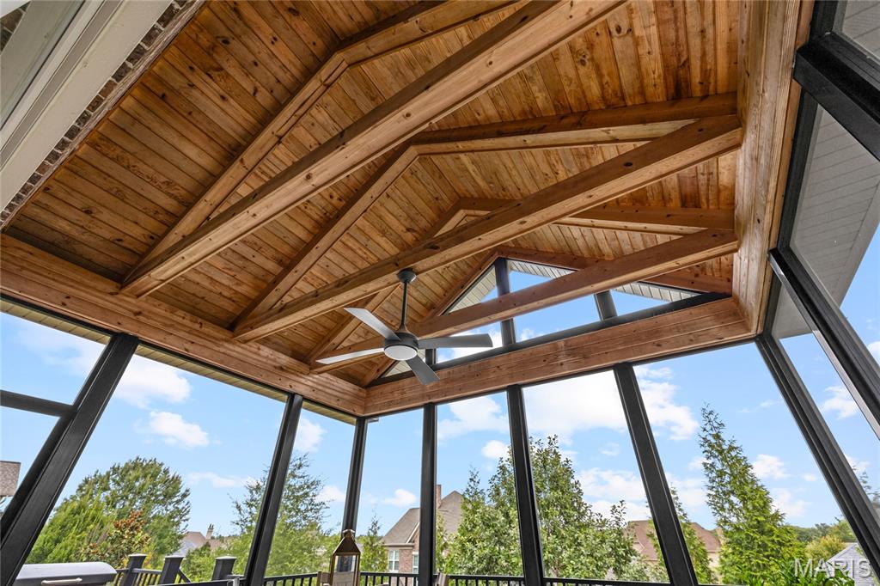
Sophisticated full-brick ranch home with over 4,300 sf of living space enhanced by maple hardwoods, dimensional ceilings, contemporary lighting & energy efficient systems. Impressive entry foyer leads to private study with custom built-ins and stunning great room highlighted by stacked stone accent wall with fireplace. Designer kitchen featuring quartz countertops, custom ash cabinetry, professional quality appliances, 10’ center island & butler’s pantry adjoins dining room with sliding glass doors that open to screened porch. Spacious primary bedroom suite with 2 walk-in closets & luxury bath with jetted tub offers an appealing retreat. A 2nd ensuite bedroom completes the main floor living quarters. Lower Level entertainment space includes recreation room with wet bar, game room, workout room, guest suite & 4th bedroom. Situated on a premium cul-de-sac lot with deck, covered & open patios & oversized 3-car garage. Premier gated community with walking trails, ponds, fountain & waterfall.

4 Beds

4 Baths

4,308 sq.ft

$0 per sq.ft

Traditional,Ranch
$ 1,695,000
Coming Soon
0
26058989
4
4
4,308
Enclave Bellerive One
Creve Coeur
Parkway C-2
St Louis
Residential
Traditional,Ranch
Residential
Last 6 closed homes in this zip.
| Address | Bd/Ba | SqFt | List | Sold | Closed |
|---|---|---|---|---|---|
| 11330 Elzey Street, Creve Coeur, MO 63141 | 4/4 | 2,390 | $679,900 | $671,500 98.8% of ask |
Oct 1, 2026 |
| 13052 Pembrooke Valley Court, Town and Country, MO 63141 | 2/3 | 2,959 | $525,900 | $461,500 87.8% of ask |
Sep 30, 2026 |
| 273 Prince Towne Drive, Creve Coeur, MO 63141 | 3/3 | 2,104 | $599,000 | $606,500 101.3% of ask |
Sep 30, 2026 |
| 762 Ambois Drive, Creve Coeur, MO 63141 | 4/2 | 2,104 | $514,900 | $495,000 96.1% of ask |
Sep 30, 2026 |
| 585 Coeur De Royale Drive, 301, Creve Coeur, MO 63141 | 2/2 | 1,680 | $179,000 | $160,000 89.4% of ask |
Sep 30, 2026 |
| 11441 Ladue Road, Creve Coeur, MO 63141 | 4/4 | 3,602 | $849,900 | $875,000 103% of ask |
Sep 28, 2026 |
Estimate your monthly payment. Adjust the sliders below.
Estimate only. Not a loan offer. Consult a lender for an accurate quote, including HOA fees, PMI, and current rates.
Den
12x9
Dining Room
15x10
Great Room
20x17
Kitchen
16x11
Primary Bedroom
17x17
Bedroom
15x13
Bedroom
13x12
Recreation Room
28x20
Other
12x10
Exercise Room
16x13
Laundry
9x8
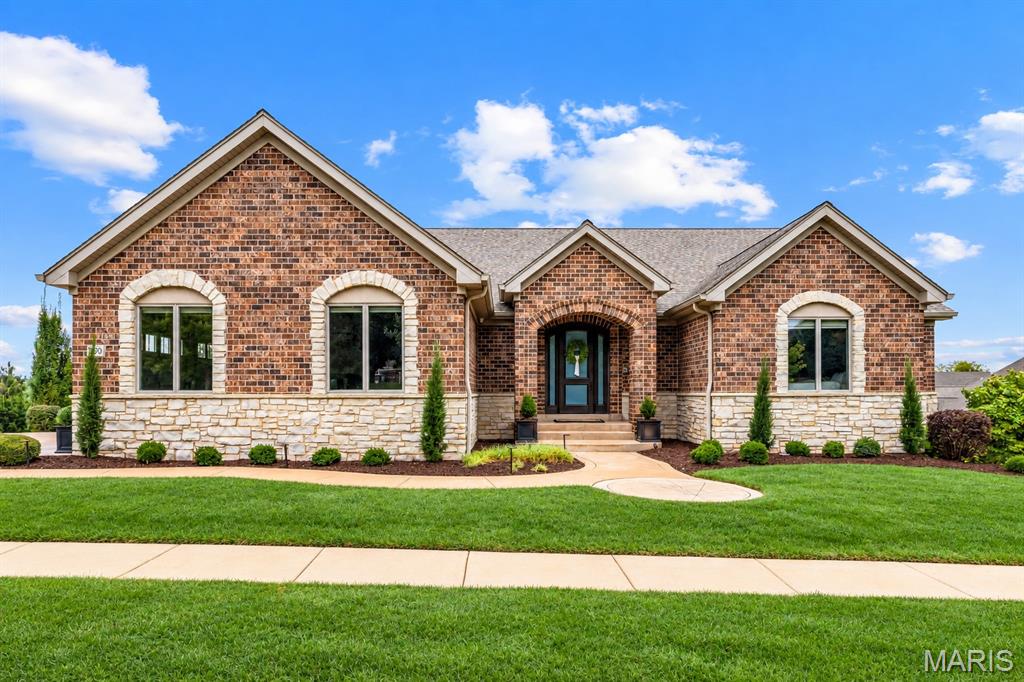
Sophisticated full-brick ranch home with over 4,300 sf of living space enhanced by maple hardwoods, dimensional ceilings, contemporary lighting & energy efficient systems. Impressive entry foyer leads to private study with custom built-ins and stunning great room highlighted by stacked stone accent wall with fireplace. Designer kitchen featuring quartz countertops, custom ash cabinetry, professional quality appliances, 10’ center island & butler’s pantry adjoins dining room with sliding glass doors that open to screened porch. Spacious primary bedroom suite with 2 walk-in closets & luxury bath with jetted tub offers an appealing retreat. A 2nd ensuite bedroom completes the main floor living quarters. Lower Level entertainment space includes recreation room with wet bar, game room, workout room, guest suite & 4th bedroom. Situated on a premium cul-de-sac lot with deck, covered & open patios & oversized 3-car garage. Premier gated community with walking trails, ponds, fountain & waterfall.
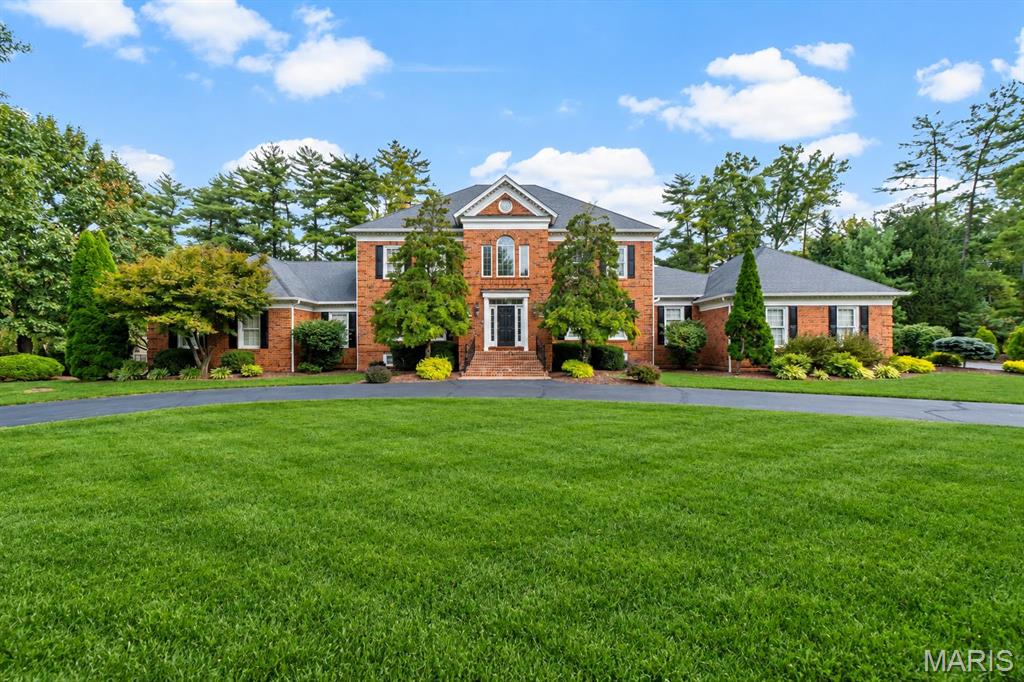
A rare offering on an exclusive private, gated street in one of the area’s most coveted locations. Impeccably maintained, beautifully updated and designed for effortless luxury, this exceptional residence delivers at every turn. Soaring ceilings, rich hardwood floors, exquisite millwork, custom built-ins and walls of windows create grand yet inviting spaces with incredible flow throughout. A striking marble entry immediately draws your eye to the spectacular grounds beyond. The sophisticated private office features custom bookcases, while the gracious dining room is made for memorable gatherings. At the heart of the home, an impressive great room with a fully equipped bar opens directly to the patio, pool and lush, fully fenced backyard. The beautifully updated kitchen flows into an inviting hearth room, seamlessly connecting indoor living to the resort-like outdoor setting. The luxurious main-floor primary wing is a retreat unto itself, offering a serene bedroom, spa-inspired bath with soaking tub, separate shower and dual vanities, plus generous his-and-hers closets. A well-appointed laundry and mudroom complete the main level. Upstairs, beautifully proportioned secondary bedrooms include a Jack-and-Jill arrangement and an additional private ensuite. The deep-pour lower level expands the living and entertaining space with a fabulous family/rec room, full bar, half bath and tremendous flexibility for additional recreation, fitness or entertaining. Outside, a private backyard oasis awaits with manicured landscaping, expansive entertaining spaces and a gorgeous pool—all complemented by a three-car garage. Meticulously loved and maintained, this home is sophisticated yet comfortable, timeless yet beautifully updated. Exceptional craftsmanship, extraordinary attention to detail and a setting that is increasingly difficult to find. Better than new, completely move-in ready and truly one of a kind.
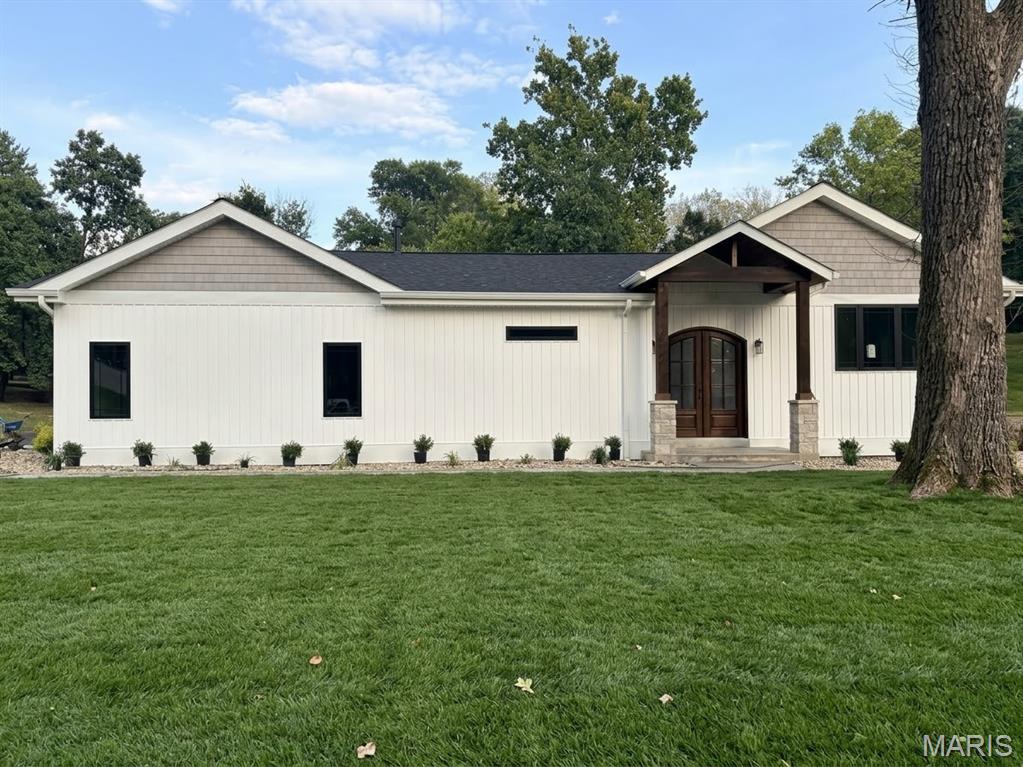
COMPLETELY TRANSFORMED. EXCEPTIONAL INDOOR-OUTDOOR LIVING. PRIME CENTRAL ST. LOUIS COUNTY LOCATION. Step through the impressive 8' arched mahogany double doors into a stunning 11' foyer and immediately experience the level of craftsmanship throughout this extensively renovated home. With virtually every major component professionally updated, this is the rare opportunity to enjoy the look, feel and functionality of a new home without the WAIT of a new build. The vaulted great room is designed to impress, featuring exposed beams, a striking stone-surround gas fireplace with white oak mantle and floating shelves, and beautiful wood flooring that flows throughout the home with a lifetime warranty. The impressive KraftMaid kitchen combines style and function with soft-close cabinetry, quartz countertops, a 10' waterfall island, 36" gas range, vented hood, microwave drawer, and stainless appliances. A distinctive floor-to-ceiling glass wall opens to a private office with custom cabinetry that's perfect for working from home while keeping the main living spaces connected. The primary suite is a true retreat with a tray ceiling, custom closet and spa-inspired bath featuring heated 24x48 tile floors, oversized shower and freestanding soaking tub. The thoughtfully designed laundry room adds everyday convenience with a sink, generous storage, coat closet and custom shoe cubbies/hooks. Additional details throughout include new lighting and ceiling fans, craftsman-style 2-panel doors, 5½" baseboards, white oak stair treads with white risers and stylish barn doors. Downstairs, the finished lower level extends the entertaining space with a custom bar featuring soft-close cabinetry, floating shelves, a 9' island, mini fridge, wine chiller and microwave. Whether hosting a crowd or enjoying a quiet night at home, this space was designed to be used. And then there's the backyard. The impressive 35' x 13' TimberTech deck includes a covered section overlooking the beautifully renovated saltwater pool, creating a private outdoor retreat made for summer entertaining. The pool features a brand-new Latham liner, cool-deck concrete and Hayward equipment with convenient phone control. The exterior transformation is equally impressive with a new architectural roof, Andersen windows, new siding, gutters, driveway and stamped-concrete patios, front sidewalk and porch. There is nothing left on the project list—just move in and enjoy. Ideally positioned in central St. Louis County with convenient access to I-270 and I-64, major medical centers, Clayton, Ladue, West County shopping, dining and everyday conveniences. This is more than a renovation—it is a completely reimagined home offering luxury finishes, exceptional entertaining spaces and the convenience today's buyers are looking for. Skip the build. Skip the projects. Start living.