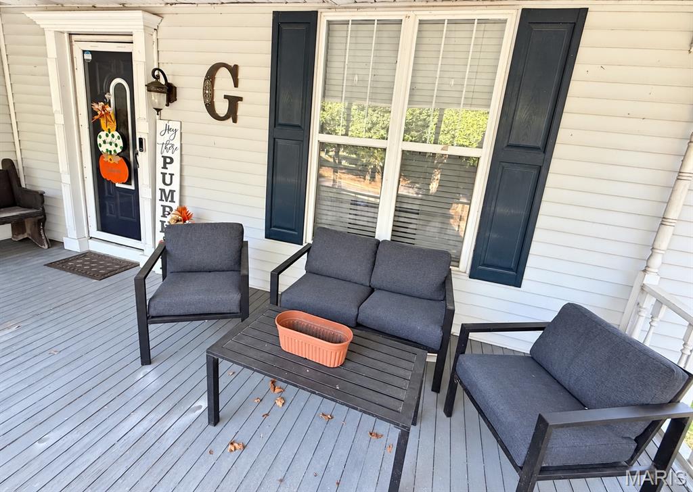
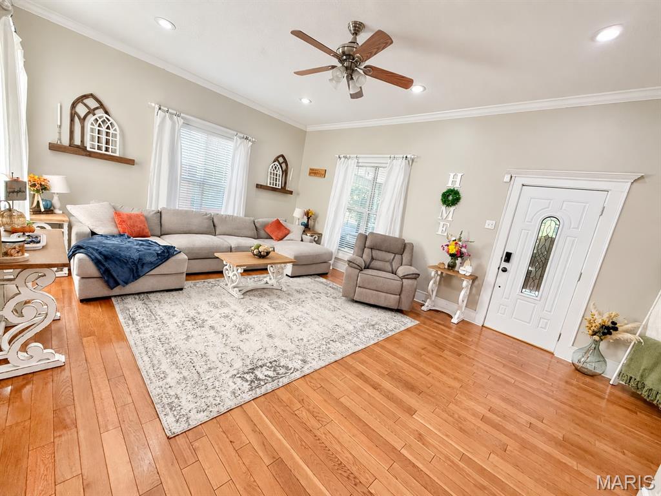
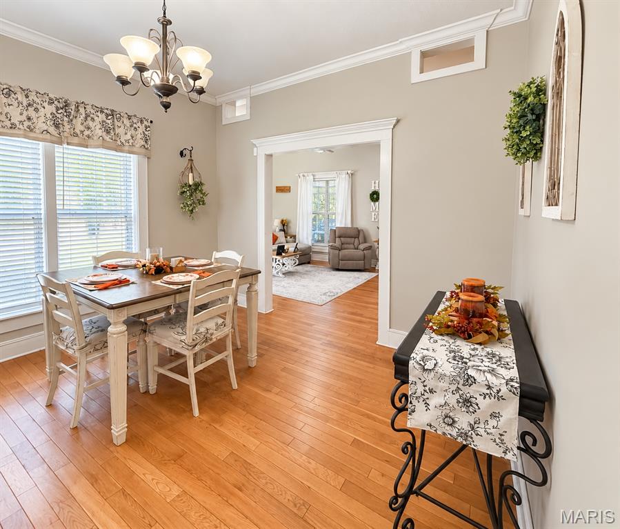
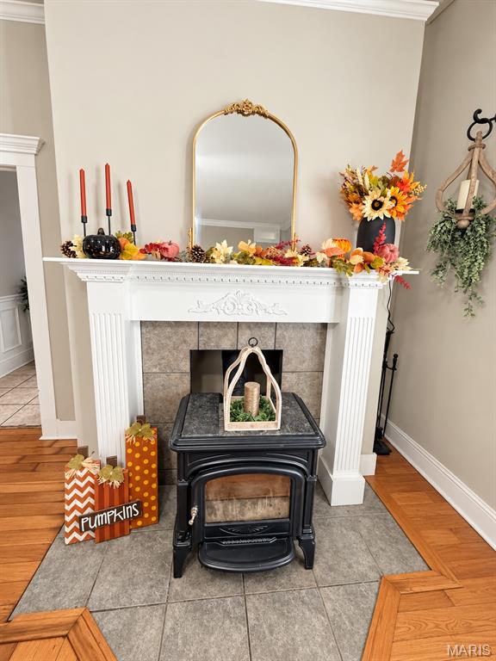
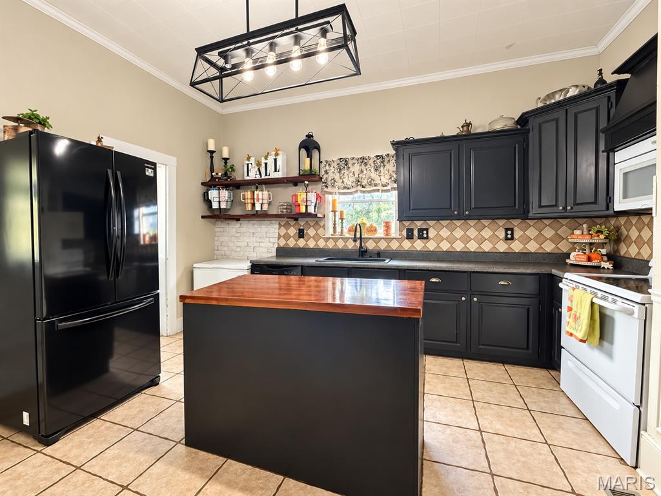
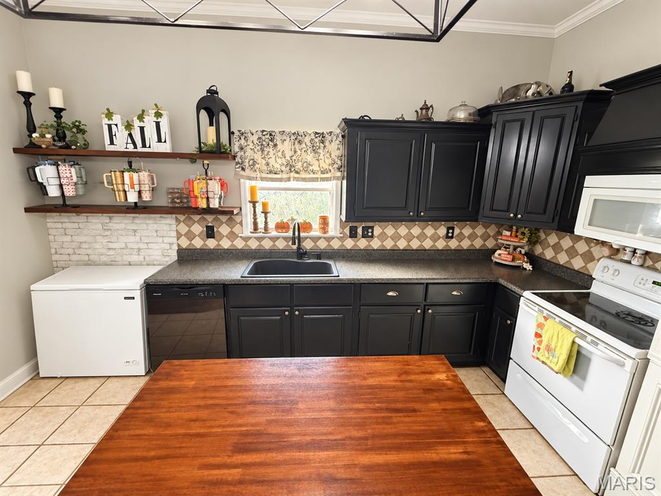
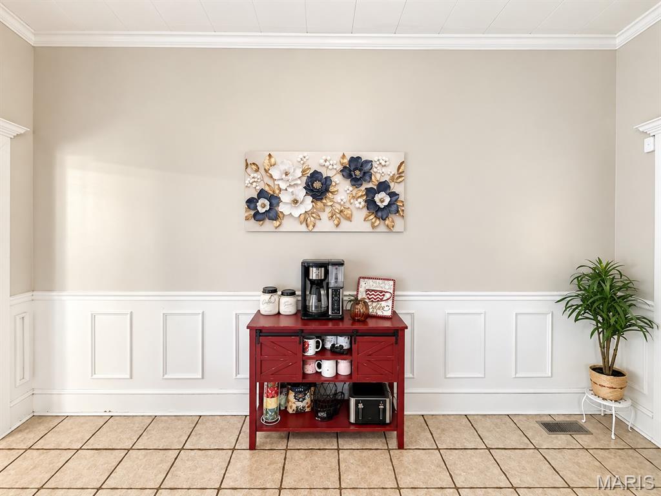
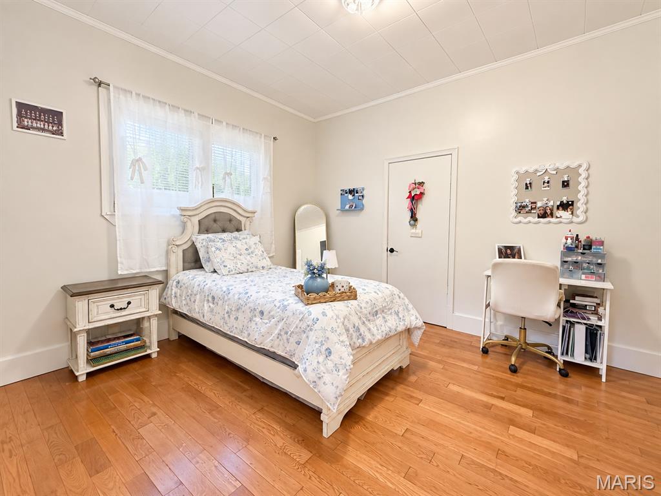
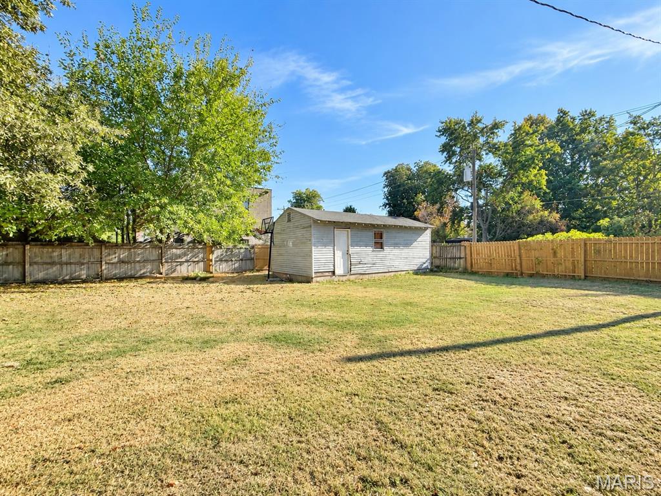
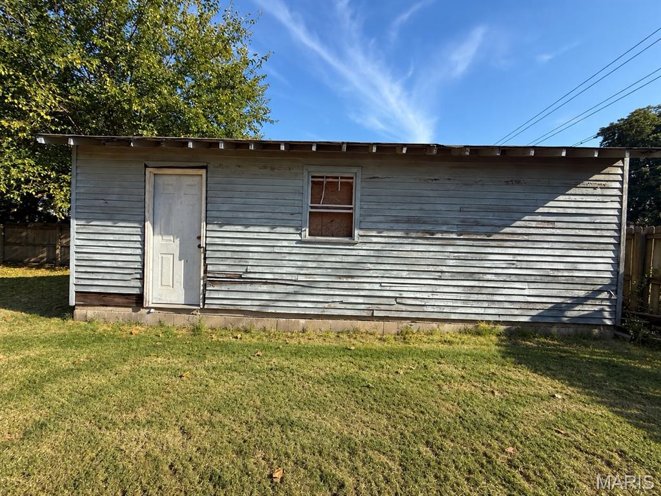
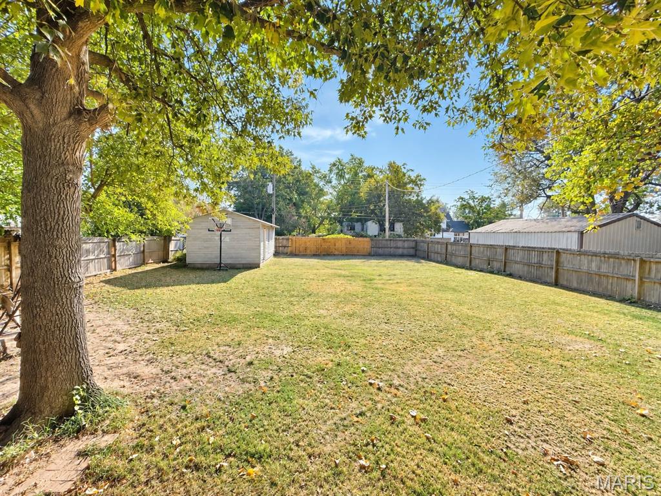
Classic Charm meets Modern Comfort Step inside this charming 3-bedroom home where timeless character meets thoughtful updates. High ceilings and custom built-in cabinetry elevate the spacious living room, while the dining room fireplace creates a cozy focal point perfect for gatherings. The large kitchen offers generous room for cooking, hosting, and everyday living. Outside, the property is just as impressive. A large fenced-in yard provides space to play, garden, or unwind. The shop offers excellent storage for hobbies and projects, and mature trees add shade and privacy as you relax on the covered front and back porches.

3 Beds

1 Bath

1,812 sq.ft

$0 per sq.ft

Craftsman,Victorian
$ 139,000
Active
0
26058881
3
1
1,812
n/a
Malden R-I
Dunklin
Residential
Craftsman,Victorian
Residential
$406
Last 6 closed homes in this zip.
| Address | Bd/Ba | SqFt | List | Sold | Closed |
|---|---|---|---|---|---|
| 20754 County Road 104, Malden, MO 63863 | 4/2 | 1,717 | $129,900 | $129,900 100% of ask |
Aug 25, 2026 |
| 1307 N Douglas, Malden, MO 63863 | 0/0 | -- | $145,000 | $115,000 79.3% of ask |
Aug 24, 2026 |
| 501 McDougal Drive, Malden, MO 63863 | 0/0 | 1,639 | $18,702 | $18,702 100% of ask |
Jul 31, 2026 |
| 110 W Cleveland Street, Malden, MO 63863 | 2/2 | 1,742 | $38,242 | $36,000 94.1% of ask |
Jul 20, 2026 |
| 41099 Oak Trails Lane, Malden, MO 63863 | 3/2 | 1,790 | $179,900 | $175,000 97.3% of ask |
Jul 17, 2026 |
| 0 Narvel Felts Drive, Malden, MO 63863 | 0/0 | -- | $20,000 | $15,000 75% of ask |
Jul 10, 2026 |
Estimate your monthly payment. Adjust the sliders below.
Estimate only. Not a loan offer. Consult a lender for an accurate quote, including HOA fees, PMI, and current rates.
Living Room
22x15
Kitchen
13x15
Back door to this room
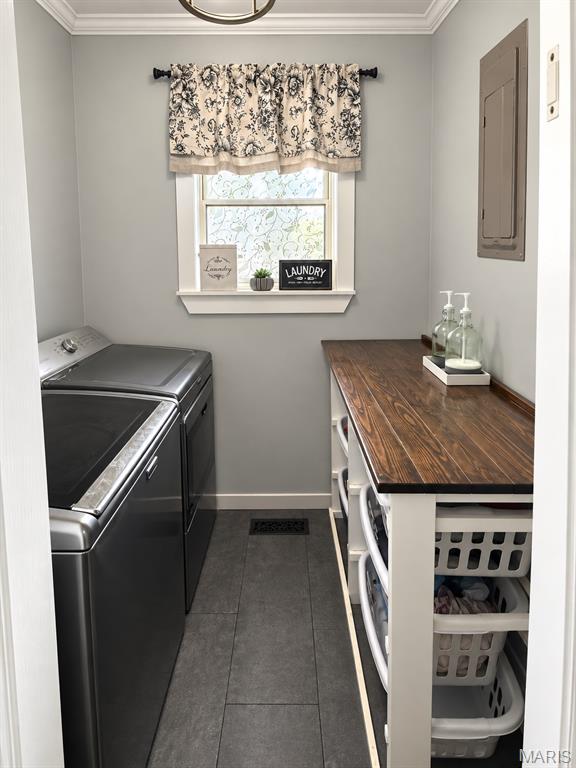
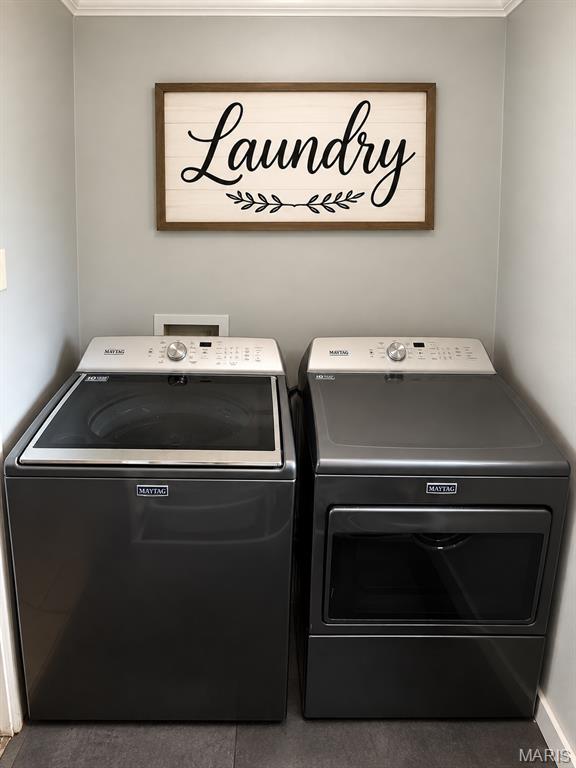
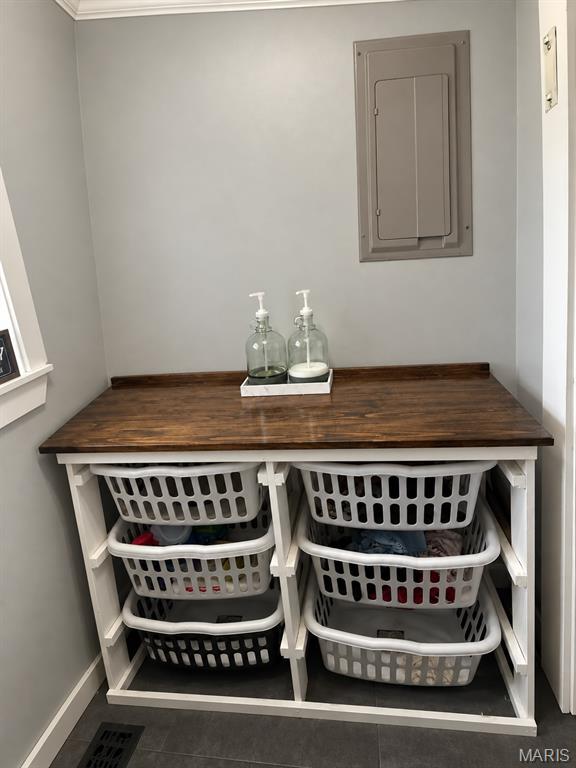
Laundry
5x6
Window
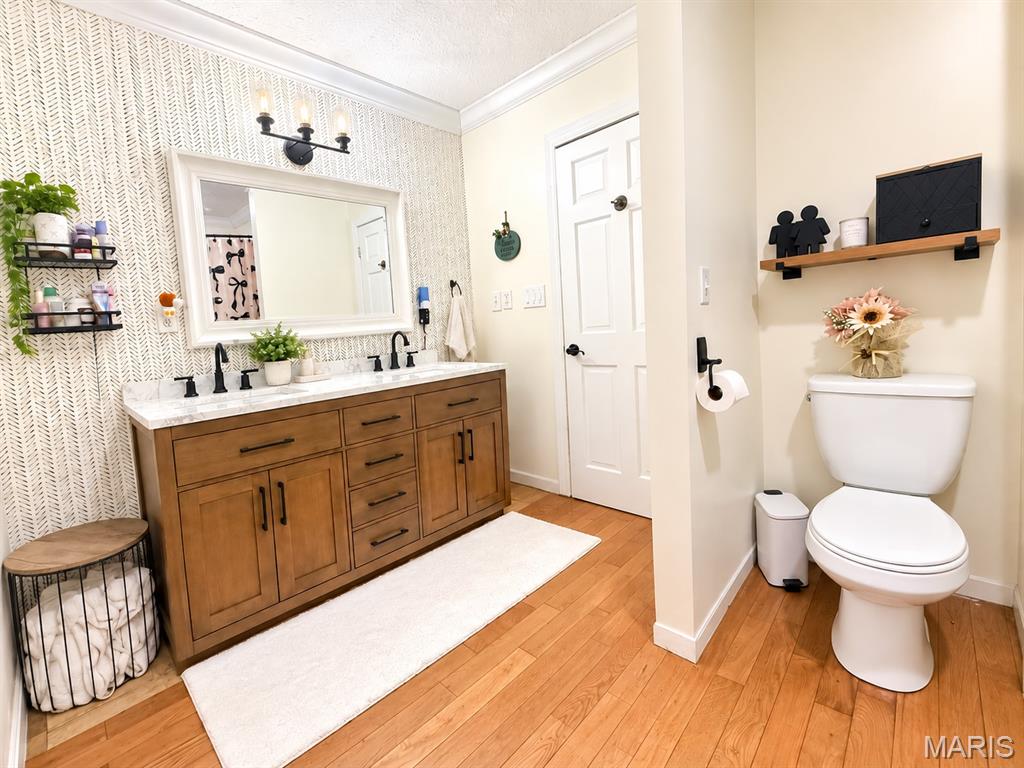
Bathroom
11x7
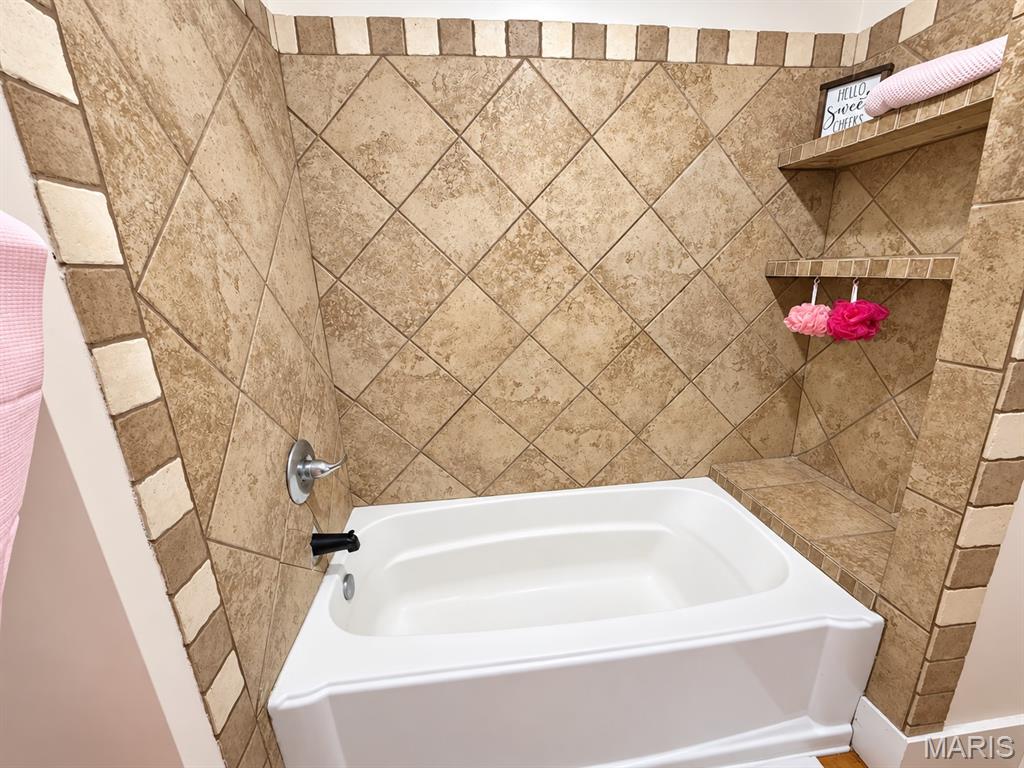
Shower/Tub Combo 2 sinks
Other
12x5
Hallway/Utility Area
Bedroom
11x13
Closet 5X5 LVP
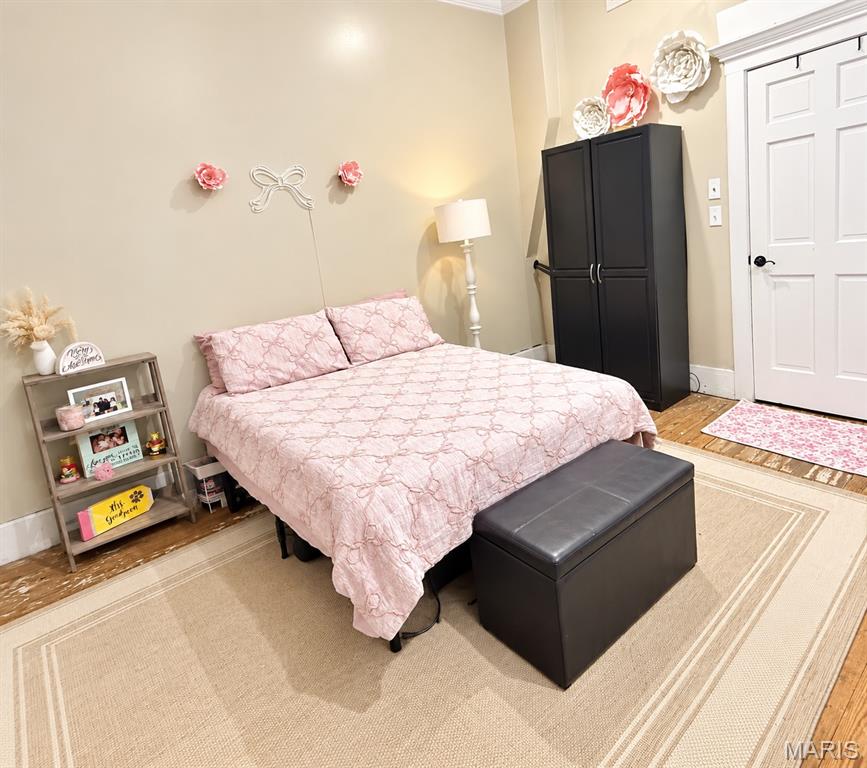
Bedroom 2
15x15
Closet 5 X 3 Carpet
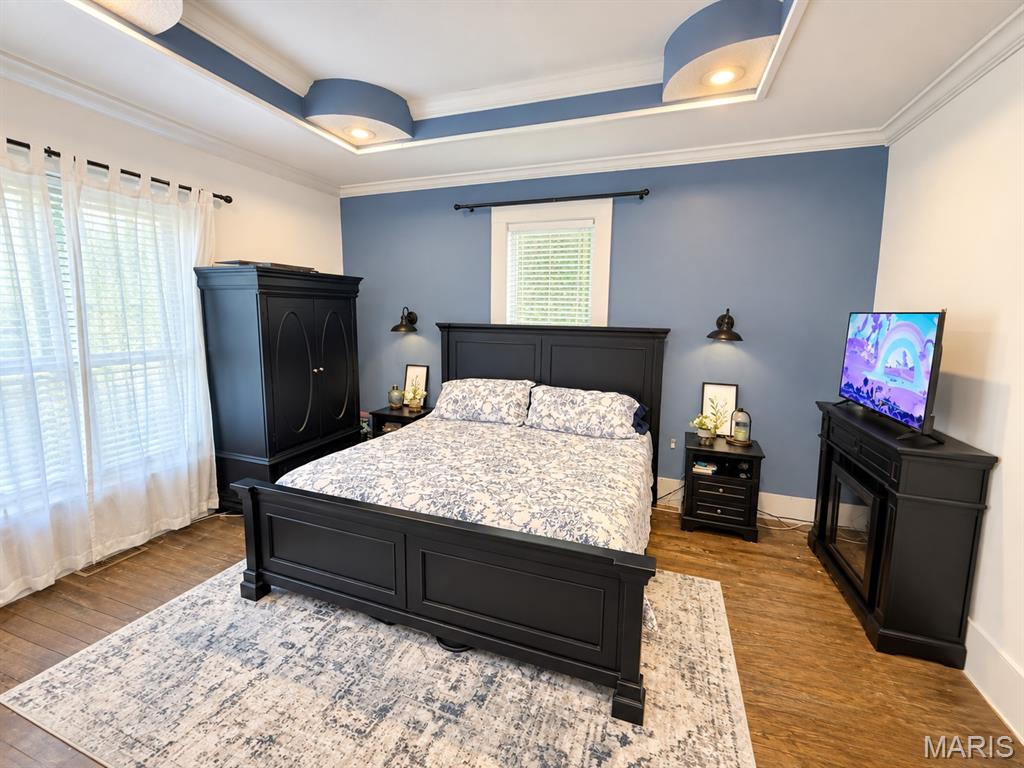
Bedroom 3
15x15
Closet 8 X 3
Other
11x7
Back Covered Porch
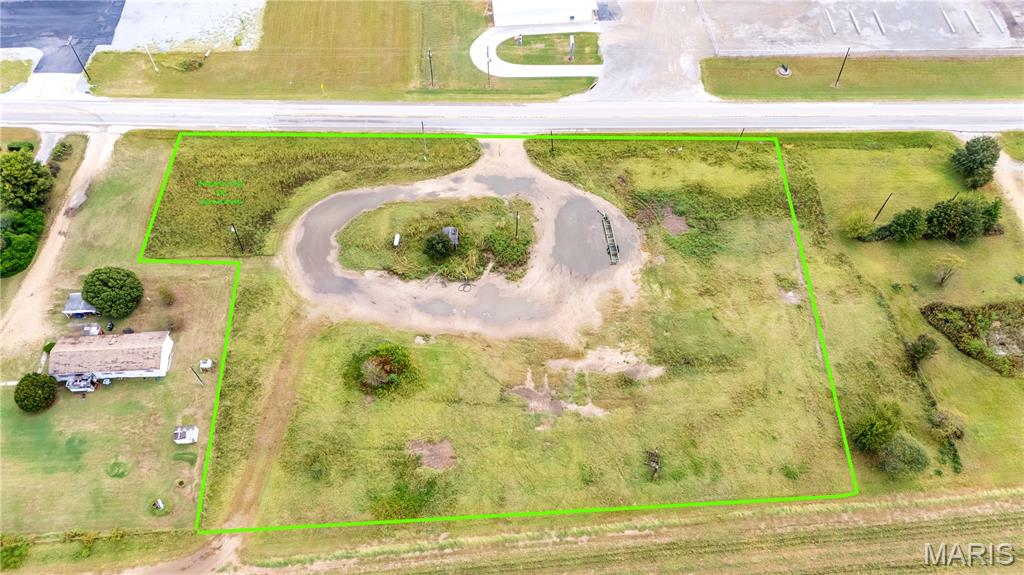
Excellent opportunity with 3.16 acres and access off Highway 25. This property offers great visibility and plenty of potential for a variety of uses. The property features an electric well, with electric and gas available, providing a great starting point for future development. With highway access, available utilities, and over 3 acres of land, this property offers flexibility for commercial development, a shop, storage, investment, or other potential uses.
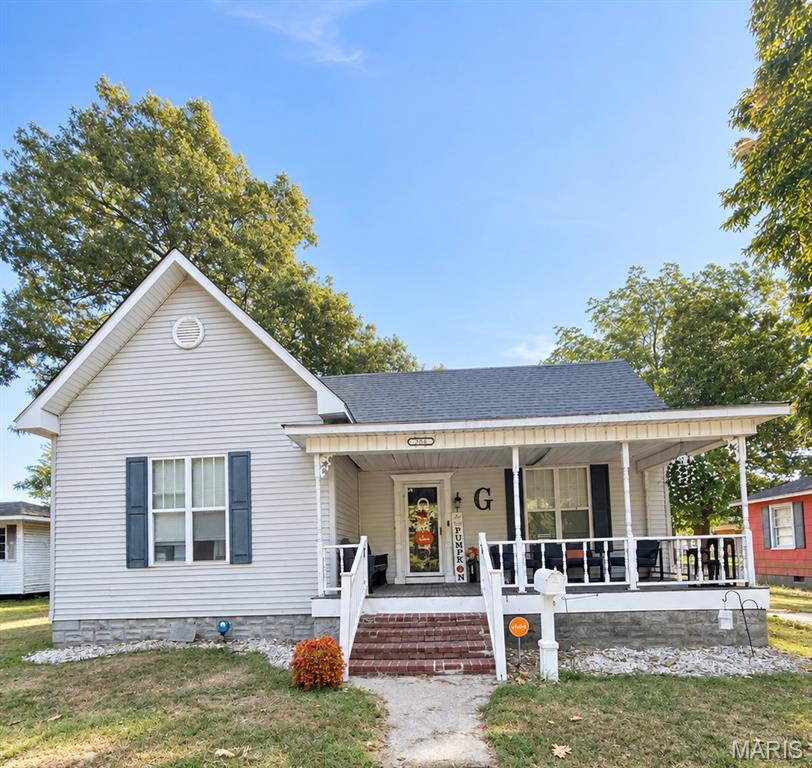
Classic Charm meets Modern Comfort Step inside this charming 3-bedroom home where timeless character meets thoughtful updates. High ceilings and custom built-in cabinetry elevate the spacious living room, while the dining room fireplace creates a cozy focal point perfect for gatherings. The large kitchen offers generous room for cooking, hosting, and everyday living. Outside, the property is just as impressive. A large fenced-in yard provides space to play, garden, or unwind. The shop offers excellent storage for hobbies and projects, and mature trees add shade and privacy as you relax on the covered front and back porches.

Custom All Brick Home on 4 Lots in Malden! Beautifully maintained 2,415 sq ft custom-built home offering quality construction, spacious living, and abundant storage. Built in 2000, this home features dormer windows, including one that brings natural light into the living room, hardwood and ceramic tile flooring, and a custom-built china cabinet in the dining area. The kitchen offers oak cabinets, appliance garage, pantry with pull-out shelving, and included appliances. Featuring 3 bedrooms and 2 baths, the primary suite includes double closets, double vanities, new carpet, and a bay window with built-in storage seat. Enjoy a large den, enclosed sunroom with ventless gas heater, and spacious laundry room with cabinets, sink, and built-in ironing board. Includes attached 2-car garage, oversized detached garage with front walk-in door and rear overhead door, attic storage, brick-enclosed patio, Rain Bird irrigation, and 2-inch well pump system. Situated on 4 lots with a newer roof (approx. 2 years old). A rare opportunity to own a quality-built home with space, storage, and custom details throughout!