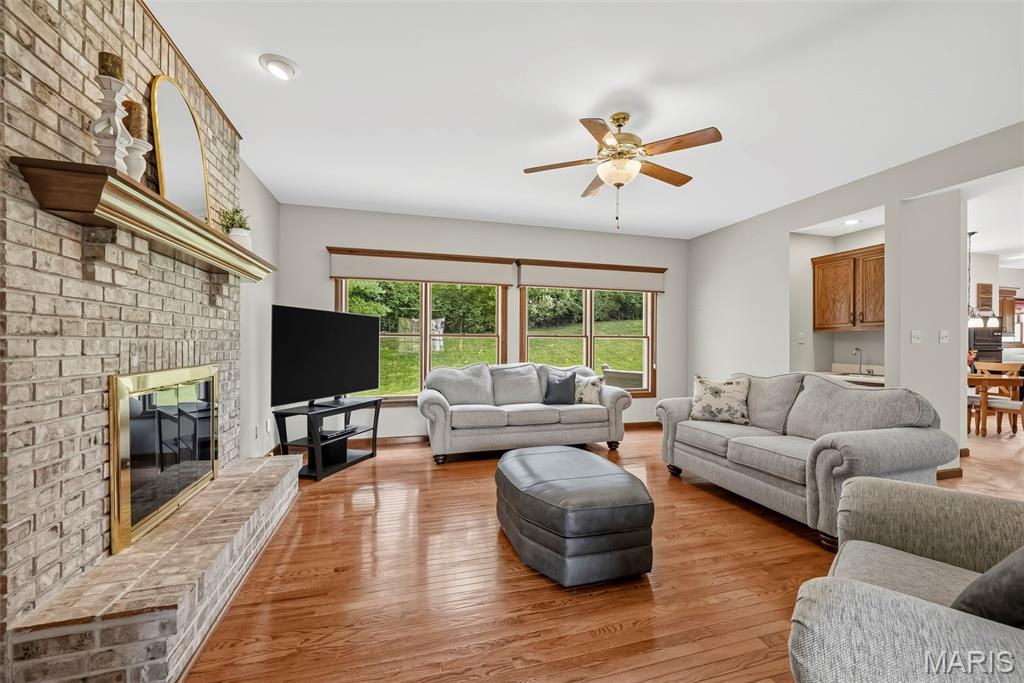
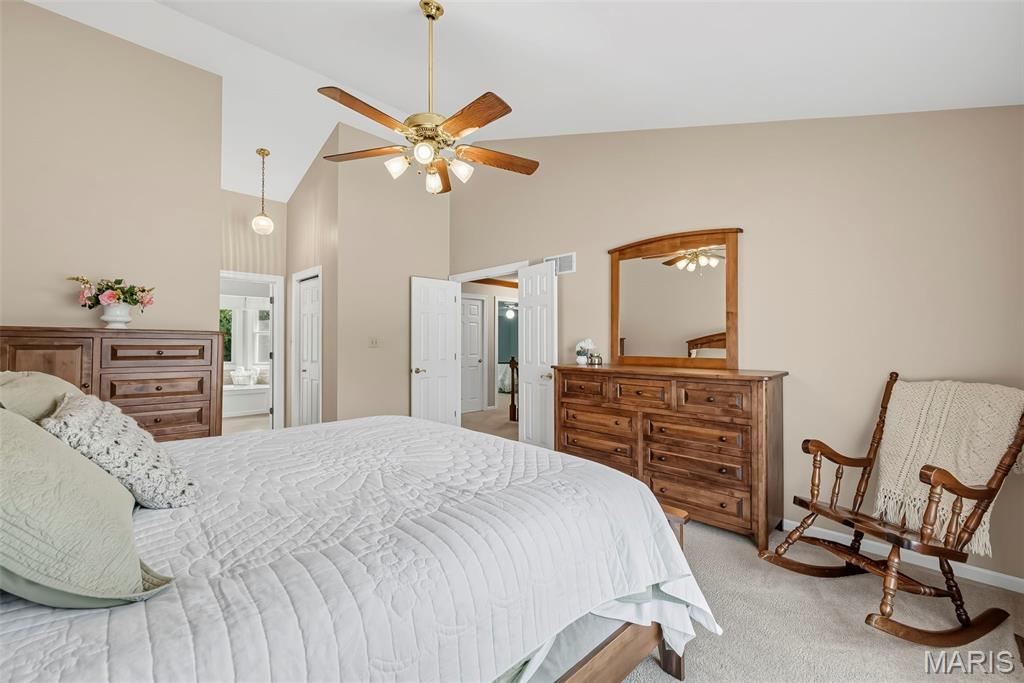
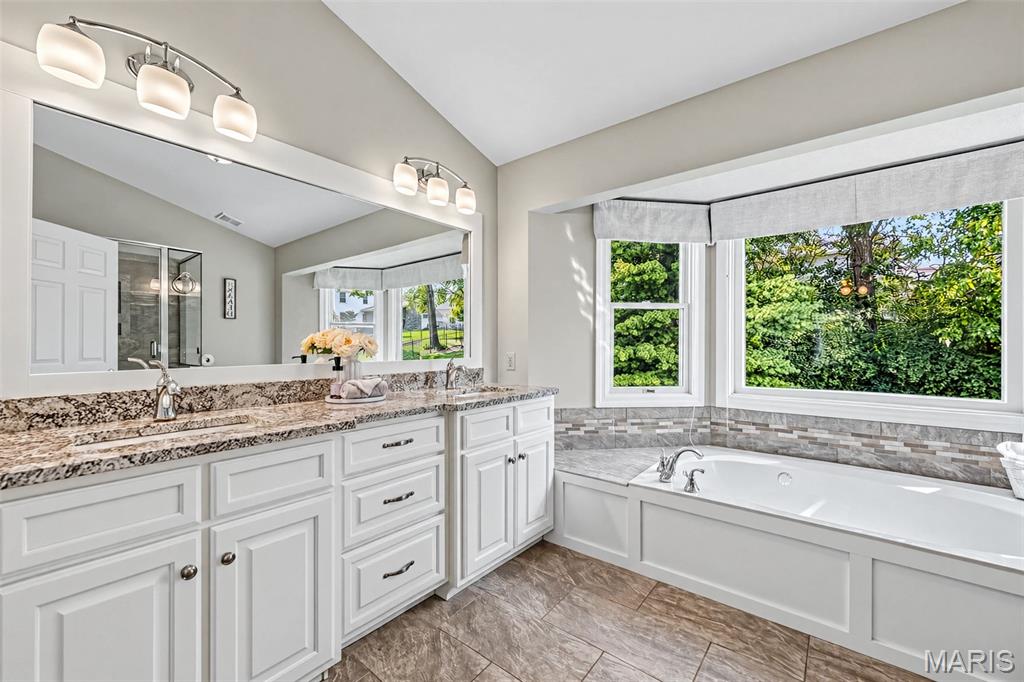
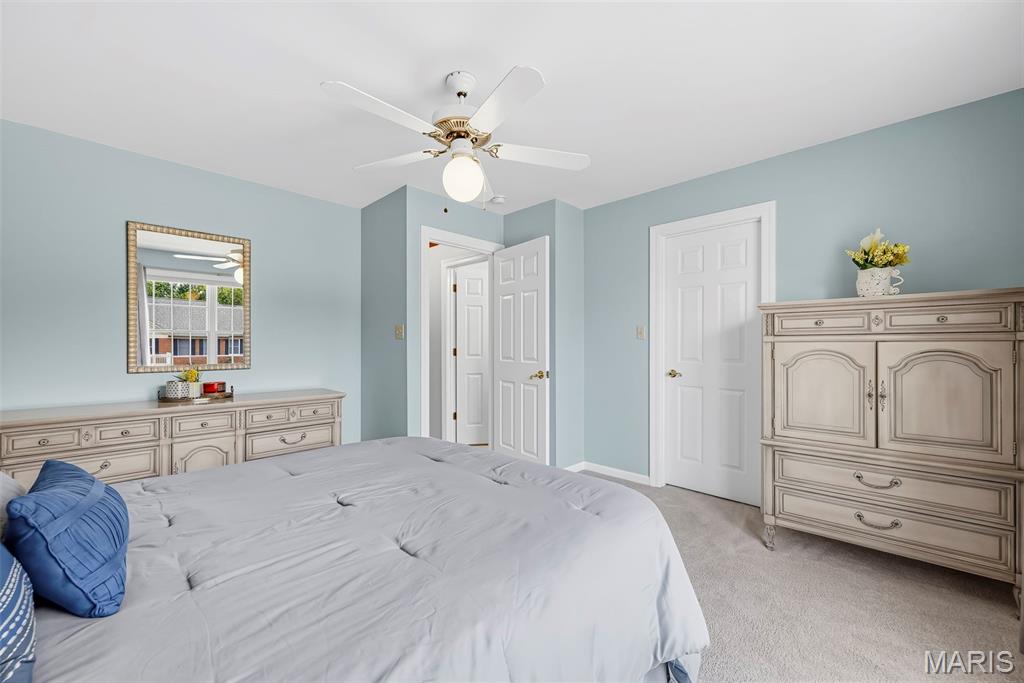
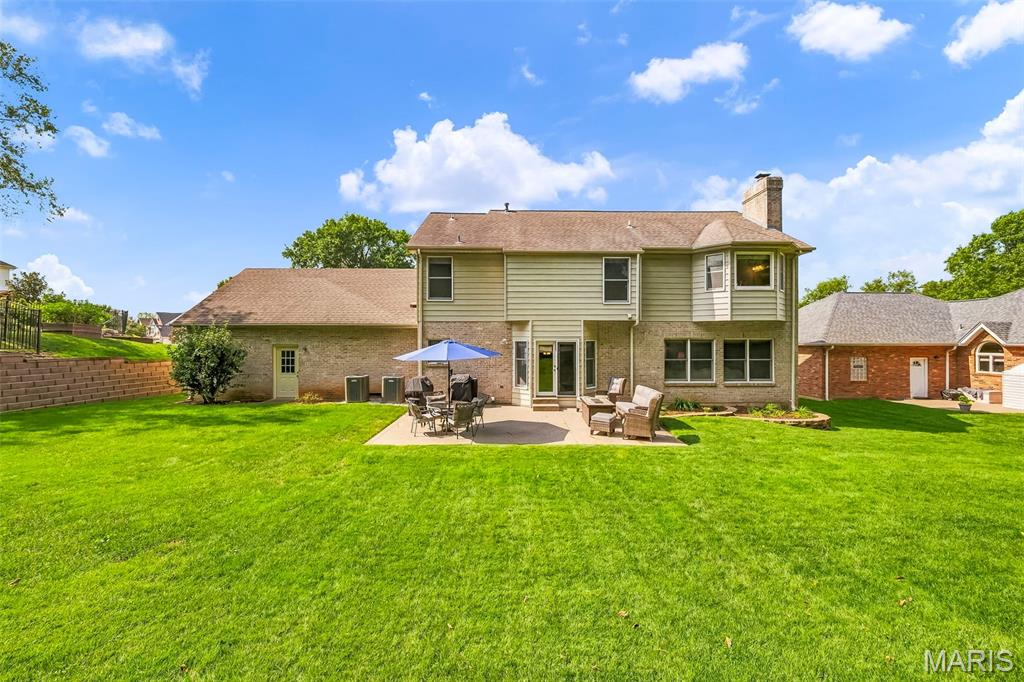
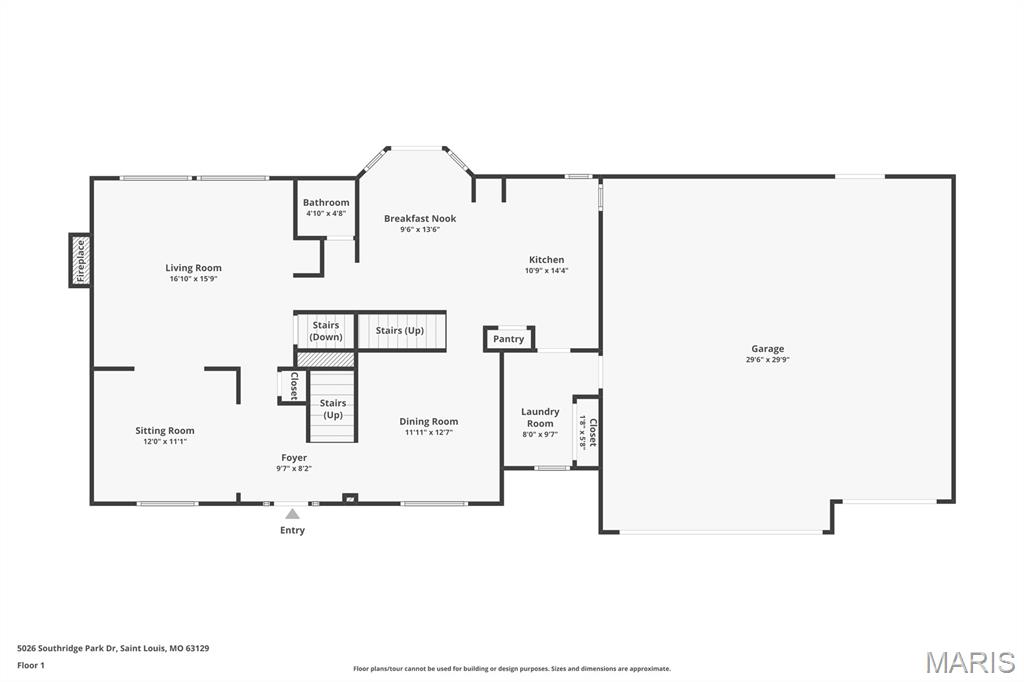
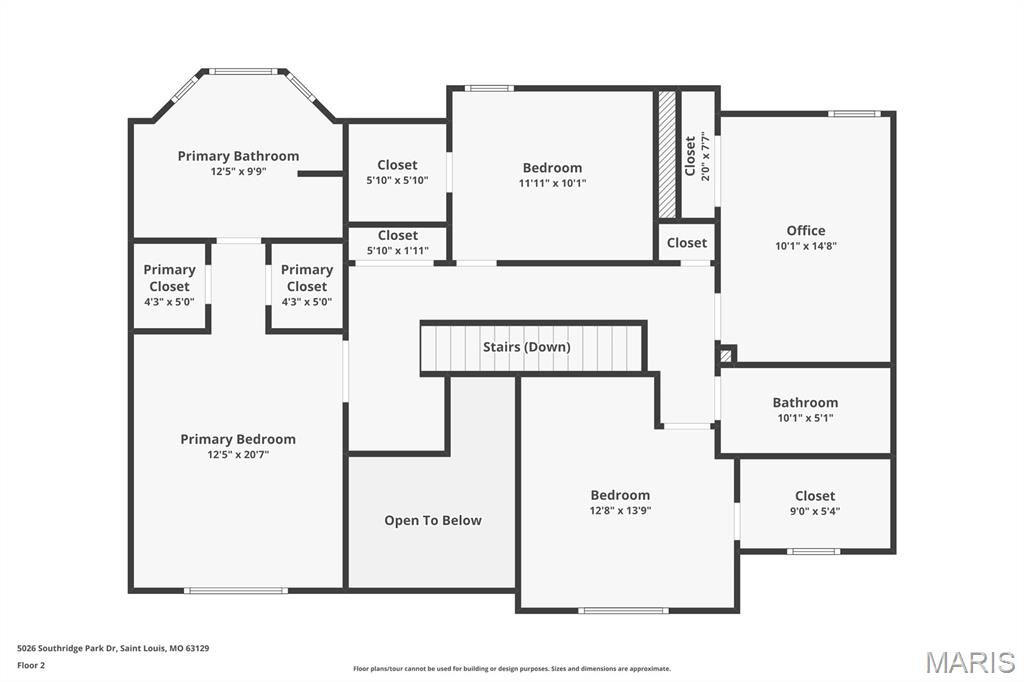
Open House Sunday 10/11 1-3 PM!! 5026 Southridge Park Drive offers 3,759 square feet of refined, move-in-ready living, scaled for both gracious entertaining and everyday ease. A solid wood door with leaded-glass sidelights opens to warm hardwood floors that flow through the main level and both staircases. A formal sitting room and a coffered-ceiling dining room set an elegant tone, while the family room gathers around a brick fireplace for quieter evenings at home. The eat-in kitchen is the heart of the house. Oak cabinetry with crown molding, quartz counters, porcelain tile, a generous island, Electrolux and Kitchen Aid appliances, and a beautiful bay window with a door that opens directly to the patio. A main-level half bath and laundry room keep the practical details close at hand. Upstairs, the primary suite is a true retreat featuring an updated bath with dual vanities, jetted tub, and glass shower. Three additional bedrooms and a full hall bath complete the upper level. The lower level was fully remodeled in 2025 and adds another complete living zone, with a fireplace, a full bar, a bath, and flexible space ready for a media room, workout area, or overnight guests. Outside, an oversized 3-car garage, an irrigated private backyard, and an expanded patio with a natural gas line and Weber Genesis grill carry the living well beyond the walls. Recent care shows throughout, from the 2024 water heater and 2017 zoned dual HVAC to the 2025 sump pump and window screens and the 2014 roof. Formal rooms, a finished lower level, and a private yard come together in a home that feels both polished and immediately livable. Don’t miss the opportunity to call this gem HOME!

4 Beds

4 Baths

3,759 sq.ft

$0 per sq.ft

Traditional
$ 549,900
Coming Soon
0
26058840
4
4
3,759
Ringer Woods Estates
Unincorporated
Mehlville R-IX
St Louis
Residential
Traditional
Residential
$5,583
Last 6 closed homes in this zip.
| Address | Bd/Ba | SqFt | List | Sold | Closed |
|---|---|---|---|---|---|
| 2812 Queen Bee Lane, Unincorporated, MO 63129 | 3/3 | 1,626 | $329,900 | $330,000 100% of ask |
Oct 2, 2026 |
| 31 Kassebaum Lane, 203, Unincorporated, MO 63129 | 2/2 | 941 | $1,650 | $1,600 97% of ask |
Oct 1, 2026 |
| 8014 Pinetop Drive, Unincorporated, MO 63129 | 5/3 | 1,807 | $425,000 | $420,000 98.8% of ask |
Oct 1, 2026 |
| 2816 Springridge Drive, Unincorporated, MO 63129 | 3/3 | 2,095 | $360,000 | $410,000 113.9% of ask |
Sep 30, 2026 |
| 5830 Falcon View Lane, Unincorporated, MO 63129 | 3/2 | 1,160 | $299,900 | $315,000 105% of ask |
Sep 30, 2026 |
| 3566 Crowndun Drive, Unincorporated, MO 63129 | 3/2 | 1,792 | $315,000 | $310,000 98.4% of ask |
Sep 30, 2026 |
Estimate your monthly payment. Adjust the sliders below.
Estimate only. Not a loan offer. Consult a lender for an accurate quote, including HOA fees, PMI, and current rates.
Sitting Room
12x11
Living Room
17x16
Breakfast Room
10x14
Kitchen
11x14
Bathroom
5x5
Laundry
8x10
Dining Room
12x13
Other
30x30
Garage
Primary Bedroom
13x21
Primary Bathroom
13x10
Bedroom 2
12x10
Bedroom 3
13x14
Office
10x15
Bathroom
10x5
Basement
30x18
Finished
Other
17x9
Bar
Bathroom
8x7
Basement
12x27
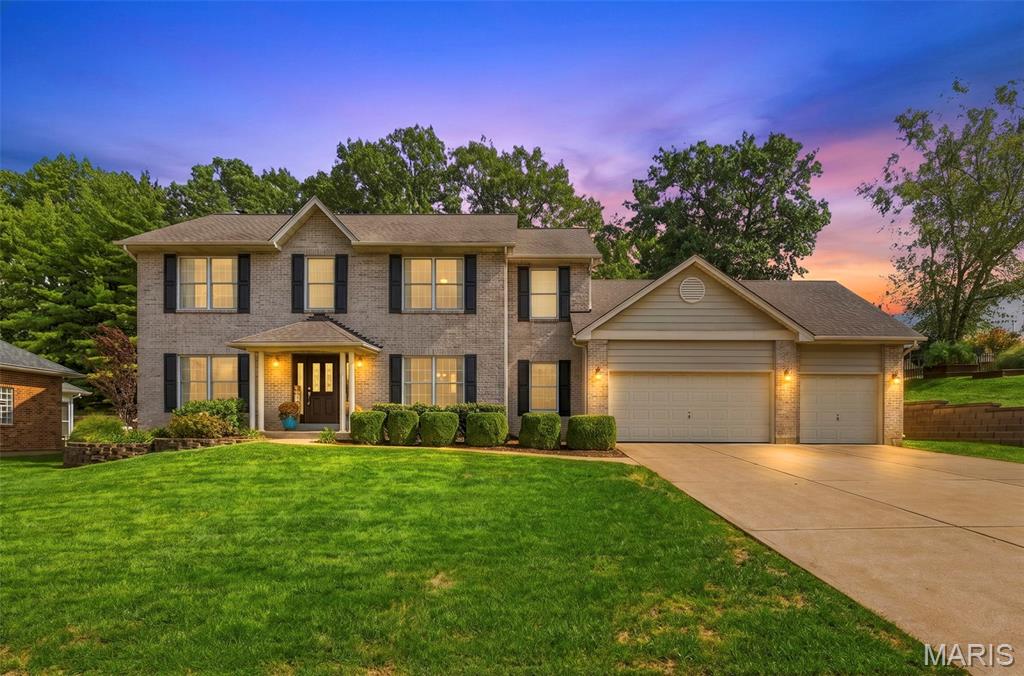
Open House Sunday 10/11 1-3 PM!! 5026 Southridge Park Drive offers 3,759 square feet of refined, move-in-ready living, scaled for both gracious entertaining and everyday ease. A solid wood door with leaded-glass sidelights opens to warm hardwood floors that flow through the main level and both staircases. A formal sitting room and a coffered-ceiling dining room set an elegant tone, while the family room gathers around a brick fireplace for quieter evenings at home. The eat-in kitchen is the heart of the house. Oak cabinetry with crown molding, quartz counters, porcelain tile, a generous island, Electrolux and Kitchen Aid appliances, and a beautiful bay window with a door that opens directly to the patio. A main-level half bath and laundry room keep the practical details close at hand. Upstairs, the primary suite is a true retreat featuring an updated bath with dual vanities, jetted tub, and glass shower. Three additional bedrooms and a full hall bath complete the upper level. The lower level was fully remodeled in 2025 and adds another complete living zone, with a fireplace, a full bar, a bath, and flexible space ready for a media room, workout area, or overnight guests. Outside, an oversized 3-car garage, an irrigated private backyard, and an expanded patio with a natural gas line and Weber Genesis grill carry the living well beyond the walls. Recent care shows throughout, from the 2024 water heater and 2017 zoned dual HVAC to the 2025 sump pump and window screens and the 2014 roof. Formal rooms, a finished lower level, and a private yard come together in a home that feels both polished and immediately livable. Don’t miss the opportunity to call this gem HOME!
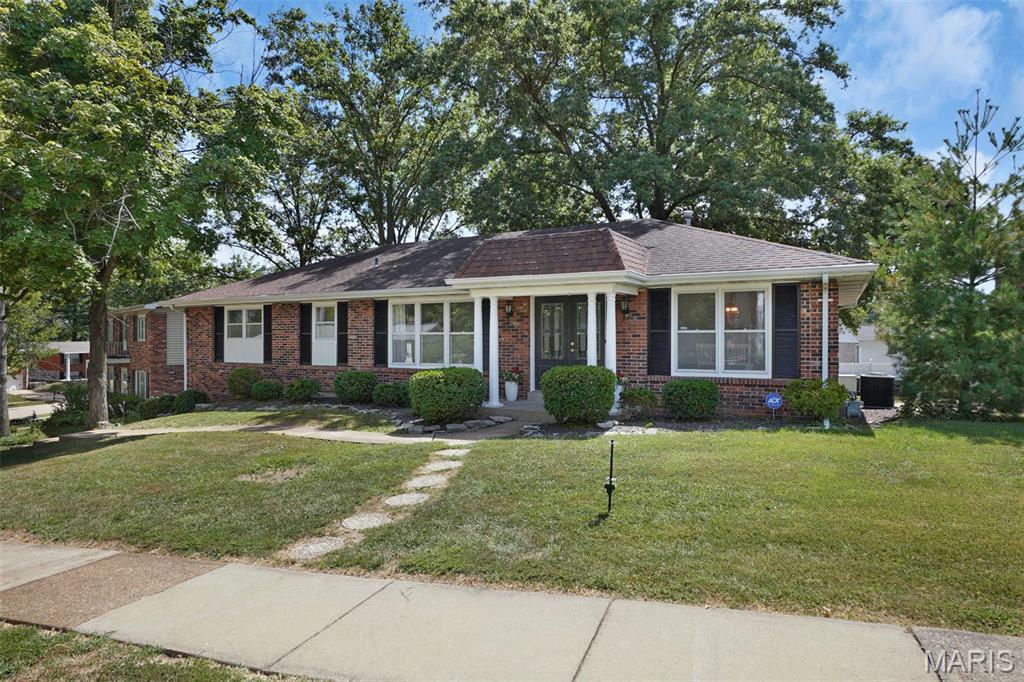
Stunning updates shine throughout this all-brick 4BD/2.5BA ranch with an open floor plan, fresh landscaping, and a brand-new leaded glass front door. Gorgeous custom kitchen with 42” soft-close cabinets, Silestone counters, stainless appliances, and a large island opening to the great room. Newly rebuilt deck overlooks the fenced backyard. LVP flooring throughout main level, plus a beautifully updated primary suite with two closets. Finished walkout lower level adds a 4th bedroom, bath, rec room, and laundry. Oversized 3-car garage and new windows! Move-in ready with professional renovations throughout. Lease Purchase may be an option—don’t miss this one!
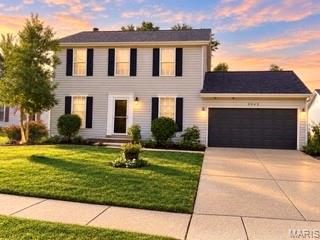
MORE PHOTOS COMING SOON...... Welcome to 5943 Pennbrooke Drive, St. Louis, MO 63129! Prepare to fall in love with this beautifully updated home, featuring a completely renovated kitchen and updated bathrooms that blend style and functionality. Thoughtfully refreshed and ready for its next owner, this home offers a fresh, inviting feel from the moment you walk in. Don't miss your opportunity to make this wonderful home your own. This is one you won't want to miss!