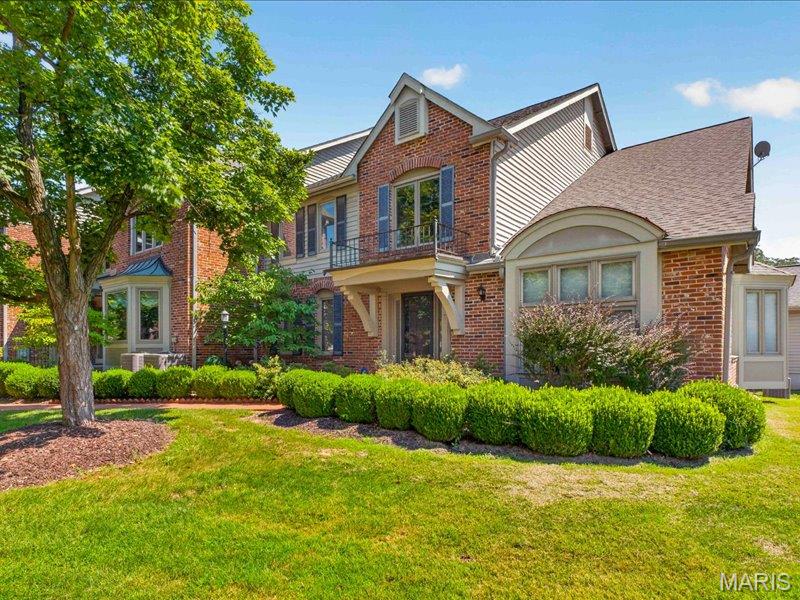
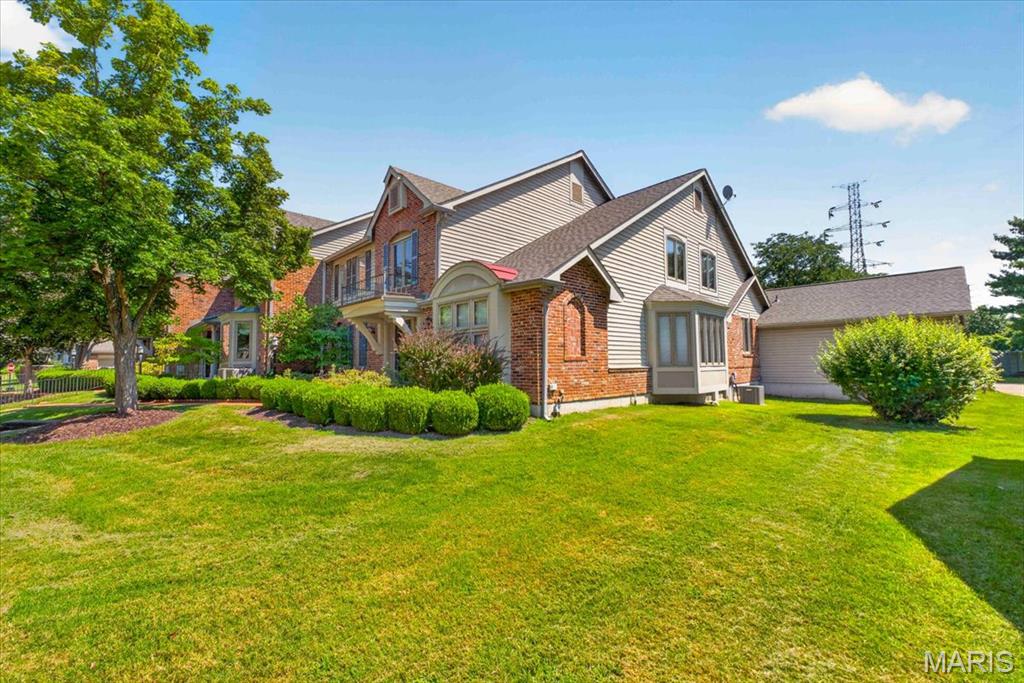
Brick and siding exterior with a multi-level roofline, featuring mature trees and established landscaping
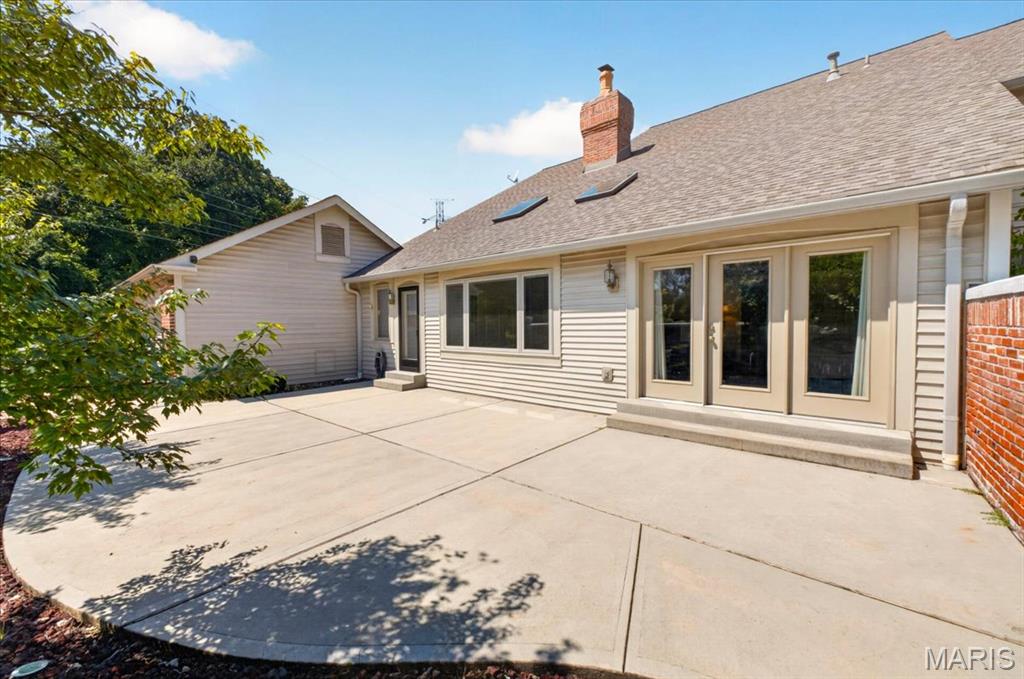
Expansive concrete patio with direct access via multiple glass-paneled doors, featuring horizontal siding, a shingled roof, and a prominent brick chimney
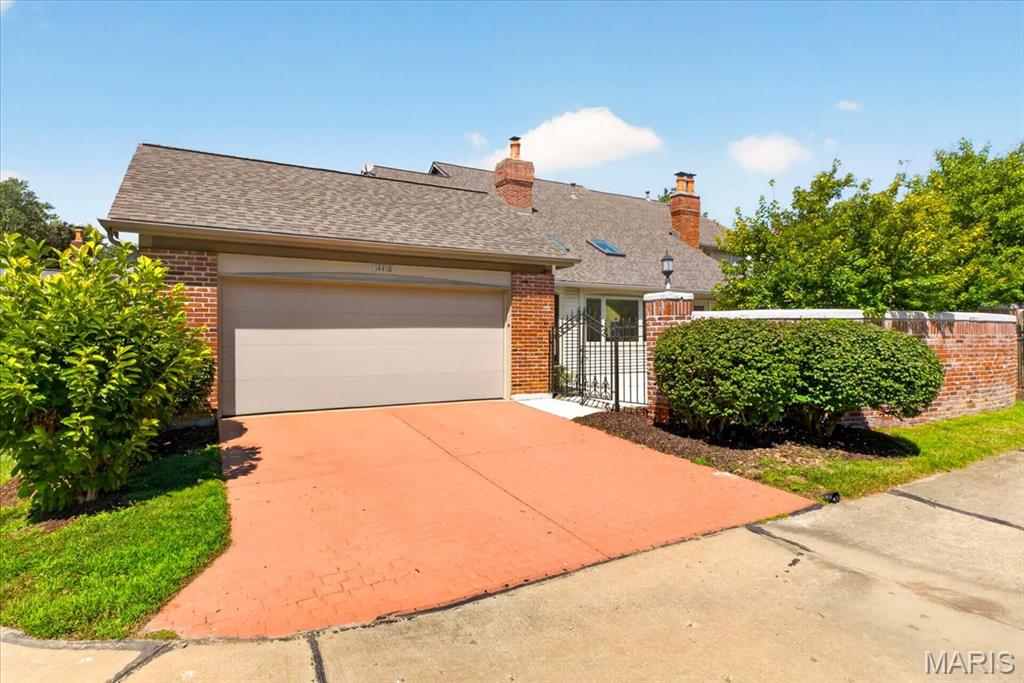
Brick exterior with an attached garage and a concrete driveway
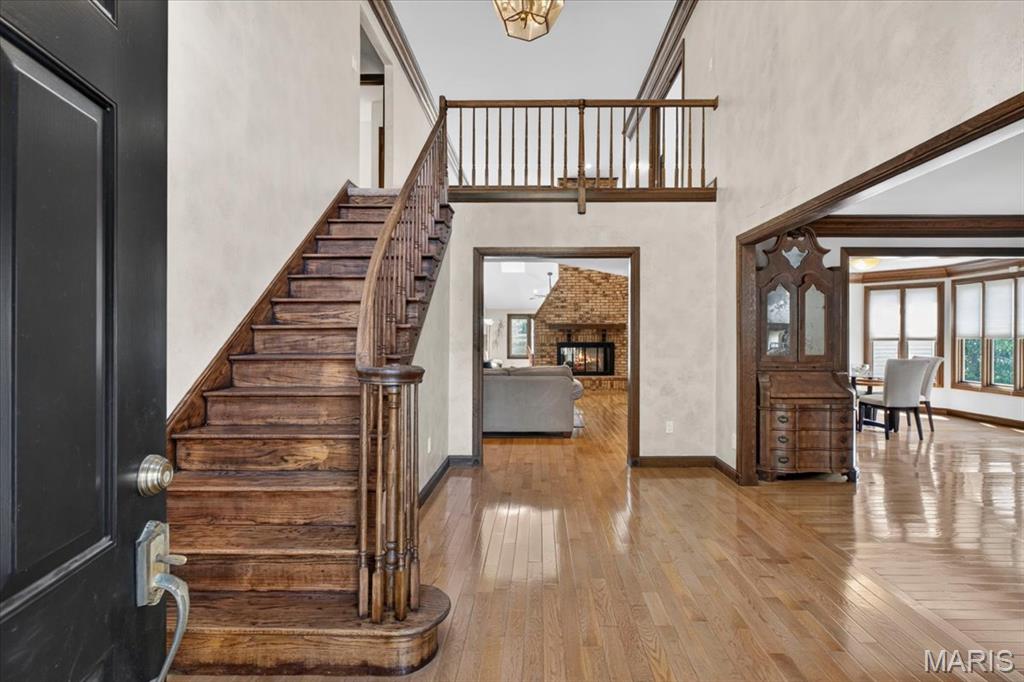
Two story entry foyer
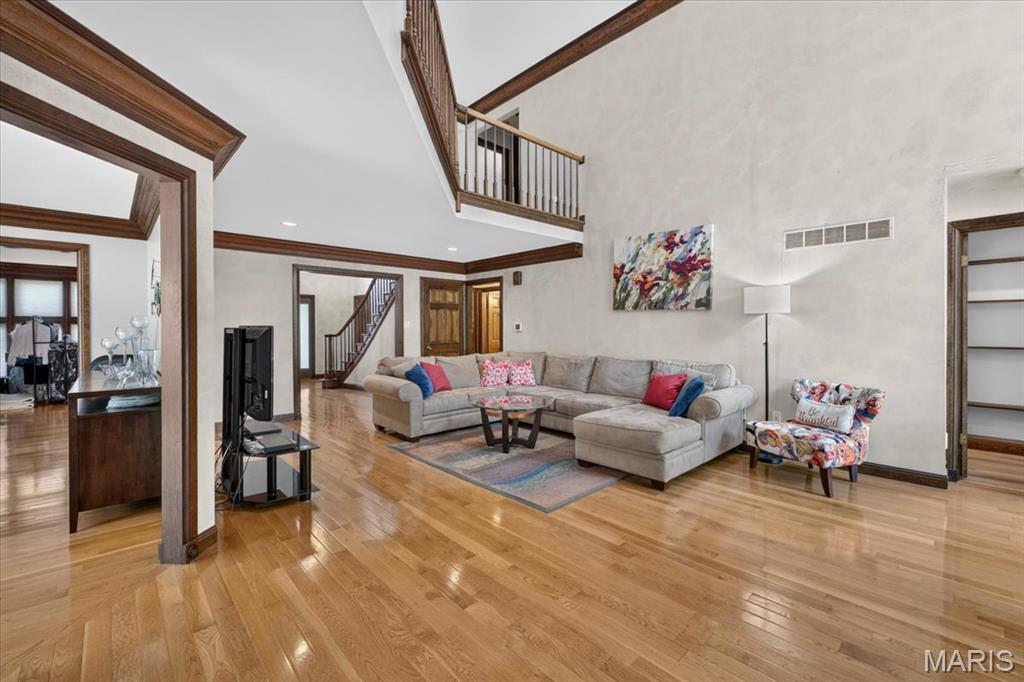
Family room
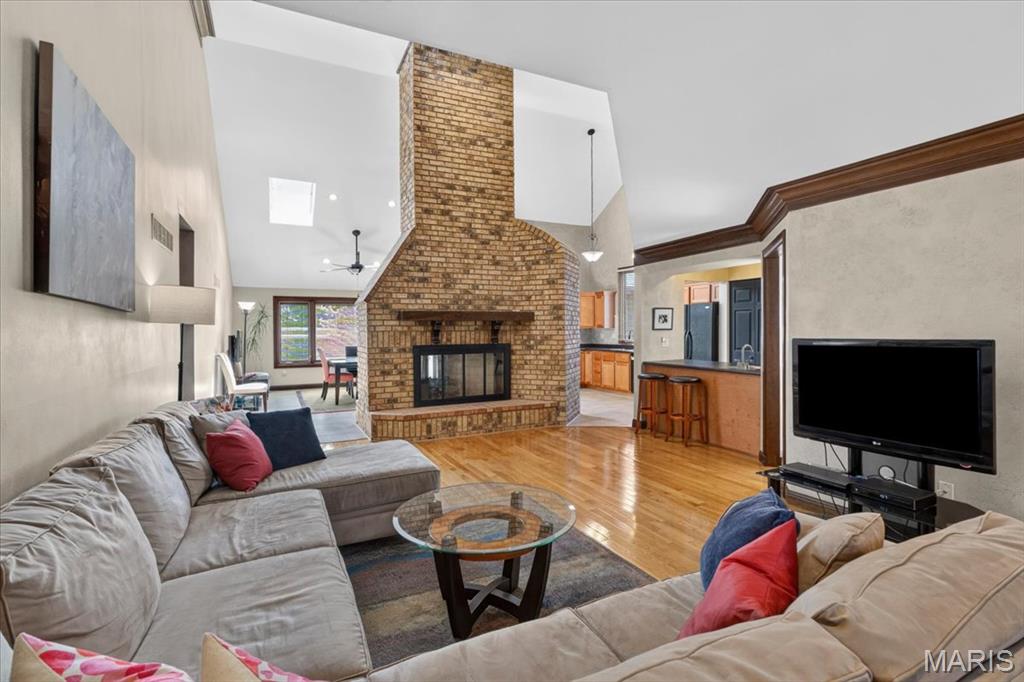
Family room showing fireplace
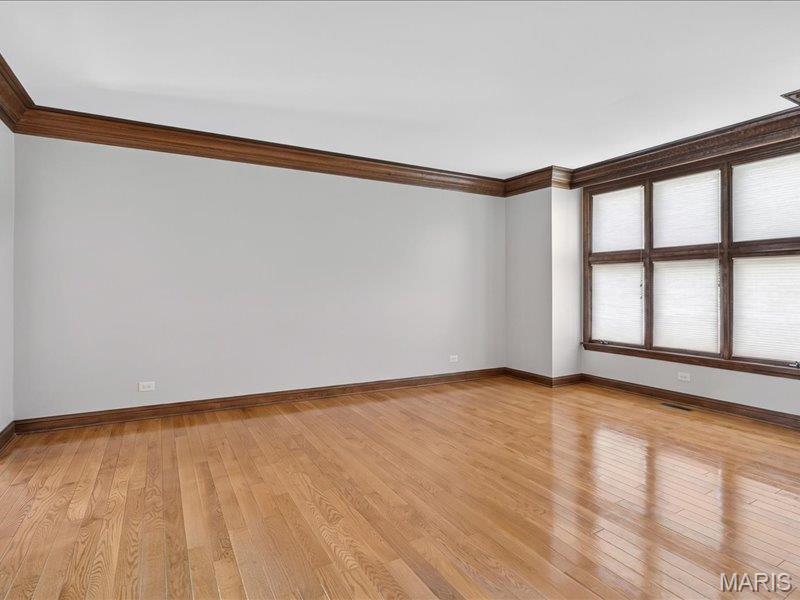
Living room
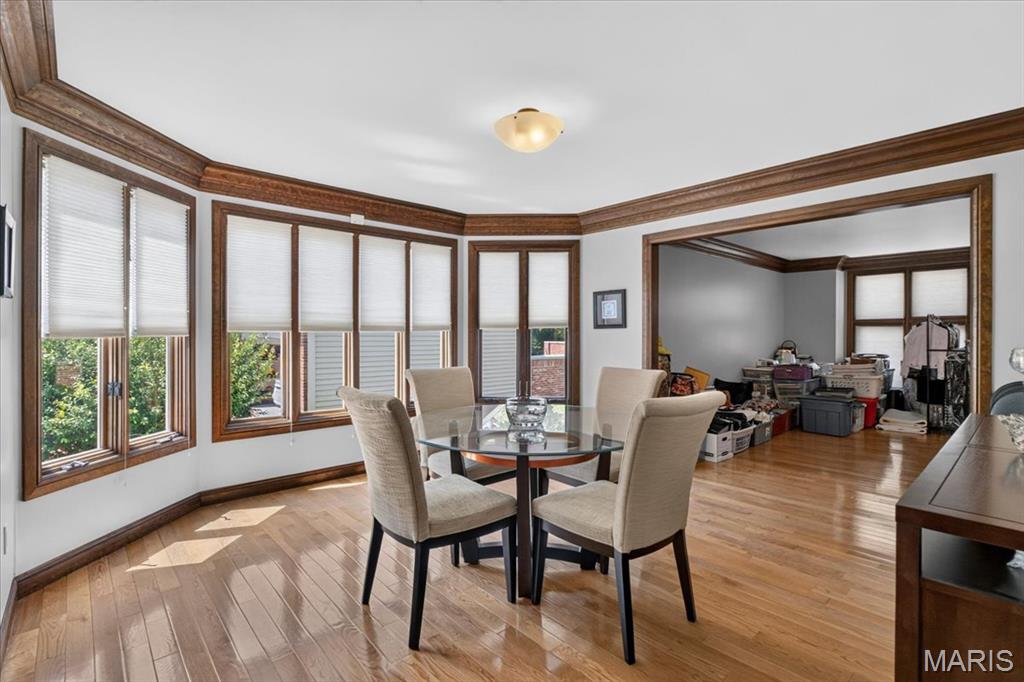
Dining room with wall of windows
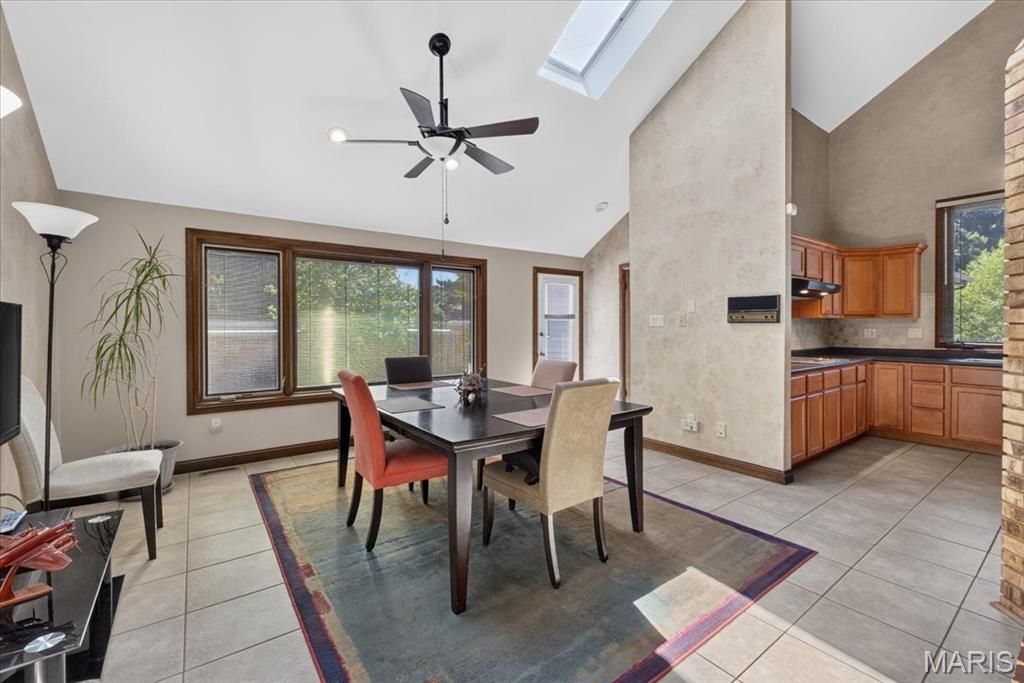
Large breakfast room with vaulted ceiling and skylights
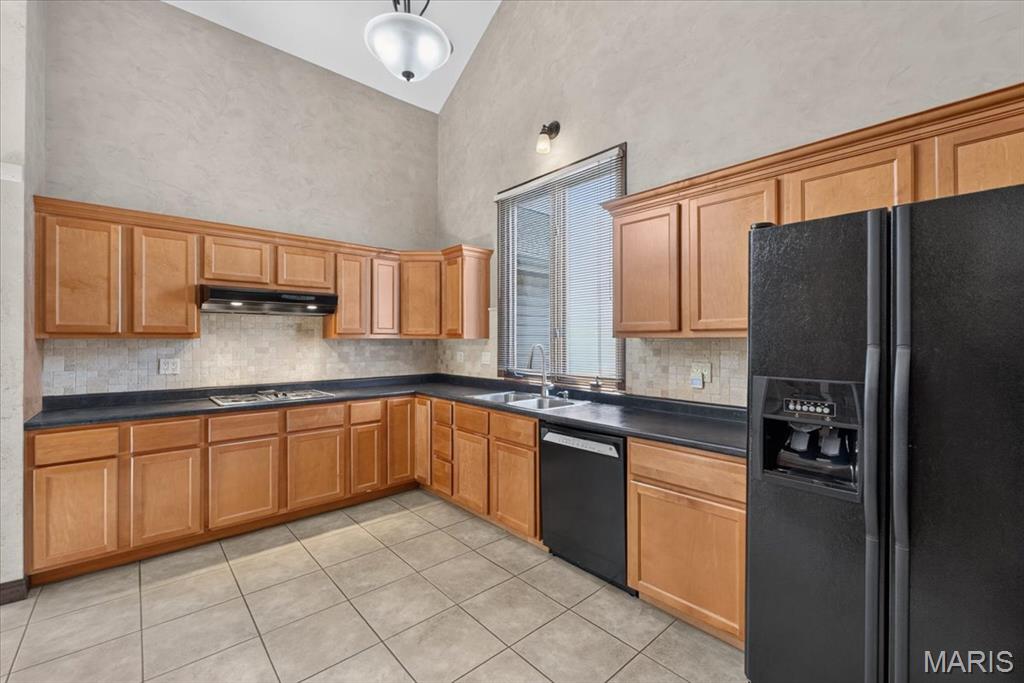
Kitchen with vaulted ceiling
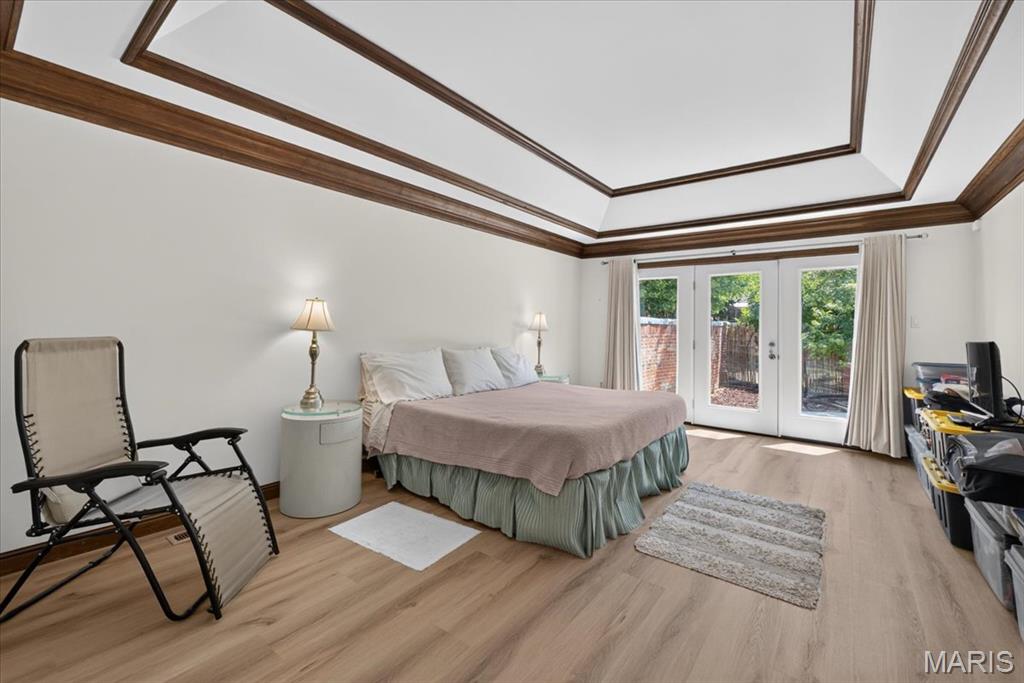
Large master bedroom
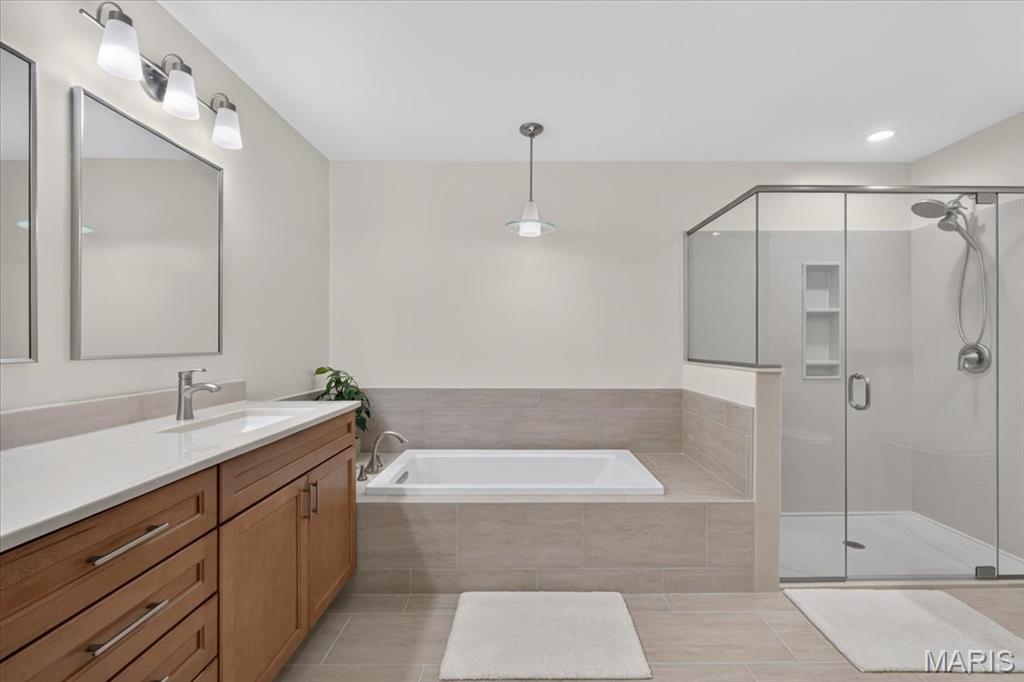
Brand new master bathroom
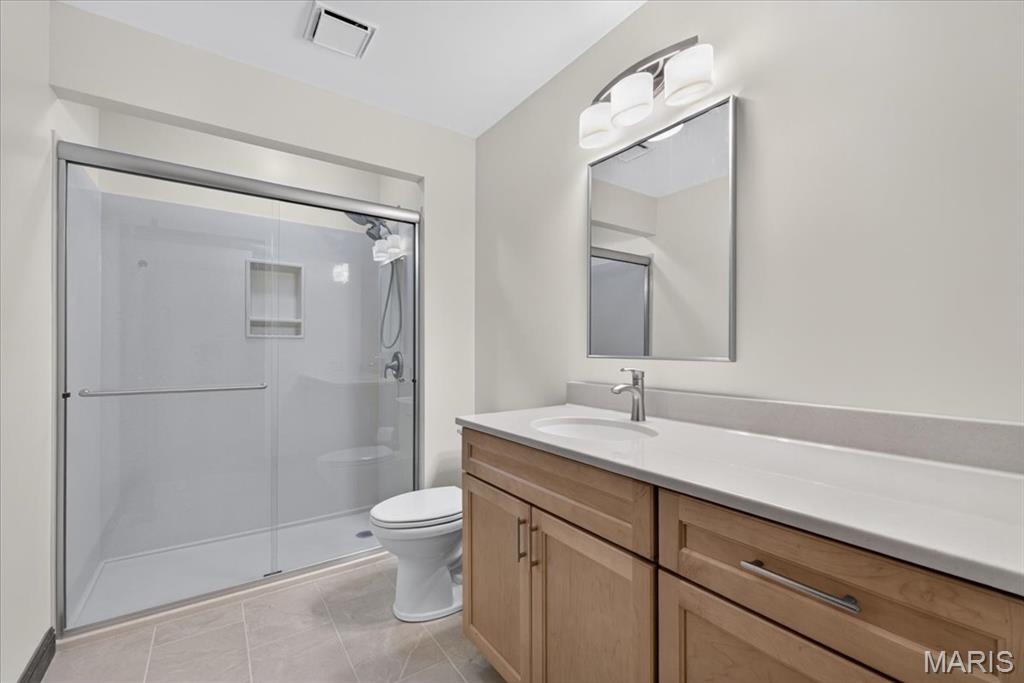
2nd new bathroom on the main level
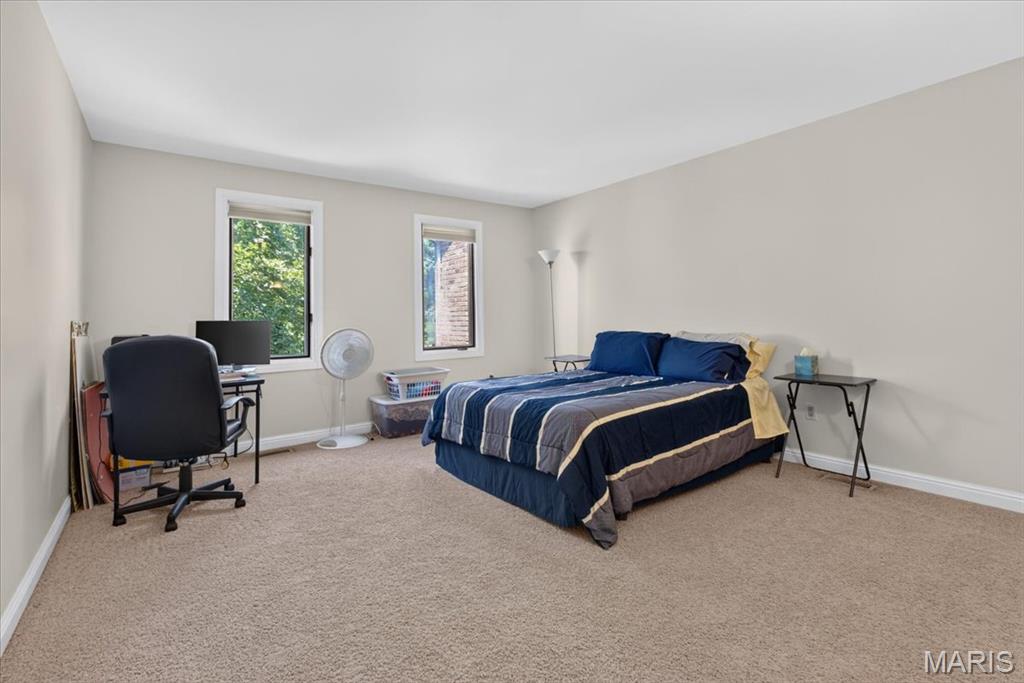
Upper level bedroom
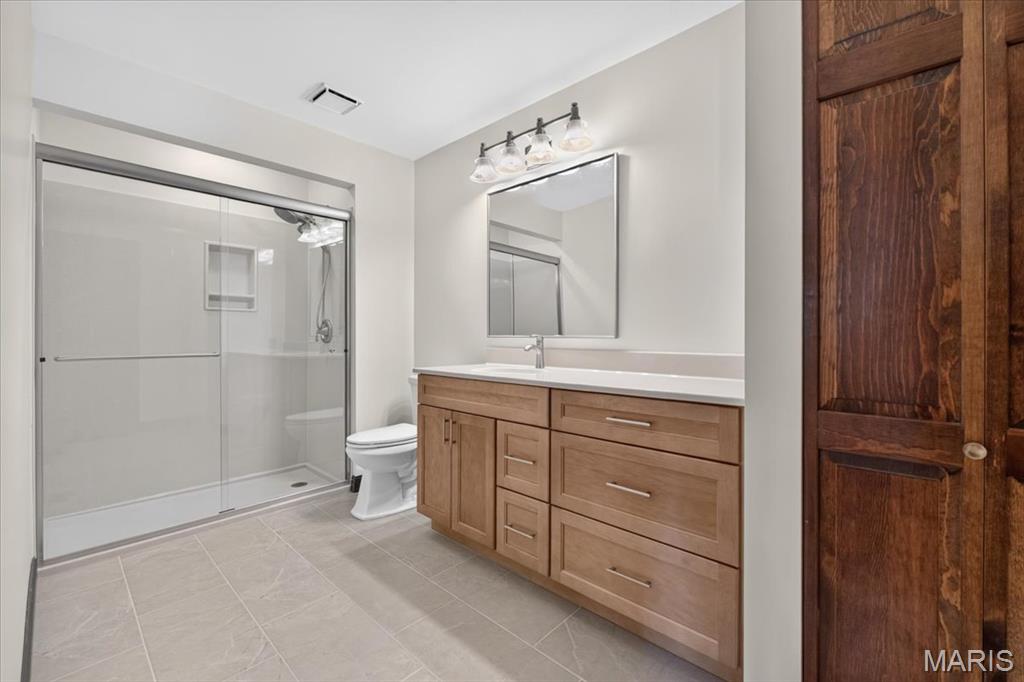
Upper level new bathroom
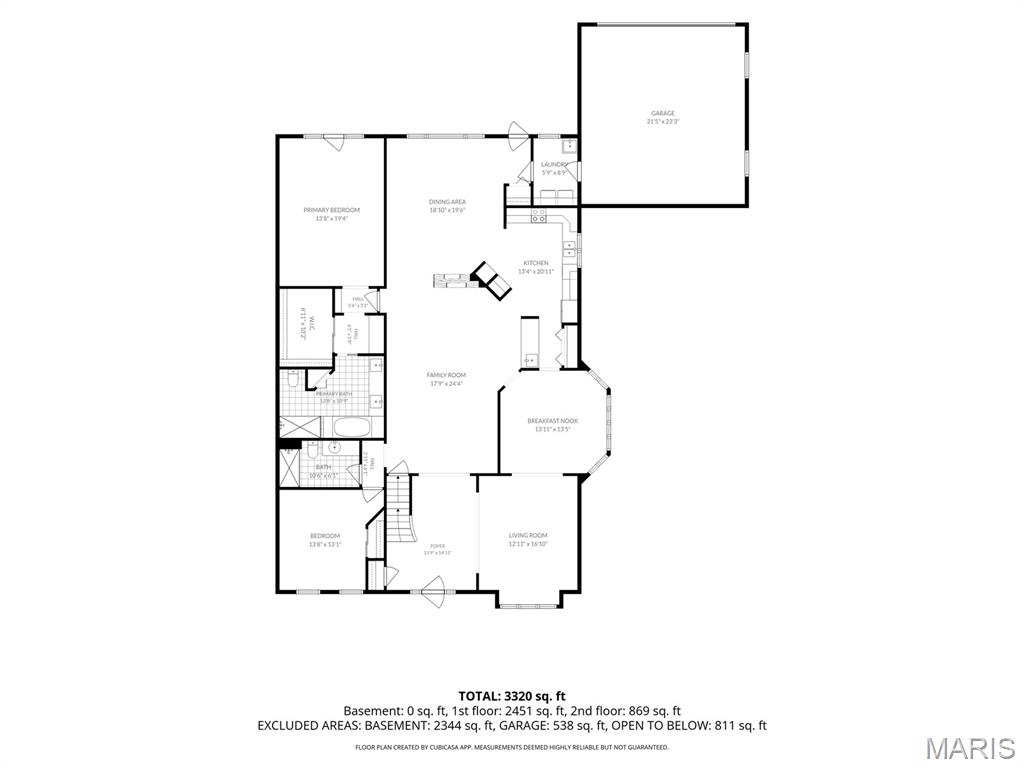
Main level floor plan
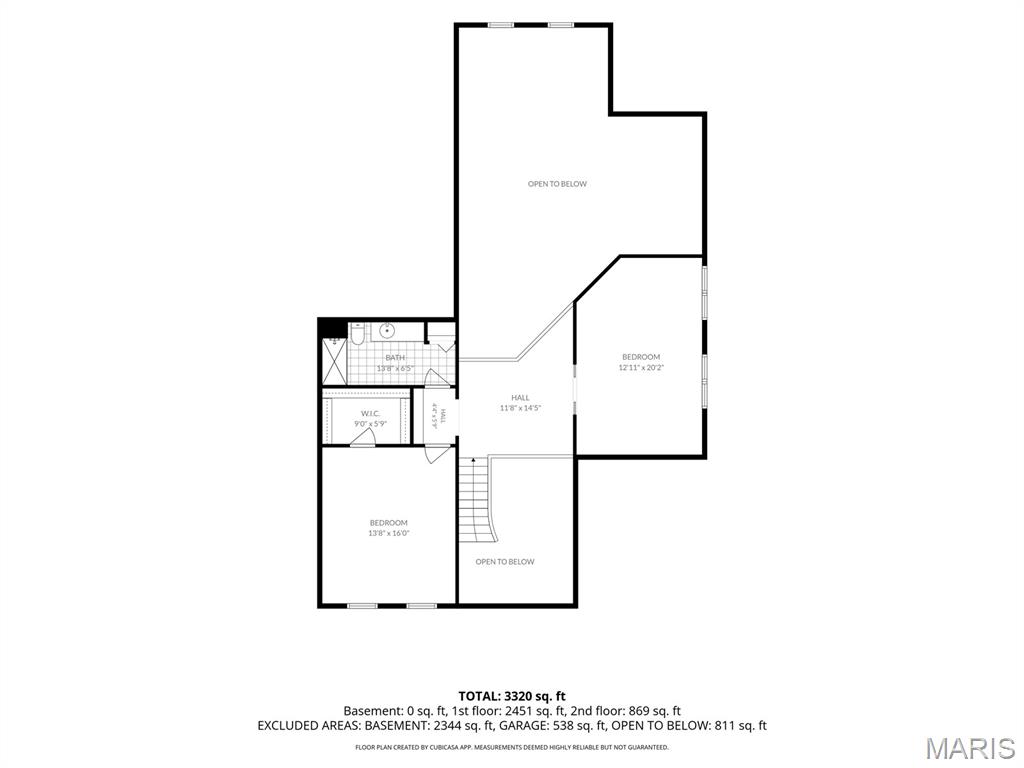
Upper level floor plan
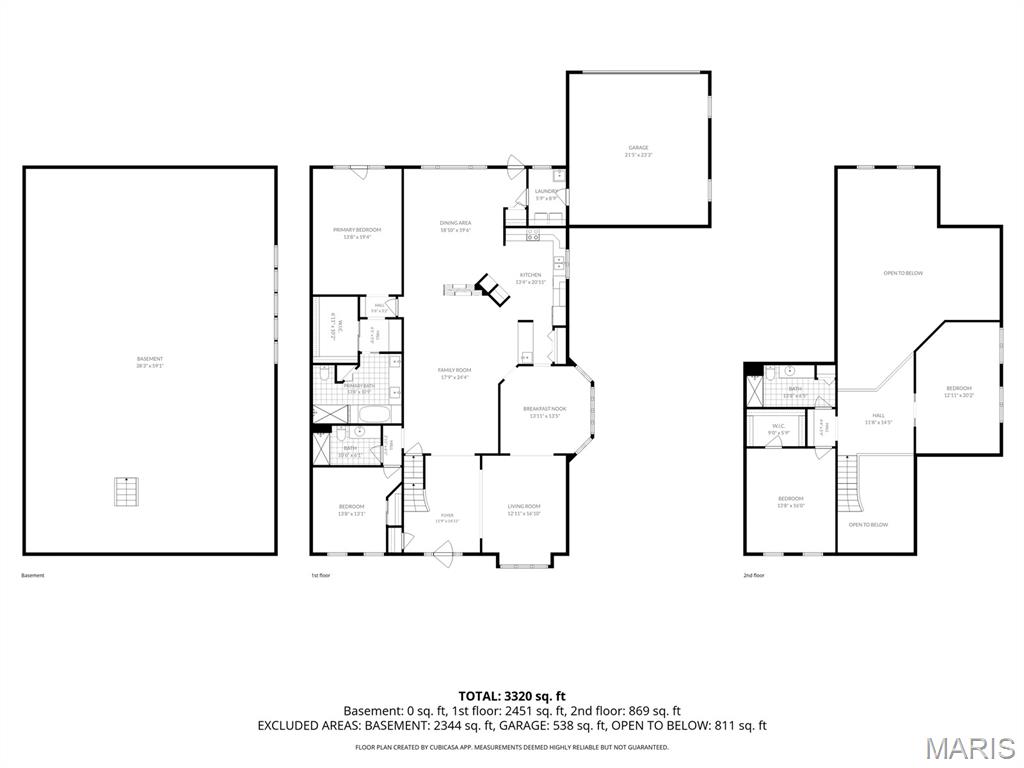
All floor plans
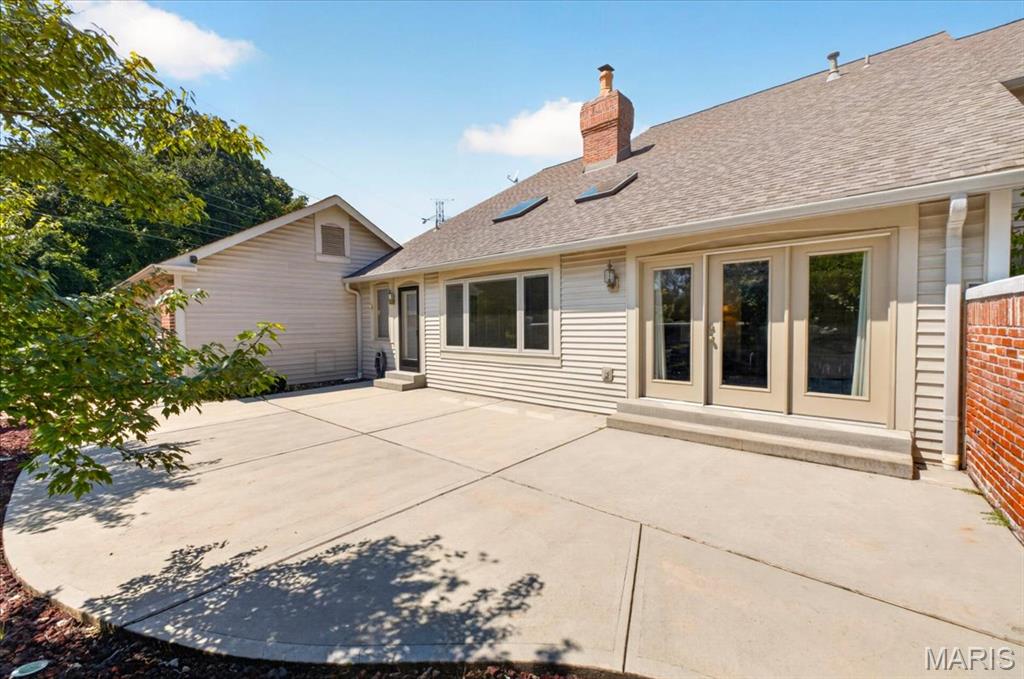
Large private patio
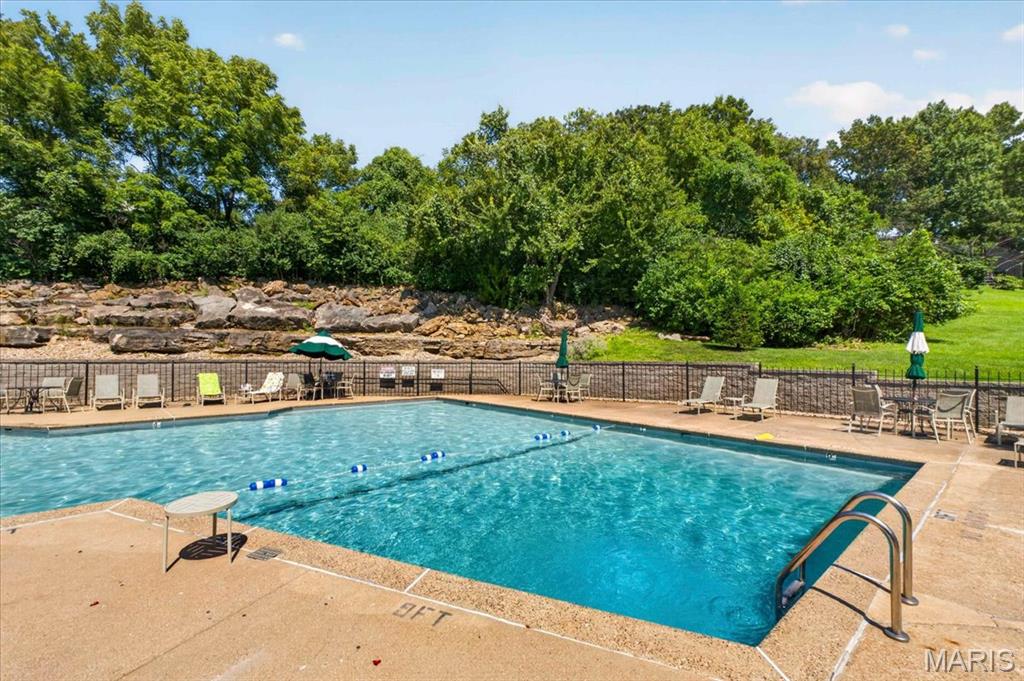
Neighborhood pool

Neighborhood tennis courts

Common grounds
Total renovations just completed on all three bathrooms and master bedroom flooring. Vaulted ceilings along with a massive double fireplace. Enjoy the wall of windows view from the dining room. This unit is among only a few that have an attached two car garage which leads directly to the first floor laundry room. The breakfast room overlooks your private patio with brick wall for privacy. Don't miss your chance to own one of the largest models in Conway Meadows.

3 Beds

3 Baths

4,225 sq.ft

$0 per sq.ft

Traditional
$ 690,000
Coming Soon
0
26058805
3
3
4,225
Conway Meadows Condo Fourteen
Chesterfield
Parkway C-2
St Louis
Residential
Traditional
Residential
$7,283
Last 6 closed homes in this zip.
| Address | Bd/Ba | SqFt | List | Sold | Closed |
|---|---|---|---|---|---|
| 15673 Coventry Farm Drive, Chesterfield, MO 63017 | 4/4 | 2,746 | $750,000 | $792,000 105.6% of ask |
Sep 16, 2026 |
| 568 Upper Conway Circle, Chesterfield, MO 63017 | 4/5 | 3,815 | $1,450,000 | $1,450,000 100% of ask |
Sep 16, 2026 |
| 2362 Claymoor Drive, Chesterfield, MO 63017 | 2/3 | 1,459 | $425,000 | $425,625 100.1% of ask |
Sep 15, 2026 |
| 15263 Brightfield Manor Drive, Chesterfield, MO 63017 | 4/3 | 2,130 | $695,000 | $750,000 107.9% of ask |
Sep 15, 2026 |
| 105 Shady Valley Drive, Chesterfield, MO 63017 | 4/4 | 3,063 | $549,000 | $565,105 102.9% of ask |
Sep 15, 2026 |
| 2424 Clayton Pointe Court, Chesterfield, MO 63017 | 3/3 | 1,792 | $609,999 | $580,000 95.1% of ask |
Sep 15, 2026 |
Estimate your monthly payment. Adjust the sliders below.
Estimate only. Not a loan offer. Consult a lender for an accurate quote, including HOA fees, PMI, and current rates.
Family Room
23x14
Dining Room
14x13
Kitchen
14x11
Breakfast Room
17x15
Living Room
18x13
Primary Bedroom
19x14
Bedroom 2
13x13
Bedroom 3
16x13
Bonus Room
20x13
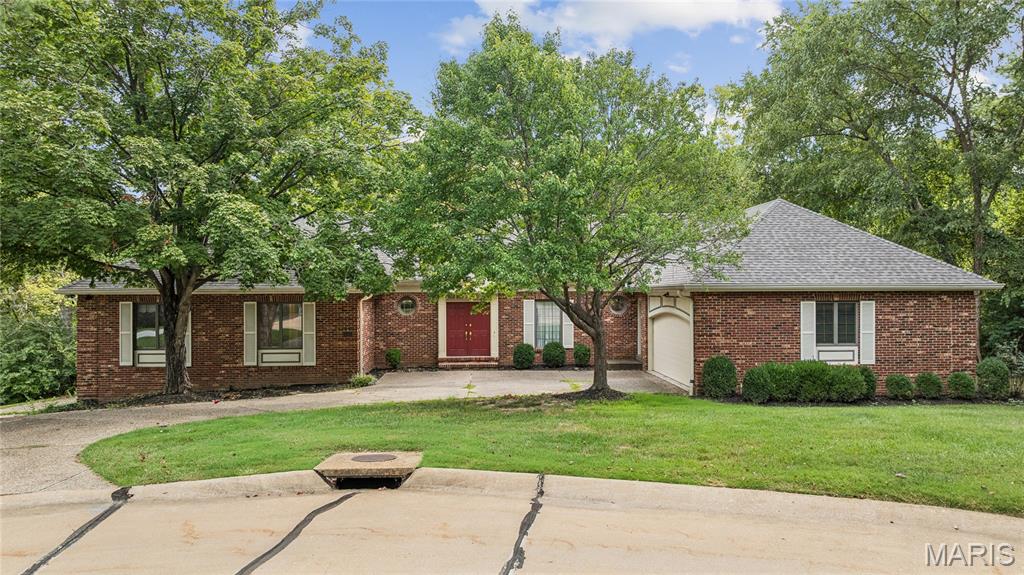
Exceptional craftsmanship and timeless appeal define this stately all-brick ranch in the gated Pinetree community of Town and Country. Offering 3 bedrooms, 3 full baths, and a half bath, this inviting home features an impressive entry with custom inlaid parquet flooring, a tray ceiling, and a custom leaded-glass front door. The spacious Great Room showcases a second tray ceiling, marble-surround fireplace, built-in cabinetry, and peaceful views of the private rear yard. The eat-in Kitchen is beautifully appointed with rich hardwood cabinetry, granite countertops, hardwood flooring, double wall ovens, and a center island with cooktop. Step directly from the Kitchen to a private deck with stairs leading to the ground-level patio—ideal for outdoor dining and entertaining. A formal Dining Room with extensive millwork, tray ceiling, and oversized picture window provides an elegant setting for gatherings. The Primary Suite offers a generous sleeping area, two walk-in closets, and an en suite bath with dual vanities, bay windows, skylight, soaking tub, and separate shower. Two additional bedrooms, a full bath, half bath, and main-floor Laundry Room complete the convenient one-level living space. The finished walk-out lower level adds a large Recreation Room with a second fireplace, bonus room, full bath, walk-in closets, storage room, workshop and direct access to the patio. Outside, enjoy a fenced backyard that is ideal for pets, play, or simply relaxing in privacy. Pinetree residents enjoy gated entry, a subdivision pool and tennis court, plus mowing and snow-removal services. Conveniently located near shopping, dining, and highly regarded healthcare facilities, with award-winning Parkway Schools.
Total renovations just completed on all three bathrooms and master bedroom flooring. Vaulted ceilings along with a massive double fireplace. Enjoy the wall of windows view from the dining room. This unit is among only a few that have an attached two car garage which leads directly to the first floor laundry room. The breakfast room overlooks your private patio with brick wall for privacy. Don't miss your chance to own one of the largest models in Conway Meadows.
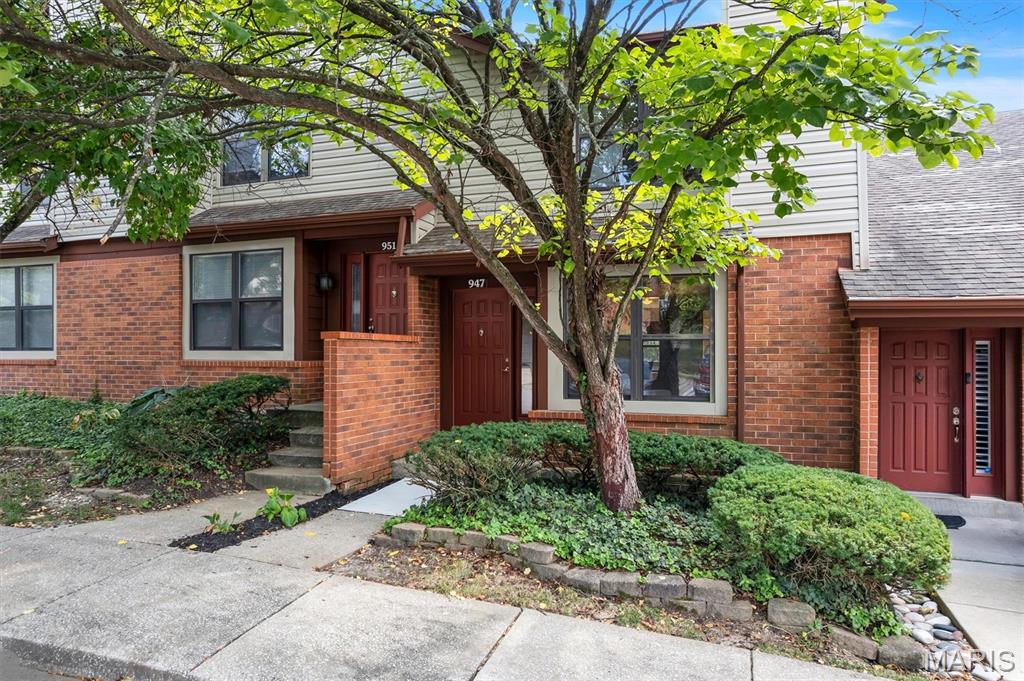
Some townhomes simply have the better spot—and this is one of them. Ideally positioned with an open, unobstructed approach in front and a peaceful wooded backdrop behind, this Chesterfield home feels surprisingly private from the moment you arrive. Inside, beautiful natural-toned hardwood floors carry through a main level designed to flow. The living and dining areas share a cozy fireplace and transition easily into the updated kitchen and breakfast room, where granite countertops, a pantry and plenty of workspace make everyday living easy. Just beyond, the deck overlooks the woods—your own leafy backdrop for morning coffee, dinner outside or a quiet evening. A convenient half bath and coat closet complete the main level. Upstairs, there’s no fighting over the better bedroom—both are private suites with their own baths; one with double closets and the other with a walk-in closet. The finished walkout lower level adds another dimension of living space, along with a dedicated laundry room featuring built-in storage. Be sure to check out the patio and the green space for your furbaby! Community amenities include a clubhouse, pool, tennis courts and fitness room, with parks, the library, shopping, dining and Hwy 40/64 just minutes away. Three levels. Two suites. Wooded views. An unusually open setting. This might just be the townhome that makes you forget you were looking for a townhome.
