If you're looking for a home that offers room to gather, space to grow, and features that make everyday living easier, this Eureka ranch delivers. This 3-bedroom, 2-bath brick-front home offers 1,692 square feet of comfortable living space, and a mostly finished lower level designed for entertaining, hobbies, and family fun. Situated in a desirable location with excellent schools, parks, trails, and convenient commuting access, this property combines practicality with charm. The bright living room welcomes you with a large picture window and a unique pass-through opening that creates connection and conversation between the living and dining areas. The eat-in kitchen features abundant cabinetry, generous workspace, Pergo flooring, stainless appliances, a custom butcher block island, and direct patio access. Downstairs, a spacious 40x12 recreation room becomes the ultimate hangout space with luxury vinyl plank flooring, a stone accent mantle, custom wet bar area with mini fridge, and sliding barn doors for added character. A separate utility and storage room keeps everything organized while offering a deep utility sink and laundry area. Outdoor living shines with a newer oversized concrete patio, fully fenced backyard, mature trees, landscaped flower beds, and an oversized gate for easy access. There's even a matching 11x20 shed for lawn equipment and additional storage. The oversized attached garage offers extra room for tools, equipment, and projects, complete with insulation, drywall finish, attic access, shelving, and refrigerator. Additional updates include a new roof in 2023, keypad entry doors, and a regularly maintained HVAC system. This move-in-ready home combines comfort, convenience, and versatility in one exceptional package. Garage fridge-freezer combo, mini-fridge in lower level and stainless Kitchen refrigerator will all convey with sale. Washer and Dryer are not included.

3 Beds

2 Baths

1,692 sq.ft

$0 per sq.ft

Ranch
$ 329,000
Coming Soon
0
26058564
3
2
1,692
600
Augustine Heights 2
Eureka
Rockwood R-VI
St Louis
Residential
Ranch
Residential
$3,222
Last 6 closed homes in this zip.
| Address | Bd/Ba | SqFt | List | Sold | Closed |
|---|---|---|---|---|---|
| 156 Forest Drive, Unincorporated, MO 63025 | 5/3 | 2,076 | $529,900 | $529,900 100% of ask |
Sep 17, 2026 |
| 105 Willow Drive, Eureka, MO 63025 | 3/2 | 1,888 | $250,000 | $220,000 88% of ask |
Sep 17, 2026 |
| 5326 Lakepath Way, Unincorporated, MO 63025 | 3/3 | 1,858 | $349,900 | $337,500 96.5% of ask |
Sep 11, 2026 |
| 718 Thorntree Lane, Eureka, MO 63025 | 6/4 | 2,787 | $425,000 | $425,000 100% of ask |
Sep 10, 2026 |
| 208 Willow Ridge Court, Eureka, MO 63025 | 4/3 | 2,240 | $588,000 | $570,360 97% of ask |
Sep 10, 2026 |
| 976 Shire Lane, Eureka, MO 63025 | 3/3 | 1,349 | $375,000 | $375,000 100% of ask |
Sep 9, 2026 |
Estimate your monthly payment. Adjust the sliders below.
Estimate only. Not a loan offer. Consult a lender for an accurate quote, including HOA fees, PMI, and current rates.
Kitchen
16x10
Open-concept kitchen with dining area
Living Room
18x13
Family Room with picture window
Bedroom 2
10x9
bedroom 2
Bedroom 3
11x10
bedroom 3
Primary Bedroom
12x12
Primary bedroom
Bathroom
7x6
Main full bath-tub/shower combo
Primary Bathroom
7x4
Primary bathroom walk in shower
Recreation Room
40x12
Recreation/Great Room with corner stone mantle
Other
12x9
Kitchenette/wet bar
Utility Room
31x11
Laundry/Utility/Storage area w/utility sink

Beautifully upgraded 1 1/2 story home located in the outstanding Legends Golf Community and Rockwood School District, offering exceptional craftsmanship, modern amenities, and extensive recent improvements. The large gourmet kitchen is the place for the family to gather. It features extensive granite countertops, a Thermador natural gas cooktop, double oven with warming oven, custom cabinets, and large breakfast area. The hearth room includes a TV with Sonos surround sound and an upgraded natural gas fireplace. A stunning high ceiling great room showcases custom stonework on the natural gas fireplace, built-in cabinets, and an upgraded wet bar with granite countertops, custom cabinetry, as well as a wine and beverage refrigerator (2026). The primary suite is located on the main floor and offers an upgraded bathroom with Travertine tile, extra-large shower, soaking tub, double sinks with granite countertops, plus upgraded closets. The second floor features 4 bedrooms with 2 en-suite full baths and one shared full bath. The finished lower level includes a large bar area, custom cabinetry, a large wine cellar, full bath and space for a rec room or in-home gym. Outdoor living includes a beautifully wooded backyard with a large concrete patio (2025), large natural gas outdoor fireplace (2025), and a maintenance-free deck (2025). Newly refinished hardwood floors and custom carpet run throughout the home. Other significant structural upgrades include a new architectural roof and large-capacity gutters (2024). Additional features include a Tesla electric car charger, home security system with Nest/Google cameras, and upgraded Wi-Fi system with Eros boosters and routers. This home is move-in ready and extensively updated for modern comfort and luxury.
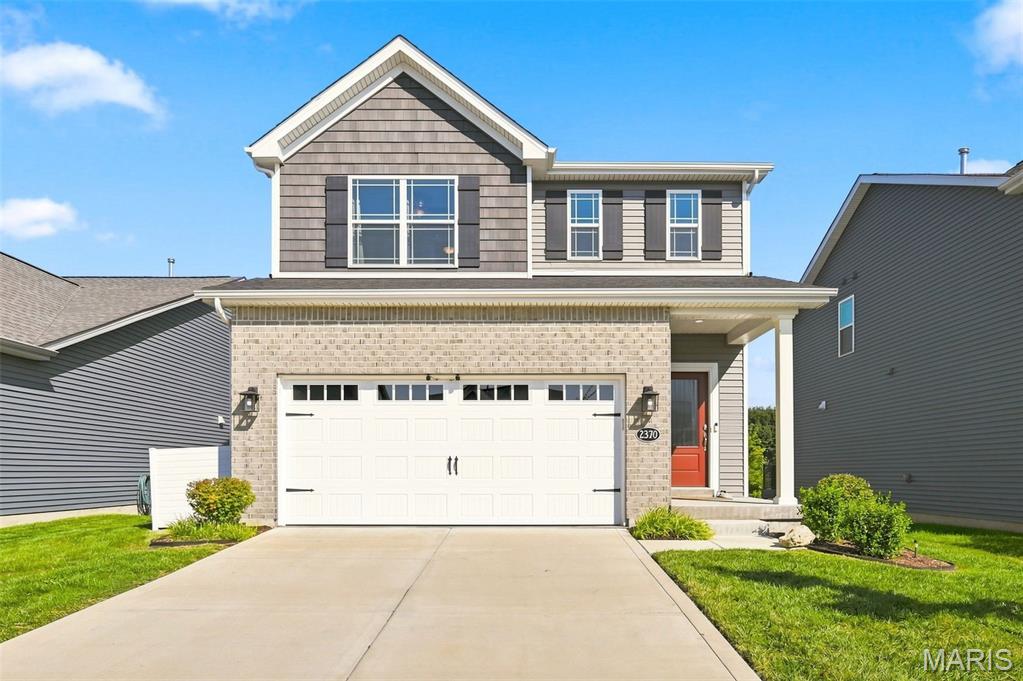
Welcome to 2370 Windswept Farms Drive, a beautifully appointed 3-year-old Fischer & Frichtel Devonshire offering 3 bedrooms, 2.5 baths and a thoughtfully designed floor plan filled with stylish upgrades. The main level features 9-foot ceilings that enhance the bright, spacious feel, along with trendy custom millwork in the foyer, family room and primary bedroom, upgraded light fixtures and recessed lighting. The kitchen is the heart of the home, featuring tall custom cabinetry, quartz countertops, a stylish tile backsplash, generous center island and gas range, perfect for everyday living and entertaining. Upstairs, the spacious primary suite features a large walk-in closet and private bath with comfort-height vanity. Two additional bedrooms, a second full bath and a large dedicated upper-level laundry room provide exceptional convenience. All bathroom vanities are comfort height. The unfinished walkout lower level offers excellent potential for future living space and is already plumbed for an additional bathroom and equipped with a sump pit. Step outside to a large, flat, fully fenced backyard with plenty of room for play, pets and entertaining. An oversized concrete patio creates the perfect outdoor space for grilling, gatherings and relaxing. Additional value includes a new water filtration system, plus the smart refrigerator, smart washer/dryer and smart lighting on the main floor are included. With newer construction, the desirable Devonshire design, stylish finishes, future expansion potential and fantastic backyard, this move-in-ready home offers an exceptional combination of comfort, style and convenience.
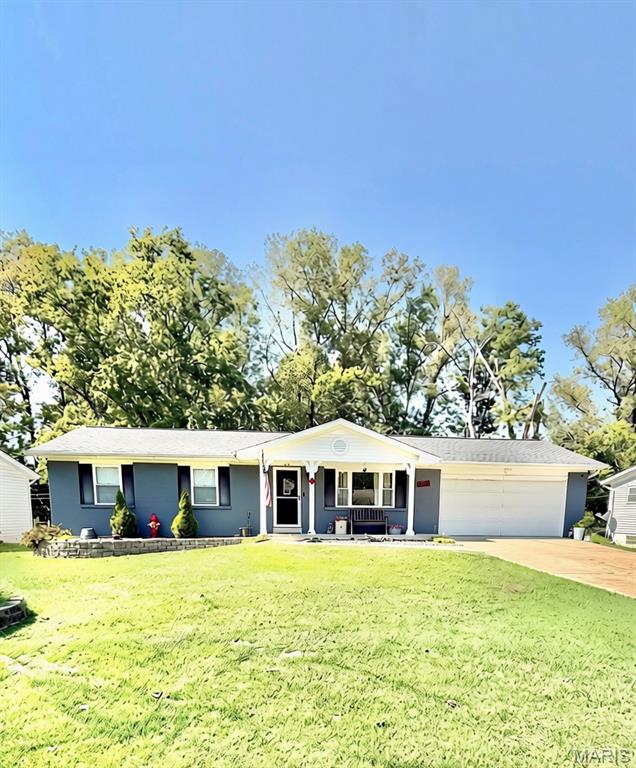
If you're looking for a home that offers room to gather, space to grow, and features that make everyday living easier, this Eureka ranch delivers. This 3-bedroom, 2-bath brick-front home offers 1,692 square feet of comfortable living space, and a mostly finished lower level designed for entertaining, hobbies, and family fun. Situated in a desirable location with excellent schools, parks, trails, and convenient commuting access, this property combines practicality with charm. The bright living room welcomes you with a large picture window and a unique pass-through opening that creates connection and conversation between the living and dining areas. The eat-in kitchen features abundant cabinetry, generous workspace, Pergo flooring, stainless appliances, a custom butcher block island, and direct patio access. Downstairs, a spacious 40x12 recreation room becomes the ultimate hangout space with luxury vinyl plank flooring, a stone accent mantle, custom wet bar area with mini fridge, and sliding barn doors for added character. A separate utility and storage room keeps everything organized while offering a deep utility sink and laundry area. Outdoor living shines with a newer oversized concrete patio, fully fenced backyard, mature trees, landscaped flower beds, and an oversized gate for easy access. There's even a matching 11x20 shed for lawn equipment and additional storage. The oversized attached garage offers extra room for tools, equipment, and projects, complete with insulation, drywall finish, attic access, shelving, and refrigerator. Additional updates include a new roof in 2023, keypad entry doors, and a regularly maintained HVAC system. This move-in-ready home combines comfort, convenience, and versatility in one exceptional package. Garage fridge-freezer combo, mini-fridge in lower level and stainless Kitchen refrigerator will all convey with sale. Washer and Dryer are not included.