
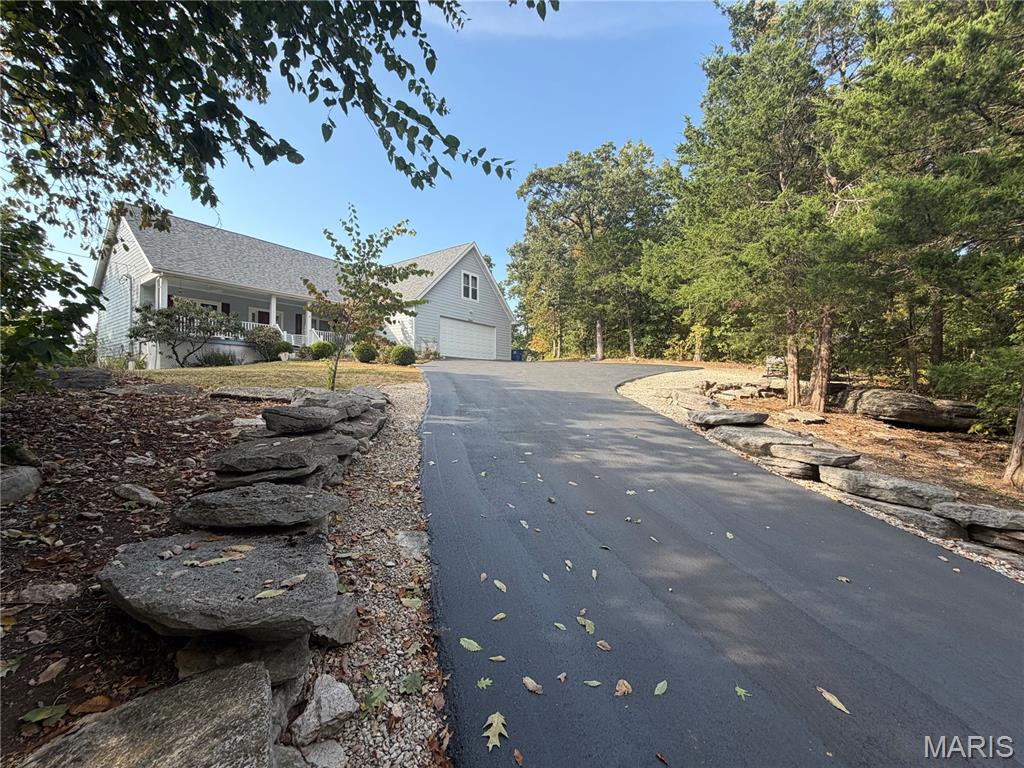
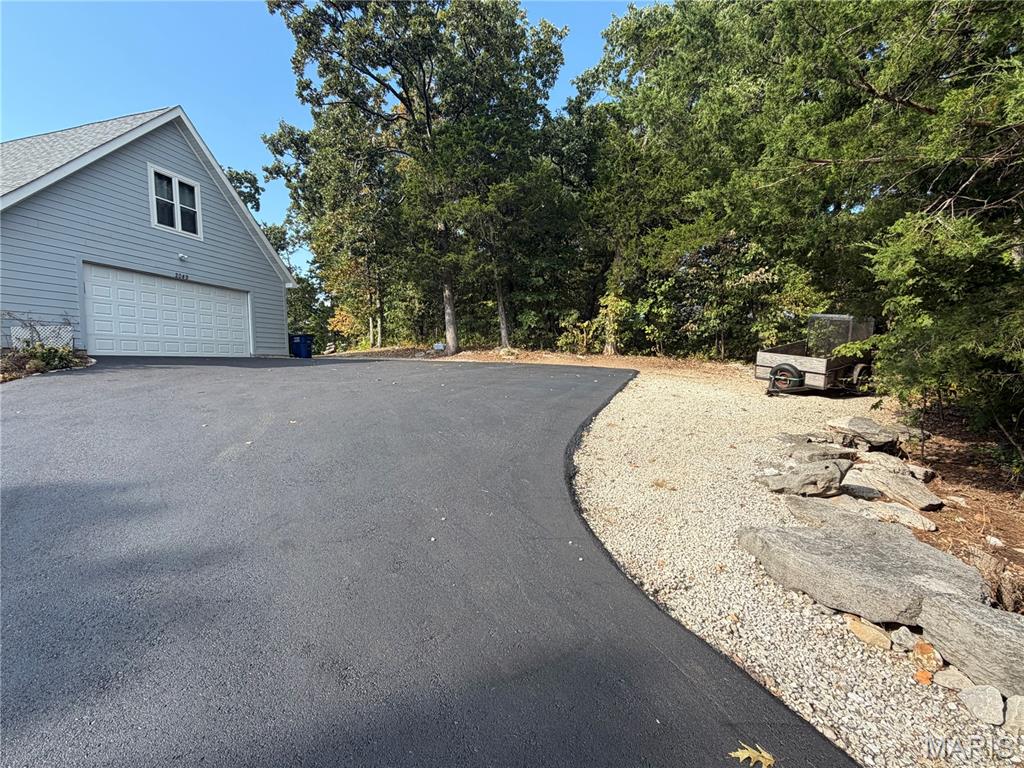
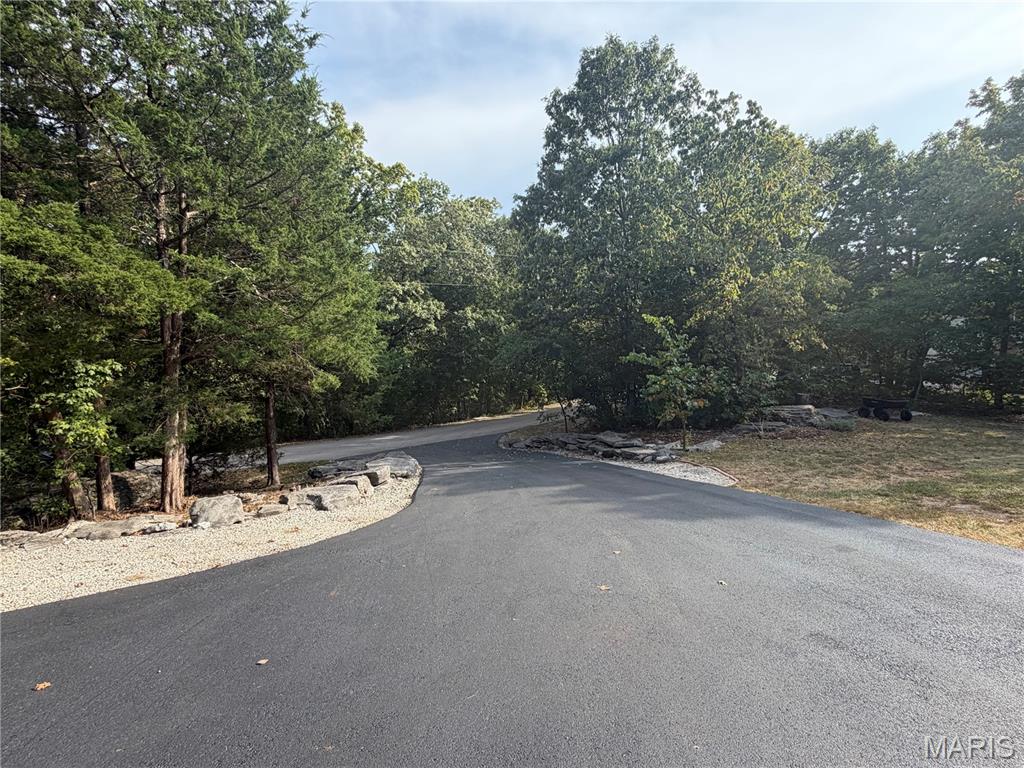
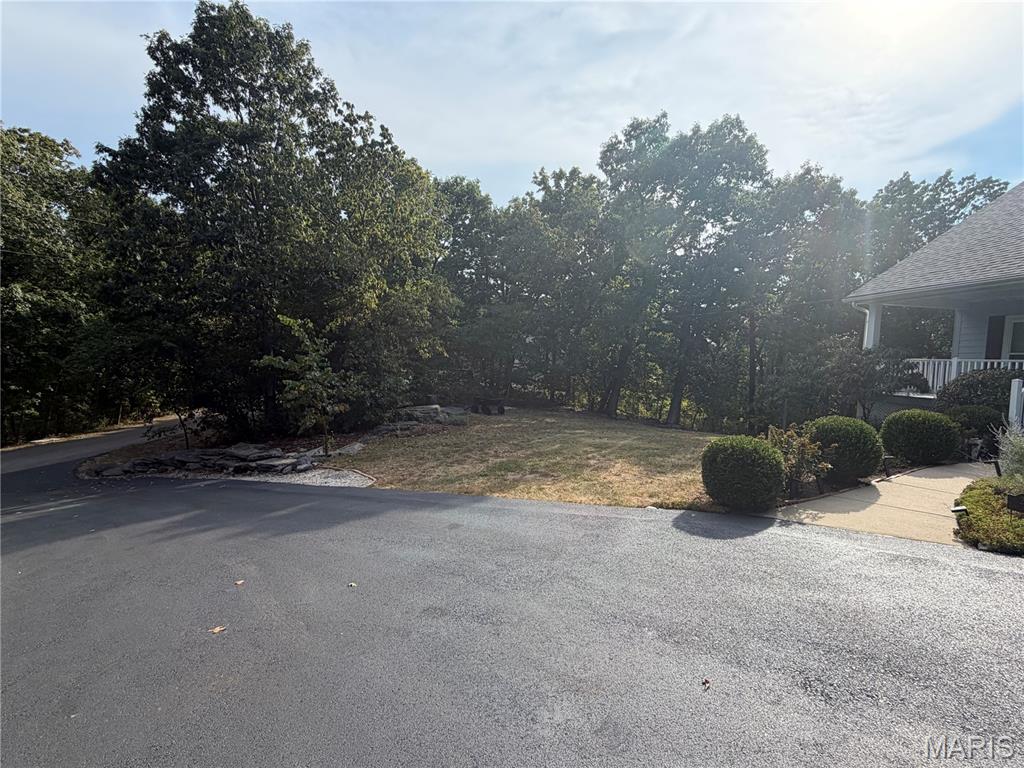
Paved driveway with a partial stone border and mature trees
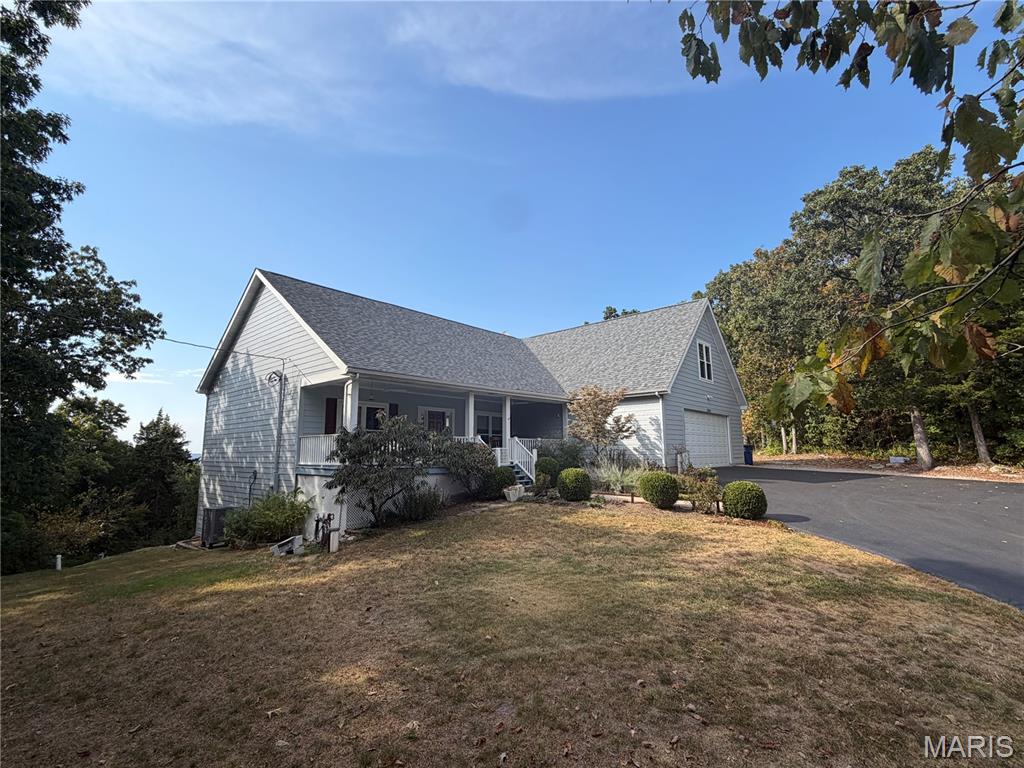
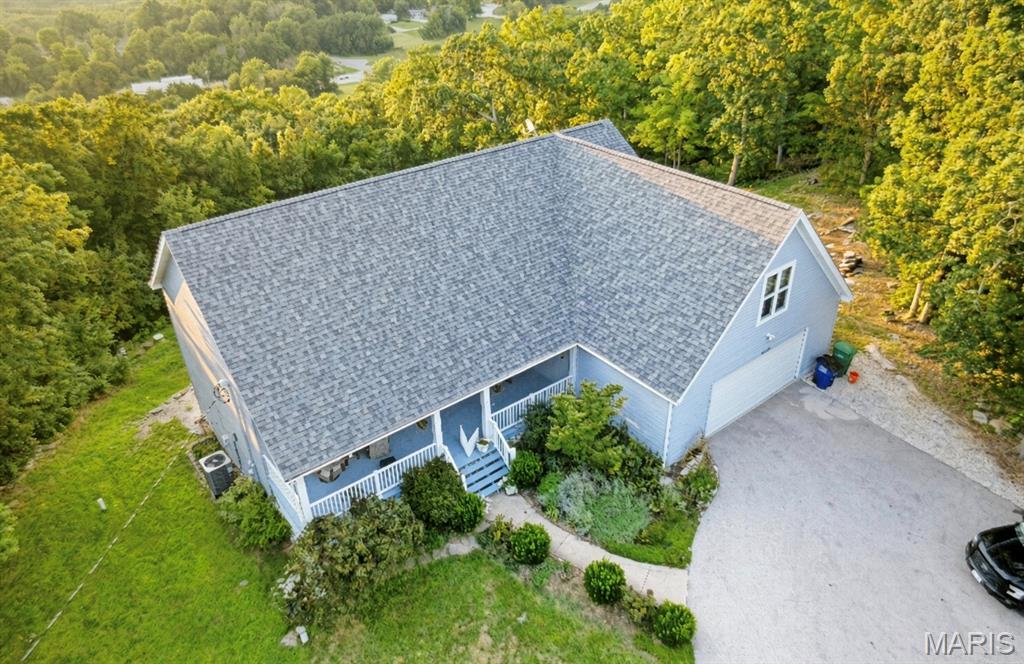
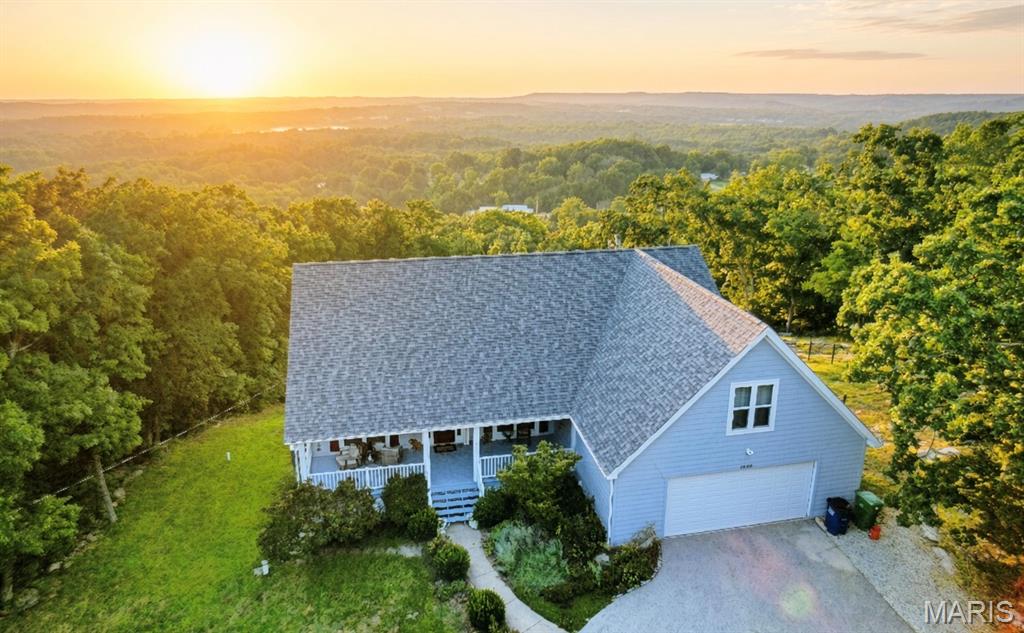
Light blue exterior siding, multi-pitch shingle roof, attached two-car garage, covered front porch, and paved driveway

Expansive covered porch featuring a painted wood-plank floor, light blue siding, white window trim, and ceiling fans
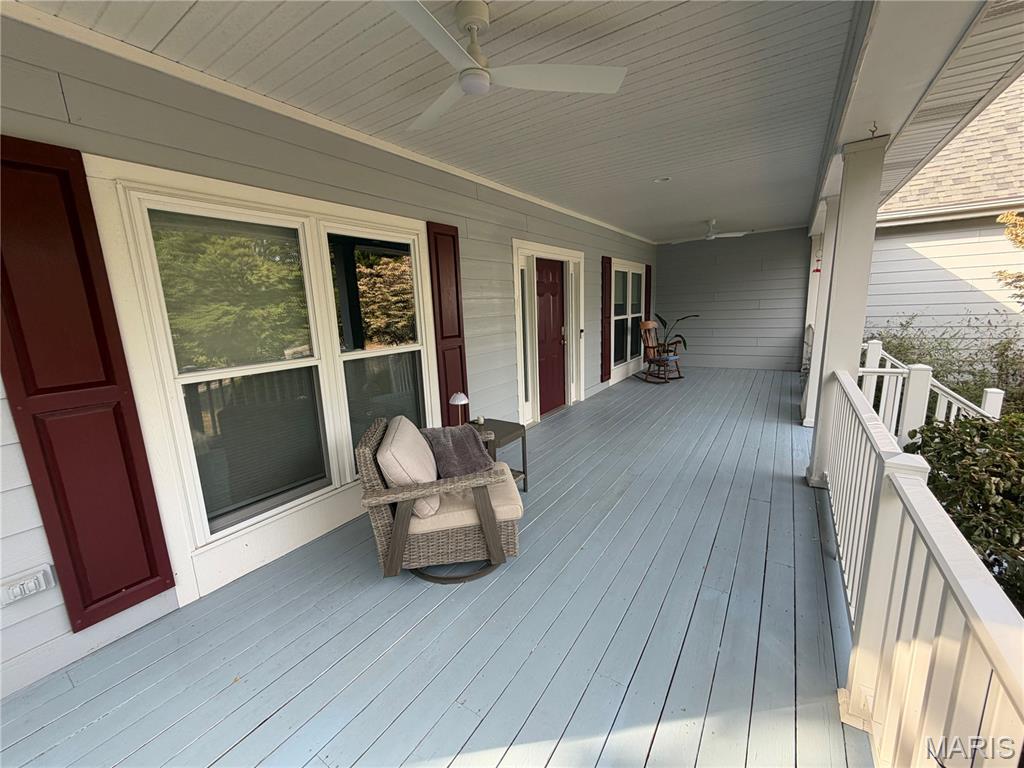
Expansive covered porch featuring a painted wood floor, white railing, and ceiling fans

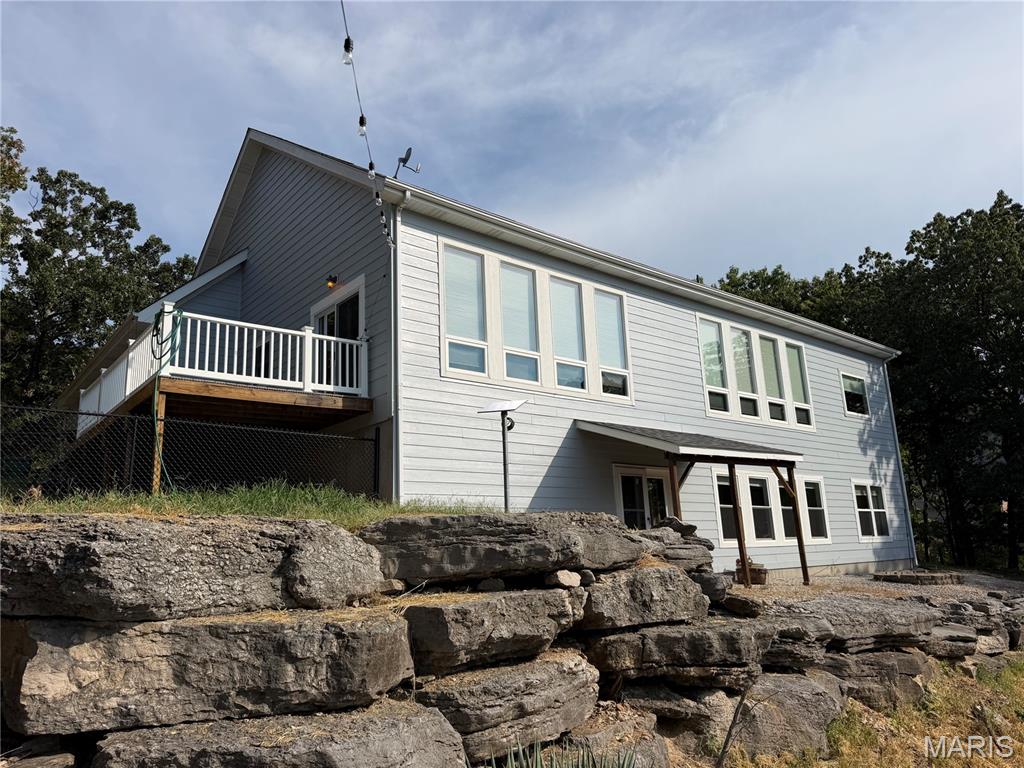
Spacious outdoor deck with composite decking, white railing, and exterior siding

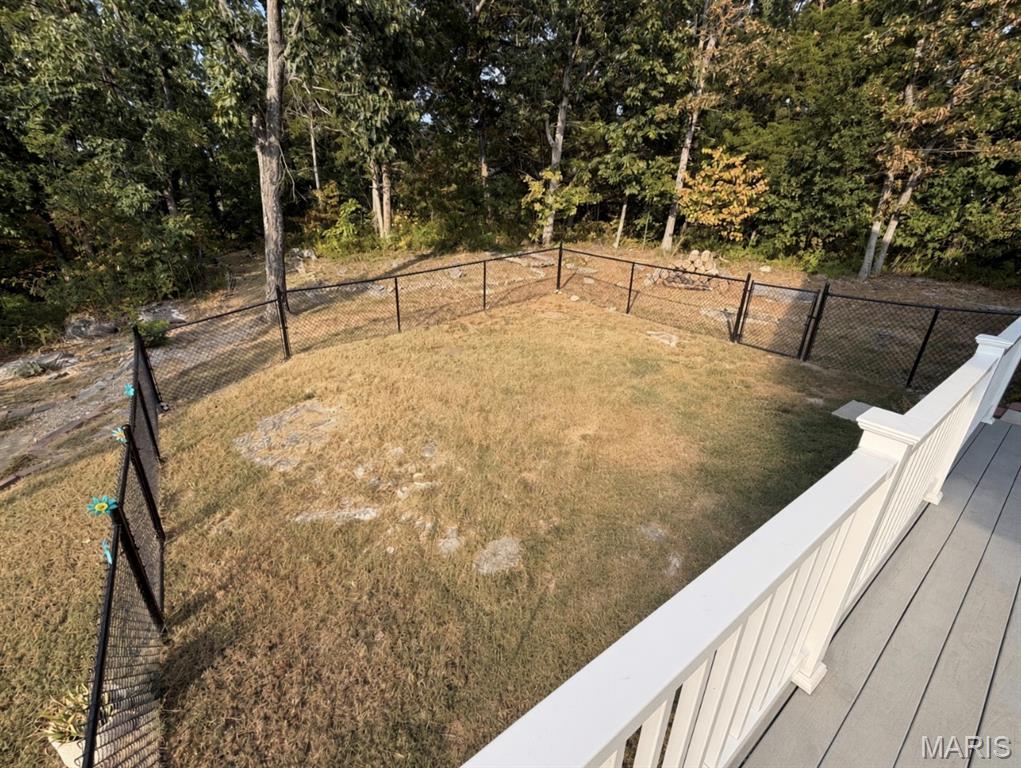
Fenced outdoor space with a natural treeline backdrop, accessed from a composite deck with white railings

Light blue siding exterior with white trim, covered entryway, gravel ground cover, and a stone-built fire pit
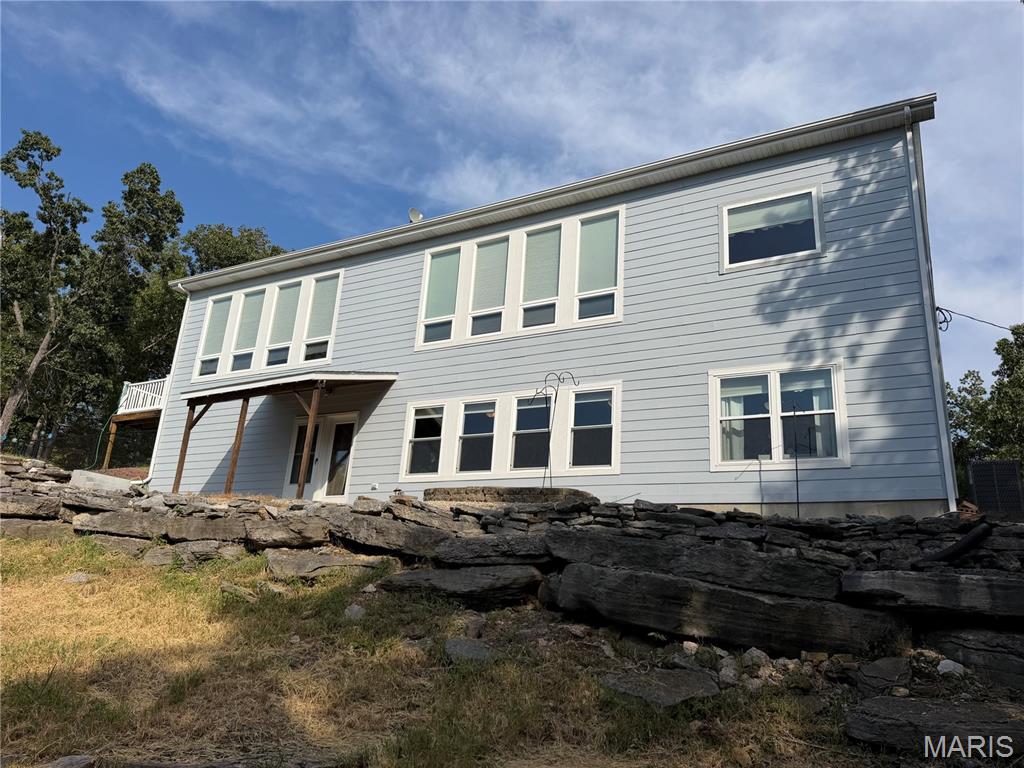
Light blue horizontal siding exterior with white window trim
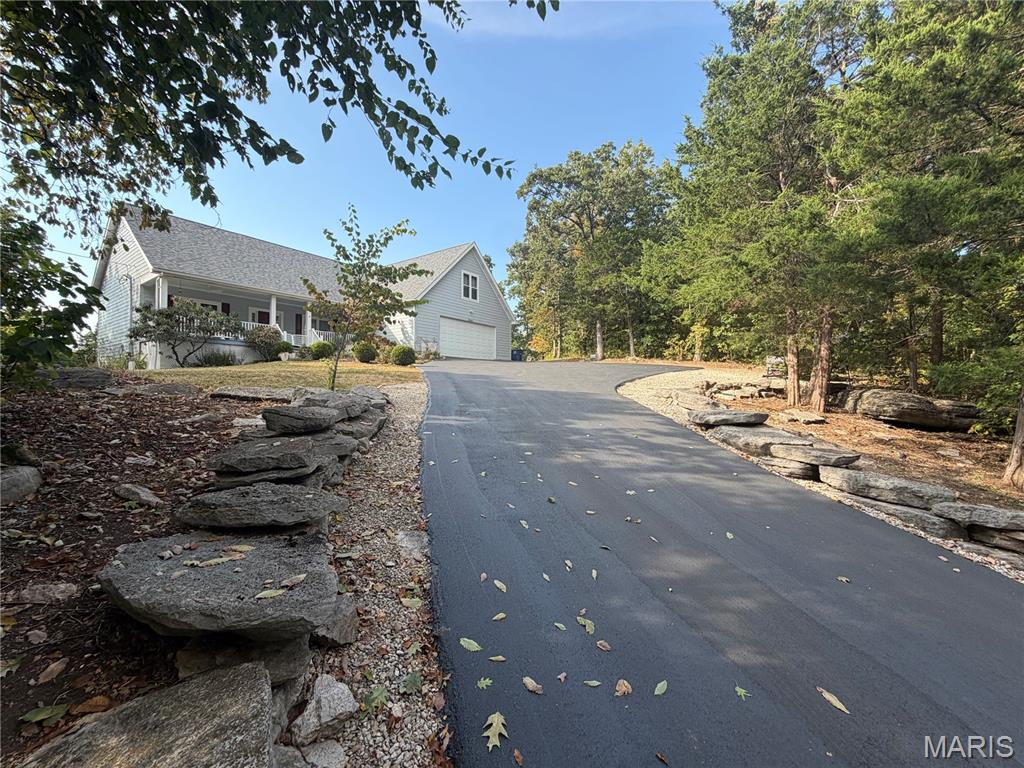
Paved driveway leading to a residence with a covered porch and attached garage
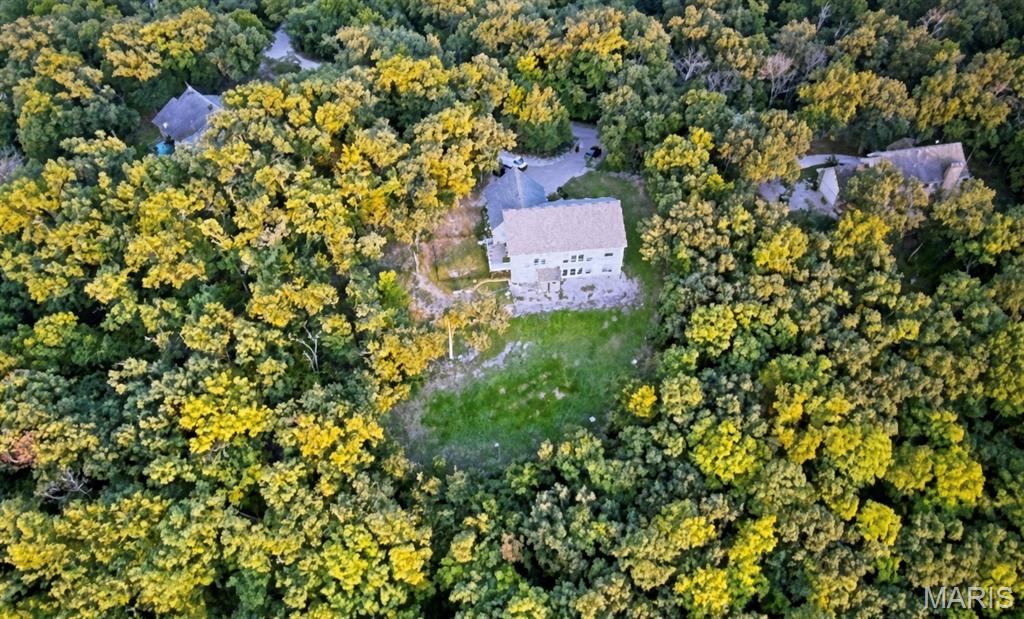
Additional content
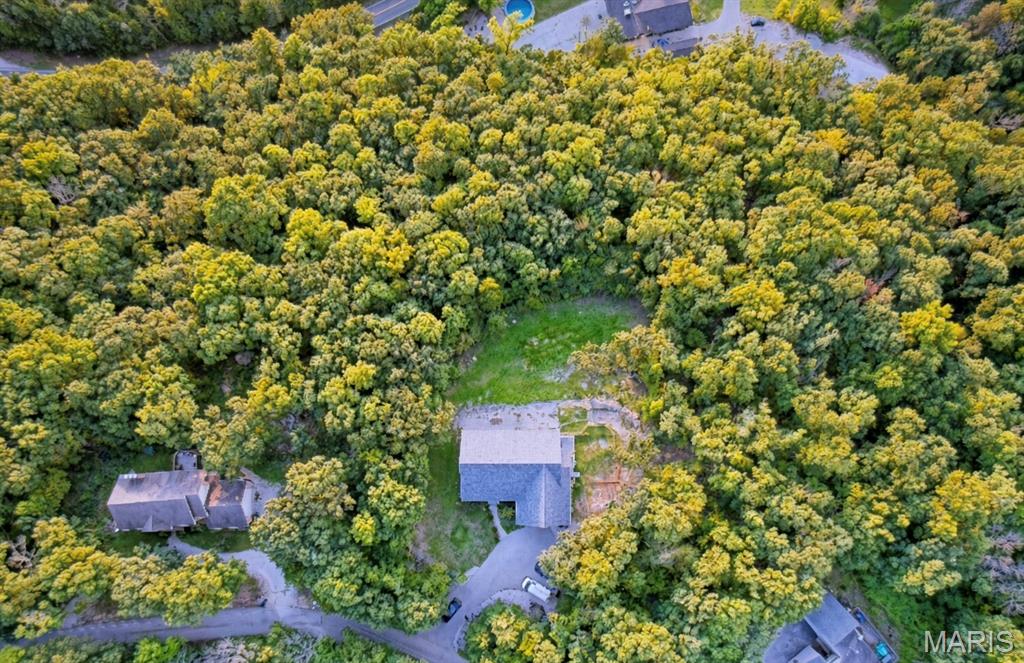
Property surrounded by dense, mature trees
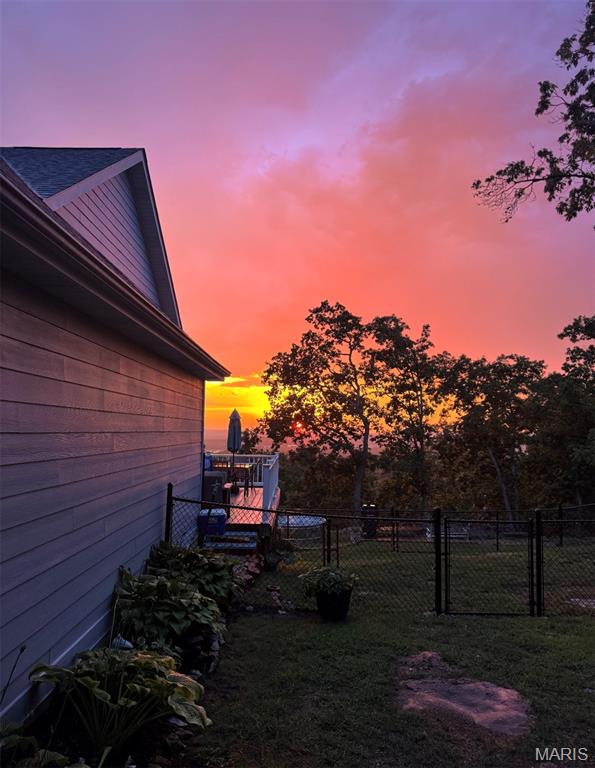
Exterior siding with a gabled roofline
Additional content
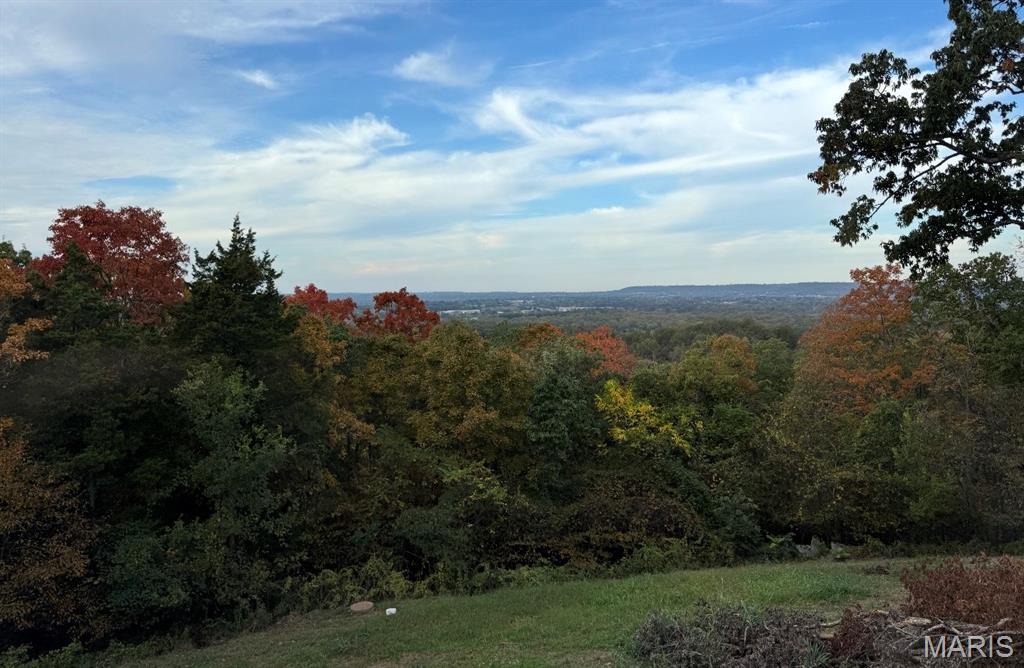
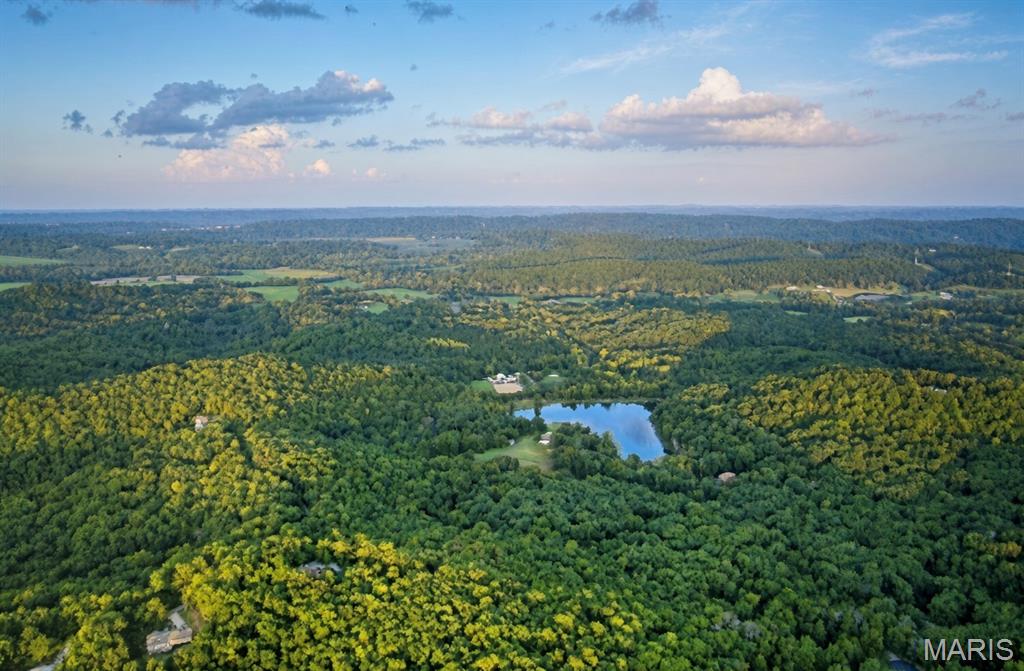
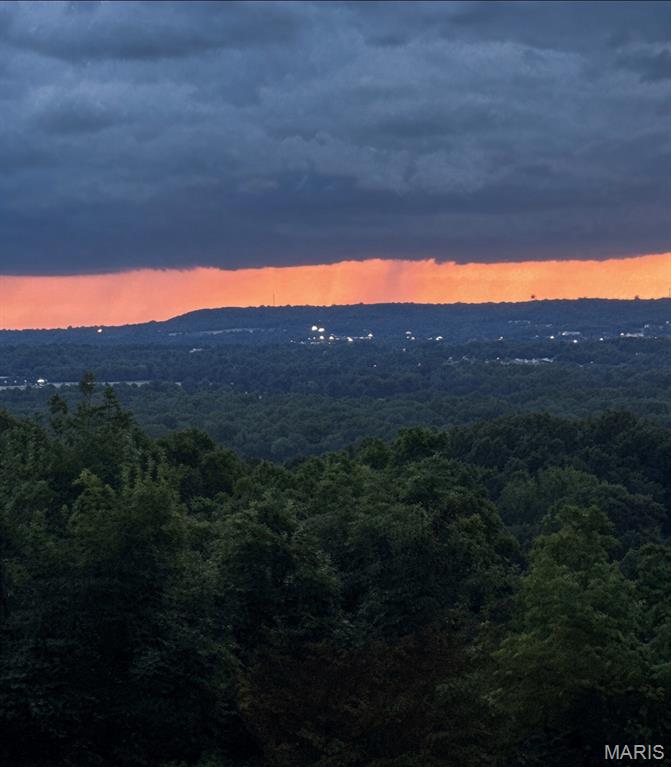
Expansive landscape with a broad horizon and varied tree canopy
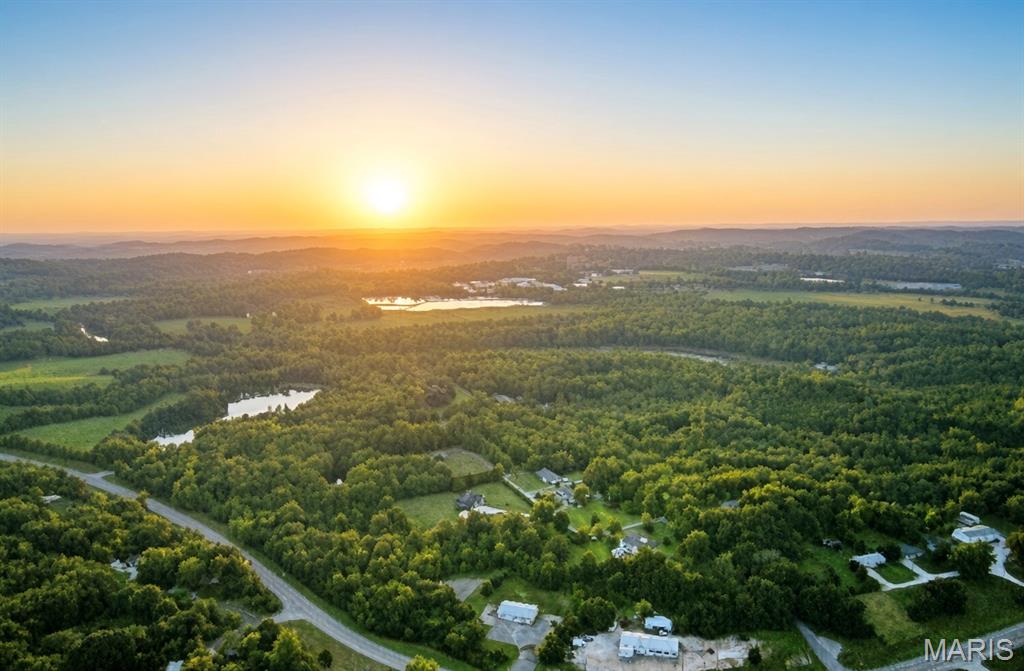
Expansive natural landscape featuring dense woodlands, open fields, multiple bodies of water, and winding roadways
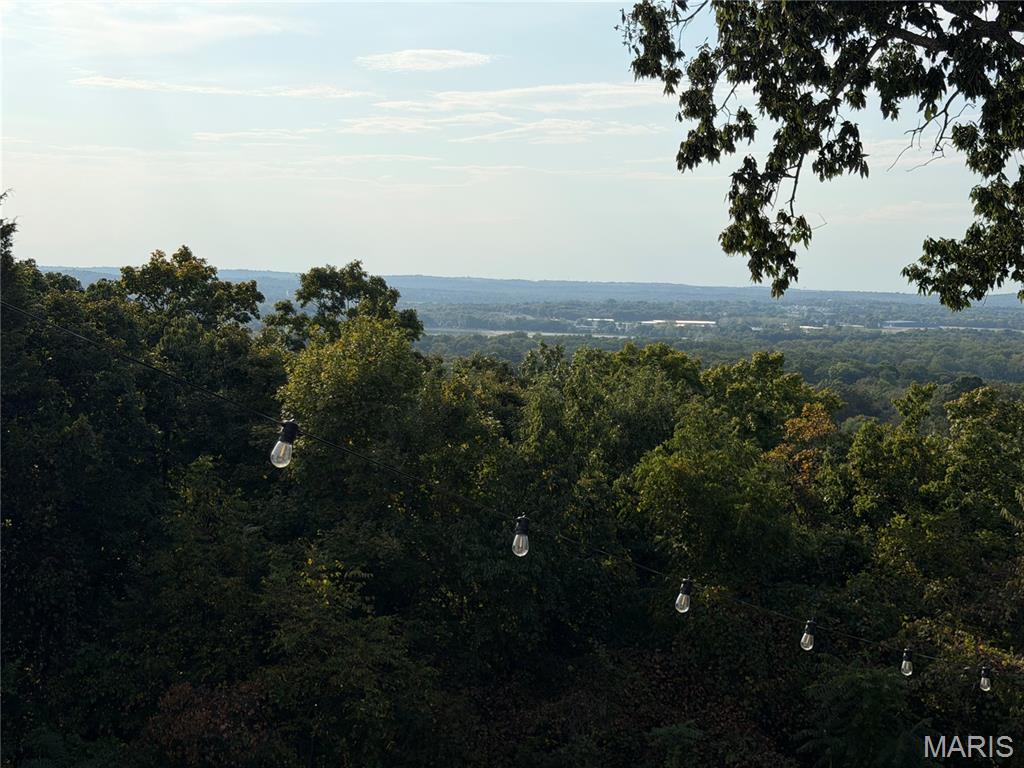
Additional content
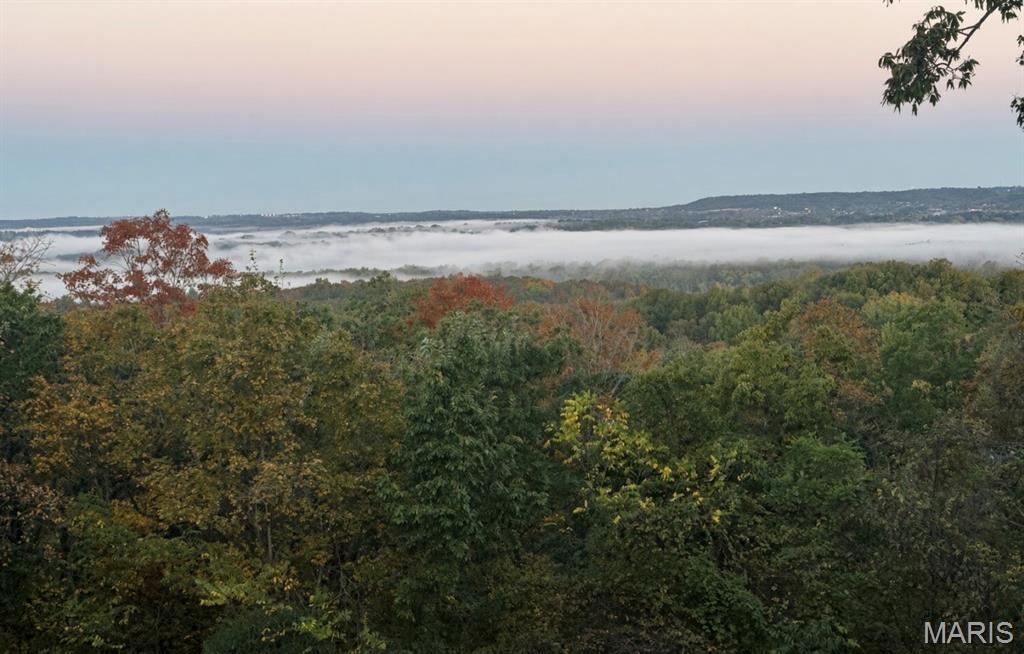
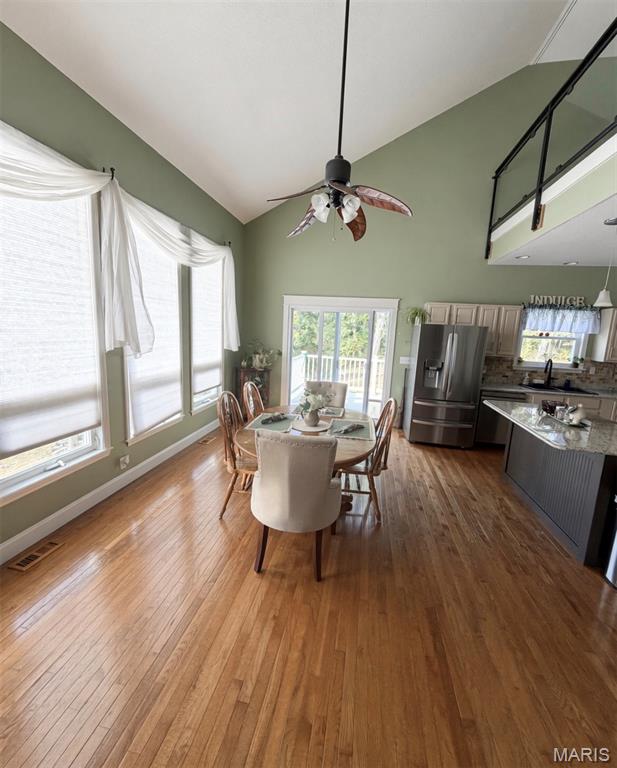
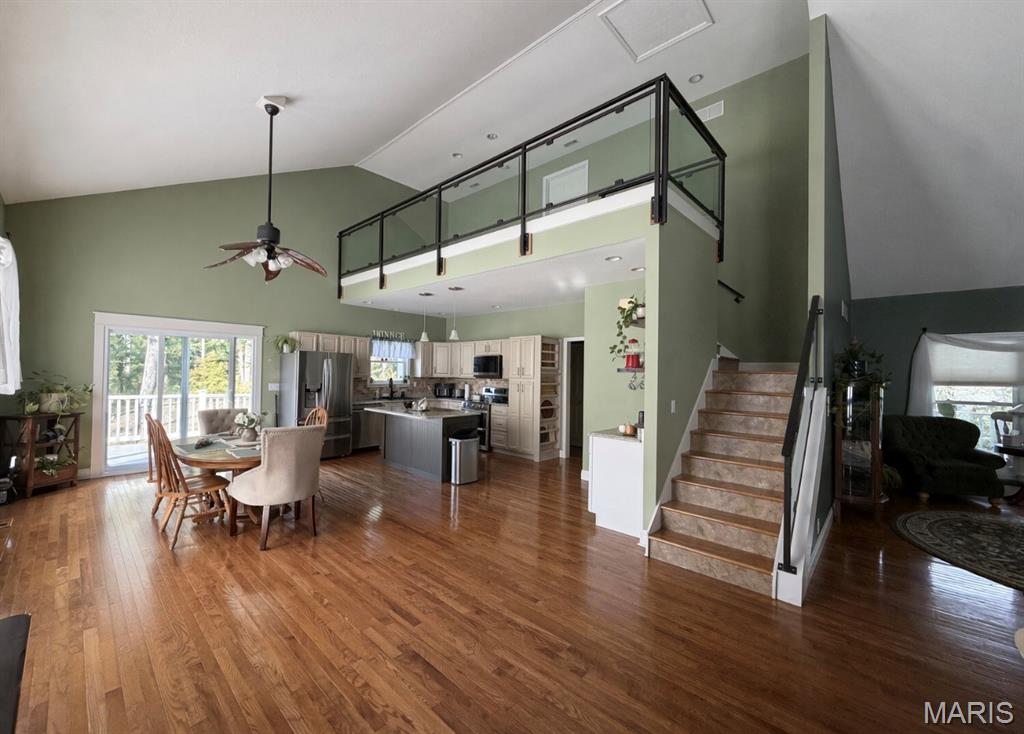
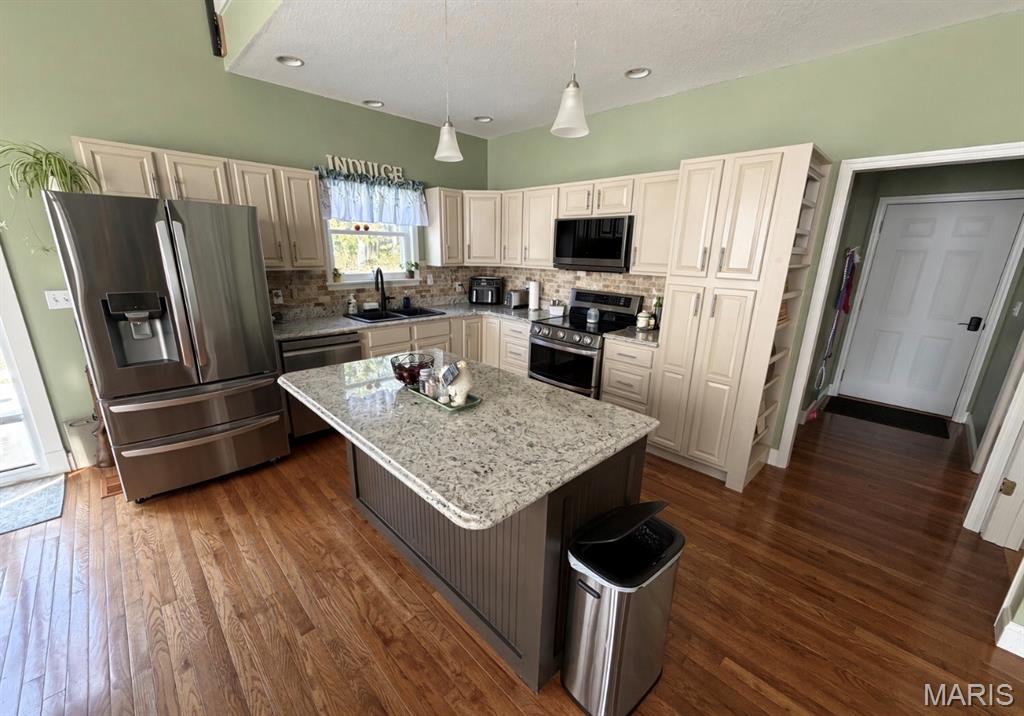
Wood-finish flooring, central island with an extended countertop, stainless steel appliances, recessed lighting, and ample cabinetry
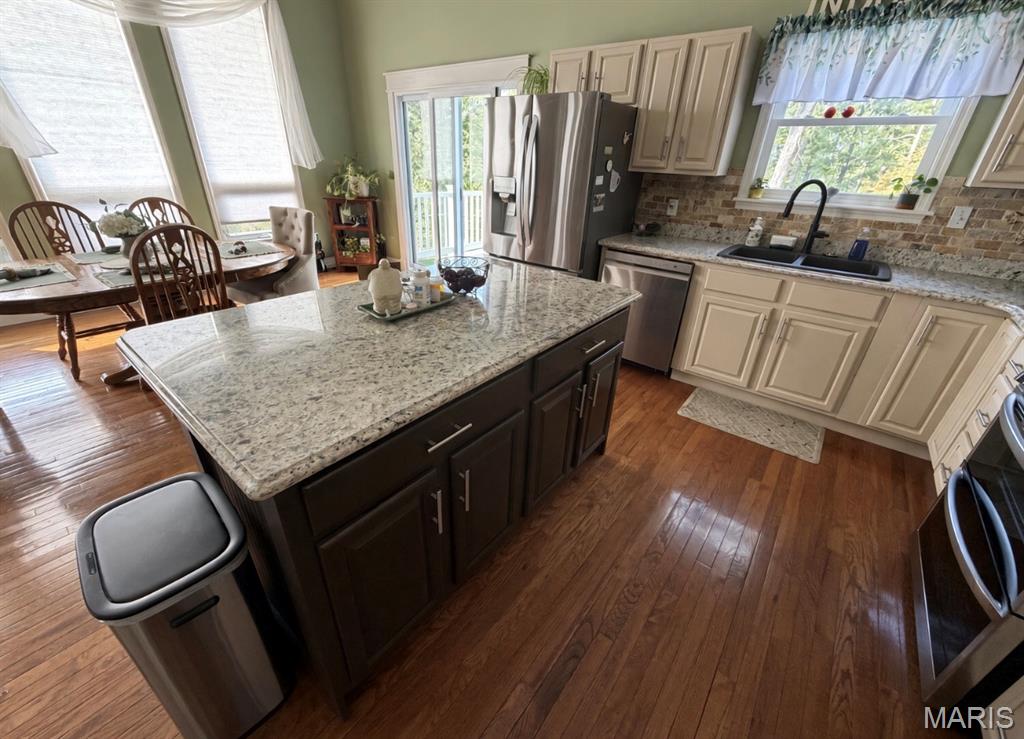
Kitchen featuring a central island with a light-toned countertop, stainless steel appliances, wood-finish flooring, light-colored cabinetry, and a sliding glass door
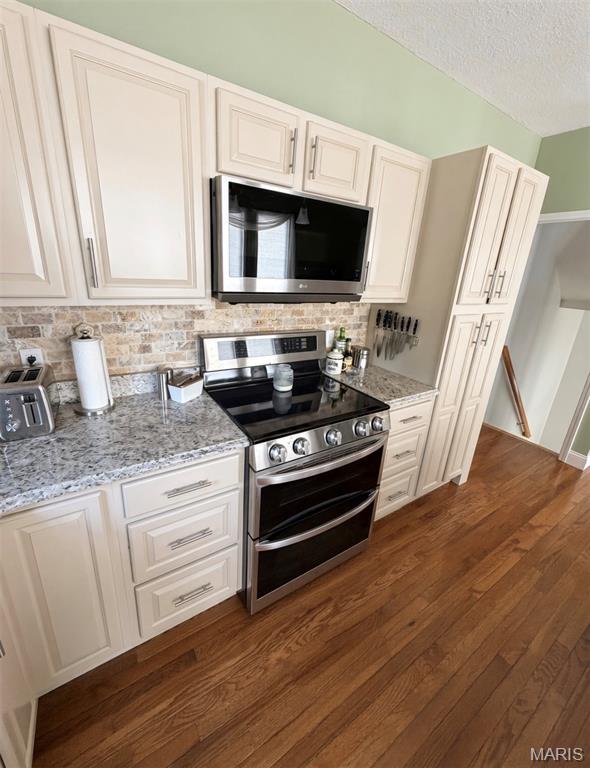
Kitchen featuring cream-colored cabinetry, stone backsplash, granite-finish countertops, stainless steel appliances, and wood-finish flooring
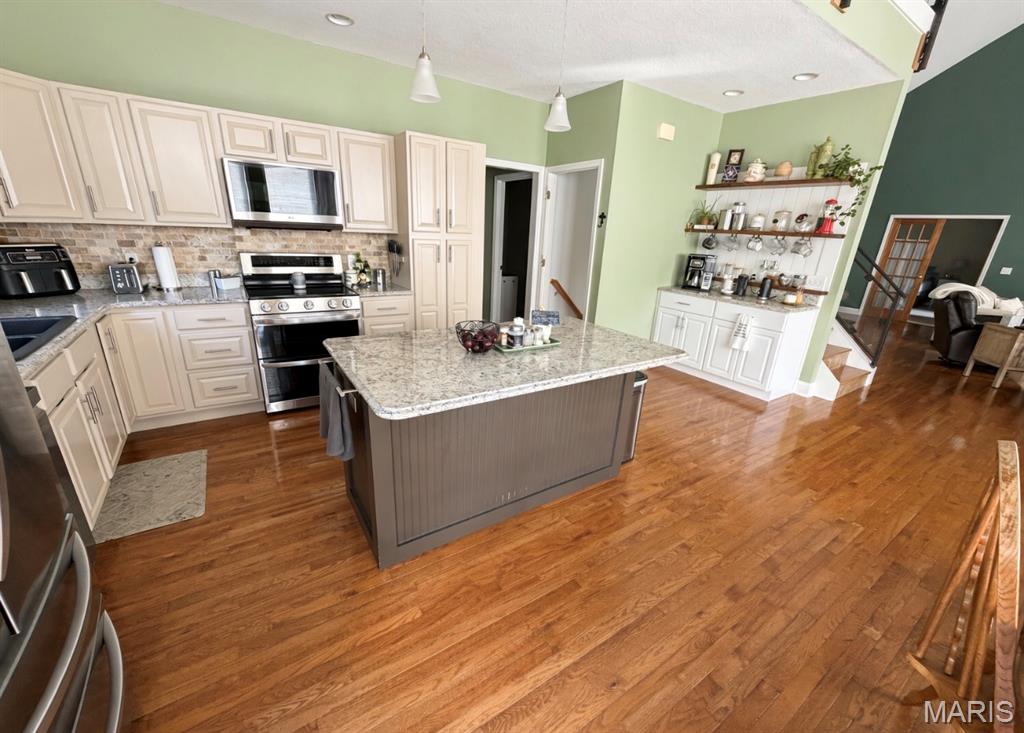
Kitchen featuring a center island with granite countertop, stainless steel appliances, wood-finish flooring, and shaker-style cabinetry
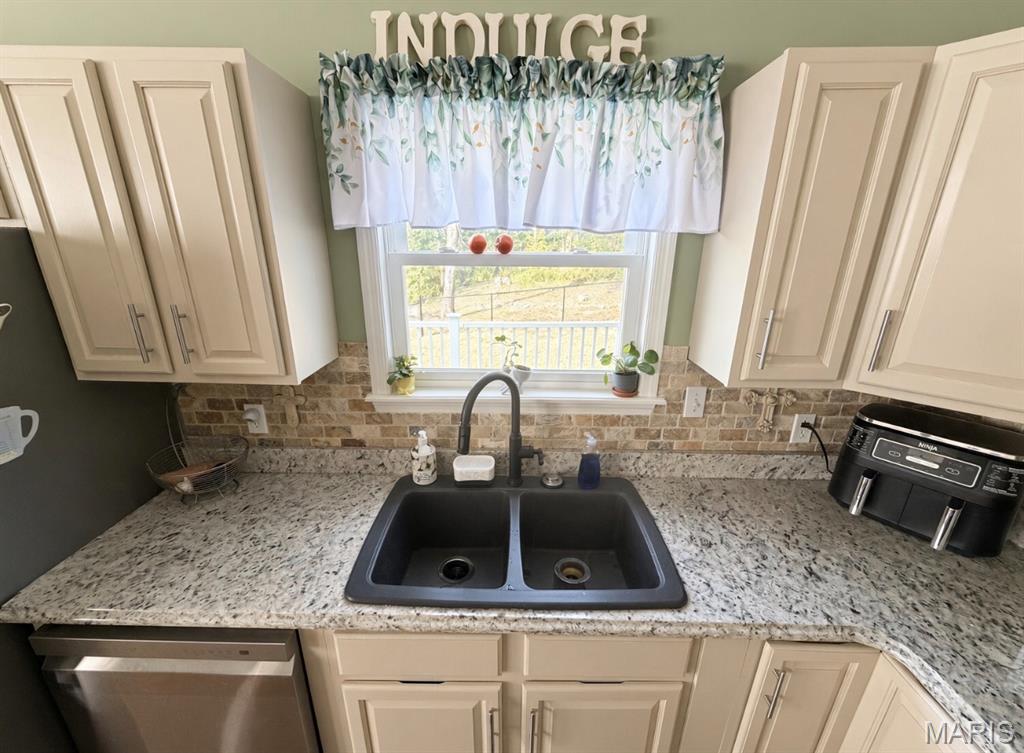
Dual-basin sink with a matte black faucet, granite-style countertops, and light-toned cabinetry with brushed nickel hardware
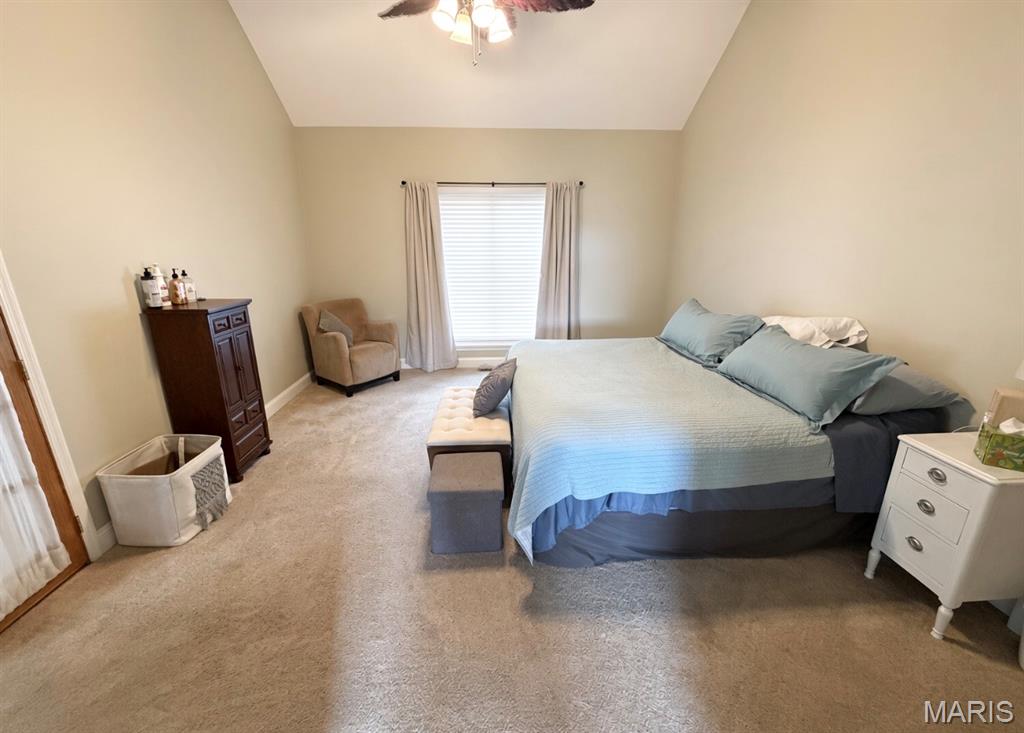
Carpeted room featuring a vaulted ceiling, a window with blinds and drapes, and a ceiling fan
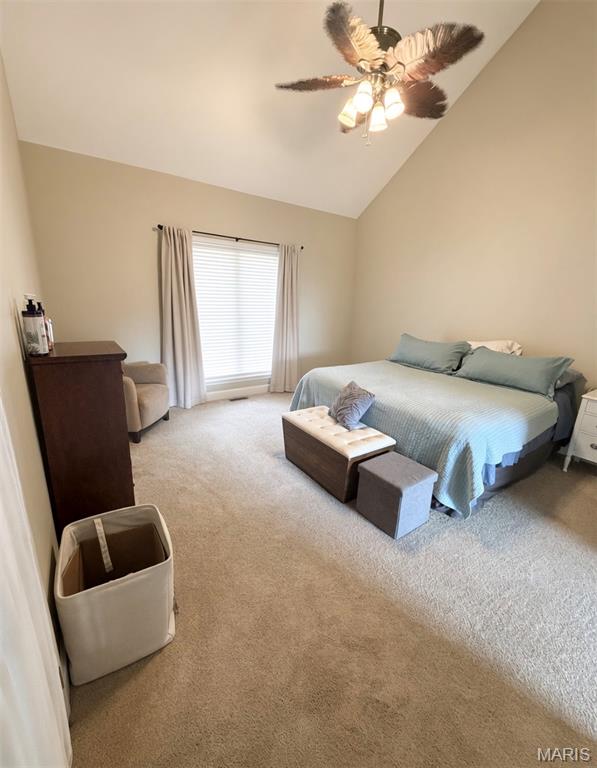
Vaulted ceiling, ceiling fan with integrated lighting, window with blinds, and neutral carpeting
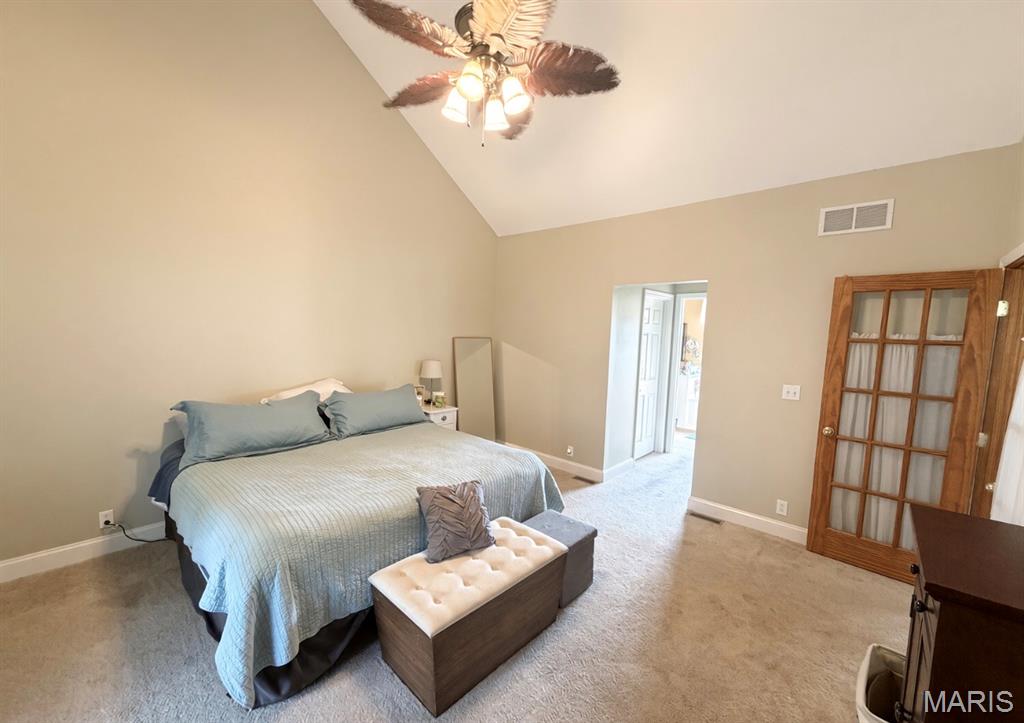
Vaulted ceiling, ceiling fan with integrated lighting, wood-finish French doors, wall-to-wall carpeting, and neutral paint
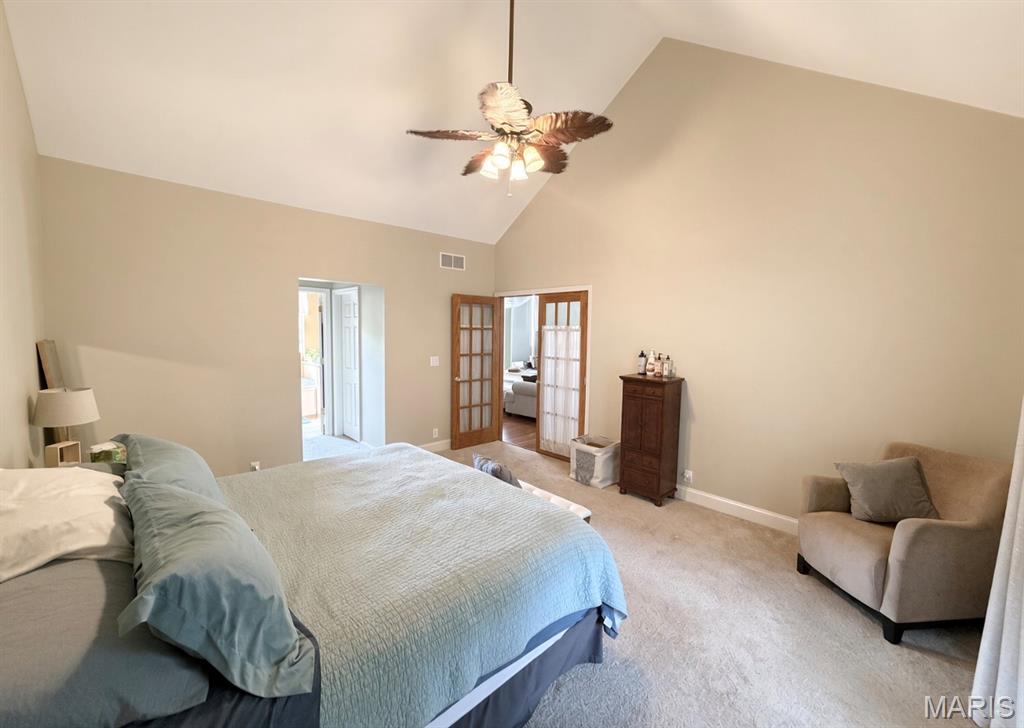
Vaulted ceiling with a ceiling fan, carpet flooring, and double French doors with transom windows
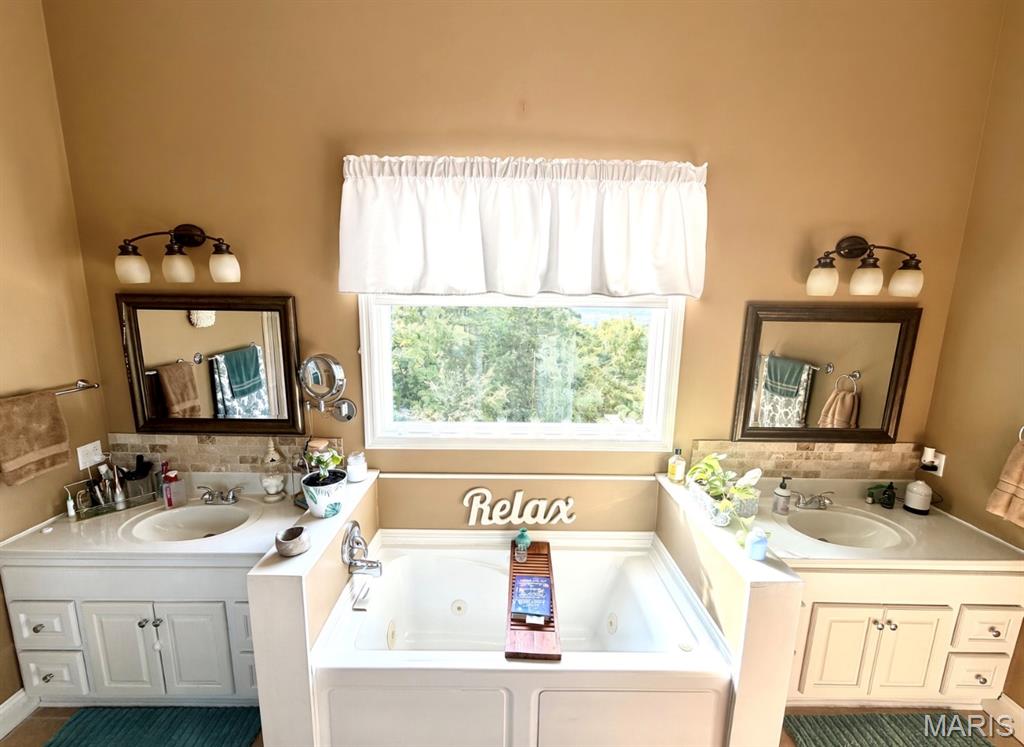
Dual vanities with integrated sinks, framed mirrors, and overhead light fixtures
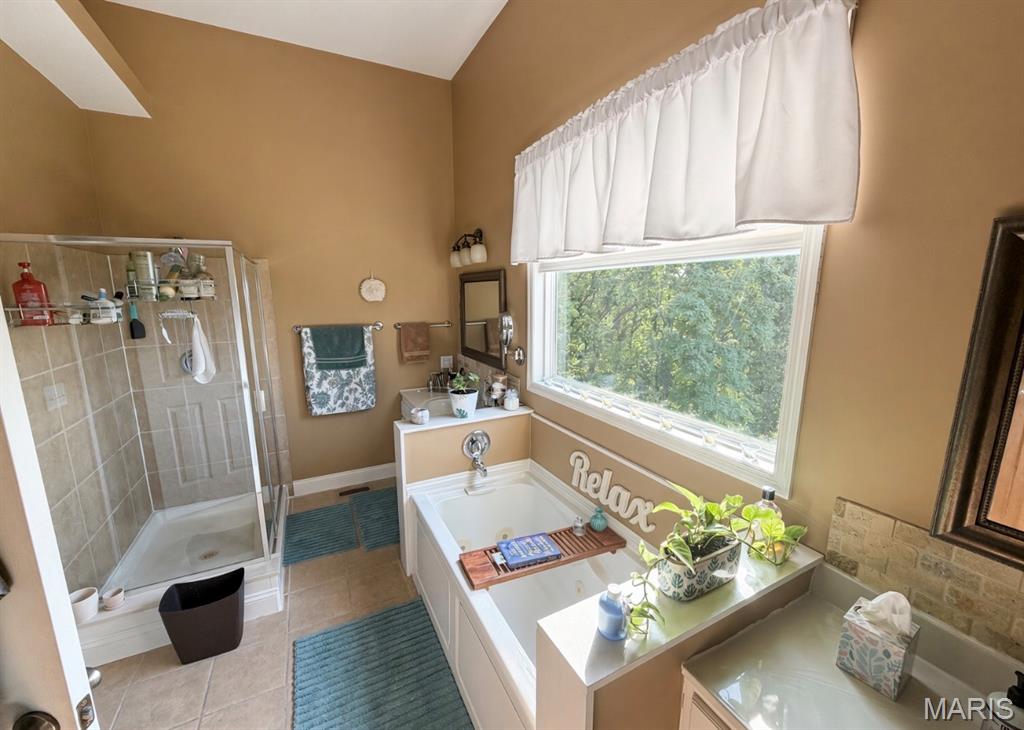
Vaulted ceiling, large window, built-in soaking tub, separate glass-enclosed shower, dual vanity with undermount sinks
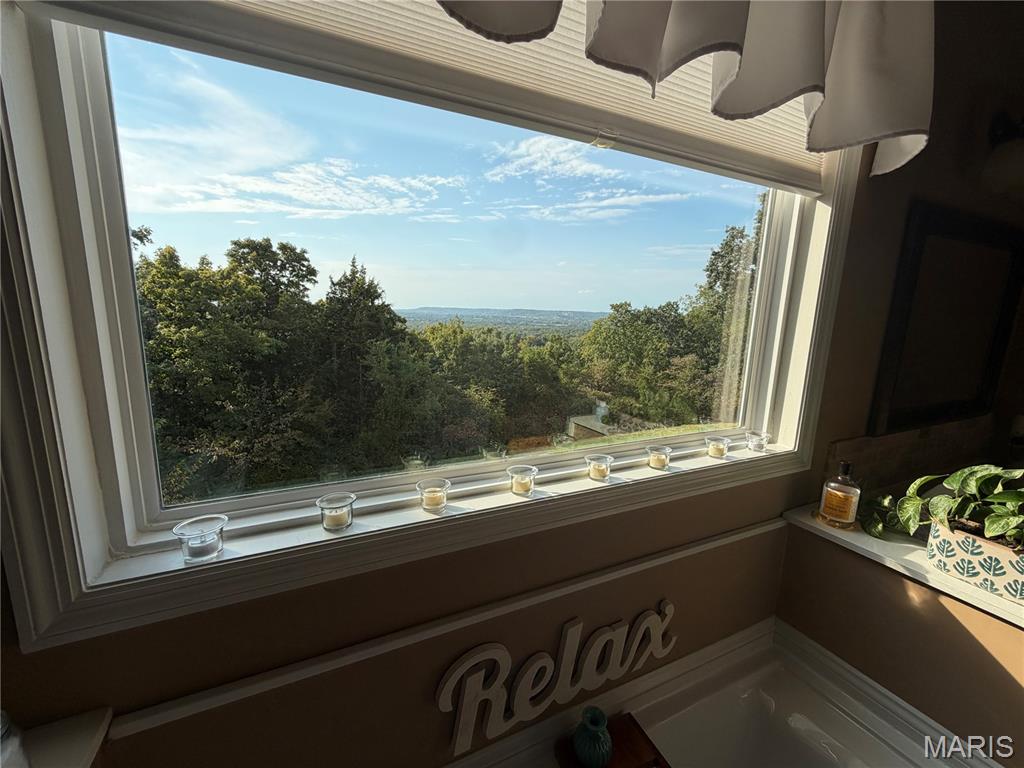
Expansive window offering a sweeping natural landscape
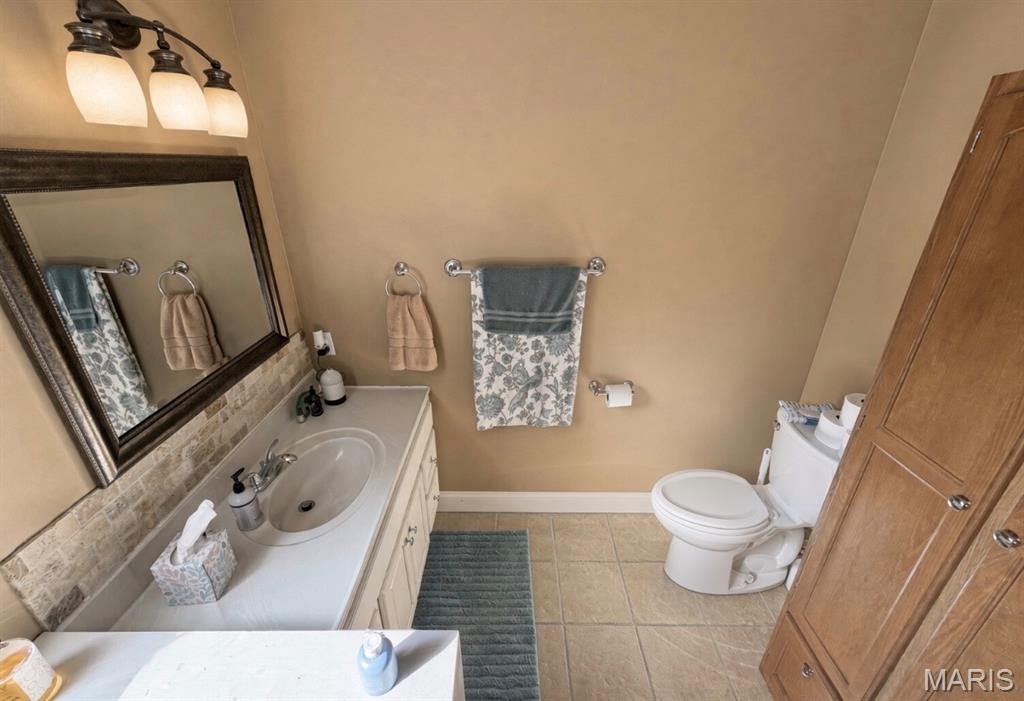
Vanity with an integrated sink, framed mirror, tiled backsplash, and three-light fixture
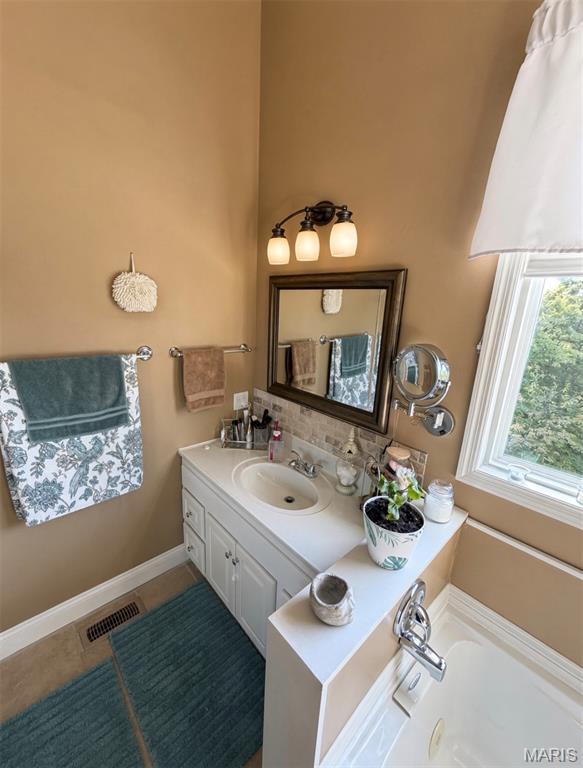
Vanity with integrated sink, white cabinetry, and a light-toned countertop
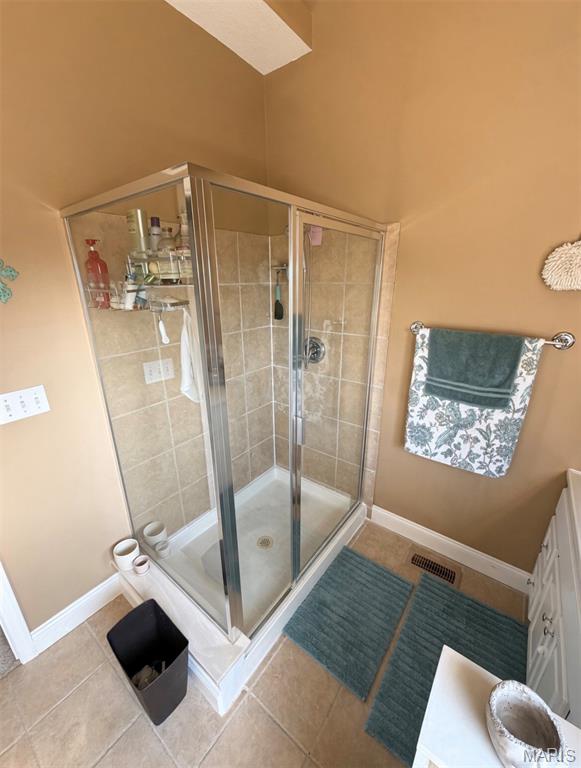
Glass-enclosed shower with tile surround and chrome fixtures
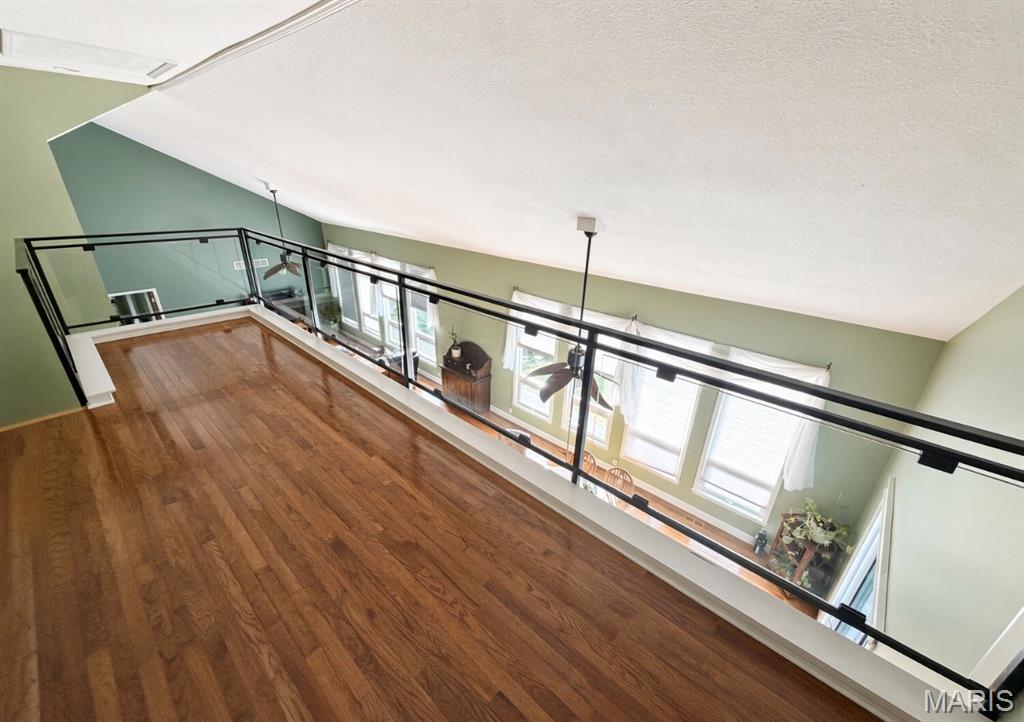
Wood-finish flooring with a modern glass and metal railing overlooking a space with multiple windows and a ceiling fan
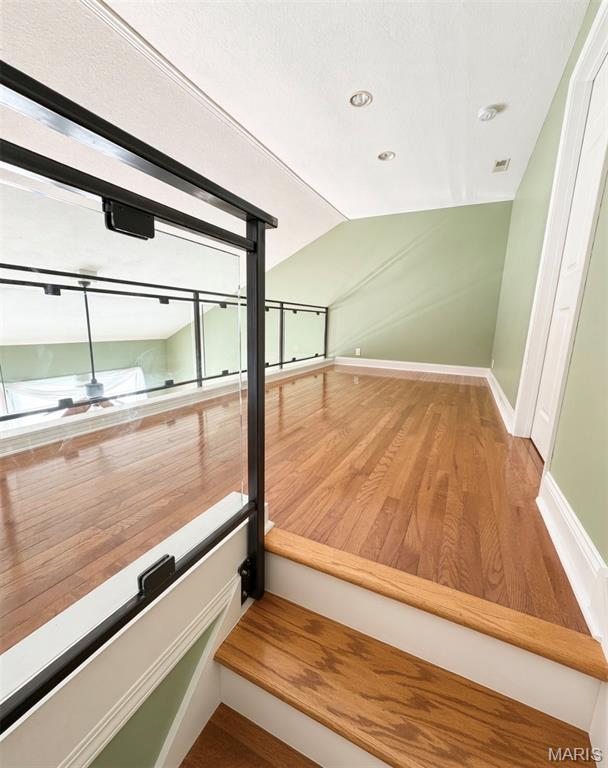
Hardwood flooring with glass and black metal railing, white trim, recessed lighting, and a white interior door

Frosted glass shower enclosure, white vanity with integrated sink, tiled flooring, and light wall paint

White vanity with an integrated sink and chrome faucet, complemented by a mosaic tile backsplash

Laundry area featuring a built-in shelf, neutral wall color, and vinyl flooring
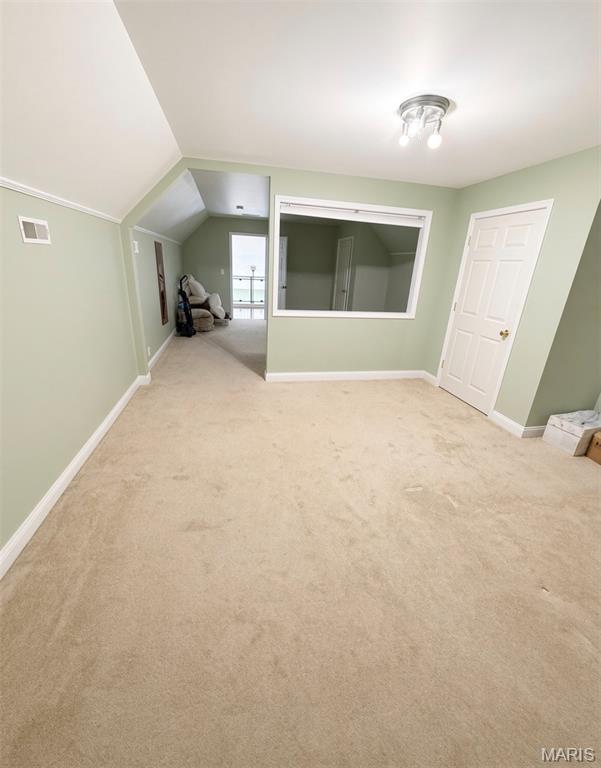
Additional content
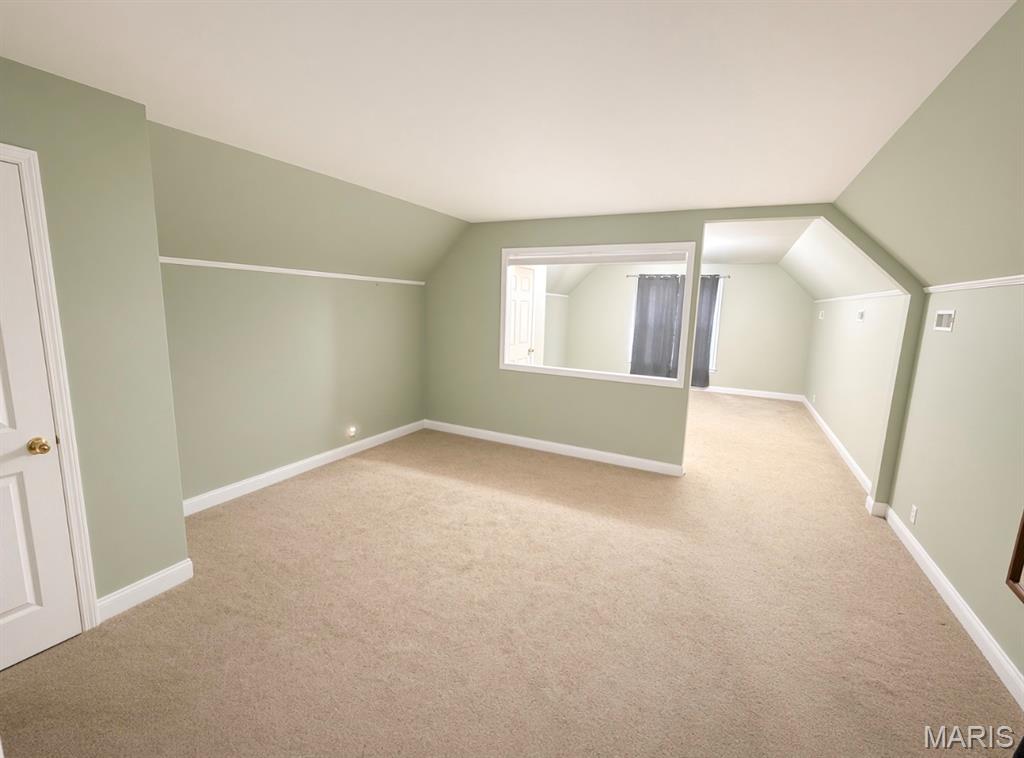
Neutral tone wall finish with carpeted flooring
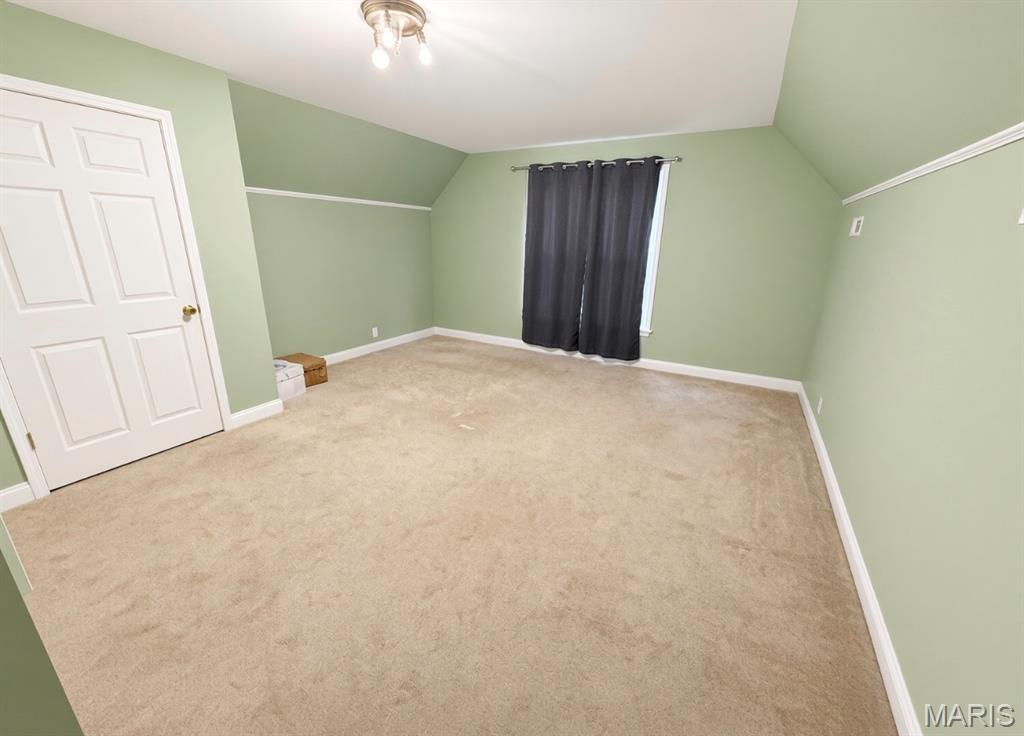
Carpeted room with sloped ceilings, a paneled door, and a flush mount ceiling light

Wood-finish staircase with coordinating wood-finish flooring
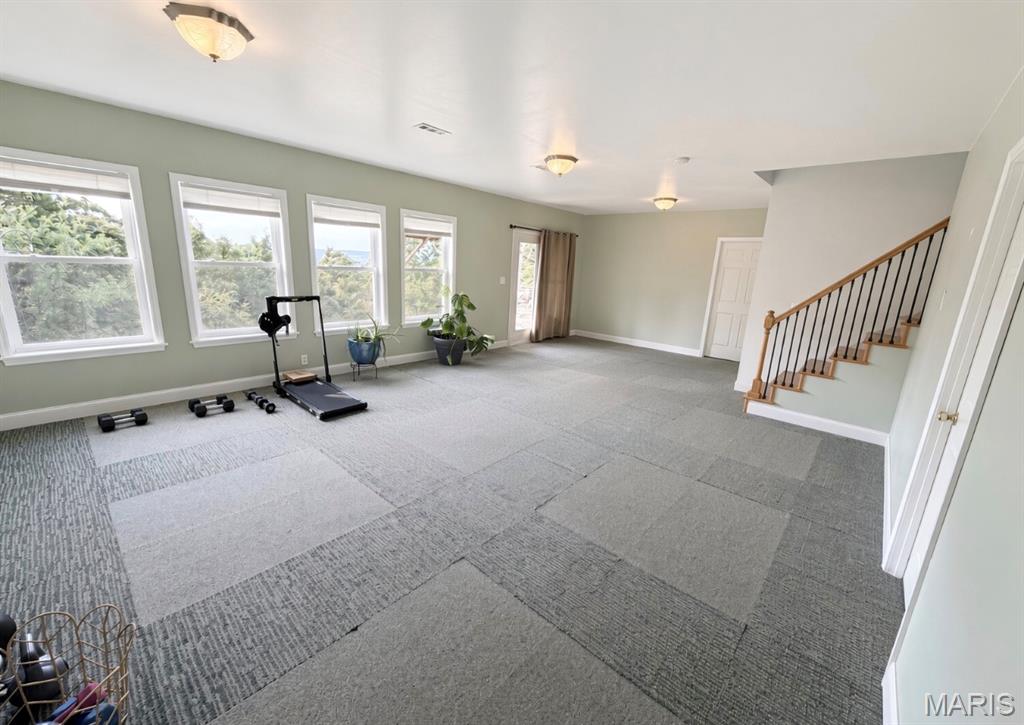
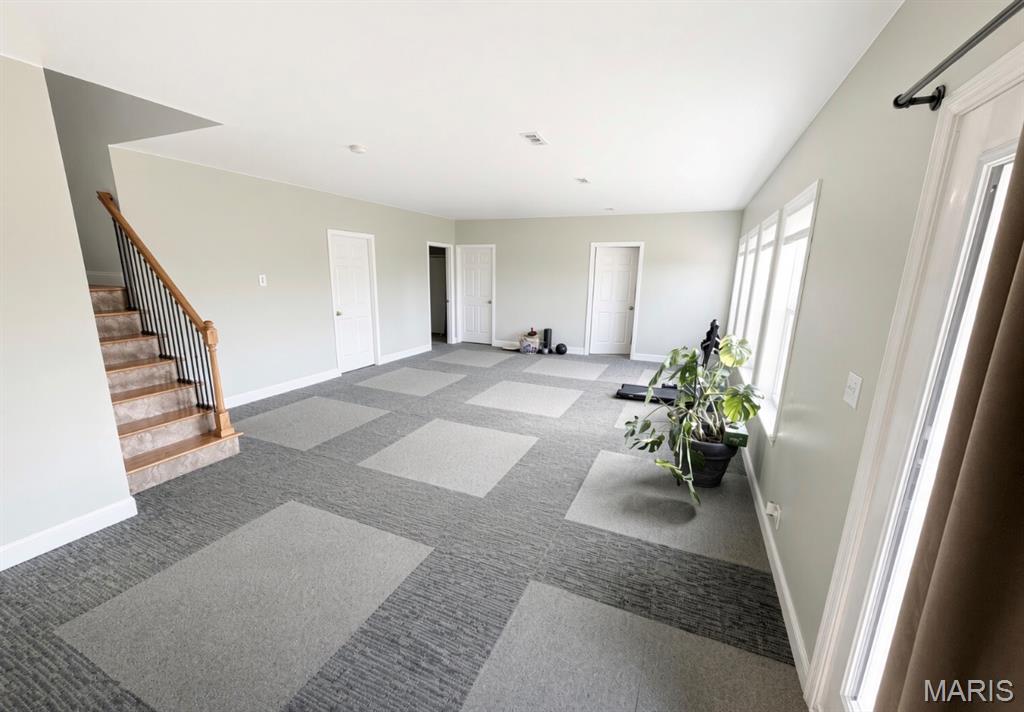
Expansive room featuring multiple windows, a rear door with curtain, a staircase with wood treads and wrought iron balusters, and ceiling-mounted light fixtures
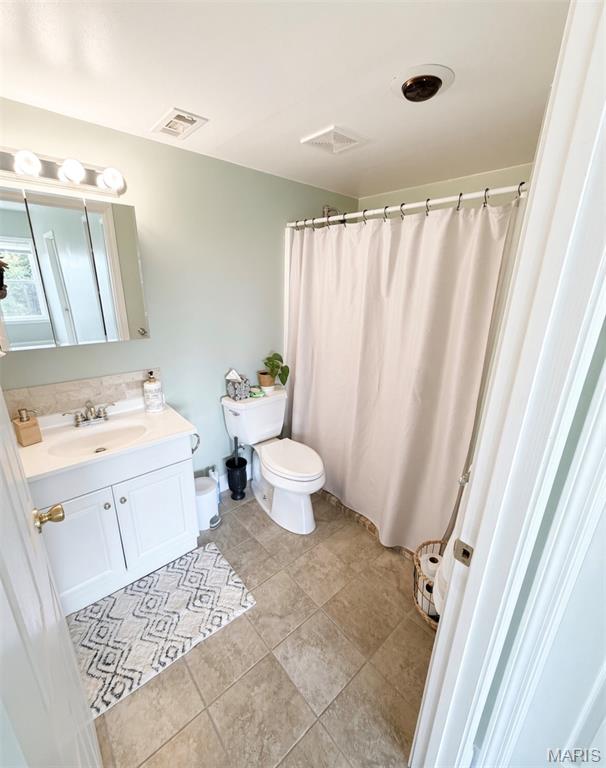
Bathroom featuring a single vanity with storage, a surface-mounted medicine cabinet, a full toilet, and a shower with a curtain rod
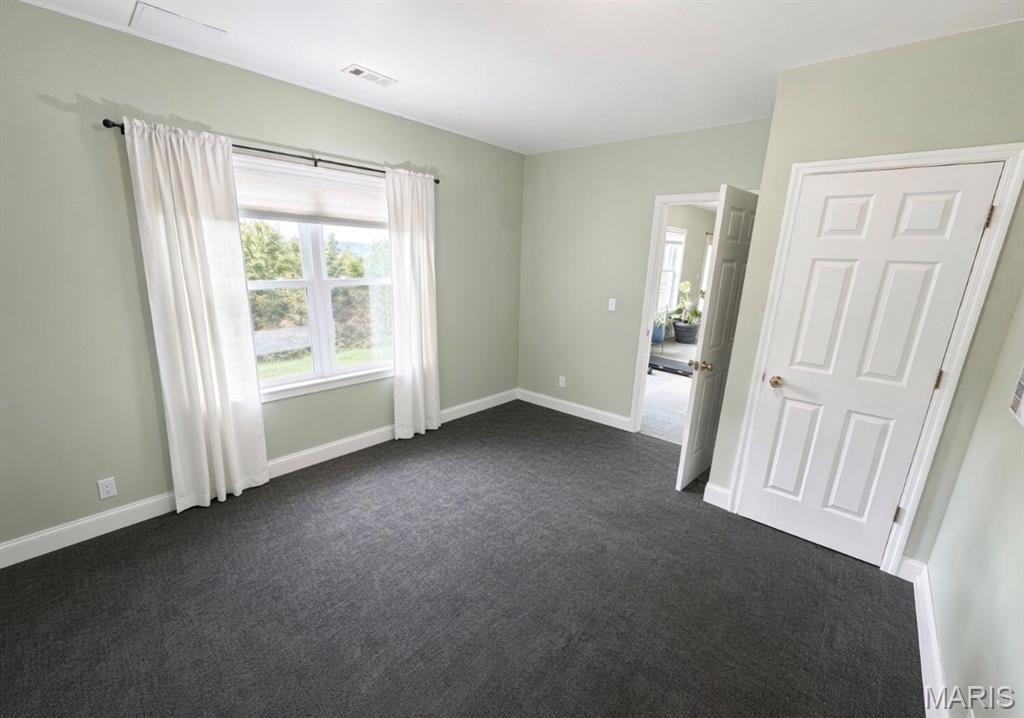
Light-toned wall finish, gray carpeting, six-panel interior door, and window with exterior scenery
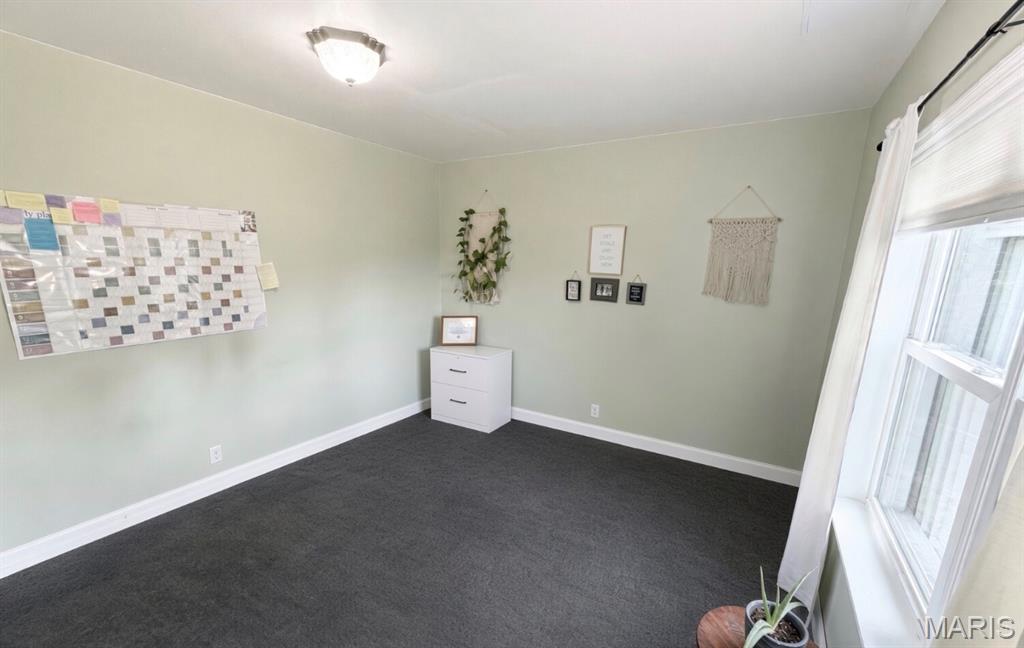
Recessed ceiling light fixture, neutral wall color, dark carpeting, and an operable window

Recessed fluorescent lighting, light green wall paint, white trim, and patterned grey carpeting
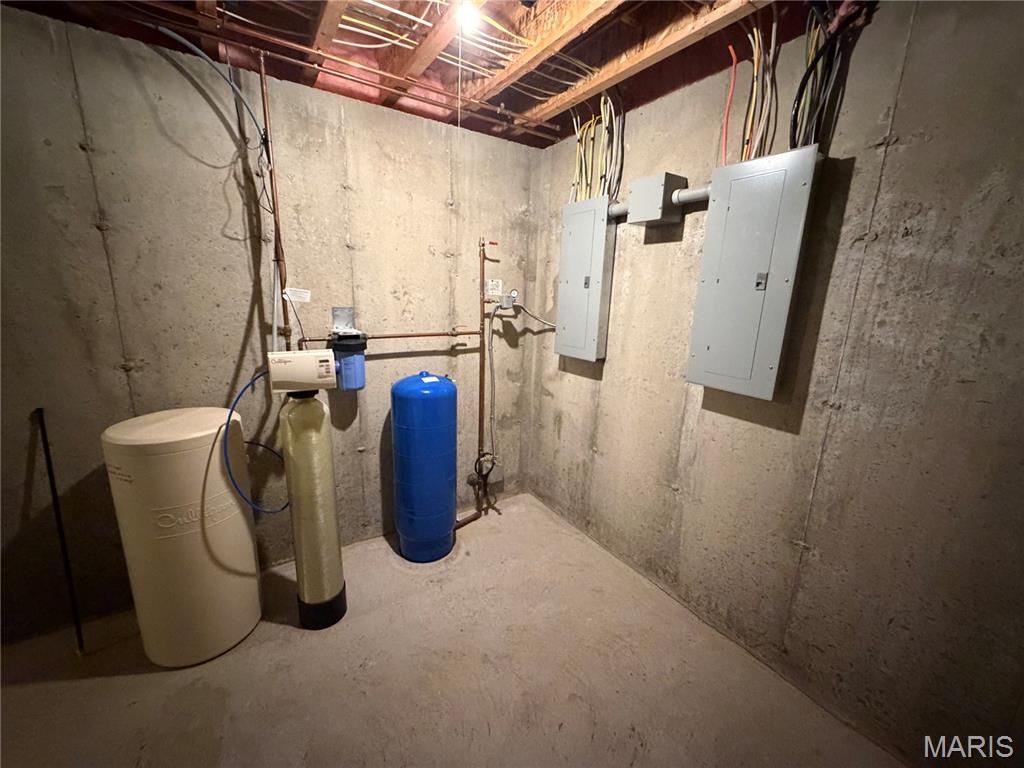
Additional content
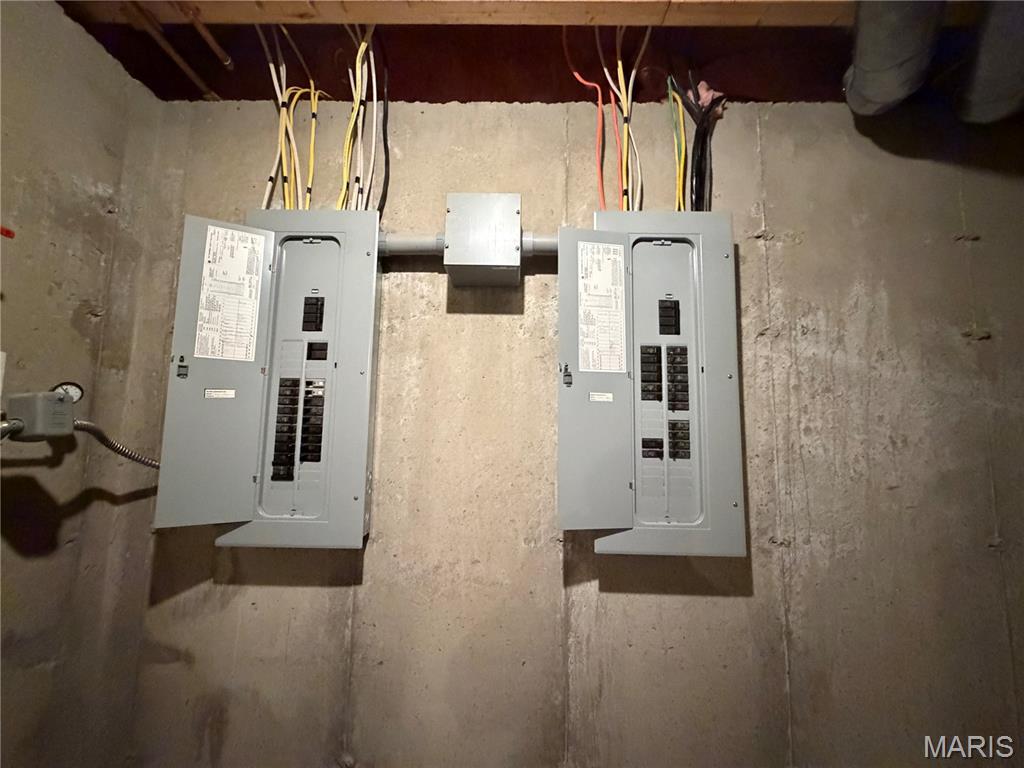
Additional content
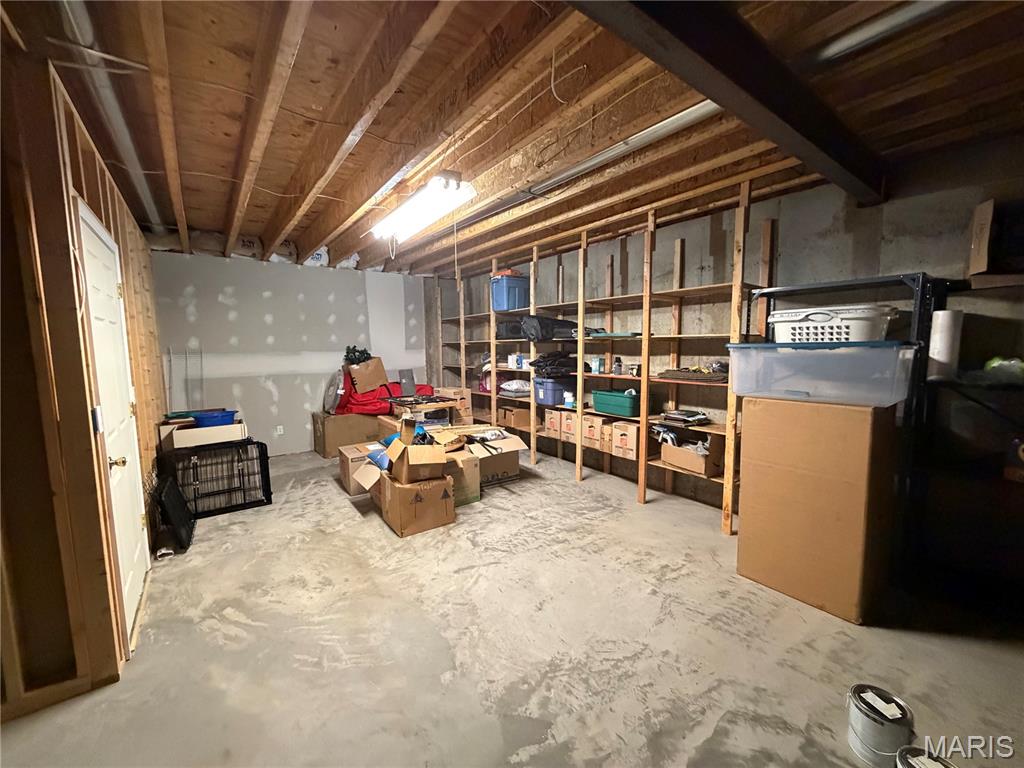
Unfinished basement with concrete flooring, exposed ceiling joists, and built-in shelving

Wooded lot with mature trees and natural ground cover
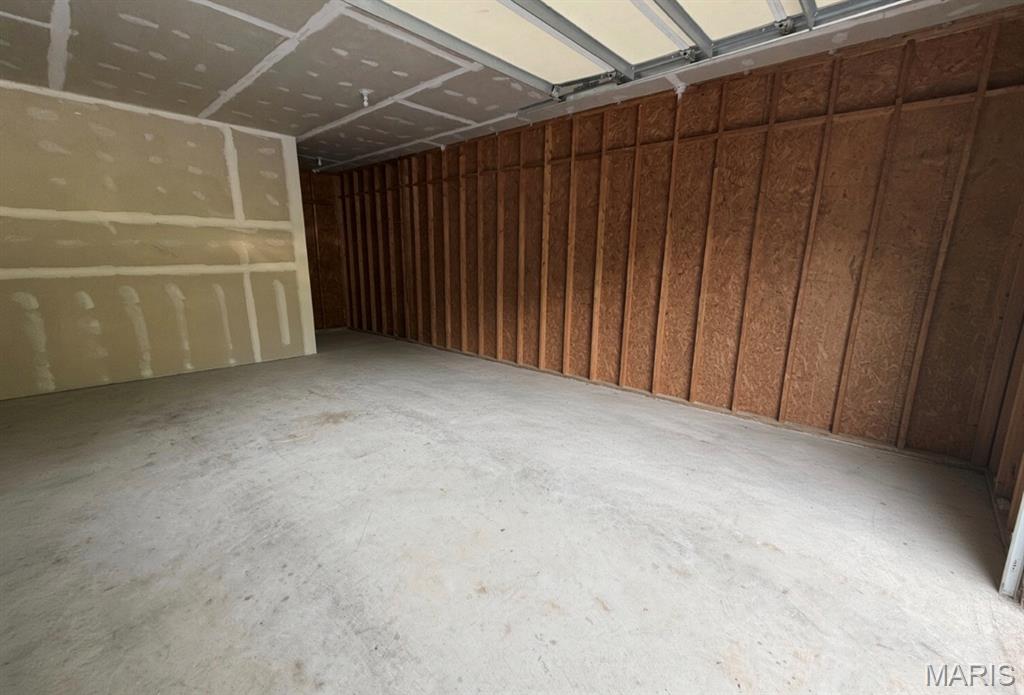
Concrete flooring with wood framing and partial drywall installation
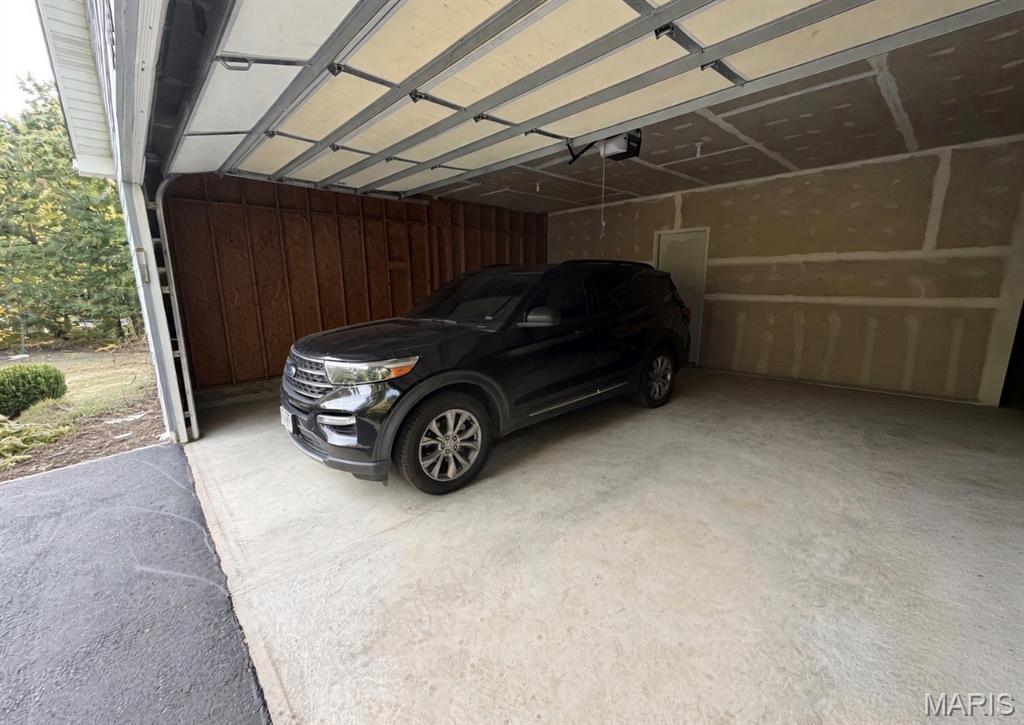
Garage with concrete flooring, wood paneling, and an automatic garage door opener
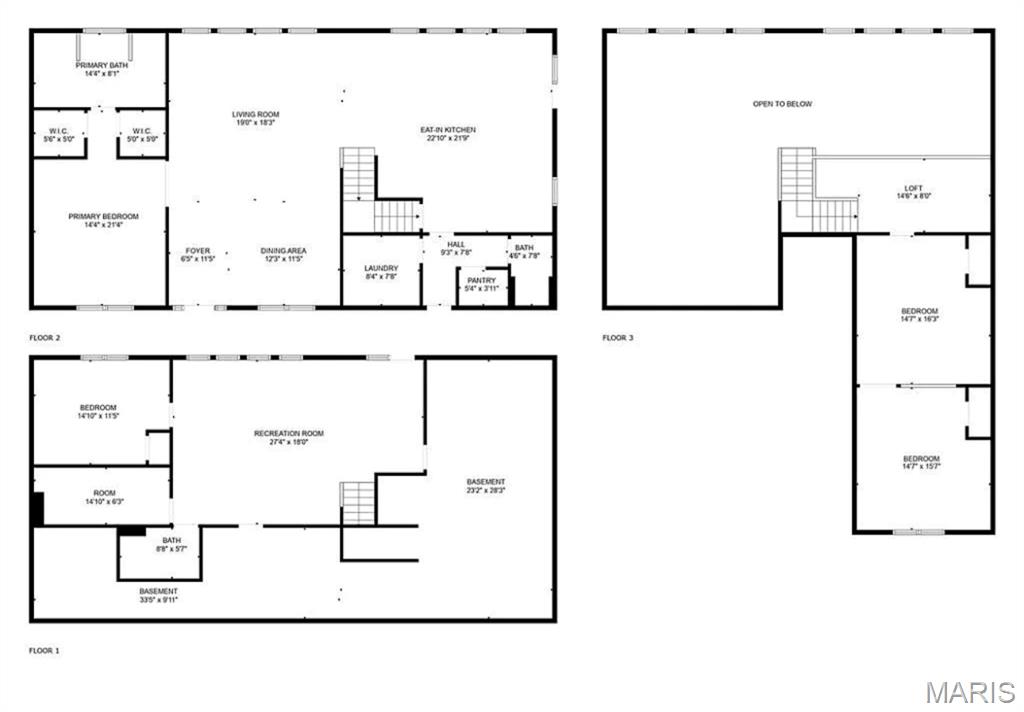
Floor plan
Stone block entrance monument with a wood-finish sign
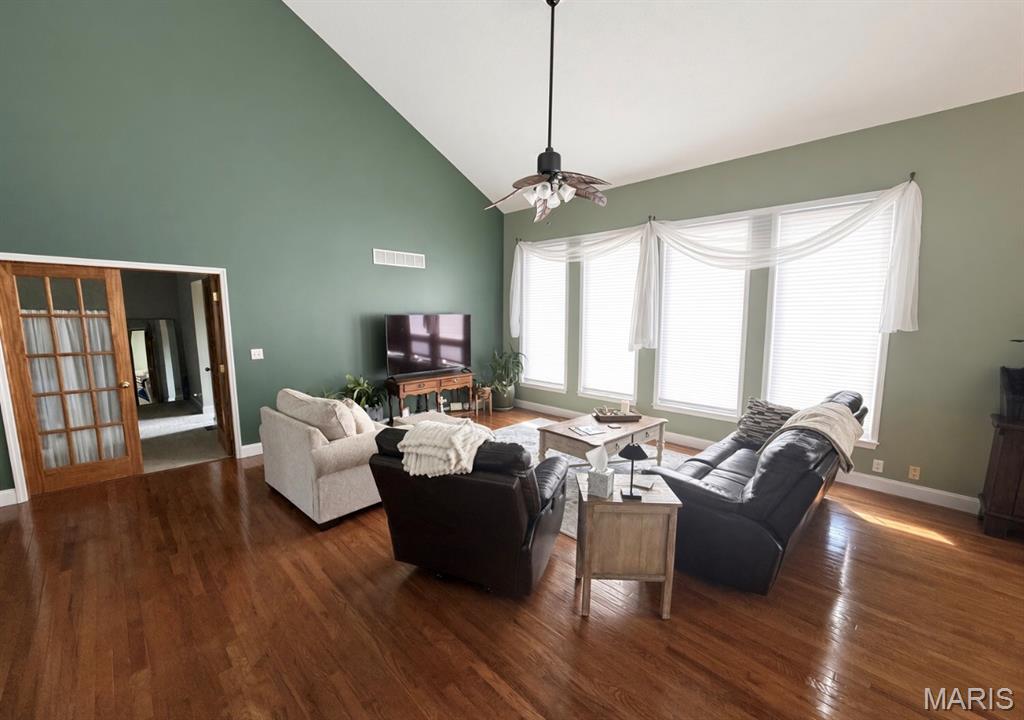
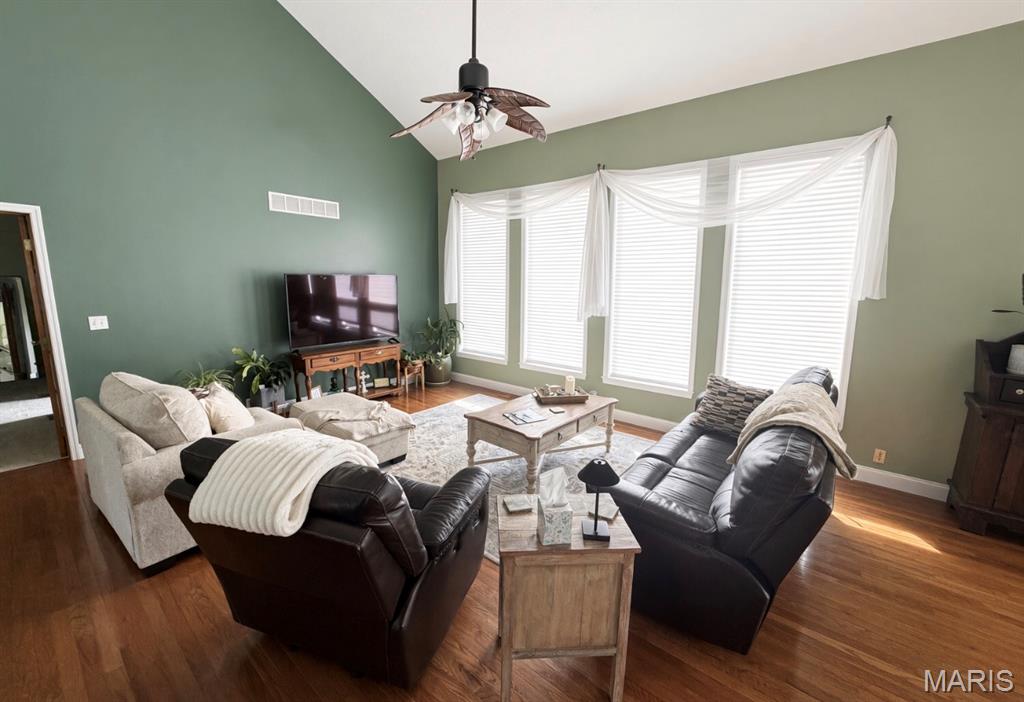
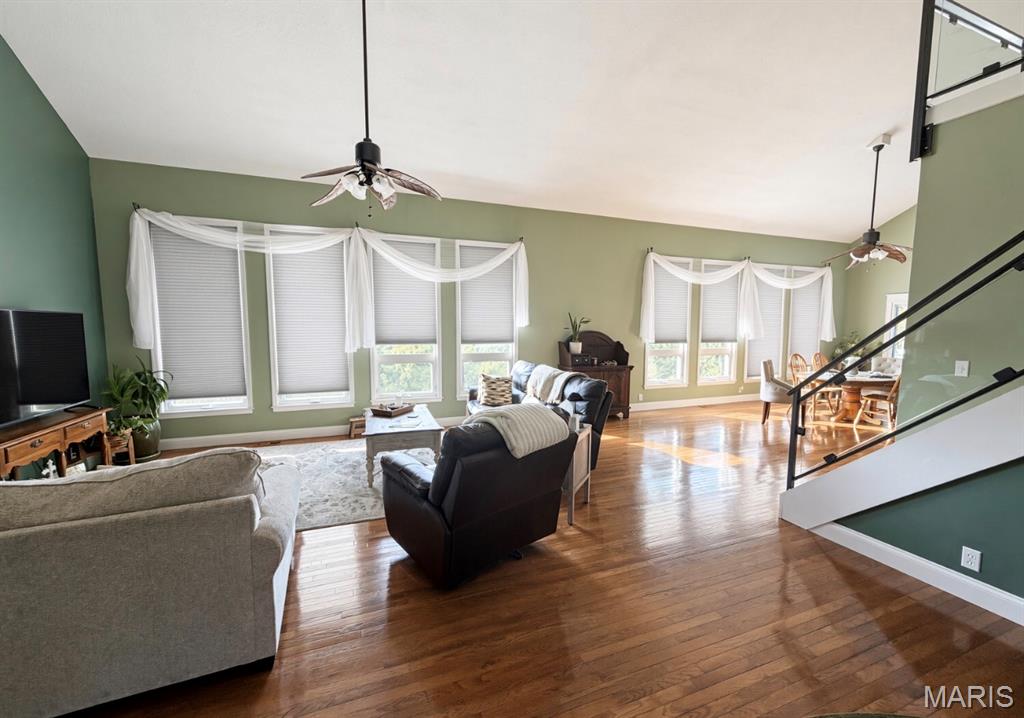
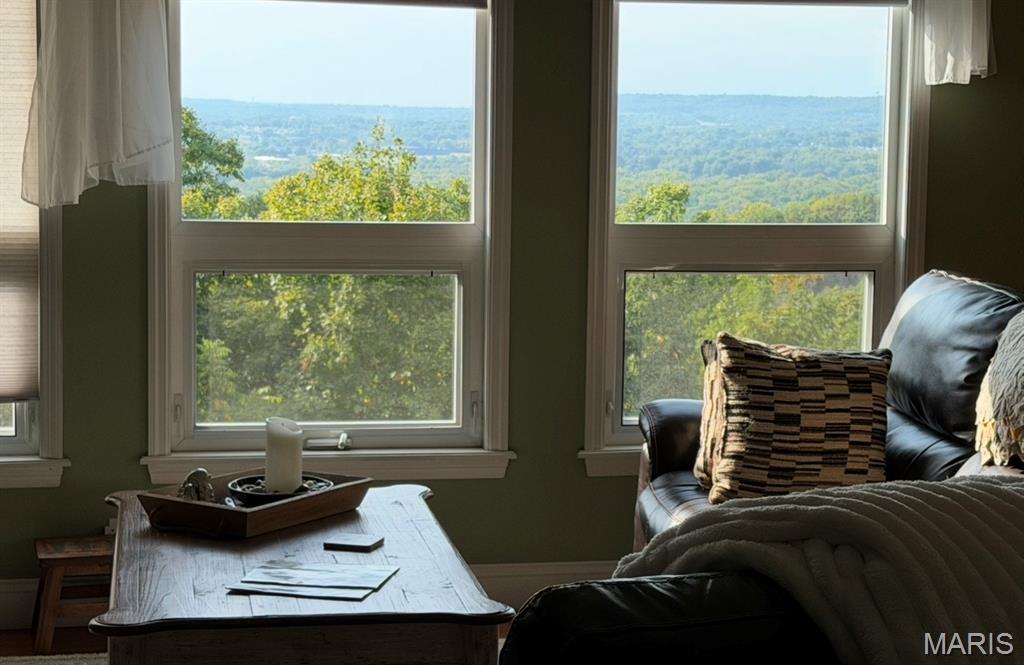
2049 Tanglewood Dr, Pacific, MO — Country Club Estates Private 1.5-story home on 2.7 acres with hill views, walking trails, and a finished walk-out lower level. Freshly sealed blacktop leads to an oversized 2-car garage with an 8-foot insulated door and off-street parking for 10–15 cars. A large covered front porch with new fans sits at the entry. Inside, the foyer opens to tall, vaulted ceilings through the great room, dining room, and kitchen. A wall of windows looks out over Pacific’s rolling hills and sunsets across your own land. Hardwood floors run through the main living areas. The home has been freshly prepped and painted, and the side entry was replaced with an energy-efficient slider. The updated kitchen has custom cabinets, a large center island, a new coffee bar, and modern stainless appliances. It walks out to a composite side deck and newly fenced side yard. The primary suite includes his-and-her walk-in closets and a bath with double vanities and a soaking tub in front of a large window. There are three full bathrooms in the home. Upstairs, a loft with a custom glass half-wall and iron railing overlooks the main level and rear views. The upper bedroom is set up as two sleeping spaces with a divider and a closet in each. Was used as a 4th bedroom) A new 5-ton high-efficiency heat-pump system was just upgraded from the prior 3.5-ton keeps every level comfortable at your personal comfort temperature with ease. The roof was replaced in 2023 with architectural shingles. The lower level is a 9-foot poured foundation with tall ceilings, an additional bedroom, a large rec room, and another full bath. A window wall walks out to a covered patio overlooking the landscaped backyard. The storage area has built-in shelves, plus a water softener and purifier. The home is served by 400-amp electric. Large stone boulders are placed through the grounds for a mountain-bluff feel. Two trails run the property—one around the perimeter and one through the acreage. Complete privacy on all sides. This home has been maintained and tastefully updated. Being only 30 min from STL adds to the convenience. This home is must-see. No HOA fees Showing begin 09/12/26 at 12pm (Mon-Friday will be limited due to seller working from home. Please give 48 hours reply time if making an offer over the weekend. During the week offer can be 24 hours

4 Beds

3 Baths

2,630 sq.ft

$0 per sq.ft

Loft,Traditional
$ 429,900
Active
0
26058397
4
3
2,630
890
Country Club Estates
Unincorporated
Meramec Valley R-III
Jefferson
Residential
Loft,Traditional
Residential
$2,347
Last 6 closed homes in this zip.
| Address | Bd/Ba | SqFt | List | Sold | Closed |
|---|---|---|---|---|---|
| 1891 Deer Run Trail, Pacific, MO 63069 | 3/3 | 1,008 | $319,900 | $310,000 96.9% of ask |
Sep 11, 2026 |
| 3760 Bear Tooth Lane, Wildwood, MO 63069 | 5/7 | 5,301 | $1,750,000 | $1,650,000 94.3% of ask |
Sep 9, 2026 |
| 3846 Limerock Lane, Wildwood, MO 63069 | 5/7 | 3,867 | $999,000 | $993,670 99.5% of ask |
Sep 9, 2026 |
| 4532 Fox Creek Road, Wildwood, MO 63069 | 4/3 | 2,205 | $375,000 | $320,000 85.3% of ask |
Sep 9, 2026 |
| 311 W Pacific Street, Pacific, MO 63069 | 3/1 | 1,151 | $150,000 | $150,000 100% of ask |
Sep 4, 2026 |
| 951 Eastridge Drive, Pacific, MO 63069 | 2/2 | 1,301 | $229,900 | $225,000 97.9% of ask |
Aug 31, 2026 |
Estimate your monthly payment. Adjust the sliders below.
Estimate only. Not a loan offer. Consult a lender for an accurate quote, including HOA fees, PMI, and current rates.
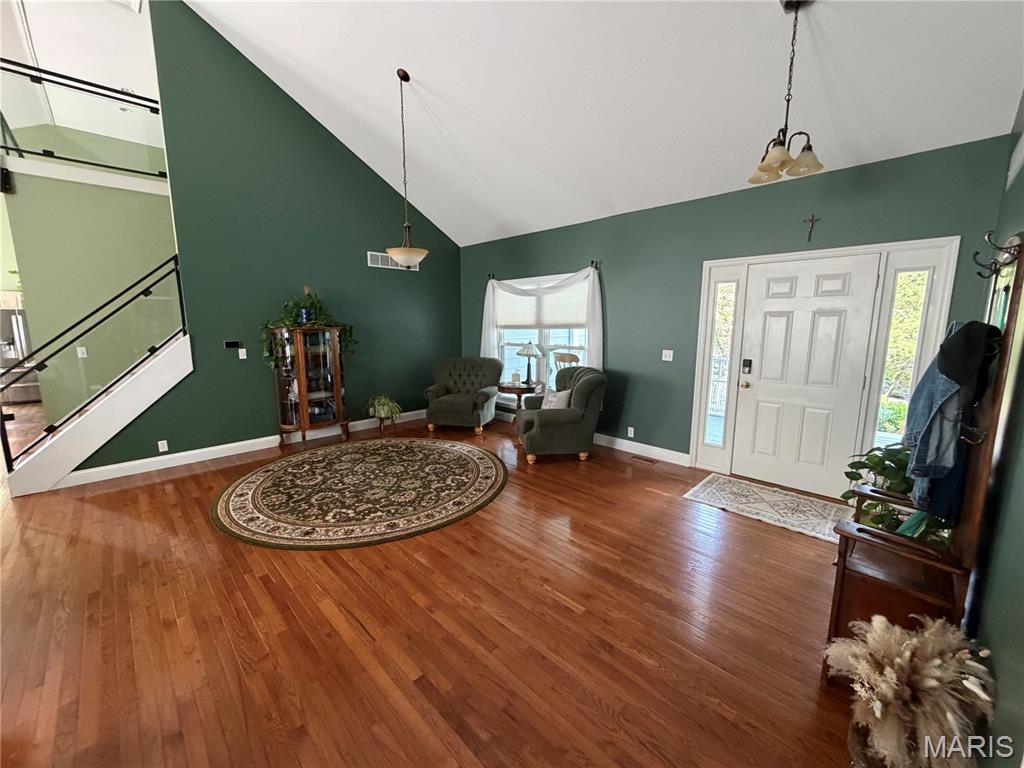
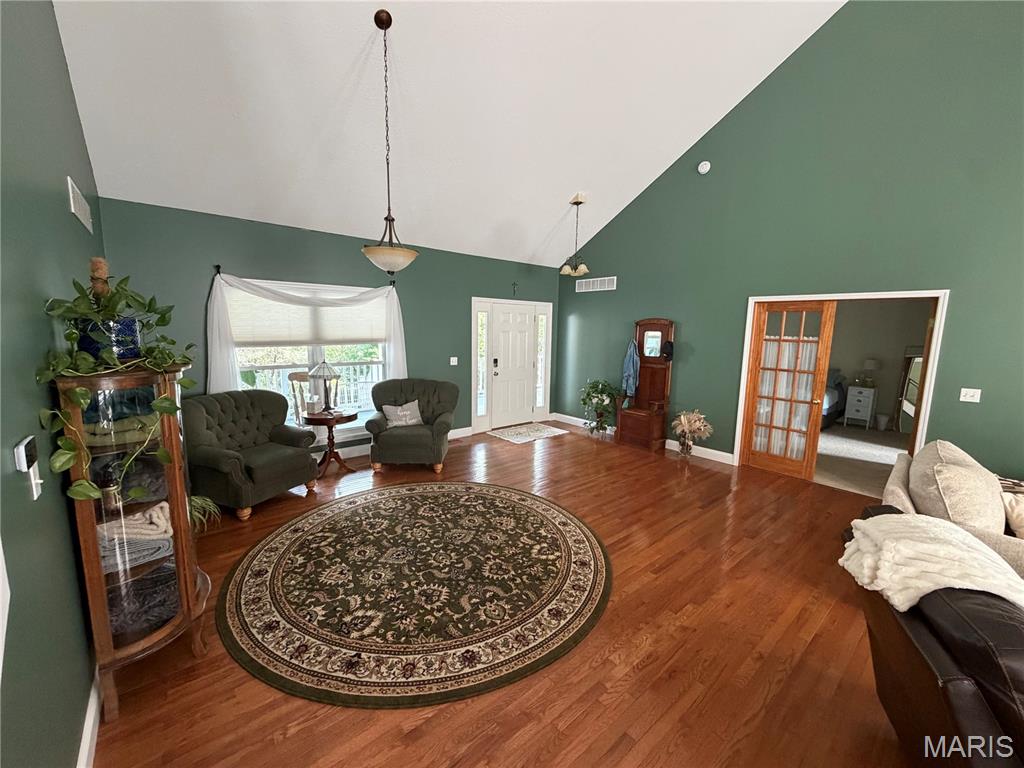
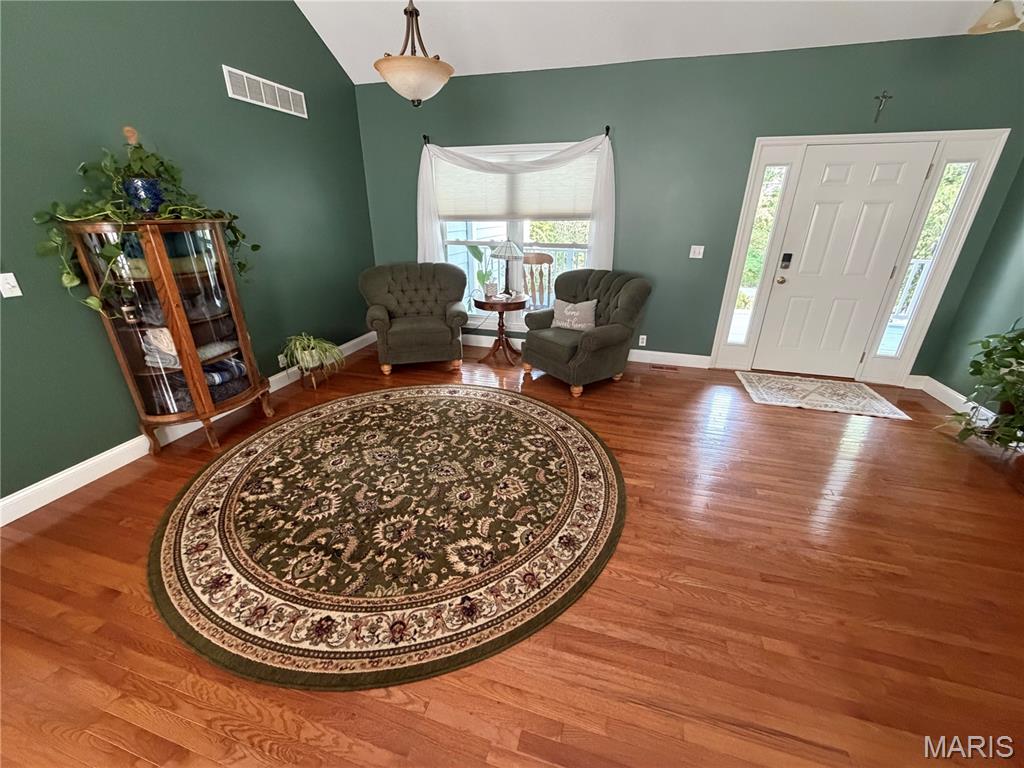
Living Room
19x18.3
Vaulted with Wall of Windows for Gorgeous Views
Kitchen
22.1x21.9
Kitchen (Eat-in) w/Island & Coffee Bar
Dining Room
12.3x11.5
Vaulted Ceiling
Other
6.5x11.5
Primary Bedroom
14.4x21.4
French Doors entry to large Primary w/Double walk-in's & large master bath
Primary Bathroom
8.1x14.4
Large master bath with double vanity, center tub with view window and seperate walk-in shower
Loft
14.6x8
Custom glass & iron railings that over look Large LL and the view of the back
Bonus Room
14.7x16.3
w/closet attached to bedroom (Twin bedrooms) with GREAT A/C
Bathroom 2
14.7x15.7
Laundry
8.4x7.8
Storage
5.4x3.11
pantry
Bathroom 2
5x8
full bath
Recreation Room
27.4x18
walk-out with window wall overlooking back yard
Bedroom 3
14.1x11.5
LL bedroom 9' pour
Bathroom 3
9x6
full bath
Bonus Room
15x6.3
extra finished room for security or could be turned into walk-in
Storage
33.5x10
storage, utilities, HVAC, water softener & purifier (9' Pour)
Storage
23x28
Shelving and storage (9' pour)
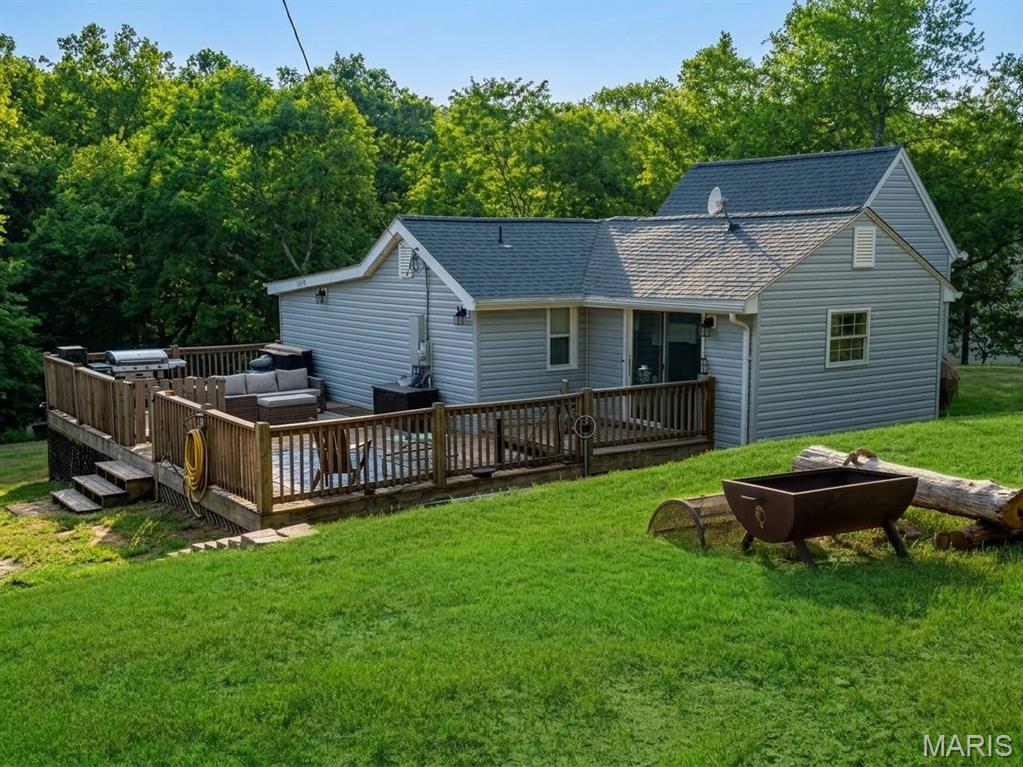
Welcome to 3990 Freeman Road: a rare blend of private country living and modern updates in Pacific, MO. Situated on over four sprawling acres in unincorporated Jefferson County, this move-in-ready property offers freedom from restrictive city regulations while remaining within the Rockwood School District. Step inside to discover an updated interior that combines effortless comfort with turn-key convenience, allowing you to settle right in without lifting a finger.The outdoor amenities truly set this estate apart, catering to both relaxation and everyday functionality. Outside, a versatile barn provides endless possibilities, while a dedicated playground set against a picturesque natural backdrop offers entertainment right in your own backyard. Whether you are looking for room to roam, a quiet retreat to unplug, or a functional acreage property within Rockwood Schools, 3990 Freeman Road delivers it all. Schedule your private tour today!
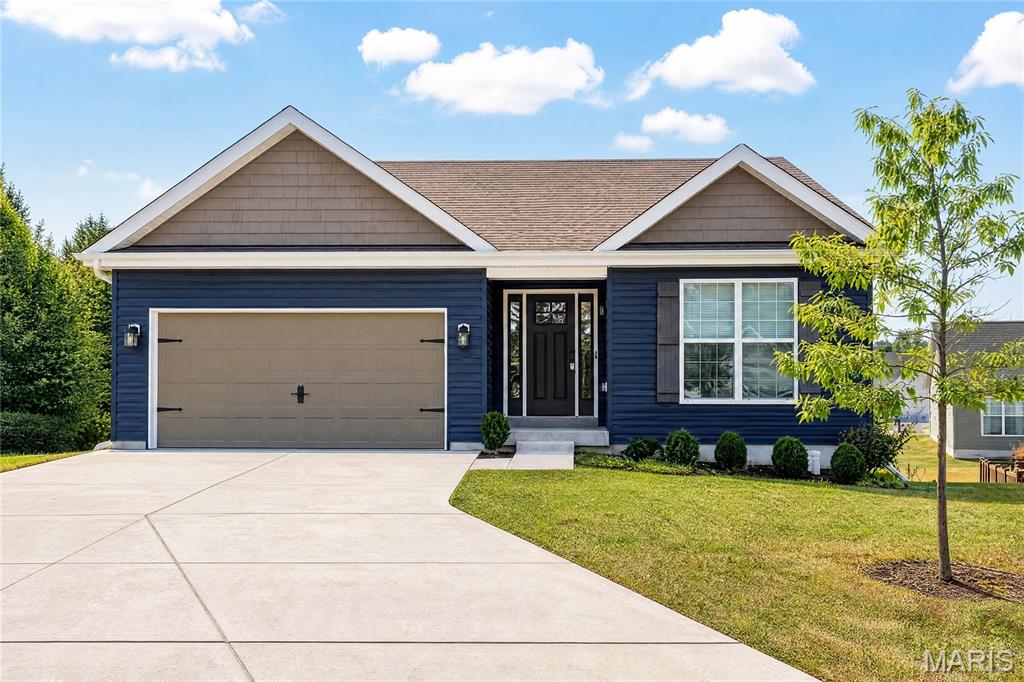
Only 2 years young with over $110,000 in builder and post-construction upgrades plus a new deck with a covered patio below, this 3 bedroom, 2 bath ranch is one you’ll want to see. Tucked on a quiet cul-de-sac in The Villages at Westlake, this home is gorgeous from the moment you walk in, with a magazine worthy look and so many beautiful details throughout. The open main living area feels bright and spacious with vaulted ceilings, oversized windows and LVP flooring throughout. The kitchen makes a statement with 42 inch soft close cabinetry with crown molding, quartz countertops, a large quartz island with seating, walk in pantry, under cabinet lighting, Bosch dishwasher and gas range with double ovens. You’ll find even more details throughout, including additional recessed lighting, outlets inside select cabinets, beautiful light fixtures, updated faucets and bathroom vanities, upgraded hardware and enhanced closet storage. A wood staircase with metal spindles adds another custom touch, while the office offers custom built ins and the laundry room has built in storage and a bench to help keep everything organized. The split bedroom floor plan gives the primary suite added privacy with two closets, including a walk in, and a private bath with dual sinks and a walk in shower. The full unfinished walkout basement gives you a great start for future living space with a 9 foot pour, multiple windows, sliding glass door, bathroom rough in and additional electrical already in place. Outside, the new deck and covered patio below give you two separate areas to enjoy the backyard. The generous lot offers plenty of room to spread out, with newly planted trees that will continue to add privacy as they mature. Even the garage received extra attention with an upgraded garage door, added lighting and a workbench. The neighborhood also offers a lake with fishing access, a pool and playground, plus easy access to I-44, shopping, dining, schools and parks. So much has already been done here, and the details are even better in person. Make sure this one is on your list to see!
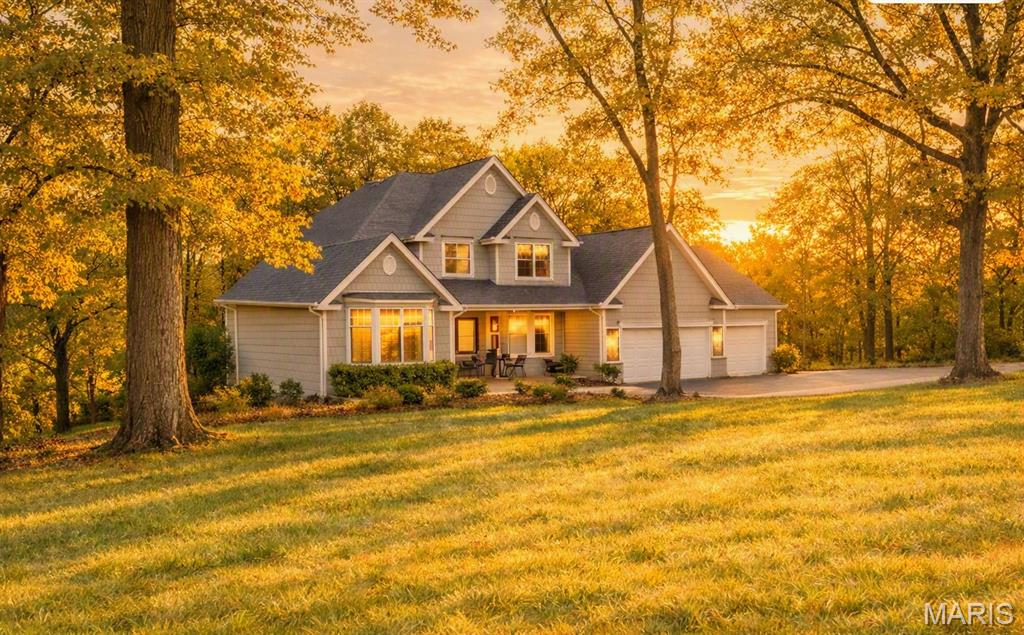
This amazing approximate 3700 total square ft home could not be built for this sales price !!!!Imagine coming home to a 5- bedroom, 3.5-bath residence nestled in a serene 7-acre wooded setting, offering the perfect balance of privacy, convenience, and modern comfort. Just minutes from a major highway, this location delivers the peaceful feel of country living while keeping everyday amenities within easy reach. A spacious entryway welcomes you inside, opening to hardwood floors throughout main level, and expansive windows that bathe the home in natural light and showcase the surrounding trees. The heart of the home is a well-appointed kitchen featuring a spacious center island, custom cabinetry, and an adjoining breakfast room with views of the wooded landscape. The main- level primary suite provides comfort and convenience, while the upper level offers three additional bedrooms, a large full bathroom, giving everyone their own space. The finished lower level expands your living options with a large family room, a large bedroom, a spacious full bath with separate shower, making this area ideal for guest, or extended family. Extra room for home office or craft area, lots of storage space. Spend your evenings just sitting enjoying a cup of coffee on this great deck just thru the family room double doors. The sale also includes two additional parcels that may be suitable for future building.
