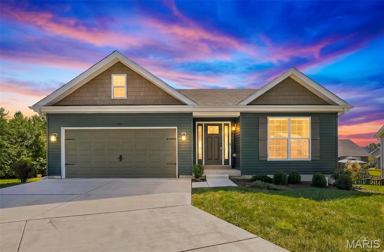
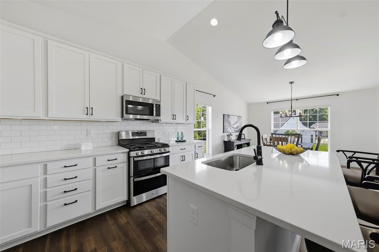
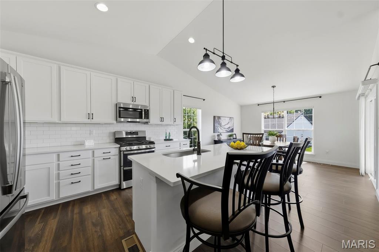
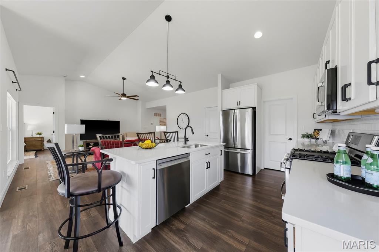
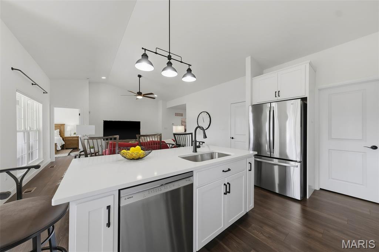
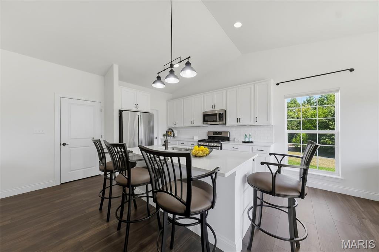
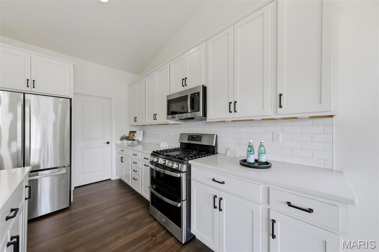
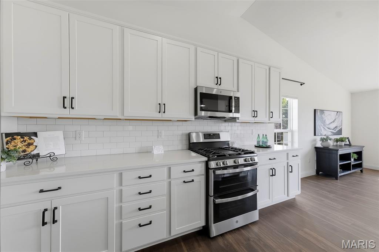
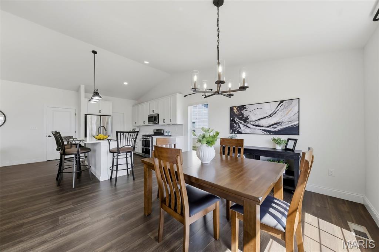
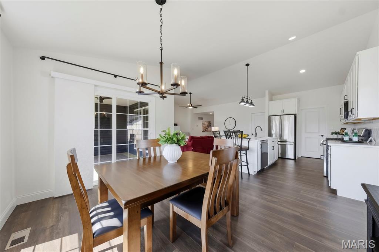
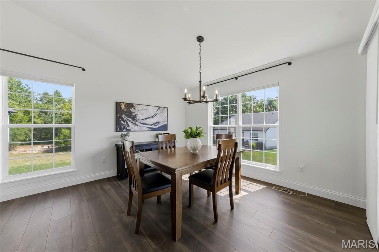
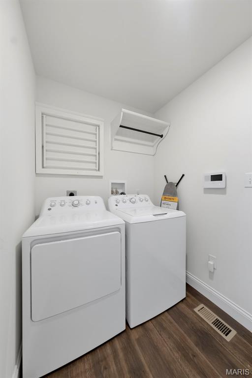
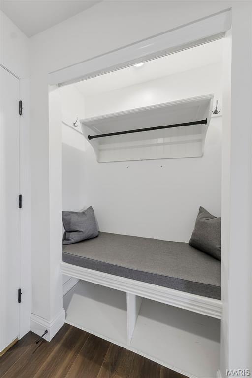
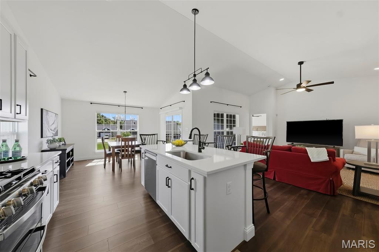
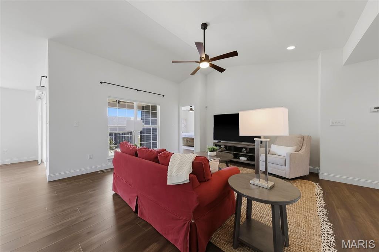
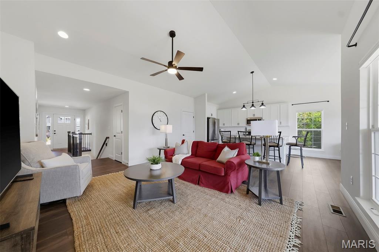
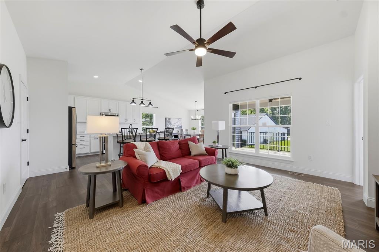
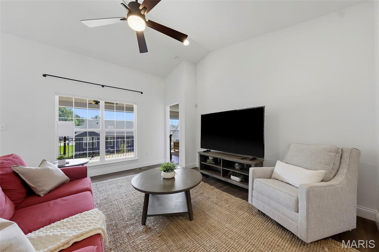
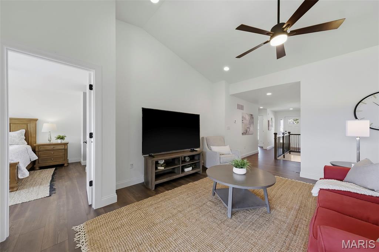
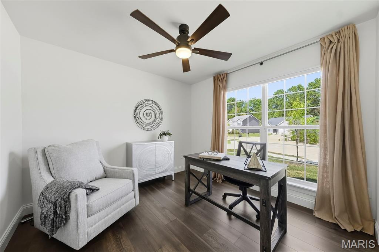
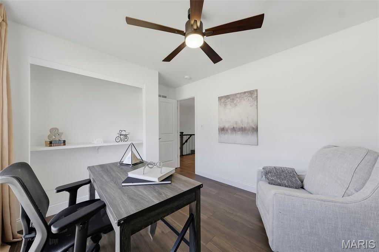
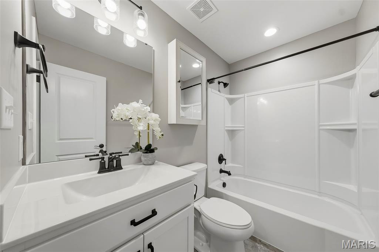
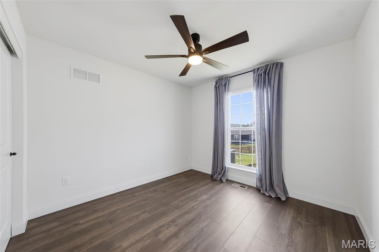
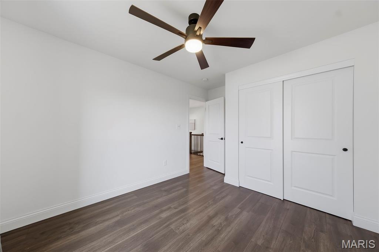
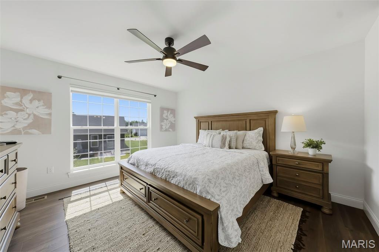
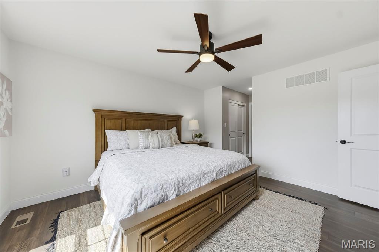
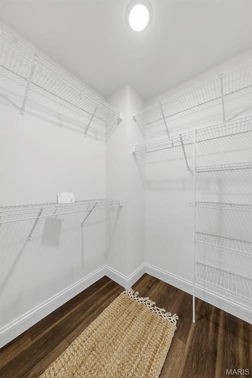
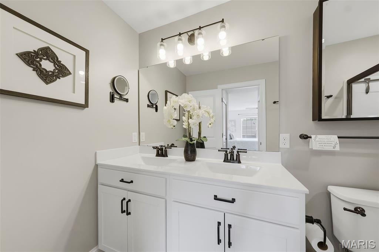
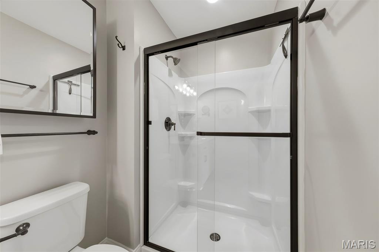
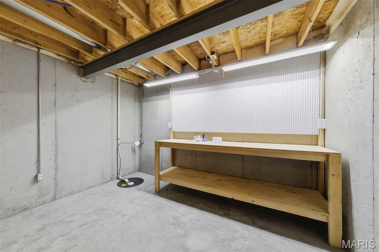
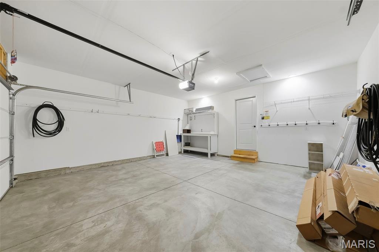
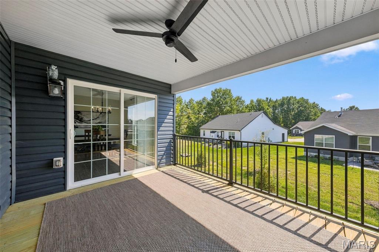
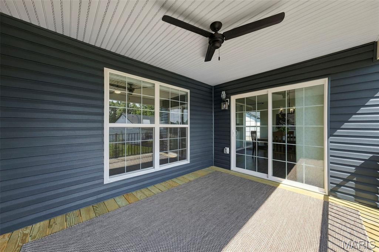
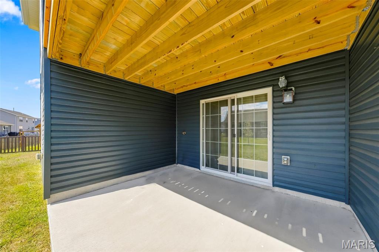
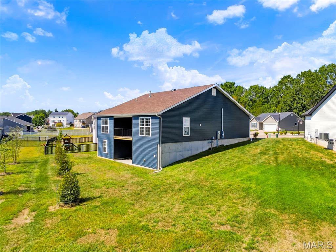
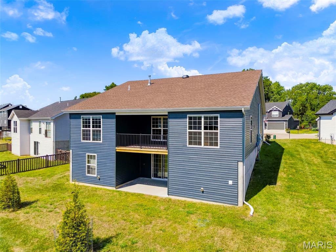
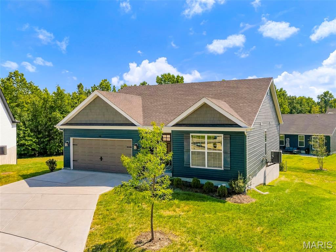
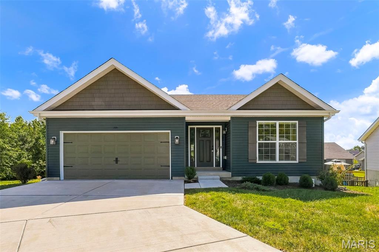
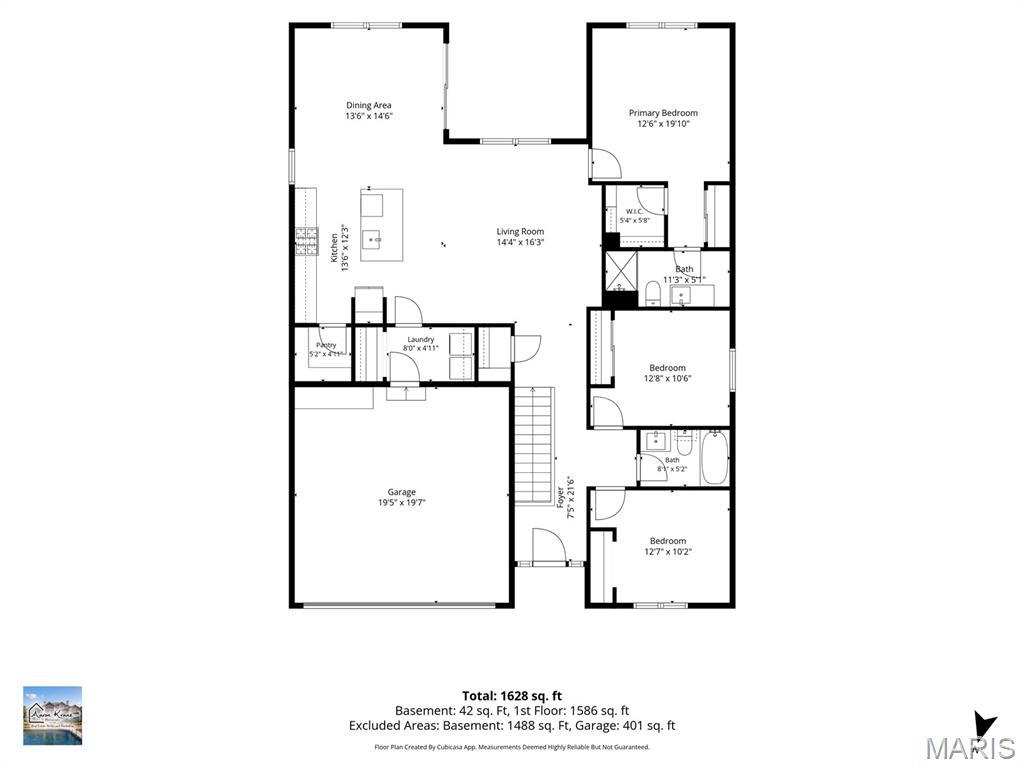
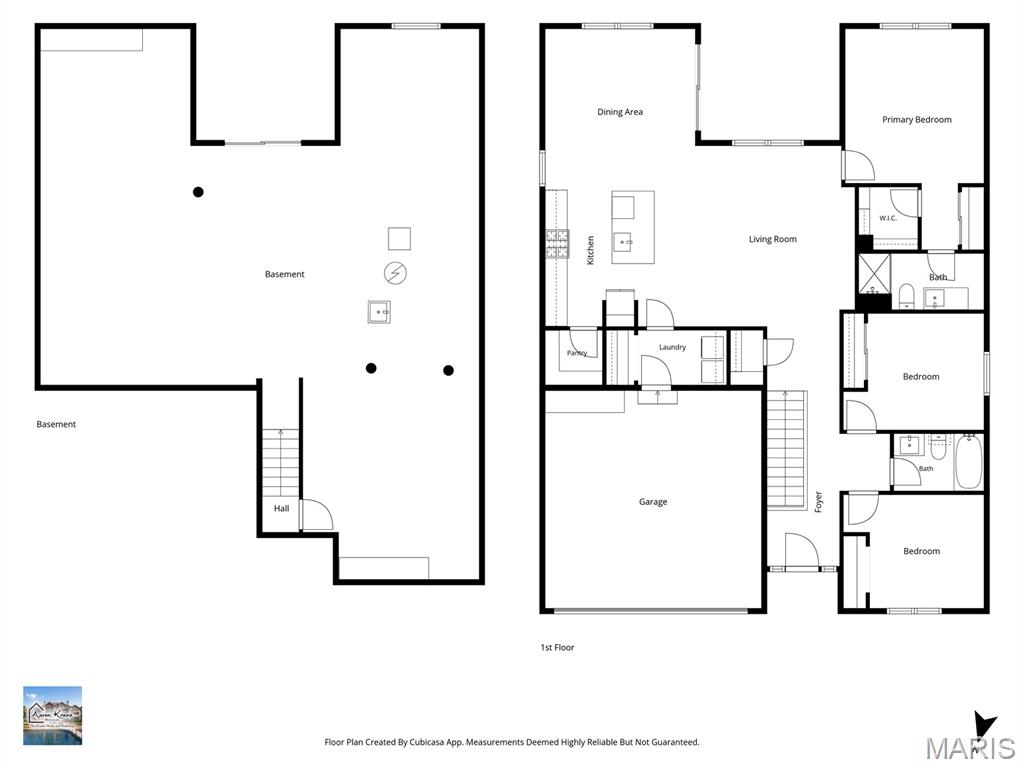
Only 2 years young with over $110,000 in builder and post-construction upgrades plus a new deck with a covered patio below, this 3 bedroom, 2 bath ranch is one you’ll want to see. Tucked on a quiet cul-de-sac in The Villages at Westlake, this home is gorgeous from the moment you walk in, with a magazine worthy look and so many beautiful details throughout. The open main living area feels bright and spacious with vaulted ceilings, oversized windows and LVP flooring throughout. The kitchen makes a statement with 42 inch soft close cabinetry with crown molding, quartz countertops, a large quartz island with seating, walk in pantry, under cabinet lighting, Bosch dishwasher and gas range with double ovens. You’ll find even more details throughout, including additional recessed lighting, outlets inside select cabinets, beautiful light fixtures, updated faucets and bathroom vanities, upgraded hardware and enhanced closet storage. A wood staircase with metal spindles adds another custom touch, while the office offers custom built ins and the laundry room has built in storage and a bench to help keep everything organized. The primary suite offers added privacy with two closets, including a walk-in, plus dual sinks and a walk-in shower. The full unfinished walkout basement gives you a great start for future living space with a 9 foot pour, multiple windows, sliding glass door, bathroom rough in and additional electrical already in place. Outside, the new deck and covered patio below give you two separate areas to enjoy the backyard. The generous lot offers plenty of room to spread out, with newly planted trees that will continue to add privacy as they mature. Even the garage received extra attention with an upgraded garage door, added lighting and a workbench. The neighborhood also offers a lake with fishing access, a pool and playground, plus easy access to I-44, shopping, dining, schools and parks. So much has already been done here, and the details are even better in person. Make sure this one is on your list to see!
Status: Active · MLS# 26057839 · Listing Courtesy of RE/MAX Platinum, [email protected]
StLouisRealEstate.com is operated by Guerrilla Brokers, LLC. The person who answers is a licensed real estate agent who can pull this listing up with you and answer your questions about it.

3 Beds

2 Baths

1,474 sq.ft

$0 per sq.ft

Ranch
$ 395,000
Active
0
26057839
3
2
1,474
Villages At West Lake
Pacific
Meramec Valley R-III
Franklin
Residential
Ranch
Residential
$3,551
Last 6 closed homes in this zip.
| Address | Bd/Ba | SqFt | List | Sold | Closed |
|---|---|---|---|---|---|
| 2434 Zagreb Road, Pacific, MO 63069 | 3/2 | 1,323 | $1,600 | $1,600 100% of ask |
Nov 6, 2026 |
| 2203 Catawissa Road, Pacific, MO 63069 | 2/1 | 1,056 | $185,000 | $190,000 102.7% of ask |
Nov 3, 2026 |
| 18491 Hencken Valley Estates Drive, Wildwood, MO 63069 | 0/0 | -- | $260,000 | $230,000 88.5% of ask |
Nov 3, 2026 |
| 397 Whispering Forest Lane, Pacific, MO 63069 | 4/2 | 1,320 | $390,000 | $335,000 85.9% of ask |
Nov 2, 2026 |
| 1926 Ridge Lane, Pacific, MO 63069 | 0/0 | -- | $15,000 | $15,000 100% of ask |
Oct 30, 2026 |
| 4625 Vixen Circle, Wildwood, MO 63069 | 0/0 | -- | $119,900 | $102,000 85.1% of ask |
Oct 30, 2026 |
Estimate your monthly payment. Adjust the sliders below.
Estimate only. Not a loan offer. Consult a lender for an accurate quote, including HOA fees, PMI, and current rates.
Living Room
14x16
Dining Room
14x15
Kitchen
14x12
Laundry
8x5
Primary Bedroom
13x20
Bedroom 2
13x10
Bathroom 3
13x10
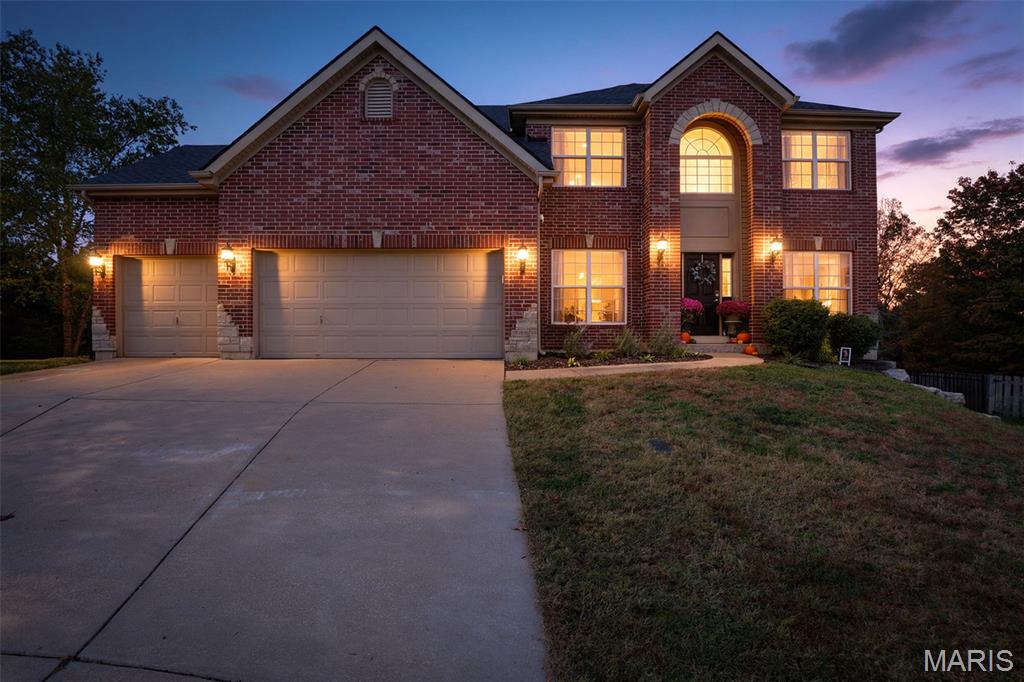
6817 Eagle Crest Ct. | Pacific, MO...Where Beautiful Sunsets, Wooded Views & Everyday Comfort Come Together Imagine coming home to a peaceful cul-de-sac, where mature trees frame the landscape, rolling hills stretch into the distance, and gorgeous sunsets provide a beautiful ending to the day. Welcome to 6817 Eagle Crest Ct., a home that offers more than just a place to live—it offers a setting to truly enjoy. From the moment you arrive, the impressive brick front, distinctive architectural details, and three-car garage create a memorable first impression. Step inside to discover inviting spaces filled with natural light, warm wood flooring, and a layout designed for both everyday living and entertaining. Picture gathering around the fireplace in the spacious great room, preparing your favorite meals in a kitchen featuring white cabinetry, stainless steel appliances, double ovens, and a generous breakfast bar, and stone accents. Just beyond, a sun-filled breakfast room surrounded by windows brings the beauty of the outdoors inside, offering a front-row seat to the changing seasons. A separate formal dining room adds an elegant touch for special occasions, while a dedicated main-level office provides a comfortable place to work, create, or pursue your interests. Upstairs, a spacious primary suite offers a relaxing retreat, complete with a private bath featuring dual vanities, a soaking tub, and separate shower. Additional 3 bedrooms and an inviting upper-level loft provide flexibility for relaxing, hobbies, or additional gathering space. The finished lower level extends the possibilities with a comfortable recreation area and additional finished legal bedroom, while a separate unfinished space offers room for a home gym (check it out!), workshop, or storage. And then there's the backyard... Imagine stepping outside onto the patio, enjoying a quiet morning with coffee, hosting a weekend barbecue, or watching the evening sky turn brilliant shades of orange and gold. With a wooded backdrop, open lawn, fenced, & scenic surroundings, this outdoor space invites you to slow down and appreciate the view. Special Features Buyers Will Love Attractive two-story home with brick-front exterior and three-car garage Cul-de-sac setting with mature trees and wooded surroundings and fresh landscaping Gorgeous sunsets and scenic views of the surrounding hills Spacious great room with fireplace and abundant natural light Kitchen with white cabinetry, double ovens, stainless steel appliances, and breakfast bar Window-lined breakfast room overlooking the backyard Formal dining room with decorative wall molding Dedicated main-level home office Spacious primary suite with dual vanities, soaking tub, and separate shower and 3 additional bedrooms Upper-level loft offering additional flexible living space Finished lower-level recreation area and additional finished legal bedroom and full bath Lower-level space with finished exercise room for fitness, hobbies, or storage Backyard patio for outdoor dining, entertaining, and relaxing The Pacific, Missouri Lifestyle Living in Pacific means enjoying the natural beauty of Missouri while staying connected to the conveniences of the greater St. Louis area. Explore the trails and scenic landscapes of nearby Shaw Nature Reserve, enjoy outdoor adventures at Route 66 State Park, or discover the restaurants, shops, and local character of downtown Pacific. With convenient access to Interstate 44, weekend adventures, everyday errands, and regional destinations are within reach. At 6817 Eagle Crest Ct., the best part of the day might just be coming home. Whether you're enjoying the warmth of the fireplace, gathering around the kitchen, or watching another colorful sunset from the backyard, this is a home with spaces and scenery worth experiencing. Schedule your private showing and discover the view, the setting, and the possibilities for yourself!
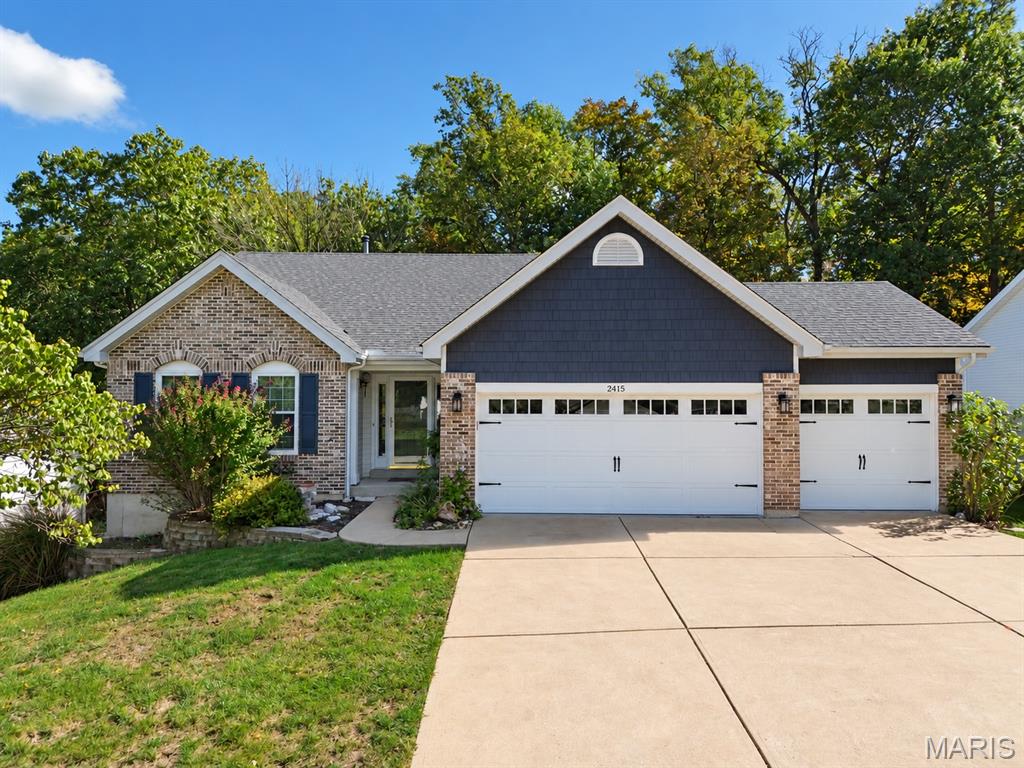
Welcome to Silver Lake Estates! This inviting 3-bedroom, 2-bath ranch offers over 3,200 square feet of living space, a 3-car garage, and a beautiful setting backing to wooded common ground. Step inside to discover an open, airy main living area featuring vaulted ceilings, hardwood flooring, and a cozy fireplace. The spacious kitchen offers a convenient breakfast bar and flows seamlessly into the adjoining living spaces, making everyday living and entertaining a breeze. Retreat to the generously sized primary suite, complete with vaulted ceilings, a walk-in closet, and a private bathroom featuring both a soaking tub and separate shower. Additional highlights include main-floor laundry, a bright sunroom overlooking the wooded backdrop, and a walkout basement offering additional space to spread out. Enjoy the exceptional amenities of Silver Lake Estates, including a zero-entry swimming pool, clubhouse, scenic lake, and expansive common grounds. Located in the Meramec Valley School District (Zitzman Elementary) and less than five minutes from I-44, this home offers the perfect combination of space, comfort, neighborhood amenities, and convenience!
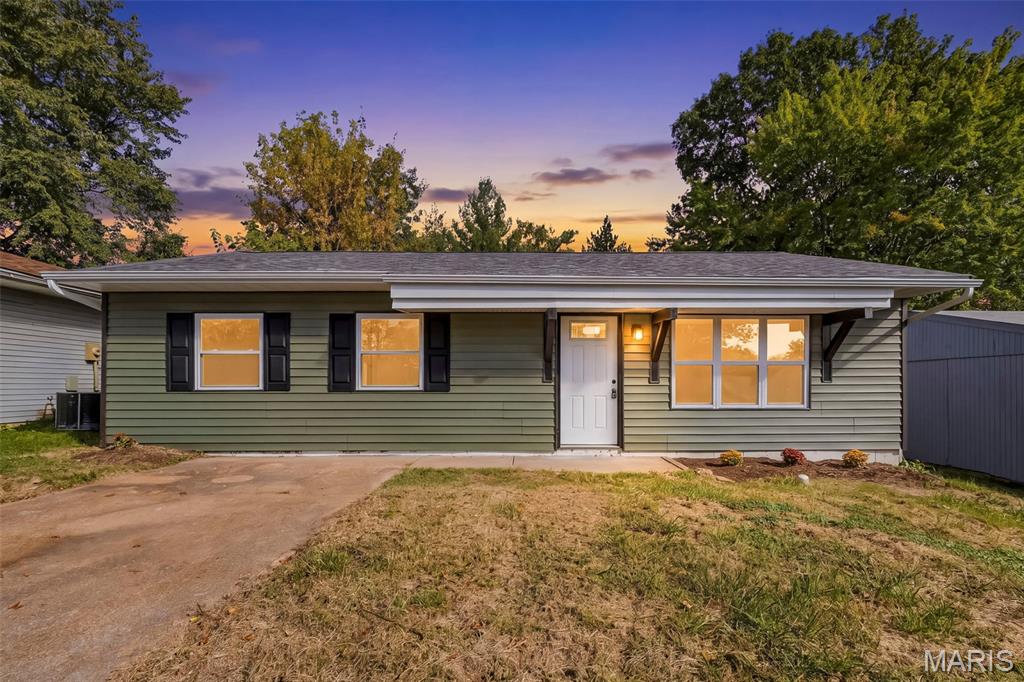
Welcome home to this beautifully updated 3-bedroom, 1-bath home nestled in a neighborhood known for its strong sense of community! Step inside to find a newly remodeled kitchen featuring stainless steel appliances, fresh LVP flooring throughout the main living areas, and new carpeting in all three generously sized bedrooms. The updated bathroom adds to the home's fresh, inviting feel. Major exterior improvements include a new roof, gutters, siding, and several new windows, offering peace of mind for years to come. Outside, the backyard offers a wonderful opportunity to create your own raised garden beds and enjoy a little outdoor living. With thoughtful updates inside and out, this move-in-ready home is ready for its next chapter. Agent Owned.