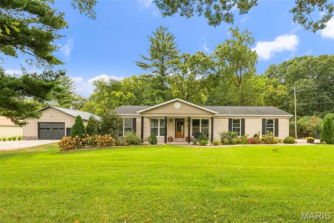
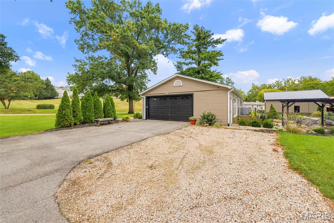
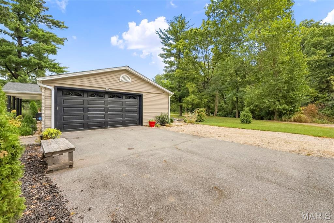
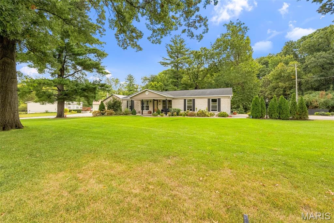
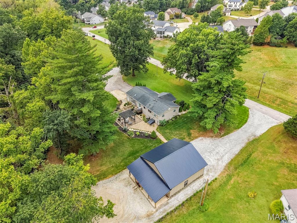
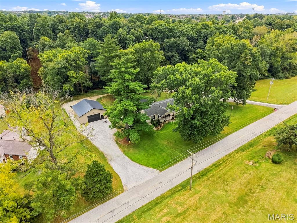
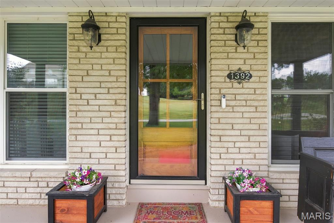
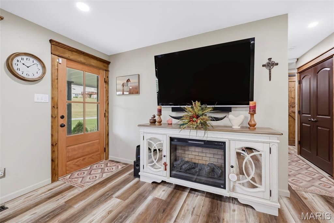
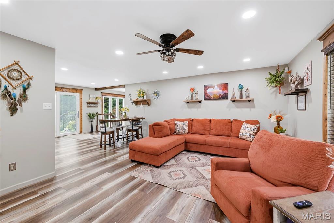
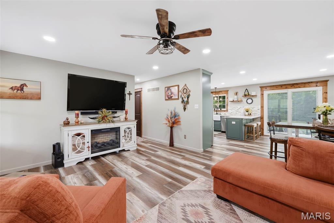
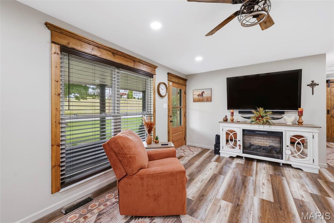
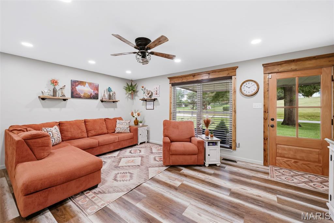
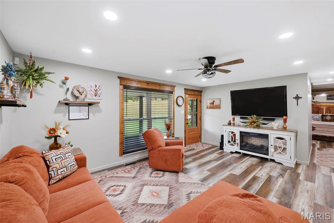
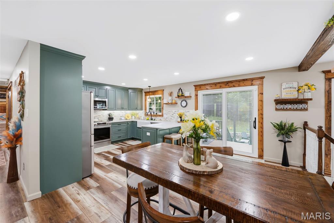
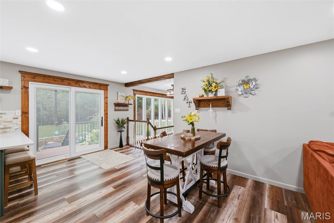
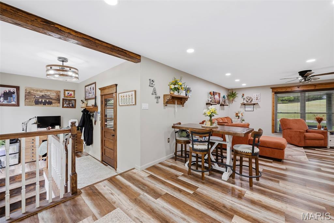
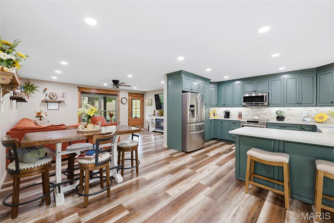
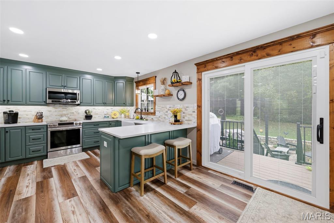
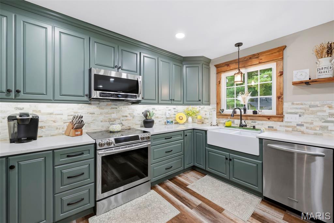
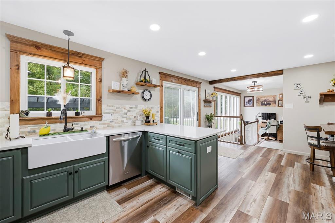
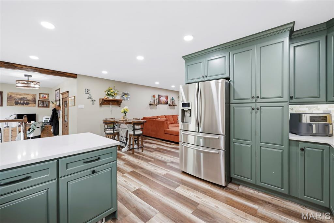
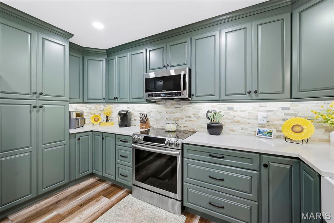
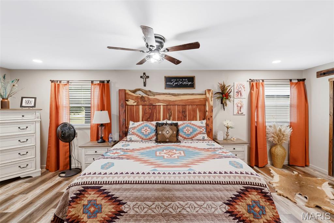
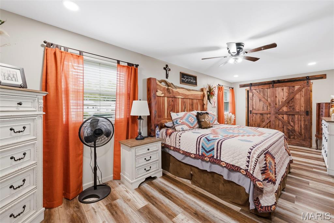
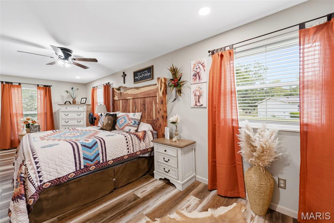
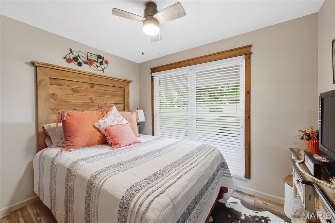
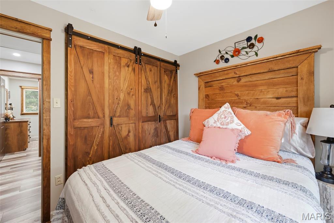
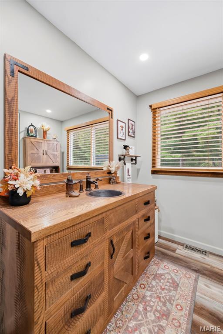
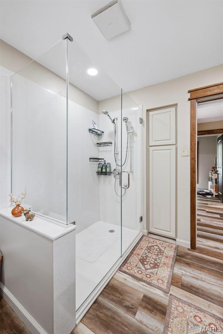
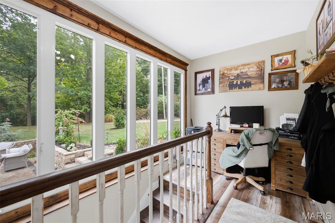
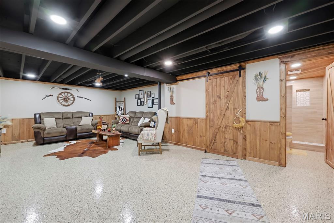
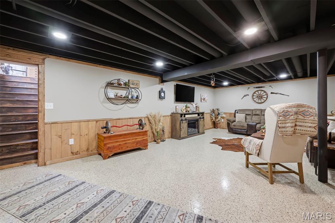
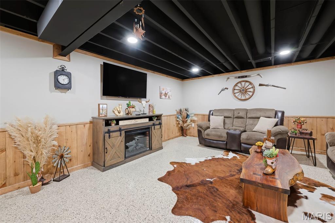
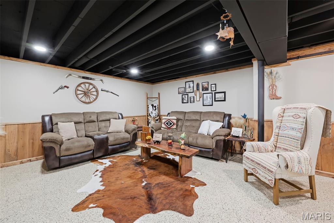
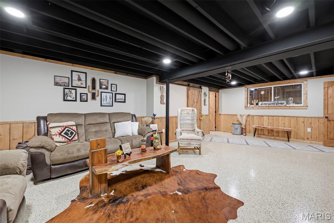
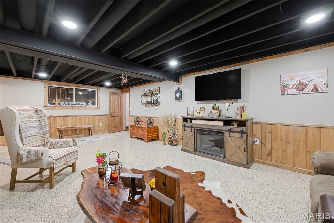
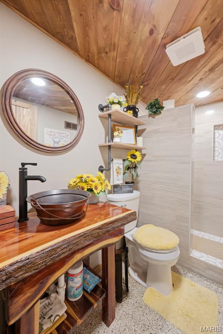
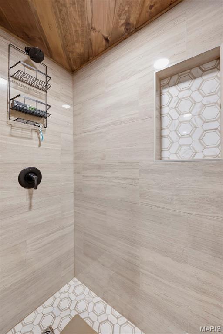
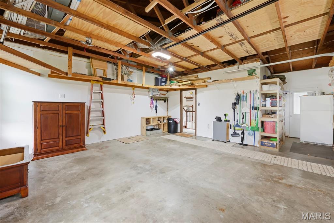
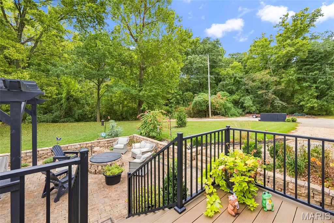
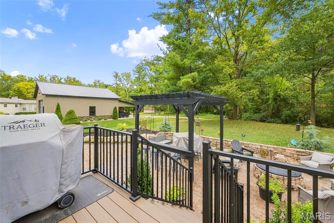
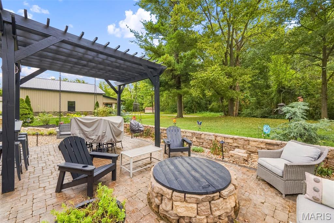
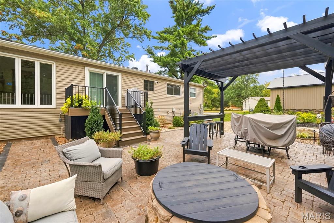
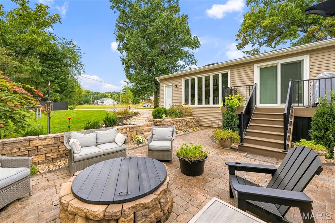
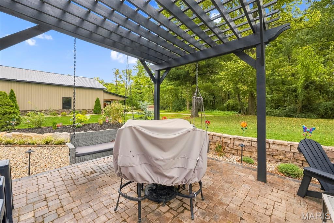
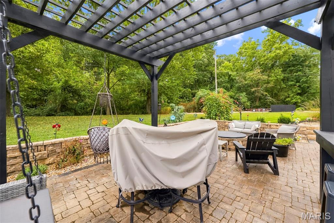
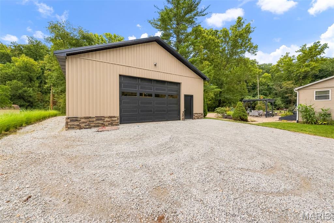
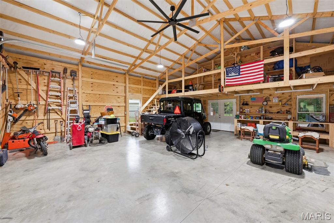
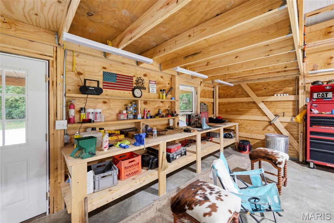
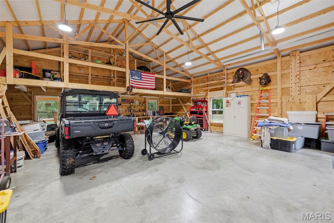
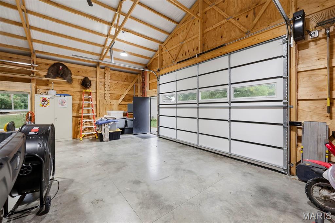
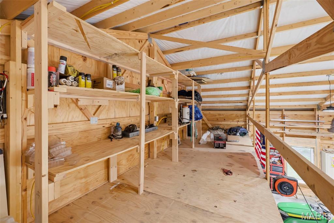
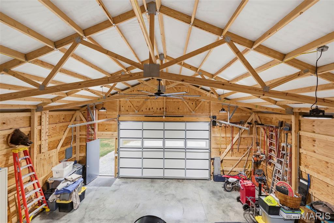
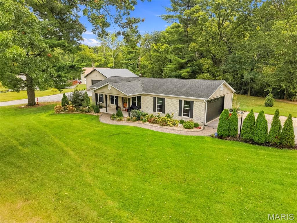
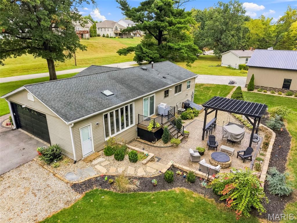
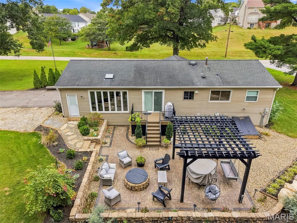
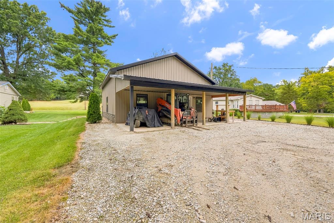
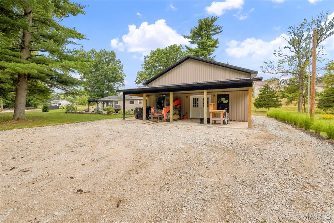
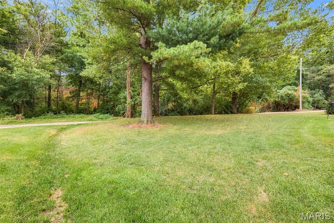
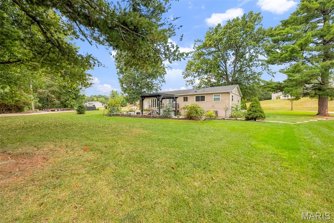
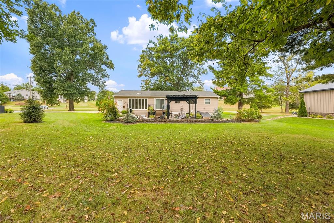
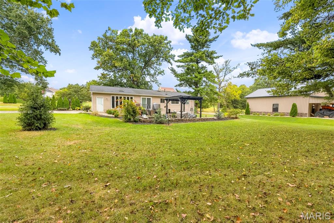
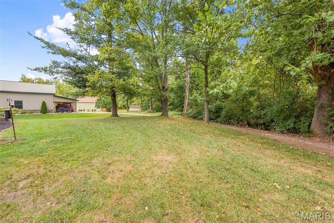
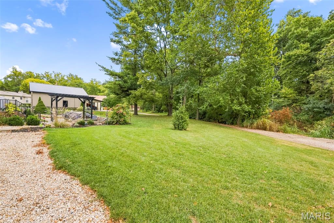
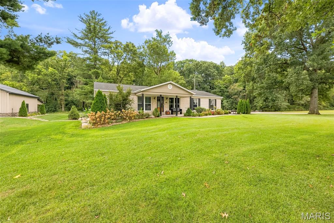
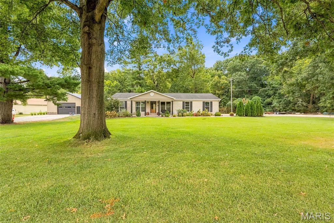
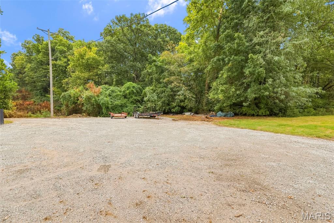
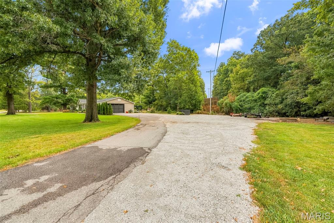
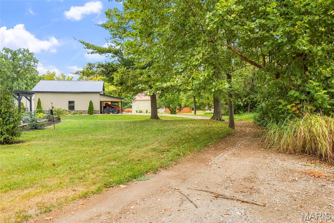
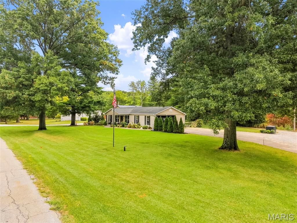
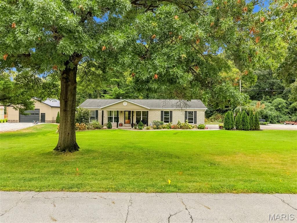
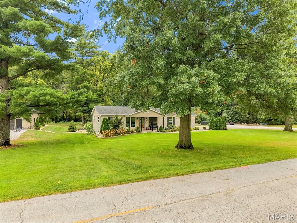
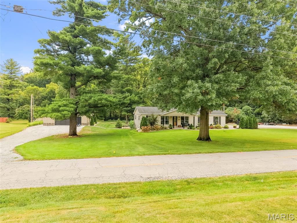
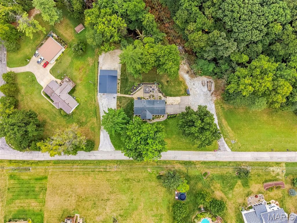
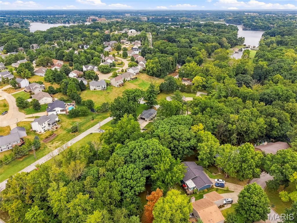
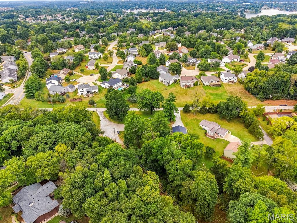
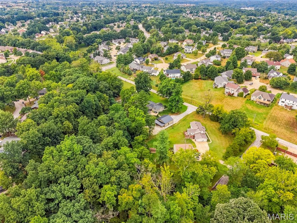
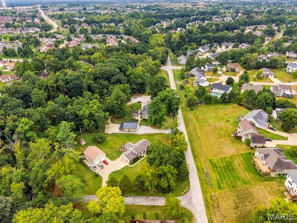
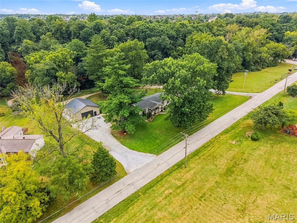
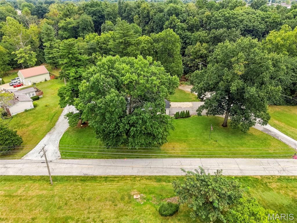
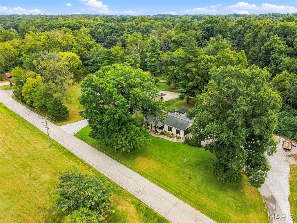
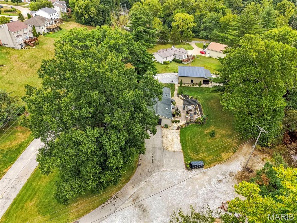
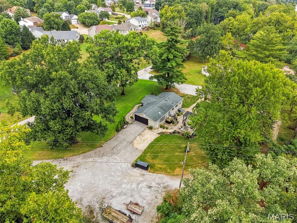
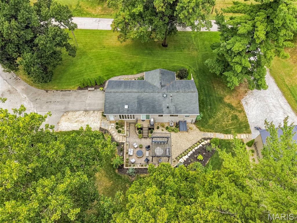
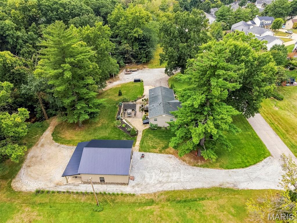
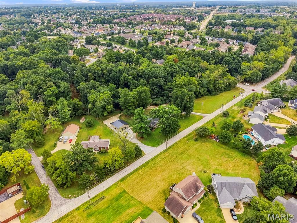
GORGEOUSLY UPDATED RANCH HOME ON 1.572 ACRES + INCREDIBLE OUTBUILDING — ALL IN THE HEART OF LAKE ST. LOUIS! This one is truly special! Beautifully renovated from top to bottom, this stunning ranch home combines stylish updates, flexible living space, incredible outdoor amenities and room to spread out—all on 1.572 acres in an unincorporated pocket of Lake St. Louis. Enjoy the convenience of Lake St. Louis without Lake St. Louis city or Community Association restrictions—the best of both worlds! Step inside and you'll immediately see the care that has gone into transforming this home. Updates include new Luxury Vinyl Plank flooring, and recess can lighting throughout, new front and rear doors, and a completely redesigned kitchen featuring new cabinetry, countertops and backsplash. The main level features an impressive oversized primary bedroom, a second guest bedroom and a beautifully renovated full bathroom. The original floor plan was reconfigured to create the spacious primary suite buyers will love. A versatile landing provides the perfect spot for a home office, reading nook or cozy sitting area. The partially finished lower level provides the home's additional living and sleeping space, complete with a full bathroom and egress window, plus plenty of room for a family room, guests, recreation or home office. A large unfinished portion offers abundant storage and workshop space, while exterior walk-up access adds even more functionality. And wait until you see the backyard! A newer maintenance-free deck leads to a large paver patio with a beautiful pergola and natural gas fire pit—the perfect setting for summer evenings, entertaining friends or simply relaxing and enjoying your own 1.572 acres. The sellers have also added an irrigation system to help keep the property looking its best, along with an electric pet fence so four-legged family members have plenty of room to enjoy the outdoors too. Need room for hobbies, toys, equipment, a serious workshop—or all of the above? The newer 32x32 metal outbuilding is an absolute showstopper, complete with electric, loft, workshop area, shelving and double rear doors for easy access. A massive 13x32 covered overhang provides even more usable space for equipment, entertaining or covered outdoor storage. A beautifully renovated home in 1.57 acres. Incredible outdoor living. And a 32x32 outbuilding that's nearly impossible to find in this location. All of this in the heart of Lake St. Louis while remaining unincorporated—giving you the convenience of the location without Lake St. Louis city or Community Association restrictions. This isn't just a house—it's the kind of property buyers wait for.

3 Beds

2 Baths

1,514 sq.ft

$0 per sq.ft

Ranch
$ 489,900
Coming Soon
0
26058391
3
2
1,514
450
Timberlane Trails
Unincorporated
Wentzville R-IV
St Charles
Residential
Ranch
Residential
$3,275
Last 6 closed homes in this zip.
| Address | Bd/Ba | SqFt | List | Sold | Closed |
|---|---|---|---|---|---|
| 6 Freymuth Road, Lake St Louis, MO 63367 | 4/3 | 2,000 | $305,000 | $305,000 100% of ask |
Sep 10, 2026 |
| 206 Knob Creek Court, O'Fallon, MO 63367 | 4/3 | 2,086 | $550,000 | $555,000 100.9% of ask |
Sep 10, 2026 |
| 83 S Ridgewynd Court, O'Fallon, MO 63367 | 3/2 | 1,984 | $475,000 | $465,000 97.9% of ask |
Sep 10, 2026 |
| 1007 Wyndgate Meadows Court, Lake St Louis, MO 63367 | 4/3 | 1,596 | $475,000 | $465,000 97.9% of ask |
Sep 10, 2026 |
| 108 Maelin Drive, O'Fallon, MO 63367 | 3/2 | 2,118 | $595,000 | $585,000 98.3% of ask |
Sep 9, 2026 |
| 114 Pine Trail Drive, 8, Lake St Louis, MO 63367 | 3/3 | 1,563 | $379,900 | $375,000 98.7% of ask |
Sep 9, 2026 |
Estimate your monthly payment. Adjust the sliders below.
Estimate only. Not a loan offer. Consult a lender for an accurate quote, including HOA fees, PMI, and current rates.
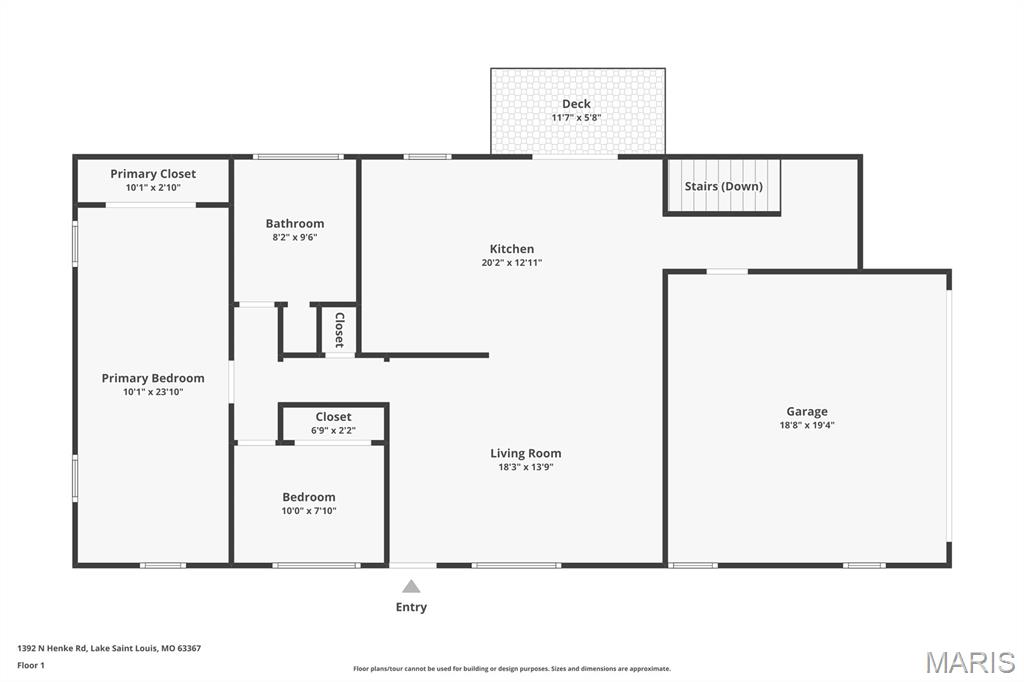
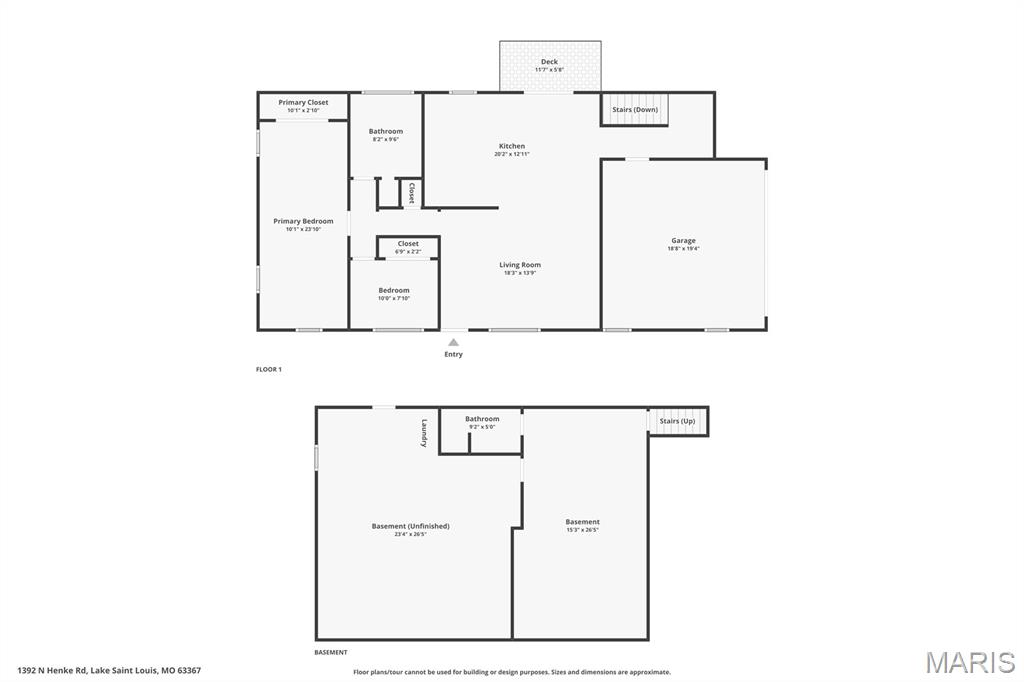
Living Room
14x18
Kitchen
20x13
Bedroom
10x24
Bedroom 2
10x8
Bathroom
8x10
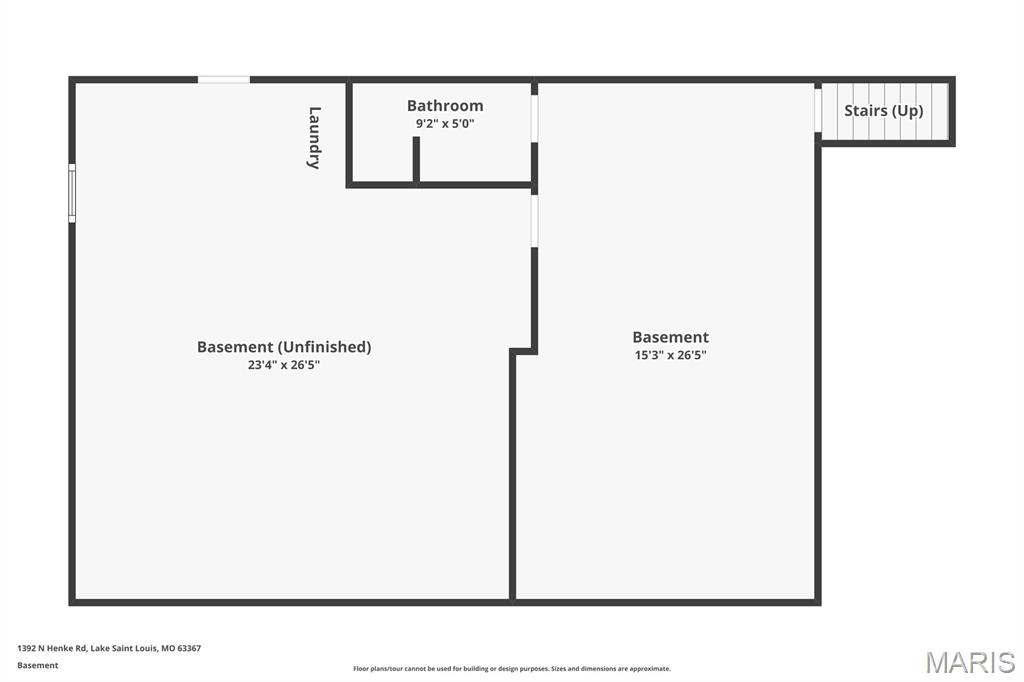
Family Room
15x27
Can be 3rd bedroom
Bathroom 2
9x5
Basement
23x27
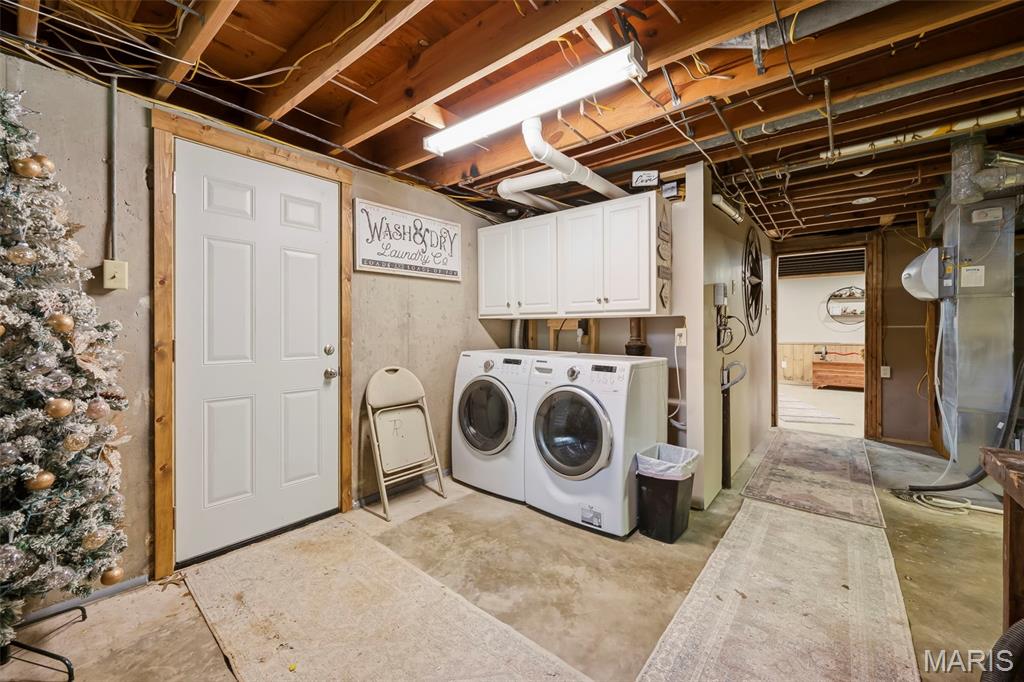
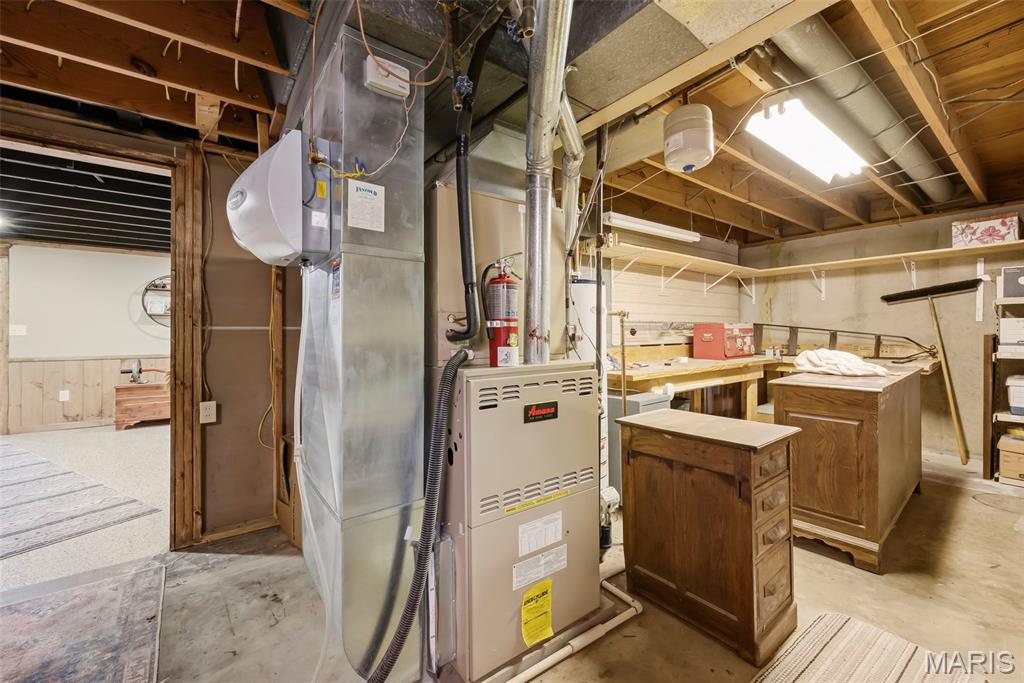
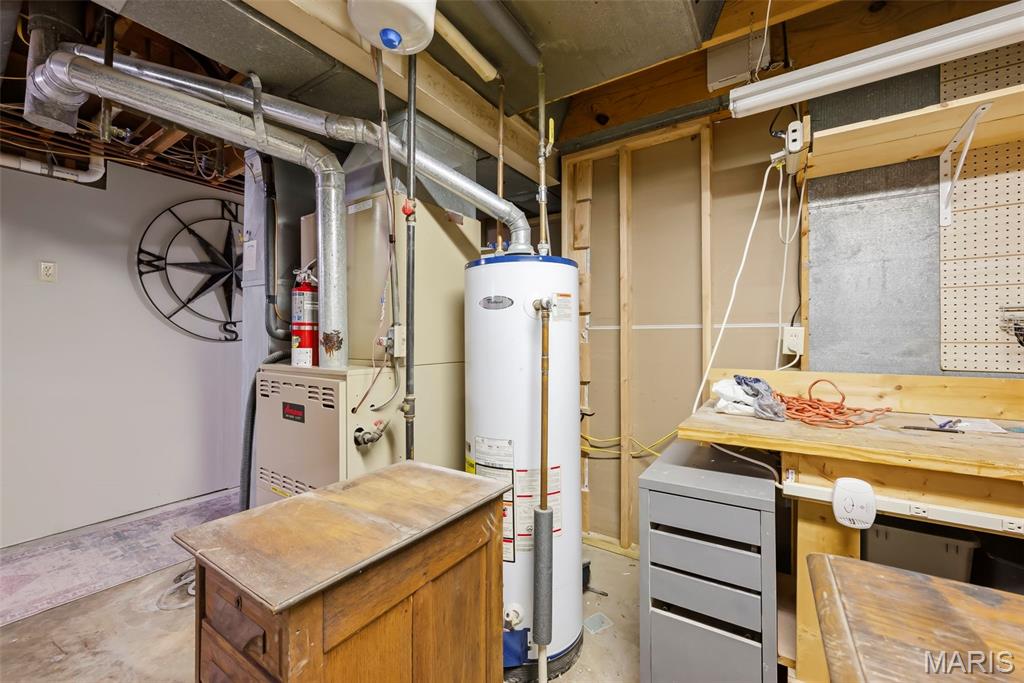
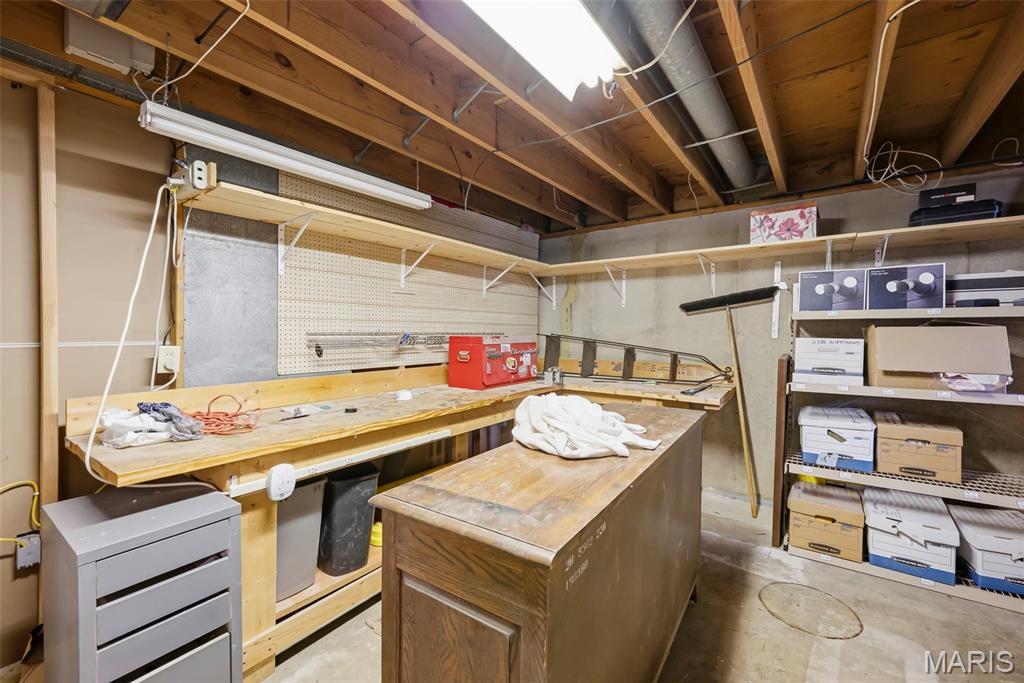
Unfinished lower level, laundry, storage and workshop
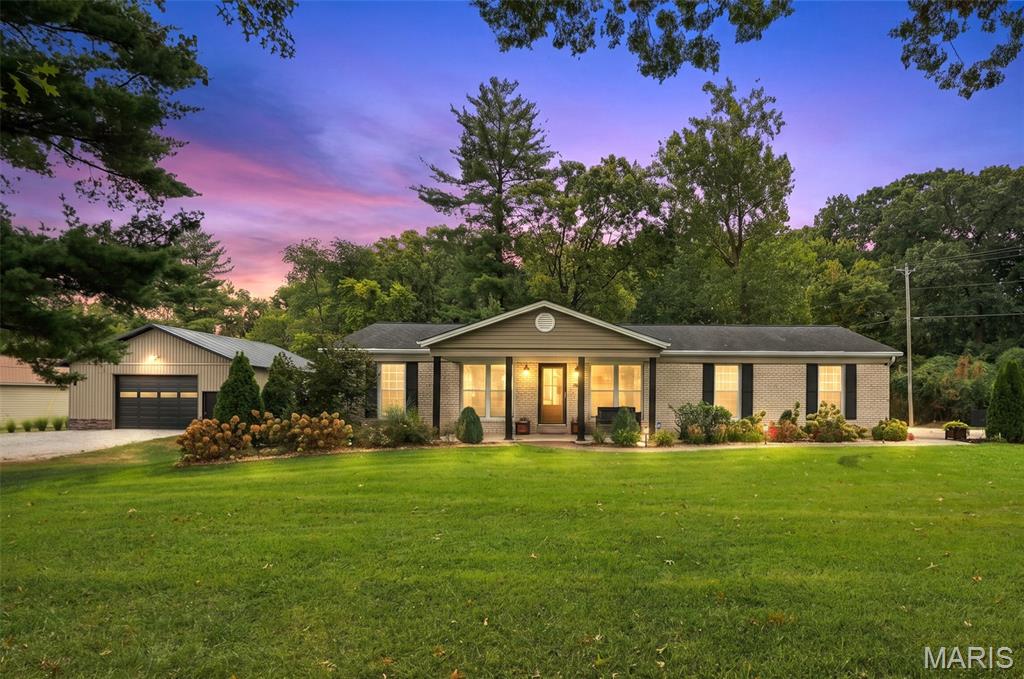
GORGEOUSLY UPDATED RANCH HOME ON 1.572 ACRES + INCREDIBLE OUTBUILDING — ALL IN THE HEART OF LAKE ST. LOUIS! This one is truly special! Beautifully renovated from top to bottom, this stunning ranch home combines stylish updates, flexible living space, incredible outdoor amenities and room to spread out—all on 1.572 acres in an unincorporated pocket of Lake St. Louis. Enjoy the convenience of Lake St. Louis without Lake St. Louis city or Community Association restrictions—the best of both worlds! Step inside and you'll immediately see the care that has gone into transforming this home. Updates include new Luxury Vinyl Plank flooring, and recess can lighting throughout, new front and rear doors, and a completely redesigned kitchen featuring new cabinetry, countertops and backsplash. The main level features an impressive oversized primary bedroom, a second guest bedroom and a beautifully renovated full bathroom. The original floor plan was reconfigured to create the spacious primary suite buyers will love. A versatile landing provides the perfect spot for a home office, reading nook or cozy sitting area. The partially finished lower level provides the home's additional living and sleeping space, complete with a full bathroom and egress window, plus plenty of room for a family room, guests, recreation or home office. A large unfinished portion offers abundant storage and workshop space, while exterior walk-up access adds even more functionality. And wait until you see the backyard! A newer maintenance-free deck leads to a large paver patio with a beautiful pergola and natural gas fire pit—the perfect setting for summer evenings, entertaining friends or simply relaxing and enjoying your own 1.572 acres. The sellers have also added an irrigation system to help keep the property looking its best, along with an electric pet fence so four-legged family members have plenty of room to enjoy the outdoors too. Need room for hobbies, toys, equipment, a serious workshop—or all of the above? The newer 32x32 metal outbuilding is an absolute showstopper, complete with electric, loft, workshop area, shelving and double rear doors for easy access. A massive 13x32 covered overhang provides even more usable space for equipment, entertaining or covered outdoor storage. A beautifully renovated home in 1.57 acres. Incredible outdoor living. And a 32x32 outbuilding that's nearly impossible to find in this location. All of this in the heart of Lake St. Louis while remaining unincorporated—giving you the convenience of the location without Lake St. Louis city or Community Association restrictions. This isn't just a house—it's the kind of property buyers wait for.

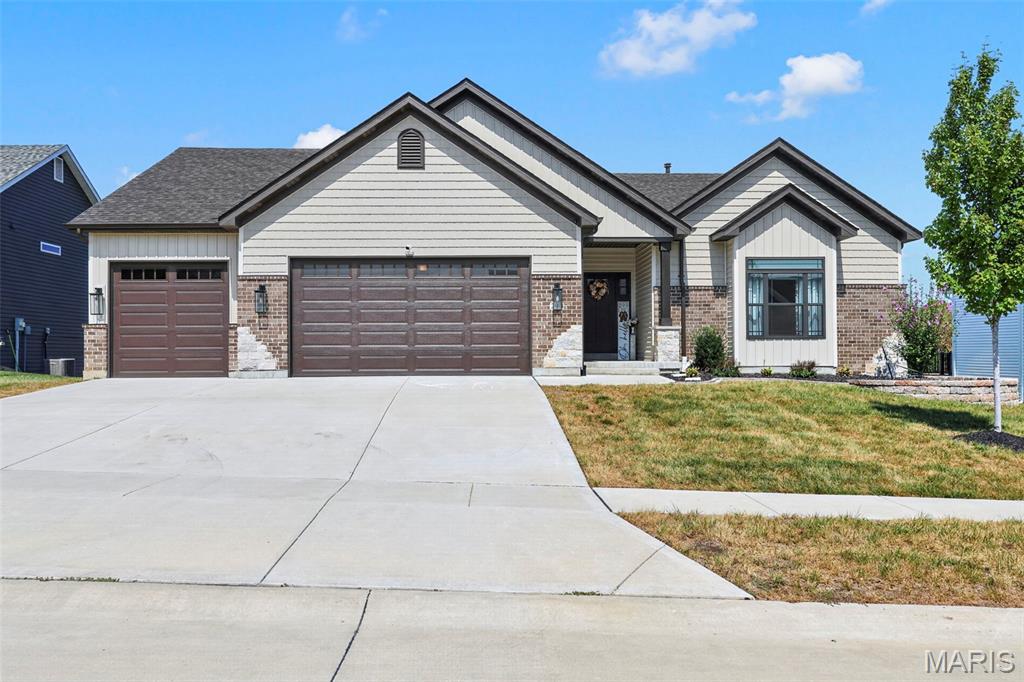
Stunning, like-new 4-year-old ranch with an open, thoughtfully designed floor plan and an incredible OVERSIZED 4-CAR GARAGE! The tandem 3rd bay extends an impressive 40 ft—perfect for multiple vehicles, boat, toys, workshop or extra storage. Inside, the spacious great room features soaring 11-ft ceilings and a wood-burning fireplace with beautiful brick surround, while 9-ft ceilings throughout add to the open, airy feel. The gourmet kitchen offers quartz countertops, 42" soft-close cabinetry and Gallery stainless steel appliances, plus a large adjoining dining area. Retreat to the serene owner's suite featuring a calming color-drenched bedroom and spa-like bath with separate soaking tub and shower, adult-height vanities and tile flooring. Two additional generously sized bedrooms each feature walk-in closets. Enjoy outdoor living on the 14x16 covered deck and patio overlooking the backyard. The full walkout basement offers tremendous potential for additional living space and includes a sump pump/pit and rough-in for a full bath. Move-in ready and ideally located near Hwys 364 & 64, schools, shopping and dining. The space, finishes and RARE 4-car garage make this one a standout! Hurry it won't last long!