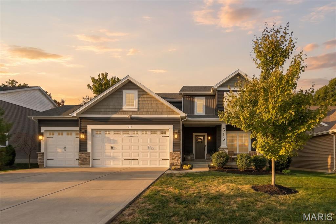
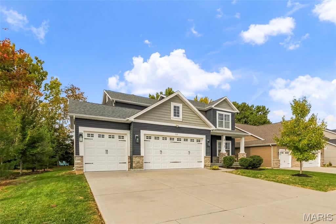
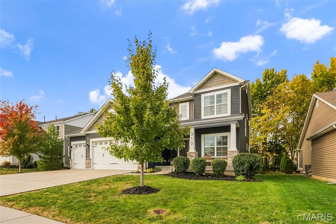
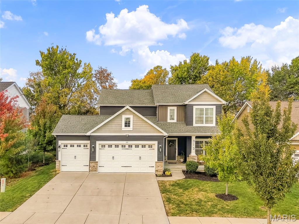
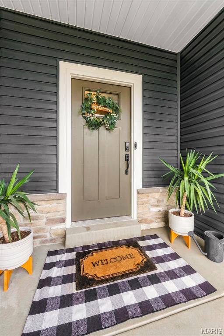
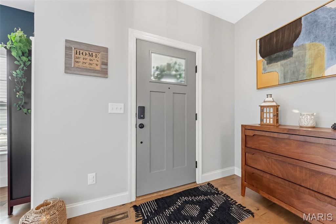
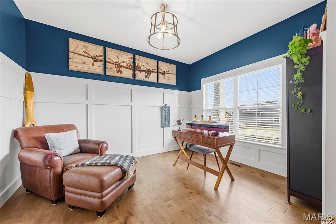
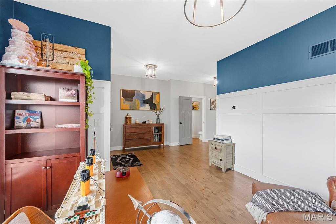
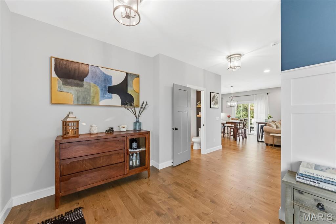
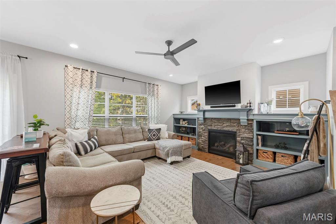
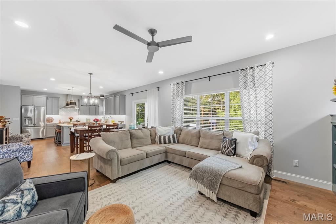
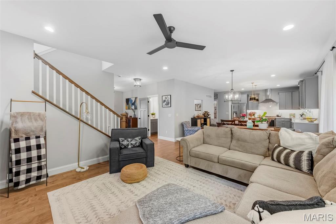
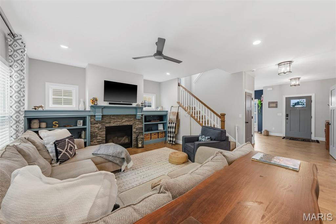
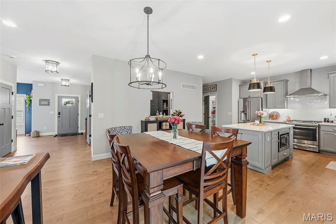
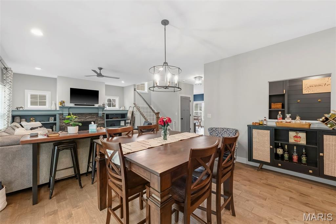
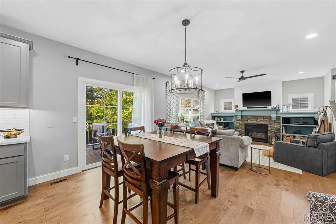
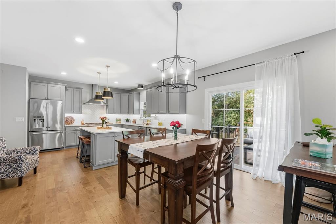
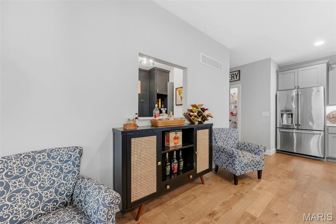
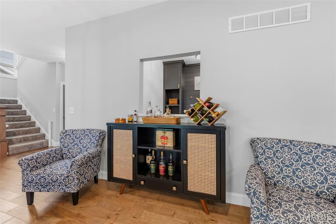
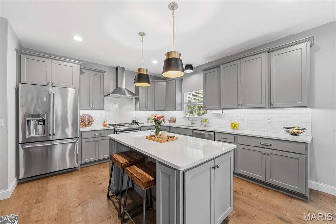
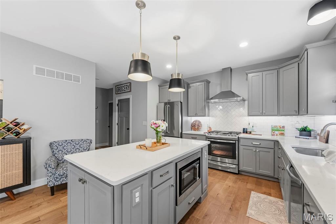
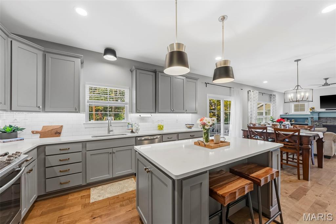
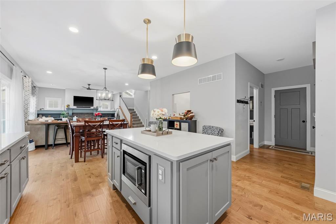
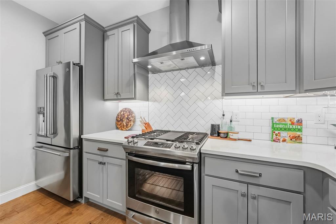
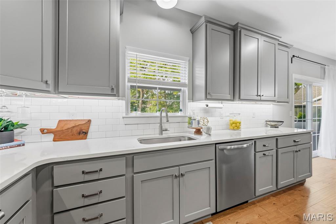
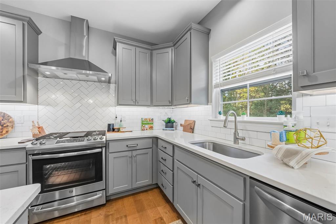
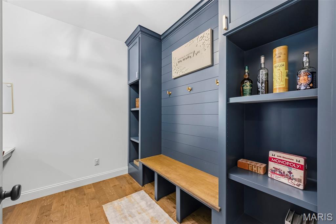
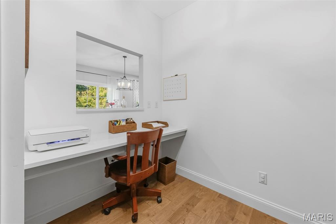
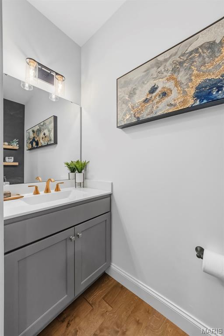
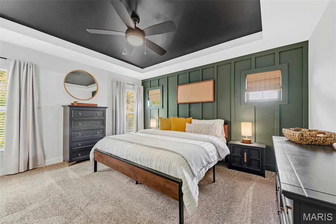
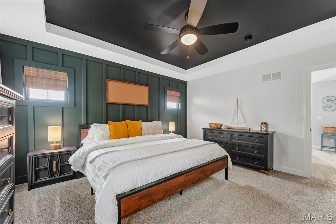
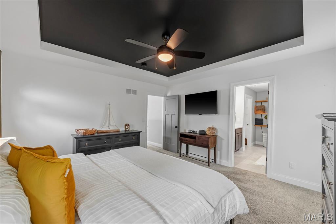
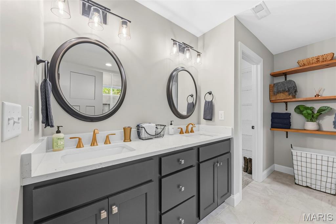
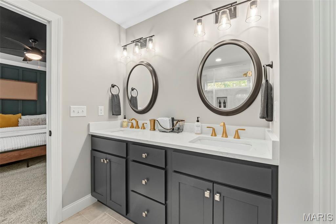
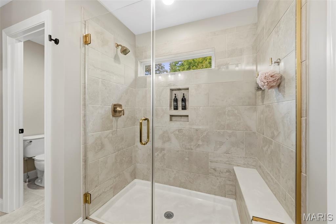
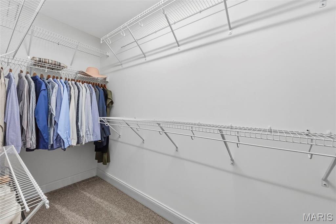
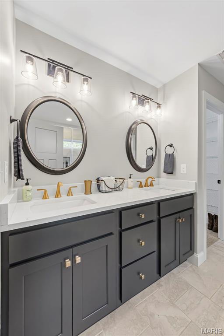
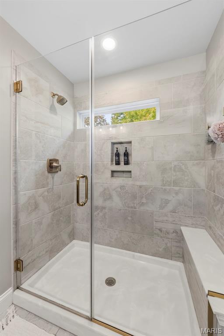
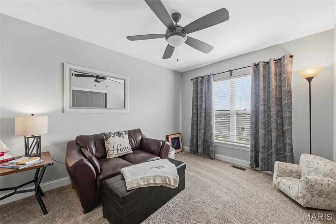
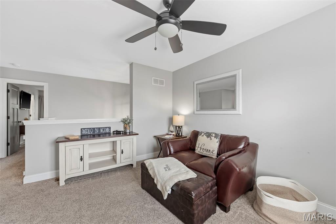
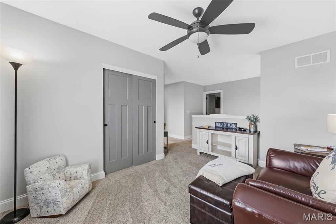
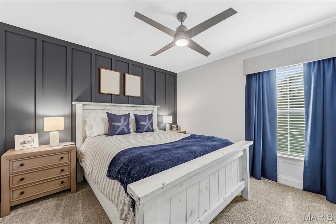
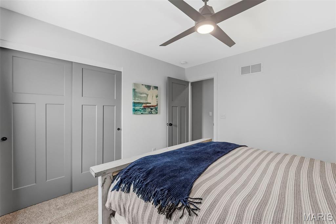
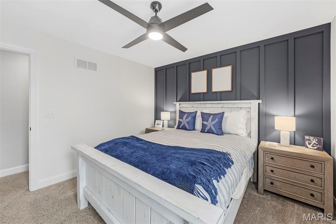
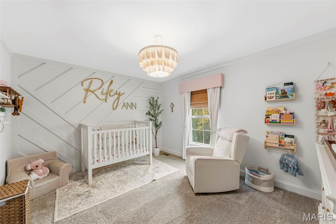
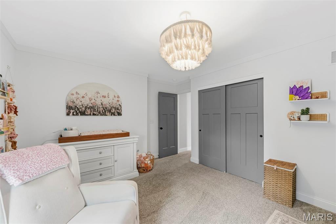
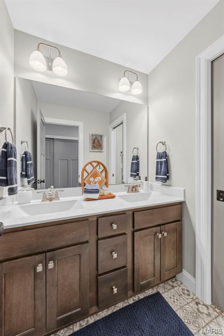
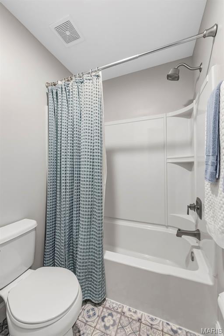
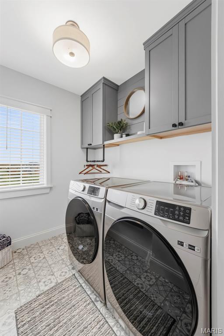
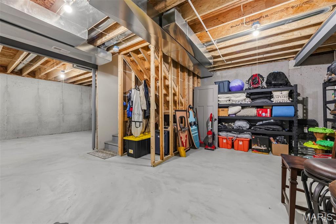
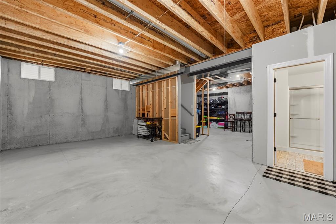
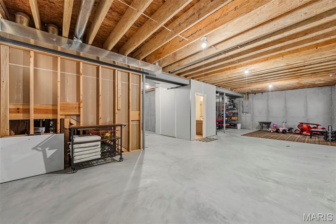
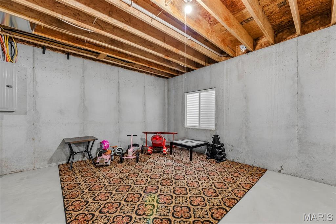
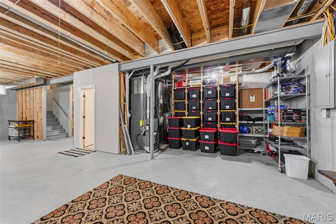
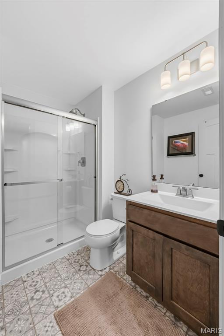
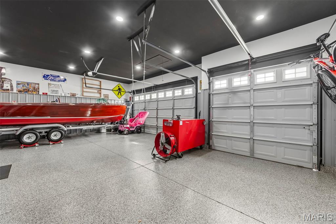
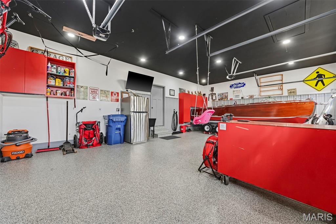
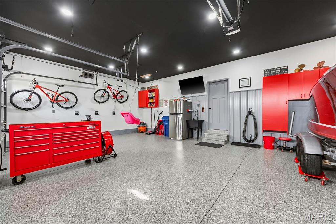
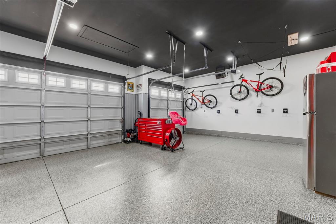
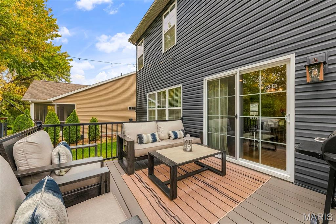
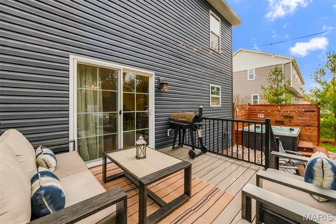
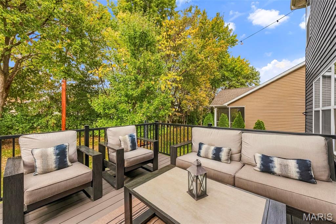
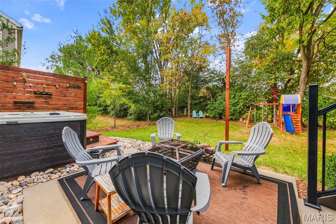
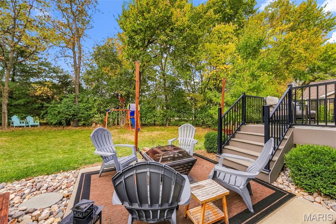
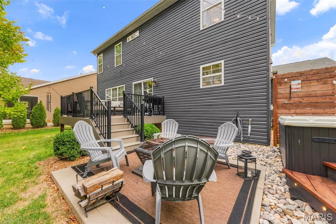
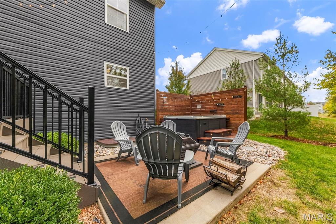
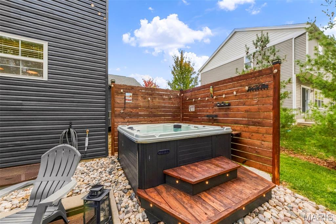
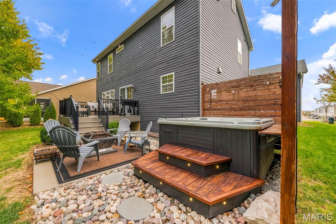
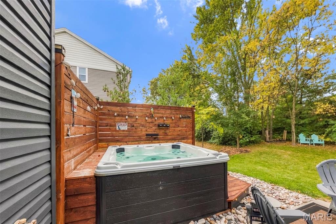
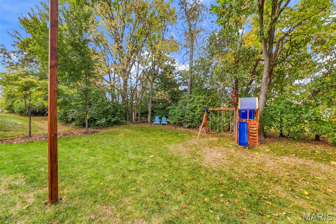
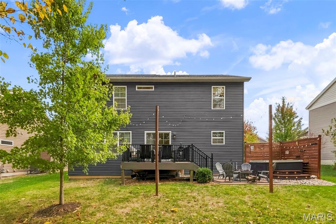
If you step into 313 Creek Stone Drive, be prepared to fall in love. This former builder display home has all the upgrades that will make you swoon! Starting at the front curb and ending with the private backyard, everything in between is designed with both convenience and aesthetics in mind. The main floor features beautiful engineered hardwood flooring, 9' ceilings, and an open floor plan. As you enter the home, you will find the front room washed in natural light and upgraded with tasteful wainscoting. This space would make a perfect office, sitting room, or play area for little ones. Beyond that, are the charming living room, dining area with a view, and stunning kitchen. The living room boasts a gas fireplace surrounded by built-in shelving, and recessed lighting. Enjoy meals at the dining table with a view of the tree-lined backyard. Moving into the kitchen, the upgrades truly shine: upgraded lighting, quartz countertops, custom 42" cabinets, impressive tile backsplash, range hood, microwave cabinet, and a pantry large enough to make your friends jealous. The versatile mud room/office space is yet another perk of owning this former display home. It has built in shelving, shoe storage, a bench, and hooks. On the opposite wall is a built in desk. Adjacent to the mud room is the spacious 3-car garage with even more bells and whistles! Pride of ownership continues to shine here with finished floors, cabinetry, 8' tall garage doors, and a built-in air compressor. Before heading upstairs, be sure to check out the tasteful powder room with accent wall and shelving. Upstairs there is a large loft area with a closet that could be used as a flex space or converted into 4th bedroom. Both spare bedrooms have accent walls and generously-sized closets. The hall bathroom has a tub-shower combo with adult-height double vanity. The primary bedroom en suite showcases an accent wall, ample natural light, and a coffered ceiling. The bathroom continues to impress with tile flooring & shower, adult-height double vanities, and large walk-in closet. One of the seller's favorite features of the home is second floor laundry room. It is the epitome of convenience and charm with stylish built-in cabinetry and a hanging rack. Every detail has been thought of on the main floors and the basement is full of potential with the very convenient head start of having a 3/4 bathroom with walk-in shower. Add an extra bedroom with the egress window or take it in whatever direction suits you. The backyard continues to add value with a composite deck, patio, and hot tub with privacy wall. Enjoy the fire pit area, take a warm soak, or throw a ball round. There's room for it all! Book your showing today before its too late.

3 Beds

4 Baths

2,368 sq.ft

$0 per sq.ft

Traditional
$ 499,000
Active
0
26069923
3
4
2,368
Creekside Landing #2
Lake St Louis
Wentzville R-IV
St Charles
Residential
Traditional
Residential
$5,926
Last 6 closed homes in this zip.
| Address | Bd/Ba | SqFt | List | Sold | Closed |
|---|---|---|---|---|---|
| 22 Normandy Drive, Lake St Louis, MO 63367 | 4/3 | 2,336 | $400,000 | $390,000 97.5% of ask |
Nov 4, 2026 |
| 256 Mason Glen Drive, Lake St Louis, MO 63367 | 4/3 | 2,195 | $599,000 | $600,000 100.2% of ask |
Nov 2, 2026 |
| 912 Palmer Court, 12, Lake St Louis, MO 63367 | 3/3 | 1,634 | $325,000 | $325,000 100% of ask |
Nov 2, 2026 |
| 21 Dijon Court, Lake St Louis, MO 63367 | 3/3 | 1,500 | $379,900 | $372,000 97.9% of ask |
Nov 2, 2026 |
| 1744 Briarmanor Drive, Lake St Louis, MO 63367 | 4/3 | 3,112 | $429,000 | $420,000 97.9% of ask |
Nov 2, 2026 |
| 35 Bluestem Court, Lake St Louis, MO 63367 | 4/3 | 2,940 | $499,900 | $520,696 104.2% of ask |
Nov 2, 2026 |
Estimate your monthly payment. Adjust the sliders below.
Estimate only. Not a loan offer. Consult a lender for an accurate quote, including HOA fees, PMI, and current rates.

Lake Life Awaits in Harbour Town! Welcome to 17 Lantern Lane, a charming 1-bedroom, 1-bath condo located in the desirable Harbour Town community of Lake St. Louis! This inviting home features new wood flooring throughout and an updated kitchen complete with stainless steel appliances. Step outside to your own private concrete patio, perfect for morning coffee, outdoor dining, or simply unwinding. Enjoy low-maintenance living with access to an incredible lineup of community amenities, including a clubhouse, swimming pool, sandy beaches, marina, boat launches, tennis courts, playground, pickleball court, and so much more! Whether you're spending summer days by the water, enjoying the outdoors, or simply relaxing at home, Harbour Town offers a lifestyle that's hard to beat. Conveniently located near shopping, dining, and major highways, this condo is a wonderful opportunity to enjoy all that Lake St. Louis has to offer. Why just live somewhere when you can love the lifestyle?

Fully Renovated Waterfront Townhome in Lake Saint Louis – Immediate Boat Slip Access! Experience the best of Lake Saint Louis living in this beautifully renovated, move-in-ready 3-bedroom, 2.5-bath townhome located in the highly desirable Harbor Town community. One of the property’s most attractive features is immediate boat slip access, allowing you to enjoy the lake from day one without the lengthy waitlists commonly associated with dock availability. This exceptional townhome combines modern updates, an open-concept floor plan, and low-maintenance waterfront living with access to the outstanding recreational amenities of Lake Saint Louis. Beautifully Updated Interior: Thoughtfully renovated throughout, this home offers stylish finishes, functional living spaces, and numerous upgrades. Kitchen: Beautiful butcher block countertops, brand-new appliances, updated cabinetry, modern fixtures, upgraded flooring, and built-in wine and beverage refrigerators. Primary Suite: Expanded, spa-inspired primary bathroom featuring upgraded finishes, modern tile, updated vanity, and a thoughtfully redesigned layout. Additional Bathrooms: Both secondary bathrooms have been updated with contemporary vanities, fixtures, tile, and trim. Living Spaces: Open-concept design with updated flooring, fresh paint, contemporary lighting, modern hardware, custom built-ins, and upgraded interior trim. Bedrooms: Three spacious bedrooms offering flexibility for family, guests, or a home office. Waterfront Living & Harbor Town Amenities: Enjoy everything lake life has to offer without the upkeep of a traditional waterfront property. Immediate boat slip access with no multi-year wait. Waterfront boardwalk and scenic cove views featuring a beautiful fountain. Private community swimming pool. Access to community docks and waterfront recreation. Maintenance-free exterior grounds and landscaping. Full Lake Saint Louis Community Association Amenities: Residents enjoy full Lake Saint Louis Community Association privileges, offering access to an exceptional collection of recreational amenities, including: two private recreational lakes with boating and fishing, multiple private beaches and swimming areas, two golf courses, tennis and pickleball courts, community, clubhouse and recreational facilities and year-round community activities and events. Prime Lake Saint Louis Location: Located within the highly regarded Wentzville School District, Harbor Town offers the ideal combination of peaceful waterfront living and everyday convenience. Enjoy quick access to Interstate 70, Highway 40/64, and Highway 364, along with nearby shopping, grocery stores, restaurants, entertainment, and medical facilities. The Ultimate Lake Lifestyle — Without the Wait! Fully renovated. Move-in ready. New kitchen appliances. Immediate boat slip access. Full Lake Saint Louis amenities. Whether you’re looking for a primary residence or a low-maintenance waterfront retreat, this Harbor Town townhome offers an outstanding opportunity to enjoy the Lake Saint Louis lifestyle from the moment you move in.
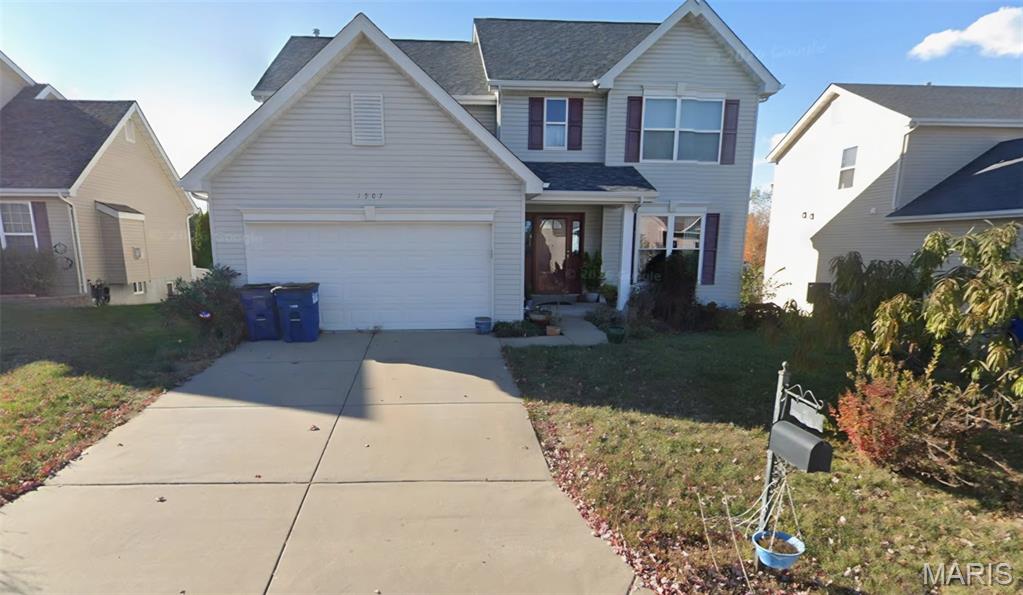
COMING SOON! Expected on market 11/13. This home has tons of space with it's 5 bedrooms and 3.5 bathrooms. All new flooring throughout! Seller is offering a $5000 credit for paint at closing. Additional photos coming soon!