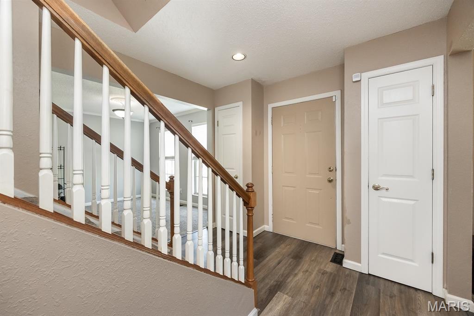
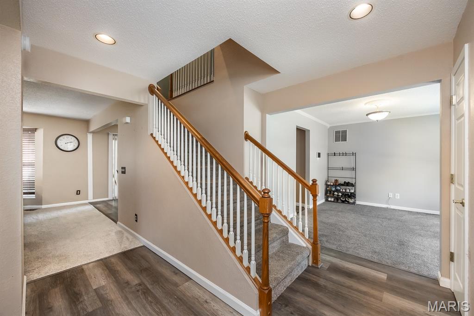
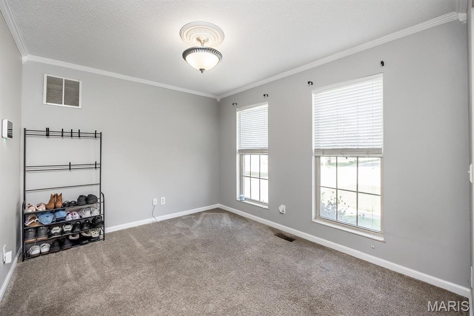
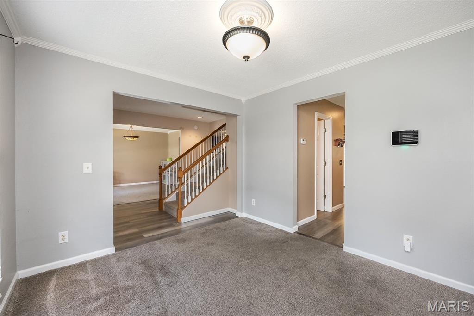
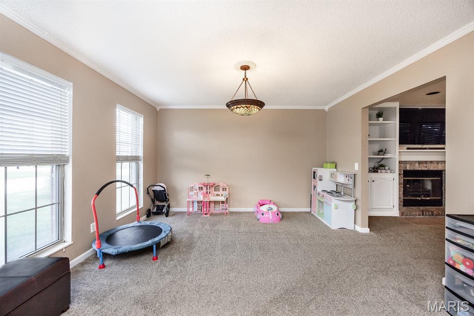
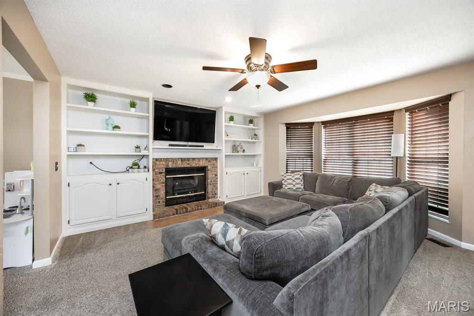
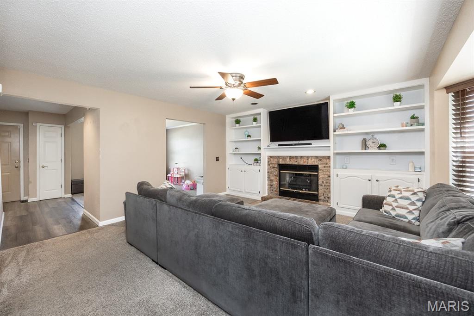
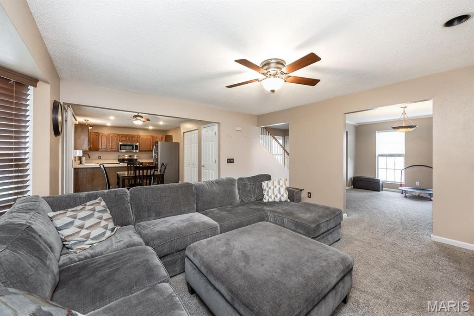
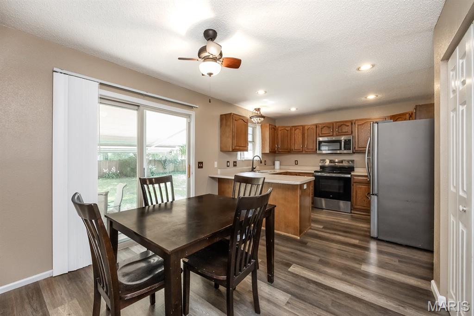
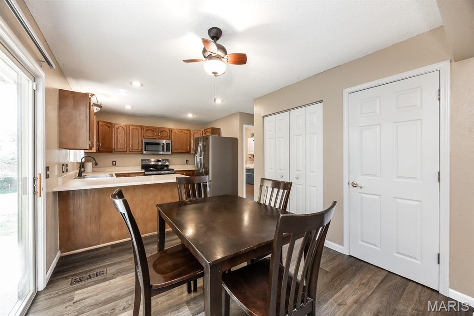
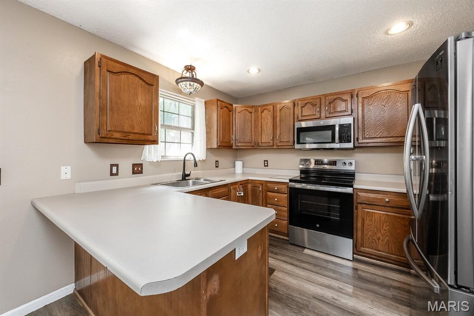
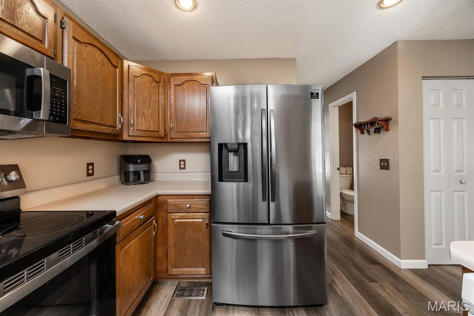
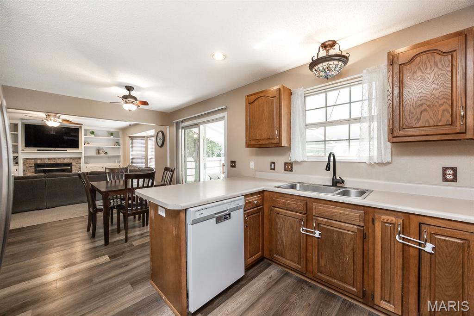
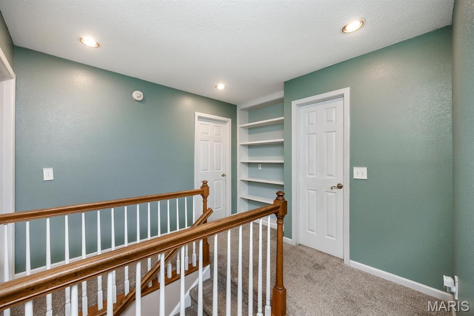
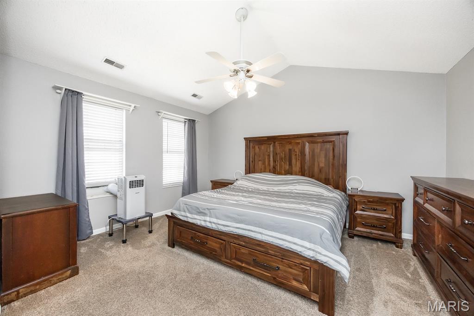
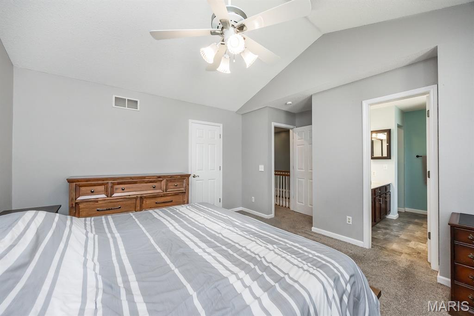
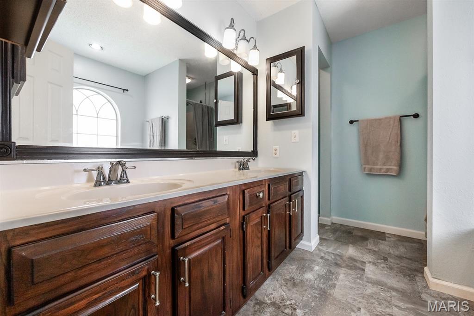
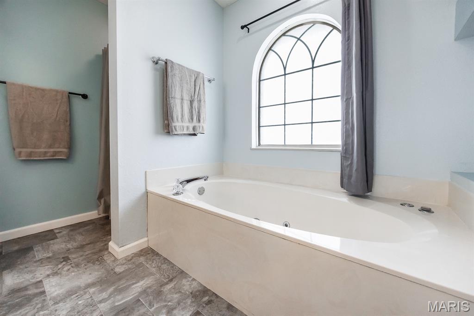
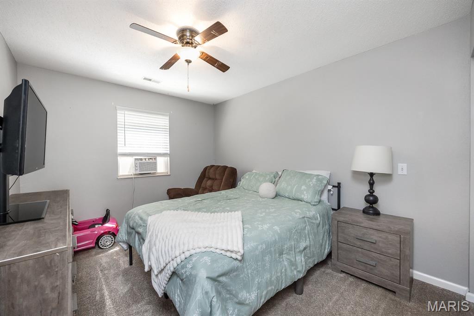
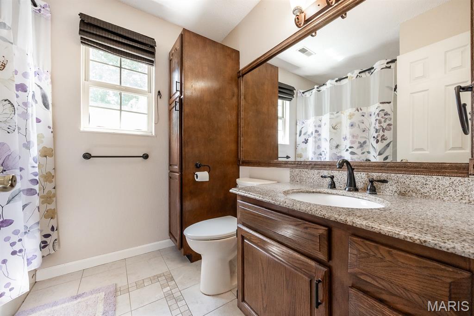
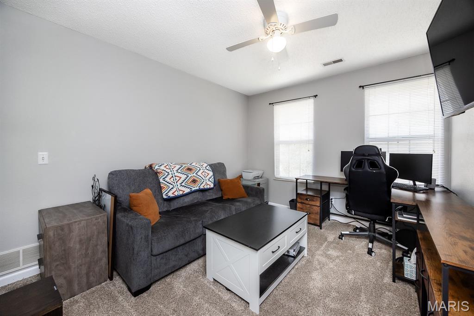
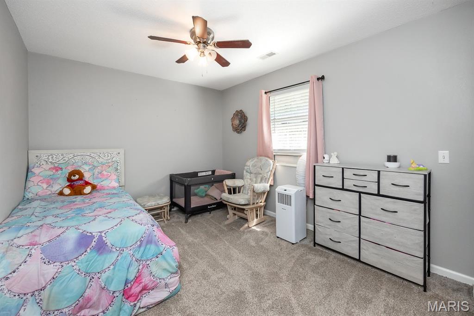
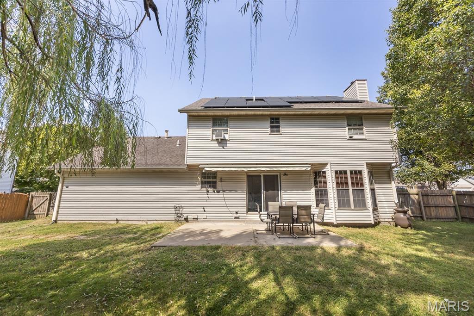
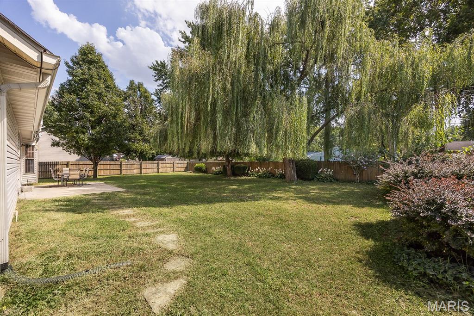
Welcome to 1236 Larkspur Drive! This spacious two-story home offers 4 bedrooms, 2.5 bathrooms, and over 2,100 square feet of living space. The main level features a welcoming family room with a fireplace and built-in shelving, plus a pantry and additional space that could make a great home office. The spacious primary suite features a double vanity, large tub, separate shower, and walk-in closet with built-in shelving. Step outside to a large backyard surrounded by a 6-foot privacy fence—perfect for relaxing, pets, or entertaining. Additional highlights include an attached 2-car garage and solar panels that will be paid off by the seller at closing. Conveniently located near Scott Air Force Base and within the Mascoutah School District. Schedule your showing today!Audio and video surveillance are in use on this property. Buyers & Buyers agents are responsible for verifying accuracy of all MLS data.

4 Beds

3 Baths

2,144 sq.ft

$0 per sq.ft

Traditional
$ 280,000
Coming Soon
0
26058130
4
3
2,144
Engel Estates 1st Add
Mascoutah
Mascoutah DIST 19
St Clair-IL
Residential
Traditional
Residential
$6,533
Last 6 closed homes in this zip.
| Address | Bd/Ba | SqFt | List | Sold | Closed |
|---|---|---|---|---|---|
| 1963 NATHAN Avenue, B, Mascoutah, IL 62258 | 3/2 | 1,200 | $1,695 | $1,695 100% of ask |
Sep 14, 2026 |
| 1963 NATHAN Avenue, D, Mascoutah, IL 62258 | 3/2 | 1,200 | $1,650 | $1,650 100% of ask |
Sep 14, 2026 |
| 2201 Illinois Avenue, Mascoutah, IL 62258 | 0/0 | -- | $15,900 | $12,000 75.5% of ask |
Sep 8, 2026 |
| 1159 Lear Lane, Mascoutah, IL 62258 | 3/3 | 1,593 | $2,600 | $2,600 100% of ask |
Sep 1, 2026 |
| 312 S 5th Street, Mascoutah, IL 62258 | 4/2 | 1,092 | $265,000 | $265,000 100% of ask |
Sep 1, 2026 |
| 1120 GULFSTREAM WAY, Mascoutah, IL 62258 | 4/3 | 2,500 | $2,850 | $2,850 100% of ask |
Aug 29, 2026 |
Estimate your monthly payment. Adjust the sliders below.
Estimate only. Not a loan offer. Consult a lender for an accurate quote, including HOA fees, PMI, and current rates.
Living Room
16x14
Sitting Room
13x13
Kitchen
11x10
Dining Room
10x7
Primary Bedroom
15x14
Primary Bathroom
10x8
Bedroom 2
13x10
Bedroom 3
13x10
Office
12x10
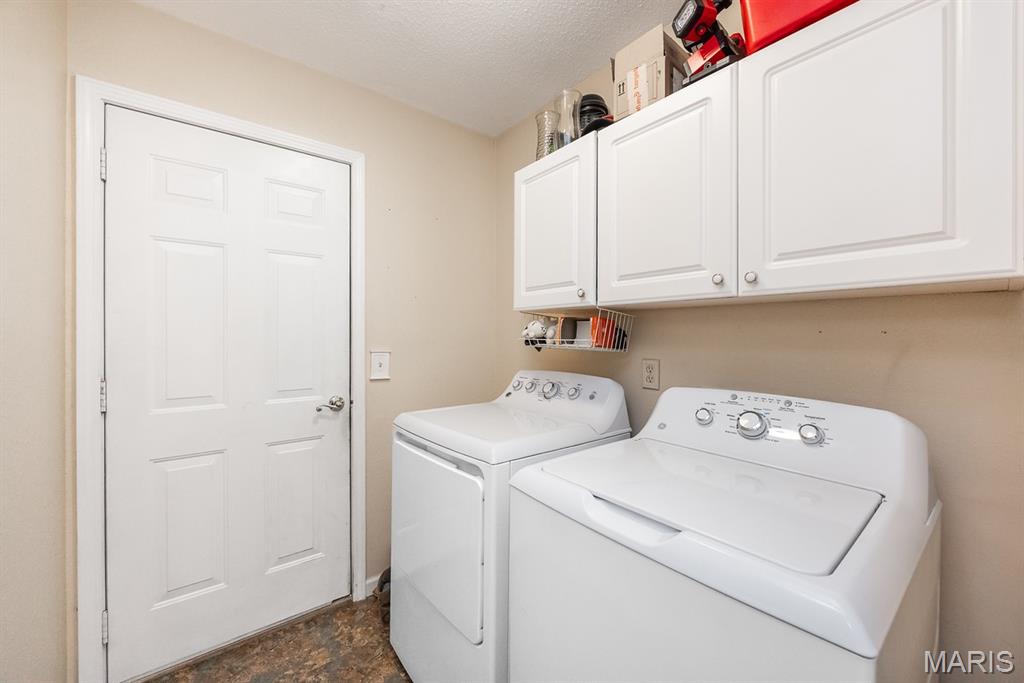
Laundry
8x5
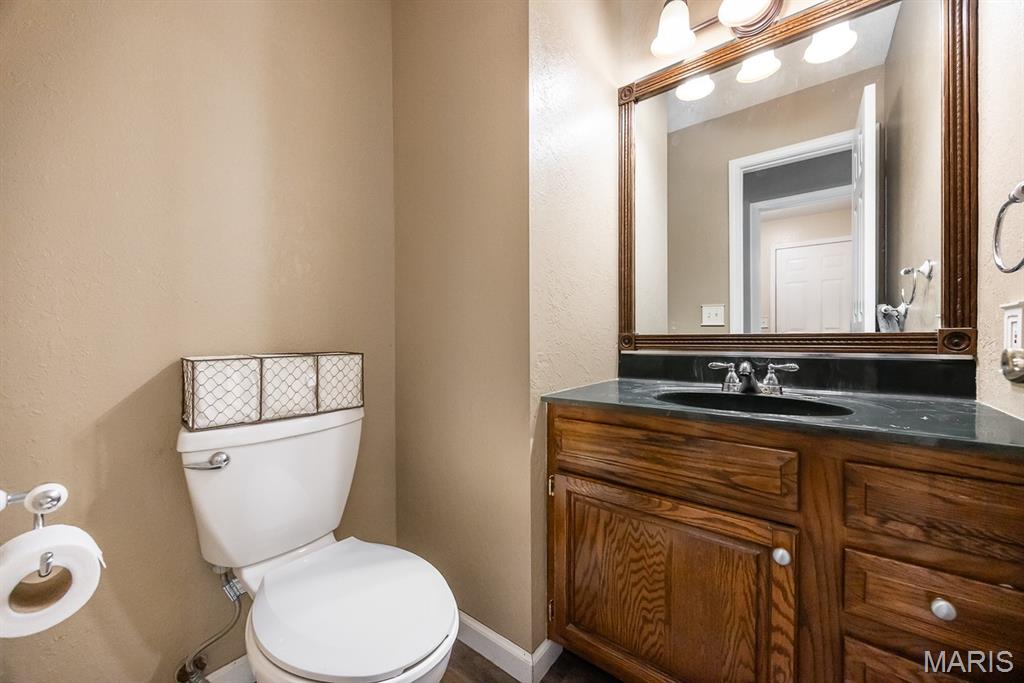
Bathroom
5x5
Bedroom 4
12x10
Bathroom 2
8x5
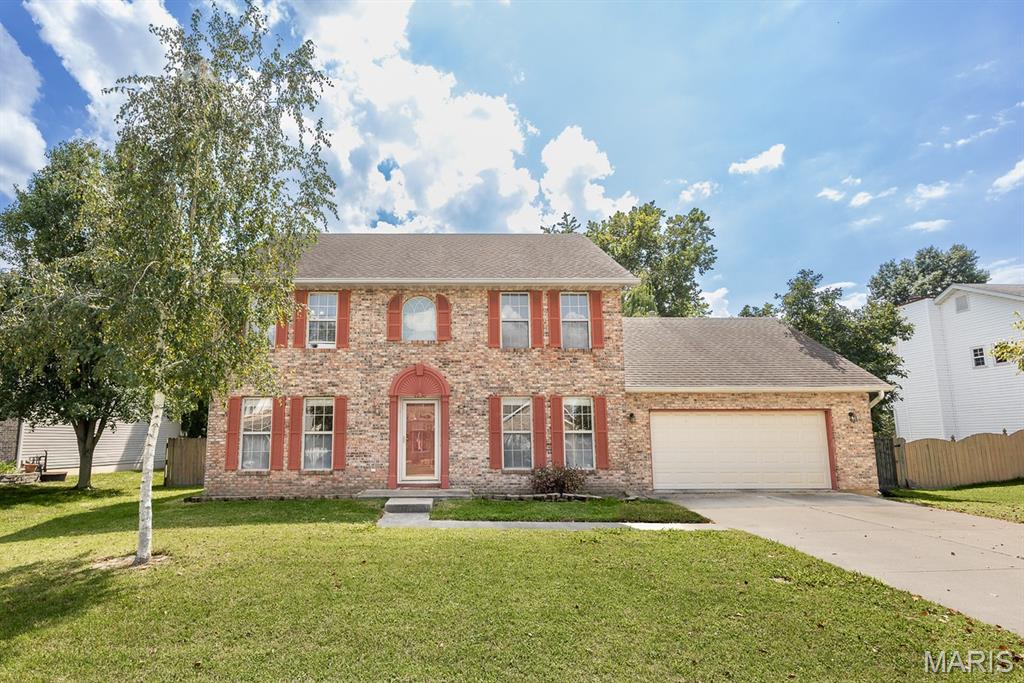
Welcome to 1236 Larkspur Drive! This spacious two-story home offers 4 bedrooms, 2.5 bathrooms, and over 2,100 square feet of living space. The main level features a welcoming family room with a fireplace and built-in shelving, plus a pantry and additional space that could make a great home office. The spacious primary suite features a double vanity, large tub, separate shower, and walk-in closet with built-in shelving. Step outside to a large backyard surrounded by a 6-foot privacy fence—perfect for relaxing, pets, or entertaining. Additional highlights include an attached 2-car garage and solar panels that will be paid off by the seller at closing. Conveniently located near Scott Air Force Base and within the Mascoutah School District. Schedule your showing today!Audio and video surveillance are in use on this property. Buyers & Buyers agents are responsible for verifying accuracy of all MLS data.
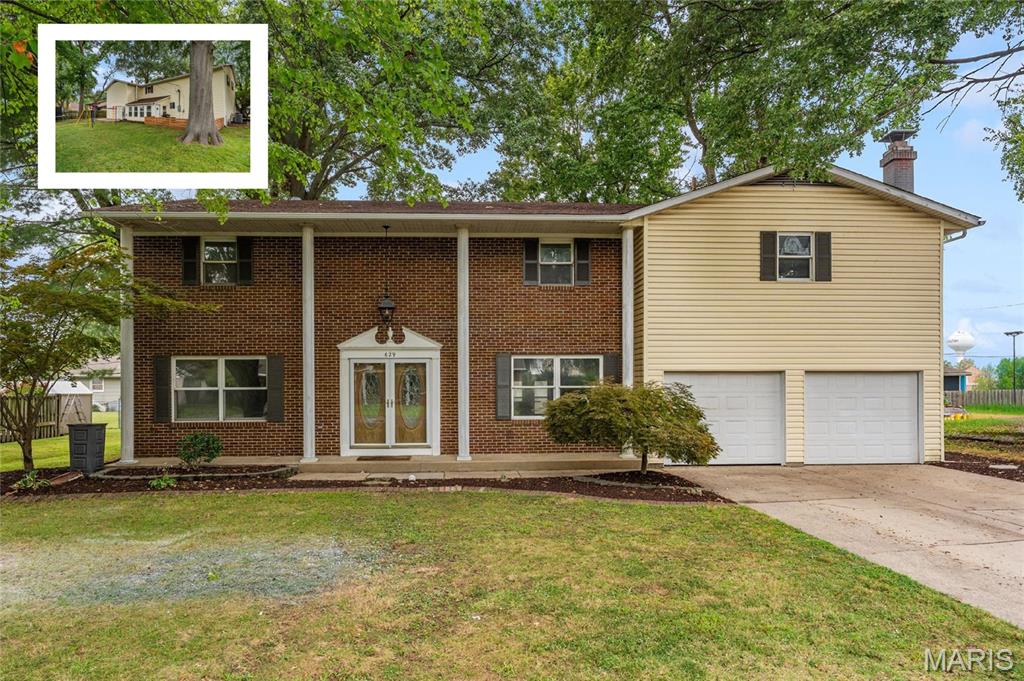
Nestled in the heart of Mascoutah and within a short distance of everything this community has to offer, 629 Knipp Avenue delivers an impressive combination of space, style, and thoughtful updates. With over 3,000+ finished square feet, this home offers the kind of room and flexibility that is hard to find in such a convenient setting. Luxury vinyl plank flooring flows throughout the entire home, complemented by fresh paint and an abundance of newly added recessed lighting that brings a bright, clean feel to the main level. A sizeable living room sits just off the foyer, anchored by built-ins and flows seamlessly into the kitchen and adjoining eat-in area. The completely reimagined kitchen is a standout, featuring two-tone custom cabinetry, new stainless-steel appliances, solid-surface countertops, island, and a striking vertical shiplap backsplash. Just off the eat-in kitchen, an exceptional sunroom/family room creates an inviting extension of the living space and is conducive to everyday living, entertaining, or simply enjoying the natural light. Laundry and additional full bath complete the main level. Upstairs, five generously proportioned bedrooms provide exceptional flexibility, highlighted by a massive primary suite with its own separate sitting area and a well-appointed walk-in closet. The additional bedrooms offer plenty of space for family, guests, an office, or whatever your lifestyle requires. And the functionality continues beyond the main living spaces. The front-load two-car garage is backed by an impressive 21x17 bonus area, offering a versatile space for hobbies, storage, a workshop, or even the potential for future living space. It’s an uncommon feature that adds another layer of flexibility and usability to an already generously sized home. And last but certainly not least, the home has been thoughtfully updated with zoned HVAC systems and a tankless water heater, both installed within the last few years providing a large degree of peace of mind. With room to live, space to create, and walkability to Mascoutah’s finest, this home offers a lifestyle that is as functional as it is convenient – schedule today as these properties are fewer and further between!
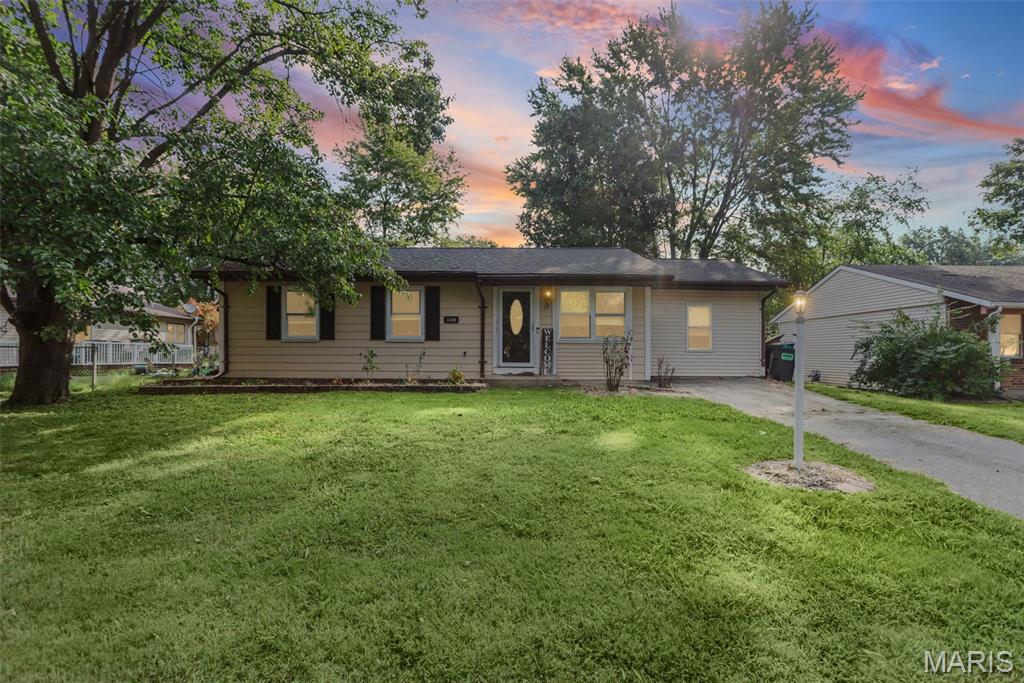
Welcome to 1608 Landmark Drive, a 3-bedroom, 1.5-bath ranch home in Mascoutah! Offering comfortable one-level living and plenty of potential, this property is ready for its next owner to make it their own. The functional ranch layout features three bedrooms, a full bath, and an additional half bath. This home offers an excellent opportunity for a buyer looking to build equity, personalize their space, or invest in the Mascoutah market. A new roof was installed in December 2025. Seller prefers to sell as-is. Schedule your showing today and see the possibilities!