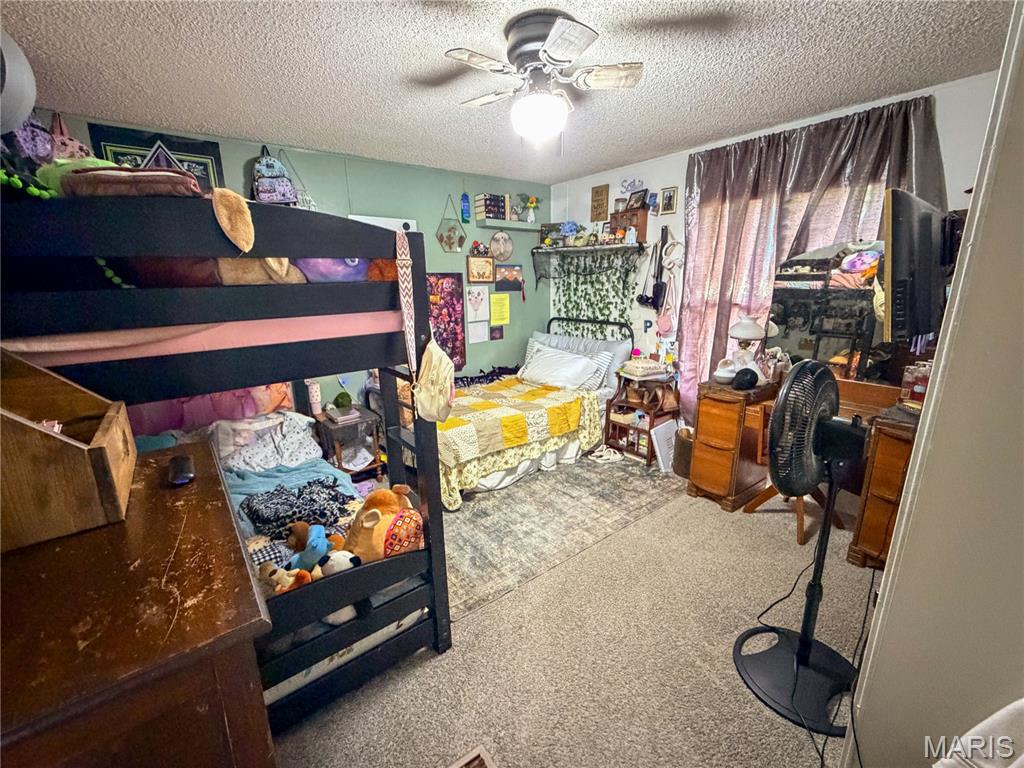
WHY RENT WHEN YOU CAN OWN? This 3 bedroom, 2 bath manufactured home offers an affordable opportunity to make a place your own! Inside, you'll find an open-concept layout that flows easily from one space to the next, making everyday living and entertaining feel effortless. The split bedroom floor plan gives the primary bedroom added privacy from the two additional bedrooms and second full bath. Outside, you'll love the extra space that comes with TWO parcels, plus a detached 1 car garage for parking, storage, or hobbies. A porch added approximately 4 years ago gives you a great spot to relax and enjoy the outdoors. Several updates have already been taken care of, including a new water heater in 2026 and an A/C unit approximately 4 years old. The roof is approximately 11 years old. With 3 bedrooms, 2 full baths, a garage, two parcels, and a price that is cheaper than renting, this one is worth a look. Schedule your showing and see how affordable homeownership can be!

3 Beds

2 Baths

1,196 sq.ft

$0 per sq.ft

Ranch
$ 60,000
Active
0
26057845
3
2
1,196
Not in a subdivision
HILLSBORO DIST 3
Montgomery
Residential
Ranch
Residential
$1,164
Last 6 closed homes in this zip.
| Address | Bd/Ba | SqFt | List | Sold | Closed |
|---|---|---|---|---|---|
| 409 Grand Avenue, Coffeen, IL 62017 | 4/2 | 2,295 | $185,000 | $190,500 103% of ask |
Aug 4, 2026 |
| 618 S Central Street, Coffeen, IL 62017 | 3/2 | 1,320 | $179,900 | $179,900 100% of ask |
Jun 12, 2026 |
| TBD W Main, Coffeen, IL 62017 | 0/0 | -- | $3,800 | $2,158 56.8% of ask |
May 22, 2026 |
| 604 E Main Street, Coffeen, IL 62017 | 3/2 | 1,400 | $185,500 | $185,500 100% of ask |
Apr 23, 2026 |
| 1005 Red Ball Trail, Coffeen, IL 62017 | 3/2 | 2,800 | $335,000 | $300,000 89.6% of ask |
Dec 5, 2025 |
| 511 W 4th Street, Coffeen, IL 62017 | 4/3 | 1,675 | $179,900 | $182,000 101.2% of ask |
Sep 30, 2025 |
Estimate your monthly payment. Adjust the sliders below.
Estimate only. Not a loan offer. Consult a lender for an accurate quote, including HOA fees, PMI, and current rates.
Living Room
16x18
Kitchen
9x17
Primary Bedroom
12x13
Primary Bathroom
7x9
Bedroom 2
12x11
Bedroom 3
12x11
Bathroom
7x5
Laundry
5x10

COUNTRY LIVING + Nearly 6 ACRES + A 60x42 HEATED SHED?! YES, PLEASE! Welcome to your new country escape! Sitting on nearly 6 acres, in the Hillsboro school district, this spacious and versatile home offers room and enjoyment for everyone with plenty of updates, incredible outbuildings, and endless possibilities for enjoying the great outdoors. Step inside to find fresh paint and new flooring throughout much of the home, along with kitchen appliances new in 2024 . The main level features 2 bedrooms and a full bath. The bedrooms were originally anticipated to become an incredible primary suite with a private bath and walk-in closet. Bring your vision and make it your own! An open kitchen layout with French doors off the dining room for easy morning coffee access or outside evening dinners. The triple-sized laundry room could be used for storage, hobbies, crafts, expanding the living room or whatever your household needs. Upstairs offers 2 additional bedrooms and another full bath. As you come down to the lower level, you'll see a gorgeous, inviting bar just off the living room, a bathroom, and a current activity room that could easily serve as an additional bedroom or flex space. New hot water heater installed in 2023. Out back sits an absolutely JAW-DROPPING 60x42 building, heated floors, finished in 2023! This incredible space features heated floors, a kitchen area, a bathroom, and a covered porch! There's even a camper/generator hookup, making this building exceptionally versatile for hobbies, projects, entertaining, recreation, or whatever your heart desires. This is not your average shed; the possibilities are endless! The outdoor amenities don't stop there. Enjoy the stunning new tri-level back porch, perfect for morning coffee, evening gatherings, or soaking in the peaceful country setting. The backyard also features a gazebo with power ran to it, and it previously had a TV line, making it a fantastic spot for outdoor entertaining or simply enjoying your peaceful country views. The property also includes a barn for additional storage or animal feed. The acreage welcomes hunting, trails, a winding creek, outdoor recreation, and country living at its best. With nearly 6 acres, there's room to enjoy the land while still having an abundance of functional space for the entire household. Adding even more peace of mind, the house and gazebo received metal roofs in 2012. The property is on a private well, with rural water on the north side of Cemetery Trail for tap on if you prefer and the septic was pumped and inspected in 2024. Space. Updates. Acreage. Flexibility. And one INCREDIBLE 60x42 building. This property truly has something for everyone! Priced to sell and ready for its next chapter, this is the kind of property you don't want to drive past and wish you had stopped. Fall is right around the corner... Imagine enjoying the changing leaves, trails, hunting, bonfires, projects, and all the space this property has to offer. WELCOME HOME! Call your favorite agent today and come see why this one is a must-see. You DON'T want to miss this one!
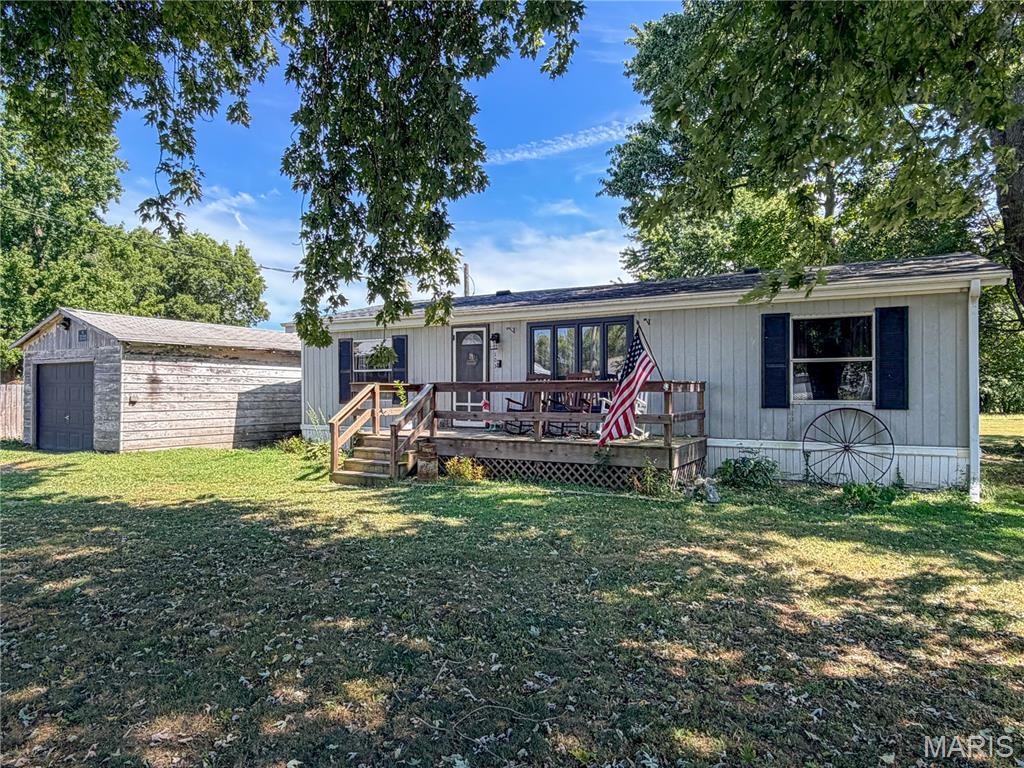
WHY RENT WHEN YOU CAN OWN? This 3 bedroom, 2 bath manufactured home offers an affordable opportunity to make a place your own! Inside, you'll find an open-concept layout that flows easily from one space to the next, making everyday living and entertaining feel effortless. The split bedroom floor plan gives the primary bedroom added privacy from the two additional bedrooms and second full bath. Outside, you'll love the extra space that comes with TWO parcels, plus a detached 1 car garage for parking, storage, or hobbies. A porch added approximately 4 years ago gives you a great spot to relax and enjoy the outdoors. Several updates have already been taken care of, including a new water heater in 2026 and an A/C unit approximately 4 years old. The roof is approximately 11 years old. With 3 bedrooms, 2 full baths, a garage, two parcels, and a price that is cheaper than renting, this one is worth a look. Schedule your showing and see how affordable homeownership can be!

Presenting a solid investment or equity-building opportunity. This 3-bedroom, 1-bathroom home is situated on a spacious 50x140 corner lot and is being sold in as-is condition. The interior layout features an eat-in kitchen with dedicated laundry hookups. Outside, the property offers a large front porch, a fenced yard, and a back patio located just off the rear exit. An alley runs behind the property, providing convenient rear access and ample room for a potential future addition, garage, or workshop.