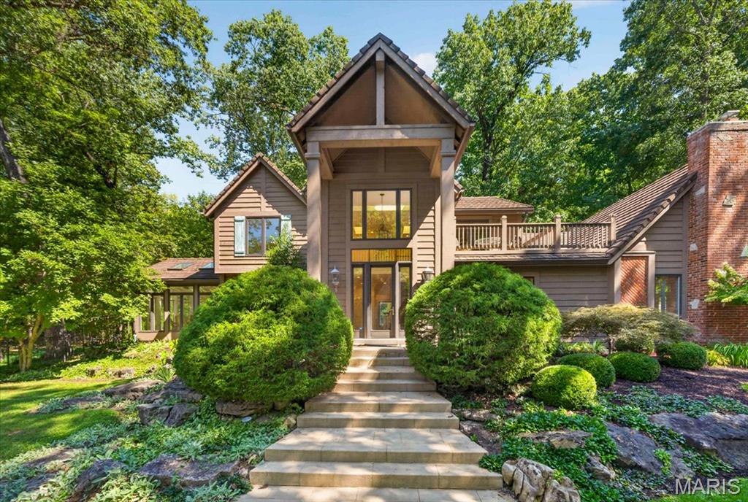
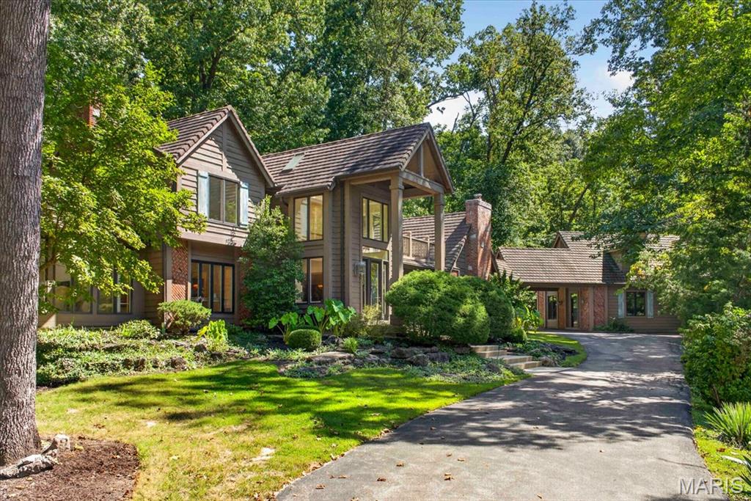
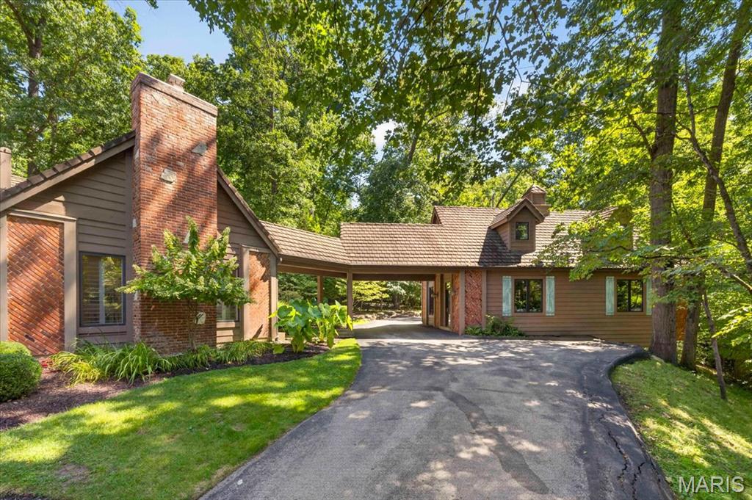
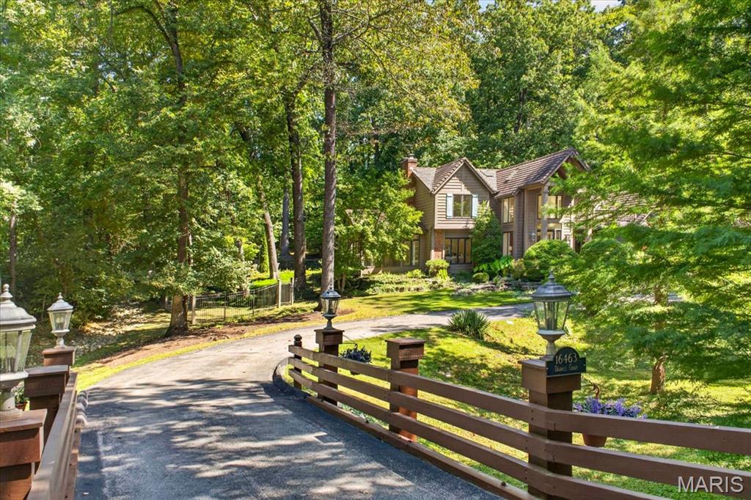
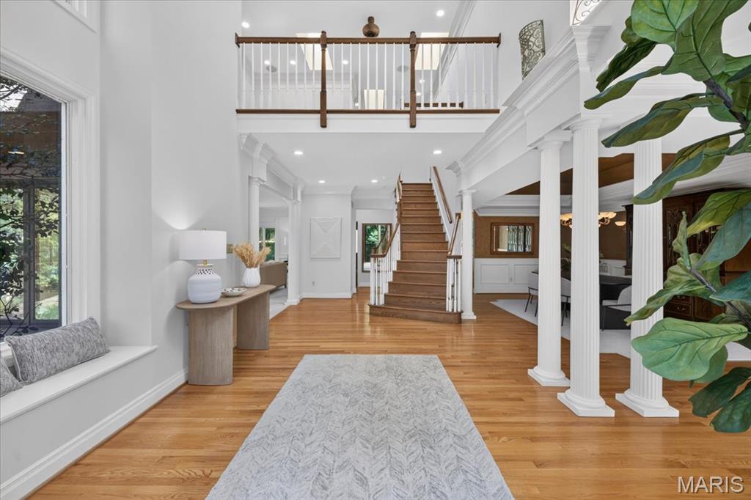
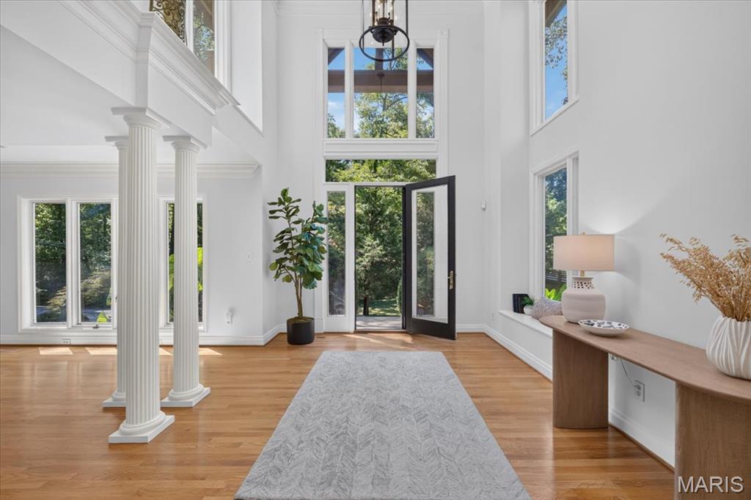
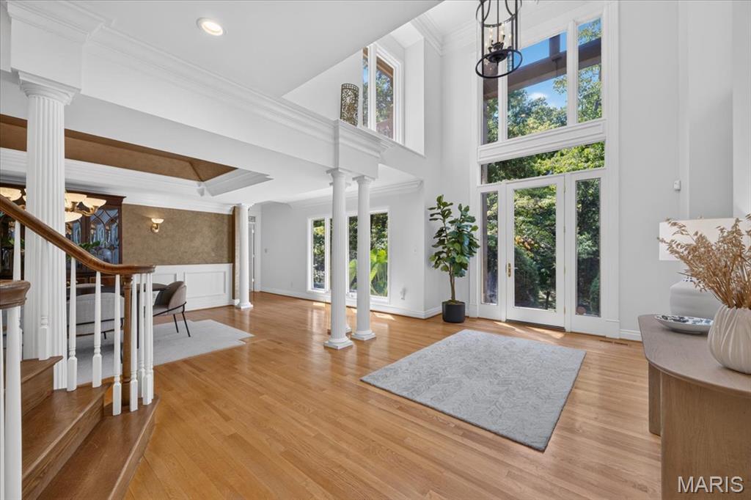
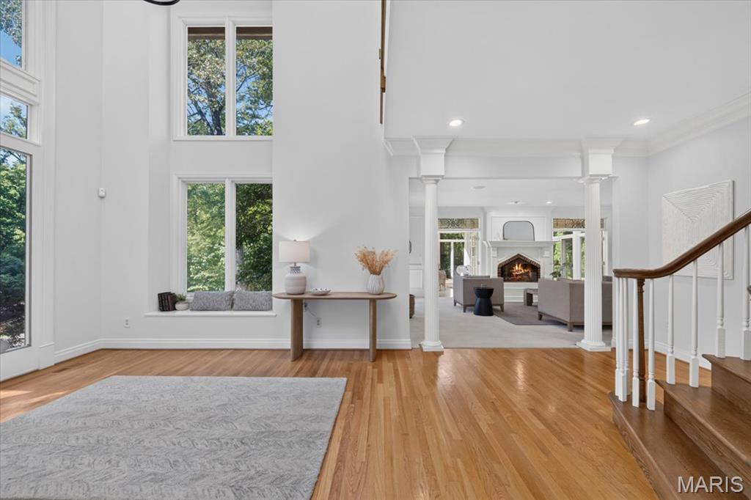
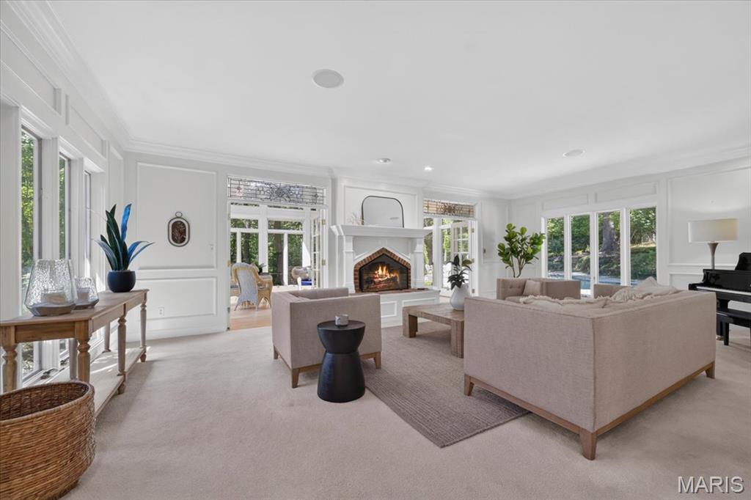
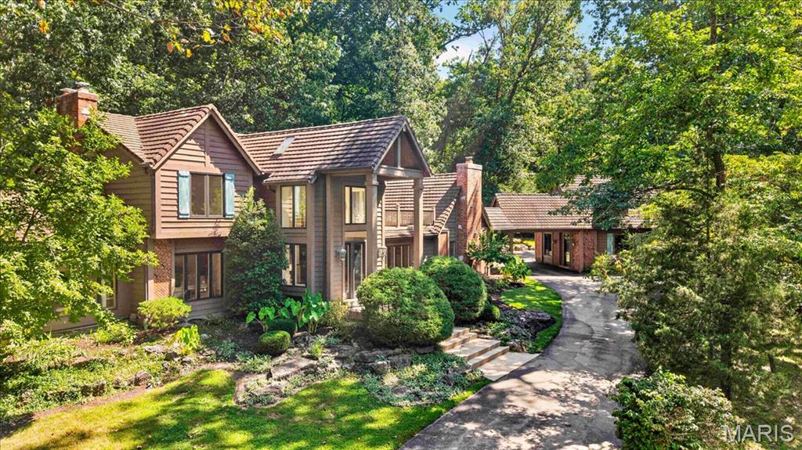
A truly special property where Tudor character meets resort-style living, tucked into a lush, wooded lot in one of the area's most private settings. This 4-bedroom, 3.5-bath home pairs a striking gabled façade, handsome brick accents and a richly textured shake-style roof with mature landscaping and a stacked-stone waterfall built into the hillside. Step inside to a soaring two-story foyer with a wraparound balcony, skylights and fluted columns. The great room features a brick fireplace and stained-glass transom windows — a detail that repeats throughout the home. French doors lead to a formal living room. The kitchen offers ornate custom cabinetry, solid-surface counters, a professional-grade range and a hand-carved butcher-block island, with a window over the sink framing the waterfall and pool beyond. A breakfast nook, a vaulted skylit sunroom and a main-floor laundry room finished with matching custom cabinetry round out the main level. The main-level primary suite includes its own gas fireplace and a spa-like bath: a corner soaking tub in a bay window, an oversized walk-in shower, dual vanities, a separate water closet and a stained-glass accent window. An exceptional walk-in closet boasts extensive custom built-ins, creating a beautifully organized dressing space with abundant storage. Upstairs, a second primary suite offers its own bath, dual closets and a private composite deck overlooking the grounds — ideal for guests or family. The finished lower level adds a spacious rec room and a custom wet bar with brass hardware and a mirrored back bar, built for movie nights and gatherings. Outside, a flagstone patio wraps a free-form pool, with the stacked-stone waterfall cascading into its own pond just steps away — all framed by mature trees and total privacy. The detached, heated 3-car garage connects to the home via a covered breezeway and hides a bonus: a finished upper loft with new luxury vinyl flooring, built-in storage and its own dedicated furnace — ideal as a home gym, hobby space or flex room. Central vacuum runs through both the home and garage. Architecturally distinctive and set on one of the most private lots around, this is a home that has to be walked through to be believed.

4 Beds

4 Baths

3,903 sq.ft

$0 per sq.ft

Tudor
$ 1,100,000
Coming Soon
0
26057636
4
4
3,903
1,134
Kehrs Mill Trails 3
Clarkson Valley
Rockwood R-VI
St Louis
Residential
Tudor
Residential
$9,786
Last 6 closed homes in this zip.
| Address | Bd/Ba | SqFt | List | Sold | Closed |
|---|---|---|---|---|---|
| 58 Chesterfield Lakes Road, Chesterfield, MO 63005 | 5/5 | 5,032 | $1,550,000 | $1,550,000 100% of ask |
Sep 3, 2026 |
| 386 Shetland Valley Court, Chesterfield, MO 63005 | 2/3 | 1,543 | $575,000 | $550,000 95.7% of ask |
Sep 2, 2026 |
| 1418 Jenwick Ct., Chesterfield, MO 63005 | 3/3 | 3,058 | $855,000 | $855,000 100% of ask |
Sep 1, 2026 |
| 16326 Baxter Road, Chesterfield, MO 63005 | 2/3 | 1,940 | $750,000 | $730,000 97.3% of ask |
Aug 31, 2026 |
| 17134 Surrey View Drive, Chesterfield, MO 63005 | 5/4 | 2,719 | $859,000 | $859,000 100% of ask |
Aug 27, 2026 |
| 19463 Babler Forest Road, Wildwood, MO 63005 | 3/3 | 1,560 | $535,000 | $558,000 104.3% of ask |
Aug 26, 2026 |
Estimate your monthly payment. Adjust the sliders below.
Estimate only. Not a loan offer. Consult a lender for an accurate quote, including HOA fees, PMI, and current rates.
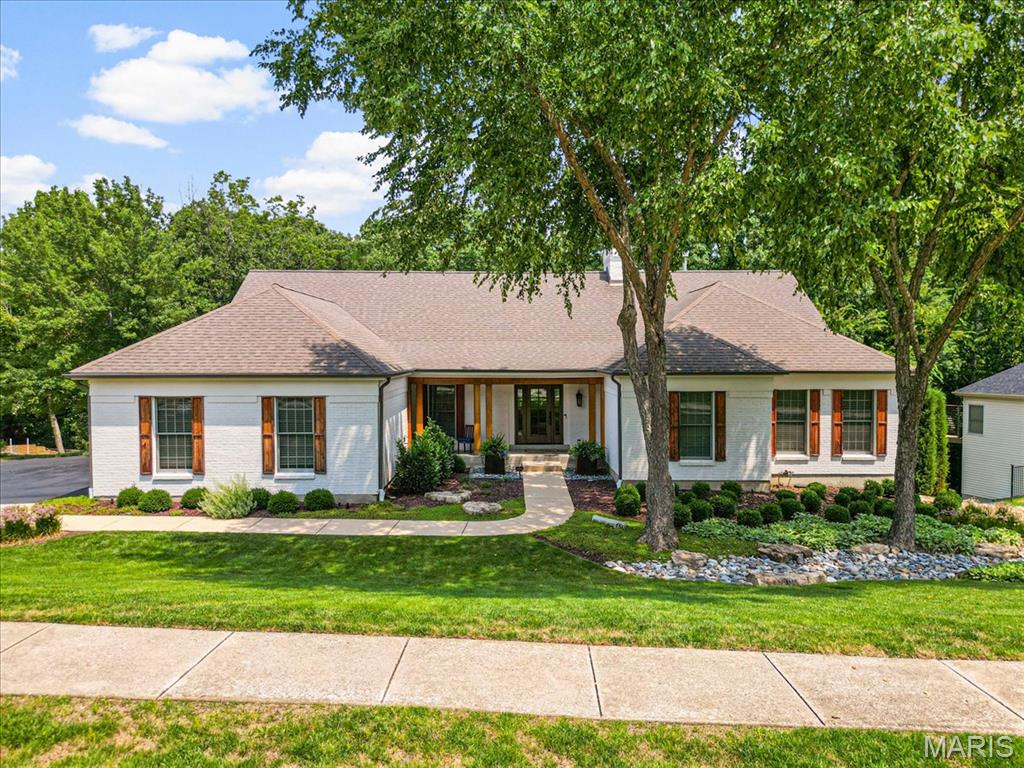
Welcome to a beautifully refined luxury ranch in The Villages of Wildhorse, ideally located near the heart of the Chesterfield Valley. Thoughtfully renovated and meticulously maintained, this home offers an exceptional blend of sophisticated finishes, comfortable living spaces, and resort-style outdoor living. A gracious entry with wood flooring, a custom front door, sidelights, and crown molding opens to an impressive great room where vaulted ceilings, custom built-ins, a dramatic wood-burning fireplace, and abundant natural light create an inviting focal point. The adjoining atrium brings even more character and light to the heart of the home, while the dining room provides an elegant setting for entertaining. The remodeled kitchen is both beautiful and functional, featuring custom 42" cabinetry, granite contertops, a redesigned center island, travertine tile, stainless appliances, double ovens, an electric cooktop, custom tile backsplash, and under-cabinet lighting. The kitchen flows effortlessly into the breakfast area and hearth room, creating a natural space for everyday living and gatherings. The hearth room adds another layer of warmth with its wood-burning fireplace, custom mantel, ceiling beams, plantation shutters, and Pella glass sliding doors that open to the outdoor living spaces. The spacious main-level primary suite is a peaceful retreat with vaulted ceilings, custom shutters, a ceiling fan, and a generous walk-in closet. Its beautifully updated bath features a large soaking tub, walk-in shower, double vanities, and transom windows that bring in natural light. Two additional main-level bedrooms and a full bath provide comfortable accommodations, while the finished lower level expands the living space with a large family room, wood-burning fireplace, wet bar, bedroom, office/additional bedroom, a full bath, and a pool locker room. Outdoor living is truly exceptional, centered around a gunite saltwater pool with an updated saltwater system, stone coping, expansive patio decking, and a fire pit. A custom cedar deck and beautifully designed landscaping create multiple places to relax and entertain, with the backyard thoughtfully enclosed by fencing and enhanced by upgraded irrigation and landscape lighting. The property also offers a finished 3-car side-entry garage. Extensive improvements over the years include major exterior renovations, HVAC updates, kitchen and interior renovations, custom landscape design, a new roof in 2026, and fresh interior paint in 2026. Located in a community offering pools, walking trails, lakes, and sports courts, this is more than a beautiful home, it is a lifestyle. A rare opportunity to enjoy the privacy and amenities of Wildhorse with the convenience of being just moments from everything the Chesterfield Valley has to offer.
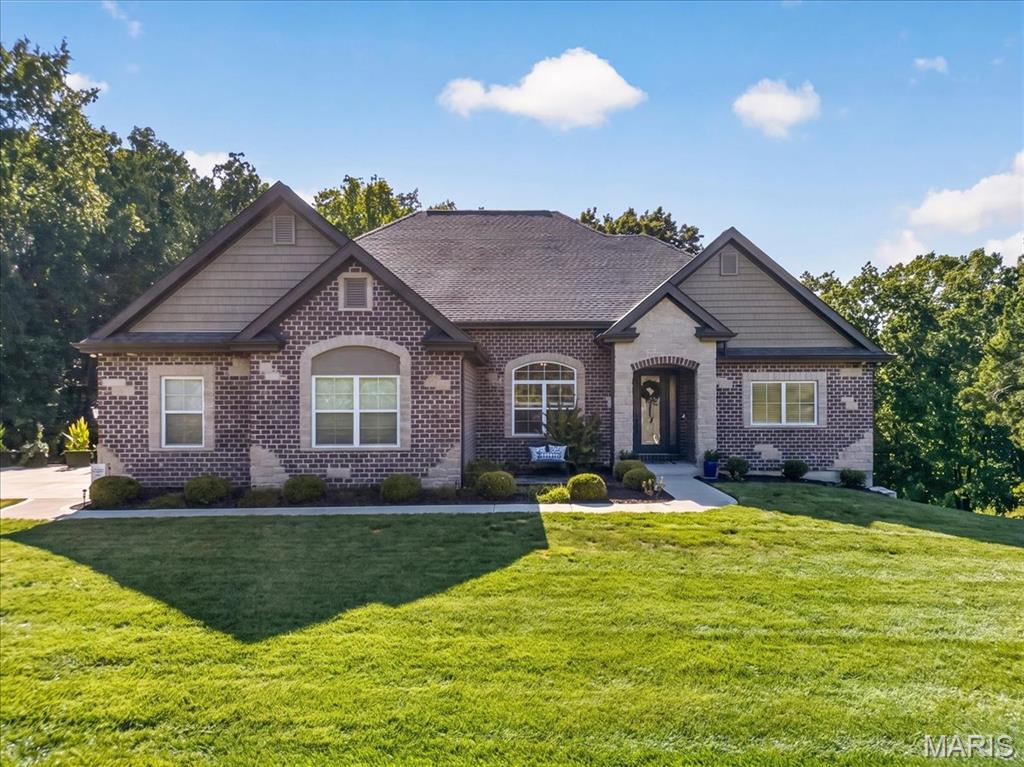
Set on 3.1 acres surrounded by mature trees, this custom 1.5-story Forest Homes-built residence blends timeless architectural character with beautifully designed spaces for everyday living and entertaining. From the moment you enter, arched doorways, wood flooring, and a striking wrought-iron staircase set the tone, leading into a spectacular great room with soaring two-story ceilings, oversized windows, and a custom stone gas fireplace. The heart of the home is the impressive kitchen, featuring granite countertops, a large center island with seating, a professional-style stainless range, custom stone oven surround, glass-front cabinetry, and custom wine storage, all flowing seamlessly into the breakfast area and great room. A versatile dining room, currently used as an office, adds flexibility to the main-level layout and features hardwood flooring, French doors, an arched transom window, and direct access to the butler's pantry. The main-level primary suite offers a luxurious retreat with a spa-like bath featuring a freestanding soaking tub, walk-in shower with rain head and built-in bench, dual granite vanities and two custom-organized walk-in closets. Upstairs, two additional bedrooms each enjoy their own full bath and share a spacious loft overlooking the family room. The finished walk-out lower level takes entertaining to another level with a large rec room, stone gas fireplace, exercise room, game area, and custom wet bar with granite, beverage refrigerator, and built-in microwave, an additional bedroom, and 1.5 baths. Walk out to the expansive patio or relax on the covered back deck overlooking the private, wooded surroundings. Additional highlights include a 3-car oversized side-entry garage, multiple storage areas, architectural rooflines and dormers, two HVAC systems, and a thoughtfully designed floor plan that offers both grand gathering spaces and comfortable private retreats. A truly distinctive custom home where quality, space, and setting come together.
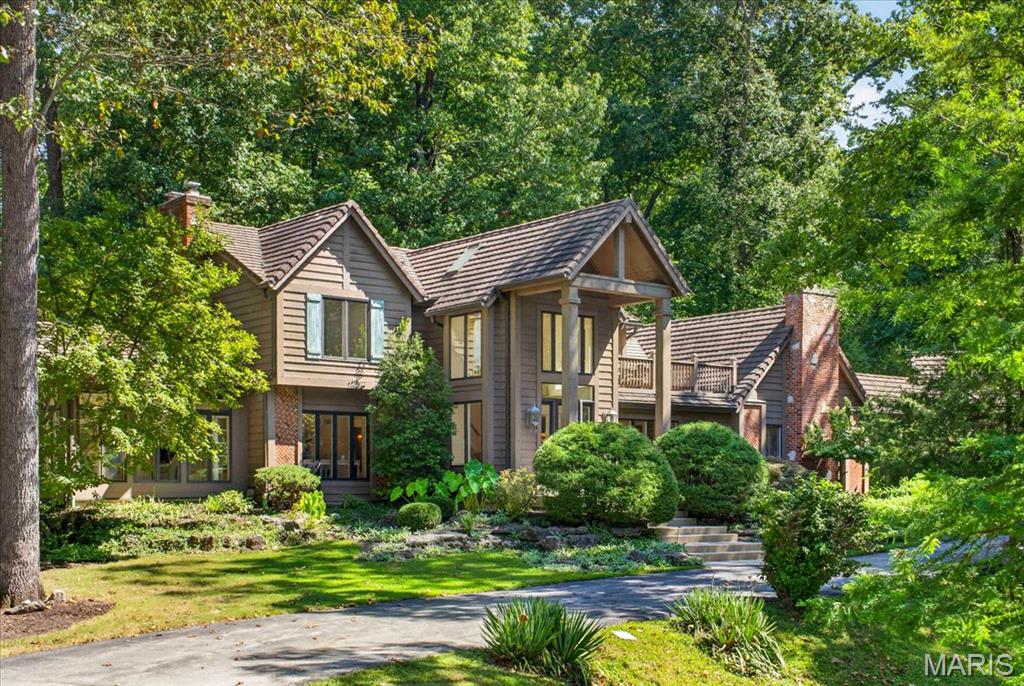
A truly special property where Tudor character meets resort-style living, tucked into a lush, wooded lot in one of the area's most private settings. This 4-bedroom, 3.5-bath home pairs a striking gabled façade, handsome brick accents and a richly textured shake-style roof with mature landscaping and a stacked-stone waterfall built into the hillside. Step inside to a soaring two-story foyer with a wraparound balcony, skylights and fluted columns. The great room features a brick fireplace and stained-glass transom windows — a detail that repeats throughout the home. French doors lead to a formal living room. The kitchen offers ornate custom cabinetry, solid-surface counters, a professional-grade range and a hand-carved butcher-block island, with a window over the sink framing the waterfall and pool beyond. A breakfast nook, a vaulted skylit sunroom and a main-floor laundry room finished with matching custom cabinetry round out the main level. The main-level primary suite includes its own gas fireplace and a spa-like bath: a corner soaking tub in a bay window, an oversized walk-in shower, dual vanities, a separate water closet and a stained-glass accent window. An exceptional walk-in closet boasts extensive custom built-ins, creating a beautifully organized dressing space with abundant storage. Upstairs, a second primary suite offers its own bath, dual closets and a private composite deck overlooking the grounds — ideal for guests or family. The finished lower level adds a spacious rec room and a custom wet bar with brass hardware and a mirrored back bar, built for movie nights and gatherings. Outside, a flagstone patio wraps a free-form pool, with the stacked-stone waterfall cascading into its own pond just steps away — all framed by mature trees and total privacy. The detached, heated 3-car garage connects to the home via a covered breezeway and hides a bonus: a finished upper loft with new luxury vinyl flooring, built-in storage and its own dedicated furnace — ideal as a home gym, hobby space or flex room. Central vacuum runs through both the home and garage. Architecturally distinctive and set on one of the most private lots around, this is a home that has to be walked through to be believed.