Enjoy the ease of low-maintenance villa living in this beautifully appointed ranch-style home, where thoughtful design, quality finishes, and flexible living spaces come together effortlessly. From the moment you step inside, the welcoming foyer sets the tone with wood flooring, a chandelier, transom detail, and sidelights. The spacious great room creates an inviting gathering space with a gas fireplace, plantation shutters, and a coffered ceiling accented by recessed lighting. The kitchen is equally impressive, featuring custom 42" cabinetry, quartz countertops, a breakfast bar, gas cooktop, and double ovens. The adjacent breakfast room offers a comfortable spot for casual meals and flows naturally with the home's open living spaces. A versatile dining room/study provides the flexibility today's homeowners appreciate. Ideal for a home office, formal dining, or a quiet space to unwind. The main-level primary suite is a true retreat with a coffered ceiling, while the beautifully finished bath offers a tile shower, separate soaking tub, dual vanities, plantation shutters, and a spacious walk-in closet. A second bedroom on the main level also offers a walk-in closet and a full bath. The finished lower level adds even more room to spread out, with a generous rec room, additional bedroom, full bath, recessed lighting, and walk-out access to the patio. Outside, the composite deck and patio extend the living space and provide inviting spots for relaxing or entertaining. Additional highlights include a finished garage, custom landscaping, new HVAC, newer roof, and thoughtful updates throughout. Best of all, the villa lifestyle means less time spent on exterior upkeep and more time enjoying your home, while still offering the space and comfort of a traditional single-family residence. This is low-maintenance living with plenty of room to live, relax, and entertain.

3 Beds

4 Baths

2,930 sq.ft

$0 per sq.ft

Ranch,Traditional
$ 700,000
Coming Soon
0
26057382
3
4
2,930
Villas At Fountain Plaza 2 The
Ellisville
Rockwood R-VI
St Louis
Residential
Ranch,Traditional
Residential
$6,990
Last 6 closed homes in this zip.
| Address | Bd/Ba | SqFt | List | Sold | Closed |
|---|---|---|---|---|---|
| 546 McBride Pointe Drive, Wildwood, MO 63011 | 3/3 | 2,135 | $524,900 | $519,000 98.9% of ask |
Sep 4, 2026 |
| 109 Calico Lane, Ballwin, MO 63011 | 3/2 | 1,685 | $425,000 | $436,000 102.6% of ask |
Sep 3, 2026 |
| 700 Auber Ridge Court, Unincorporated, MO 63011 | 3/2 | 1,132 | $349,900 | $361,000 103.2% of ask |
Sep 3, 2026 |
| 134 Holloway Road, Ballwin, MO 63011 | 2/4 | 1,382 | $250,000 | $250,000 100% of ask |
Sep 3, 2026 |
| 1210 Miremont Drive, Ballwin, MO 63011 | 3/3 | 1,135 | $379,900 | $375,000 98.7% of ask |
Sep 2, 2026 |
| 2107 Dartmouth Place Drive, Wildwood, MO 63011 | 4/5 | 3,419 | $784,000 | $752,000 95.9% of ask |
Sep 2, 2026 |
Estimate your monthly payment. Adjust the sliders below.
Estimate only. Not a loan offer. Consult a lender for an accurate quote, including HOA fees, PMI, and current rates.
Great Room
18x14
Dining Room
13x12
Kitchen
14x14
Breakfast Room
14x10
Primary Bedroom
19x14
Bedroom 2
13x11
Recreation Room
28x25
Bedroom 3
14x12
Laundry
8x6
Experience this stunning custom-built home, thoughtfully designed with timeless style, sophisticated finishes, and an incredibly functional floor plan. Only 5 years old, this beautifully maintained residence offers the feel and quality of newer construction without the wait. From the moment you enter, gorgeous hardwood floors, soaring 10-foot ceilings, and an impressive open-concept design create a warm and welcoming atmosphere. At the heart of the home is a spectacular gourmet kitchen complete with 42" custom cabinets and quartz countertops that flows effortlessly into the dining and family room areas, creating the perfect space for both everyday living and entertaining. A beautiful stone gas fireplace serves as the focal point of the family room, adding warmth, character, and an inviting ambiance. The split-bedroom design provides privacy and tranquility, with the luxurious primary suite privately positioned away from the two additional main-level bedrooms. The primary retreat is a true sanctuary, featuring a spa-inspired bathroom designed for relaxation and retreat. Just outside the primary suite, a dedicated office nook provides a convenient and stylish workspace. A main-level half bath and dedicated laundry room add everyday functionality and convenience. The finished lower level is an incredible extension of the home's living space, featuring a spacious recreation area, huge double egress windows that fill the space with natural light, a full bathroom, and an additional bedroom—perfect for guests, a private retreat, home office, or multi-generational living. Outside, the property truly shines. Set on a beautiful half-acre lot, the level, fenced backyard offers plenty of room to relax, play, and entertain. The expansive covered patio creates an exceptional outdoor living space for morning coffee, summer gatherings, or relaxing evenings at home. Tuff shed, refrigerator, washer, dryer and outdoor grill convey with the property. Ideally located in desirable Ellisville across from the elementary school on a dead end quiet street, this exceptional property offers the rare combination of custom construction, modern luxury, abundant living space, and an outstanding lot. This is more than a home—it’s a lifestyle. Award winning Rockwood schools!
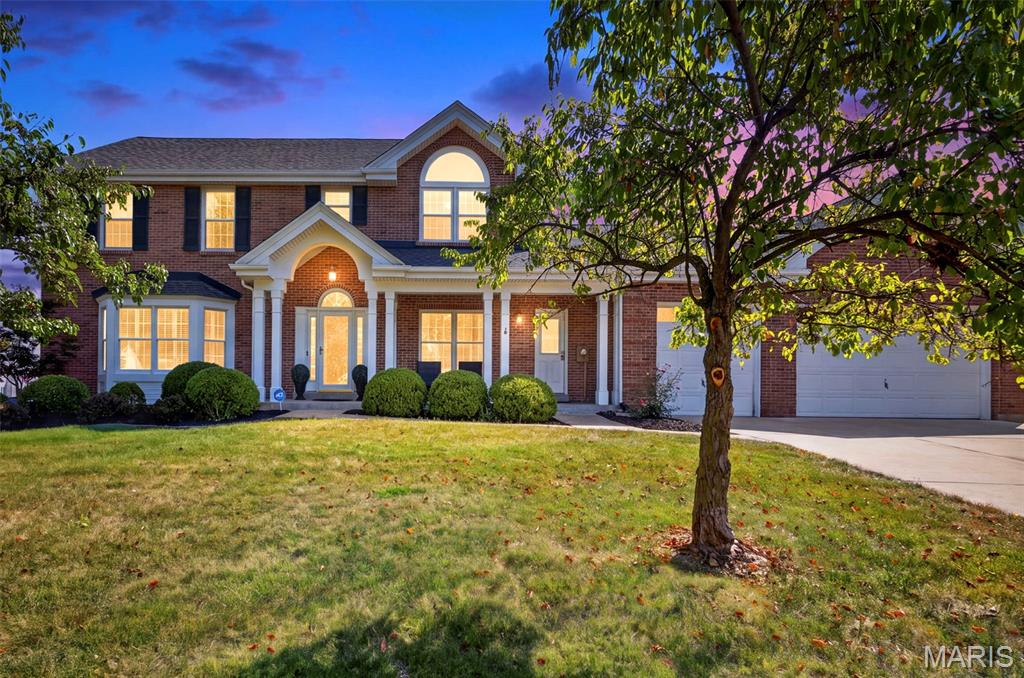
Welcome to this amazing home in the desirable Parkway West School District! This exceptionally well-maintained two-story home offers space, functionality, and thoughtful updates. The main level features a welcoming living room with a cozy fireplace, a formal dining room, a dedicated home office, and a spacious breakfast area that opens directly onto a huge covered deck—ideal for relaxing or entertaining. The gourmet kitchen is the heart of the home, complete with a center island, abundant cabinetry with pull-out shelving and soft close doors/drawers, and convenient access to the mudroom and the oversized three-car garage, a rare find in this neighborhood. The garage also includes a man door leading directly to the fenced backyard. Upstairs, you'll find four generously sized bedrooms and two full bathrooms, providing comfortable living space for everyone. The finished walkout lower level expands your living options with a large fifth bedroom, full bathroom, spacious family room, game room/craft room, table nook, and direct access to the private fenced backyard. Recent updates include a brand-new roof, updated bathrooms, and several newer windows, offering peace of mind for the next owner. Located in one of the area's most sought-after communities with convenient access to parks, shopping, dining, highways, and award-winning Parkway West schools. Showings start on Thursday, September 10.
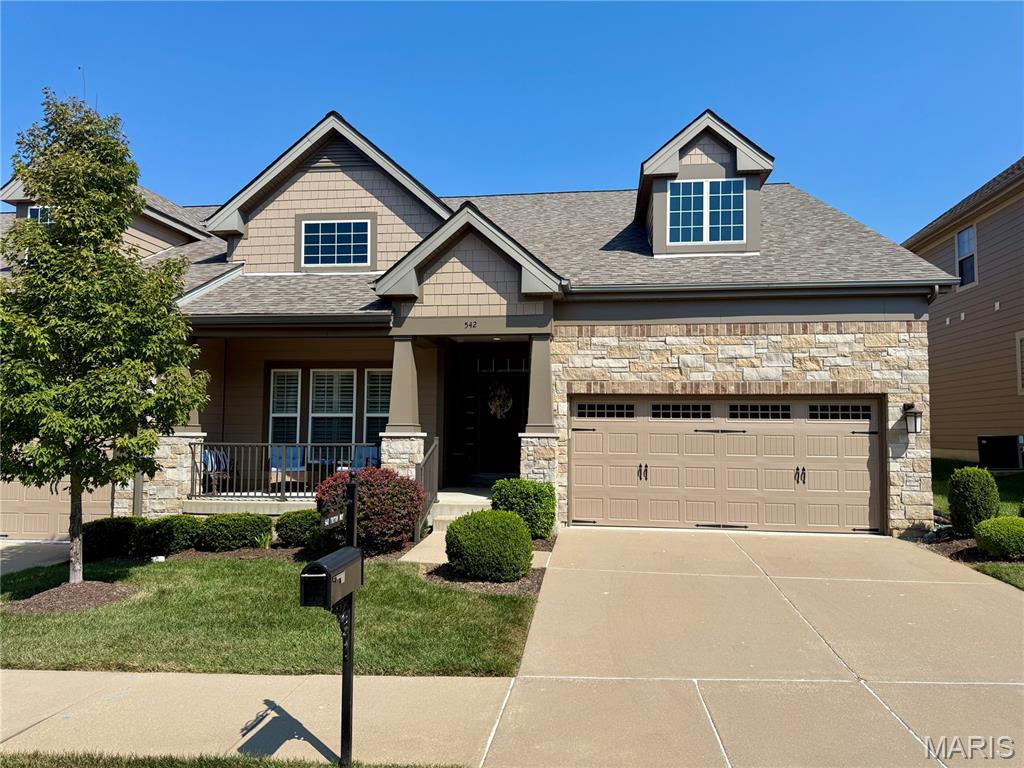
Enjoy the ease of low-maintenance villa living in this beautifully appointed ranch-style home, where thoughtful design, quality finishes, and flexible living spaces come together effortlessly. From the moment you step inside, the welcoming foyer sets the tone with wood flooring, a chandelier, transom detail, and sidelights. The spacious great room creates an inviting gathering space with a gas fireplace, plantation shutters, and a coffered ceiling accented by recessed lighting. The kitchen is equally impressive, featuring custom 42" cabinetry, quartz countertops, a breakfast bar, gas cooktop, and double ovens. The adjacent breakfast room offers a comfortable spot for casual meals and flows naturally with the home's open living spaces. A versatile dining room/study provides the flexibility today's homeowners appreciate. Ideal for a home office, formal dining, or a quiet space to unwind. The main-level primary suite is a true retreat with a coffered ceiling, while the beautifully finished bath offers a tile shower, separate soaking tub, dual vanities, plantation shutters, and a spacious walk-in closet. A second bedroom on the main level also offers a walk-in closet and a full bath. The finished lower level adds even more room to spread out, with a generous rec room, additional bedroom, full bath, recessed lighting, and walk-out access to the patio. Outside, the composite deck and patio extend the living space and provide inviting spots for relaxing or entertaining. Additional highlights include a finished garage, custom landscaping, new HVAC, newer roof, and thoughtful updates throughout. Best of all, the villa lifestyle means less time spent on exterior upkeep and more time enjoying your home, while still offering the space and comfort of a traditional single-family residence. This is low-maintenance living with plenty of room to live, relax, and entertain.
