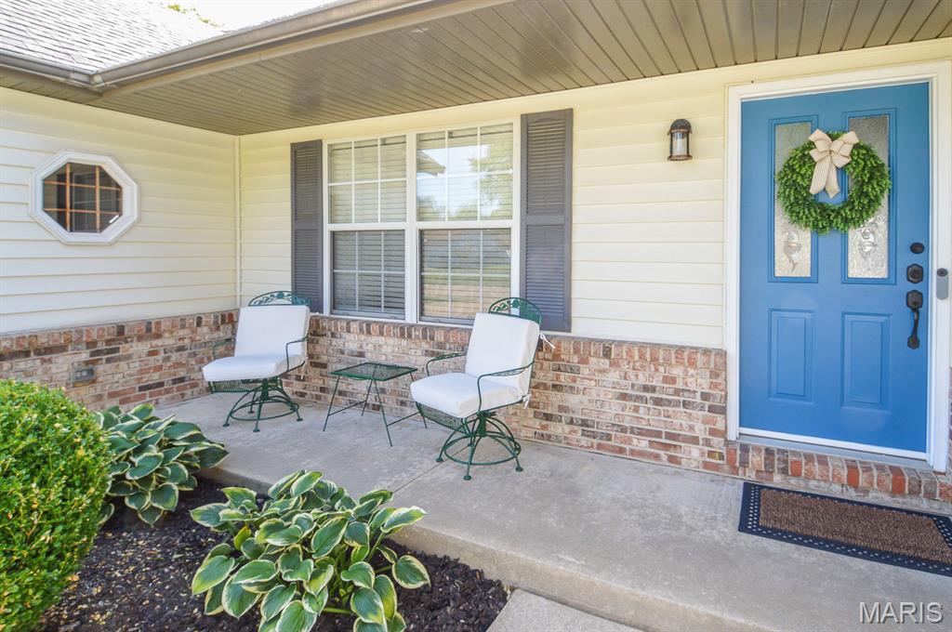
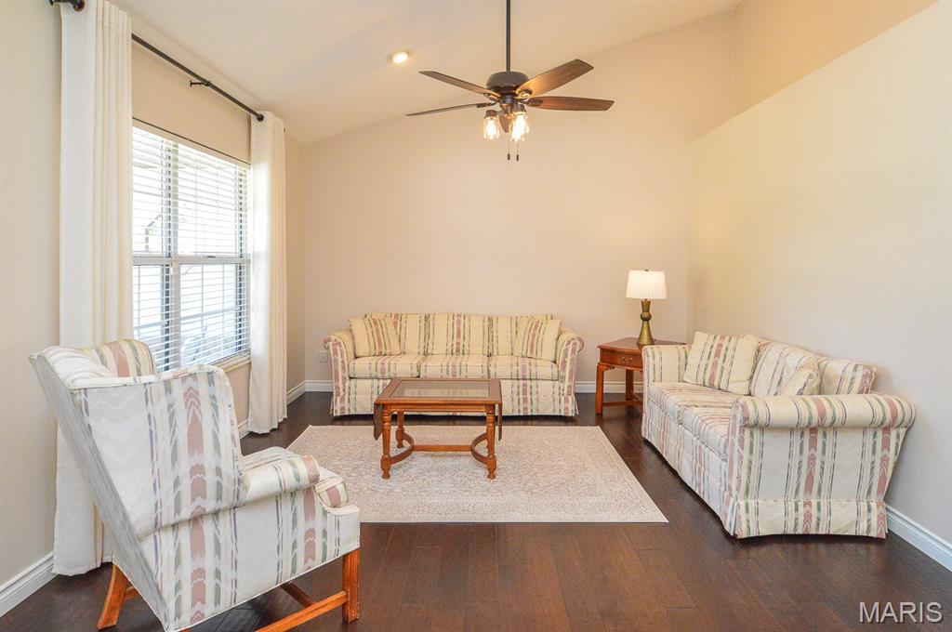
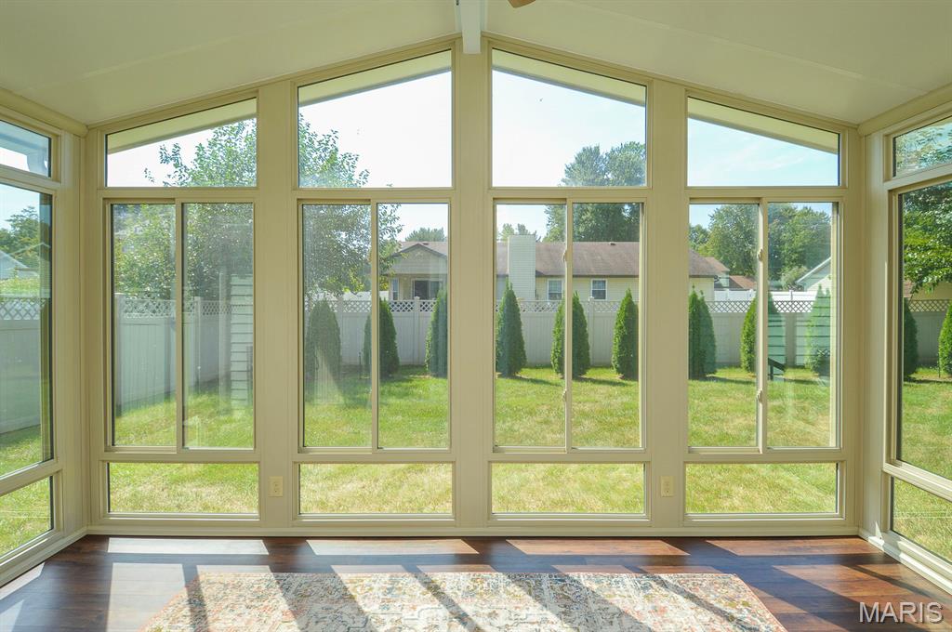
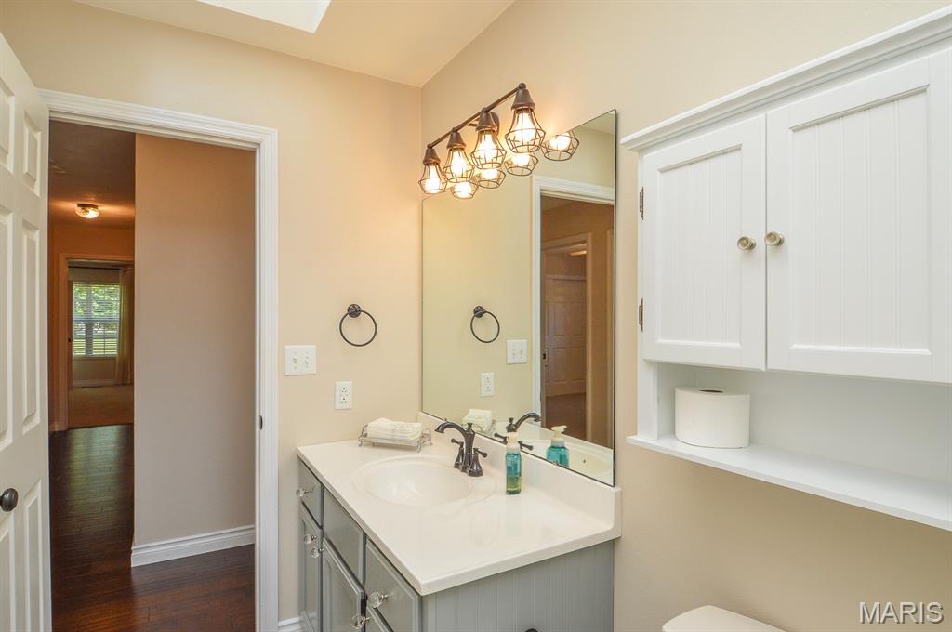
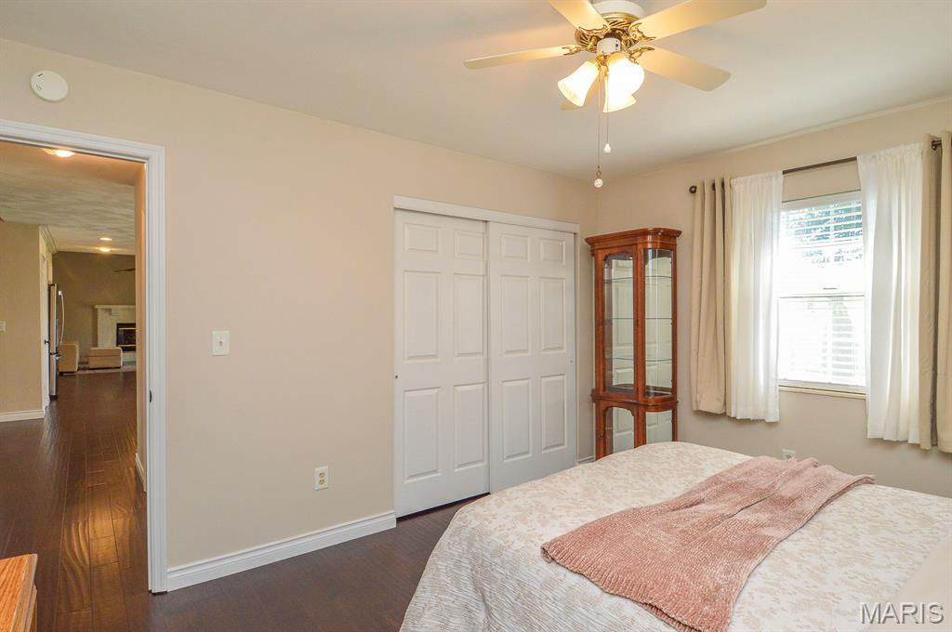
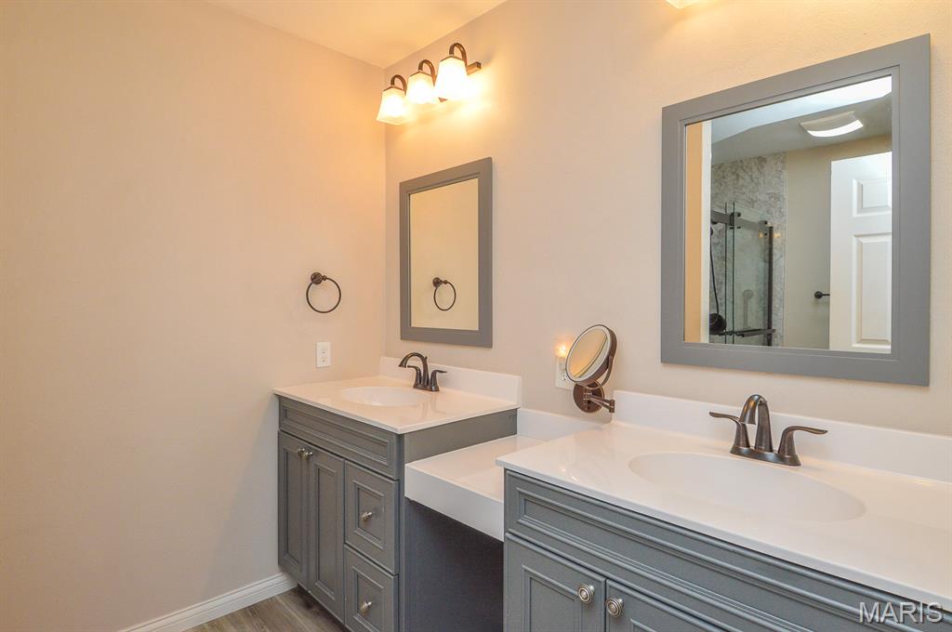
Beautiful ranch-style home in the Wolf Branch school district. Home has numerous upgrades including a newly added sunroom, fully renovated primary bath, vinyl privacy fence, gas insert fireplace, landscaping and fresh paint throughout. Entering the front door you will find a spacious formal living room with gorgeous engineered hardwood floors that run throughout the common living areas of the home. Just beyond that is the kitchen and dining area. The kitchen has stainless steel appliances and LG solid surface countertops and is open to a large family room. The family room has vaulted ceilings and a fireplace making for an ideal gathering spot for family and friends. Just off the family room is the newly added sun room that is both heated and cooled for year-round use. On the opposite side of the home are all the bedrooms which includes a spacious primary bedroom with the before mentioned fully renovated en-suite bathroom. This home is priced to sell quick! Make your appointment to tour it today.

3 Beds

2 Baths

1,920 sq.ft

$0 per sq.ft

Ranch
$ 299,900
Coming Soon
0
26057361
3
2
1,920
Meadowlake Acres 9thadd
Wolf Branch DIST 113
St Clair-IL
Residential
Ranch
Residential
$5,776
Last 6 closed homes in this zip.
| Address | Bd/Ba | SqFt | List | Sold | Closed |
|---|---|---|---|---|---|
| 212 Clara Street, Belleville, IL 62226 | 0/0 | 1,600 | $133,000 | $124,000 93.2% of ask |
Sep 17, 2026 |
| 3240 Jared Drive, Swansea, IL 62226 | 3/3 | 1,494 | $295,000 | $283,000 95.9% of ask |
Sep 16, 2026 |
| 1534 Chesterfield Court, Swansea, IL 62226 | 3/3 | 2,147 | $579,900 | $575,000 99.2% of ask |
Sep 15, 2026 |
| 4205 S Park Drive, Belleville, IL 62226 | 5/2 | 2,388 | $229,900 | $231,750 100.8% of ask |
Sep 15, 2026 |
| 18 N 44TH Street, 7, Belleville, IL 62226 | 1/1 | 550 | $700 | $700 100% of ask |
Sep 14, 2026 |
| 1108 N Belt, Swansea, IL 62226 | 3/2 | 1,837 | $179,900 | $179,900 100% of ask |
Sep 14, 2026 |
Estimate your monthly payment. Adjust the sliders below.
Estimate only. Not a loan offer. Consult a lender for an accurate quote, including HOA fees, PMI, and current rates.
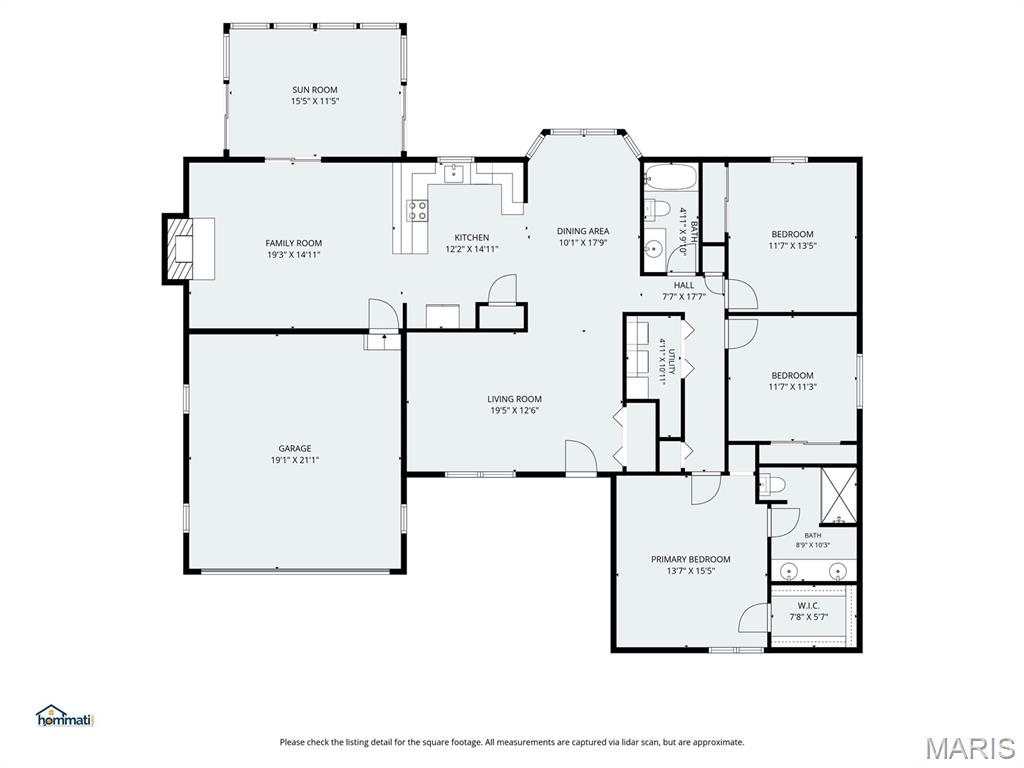
Living Room
19x13
Dining Room
16x10
Kitchen
15x12
Great Room
19x15
Primary Bedroom
16x14
Primary Bathroom
10x8
Bedroom 2
14x10
Bedroom 3
12x11
Bathroom
10x5
Laundry
8x5
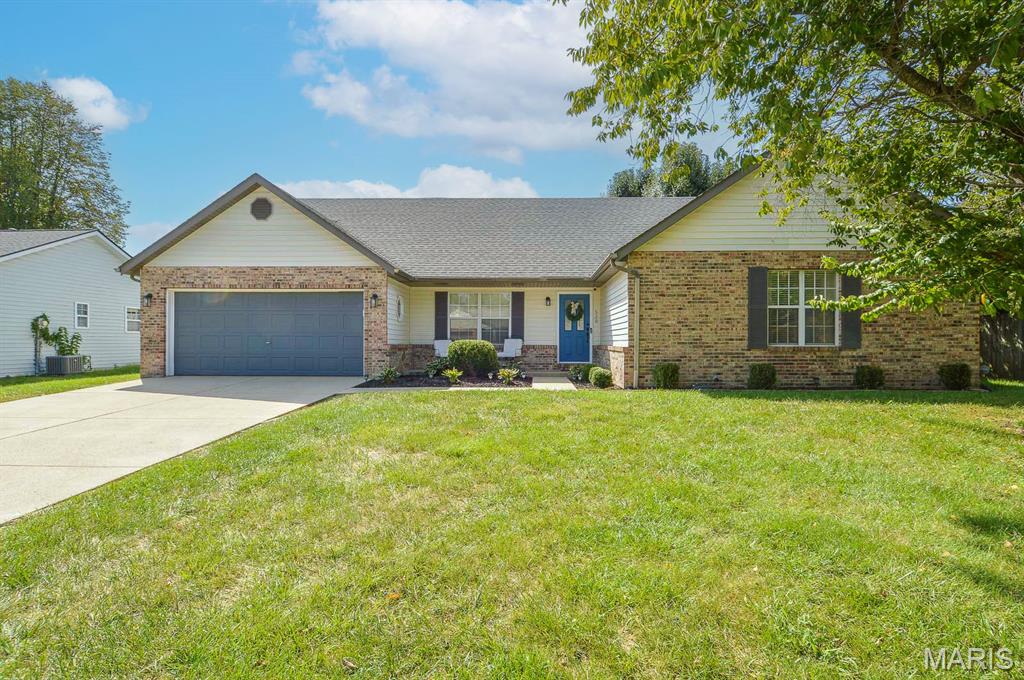
Beautiful ranch-style home in the Wolf Branch school district. Home has numerous upgrades including a newly added sunroom, fully renovated primary bath, vinyl privacy fence, gas insert fireplace, landscaping and fresh paint throughout. Entering the front door you will find a spacious formal living room with gorgeous engineered hardwood floors that run throughout the common living areas of the home. Just beyond that is the kitchen and dining area. The kitchen has stainless steel appliances and LG solid surface countertops and is open to a large family room. The family room has vaulted ceilings and a fireplace making for an ideal gathering spot for family and friends. Just off the family room is the newly added sun room that is both heated and cooled for year-round use. On the opposite side of the home are all the bedrooms which includes a spacious primary bedroom with the before mentioned fully renovated en-suite bathroom. This home is priced to sell quick! Make your appointment to tour it today.

Welcome home to this charming 3-bedroom, 2-bath ranch in Belleville offering plenty of space inside and out! The main level features two bedrooms, a full bath and an eat-in kitchen, while the finished basement offers a private primary suite with a spacious walk-in shower, along with convenient laundry hookups and additional flex space. Outside, enjoy a large fully fenced yard with plenty of room for furry friends to roam, an above-ground pool, and an oversized 2-car detached garage providing great parking and storage. A newer roof and solar panels add even more value, helping offset rising energy costs. Functional, comfortable and ready for its next homeowner—come see everything this home has to offer!
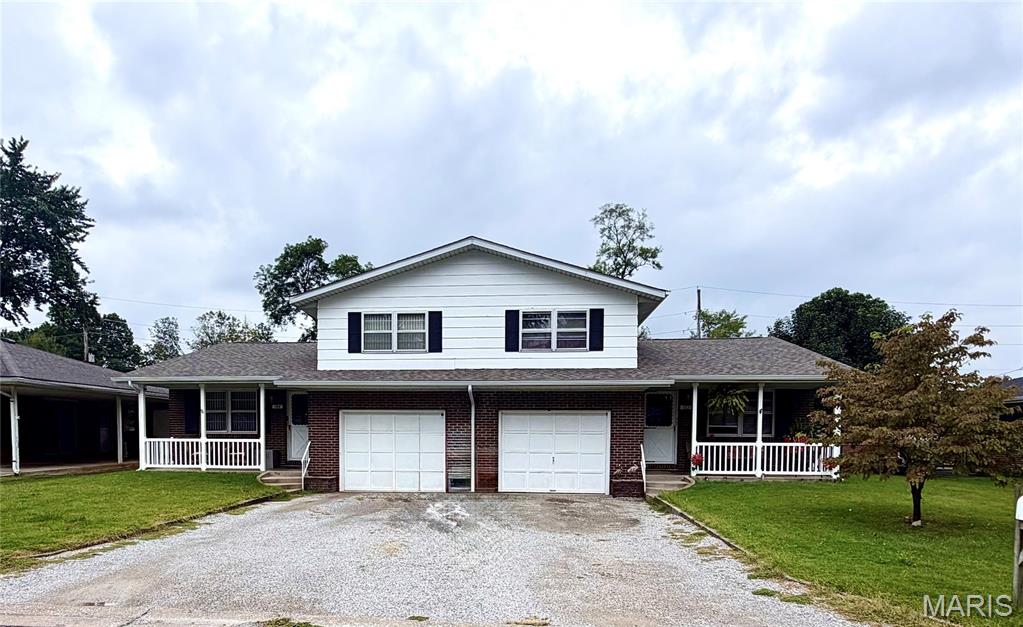
Investors—here’s a great opportunity to add a 2-story duplex to your investment portfolio! Conveniently located near Citizens Park, this property features two 2-bedroom, 2-bath units, each offering a garage and private laundry room—desirable amenities for tenants. Both sides are currently occupied, with tenants paying $775 per month per unit and currently on month-to-month lease agreements. Both tenants would love the opportunity to stay, providing a new owner with rental income from day one and no need to immediately find new tenants. With two spacious units, garages, laundry rooms, established tenants, and a convenient location, this duplex is a great opportunity for an investor looking to add to their portfolio. This property is being sold "as is". 24 hour notice is required for showings. A/V recording on premises