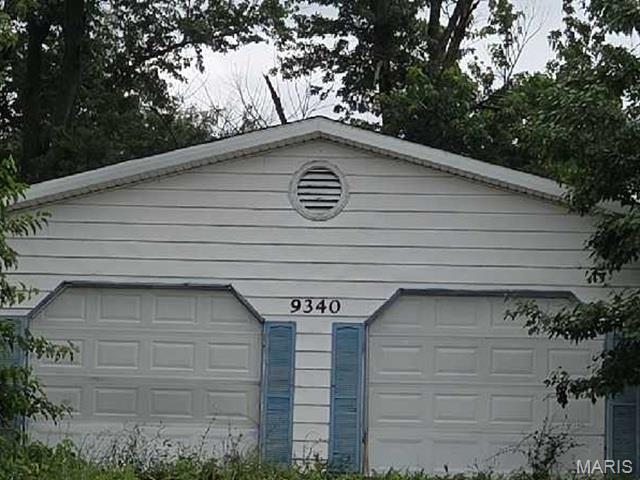
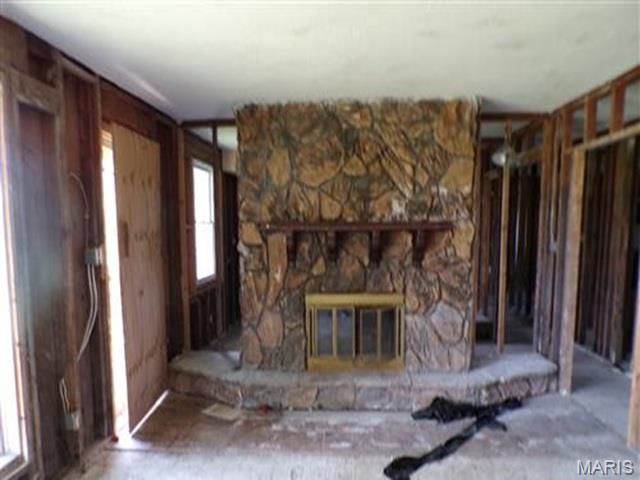
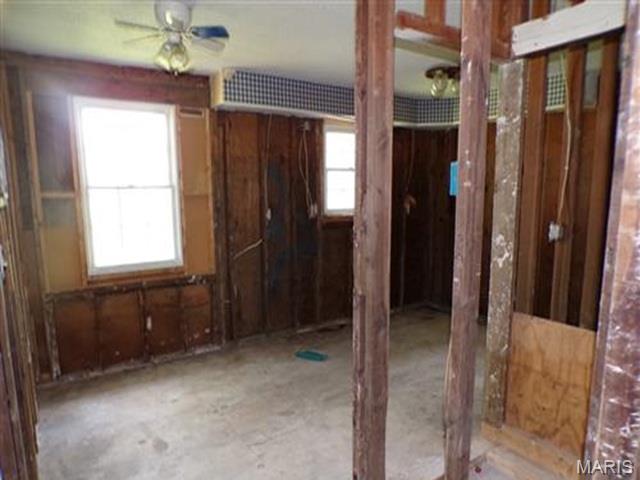
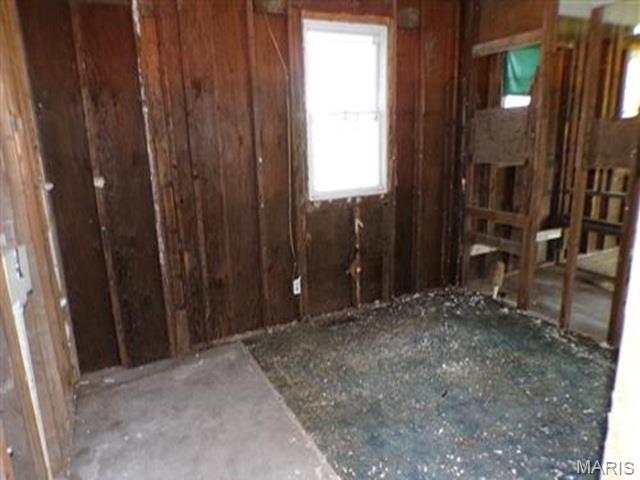
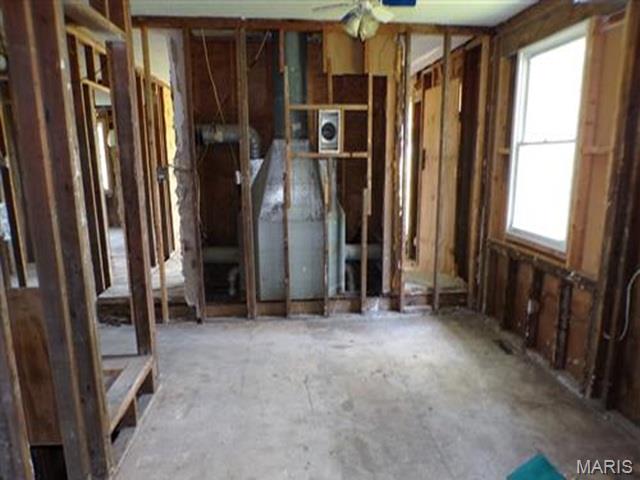
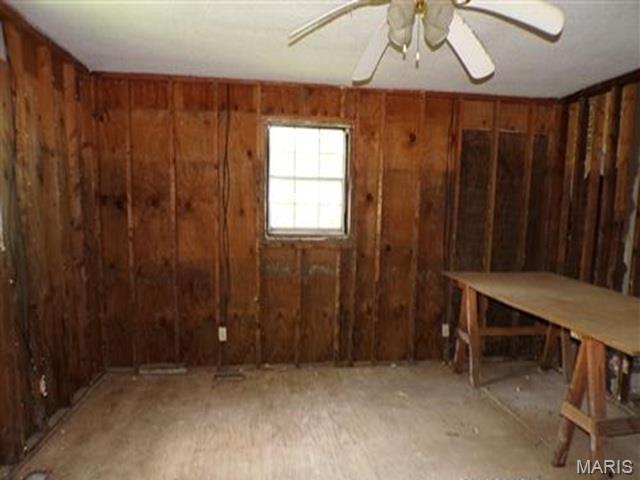
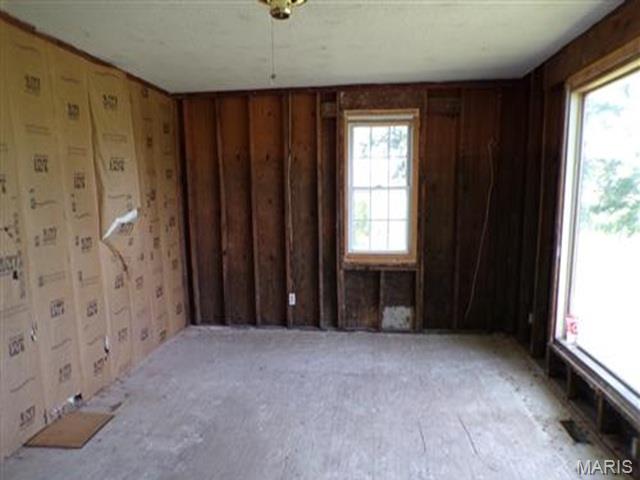
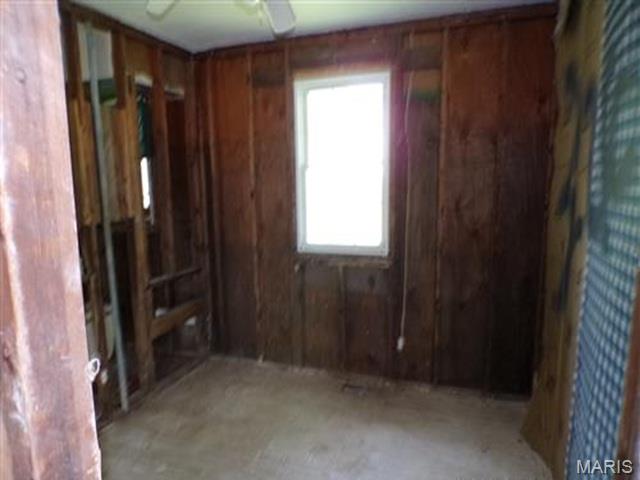
Great opportunity on this ranch style home with attached 2 car garage. It offers approximately 1,316 square feet of living space with 3 bedrooms and 2 bathrooms. Basement. Built in 1952 gut rehab is needed but has potential. *Please use caution walking the property. Property sold "AS-IS" without contingencies, repairs, warranties, guarantees or representation as to listing accuracy, property information, photo or other depiction included or described herein. Inspect prior bidding.

3 Beds

2 Baths

1,316 sq.ft

$0 per sq.ft

Ranch
$ 15,600
Active
0
26057020
3
2
1,316
John Dwiggins Partition
West Alton
Orchard Farm R-V
St Charles
Residential
Ranch
Residential
$1,372
Last 6 closed homes in this zip.
| Address | Bd/Ba | SqFt | List | Sold | Closed |
|---|---|---|---|---|---|
| 212 Bluegrass Pasture Court, Josephville, MO 63386 | 3/4 | 3,238 | $1,250,000 | $1,214,000 97.1% of ask |
May 6, 2026 |
| 00 Red School Road, West Alton, MO 63386 | 0/0 | -- | $1,381,800 | $1,381,800 100% of ask |
Jan 9, 2026 |
| 380 Yachtview Drive, West Alton, MO 63386 | 3/4 | 2,503 | $800,000 | $344,655 43.1% of ask |
Jan 8, 2026 |
| 0 St Charles Street, West Alton, MO 63386 | 0/0 | -- | $15,000 | $8,000 53.3% of ask |
Dec 22, 2025 |
| 201 Saint Louis Street, West Alton, MO 63386 | 2/1 | 736 | $169,000 | $158,900 94% of ask |
Nov 19, 2025 |
| 0 Feltes Road, West Alton, MO 63386 | 0/0 | -- | $12,000 | $12,000 100% of ask |
Jun 20, 2025 |
Estimate your monthly payment. Adjust the sliders below.
Estimate only. Not a loan offer. Consult a lender for an accurate quote, including HOA fees, PMI, and current rates.
Living Room
13x12
Kitchen
10x10
Primary Bedroom
12x11
Bedroom
11x10
Bedroom 2
10x11
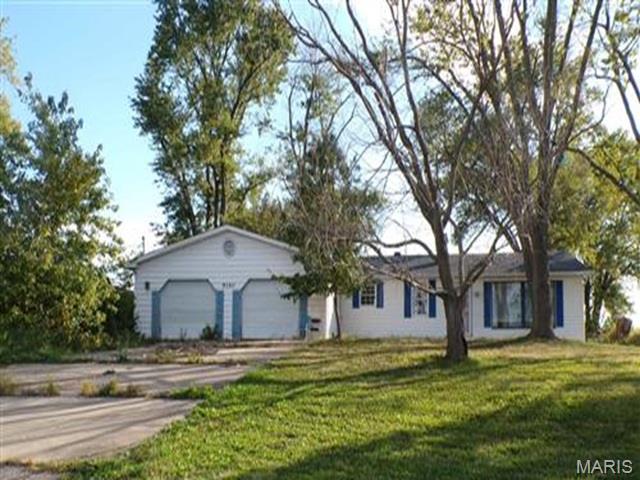
Great opportunity on this ranch style home with attached 2 car garage. It offers approximately 1,316 square feet of living space with 3 bedrooms and 2 bathrooms. Basement. Built in 1952 gut rehab is needed but has potential. *Please use caution walking the property. Property sold "AS-IS" without contingencies, repairs, warranties, guarantees or representation as to listing accuracy, property information, photo or other depiction included or described herein. Inspect prior bidding.
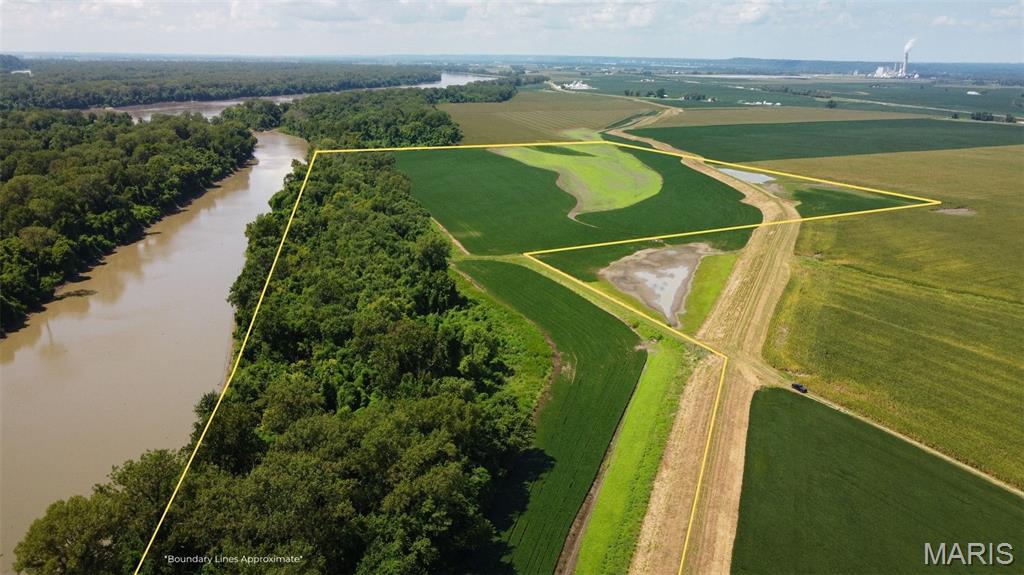
This 115 +/- acres is located on the Missouri River in West Alton, MO. Its close proximity to St. Charles and the St. Louis metro area makes it an extremely unique opportunity. The property features a combination of tillable acreage and recreational land, including a portion of an island situated on the MO River. Excellent potential for hunting/recreational use, and agricultural production. Approximately 55 acres are tillable, and around 4 acres are levee-protected. There are plentiful amounts of deer, turkey, geese, and doves in the area. Access to the property is by an agricultural easement.
$$$$$ UPDATED AUCTION INFORMATION $$$$$$ 03/30/2026 - 12:00 MIDNIGHT 04/01/2026 CORPORATE OWNED PROPERTY BEING OFFERED IN "AS IS" CONDITION. SELLER TO MAKE NO REPAIRS NOR PROVIDE ANY INSPECTIONS. THIS RANCH STYLE HOME APPEARS TO BE IN AVERAGE CONDITION SURROUNDED BY FARM LAND ON A NICE LOT. THIS HOME CANNOT BE ACCESSED BY BUYERS AND IS BEING SOLD IN IT CURRENT CONDITION. PLEASE SEE LINK IN AGENTS REMARKS TO MAKE OFFERS.