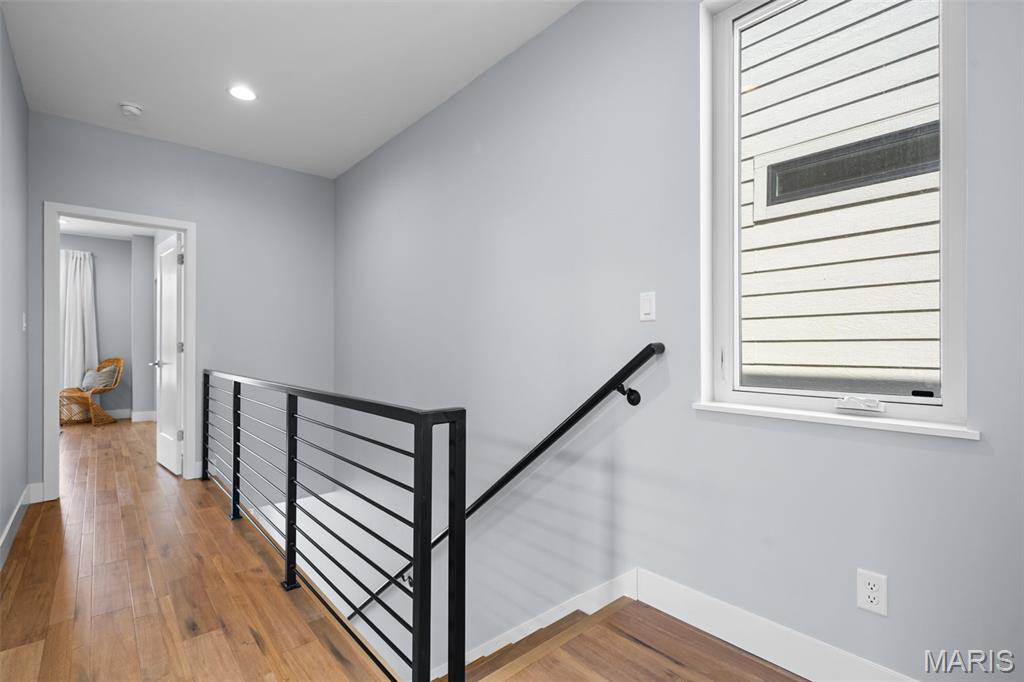
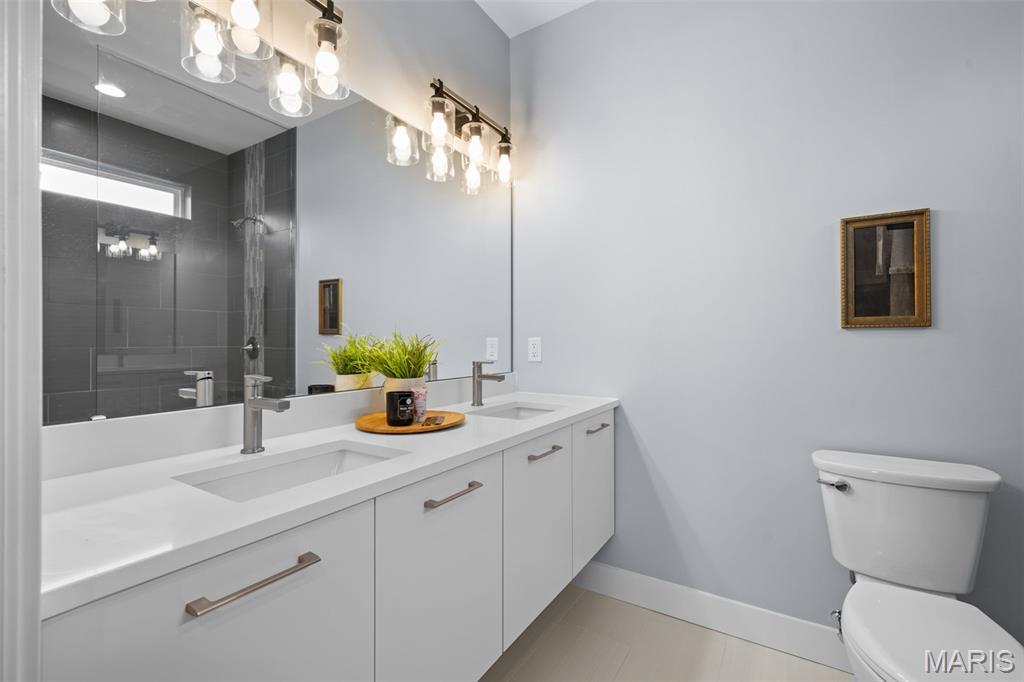
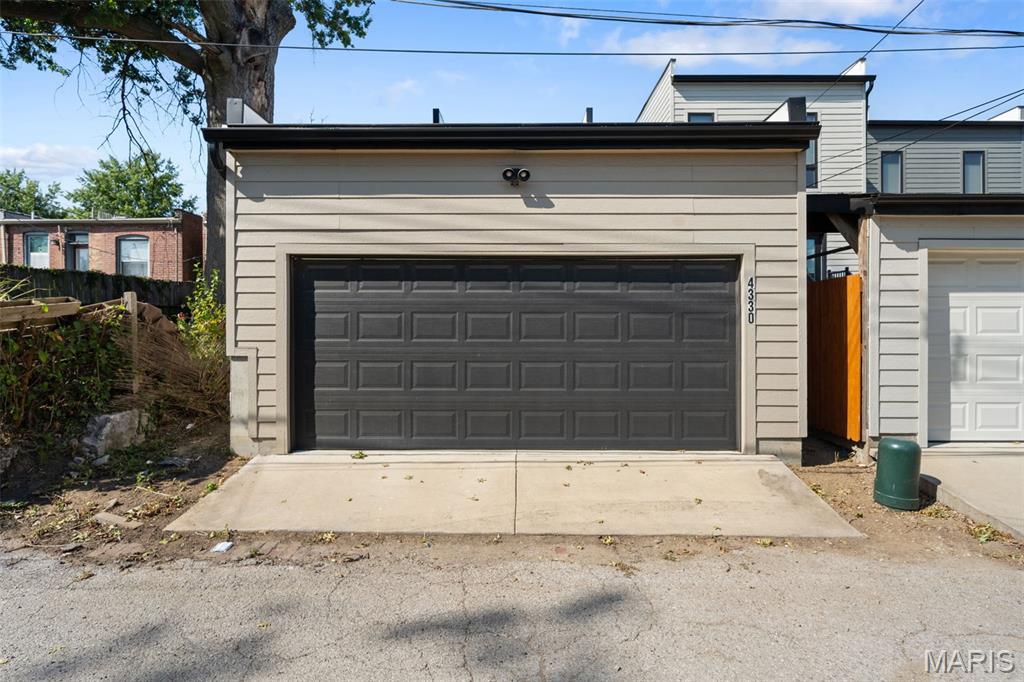
This home has a point of view! Wrapped in natural stone and dramatic charcoal siding with oversized black-framed windows, this home's architectural silhouette feels almost like a modern mountain retreat rather than a city residence. It makes an impression before you even walk through the door. Inside, the mood shifts effortlessly. Warm wood floors temper crisp contemporary lines, while a striking glass-enclosed staircase becomes an architectural feature of its own. Open staircases to both the upper and lower levels extend sightlines from floor to floor, creating a sense of volume, connection, and light — giving the home a decidedly unexpected edge. The main level brings the living room, kitchen, and dining room together in one beautifully connected space, filled with natural light. At the center, an oversized rich blue island anchors the kitchen, surrounded by tailored cabinetry and stainless-steel appliances. There's plenty of room to gather at the island, while the adjacent dining area is bright, spacious, and ready for hosting. There’s also a perfect city-sized backyard and patio with a privacy fence. Upstairs, you’ll find the bright and spacious primary suite featuring double closets, a floor-to-ceiling tiled shower, clerestory window, pocket door, and double vanity. Two additional bedrooms, a full hall bath with tub, and second-floor laundry complete the level. Don’t forget to make your way down to the lower level—which hardly feels like a basement at all. With 9-foot ceilings, more natural light, an egress window, and plumbing already in place for an additional bath, it's ready to become whatever you envision. Thoughtfully curated finishes throughout this special home create a sophisticated, warm aesthetic in one of the area's most dynamic neighborhoods, known for its thriving restaurant scene and convenient lifestyle amenities within walking distance. You’re a quick stroll or bike ride from St. Louis’ greatest parks and the Missouri Botanical Garden, with BJC, WashU, and SLU medical campuses just minutes away. Brand new sidewalks and bike paths await your adventures! A two-car garage adds another layer of convenience, although with this location, you may find yourself walking or biking more often than driving. Hurry and come see this unique beauty!

3 Beds

3 Baths

1,807 sq.ft

$0 per sq.ft

Contemporary,Modern
$ 525,000
Coming Soon
0
26056972
3
3
1,807
Laclede Race Course Add
St Louis City
St. Louis City
St Louis City
Residential
Contemporary,Modern
Residential
$6,717
Last 6 closed homes in this zip.
| Address | Bd/Ba | SqFt | List | Sold | Closed |
|---|---|---|---|---|---|
| 2116 Portis Avenue, St Louis City, MO 63110 | 0/0 | -- | $520,000 | $520,000 100% of ask |
Sep 9, 2026 |
| 5642 Wilson Avenue, St Louis City, MO 63110 | 4/2 | 1,342 | $250,000 | $225,000 90% of ask |
Sep 8, 2026 |
| 4249 Chouteau Avenue, St Louis City, MO 63110 | 0/0 | 1,950 | $375,000 | $368,500 98.3% of ask |
Sep 3, 2026 |
| 4036 Shaw Boulevard, St Louis City, MO 63110 | 3/3 | 2,288 | $324,999 | $324,999 100% of ask |
Sep 3, 2026 |
| 5028 Bischoff Avenue, St Louis City, MO 63110 | 3/3 | 1,817 | $334,900 | $351,000 104.8% of ask |
Sep 2, 2026 |
| 5207 Wilson Avenue, St Louis City, MO 63110 | 1/2 | 1,125 | $289,000 | $330,000 114.2% of ask |
Aug 31, 2026 |
Estimate your monthly payment. Adjust the sliders below.
Estimate only. Not a loan offer. Consult a lender for an accurate quote, including HOA fees, PMI, and current rates.
Living Room
16x12
Kitchen
16x13
Dining Room
16x14
Primary Bedroom
15x13
Bathroom 2
14x10
Bedroom 3
10x11

This home has a point of view! Wrapped in natural stone and dramatic charcoal siding with oversized black-framed windows, this home's architectural silhouette feels almost like a modern mountain retreat rather than a city residence. It makes an impression before you even walk through the door. Inside, the mood shifts effortlessly. Warm wood floors temper crisp contemporary lines, while a striking glass-enclosed staircase becomes an architectural feature of its own. Open staircases to both the upper and lower levels extend sightlines from floor to floor, creating a sense of volume, connection, and light — giving the home a decidedly unexpected edge. The main level brings the living room, kitchen, and dining room together in one beautifully connected space, filled with natural light. At the center, an oversized rich blue island anchors the kitchen, surrounded by tailored cabinetry and stainless-steel appliances. There's plenty of room to gather at the island, while the adjacent dining area is bright, spacious, and ready for hosting. There’s also a perfect city-sized backyard and patio with a privacy fence. Upstairs, you’ll find the bright and spacious primary suite featuring double closets, a floor-to-ceiling tiled shower, clerestory window, pocket door, and double vanity. Two additional bedrooms, a full hall bath with tub, and second-floor laundry complete the level. Don’t forget to make your way down to the lower level—which hardly feels like a basement at all. With 9-foot ceilings, more natural light, an egress window, and plumbing already in place for an additional bath, it's ready to become whatever you envision. Thoughtfully curated finishes throughout this special home create a sophisticated, warm aesthetic in one of the area's most dynamic neighborhoods, known for its thriving restaurant scene and convenient lifestyle amenities within walking distance. You’re a quick stroll or bike ride from St. Louis’ greatest parks and the Missouri Botanical Garden, with BJC, WashU, and SLU medical campuses just minutes away. Brand new sidewalks and bike paths await your adventures! A two-car garage adds another layer of convenience, although with this location, you may find yourself walking or biking more often than driving. Hurry and come see this unique beauty!

COMING SOON! ***OPEN HOUSE Friday September 11th 5-7p*** Located on a quiet street just around the corner from The Grove entertainment district, this thoughtfully renovated historic home combines modern comfort with the character and craftsmanship of its original design. Restaurants, bars, breweries, coffee shops, retail, Forest Park, and the nearby BJH/WUSTL medical campus are all just a short walk away. The home was extensively rehabbed by its owners with a focus on preserving its historic character while updating the systems and spaces for modern living. Inside, high ceilings, original architectural details, restored original woodwork, and oversized pocket doors reflect the home's historic roots. The main level offers an open flow between the kitchen, living room, dining room, and bonus bar area, creating a space that works equally well for everyday living and entertaining. Major improvements include many new systems, a kitchen remodel, primary bath remodel, a new roof, tuckpointing, lateral sewer line replacement, 2nd floor laundry, and a full front porch rebuild. Throughout the home, details were carefully considered. The kitchen features custom Amish-built solid wood cabinetry, a Viking gas range, and ample space for cooking and gathering. The large primary suite serves as a comfortable retreat with custom built-in closets and a well-appointed en suite bath featuring heated marble floors, a soaking tub, bidet, and large walk-in shower with seating. The backyard features a beautiful and shaded bluestone courtyard as well as a large, covered deck and extensive landscaping. Unusual for the city, this thoughtfully designed outdoor retreat offers a private escape that extends the living space and provides an ideal setting for entertaining and relaxing throughout the seasons. City living at its finest. Pictures don't do it justice, come have a look! Full 3D scan / virtual tour is available, inquire for link if your platform is not showing it for you. Disclosures, floor plans, and list of improvements are also available, please inquire.