

Multi-level exterior with brick and siding facade, gray shingle roof, and white-railed entry stairs

Brick and siding exterior with a prominent dormer window

Brick and siding exterior with a prominent dormer window


Spacious deck with composite decking, black aluminum railings, and a retractable awning for outdoor enjoyment


Expansive backyard with a manicured lawn, full privacy fencing, and a multi-level deck featuring a black metal railing system

Expansive rear deck featuring composite decking, black railings, and a retractable awning

Exterior featuring a composite deck with black railings, white vinyl siding, and multiple windows



Composite deck with black metal railings, gray composite stairs, and a retractable awning

Multi-level decking with dark railings, exterior lighting, light-toned siding, and an attached awning

Deck with dark gray composite decking and black metal railings

Composite decking with black metal railings, a privacy fence, and a grass area

Composite decking with black aluminum railings and a private fenced yard

Composite deck with black metal railings, leading to a grass yard, enclosed by a wooden privacy fence

Wood-finish flooring with a side-light door featuring blinds

Laundry area featuring a utility sink, wood-finish flooring, and a wire storage shelf

Kitchen featuring wood flooring, dark cabinetry, granite countertops, and stainless steel appliances

Kitchen featuring wood flooring, stainless steel appliances, white upper cabinetry, a dark lower cabinet island, and a mosaic tile backsplash

Kitchen featuring wood-finish flooring, dark base cabinetry, light upper cabinetry, and stone countertops

Granite countertops, recessed lighting, built-in cooktop, kitchen island, and stainless steel sink

Kitchen island featuring a double basin sink, granite countertop, and dark wood cabinetry with stainless hardware

Kitchen featuring granite countertops, a gas range, built-in microwave, and recessed lighting

Hardwood flooring throughout, kitchen featuring stainless steel appliances, white cabinetry, and granite countertops

Kitchen featuring wood-finish flooring, stainless steel appliances, upper white cabinetry, lower dark cabinetry, and a stone countertop

Rich wood-finish flooring, built-in fireplace with mantel, ceiling fan, recessed lighting, and ample natural light

Two-tier counter with stone-finish surfacing, dark wood cabinetry, and stainless steel hardware

Wood-finish flooring throughout, recessed lighting, built-in fireplace with mantel, dark wood cabinetry, and a stone countertop

Hardwood flooring, recessed lighting, and a ceiling fan

Cherry wood-finish flooring throughout, recessed ceiling lighting, and an electric fireplace with a decorative mantel and hearth

Rich wood-finish flooring with a gas fireplace featuring a stone surround and mantel











Hardwood flooring, recessed lighting, ceiling fan, and chandelier



Wood-finish flooring, white vanity countertop, integrated sink, wall-mounted mirror, and a three-light fixture

Kitchen with white cabinetry, stainless steel appliances, and stone countertops

Hardwood flooring, triple windows with blinds, ceiling fan, recessed lighting, and a neutral wall palette

Hardwood flooring, triple windows, and a ceiling fan

Entryway featuring a decorative pendant light fixture, a door with a decorative glass insert, and rich wood-finish flooring



Staircase with carpeted treads, wood-finish handrail, and white balusters


Hardwood flooring with a wood-finish staircase and white balusters

Wall-to-wall carpeting and neutral wall tones

Expansive room featuring neutral-toned carpeting, a ceiling fan with integrated lighting, and three large windows with horizontal blinds

Spacious room featuring neutral carpeting, a ceiling fan, and a wall of three windows with blinds

Soft carpet flooring, dual windows with blinds, ceiling fan with integrated lighting, and neutral wall tones

Spacious room featuring neutral carpeting, a ceiling fan, and a prominent window array with louvered blinds

Spacious room featuring neutral carpeting, light-toned walls, and a ceiling fan with integrated lighting

Shower enclosure with clear glass door, tile-patterned flooring, toilet, and vanity with dual sinks

Walk-in tub with multiple jets and deck-mounted faucet

Walk-in tub with chrome fixtures, integrated handheld shower, and a separate glass-enclosed shower stall

Dual vanity with white undermount sinks, wood-finish cabinetry, and a full-width mirror

Plush carpeting and a ceiling fan with integrated lighting

Neutral-toned carpeting, single window with blinds, ceiling fan with light fixture, and two-tone wall paint

Staircase featuring carpeted treads, wood-finish nosing, and a metal handrail

Recessed lighting, flush-mount lighting, wall sconce lighting, and carpeting throughout

Recessed lighting, wall sconces, and a built-in wet bar with a dark countertop

Expansive lower level with recessed lighting, wall sconces, and neutral carpet flooring

Expansive carpeted area with recessed lighting and sconces, featuring two windows and painted walls

Additional content



Carpeted room featuring recessed lighting, wall sconces, and structural columns

Finished lower level featuring recessed lighting, wall sconces, and carpeting


U-shaped countertop with a textured finish, recessed lighting, pendant lighting, and a stainless steel refrigerator

Recessed lighting with structural beams, warm neutral wall tones, wall-mounted sconce lighting, and a breakfast bar with a stone-finish countertop

Carpeted room with recessed lighting and wall sconces, featuring a structural support column

Finished basement space with recessed lighting, wall sconces, and neutral carpeting
Sophisticated. Stylish. 4051 McPherson offers an impressive blend of contemporary updates, timeless elegance, generous living space, and effortless urban living in the heart of St. Louis’ sought-after Central West End. Built in 2006, this beautifully maintained two-story townhome-style residence offers approximately 2,140 square feet above grade, plus a spacious, fully finished lower level. From the moment you enter, rich real hardwood flooring, abundant natural light, generous room sizes, six-panel doors, and thoughtful finishes create an inviting atmosphere designed for both everyday living and entertaining. The main level features an open and versatile floor plan with a spacious living room, formal dining area, and welcoming hearth room. Large windows fill the home with natural light, while recessed lighting and ceiling fans add both style and comfort. The hearth room is a true gathering space, highlighted by a gas fireplace with elegant marble trim—the perfect setting for relaxing evenings or entertaining guests. At the heart of the home is the updated kitchen, combining style, functionality, and abundant storage. Kitchen cabinetry was updated in 2025, complemented by granite countertops, a center island with breakfast/bar seating, extensive cabinet storage, generous counter space, and stainless-steel appliances. A gas range, double oven, built-in microwave, and refrigerator provide everything needed for everyday meals or larger gatherings. The main level also includes a convenient laundry room with utility sink, washer and dryer. Plus, a main-level half bath with hardwood flooring. Upstairs, the spacious primary suite with freshly installed carpet, offers a private retreat with two walk-in closets and a beautifully appointed primary bath featuring a double vanity with two sinks, Jacuzzi tub, separate shower, and linen closet. Two additional bedrooms offer excellent flexibility for family, guests, a home office, or personal retreat space. The secondary bedrooms feature newly installed carpeting, while the full hall bath includes both a tub and shower. A versatile second-floor loft with hardwood flooring provides additional living space and can easily function as a reading area, home office, lounge, or entertainment space. The finished lower level dramatically expands the home's living and entertaining potential. This large, carpeted space features an entertainment bar with stainless-steel refrigerator, pool table, electronic dart game, recessed lighting, and a convenient half bath. A separate utility room with water softener provides additional practical storage and functionality. Outdoor living is equally appealing. The maintenance-free composite deck, installed within the past five years, creates an inviting outdoor retreat and features a retractable covered sunshade for added comfort and versatility—ideal for morning coffee, outdoor dining, or entertaining friends. Additional conveniences include a two-car detached garage and numerous major updates already completed. The roof is approximately two years old, while the water heater, furnace, and air-conditioning system are approximately five years old. The double oven is approximately five years old, and the refrigerator, washer and dryer, and microwave are approximately two years old. The seller is also offering an America’s Preferred (AP) home warranty plan. And then there is the location. Situated in the heart of the Central West End, 4051 McPherson places you close to the best of St. Louis urban living. Enjoy easy access to the Central West End, Washington University, Forest Park, the Fox Theatre, downtown and midtown event venues, and St. Louis’ major sports arenas. Whether you're heading to a Cardinals, Blues, or CITY match, catching a show at the Fox, enjoying Forest Park, visiting WashU, or exploring the restaurants, shops, and entertainment throughout the CWE, this location makes it easy to enjoy it all. Schedule your private showing today.

3 Beds

4 Baths

0 sq.ft

$0 per sq.ft

Contemporary
$ 429,900
Active
0
26056648
3
4
400 North Sarah Street
St Louis City
St. Louis City
St Louis City
Residential
Contemporary
Residential
$5,151
Last 6 closed homes in this zip.
| Address | Bd/Ba | SqFt | List | Sold | Closed |
|---|---|---|---|---|---|
| 4122 Westminster Place, St Louis City, MO 63108 | 2/3 | 1,216 | $239,900 | $239,900 100% of ask |
Sep 16, 2026 |
| 4361 Enright Avenue, St Louis City, MO 63108 | 5/4 | 3,248 | $269,900 | $270,000 100% of ask |
Sep 15, 2026 |
| 4901 Washington Avenue, 3B, St Louis City, MO 63108 | 2/2 | 1,620 | $299,000 | $270,000 90.3% of ask |
Sep 10, 2026 |
| 3914 Lindell Boulevard, St Louis City, MO 63108 | 0/0 | -- | $750,000 | $500,000 66.7% of ask |
Sep 8, 2026 |
| 4374-4382 W. Pine Boulevard, St Louis City, MO 63108 | 0/0 | -- | $1,325,000 | $1,295,000 97.7% of ask |
Sep 3, 2026 |
| 4464 Lindell Boulevard, 10, St Louis City, MO 63108 | 2/3 | 1,444 | $370,000 | $370,000 100% of ask |
Sep 1, 2026 |
Estimate your monthly payment. Adjust the sliders below.
Estimate only. Not a loan offer. Consult a lender for an accurate quote, including HOA fees, PMI, and current rates.

Location, location, location...rare opportunity to purchase a townhome just a 1/2 block East of Euclid Ave. PLUS across the street from Whole Foods. This updated townhome features a spacious entry foyer with powder room, spacious formal LR/DR with bay window, plantation shutters, sconces & a wet bar. Hardwood floors through-out 1st floor. Refreshed kitchen with new cooktop, new chandelier, new microwave, large kitchen island seats 5/6, granite counter tops, dbl. ovens & butler's pantry wall, opens to cozy hearth room with ventless fireplace & casual dining area overlooks your PRIVATE patio/yard...ideal for al fresco dining, grilling & chilling or just enjoying your morning coffee. 2nd floor features very large primary with custom built-ins, palatial walk-in closet, luxurious ensuite bath with 2 vanities, soaking tub & walk-in shower also with plantation shutters. 2 additional bedrooms and full bath PLUS laundry room complete the 2nd floor. Lower level is finished with brand new carpeting, ventless fireplace, custom built-ins and another full bath PLUS a cedar closet. BRAND NEW HVAC on 2nd floor, 2 car tuck under garage with storage means you're never in the rain/snow. West Pine Court also features a community pool for their residents. Walk score of 87 indicating it's a "very walkable" neighborhood. Everything is just outside your front door....shops, restaurants, galleries, grocery stores & Forest Park is just a short 1.5 blocks walk away...PLUS walkable to the BJC Medical Campus & Metro Link.
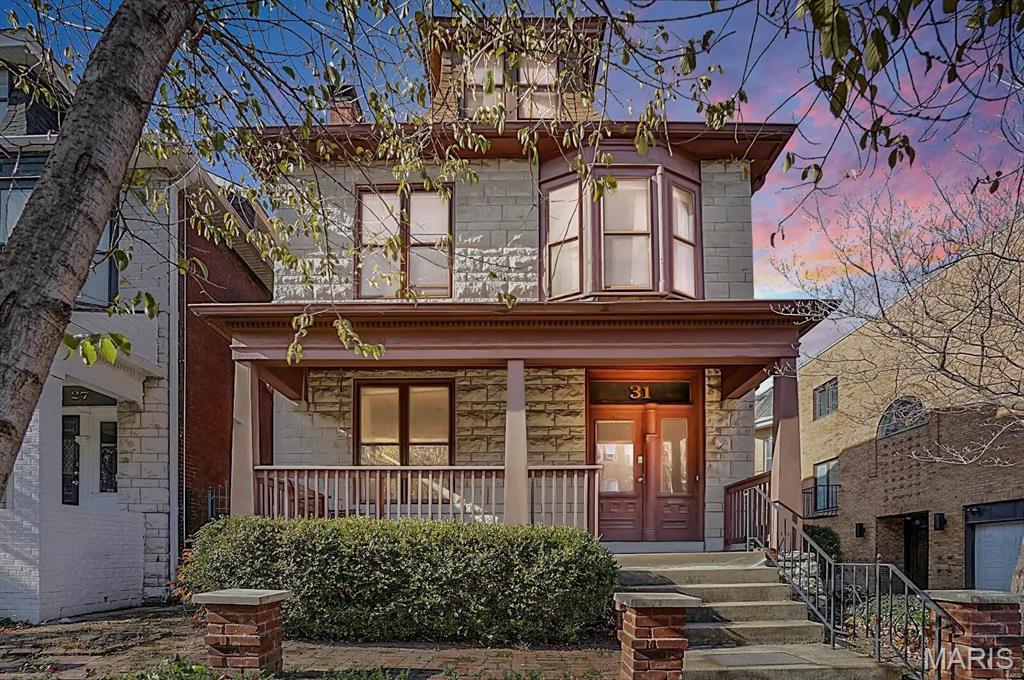
Charming Central West End single-family home offering classic 19th-century character paired with modern functionality. Featuring 4 bedrooms, 2.5 baths, and 2,200 sq. ft. of comfortable living space, this property showcases a fantastic layout with high ceilings, spacious living areas, and beautiful hardwood/LVP flooring throughout. Enjoy a private basement, a wonderful covered front porch/patio setup, and an unbeatable location just steps from the best dining, shopping, and parks the CWE has to offer. Don't miss this incredible opportunity!
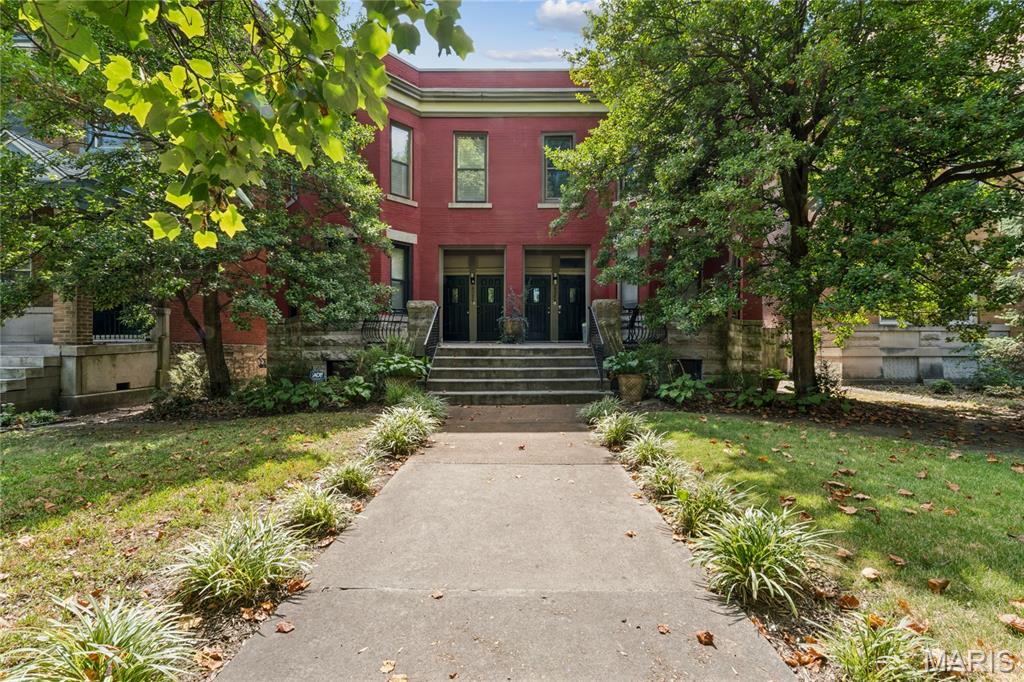
Tucked inside an intimate four-residence building, this Central West End condo offers the kind of tight-knit, homeowner-run community that is increasingly hard to find. No big-building feel. No endless hallways. Just historic charm, thoughtful updates, and city living done right. This sun-soaked condo delivers the historic brick character everyone loves, paired with meaningful updates that make everyday living easier. Three bedrooms and two full baths give you plenty of breathing room, while a private deck built in 2024 creates the perfect spot for morning coffee, evening wine, or a little fresh air at the end of the day. Step beyond the deck into the fenced courtyard, where a rock walkway added in 2026 leads you through the outdoor space and straight to your very own off-street parking spot. Yes, really. No circling the block. No parking roulette. Just pull in, and you are home. And the not-so-glamorous-but-very-important improvements? Already handled. The sewage lateral line was completely replaced from the condo to the main line in the alley in 2025, giving you one less major item to worry about. Then there is the location, and this is where Central West End living really shines. Walk to neighborhood restaurants, coffee shops, boutiques, and everyday favorites; spend the afternoon in Forest Park, or enjoy being just minutes from Barnes-Jewish Hospital, St. Louis Children's Hospital, the Washington University Medical Campus, Cortex, Saint Louis University, area medical schools, and convenient transit access. Historic charm. Private outdoor space. Off-street parking. Major sewer work already completed. And a location that puts some of the best of St. Louis right outside your door. This one makes city living easy.
