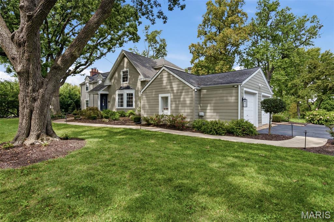
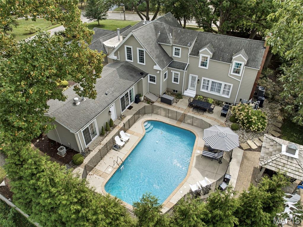
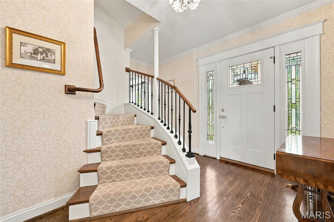
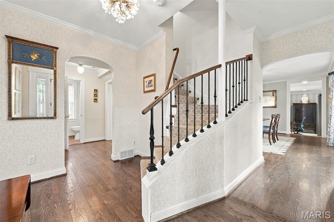
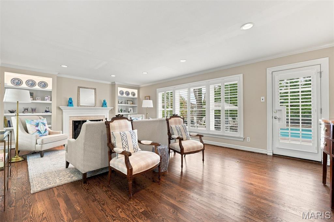
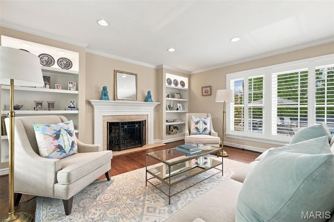
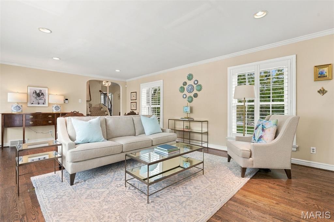
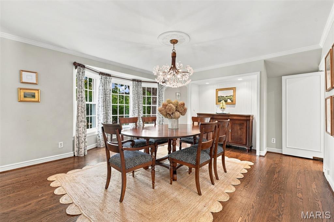
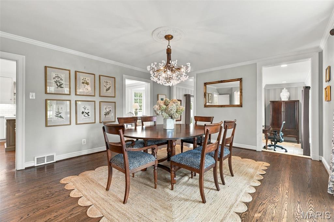
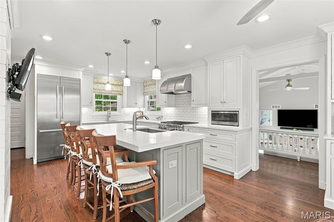
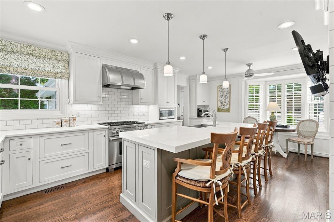
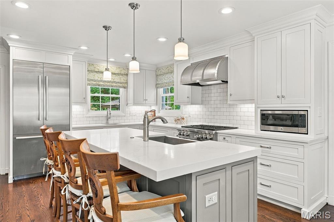
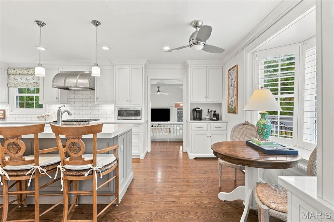
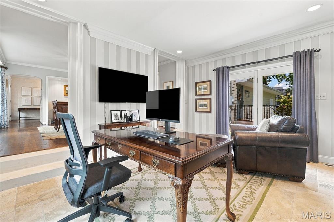
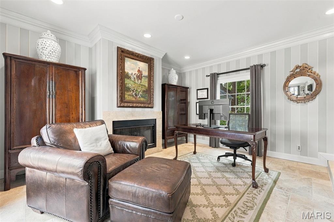
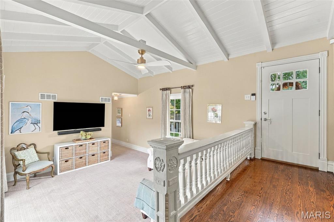
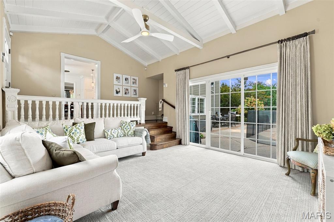
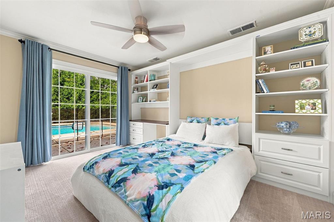
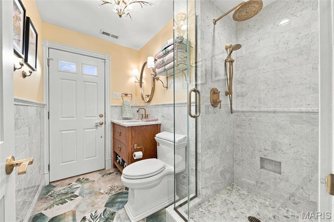
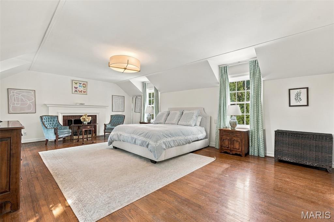
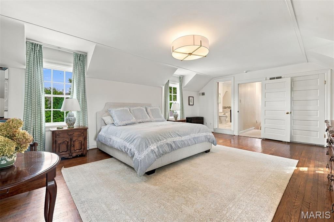
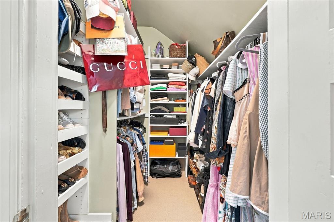
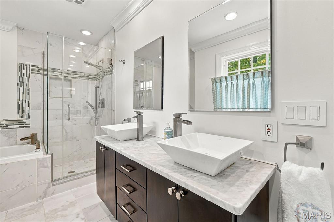
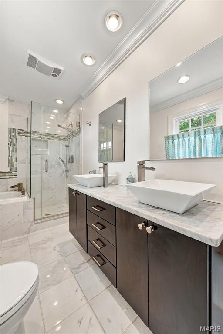
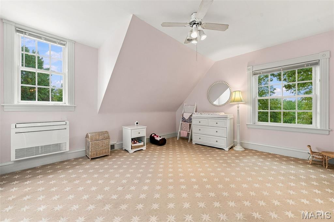
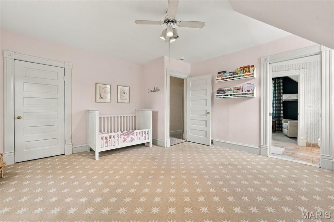
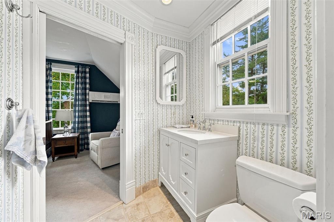
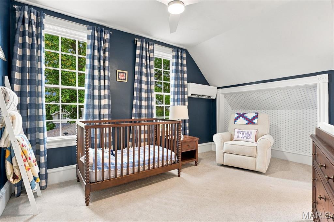
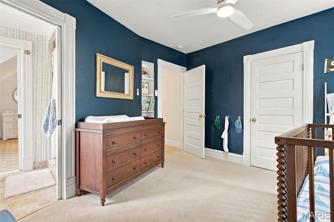
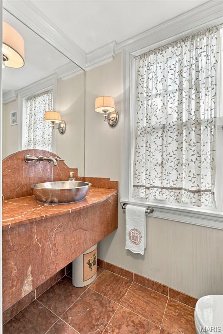
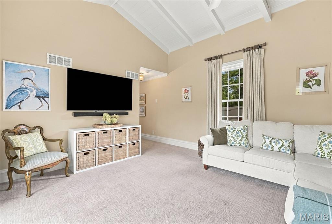
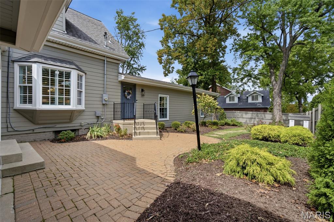
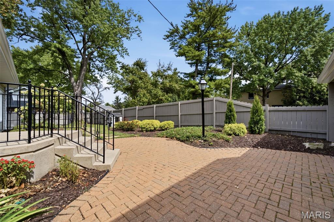
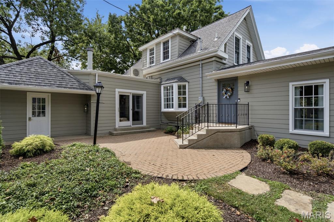
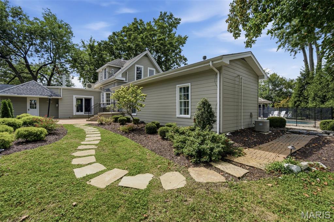
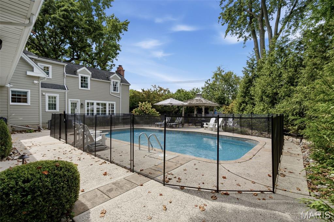
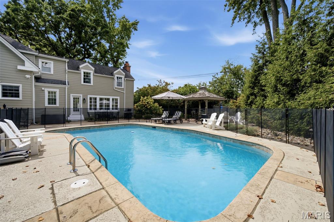
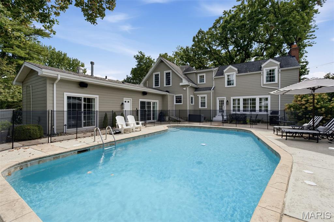
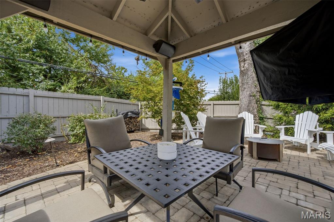
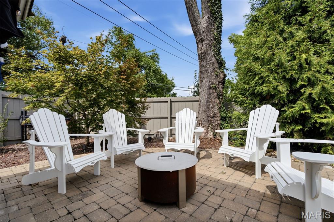
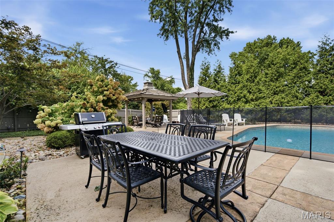
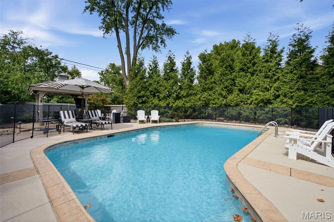
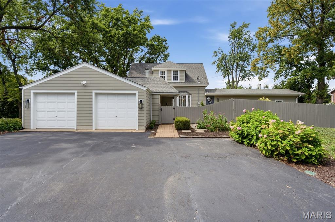
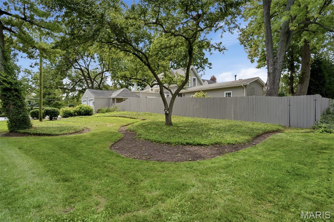
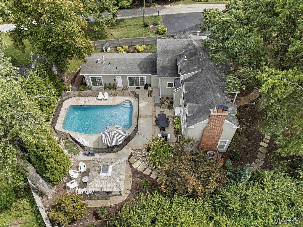
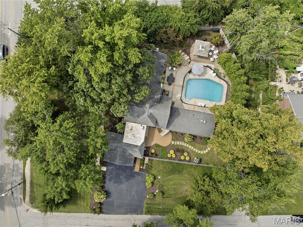
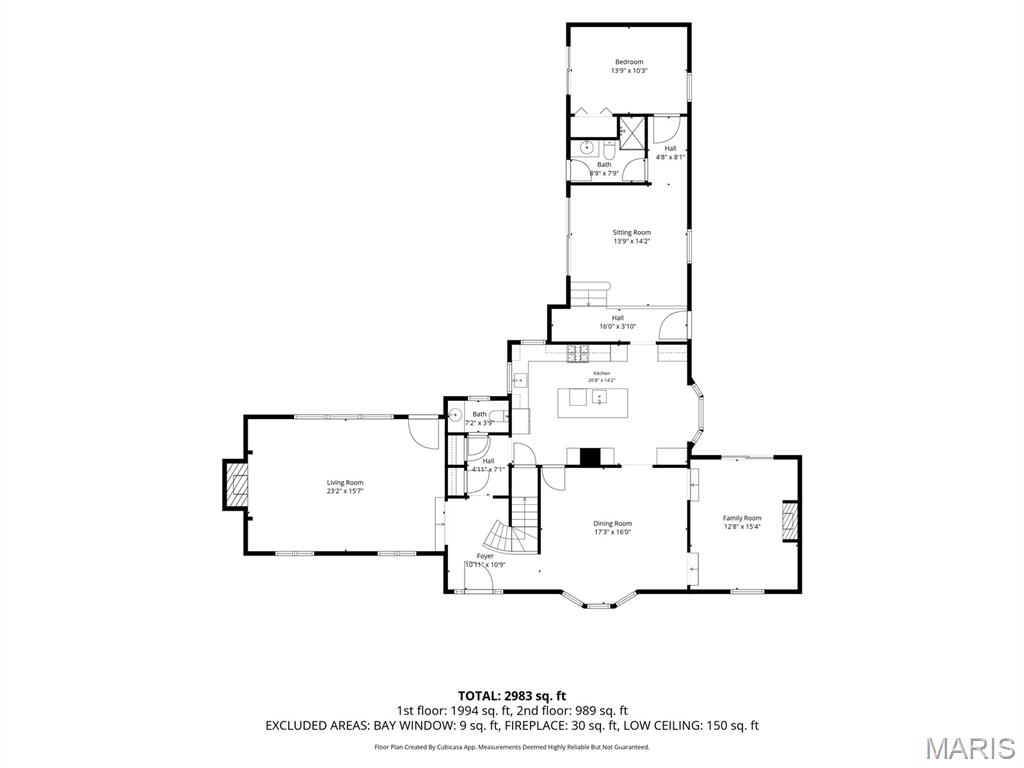
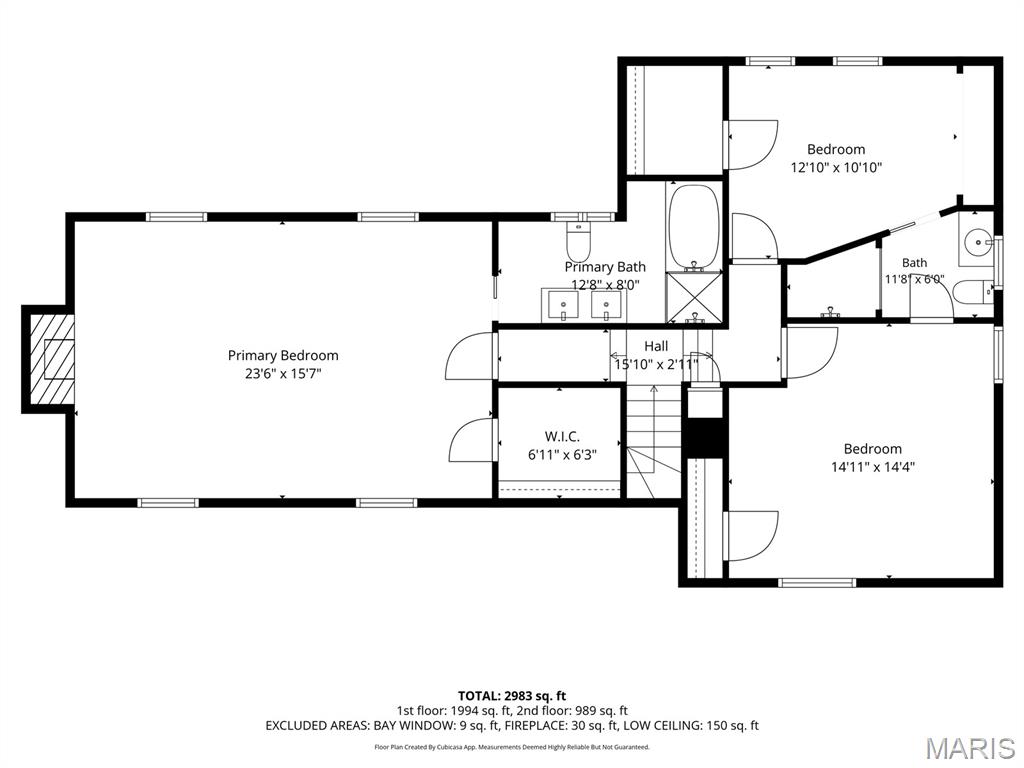
Set on a large, beautifully private lot with gorgeous curb appeal and mature trees, this classic New England Colonial offers timeless character, gracious living spaces, and the added benefit of highly sought-after Ladue Schools. Thoughtfully maintained and updated over the years, the home blends classic architectural details with a comfortable, modern lifestyle. Inside, a beautiful spiral staircase makes an immediate impression and introduces a main floor filled with spacious, sunny living areas. Rich hardwood floors, a neutral palette, designer finishes, and abundant natural light create a warm and inviting backdrop throughout. The home offers multiple living spaces, including a serene sitting room with a fireplace, along with a generous dining room with direct access to the thoughtfully designed chef’s kitchen featuring custom inset cabinetry, Wolf and Bosch appliances, two sinks, and ample workspace and storage. A main-floor bedroom, full bath with convenient access from the pool area, and an additional powder room complete the first floor. Multiple access points throughout the main level make it easy to move between the indoor and outdoor living spaces. Upstairs, the spacious primary suite features a fireplace, accompanied by two additional bedrooms and a Jack-and-Jill bath. The lower level offers a bonus play area perfect for kids, along with plenty of additional storage. A BRAND NEW furnace is another welcome update. Outside, mature landscaping creates a wonderfully private and peaceful setting with expansive patio areas and the pool as its centerpiece. With plenty of room for play, entertaining, dining, or simply relaxing outdoors, the backyard feels like a true extension of the home. A wonderful combination of classic architecture, generous living spaces, beautiful outdoor areas, privacy, and Ladue Schools.

4 Beds

4 Baths

3,172 sq.ft

$0 per sq.ft

Colonial,Traditional
$ 1,195,000
Coming Soon
0
26056590
4
4
3,172
Tenzer Estates
Olivette
Ladue
St Louis
Residential
Colonial,Traditional
Residential
$10,671
Last 6 closed homes in this zip.
| Address | Bd/Ba | SqFt | List | Sold | Closed |
|---|---|---|---|---|---|
| 1181 Noa Lane, 33, Olivette, MO 63132 | 4/4 | 2,500 | $5,000 | $5,000 100% of ask |
Sep 4, 2026 |
| 17 Stacy Drive, Olivette, MO 63132 | 4/4 | 3,551 | $1,399,900 | $1,350,000 96.4% of ask |
Sep 2, 2026 |
| 546 White Rose Lane, Olivette, MO 63132 | 5/6 | 4,144 | $1,799,000 | $1,886,551 104.9% of ask |
Sep 1, 2026 |
| #2 Stoneyside Lane, Olivette, MO 63132 | 4/2 | 2,108 | $557,500 | $590,000 105.8% of ask |
Aug 28, 2026 |
| 1221 Warson Pines Drive, Olivette, MO 63132 | 4/3 | 2,034 | $699,900 | $740,000 105.7% of ask |
Aug 27, 2026 |
| 910 N McKnight Road, 1B, University City, MO 63132 | 2/2 | 1,400 | $2,500 | $2,500 100% of ask |
Aug 22, 2026 |
Estimate your monthly payment. Adjust the sliders below.
Estimate only. Not a loan offer. Consult a lender for an accurate quote, including HOA fees, PMI, and current rates.
Living Room
23x16
Dining Room
18x16
Kitchen
21x15
Office
16x13
Family Room
15x14
Bedroom
14x11
Primary Bedroom
24x16
Bedroom 3
13x11
Bedroom 4
15x15
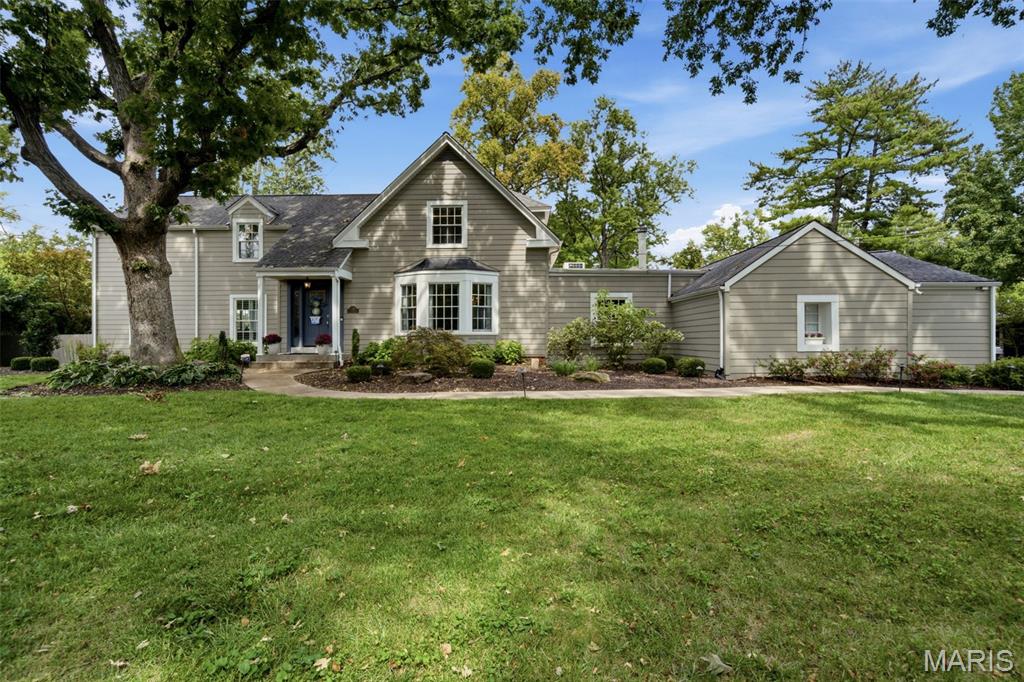
Set on a large, beautifully private lot with gorgeous curb appeal and mature trees, this classic New England Colonial offers timeless character, gracious living spaces, and the added benefit of highly sought-after Ladue Schools. Thoughtfully maintained and updated over the years, the home blends classic architectural details with a comfortable, modern lifestyle. Inside, a beautiful spiral staircase makes an immediate impression and introduces a main floor filled with spacious, sunny living areas. Rich hardwood floors, a neutral palette, designer finishes, and abundant natural light create a warm and inviting backdrop throughout. The home offers multiple living spaces, including a serene sitting room with a fireplace, along with a generous dining room with direct access to the thoughtfully designed chef’s kitchen featuring custom inset cabinetry, Wolf and Bosch appliances, two sinks, and ample workspace and storage. A main-floor bedroom, full bath with convenient access from the pool area, and an additional powder room complete the first floor. Multiple access points throughout the main level make it easy to move between the indoor and outdoor living spaces. Upstairs, the spacious primary suite features a fireplace, accompanied by two additional bedrooms and a Jack-and-Jill bath. The lower level offers a bonus play area perfect for kids, along with plenty of additional storage. A BRAND NEW furnace is another welcome update. Outside, mature landscaping creates a wonderfully private and peaceful setting with expansive patio areas and the pool as its centerpiece. With plenty of room for play, entertaining, dining, or simply relaxing outdoors, the backyard feels like a true extension of the home. A wonderful combination of classic architecture, generous living spaces, beautiful outdoor areas, privacy, and Ladue Schools.
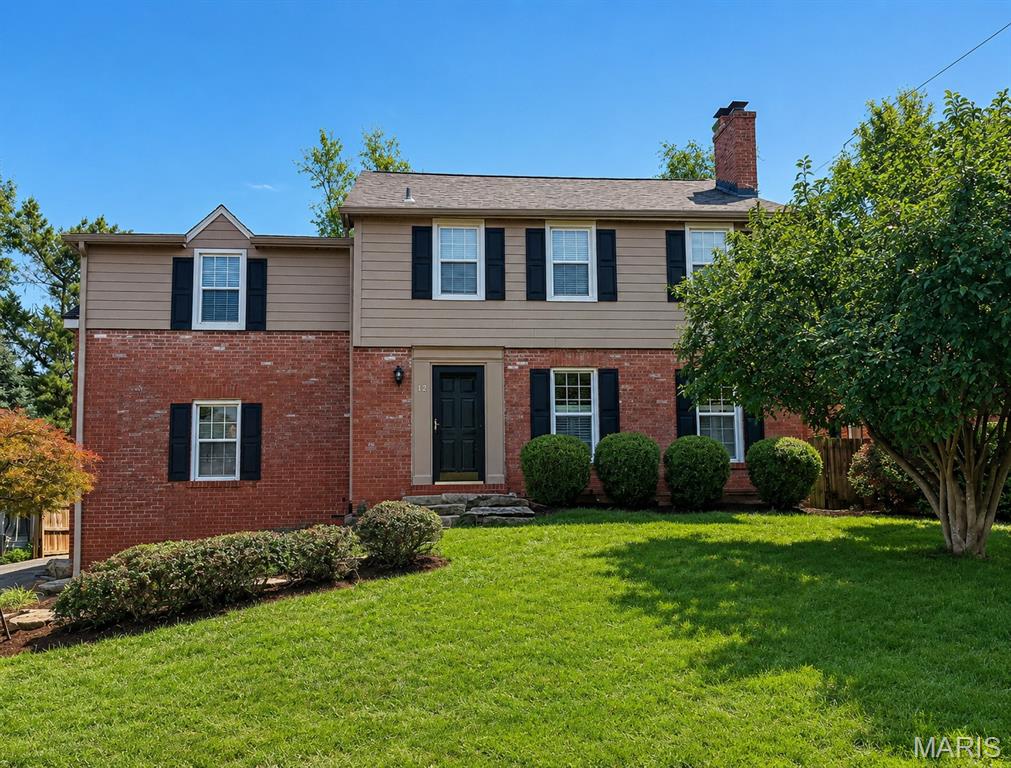
Welcome to 12 Beverly Drive, ideally situated in the highly sought-after Chevy Chase neighborhood within the acclaimed Ladue School District. This spacious home combines classic character, generously sized rooms and beautiful hardwood floors with approximately $96,000 in recent owner improvements, plus a newer roof. The inviting living room features a restored wood-burning fireplace and flows into the generously sized dining room. Just beyond, a charming screened porch overlooks the patio and private, partially fenced backyard. The kitchen offers granite countertops and stainless-steel appliances and opens to a comfortable breakfast/hearth room with a second fireplace. Upstairs, the spacious primary suite is joined by two additional large bedrooms and an updated hall bath. The finished lower level expands the living space with a versatile recreation room, newly permitted full bath, renovated laundry area and abundant storage. Major improvements include a new HVAC system, tankless water heater, sump pump, updated water and sewer lines, refinished hardwood floors, electrical upgrades and newer appliances. A main-level powder room and attached two-car garage complete this exceptional home, conveniently located near shopping, dining and everyday amenities.
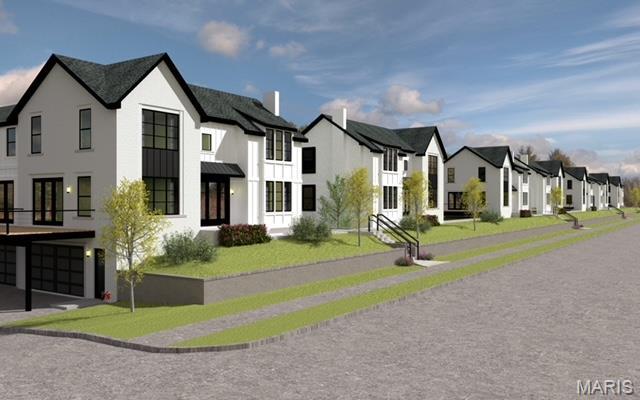
Discover an exceptional new townhome community in the heart of Olivette — located within the highly sought-after Ladue School District! This exciting 33-unit development is situated on a beautiful 3-acre site, offering luxury new construction in one of the area’s most desirable and centrally located neighborhoods. Construction of Phase I is nearing completion, and occupancy has officially begun! The thoughtfully designed community features 7 residential buildings — including five 5-unit buildings and two 4-unit buildings — with spacious floor plans of approximately 2,800 square feet. Every end unit is designed to impress with windows on three elevations, creating exceptional natural light throughout. Select end units also include private elevators for added convenience and luxury. Buyers will enjoy the high-end finishes and quality craftsmanship that have become the signature of this respected builder’s projects. Demand has been tremendous — Phase I is already 70% sold out! Adding even more value, this thriving area is currently experiencing nearly $500 million in new development, making this an incredible opportunity to own in one of the region’s fastest-growing luxury corridors. With unbeatable access to major employers, shopping, dining, and highways, the central location simply cannot be matched. It’s also a fantastic option for Boeing employees seeking convenience and upscale living close to work. Priced from $799,900 to $899,000, these townhomes represent one of the best values for new construction in the Ladue School District. The display home is now open for viewing — come experience the lifestyle, quality, and excitement for yourself!