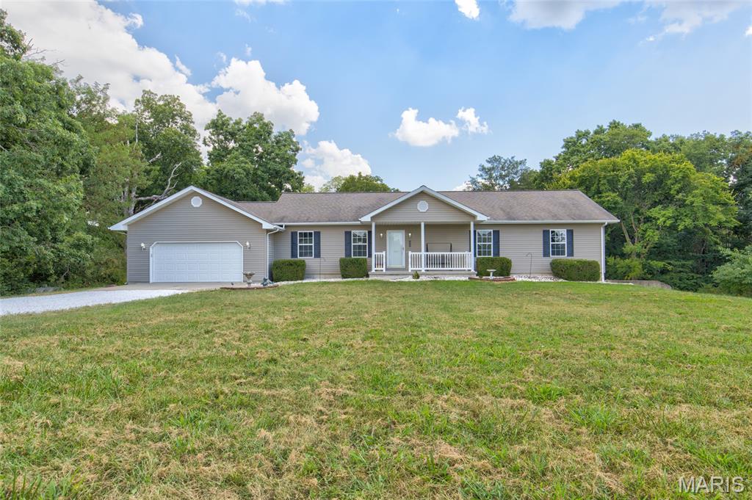
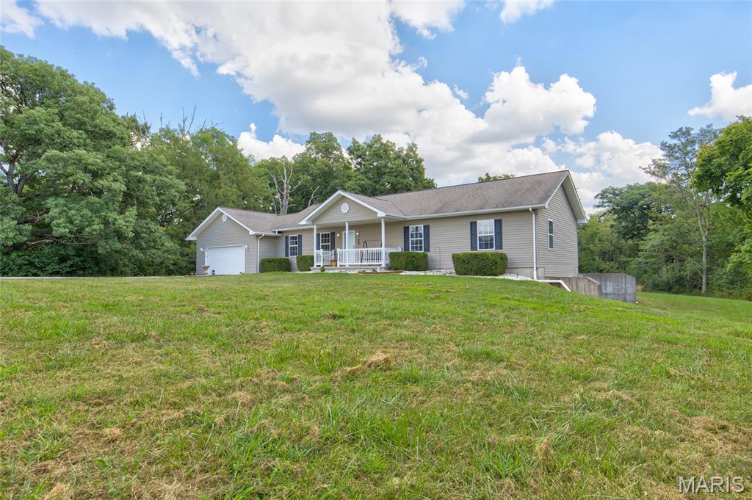
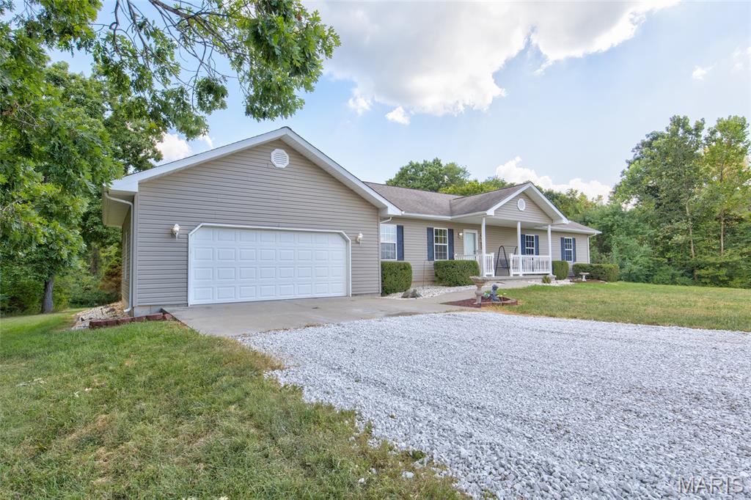
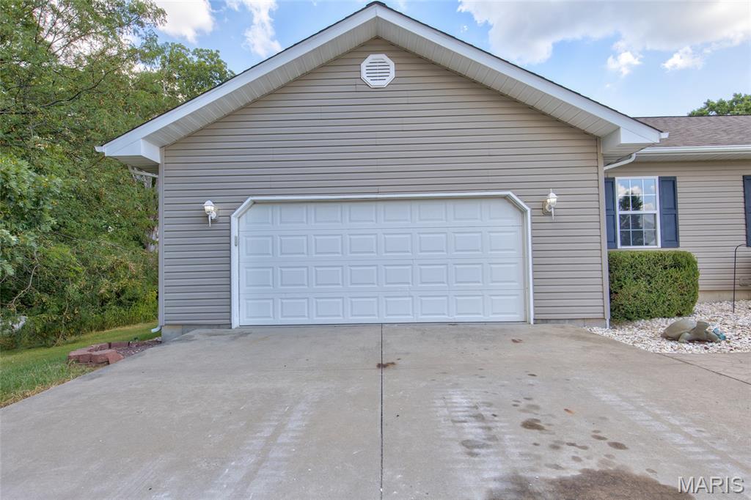
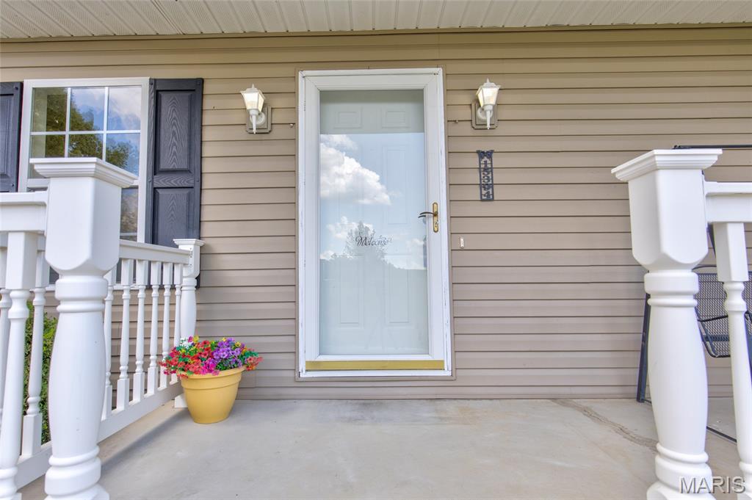
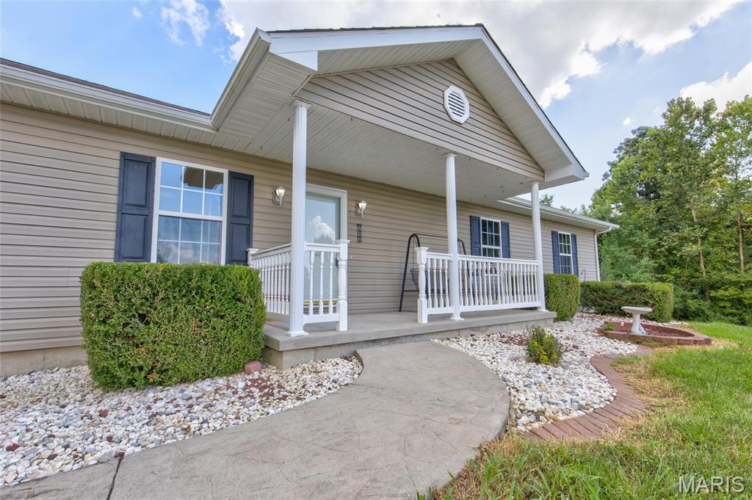
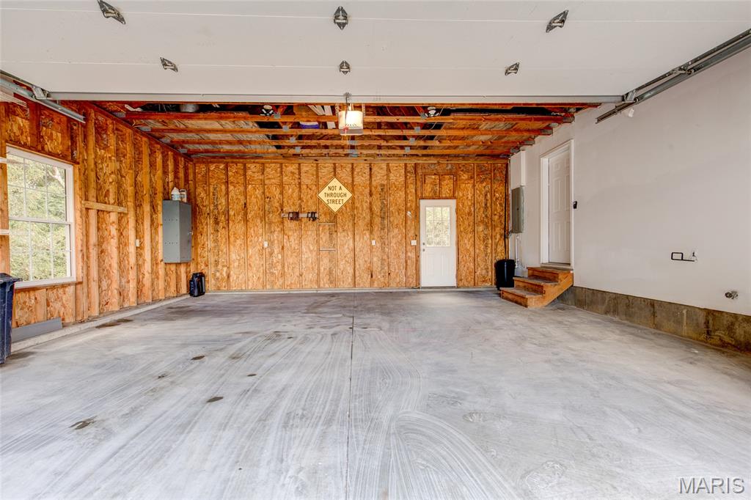
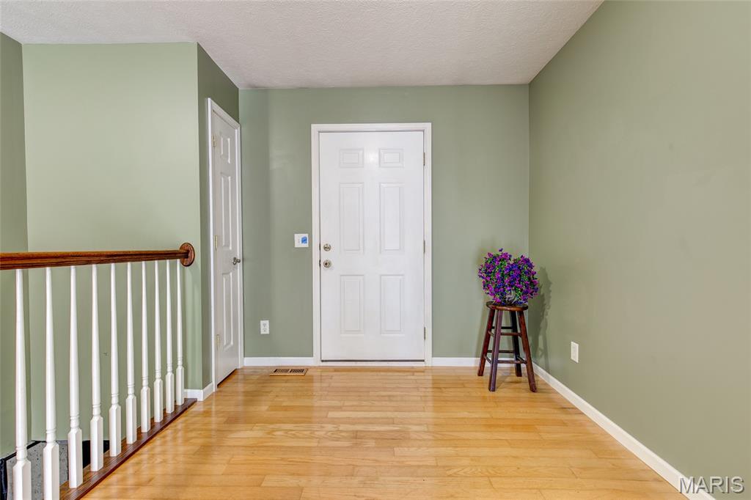
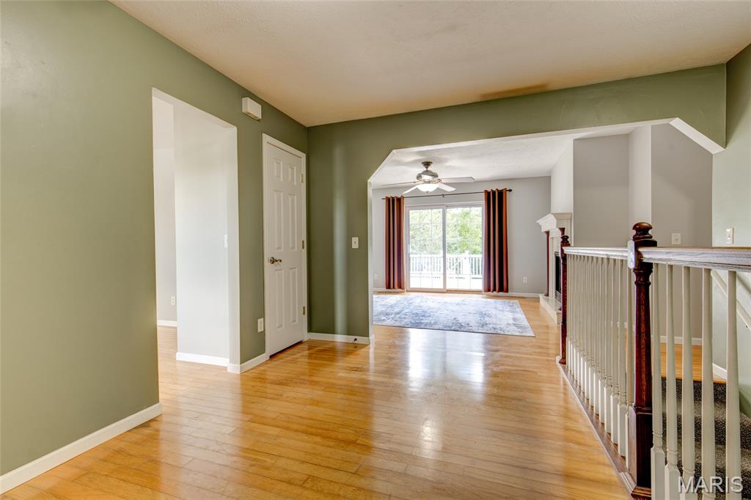
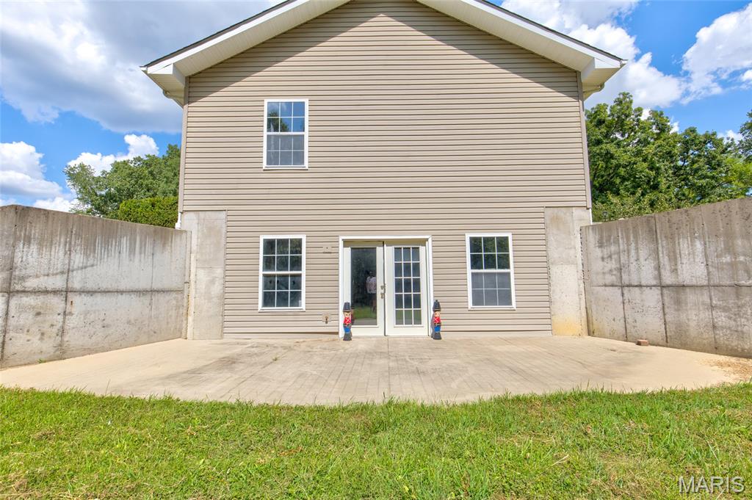
Welcome to your private retreat! This 3-bedroom, 2-bath home sits on 10 acres of land, offering space, privacy, and endless possibilities. Watch the sunrise sitting on your front porch or enjoy the outdoors from the patio overlooking the expansive backyard surrounded by trees. All the electric and utilities are underground, so your view isn't obscured with wires or cables. Inside, the home offers a functional layout with the kitchen overlooking the backyard, propane gas fireplace in the living room, separate dining room, and main floor laundry room. The large primary bedroom has en-suite with dual vanity, jet tub, shower, and walk-in closet. The 9-foot poured concrete basement provides excellent additional space for storage, recreation, a workshop, or future finishing. The HVAC and water heater are high efficiency, and the septic was pumped this summer. Whether you're looking for room to roam, a peaceful place to call home, or acreage to bring your vision to life, this property offers a rare opportunity. Don't miss the chance to own 10 acres and create your own private getaway!

3 Beds

2 Baths

1,680 sq.ft

$0 per sq.ft

Ranch
$ 336,000
Active
0
26056083
3
2
1,680
NOT IN A SUBDIVISION
Jersey DIST 100
Jersey-IL
Residential
Ranch
Residential
$4,553
Last 6 closed homes in this zip.
| Address | Bd/Ba | SqFt | List | Sold | Closed |
|---|---|---|---|---|---|
| 1001 Grafton Hills Drive, Grafton, IL 62037 | 3/2 | 1,700 | $361,000 | $352,000 97.5% of ask |
Aug 6, 2026 |
| 14177 Zimmerman Lane, Grafton, IL 62037 | 2/1 | 728 | $55,000 | $55,000 100% of ask |
Jul 24, 2026 |
| 339 Sandpiper Lane, Grafton, IL 62037 | 4/4 | 3,496 | $529,900 | $500,000 94.4% of ask |
Jul 22, 2026 |
| 428 Sandpiper Lane, Grafton, IL 62037 | 3/3 | 1,488 | $349,900 | $349,900 100% of ask |
Jul 17, 2026 |
| 1026 Wood Duck Court, Grafton, IL 62037 | 3/3 | 2,500 | $549,900 | $529,900 96.4% of ask |
Jul 14, 2026 |
| 224 E Main Street, Grafton, IL 62037 | 0/0 | -- | $399,000 | $380,000 95.2% of ask |
Jul 8, 2026 |
Estimate your monthly payment. Adjust the sliders below.
Estimate only. Not a loan offer. Consult a lender for an accurate quote, including HOA fees, PMI, and current rates.
Living Room
17x13
Propane fireplace with sliding glass doors to the back patio
Kitchen
13x11
Island with seating. Window that overlooks wooded backyard
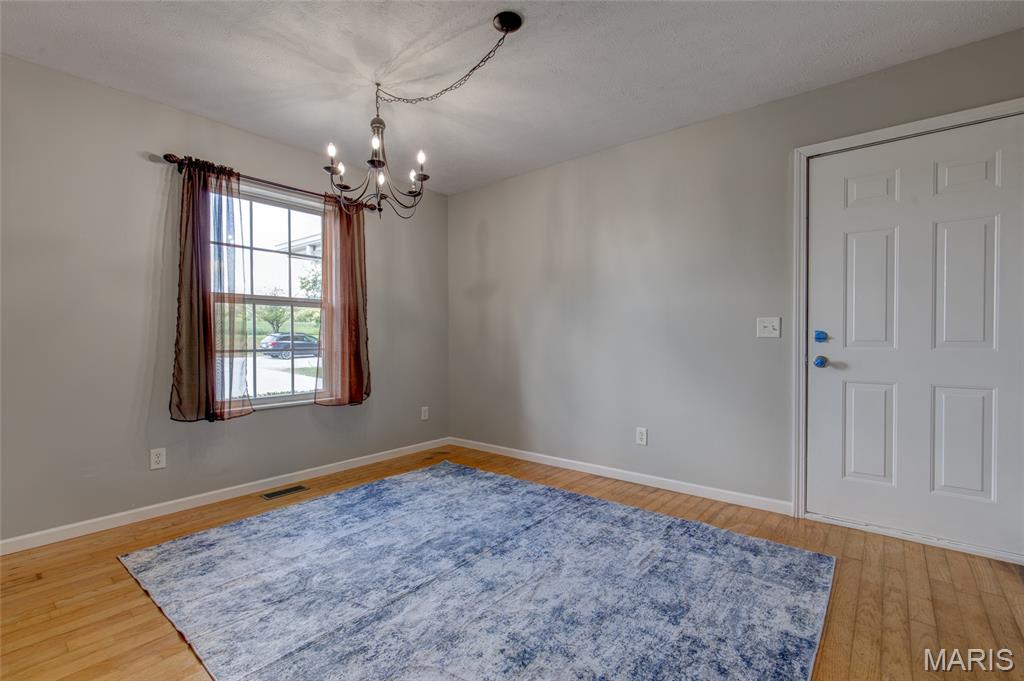
Dining Room
13x10
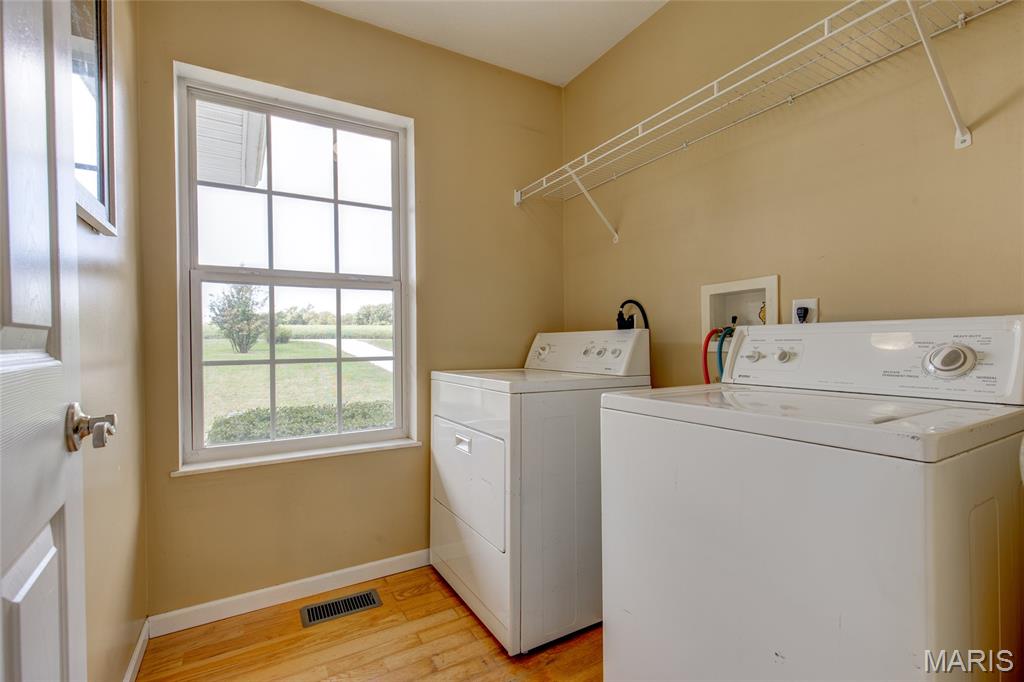
Laundry
10x10
Located on the main floor off the foyer near the dining room
Primary Bedroom
18x13
Large primary suite with dual vanities, jet tub, shower, and large walk-in closet
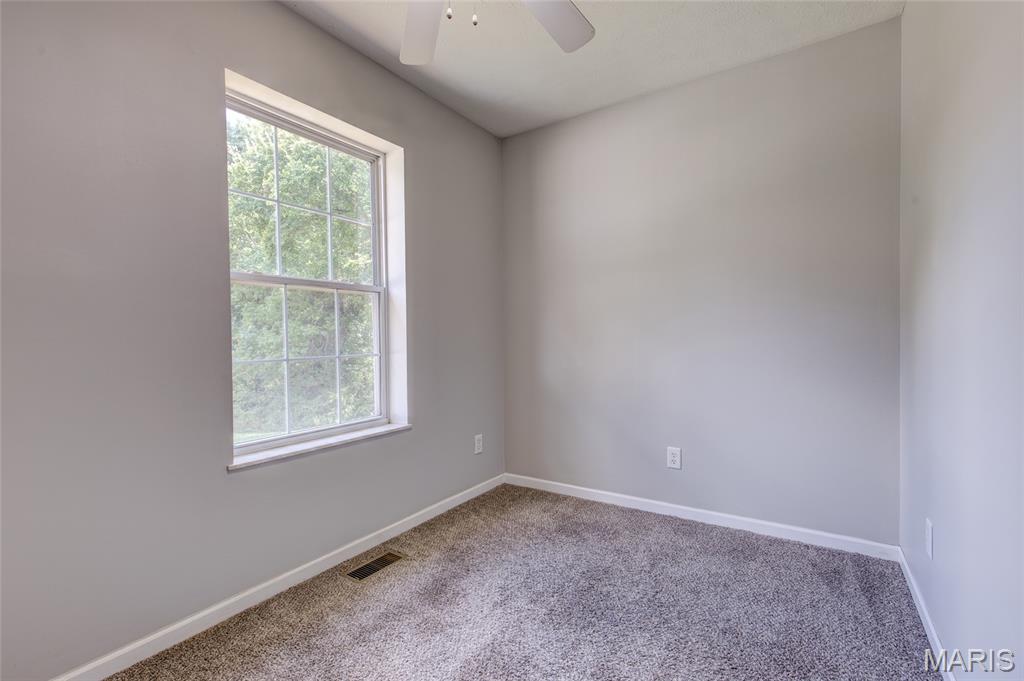
Bedroom 2
12x10
Bedroom 3
12x7
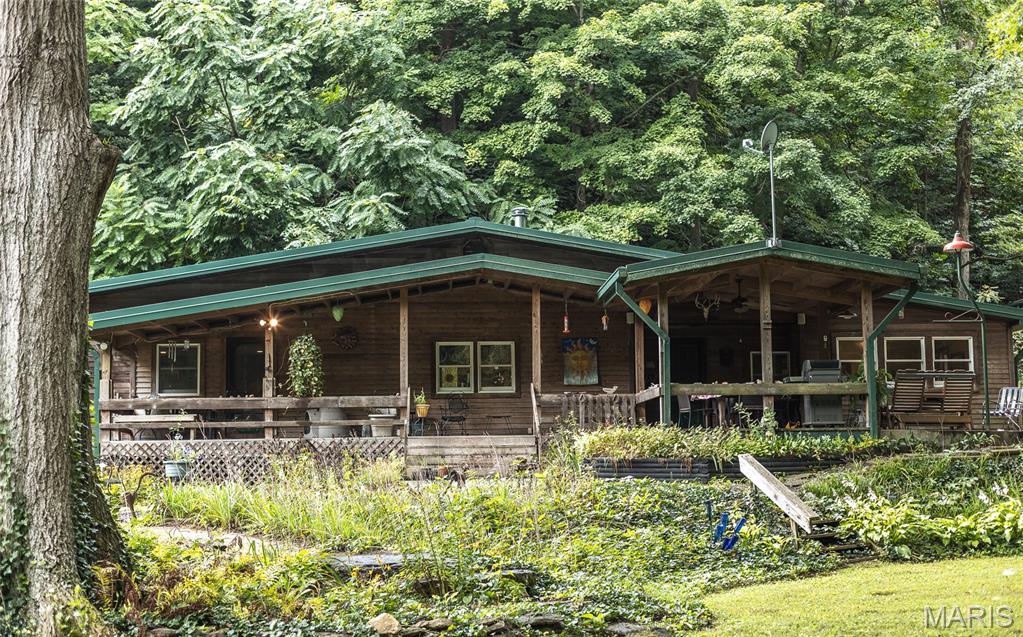
Escape to your own private retreat on 86.5 acres in scenic Grafton, IL directly adjoining Pere Marquette State Park. This remarkable property combines comfortable country living with exceptional hunting, recreation, and natural beauty. The well-maintained 3-bedroom, 2-bath cabin-style home offers over 2,500 sq. ft. of living space with a partial walkout basement, spacious great room, wood-burning stove, standing seam metal roof, updated kitchen, flooring, primary bath, and mechanicals. Outdoors, enjoy a saltwater in-ground pool with insulated pool house, heated 2+ car detached garage, multiple sheds, established landscaping, perennial gardens, and fenced vegetable garden. The acreage is almost all comprised of mature, undeveloped timber which provides outstanding wildlife habitat and hunting opportunities, while a picturesque spring-fed creek winds through the property. Offering privacy, mature timber, abundant wildlife, and direct proximity to thousands of acres of state park land, this is a rare opportunity for a private residence, recreational getaway, hunting retreat, or family compound in one of the area’s most beautiful settings. Property consists of 2 parcels 08-074-008-00 and 08-074-010-00
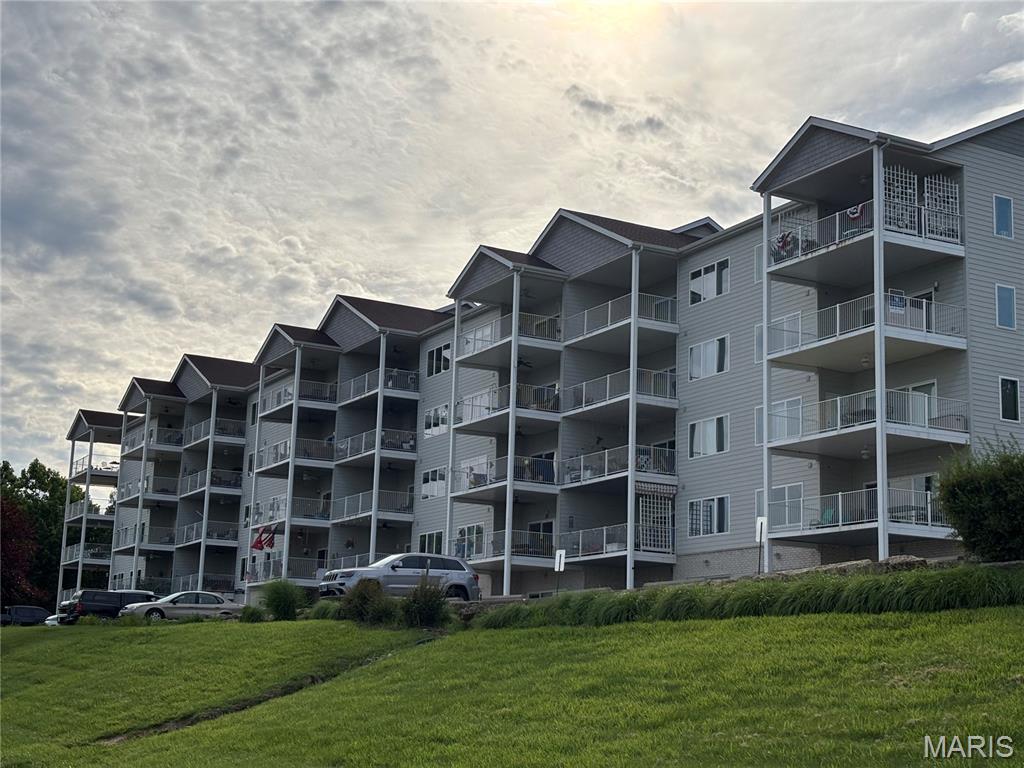
SPECTACULAR VIEW! 3 BEDROOM, 2 BATH CONDO! OPEN FLOOR PLAN! Features a Large Custom Book shelf in the Great Room! Great for FULL-TIME living or a Weekend Retreat! ALL appliances included. Cherry kitchen cabinets. Trash compactor. 4 Bar stools will also remain! Stackable Washer/Dryer combo stays. Pocket doors. Window coverings as shown, will remain. Large 19' x 12' Covered Deck w/ceiling fan. This condo is ready for your colors and special touches to make it yours! Enjoy the Easy Grafton lifestyle living with the vast views of the confluence of the Mississippi and Illinois Rivers, along with strolling along it's historic Main St., featuring many eateries, quaint shops, wineries, marina, water activities and much more. (Monthly fees include water, sewer and basic DirectTV). A 1 Year "CINCH" CONDO Home Warranty is Included with sale.
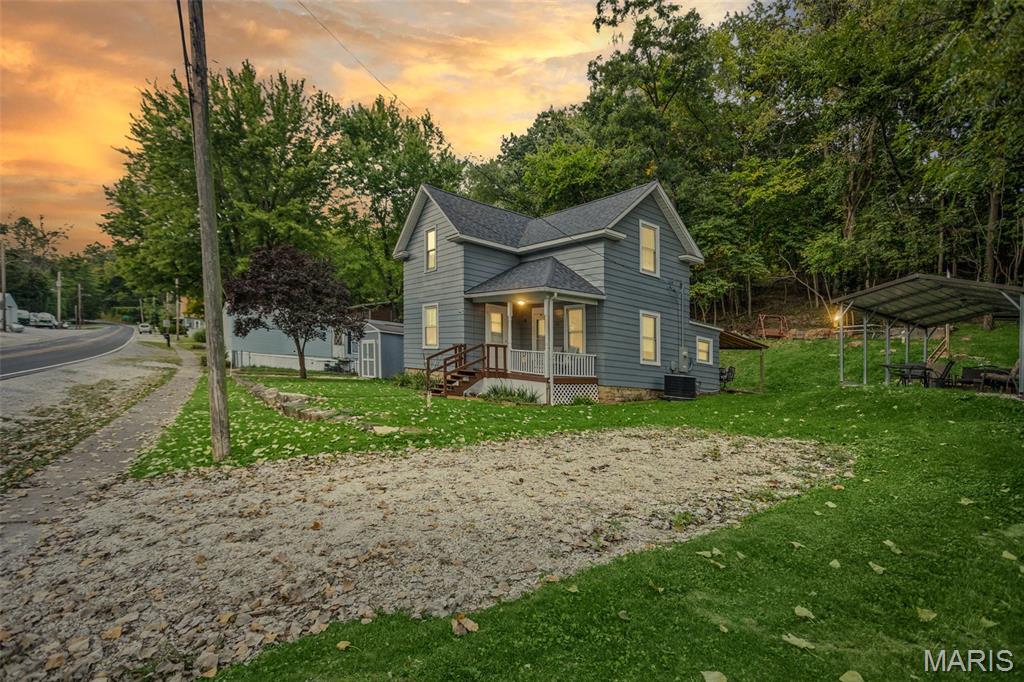
Location, location, location! This completely remodeled 3-bedroom, 2-bath home offers the best of both worlds—close to all the action in Grafton, yet tucked away enough to enjoy a little peace and privacy. Extensive updates include a new furnace and A/C, roof, windows, hot water heater, and PEX plumbing. Enjoy the outdoors from the covered deck, with additional storage provided by the detached shed. The carport features electric for added convenience. Looking for a turnkey opportunity? The property can also be purchased furnished for an additional amount. Move-in ready and ideally located to enjoy everything Grafton has to offer!