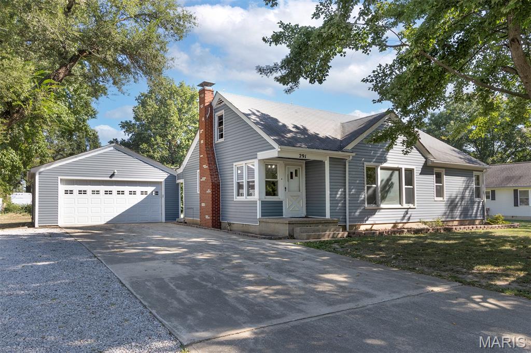
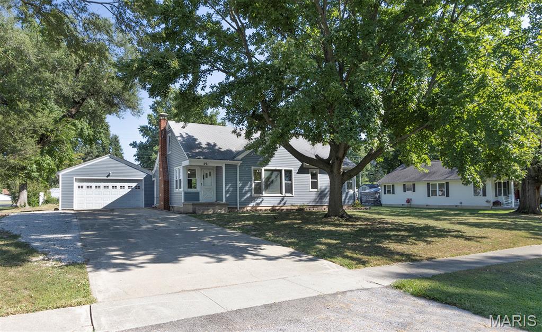
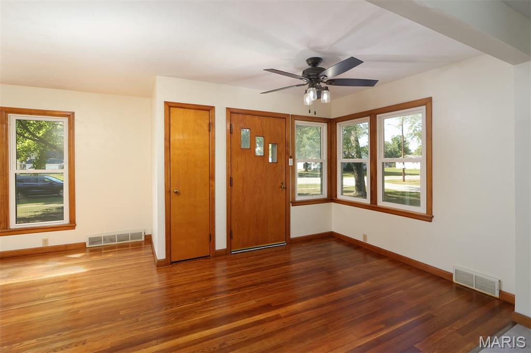
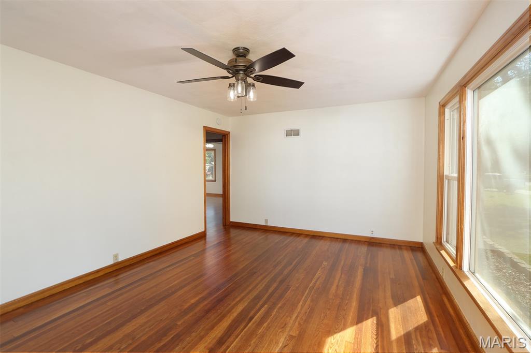
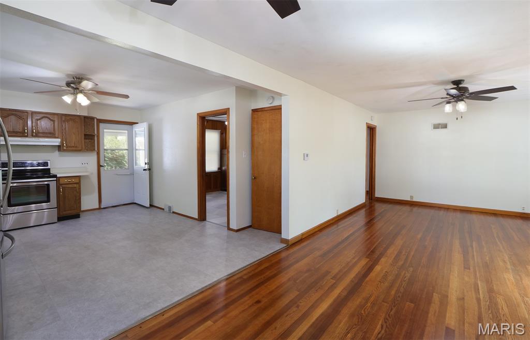
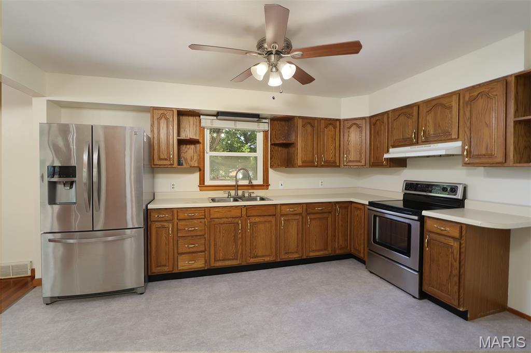
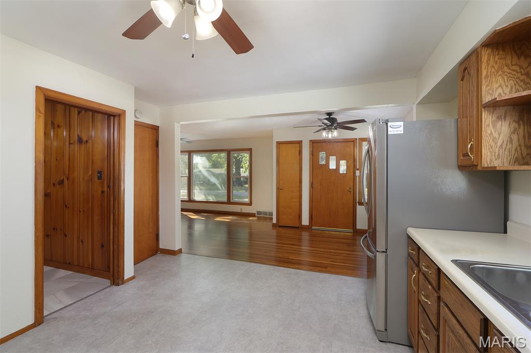
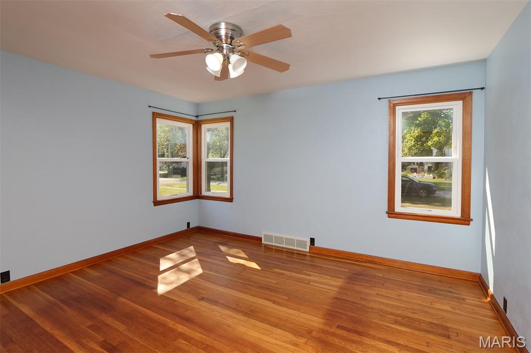
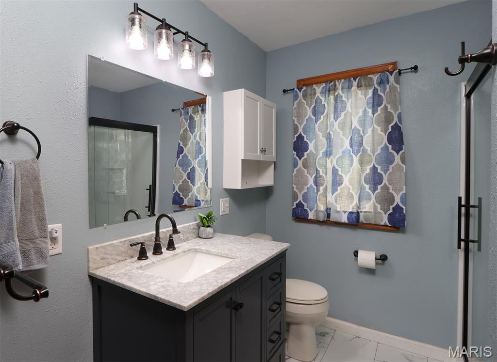
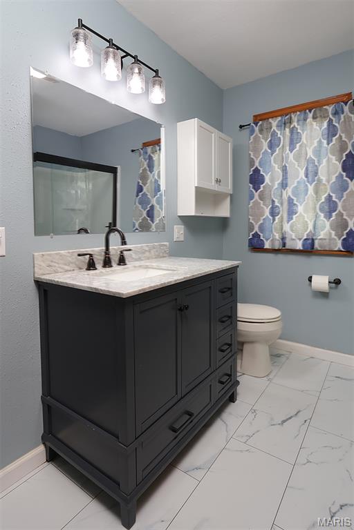
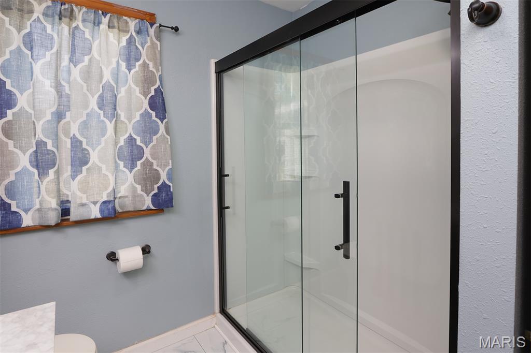
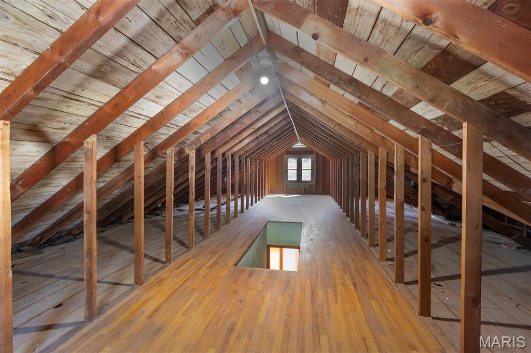
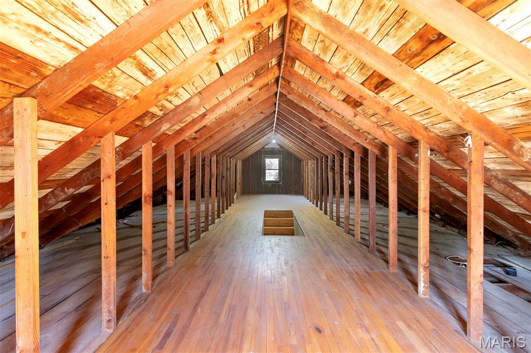
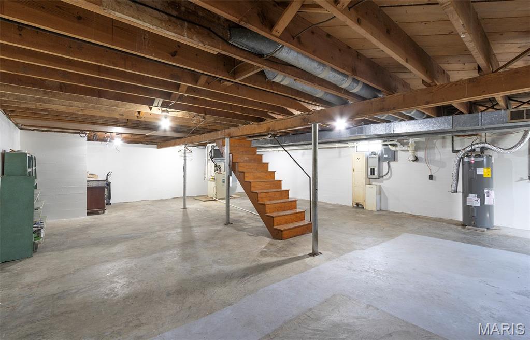
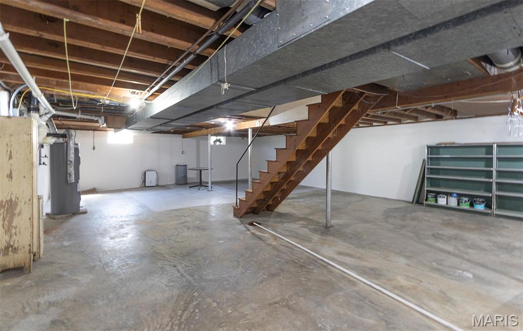
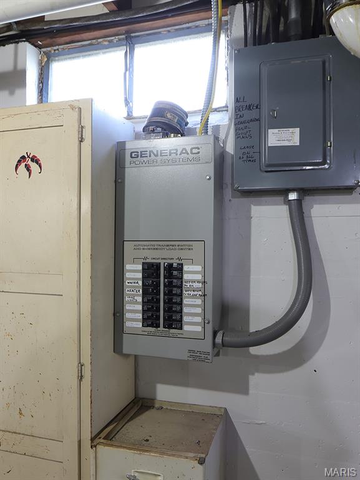
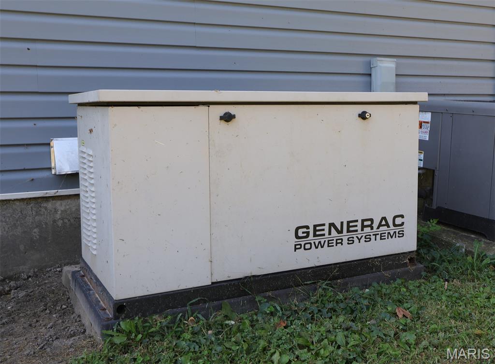
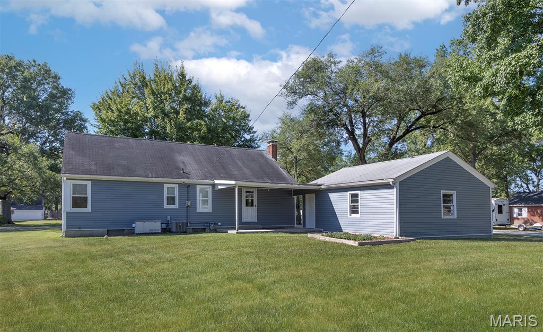
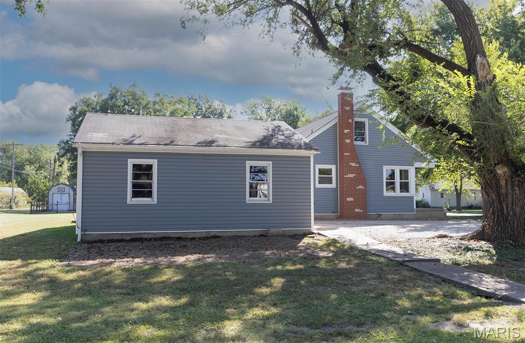
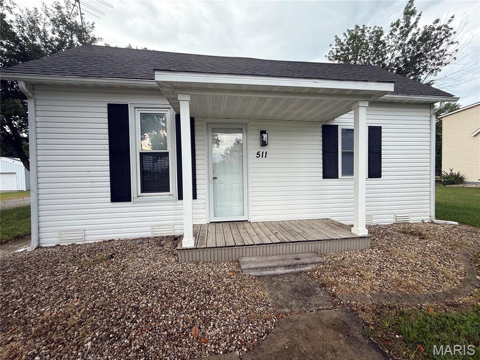
NO SHOWINGS UNTIL OPEN HOUSE ON FRIDAY, SEPT 4TH. OPEN HOUSE FROM 5P.M. UNTIL 7 P.M. Buyers - The Home You’ve Been Waiting For! Step inside and discover a home that beautifully blends original character, thoughtful updates, and move-in-ready convenience. The sellers have taken great care of this property so the next family can spend less time worrying about projects and more time enjoying their new home. One of the standout features is the original hardwood flooring throughout the home, which has been beautifully restored and sealed, bringing warmth and timeless character to the living spaces. The possibilities continue upstairs with a 42' x 10' temperature-controlled attic featuring the original hardwood flooring. Whether you envision additional storage, a hobby space, home office, or future finished living space, this unique area offers incredible potential. The dry basement has also been thoughtfully painted and provides abundant storage space or the opportunity to create additional finished living areas. The existing shelving and dresser in the basement will remain with the home. The bathroom was completely remodeled in 2025, including a new subfloor, LVP flooring, toilet, and walk-in shower. A convenient laundry chute is located in the bathroom closet, adding an extra touch of functionality. The 50-gallon electric water heater was replaced on December 9, 2025, and the home is equipped with a whole-home generator that automatically activates during a power outage and runs on natural gas, providing valuable peace of mind and comfort when you need it most. The kitchen was remodeled in 2019 while preserving the beautiful original cabinetry, creating a great combination of character and functionality. Outside, the home sits on a generous .36-acre corner lot, offering plenty of room to enjoy the yard, entertain, garden, or simply relax. Additional Updates & Features Siding: Approximately 8 years old, Roof: Estimated 16 years old, Windows: Approximately 16–17 years old, Exterior A/C coil: Replaced approximately 2–3 years ago, Furnace: 2001, Furnace inducer motor: Replaced in 2025, Furnace ignition: Replaced in 2007, 50-gallon electric water heater: Replaced 12/9/2025, This is more than a house—it’s a home that has been cared for, updated, and prepared for its next chapter. With its original charm, meaningful updates, generous corner lot, and room to grow, this property is ready to welcome its next family.

2 Beds

1 Bath

1,435 sq.ft

$0 per sq.ft

Ranch
$ 173,900
Active
0
26056013
2
1
1,435
Suhl & Huelsmann Sub
BREESE DIST 12
Clinton-IL
Residential
Ranch
Residential
$2,384
Last 6 closed homes in this zip.
| Address | Bd/Ba | SqFt | List | Sold | Closed |
|---|---|---|---|---|---|
| 391 E Wilson Street, Beckemeyer, IL 62219 | 3/1 | 1,248 | $189,500 | $186,000 98.2% of ask |
Jul 31, 2026 |
| 221 Sharp Street, Beckemeyer, IL 62219 | 3/2 | 2,132 | $200,000 | $360,000 180% of ask |
Jun 30, 2026 |
| 651 Dora Street, Beckemeyer, IL 62219 | 3/1 | 1,092 | $169,000 | $171,500 101.5% of ask |
Jun 18, 2026 |
| 290 E 1st Street, Beckemeyer, IL 62219 | 3/1 | 1,268 | $140,000 | $140,000 100% of ask |
Nov 26, 2025 |
| 291 Carter Street, Beckemeyer, IL 62219 | 4/3 | 1,460 | $230,000 | $235,000 102.2% of ask |
Nov 26, 2025 |
| 650 Randolph Street, Beckemeyer, IL 62219 | 3/2 | 1,987 | $162,500 | $152,500 93.8% of ask |
Oct 9, 2025 |
Estimate your monthly payment. Adjust the sliders below.
Estimate only. Not a loan offer. Consult a lender for an accurate quote, including HOA fees, PMI, and current rates.
Primary Bedroom
12x14
Original Hard Wood Flooring freshly redone and sealed, Ceiling Fan
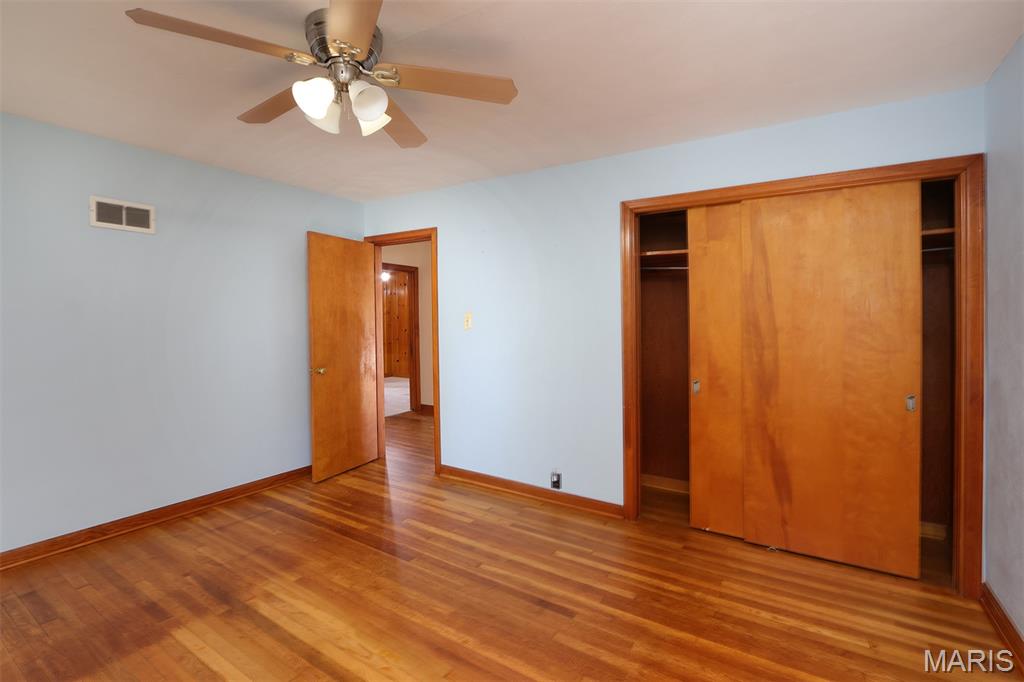
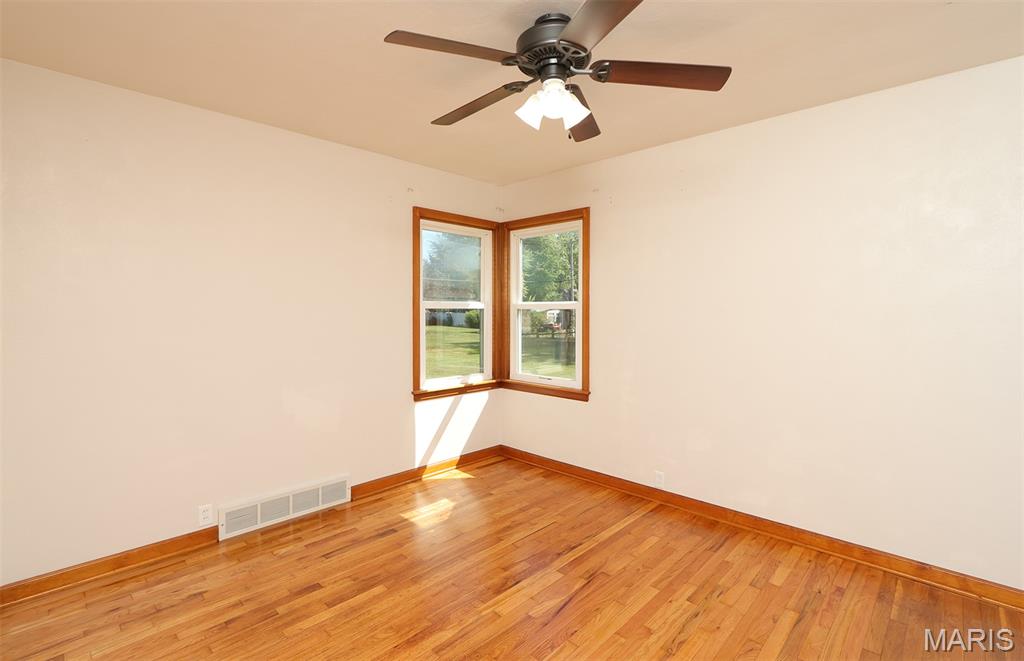
Bedroom
10x12
Original Hard Wood Flooring freshly redone and sealed, Ceiling Fan
Kitchen
12x14
New LVP Flooring, Dine in Kitchen
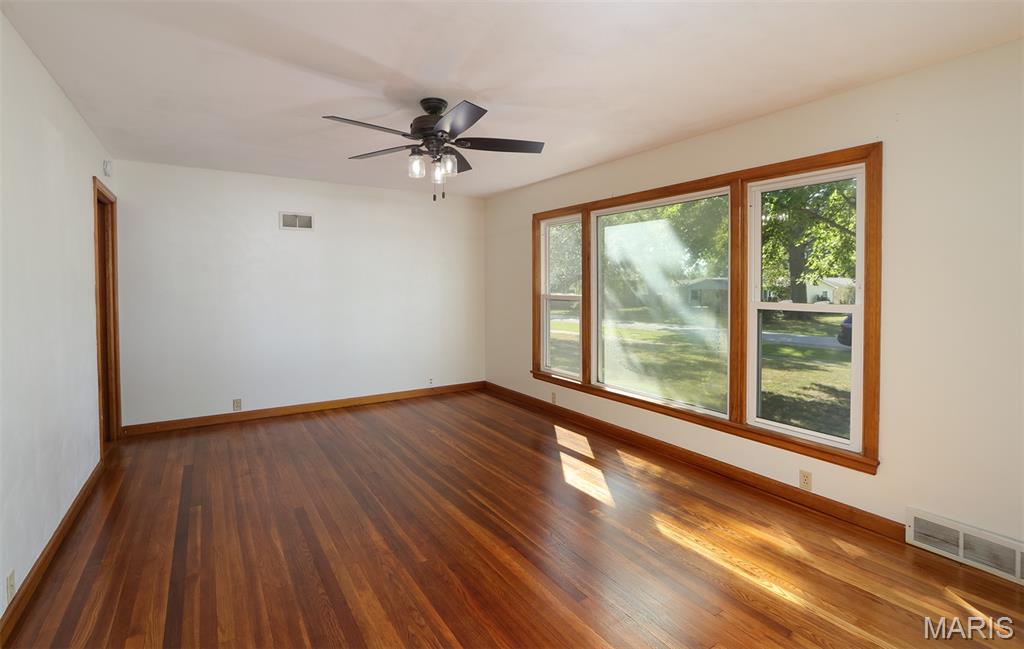
Living Room
12x17
Original Hardwood Flooring freshly redone and sealed, Large Bay Window
Office
10x11
New Flooring in 2023, Beautiful Original Wood Walls and Trim, Dresser Stays
Bathroom
8x7
Remodeled in 2025
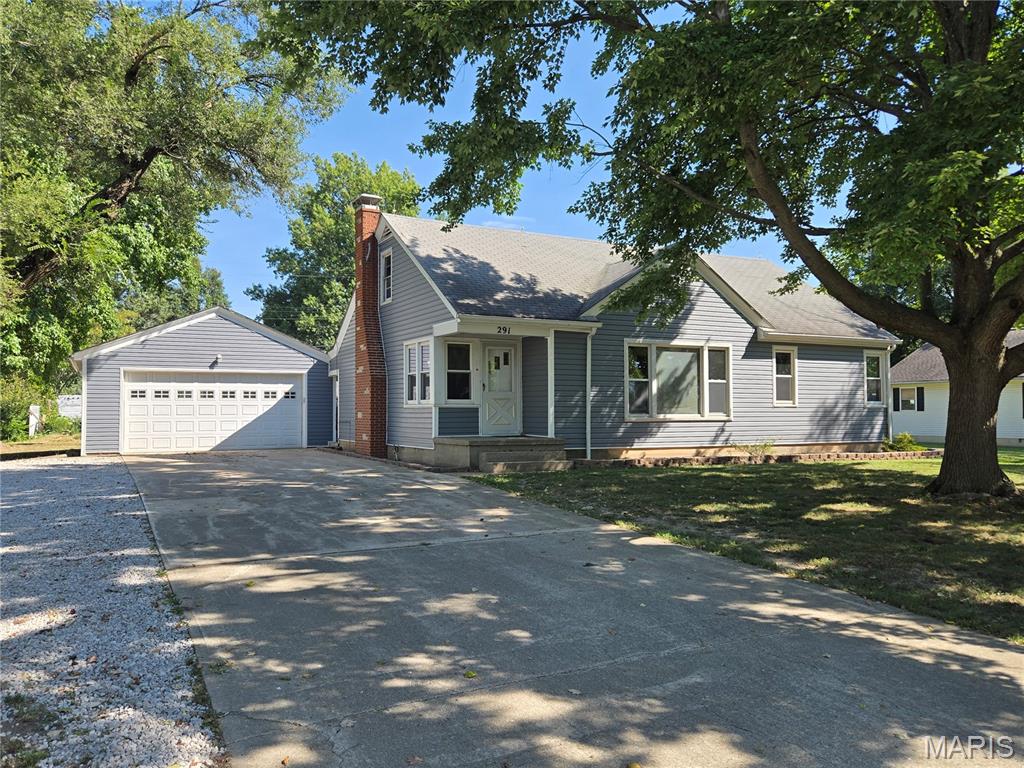
NO SHOWINGS UNTIL OPEN HOUSE ON FRIDAY, SEPT 4TH. OPEN HOUSE FROM 5P.M. UNTIL 7 P.M. Buyers - The Home You’ve Been Waiting For! Step inside and discover a home that beautifully blends original character, thoughtful updates, and move-in-ready convenience. The sellers have taken great care of this property so the next family can spend less time worrying about projects and more time enjoying their new home. One of the standout features is the original hardwood flooring throughout the home, which has been beautifully restored and sealed, bringing warmth and timeless character to the living spaces. The possibilities continue upstairs with a 42' x 10' temperature-controlled attic featuring the original hardwood flooring. Whether you envision additional storage, a hobby space, home office, or future finished living space, this unique area offers incredible potential. The dry basement has also been thoughtfully painted and provides abundant storage space or the opportunity to create additional finished living areas. The existing shelving and dresser in the basement will remain with the home. The bathroom was completely remodeled in 2025, including a new subfloor, LVP flooring, toilet, and walk-in shower. A convenient laundry chute is located in the bathroom closet, adding an extra touch of functionality. The 50-gallon electric water heater was replaced on December 9, 2025, and the home is equipped with a whole-home generator that automatically activates during a power outage and runs on natural gas, providing valuable peace of mind and comfort when you need it most. The kitchen was remodeled in 2019 while preserving the beautiful original cabinetry, creating a great combination of character and functionality. Outside, the home sits on a generous .36-acre corner lot, offering plenty of room to enjoy the yard, entertain, garden, or simply relax. Additional Updates & Features Siding: Approximately 8 years old, Roof: Estimated 16 years old, Windows: Approximately 16–17 years old, Exterior A/C coil: Replaced approximately 2–3 years ago, Furnace: 2001, Furnace inducer motor: Replaced in 2025, Furnace ignition: Replaced in 2007, 50-gallon electric water heater: Replaced 12/9/2025, This is more than a house—it’s a home that has been cared for, updated, and prepared for its next chapter. With its original charm, meaningful updates, generous corner lot, and room to grow, this property is ready to welcome its next family.
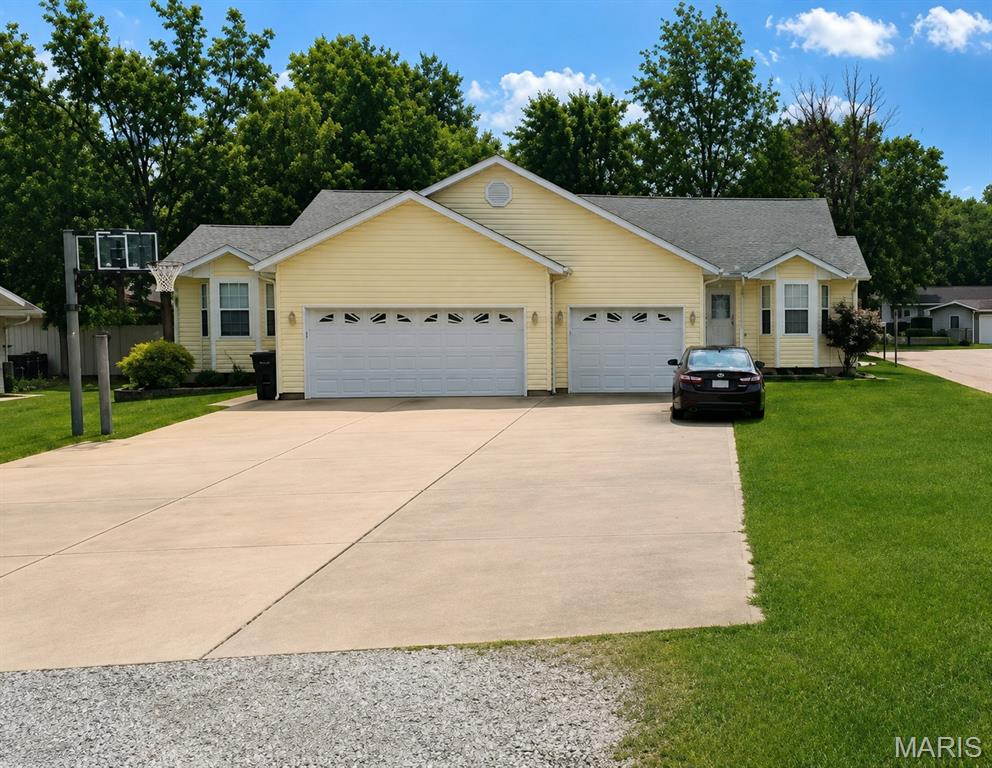
A Smart Way to Own More Home — And Have Someone Else Help Pay for It Looking for a way to own a spacious home without carrying the full cost yourself? This well-maintained duplex delivers exactly that: move into the generous owner's side and let the income-producing second unit work for you every month. Side 570 is the standout — a spacious 4 bedroom, 3 bath unit with an attached 2-car garage and a full finished basement offering additional living and storage space. Thoughtful upgrades throughout make this side feel like a true single-family home, with room to spread out for a growing family or anyone who wants extra space for a home office, gym, or guest suite. Side 590 offers a comfortable 2 bedroom, 2 bath layout with a 1 car attached garage, also with a full finished basement — ideal for a long-term tenant, extended family, or continued rental income. Combined current rents of $1,400 and $1,100 mean built-in cash flow from day one, whether you occupy one side or rent both units out. Both units benefit from a brand new roof installed in 2022, giving you real peace of mind and one less big-ticket expense to plan for. Whether you're an owner-occupant looking to offset your monthly payment, an investor seeking a turnkey income property, or a multi-generational family wanting separate living spaces under one roof, this duplex is a rare opportunity to build equity while your tenant helps foot the bill. Schedule your showing today — opportunities like this don't last long!
Two Bedroom House in Lietzes Subdivision, LVP Flooring Throughout Main Living Areas, 15 x 14 Living Room, 13 x 11 Kitchen Provides Gas Range, Dishwasher, Garbage Disposal and Refrigerator, Full Hallway Bathroom, 13 x 11 First Bedroom and 12 x 12 Second Bedroom, Three Car Detached Garage, Available Now.