

Light-colored siding exterior with a covered entry, mature trees, and a paved driveway

Light gray siding exterior with a covered entry, black porch railing, and an asphalt driveway

Wood-finish vinyl flooring, white trim, light-colored walls, white multi-pane window, and white paneled entry door with an arched glass insert

Wood-finish vinyl flooring, white trim, light-colored walls, white ceiling, and a white entry door with decorative glass

View of kitchen and family room from front door of living room.

White cabinetry, stone-finish countertops, stainless steel appliances, wood-finish flooring, and a built-in pantry

Kitchen featuring granite countertops, stainless steel refrigerator, and modern pendant lighting

Kitchen featuring white shaker-style cabinetry, granite-style countertops, stainless steel appliances, and wood-finish flooring

White shaker cabinetry, light-toned countertops, stainless steel gas range, and a double basin sink with a chrome faucet

White shaker style cabinetry, dual basin stainless steel sink with gooseneck faucet, light granite-style countertops, wood-finish flooring, and a dishwasher

Stainless steel French door refrigerator, wood-finish flooring, white cabinetry, granite-style countertop, and a double-bowl sink

Wood-finish flooring, light neutral wall color, and a ceiling fan with integrated lighting

Large family room with wood burn fireplace lots is light from windows, plus 3rd door to back yard.

Brick wood burn fireplace with a white mantel, black firebox, and two wall-mounted sconces

Long family room off the kitchen.

Bonus room or Dining Room. Extra space in back of house for all kinds of things. Door leads to covered patio.

Large bonus room / Dining Room with Wood-finish vinyl flooring, neutral wall paint, and white trim

Neutral-toned walls, white trim, and gray carpeting

Sliding closet doors, wall-to-wall carpeting, and a neutral wall color

White tub/shower combination, white toilet, single vanity with integrated sink, chrome faucet, and decorative framed mirror

Neutral wall finish, two windows with white trim, and gray carpet

Textured carpet flooring, neutral painted walls, white trim, sliding closet doors, and a door with knob hardware

Neutral wall finishes and gray carpeting with two windows

Textured gray carpeting, light-toned wall panels, and white trim

Laundry nook in hall way by bedrooms.

Covered patio with a concrete surface, wood railing, and ceiling fan


Expansive backyard featuring a manicured lawn, a light blue storage shed with white trim, and a full privacy fence

Expansive rear yard with a covered patio, wood deck, and wood privacy fencing

Light gray siding exterior with white trim windows and a covered front entry

Floor plan
Come check out this totally rehabbed home that features 3 bedrooms and 1 bath. NEW flooring thru out the home. Walk into the home to a spacious living room with front window for tons of light. The kitchen is thru the Living room with NEW cabinets, Granite counters, flooring and NEW appliances. There is a bonus room in the back of the kitchen with tons of windows and space and a door to walk out to the yard and a covered patio with a 12 x 11 concrete slab to relax outside under the shade and get your grillin on. Off the living room is a big family room with a wood burning fireplace, another bay window, and a door out back. and Plenty of space and room to hang out. The 3 bedrooms and bath that is fully remodeled are on the other side of the kitchen. This home is close to everything you could need and want. Come check it out. Professional pictures coming Saturday.

3 Beds

1 Bath

1,392 sq.ft

$0 per sq.ft

Ranch
$ 175,000
Active
0
26055973
3
1
1,392
Henry Gardens 2ndadd
Belleville
Belleville DIST 118
St Clair-IL
Residential
Ranch
Residential
$2,445
Last 6 closed homes in this zip.
| Address | Bd/Ba | SqFt | List | Sold | Closed |
|---|---|---|---|---|---|
| 301 BRIAN Drive, Swansea, IL 62226 | 3/2 | 1,622 | $1,700 | $1,700 100% of ask |
Sep 8, 2026 |
| 2740 Old Collinsville Road, Belleville, IL 62226 | 3/4 | 2,284 | $225,000 | $200,000 88.9% of ask |
Sep 4, 2026 |
| 524 W Morgan Street, Swansea, IL 62226 | 0/1 | 480 | $85,000 | $69,500 81.8% of ask |
Sep 4, 2026 |
| 1211 Kinsella Avenue, Swansea, IL 62226 | 2/2 | 1,064 | $175,000 | $161,000 92% of ask |
Sep 3, 2026 |
| 113 Philecia Drive, Swansea, IL 62226 | 5/3 | 1,533 | $130,000 | $145,000 111.5% of ask |
Sep 3, 2026 |
| 3311 S Belt, Belleville, IL 62226 | 3/1 | 1,404 | $44,900 | $40,000 89.1% of ask |
Sep 3, 2026 |
Estimate your monthly payment. Adjust the sliders below.
Estimate only. Not a loan offer. Consult a lender for an accurate quote, including HOA fees, PMI, and current rates.
Living Room
16x11
Living Room with bay window.
Kitchen
7x17
New kitchen with all new cabinets, flooring, countertop and appliances
Family Room
9x31
large family room with a fire place and extra door to go outside.
Bonus Room
9x11
Bonus room in back of home, with door to back yard and tons of windows.
Utility Room
4x3
Laundry Nook in hall way
Bathroom
8x5
Totally redone bathroom
Bedroom
11x7
smallest bedroom of the 3.
Bathroom 2
12x12
Bathroom 3
12x12
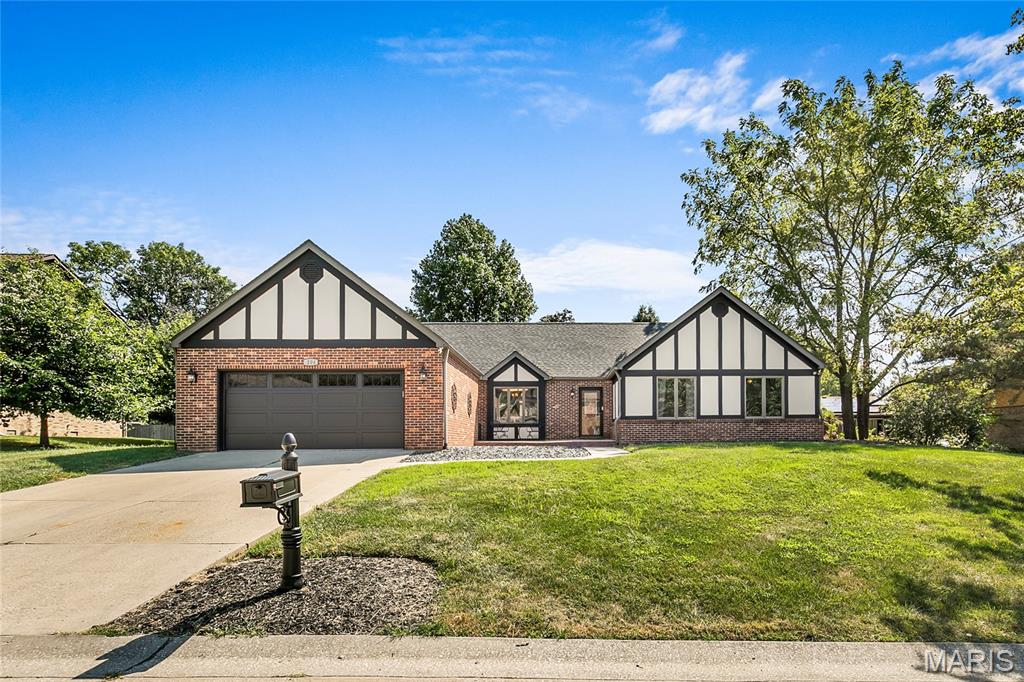
COMING SOON w/ Showings to begin Thursday 9/10 but you can take the 3D tour today! Welcome home to 204 Wild Cherry Lane, a beautifully updated brick ranch tucked into Rosewood Lake Estates in WOLF BRANCH Schools! With 2,178 square feet all on one level, this beautiful ranch offers the ease of single-level living paired with the kind of thoughtful, top-to-bottom updating that is hard to find. Step inside and the first thing you will notice is the hardwood flooring, which runs through nearly the entire main level. The entry opens to a generous formal dining with room to comfortably seat ten, making holidays and entertaining easy to host. The kitchen is truly the heart of this home. Its 2021 remodel brought granite countertops, freshly painted cabinetry with new hardware, and stainless appliances including a slide-in double-oven range with built-in microwave above, a dishwasher, and disposal. A breakfast bar handles busy mornings and homework sessions, while a separate breakfast area offers a sunny spot for coffee, complete with its own serving bar and built-in storage. Just beyond the kitchen is a dedicated office, currently used as a work-from-home space but offers a lot of flexibility and can be used to fit your specific needs. At the far end of the home, the family room opens up beneath a vaulted ceiling. A fireplace anchors the space with a recessed niche built in above it for a television, and sliding doors lead out to a large new concrete patio, so warm evenings flow easily from inside to out. The peaceful, level backyard is the perfect spot to entertain friends and family. There is also plenty of room to add a pool! The primary suite is a true retreat. The bedroom features hardwood floors and two double closets, and French doors that open into a lovely bath that feels every bit as luxurious as it looks. A new, freestanding soaking tub takes center stage, joined by separate vanities (new tops, faucets, hardware and mirrors), a separate shower with a built-in seat, new vinyl flooring, lighting and new plank wall board. Two additional bedrooms are both nicely sized with hardwood floors and double closets of their own. The hall bathroom serving them has been fully renovated with custom tile work and a doorless walk-in shower that feels elegant and high-end. A main-floor laundry room with extra closet storage sits conveniently between the family room and the garage, with a separate mechanical room alongside it. Six-panel doors and insulated casement windows carry throughout. Outside, the home is predominantly brick with stucco accents, set on a quarter-acre-plus lot with fresh exterior paint and new landscaping rock. The two-car attached garage enters at kitchen level and features a new garage door and opener. Additional updates include repainted interior, new wiring in the kitchen, family room, and dining room, along with updated lighting and ceiling fans throughout. Best of all, there is no HOA. The location delivers, too. This address is served by Wolf Branch School District 113, with Belleville East High School beyond. The Swansea MetroLink station is minutes away with park-and-ride access to downtown St. Louis, the stadium district, and Lambert Airport. Scott Air Force Base is roughly fifteen minutes east, downtown St. Louis about twenty minutes west, and everyday shopping, dining, groceries, parks, and healthcare are all close at hand. Move-in ready, meticulously maintained, and beautifully updated throughout! Schedule your in-person showing today and be prepared to be WOWED from the moment you enter!
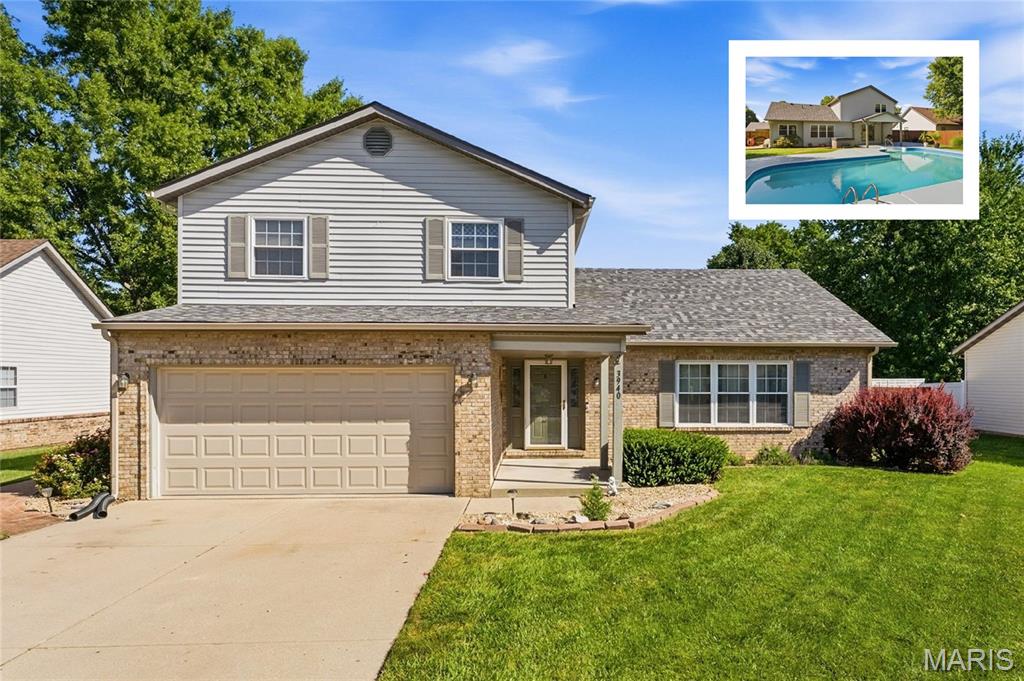
Located in the highly sought-after Wolf Branch School District, this spacious 4-bedroom home offers a fantastic combination of thoughtful updates, functional living space, and an incredible backyard oasis that is a destination all by itself. The main level features seamless LVP flooring providing consistency and continuity. Recessed living room with soaring vaulted ceilings creates an immediate sense of space. Formal dining room provides a great space for entertaining, while the spacious kitchen features painted cabinetry, newer granite countertops, updated backsplash, and a convenient pantry. Just off the kitchen, the family room features a gas fireplace and direct access to the backyard, making the transition from indoor to outdoor living effortless. A main-level laundry and powder room complete the first floor. Brand new carpet installed on the upper level where you’ll find all 4 bedrooms and 2 full baths (both with new tile). Primary suite is generously proportioned with large walk-in closet and attached, private full bath And then there's the backyard. This is where the home truly shines. A covered patio, hot tub, and in-ground pool create a private backyard oasis designed for effortless entertaining, relaxing evenings, and enjoying the best of outdoor living. With a newer architectural shingle roof in the last 3 years, and a new HVAC system in 2025, this home delivers the perfect combination of peace of mind, lifestyle, and overall value – this home is ready for you – schedule your appointments today!
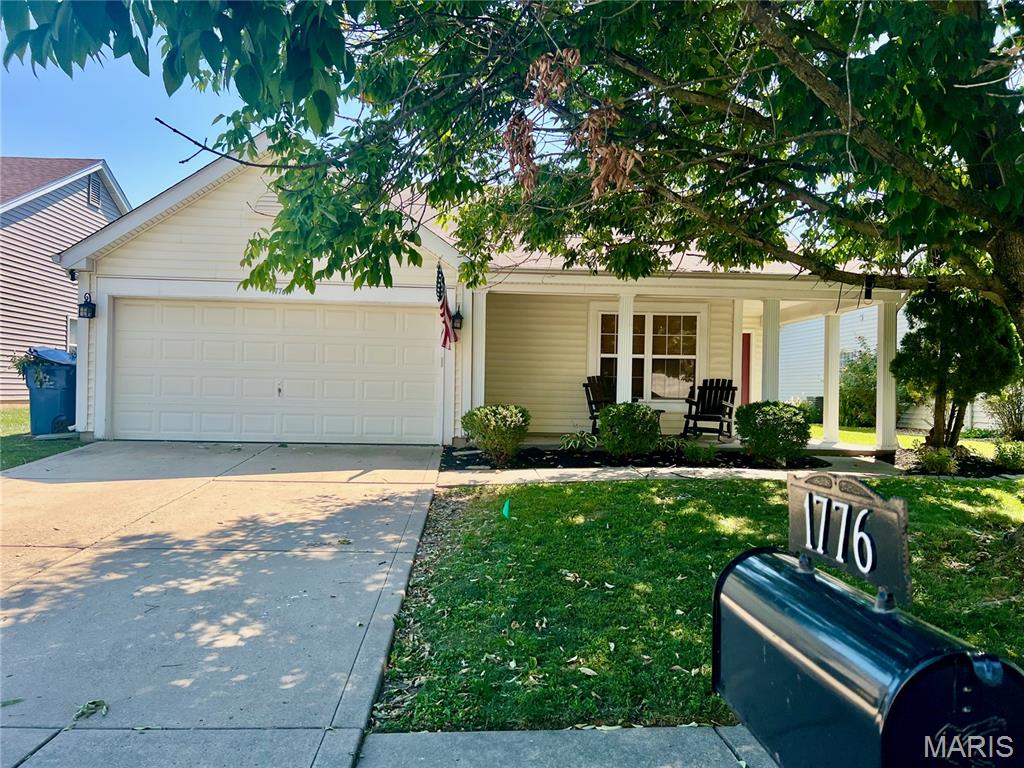
**Coming Soon** Welcome home to 1776 Ambrose Terrace Dr. in Swansea, IL. Approximately 25 minutes to Scott Air Force Base. Additional info and pictures will be available on 9/9/26. Showings begin on 9/11/2026.
