Back to Search Results
$310,000 Active

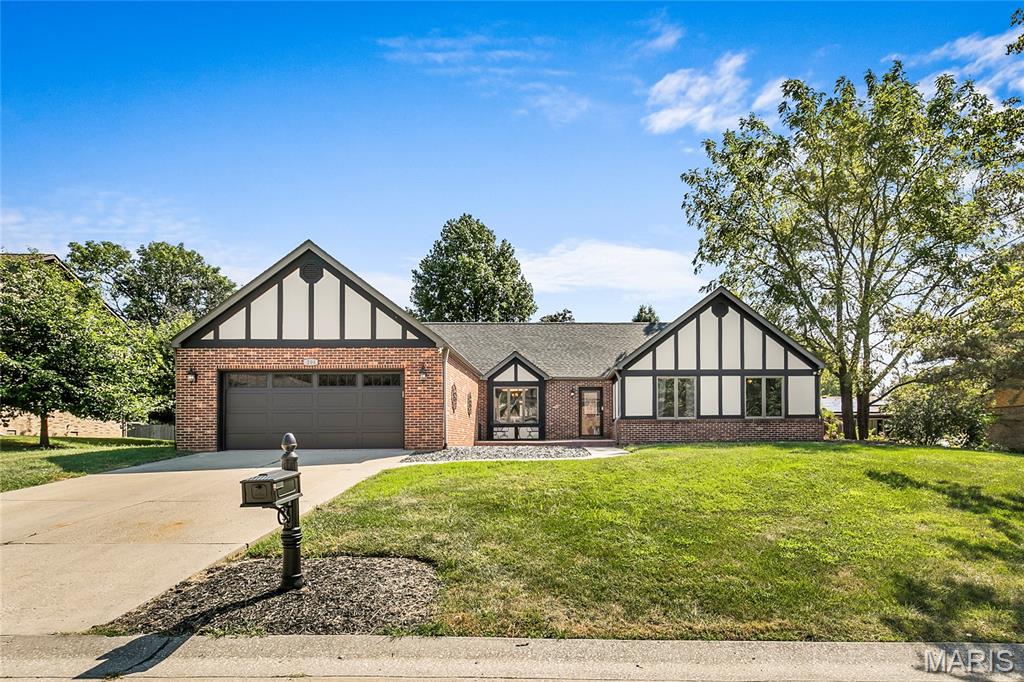
204 Wild Cherry Lane, Alorton, IL, 62226

3 bd | 2 ba | 2,178 sq ft | Ranch
Subdivision: Rosewood Lake Estates
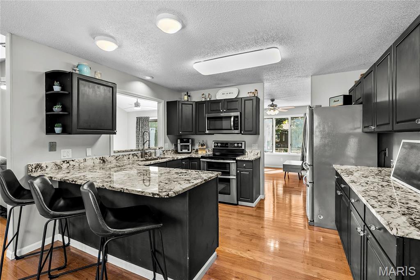
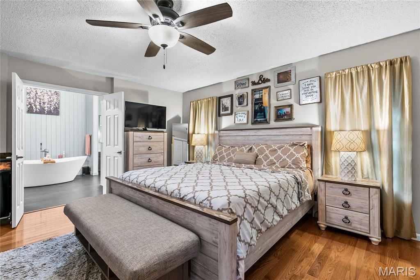
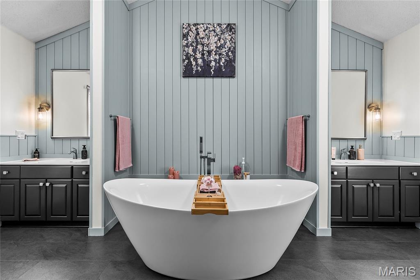
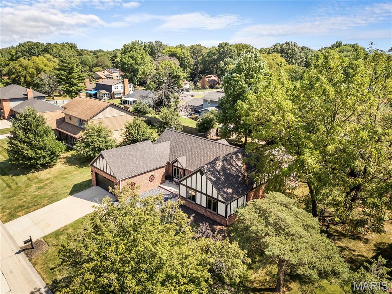
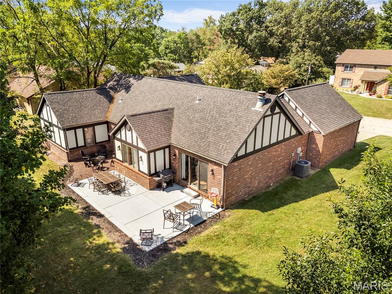
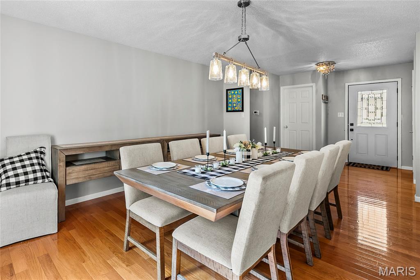
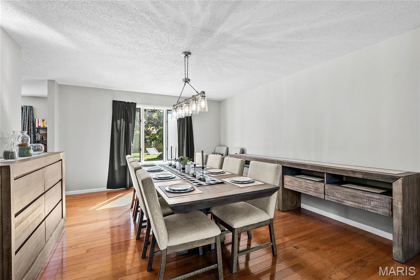
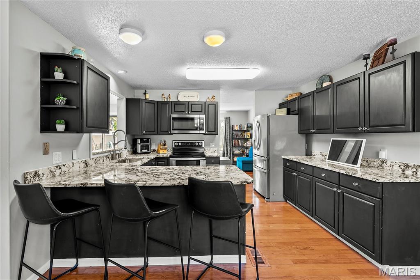
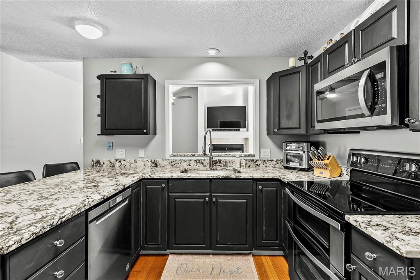
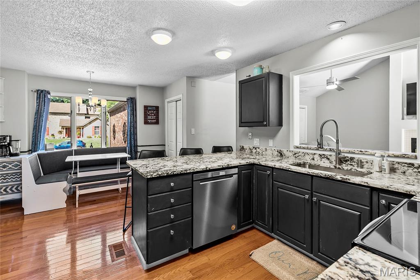
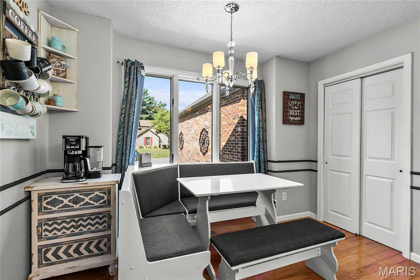
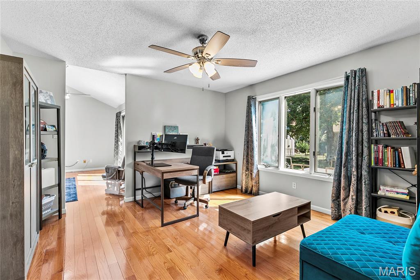
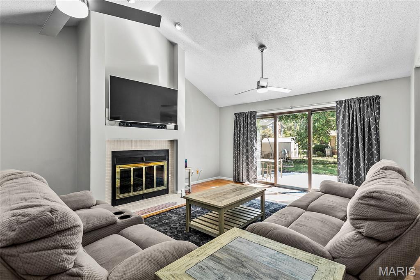
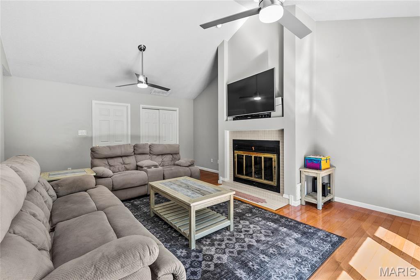
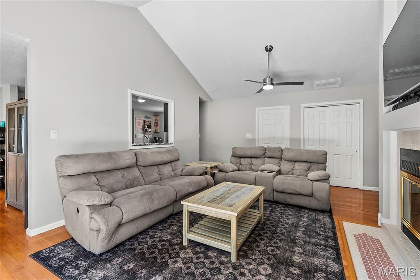
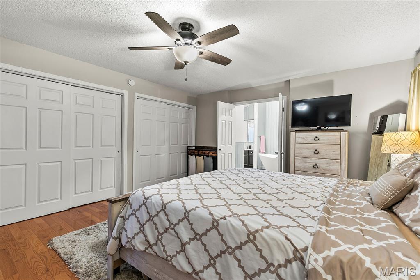
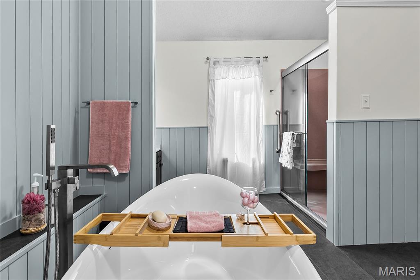
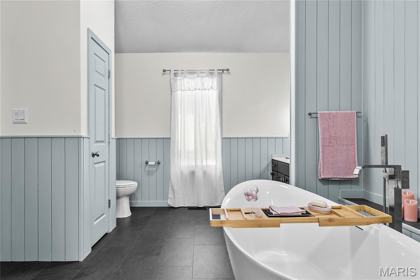
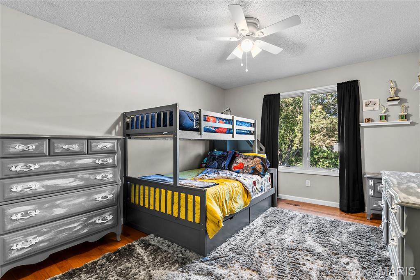
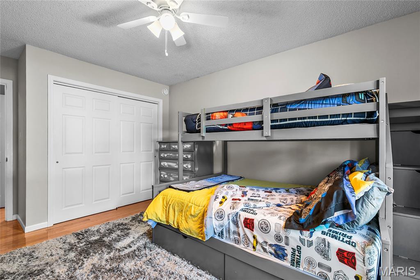
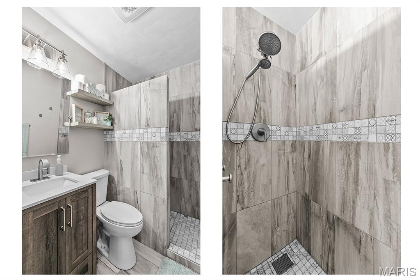
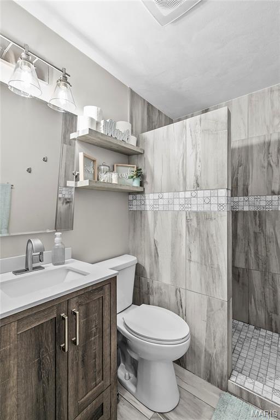
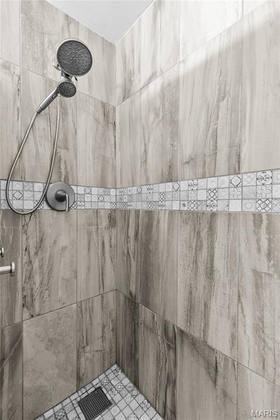
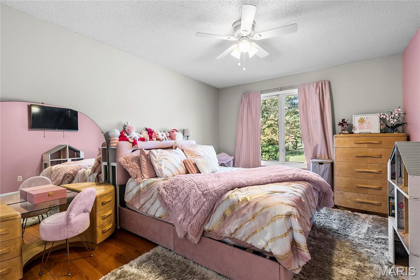
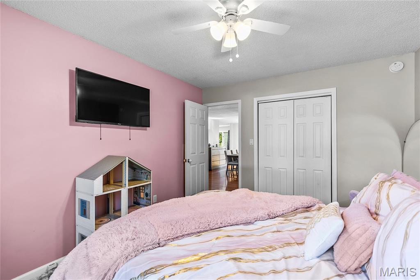
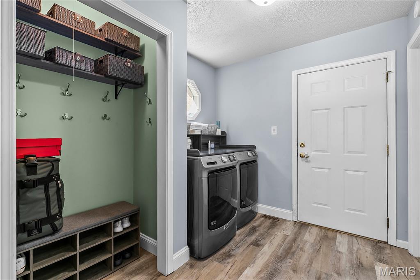
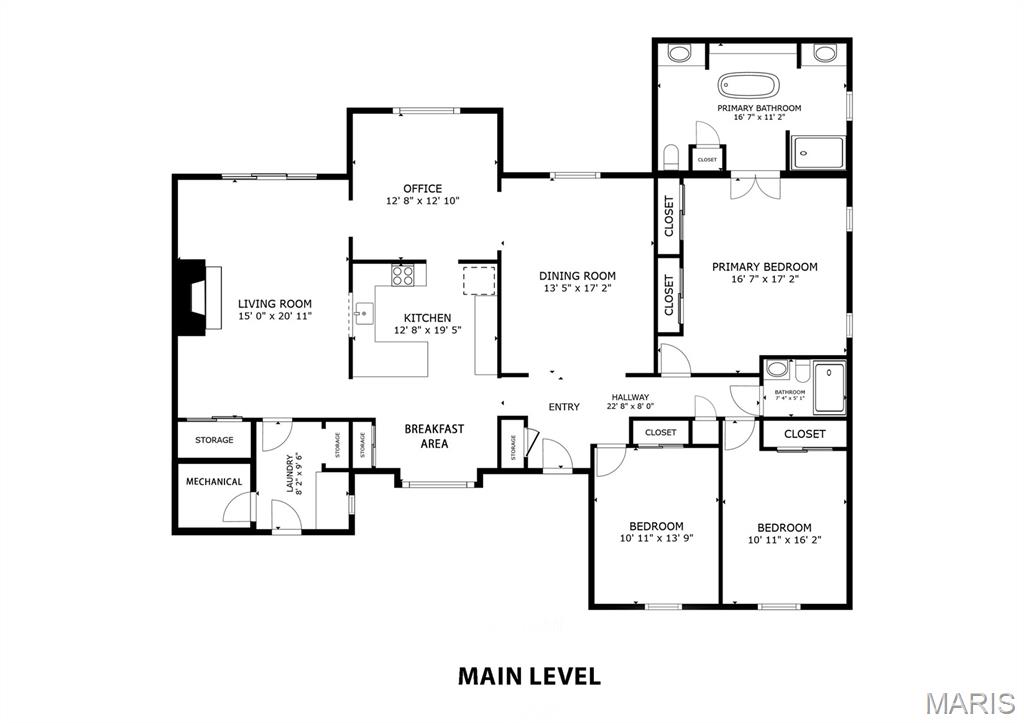
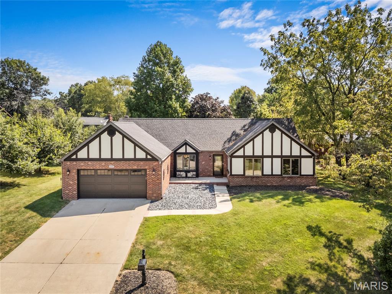
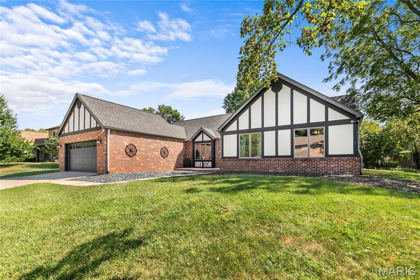
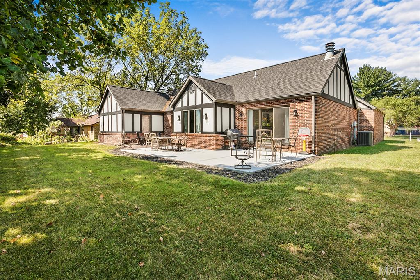
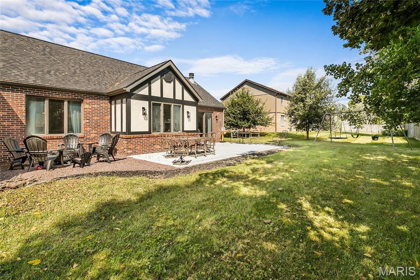
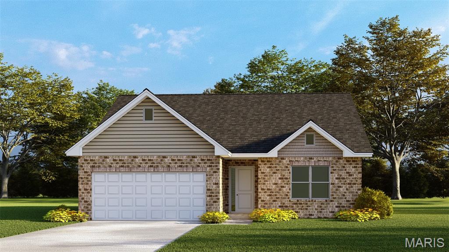
Welcome home to 204 Wild Cherry Lane, a beautifully updated brick ranch tucked into Rosewood Lake Estates in WOLF BRANCH Schools! With 2,178 square feet all on one level, this beautiful ranch offers the ease of single-level living paired with the kind of thoughtful, top-to-bottom updating that is hard to find. Step inside and the first thing you will notice is the hardwood flooring, which runs through nearly the entire main level. The entry opens to a generous formal dining with room to comfortably seat ten, making holidays and entertaining easy to host. The kitchen is truly the heart of this home. Its 2021 remodel brought granite countertops, freshly painted cabinetry with new hardware, and stainless appliances including a slide-in double-oven range with built-in microwave above, a dishwasher, and disposal. A breakfast bar handles busy mornings and homework sessions, while a separate breakfast area offers a sunny spot for coffee, complete with its own serving bar and built-in storage. Just beyond the kitchen is a dedicated office, currently used as a work-from-home space but offers a lot of flexibility and can be used to fit your specific needs. At the far end of the home, the family room opens up beneath a vaulted ceiling. A fireplace anchors the space with a recessed niche built in above it for a television, and sliding doors lead out to a large new concrete patio, so warm evenings flow easily from inside to out. The peaceful, level backyard is the perfect spot to entertain friends and family. There is also plenty of room to add a pool! The primary suite is a true retreat. The bedroom features hardwood floors and two double closets, and French doors that open into a lovely bath that feels every bit as luxurious as it looks. A new, freestanding soaking tub takes center stage, joined by separate vanities (new tops, faucets, hardware and mirrors), a separate shower with a built-in seat, new vinyl flooring, lighting and new plank wall board. Two additional bedrooms are both nicely sized with hardwood floors and double closets of their own. The hall bathroom serving them has been fully renovated with custom tile work and a doorless walk-in shower that feels elegant and high-end. A main-floor laundry room with extra closet storage sits conveniently between the family room and the garage, with a separate mechanical room alongside it. Six-panel doors and insulated casement windows carry throughout. Outside, the home is predominantly brick with stucco accents, set on a quarter-acre-plus lot with fresh exterior paint and new landscaping rock. The two-car attached garage enters at kitchen level and features a new garage door and opener. Additional updates include repainted interior, new wiring in the kitchen, family room, and dining room, along with updated lighting and ceiling fans throughout. Best of all, there is no HOA. The location delivers, too. This address is served by Wolf Branch School District 113, with Belleville East High School beyond. The Swansea MetroLink station is minutes away with park-and-ride access to downtown St. Louis, the stadium district, and Lambert Airport. Scott Air Force Base is roughly fifteen minutes east, downtown St. Louis about twenty minutes west, and everyday shopping, dining, groceries, parks, and healthcare are all close at hand. Move-in ready, meticulously maintained, and beautifully updated throughout! Schedule your in-person showing today and be prepared to be WOWED from the moment you enter!

Status: Active · MLS# 26057267 · Listing Courtesy of RE/MAX Results Realty

Approximate location. Get directions

Talk to a real agent about this home

StLouisRealEstate.com is operated by Guerrilla Brokers, LLC. The person who answers is a licensed real estate agent with Missouri Online Real Estate, Inc. who can pull this listing up with you and answer your questions about it.

Call now
Calls may be recorded.*
Video or audio, usually in about 2 minutes. How it works

Facts and features

List Price

$ 310,000

Status

Active

Days on market

0

MLS#

26057267

Bedrooms

3

Full baths

2

Sq. Ft. Above

2,178

Subdivision

Rosewood Lake Estates

Municipality

Alorton

School District

Wolf Branch DIST 113

County

St Clair-IL

Property Type

Residential

Style

Ranch

Type

Residential

Additional Information

Property Tax (2025)

$4,551

Room Dimensions

Main level
Living Room
21 × 15 ft · 315 sq ft
Kitchen
19 × 13 ft · 247 sq ft
Office
13 × 13 ft · 169 sq ft
Breakfast Room
13 × 10 ft · 130 sq ft
Dining Room
17 × 13 ft · 221 sq ft
Primary Bedroom
17 × 17 ft · 289 sq ft
Primary Bathroom
17 × 11 ft · 187 sq ft
Bedroom 2
14 × 11 ft · 154 sq ft
Bedroom 3
16 × 11 ft · 176 sq ft
Bathroom 2
7 × 5 ft · 35 sq ft
Laundry
10 × 8 ft · 80 sq ft

Recent Nearby Sales in 62226

Last 6 closed homes in this zip.

Address Bd/Ba SqFt List Sold Closed
636 Royal Heights Road, Belleville, IL 62226 3/1 864 $50,000 $50,500
101% of ask
Nov 12, 2026
7 Clinton Hill Drive, Belleville, IL 62226 3/3 1,536 $189,900 $192,500
101.4% of ask
Nov 10, 2026
307 BRITANNA Drive, Swansea, IL 62226 3/2 1,643 $1,650 $1,650
100% of ask
Nov 9, 2026
4313 Woodfield Place, Belleville, IL 62226 4/3 2,279 $510,000 $510,000
100% of ask
Nov 6, 2026
250 Hoffmann Lane, Belleville, IL 62226 5/3 3,100 $445,500 $432,100
97% of ask
Nov 4, 2026
215 Wyndridge Court, Belleville, IL 62226 4/4 2,153 $535,000 $540,000
100.9% of ask
Nov 4, 2026

Price & Listing History

Listed for sale at $315,000
Sep 10, 2026 · original list price
Price reduced by $5,000 (1.6%)
From $315,000 to $310,000
Current status: Active
As of Oct 22, 2026 · $310,000

Every time this home was on the market

Prior listings, expired and canceled listings, days on market, price changes and sold prices from MARIS MLS records.

Loading…

Most MLS-recorded sales near this home

Most closed sales in the last 12 months around this address, listing side and buyer side, plus this listing agent's record.

Loading…

Mortgage Estimator

Estimate your monthly payment. Adjust the sliders below.

Estimated Monthly Payment
$0
Principal & Interest: $0 · Tax: $0 · Ins: $0
Loan Amount: $0
Total Interest: $0
Total of Payments: $0
A Missouri Online Real Estate, Inc. agent will connect you with a trusted local lender.

Estimate only. Not a loan offer. Consult a lender for an accurate quote, including HOA fees, PMI, and current rates.

Video or audio, usually in about 2 minutes. How it works
Other homes for sale nearby

In Swansea, 62226, closest in price to this one. See all in 62226 →
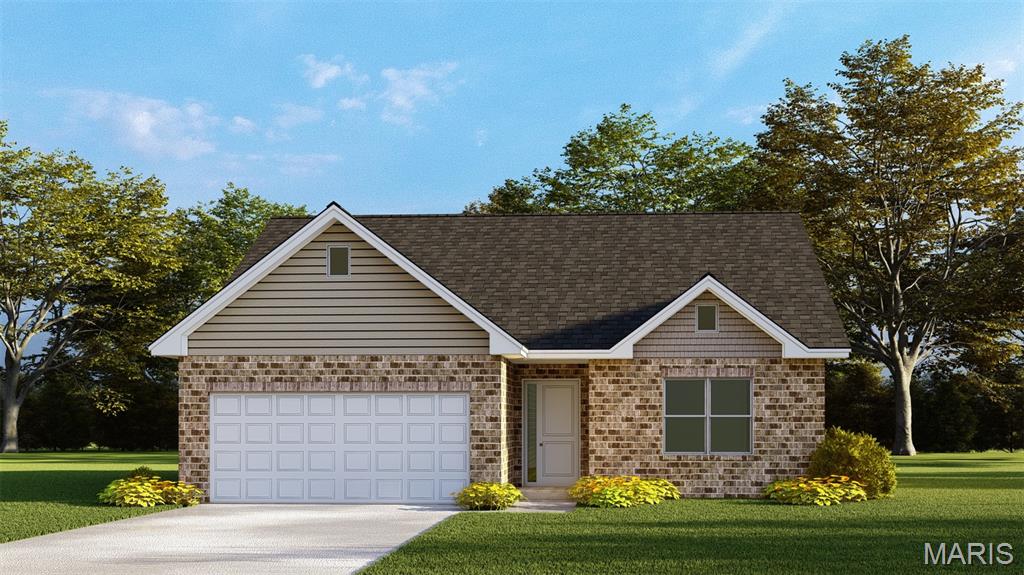
521 Crestwood Drive, Swansea, IL, 62226 - 4 bed, 3 bath home for sale in Swansea, MO

$315,000

Open House
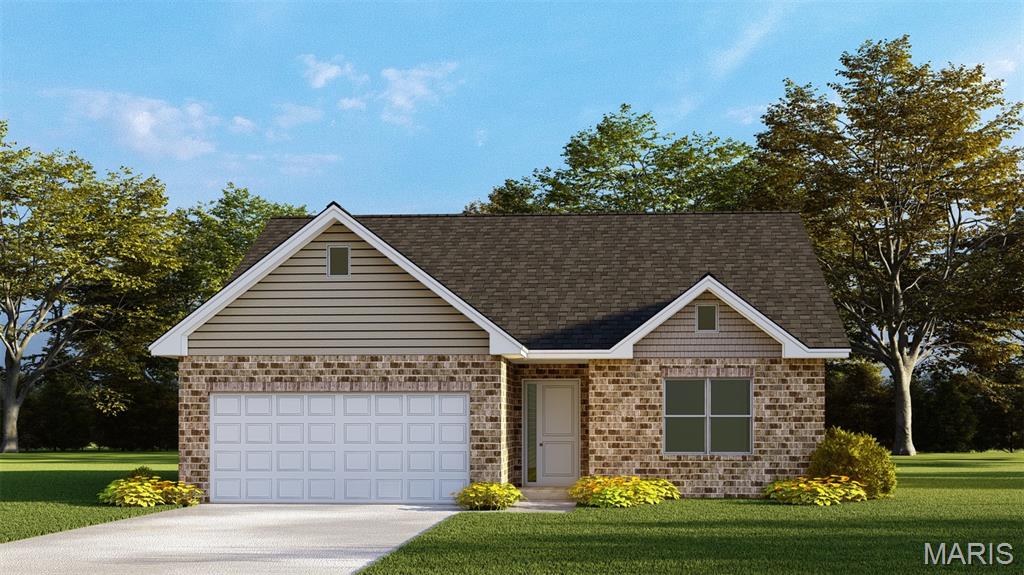
1861 Old Park Lane, Swansea, IL, 62226 - 2 bed, 2 bath home for sale in Swansea, MO

$299,900

30 days on market
1861 Old Park Lane, Swansea, IL, 62226
2bd | 2ba | 1,522sqft |$197/sqft |30 DOM |1 Story MLS#26066470
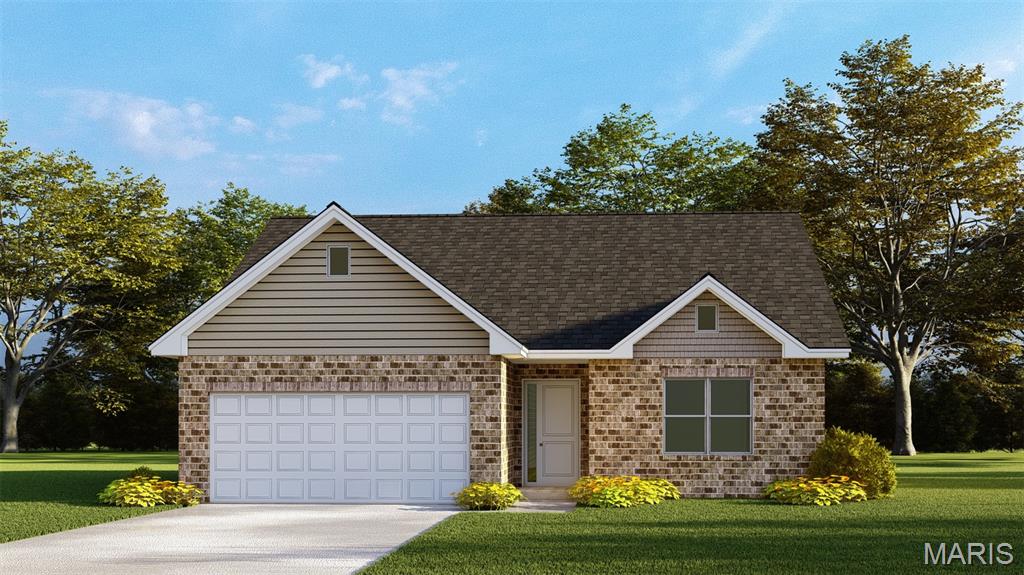
1857 Old Park Lane, Swansea, IL, 62226 - 2 bed, 2 bath home for sale in Swansea, MO

$299,900

30 days on market
1857 Old Park Lane, Swansea, IL, 62226
2bd | 2ba | 1,522sqft |$197/sqft |30 DOM |1 Story MLS#26066472
1829 Old Park Lane, Swansea, IL, 62226 - 2 bed, 2 bath home for sale in Swansea, MO

$299,900

30 days on market
1829 Old Park Lane, Swansea, IL, 62226
2bd | 2ba | 1,522sqft |$197/sqft |30 DOM |1 Story MLS#26066476
1825 Old Park Lane, Swansea, IL, 62226 - 2 bed, 2 bath home for sale in Swansea, MO

$299,900

30 days on market
1825 Old Park Lane, Swansea, IL, 62226
2bd | 2ba | 1,522sqft |$197/sqft |30 DOM |1 Story MLS#26066478
1813 Old Park Lane, Swansea, IL, 62226 - 2 bed, 2 bath home for sale in Swansea, MO

$299,900

30 days on market
1813 Old Park Lane, Swansea, IL, 62226
2bd | 2ba | 1,522sqft |$197/sqft |30 DOM |1 Story MLS#26066479
1809 Old Park Lane, Swansea, IL, 62226 - 2 bed, 2 bath home for sale in Swansea, MO

$299,900

30 days on market
1809 Old Park Lane, Swansea, IL, 62226
2bd | 2ba | 1,522sqft |$197/sqft |30 DOM |1 Story MLS#26066482
1705 Old Park Lane, Swansea, IL, 62226 - 2 bed, 2 bath home for sale in Swansea, MO

$299,900

30 days on market
1705 Old Park Lane, Swansea, IL, 62226
2bd | 2ba | 1,522sqft |$197/sqft |30 DOM |1 Story MLS#26066486