
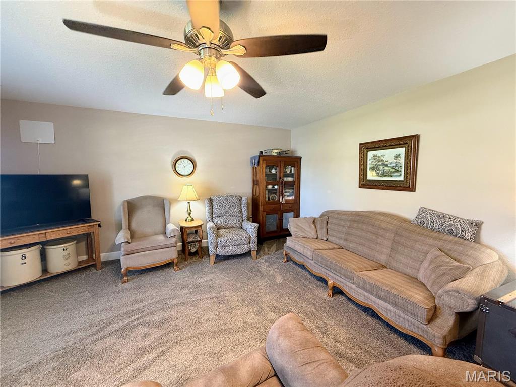
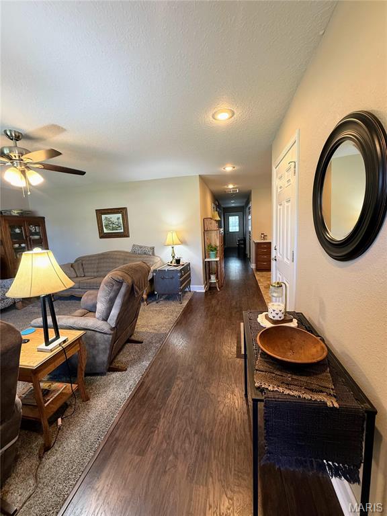
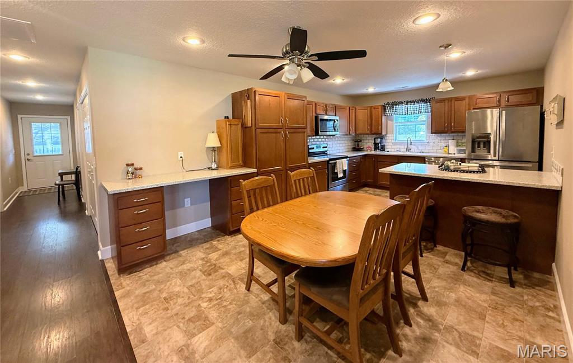
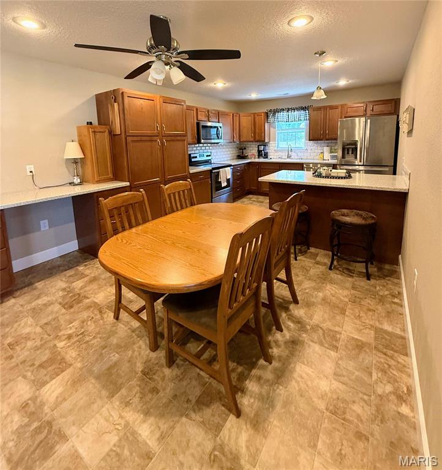
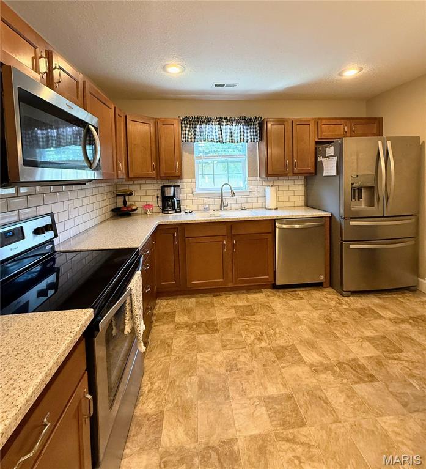
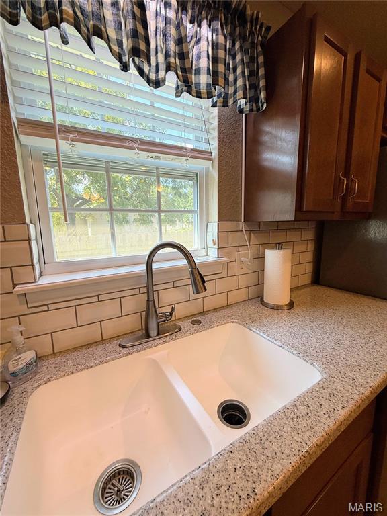
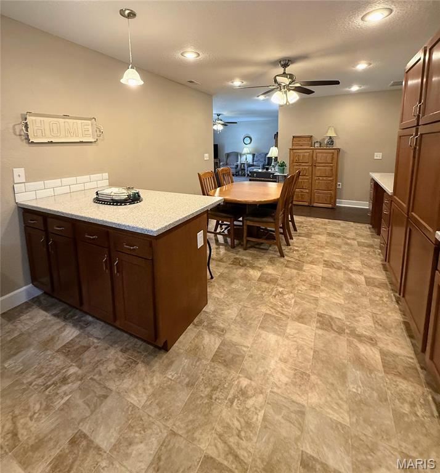
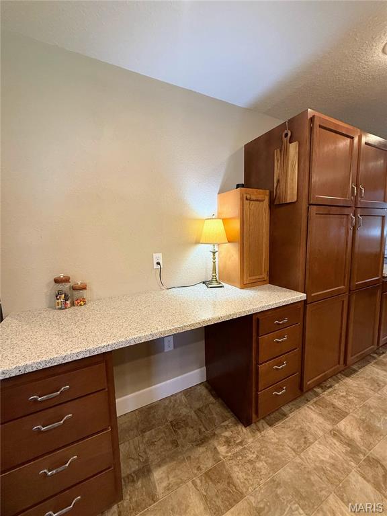
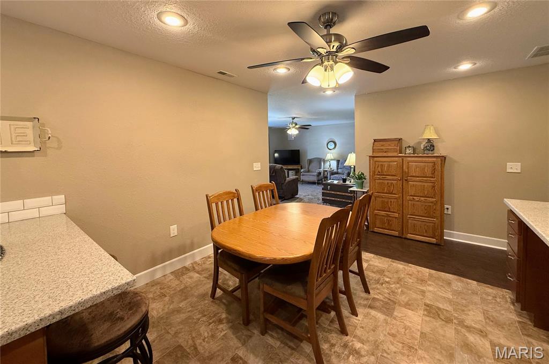

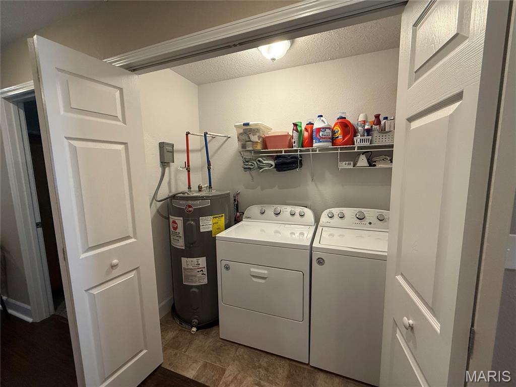
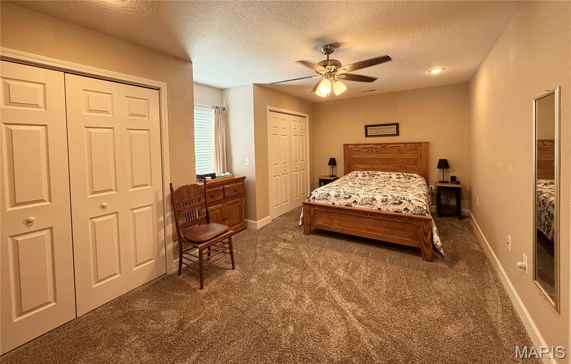
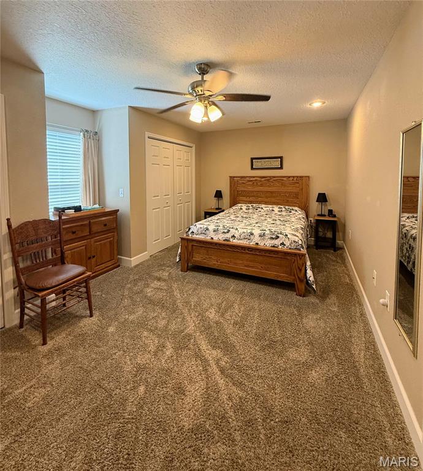
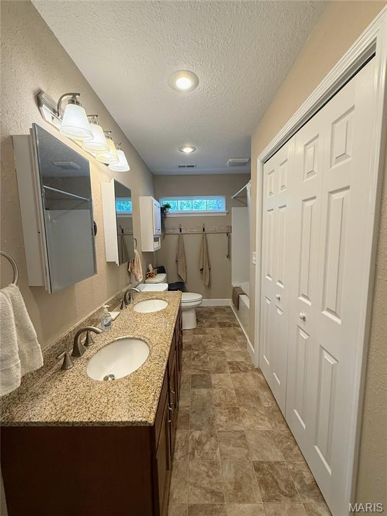
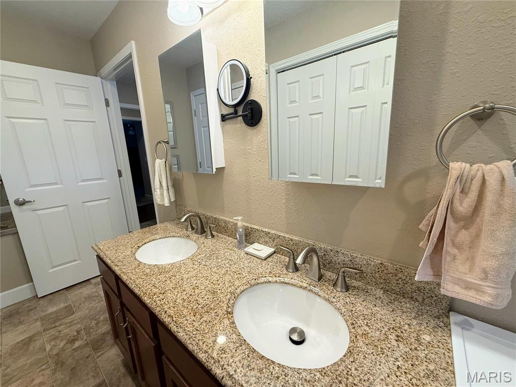
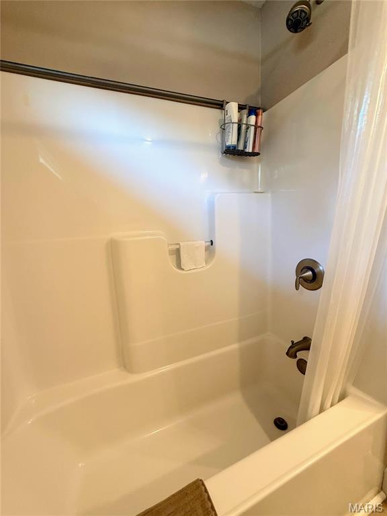
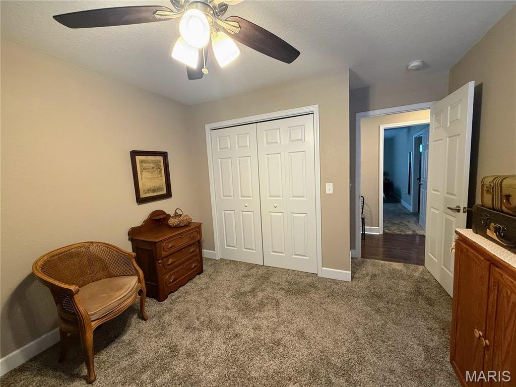
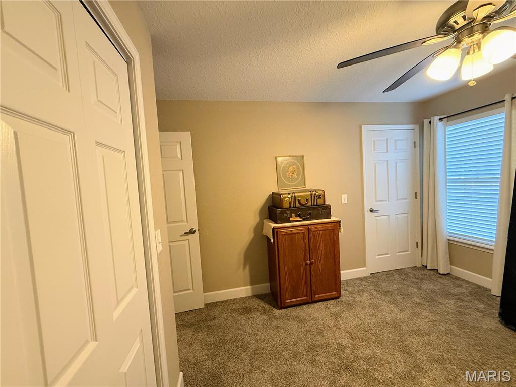
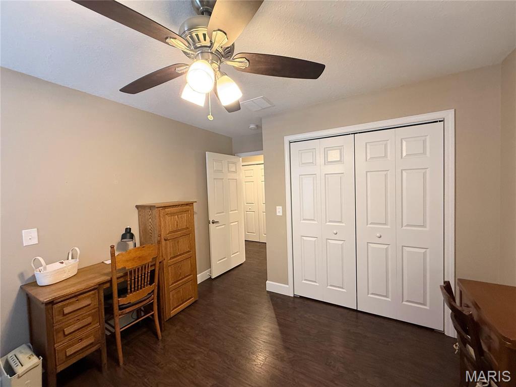
This charming ranch home, built in 2017, is ideally located in Kirksville, MO, close to shopping, hospitals, and schools. Well-maintained and featuring an open floor plan, it boasts a spacious master suite with an ensuite bathroom, a two-car garage, and a privacy fence surrounding the backyard. The large covered back deck and inviting front porch enhance its appeal, making it perfect for outdoor relaxation and entertaining. Priced to sell, this property offers a perfect blend of comfort and convenience for potential buyers.

3 Beds

2 Baths

1,420 sq.ft

$0 per sq.ft

Ranch
$ 219,900
Active
0
26055869
3
2
1,420
N/A
Kirksville R-III
Adair
Residential
Ranch
Residential
$1,712
Last 6 closed homes in this zip.
| Address | Bd/Ba | SqFt | List | Sold | Closed |
|---|---|---|---|---|---|
| 19169 State Hwy 157, Kirksville, MO 63501 | 4/4 | 2,791 | $649,000 | $617,500 95.1% of ask |
Jul 15, 2026 |
| 2108 York Street, Kirksville, MO 63501 | 5/3 | 2,400 | $299,000 | $263,000 88% of ask |
Jul 14, 2026 |
| 21711 Hackberry Trail, Kirksville, MO 63501 | 5/4 | 1,500 | $319,000 | $300,000 94% of ask |
Jul 10, 2026 |
| 2407 Oak Lane, Kirksville, MO 63501 | 4/3 | 1,707 | $339,000 | $339,000 100% of ask |
Jun 17, 2026 |
| 1719 N Osteopathy, Kirksville, MO 63501 | 3/3 | 2,301 | $135,000 | $125,000 92.6% of ask |
Jun 16, 2026 |
| 1921 First, Kirksville, MO 63501 | 3/3 | 1,113 | $349,000 | $300,000 86% of ask |
Jun 12, 2026 |
Estimate your monthly payment. Adjust the sliders below.
Estimate only. Not a loan offer. Consult a lender for an accurate quote, including HOA fees, PMI, and current rates.
Living Room
18x15
Dining Room
8.5x11
Kitchen/Dining Combo
Kitchen
8.5x11
Bedroom
19x12
Primary Bedroom w/ensuite bathroom
Bedroom 2
11x10
Bedroom 3
11x10
Bathroom
15x8
Primary bathroom ensuite
Bathroom 2
9x8
Full hall, guest bath
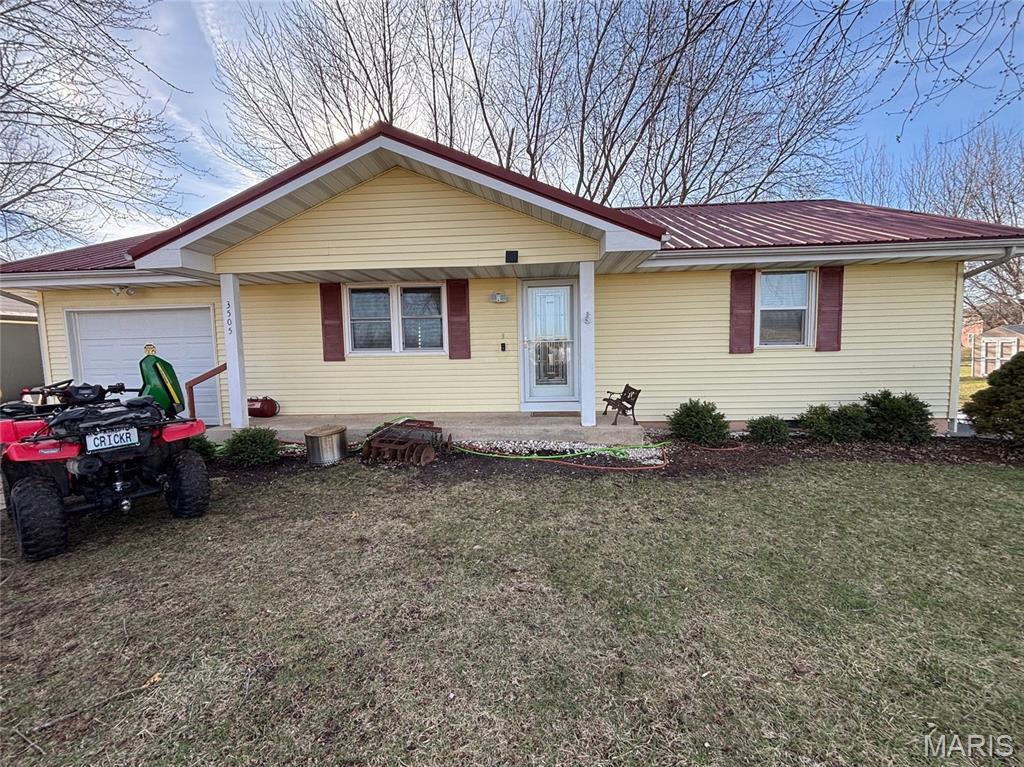
Take time in visiting this 2-bedroom, 1-bathroom home offering approximately 988 sq. ft. of comfortable living space in Kirksville. This inviting property features a welcoming front porch perfect for relaxing, a practical crawl space, and the convenience of a 1-car attached garage. Ideally located near local amenities, this well-maintained residence is ready to welcome its next owner.
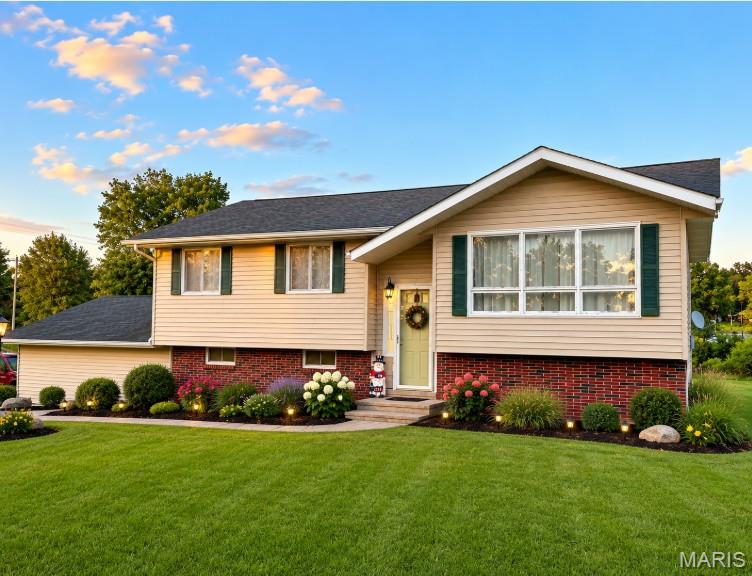
This beautifully remodeled 1-acre property on Highway 63, just north of Kirksville, features four spacious bedrooms and three full baths, perfect for families or those seeking extra room. The fresh updates, including new paint and flooring, create a modern and inviting atmosphere. A standout feature is the large lower-level bedroom and bath addition, offering privacy and convenience. Enjoy the outdoors from the back porch and deck, overlooking an oversized yard that's perfect for entertaining or relaxation. This home beautifully combines comfort and space, making it an ideal choice for anyone looking to enjoy rural living with easy access to nearby amenities. *AI landscaped photo
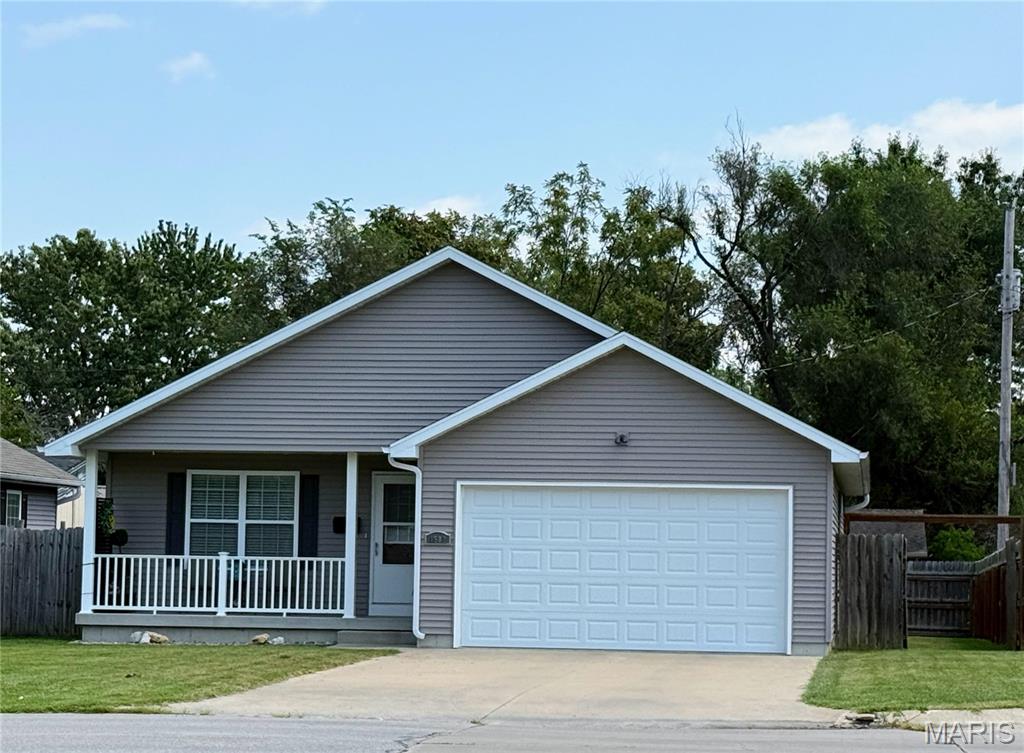
This charming ranch home, built in 2017, is ideally located in Kirksville, MO, close to shopping, hospitals, and schools. Well-maintained and featuring an open floor plan, it boasts a spacious master suite with an ensuite bathroom, a two-car garage, and a privacy fence surrounding the backyard. The large covered back deck and inviting front porch enhance its appeal, making it perfect for outdoor relaxation and entertaining. Priced to sell, this property offers a perfect blend of comfort and convenience for potential buyers.