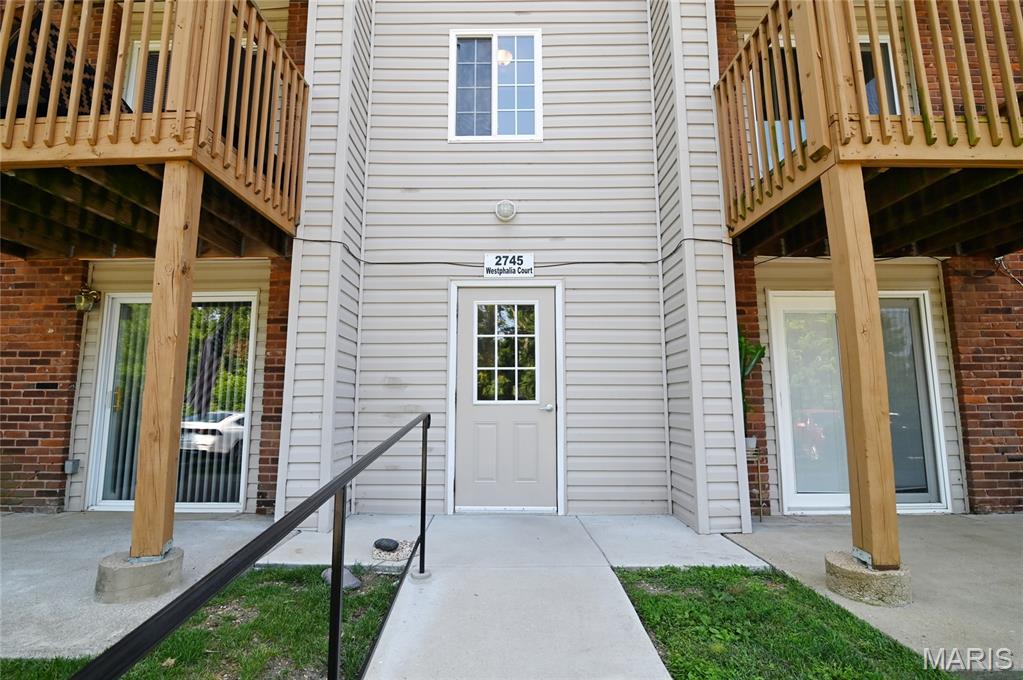
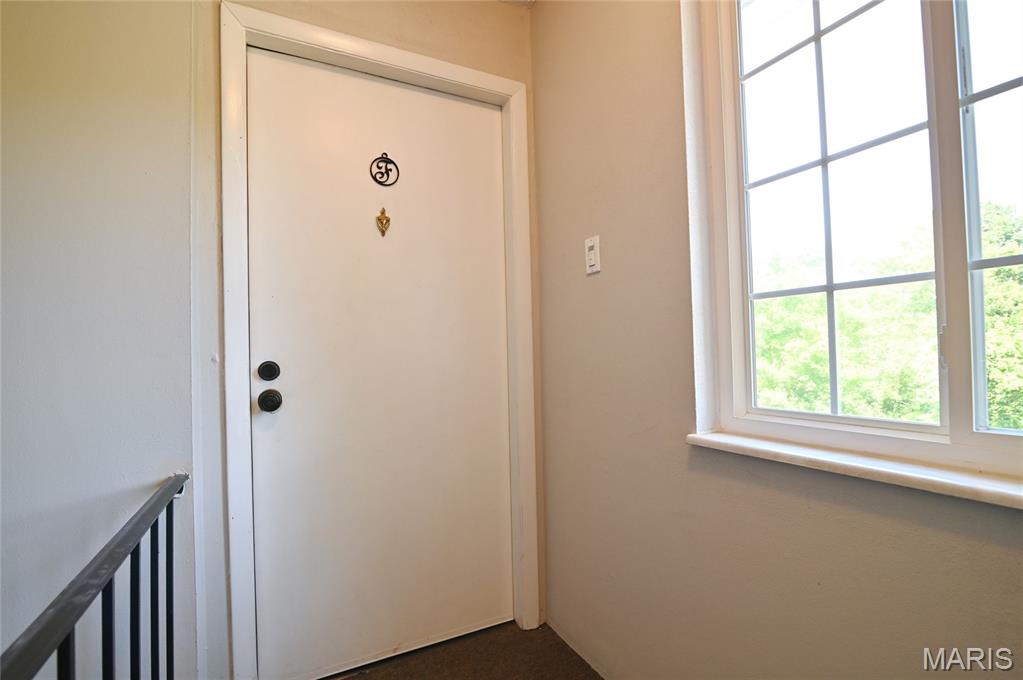
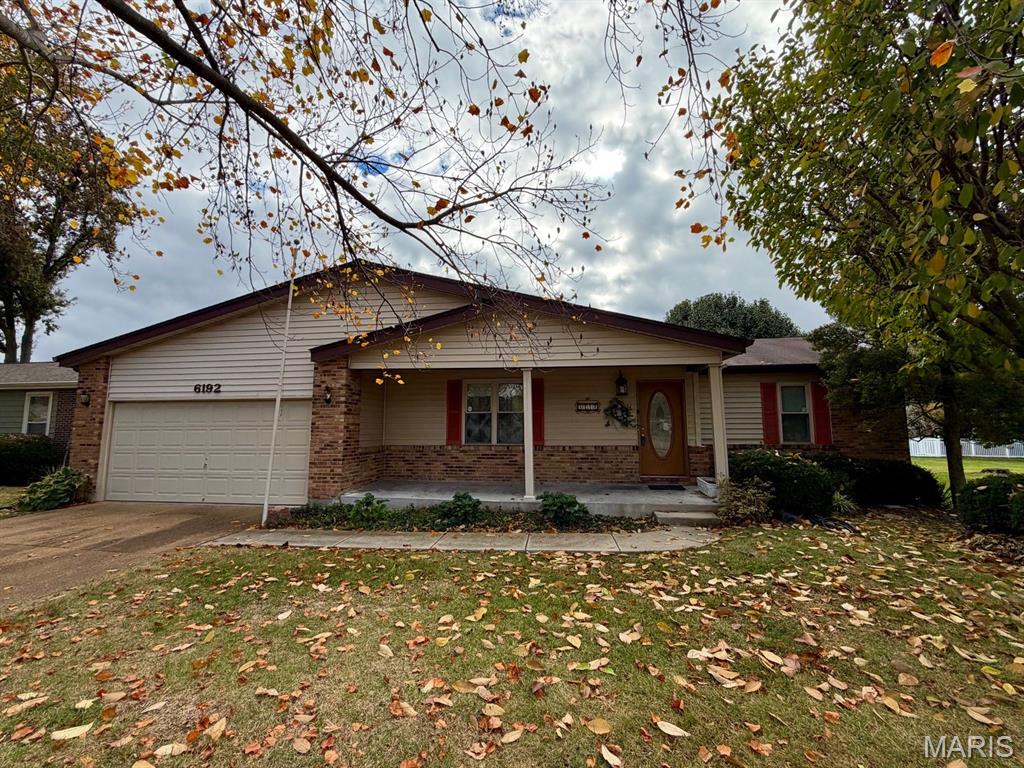
Property entrance
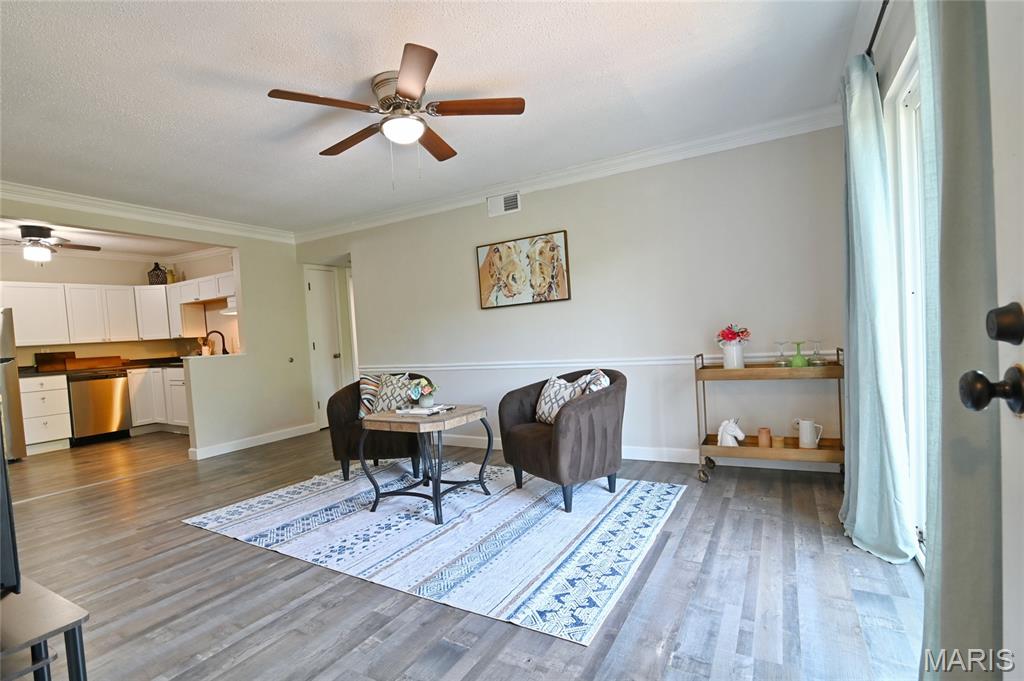
Living area featuring ceiling fan, wood finished floors, and crown molding
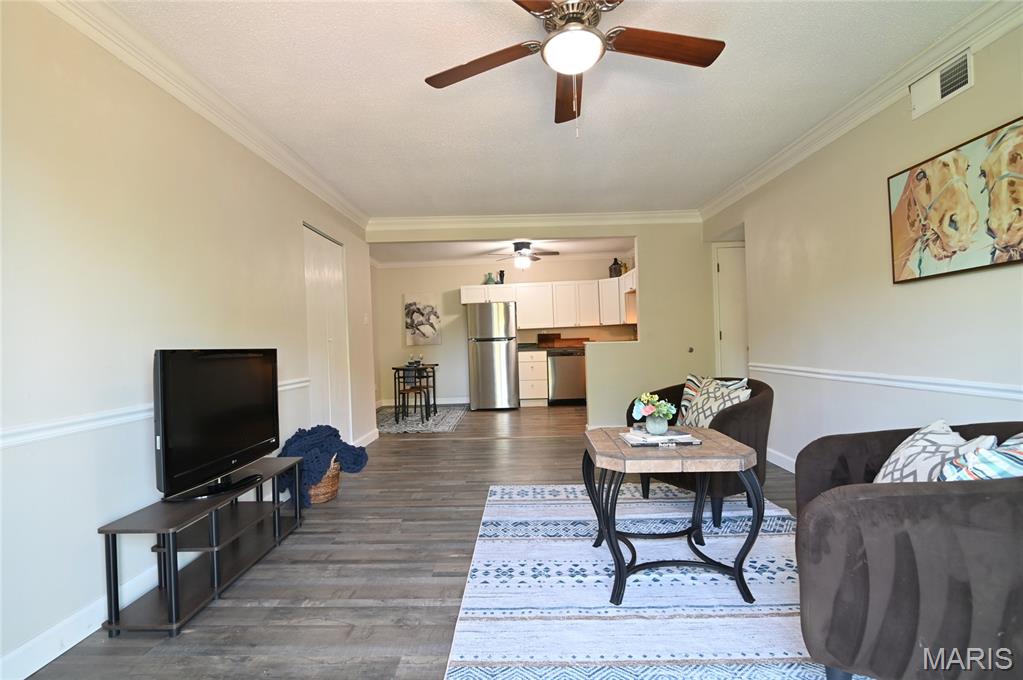
Living area with a ceiling fan, crown molding, and dark wood-style floors
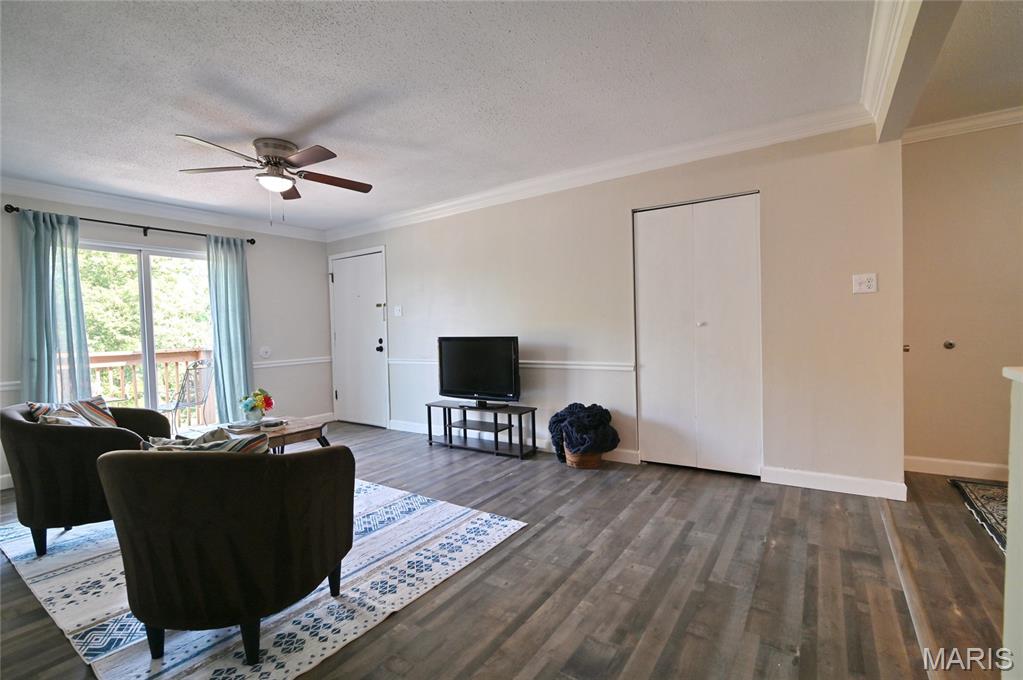
Living area with a ceiling fan, a textured ceiling, wood finished floors, and ornamental molding
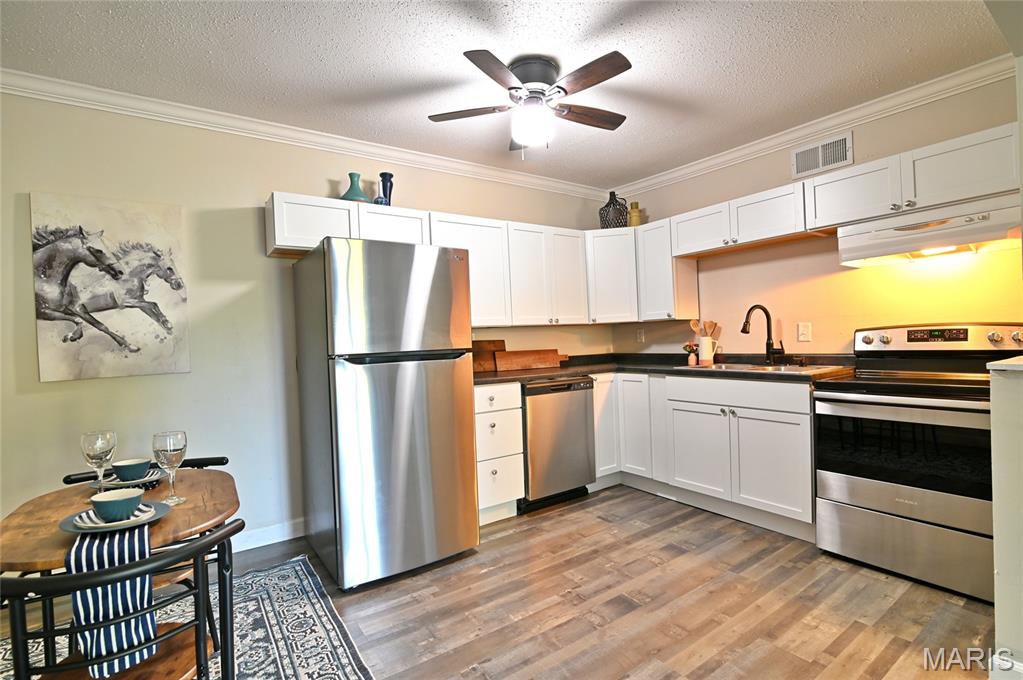
Kitchen featuring stainless steel appliances, under cabinet range hood, ornamental molding, light wood-style floors, and dark countertops
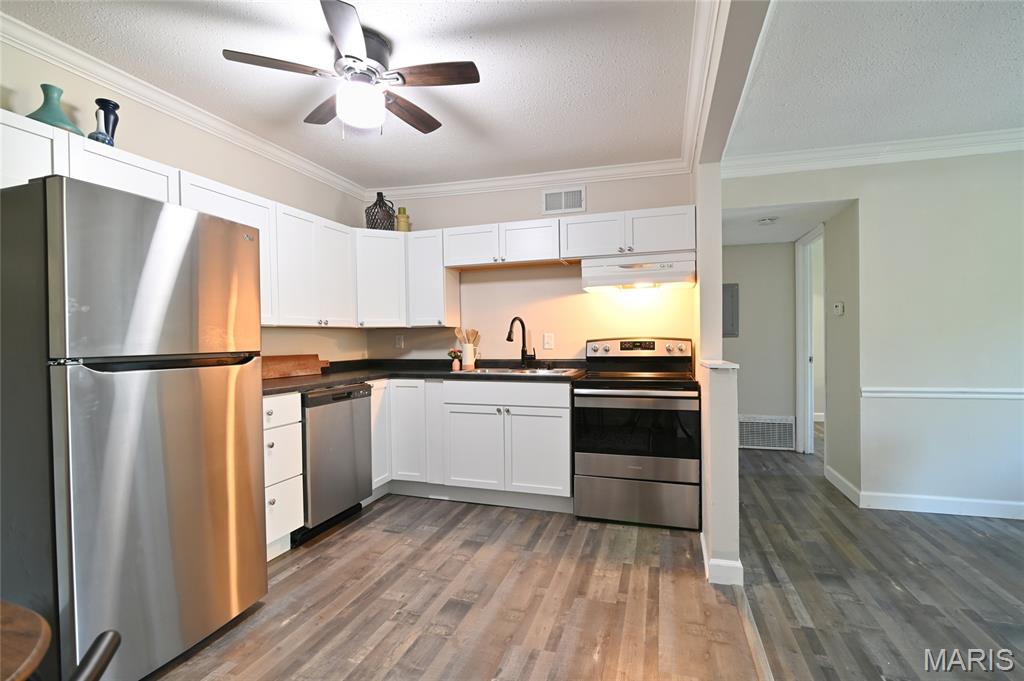
Kitchen featuring stainless steel appliances, under cabinet range hood, a ceiling fan, dark countertops, and white cabinets
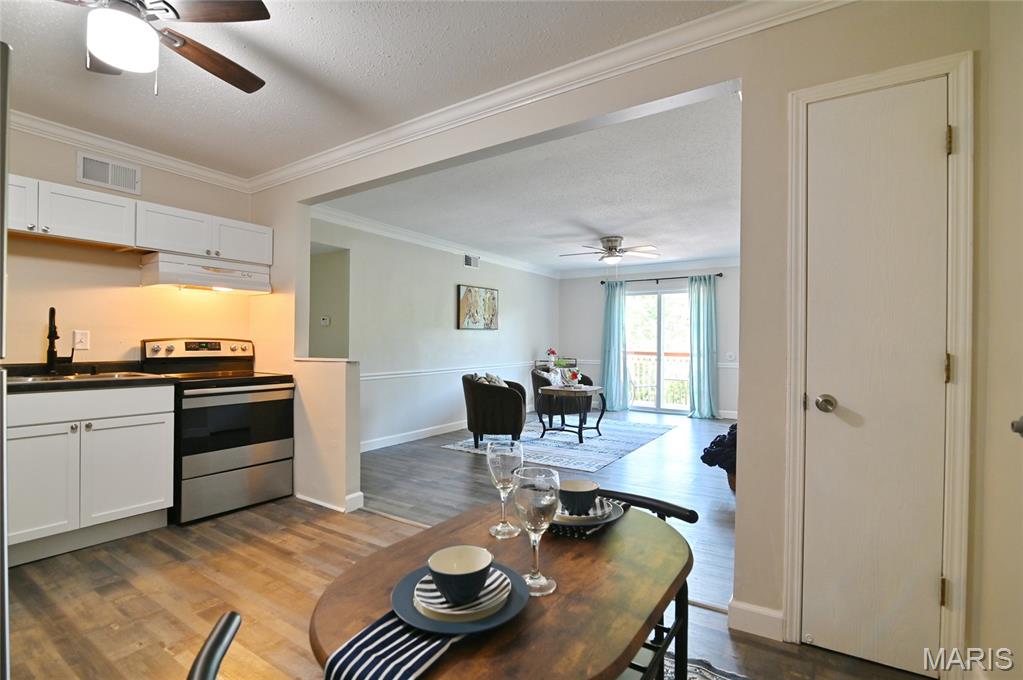
Dining room with ceiling fan, crown molding, wood finished floors, and a textured ceiling
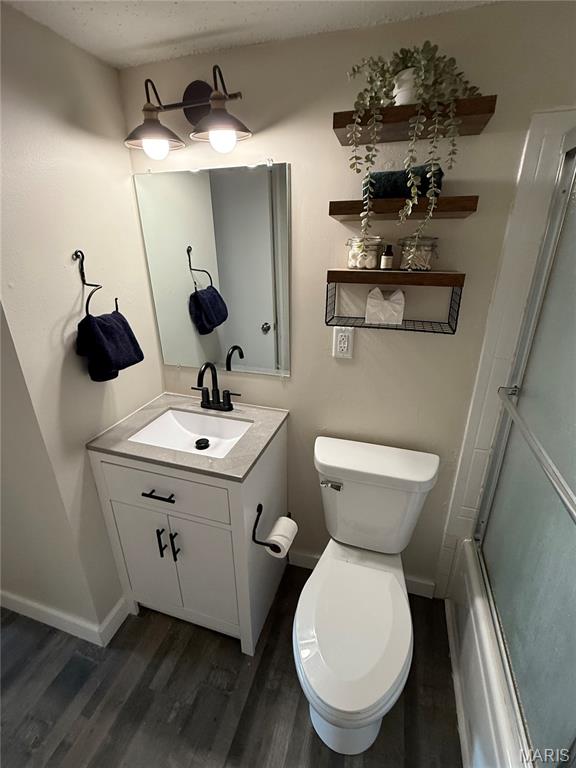
Full bath with brand new vanity with quartz countertop
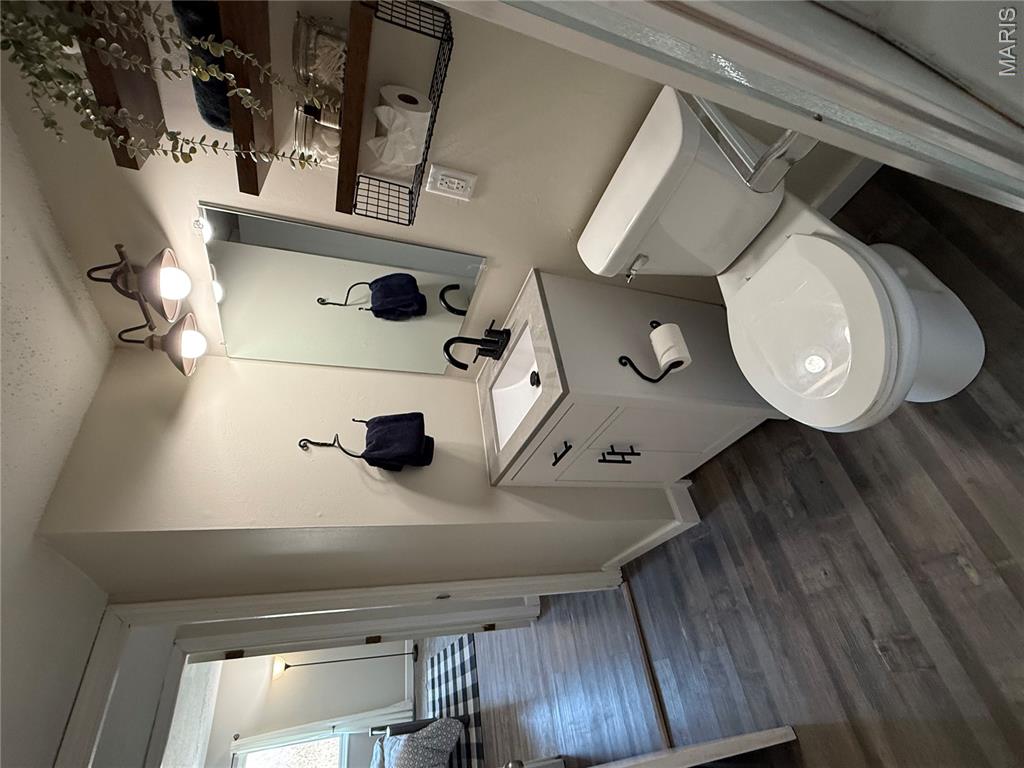
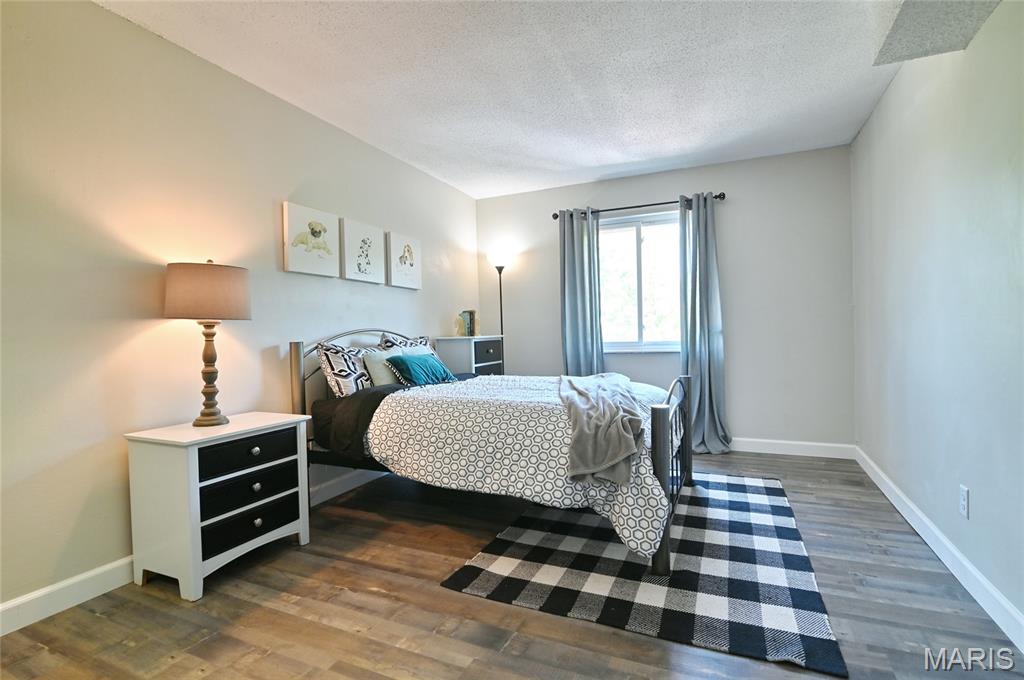
Bedroom featuring a textured ceiling and wood finished floors
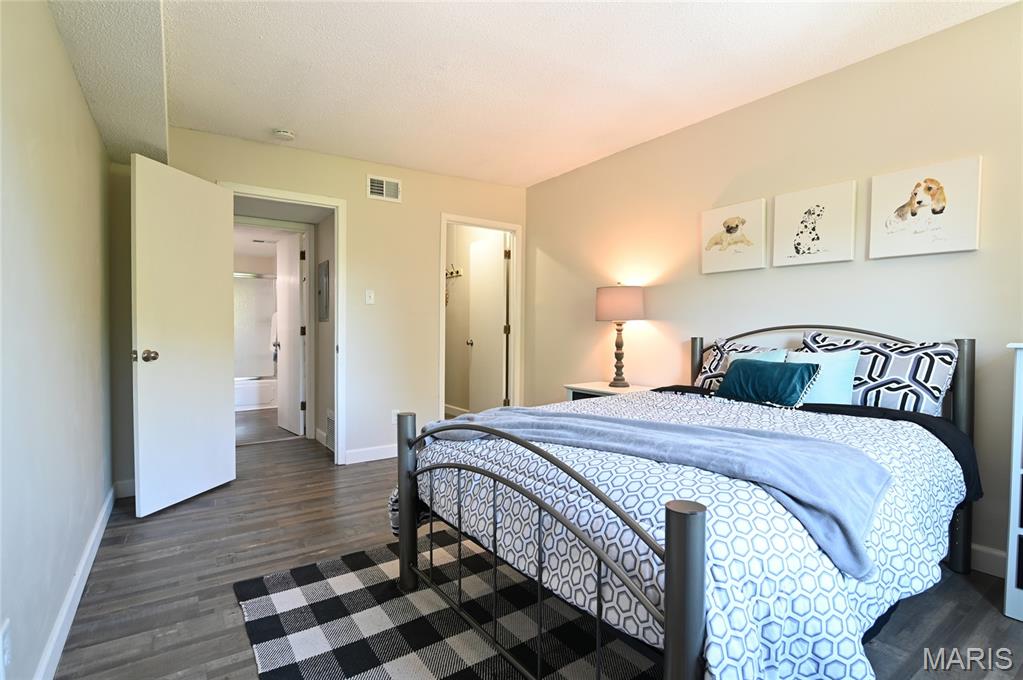
Bedroom featuring baseboards and dark wood-style floors
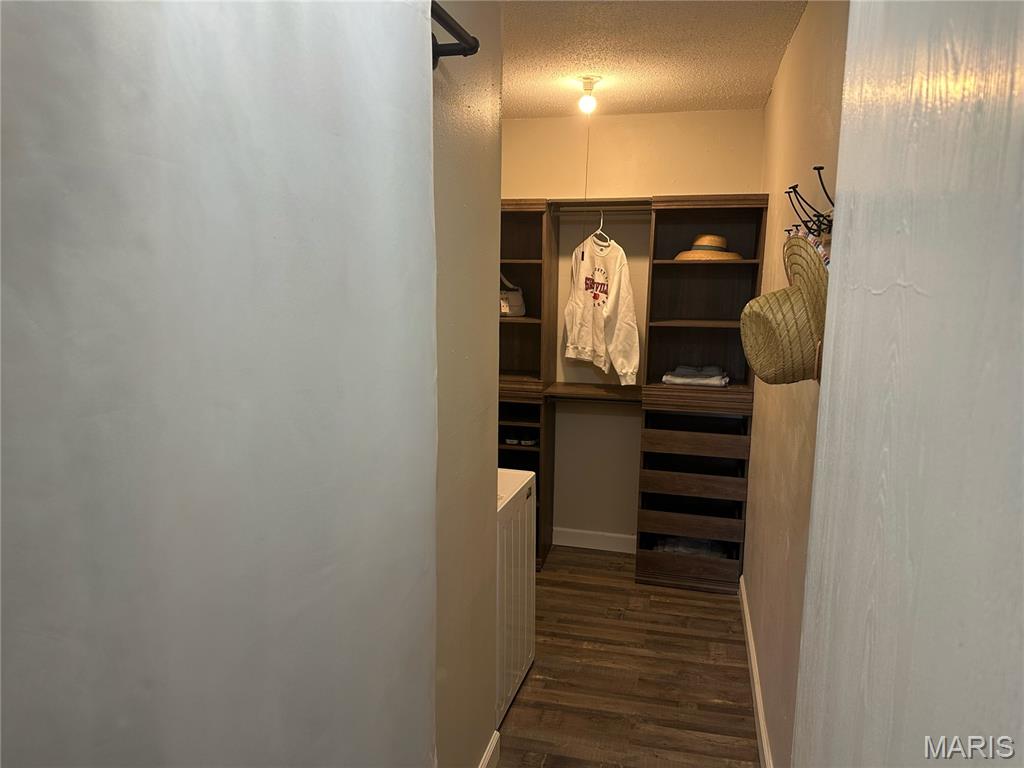
Walk in closet with new built-in storage and washer/dryer hookup
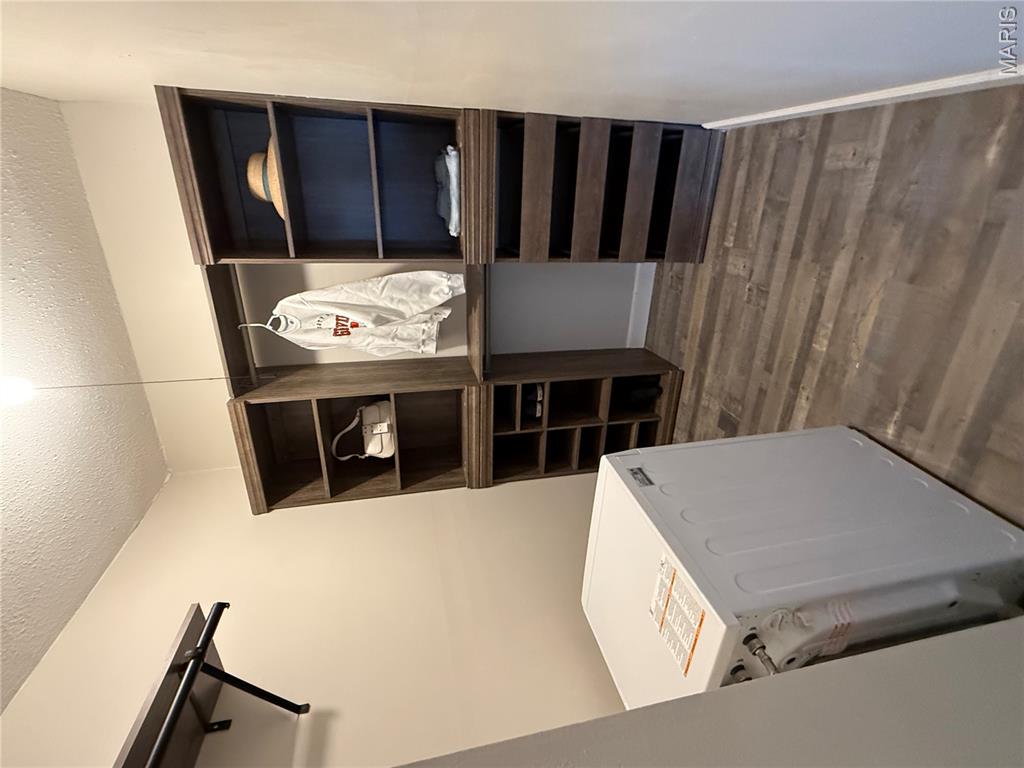
included washer/dryer combo unit and shelving
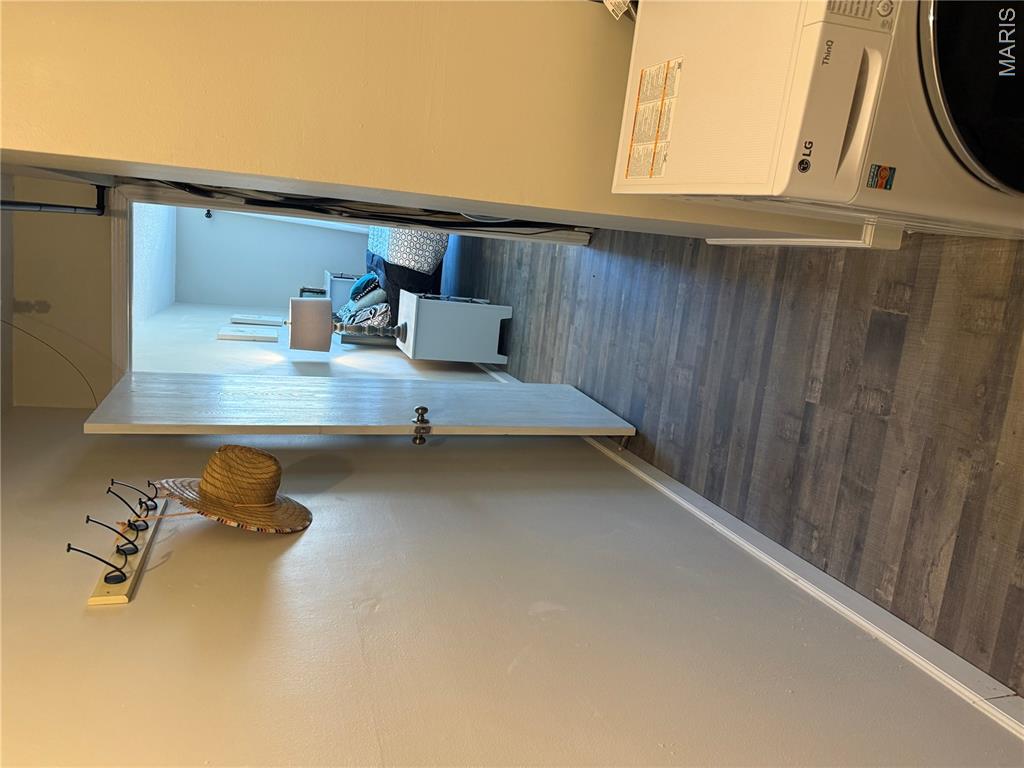
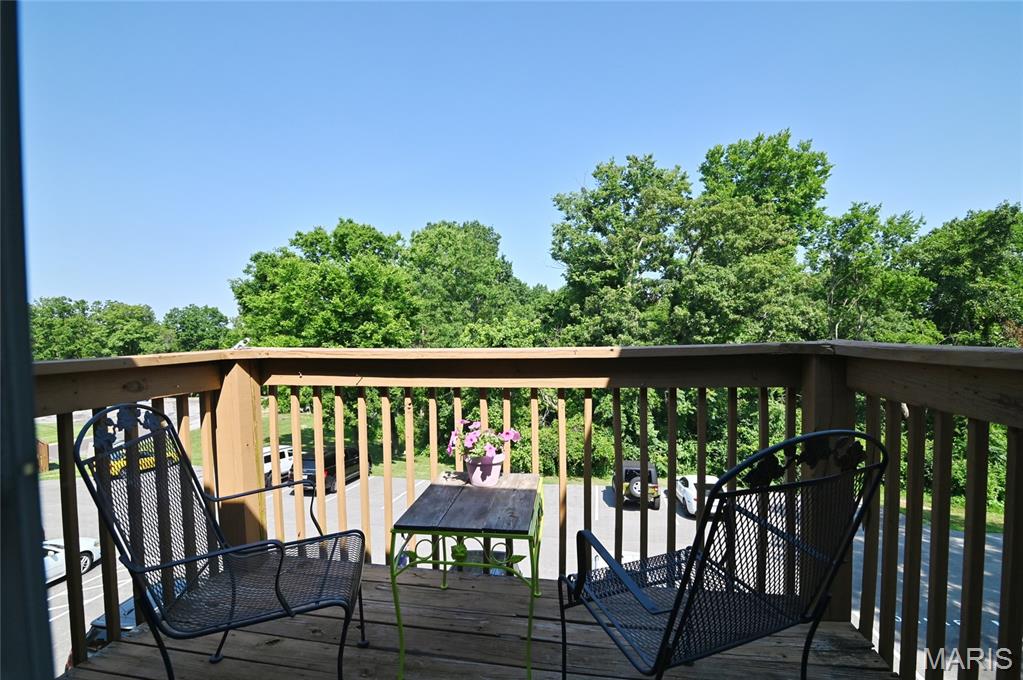
View of deck
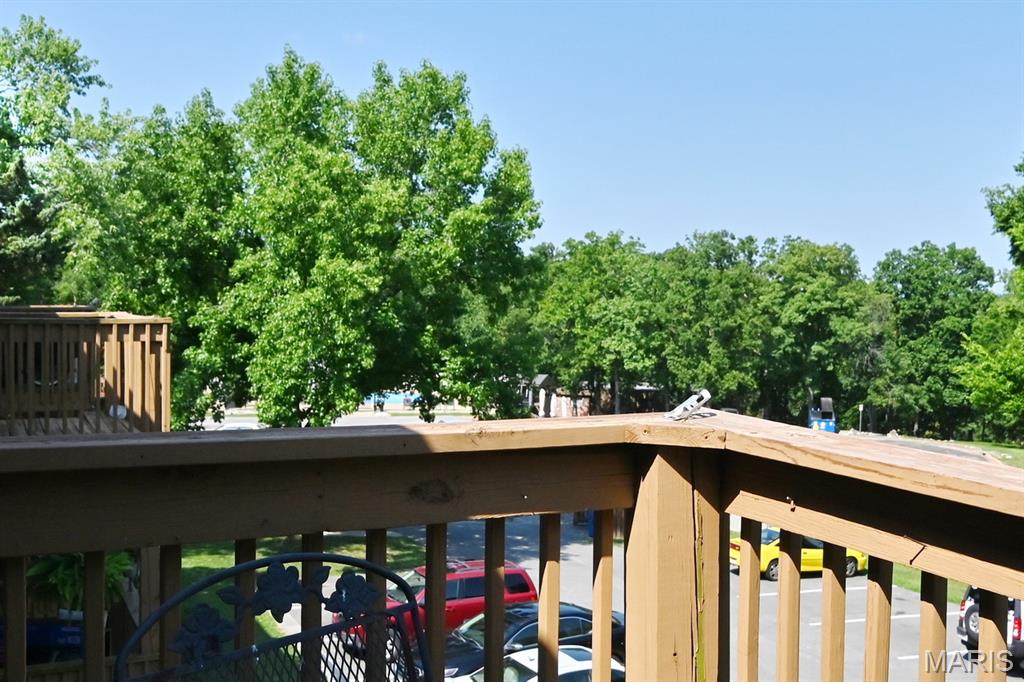
View of pool from balcony
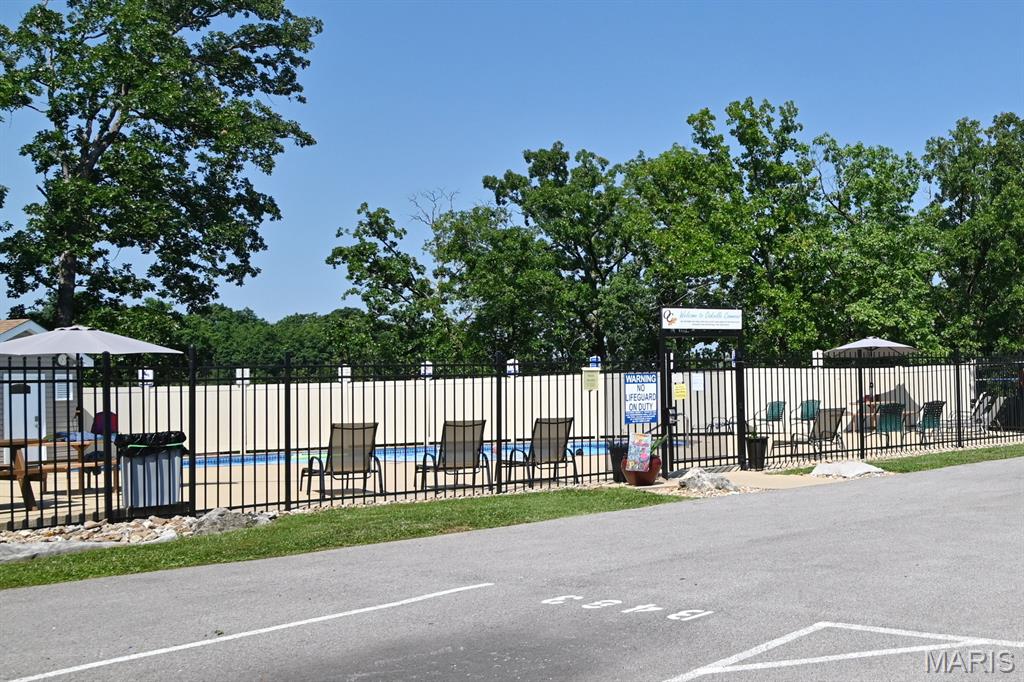
View of swimming pool
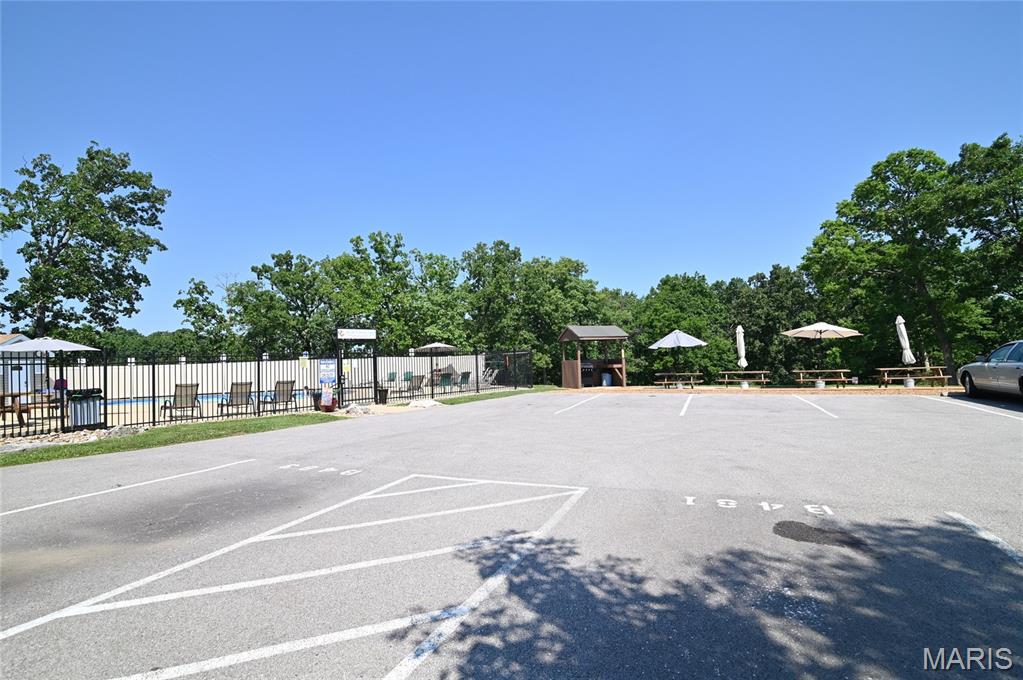
View of uncovered parking lot
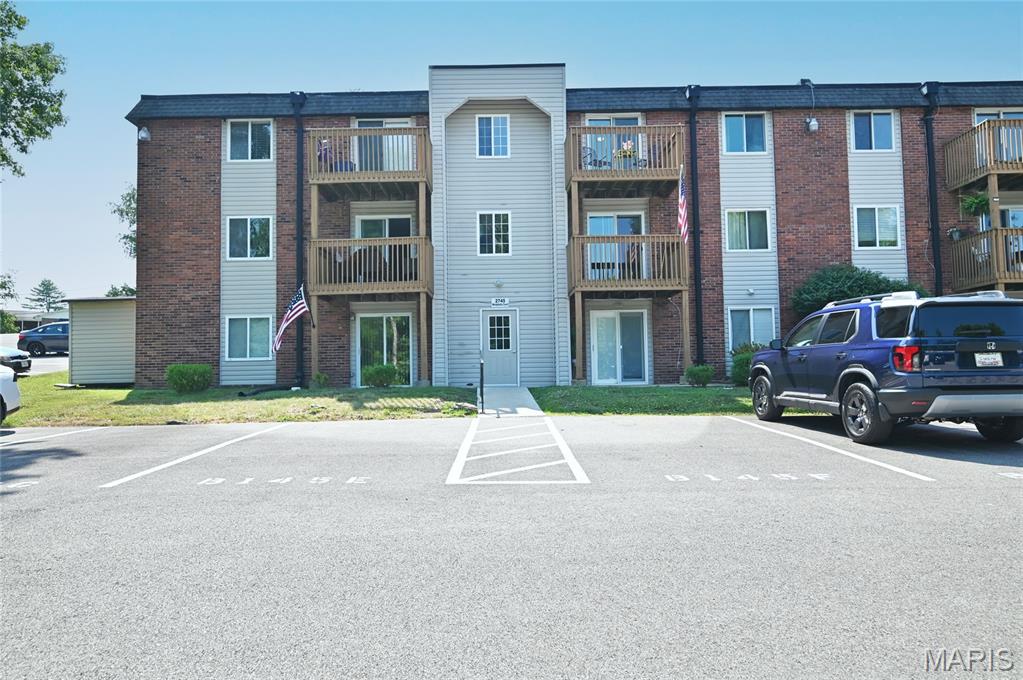
View of building exterior featuring uncovered parking and reserved parking spot in front of entry door
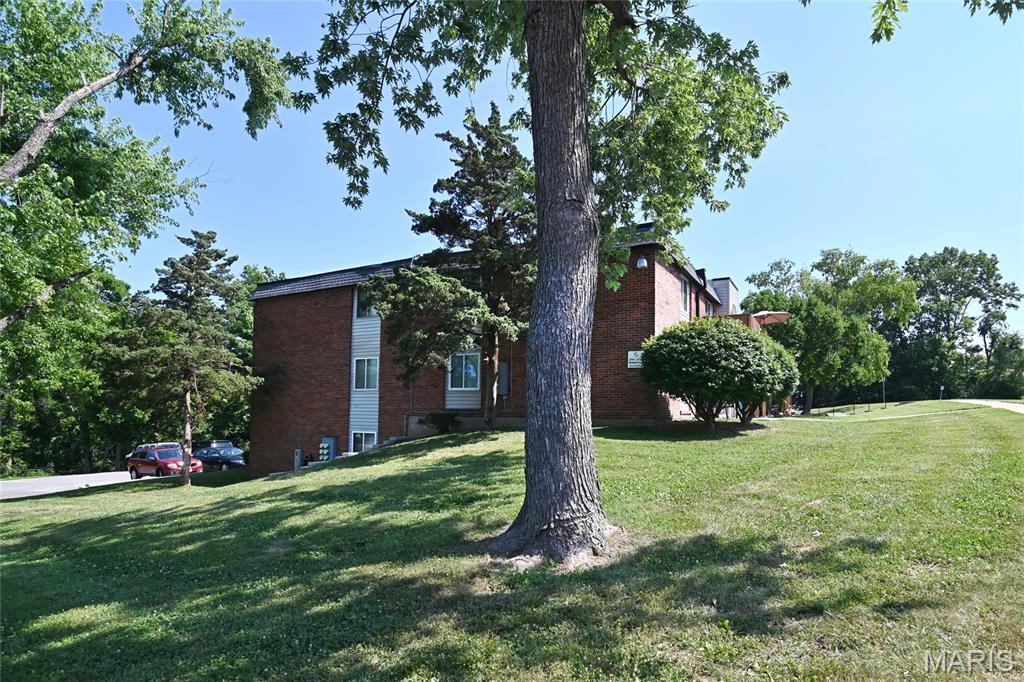
View of property exterior with a lawn and brick siding
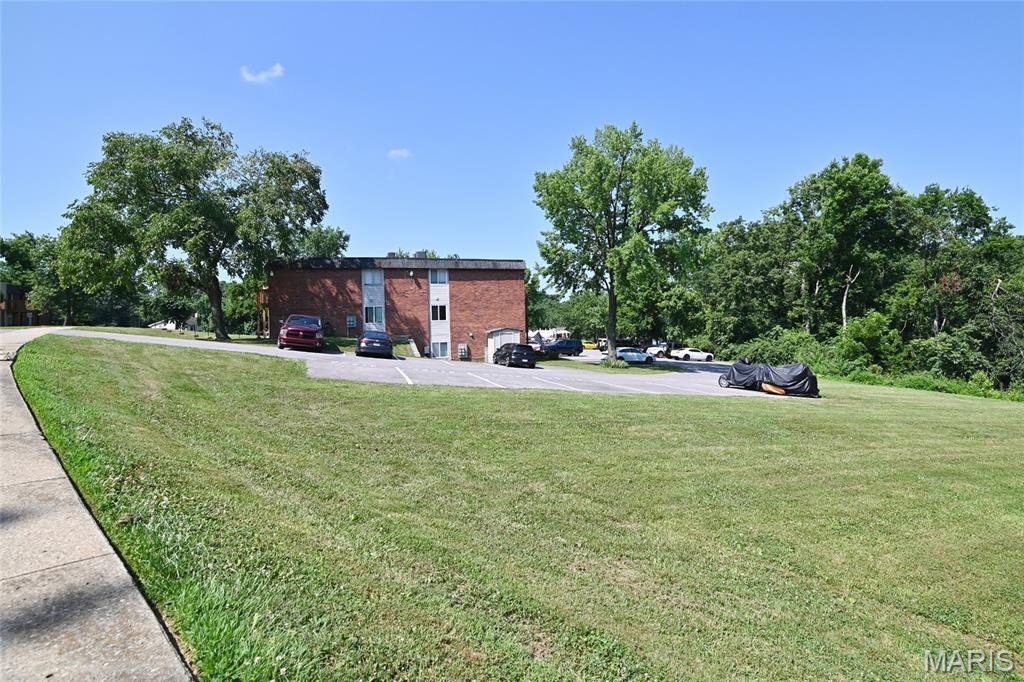
View of green lawn
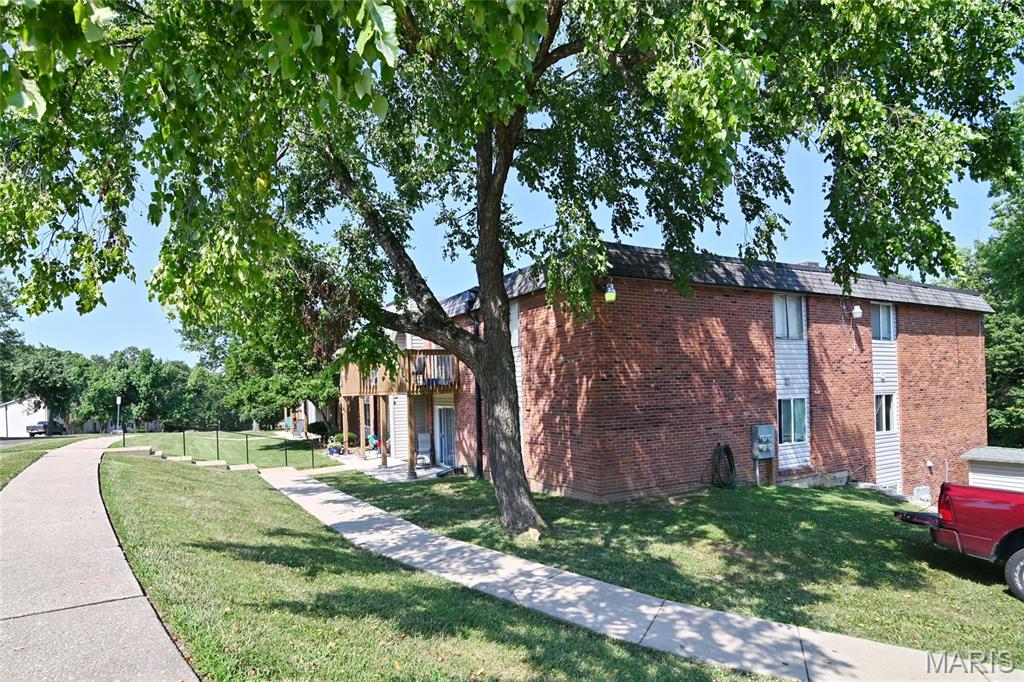
View of property exterior with a lawn, brick siding, and a deck
Welcome to this beautifully renovated, modern 1-bedroom, 1-bath condo tucked at the end of a quiet neighborhood. This low-maintenance home is versatile and ideal for buyers in many stages of life, offering comfort, convenience, and thoughtful updates throughout. This move-in-ready unit features brand-new luxury vinyl plank flooring and a completely renovated kitchen with new cabinets, countertops, stainless steel appliances, and a brand-new refrigerator, all of which are included with the purchase of the condo. Additional improvements add both function and convenience, including a new washer/dryer hookup relocated to the spacious walk-in closet, complete with a brand-new washer/dryer combo unit that is also included. The bathroom has been refreshed with a new vanity topped with a quartz countertop, while the walk-in closet features a new organizational system with built-in shelving for added storage and efficiency. The seamless open-concept layout from kitchen to living to the outdoors, creates a bright, inviting living space with a clean, contemporary feel that’s ready for you to make your own. The generously sized bedroom includes a large walk-in closet, and recent major roof improvements provide additional peace of mind for the next owner. Enjoy the peaceful, wooded setting and the well-maintained exterior that adds to the charm of the community. Just steps away, you'll find the community pool, perfect for relaxing, socializing, or enjoying a sunny afternoon close to home. While the setting feels private and tucked away, you’re just minutes from Telegraph Road, Lemay Ferry, and Oakville Senior High School, providing quick access to major routes, parks, shopping, and everyday conveniences. All appliances are included with the purchase, including the brand-new refrigerator and all other appliances less than five years old. Please be sure to review the many amenities and utilities included in the HOA fee, designed to minimize maintenance and make homeownership even more convenient.
Status: Active · MLS# 26055801 · Listing Courtesy of Coldwell Banker Realty - Gundaker, [email protected]
StLouisRealEstate.com is operated by Guerrilla Brokers, LLC. The person who answers is a licensed real estate agent who can pull this listing up with you and answer your questions about it.

1 Bed

1 Bath

742 sq.ft

$0 per sq.ft

Apartment Style
$ 61,000
Active
0
26055801
1
1
742
Oakville Commons Condo
Unincorporated
Mehlville R-IX
St Louis
Residential
Apartment Style
Residential
$873
Last 6 closed homes in this zip.
| Address | Bd/Ba | SqFt | List | Sold | Closed |
|---|---|---|---|---|---|
| 5982 Pennbrooke Drive, Unincorporated, MO 63129 | 3/3 | 1,571 | $385,000 | $385,000 100% of ask |
Nov 10, 2026 |
| 2845 Windford Drive, Unincorporated, MO 63129 | 3/3 | 1,344 | $345,000 | $349,000 101.2% of ask |
Nov 9, 2026 |
| 6909 Christopher Drive, Unincorporated, MO 63129 | 3/2 | 1,374 | $279,900 | $280,777 100.3% of ask |
Nov 6, 2026 |
| 2459 Cripple Creek Drive, Unincorporated, MO 63129 | 2/3 | 2,215 | $389,900 | $430,000 110.3% of ask |
Nov 6, 2026 |
| 146 Tori Pines Drive, Unincorporated, MO 63129 | 2/2 | 1,486 | $354,900 | $374,900 105.6% of ask |
Nov 6, 2026 |
| 218 Martigney Drive, Unincorporated, MO 63129 | 3/2 | 1,084 | $299,900 | $287,900 96% of ask |
Nov 6, 2026 |
Estimate your monthly payment. Adjust the sliders below.
Estimate only. Not a loan offer. Consult a lender for an accurate quote, including HOA fees, PMI, and current rates.
Living Room
18.5x12.5
Kitchen
14.5x9
Bathroom
7x5
Bedroom
15x11

Welcome to this stunning two-story home, where thoughtful design, timeless finishes, and generous living spaces come together to create the perfect blend of comfort and elegance. From the moment you step inside, you'll appreciate the open floor plan, rich hardwood flooring, soaring 9-foot ceilings, and impressive attention to detail throughout. At the heart of the home is a spectacular chef's kitchen featuring a Wolf gas cooktop, double ovens, stainless steel refrigerator, 42-inch cabinetry, farmhouse sink, and an oversized center island perfect for gathering and entertaining. The adjoining breakfast room opens to a composite deck overlooking peaceful common ground, creating the ideal setting for morning coffee or relaxing evenings. A formal dining room, convenient butler's pantry, and inviting great room with a dramatic floor-to-ceiling stone fireplace make hosting family and friends effortless. A versatile main-floor office or sitting room showcases custom built-in bookshelves, while the main-floor laundry and powder room add everyday convenience. Upstairs, retreat to the luxurious primary suite, featuring an elegant coffered ceiling, spacious sitting area, two walk-in closets, and a spa-inspired ensuite bath designed for relaxation. Three additional generously sized bedrooms and a beautifully appointed hall bath with double vanities and a separate shower complete the upper level. The finished walk-out lower level expands your living possibilities with a spacious recreation room, kitchenette, fifth bedroom, full bath, and abundant storage. Whether entertaining guests, creating a private retreat, or accommodating extended family, this space offers exceptional flexibility. Enjoy added peace of mind with numerous major updates, including a new roof, siding, gutters, garage door, zoned HVAC system, inground sprinkler system, and black aluminum fencing. Ideally situated near beautiful Bee Tree Park, this exceptional home offers the space, style, updates, and lifestyle you've been looking for. A truly special opportunity to enjoy refined living with room for everyone! This one is a Must See!
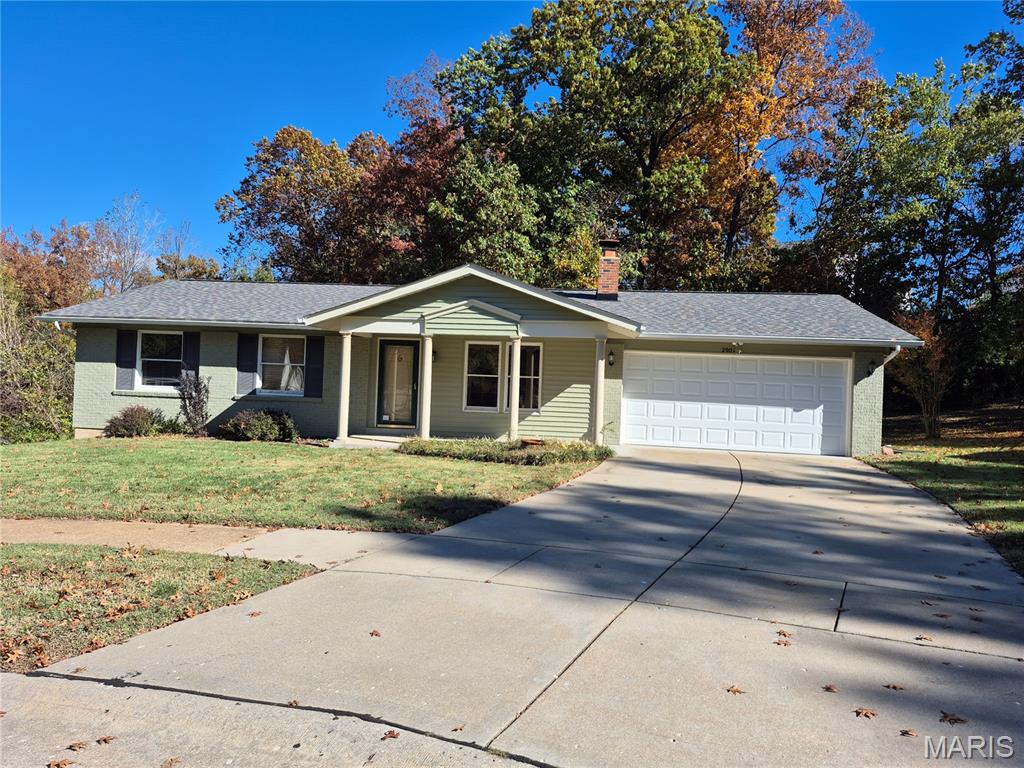
Welcome to this charming ranch in the heart of Oakville! Nestled on a quiet cul-de-sac, this 3 bedroom 2 bath home is in the desirable Mehlville School District and is only 1 mile from Bee Tree Park. This home features beautiful hardwood floors, French door entry into one of the 3 upstairs bedrooms, an updated, bright eat-in kitchen and double doors that lead you out to the screened in porch that looks out to wooded common ground known to attract an array of wildlife and creates a perfect spot for entertaining. The partially finished basement with a large brick fireplace is ready for your own personal touches. It's convenient location to shopping, restaurants and schools make this home a must see! New HVAC system installed in 2022. Roof, siding and gutters replaced in Fall 2025.
This Is the One You've Been Dreaming Of! Welcome home to this beautiful property nestled in the highly sought-after Meadowgreen Trails Subdivision! Enjoy the perfect combination of convenience and privacy, with quick access to the highway, shopping, dining, and everyday essentials, all while enjoying the peaceful feel of this desirable neighborhood. Step inside and be greeted by soaring ceilings and a spacious living room that creates an inviting first impression. The generously sized kitchen offers plenty of room to cook, gather, and entertain, making it a space you'll truly love. With the adjoining dining area and an incredible bonus room that opens to the cozy backyard, hosting will be effortless! When it's time to unwind, escape to the spacious primary suite featuring a private bathroom and an oversized walk-in closet with all the room you need. From the welcoming layout to the fantastic location, this home has so much to offer. Whether you're entertaining, relaxing, or simply enjoying everyday life, you'll find that this home checks all the boxes. Don't miss your opportunity to make this one yours! Come see for yourself why it instantly feels like HOME!
