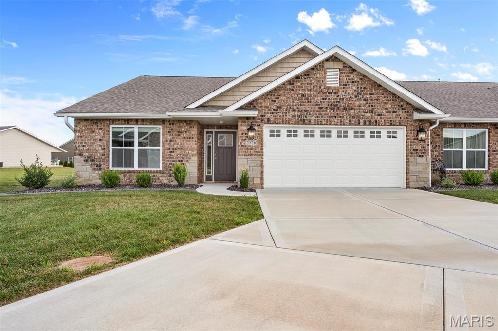
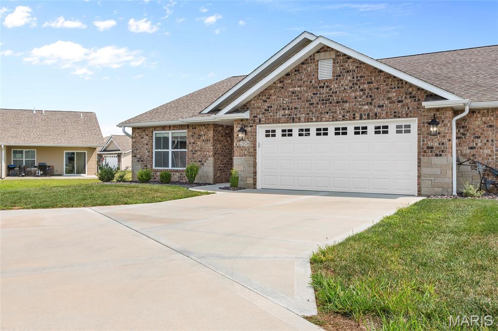
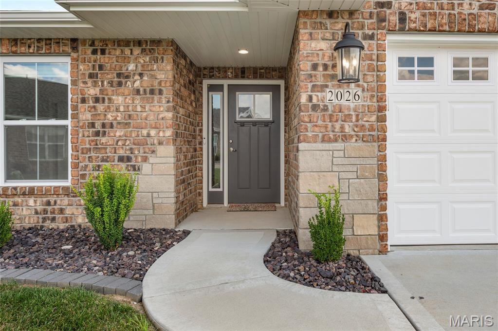
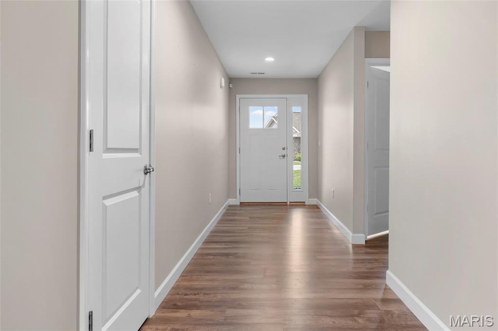
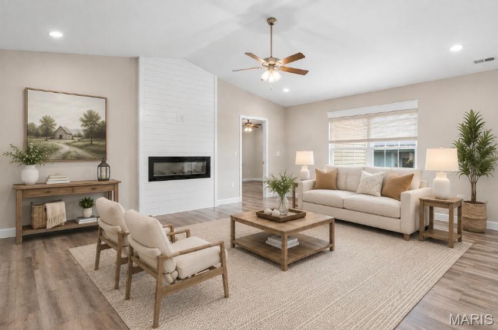
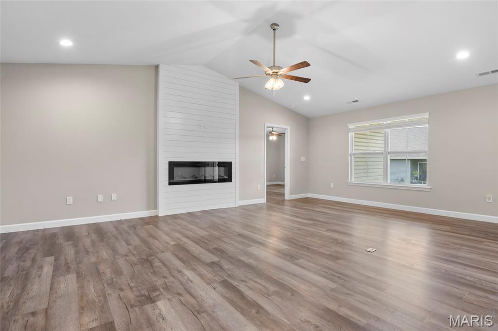
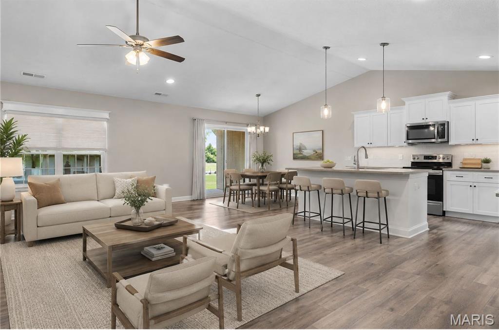
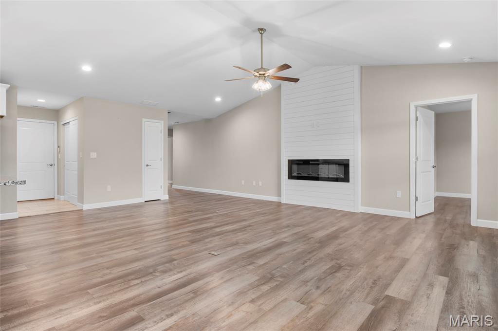
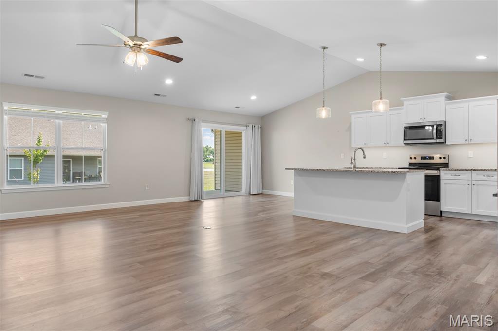
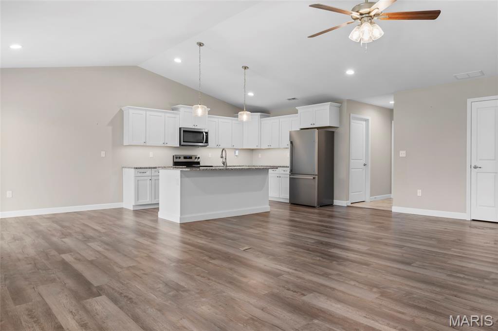
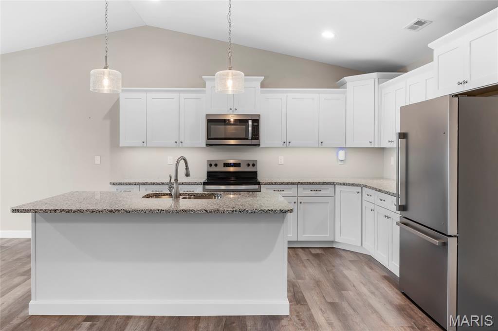
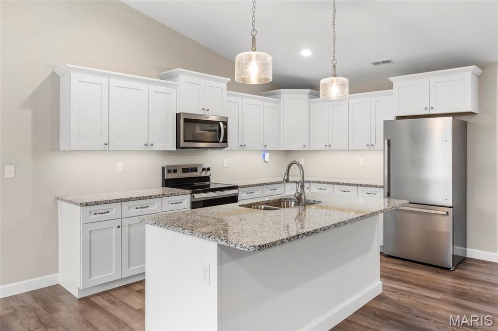
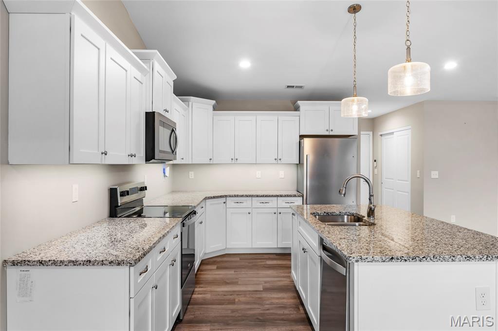
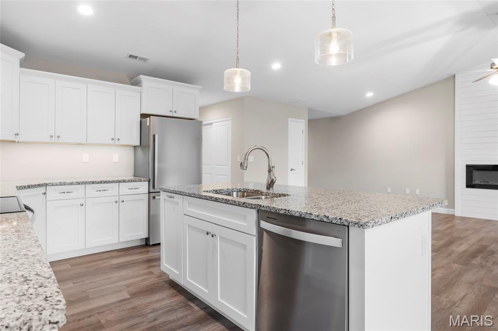
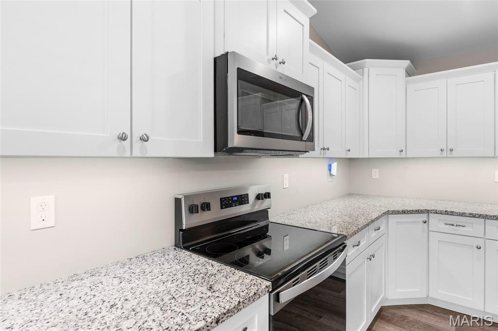
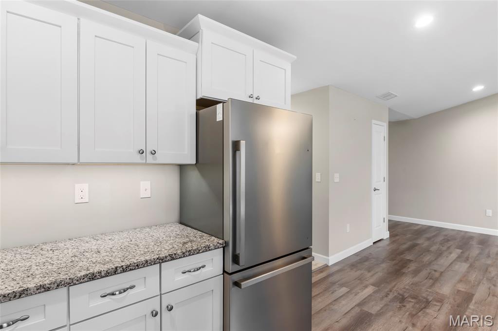
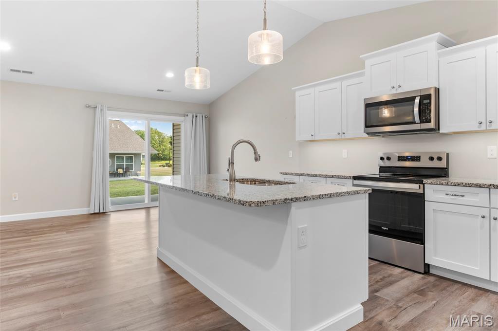
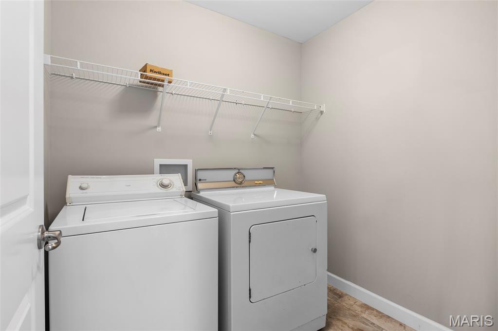
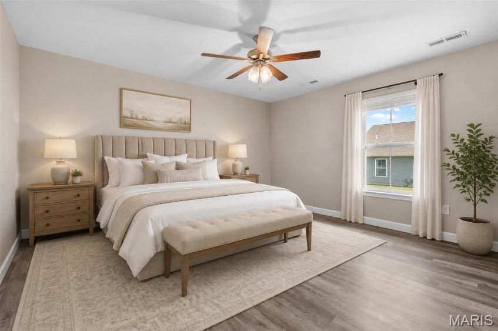
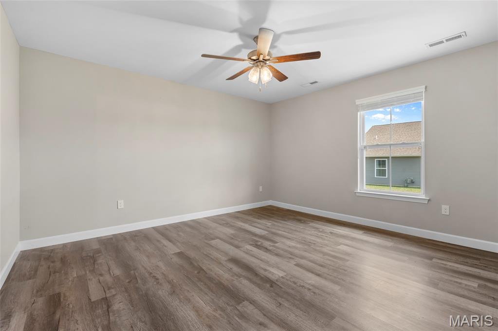
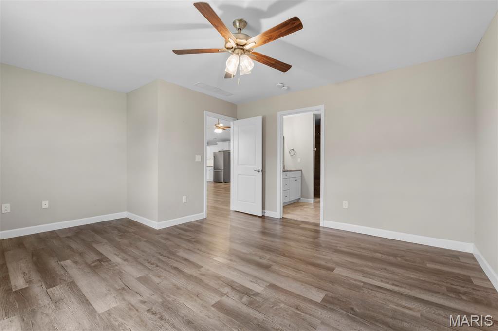
Welcome to this beautiful ranch home in Serenade Villas! Less than three years old, this 3-bedroom, 2-bath home offers modern finishes, an open floor plan, and convenient one-level living. The brick and stone exterior add curb appeal. Inside, the spacious main living area features vaulted ceilings and a gas fireplace with a shiplap surround, creating a warm focal point in the living room. The kitchen overlooks the living room and includes a center island, ample cabinetry, and stainless-steel appliances. The sliding glass door in the dining area opens to a covered porch, providing an inviting space to enjoy your morning coffee or relax outdoors. The primary suite has a private ensuite bath with a walk-in shower and dual vanities, along with a spacious walk-in closet. Located in a 55+ community, this home combines newer construction with comfortable, low-maintenance living. Some photos have been virtually staged.

3 Beds

2 Baths

1,700 sq.ft

$0 per sq.ft

Ranch
$ 360,000
Active
0
26055510
3
2
1,700
Serenade Villas
Triad DIST 2
Madison-IL
Residential
Ranch
Residential
$7,559
Last 6 closed homes in this zip.
| Address | Bd/Ba | SqFt | List | Sold | Closed |
|---|---|---|---|---|---|
| 918 Wheatridge Drive, Troy, IL 62294 | 3/3 | 1,920 | $325,000 | $350,000 107.7% of ask |
Sep 4, 2026 |
| 9 Pinebrooke, Troy, IL 62294 | 3/2 | 1,422 | $335,000 | $310,000 92.5% of ask |
Sep 4, 2026 |
| 519 Glendale Drive, Troy, IL 62294 | 4/3 | 1,875 | $518,000 | $515,000 99.4% of ask |
Sep 3, 2026 |
| 1434 Montauk Road, Troy, IL 62294 | 5/4 | 2,985 | $550,000 | $555,000 100.9% of ask |
Sep 1, 2026 |
| 413 Rumsfeld Drive, Troy, IL 62294 | 5/3 | 1,762 | $515,000 | $537,000 104.3% of ask |
Sep 1, 2026 |
| 514 Creekside Drive, Troy, IL 62294 | 3/4 | 1,400 | $317,500 | $320,000 100.8% of ask |
Aug 28, 2026 |
Estimate your monthly payment. Adjust the sliders below.
Estimate only. Not a loan offer. Consult a lender for an accurate quote, including HOA fees, PMI, and current rates.
Living Room
22x16
Kitchen
12x9
Dining Room
10x9
Primary Bedroom
16x13
Primary Bathroom
11x8
Bedroom
12x12
Bathroom
9x5
Bedroom
13x12

COMING SOON: A SLICE OF COUNTRY LIFE IN TRIAD SCHOOL DISTRICT Lovingly curated over the past several years, this rural Troy property has grown into something special: a welcoming home, productive garden, established blackberry patch, space for chickens, and a backyard that puts homegrown produce within steps of the kitchen. For anyone dreaming of a simpler, more connected way of living without giving up the convenience of community, this homestead is ready to be enjoyed. Inside, the newly renovated kitchen is truly the heart of the home, thoughtfully updated for cooking, baking and everyday gatherings. The wood-burning fireplace creates an equally inviting place to come together, turning cold winter evenings into cozy nights spent around is able to provide heat the home for the winter if desired to significantly reduce utility costs. The 3 bed/ 3 beth home also boasts a dual sided fireplace, two large living and dining spaces with incredible updates throughout. Full basement with bar area. Outside, the lifestyle really comes into focus. Start the morning with coffee on the front porch and return in the evening to relax and take in the peaceful setting. Deer and wild turkeys are frequent visitors to the surrounding landscape, while the backyard has been carefully developed for chickens, gardening and homegrown produce. Fresh egg farmstead opportunity has consistent customers and the chickens stay with the home. The established garden and blackberry patch have been a true labor of love, producing fresh food right at home and an abundance of blackberries that the current owners have even sold locally. It's an opportunity to step into a homestead that's already been nurtured and move-in ready. Despite its peaceful country feel, the property remains connected to the conveniences of Troy: Triad schools, surrounding communities and easy access to Scott Air Force Base. This is more than room for a garden or a place to keep chickens. It's a home where those pieces have already become part of everyday life. Showings begin this week!
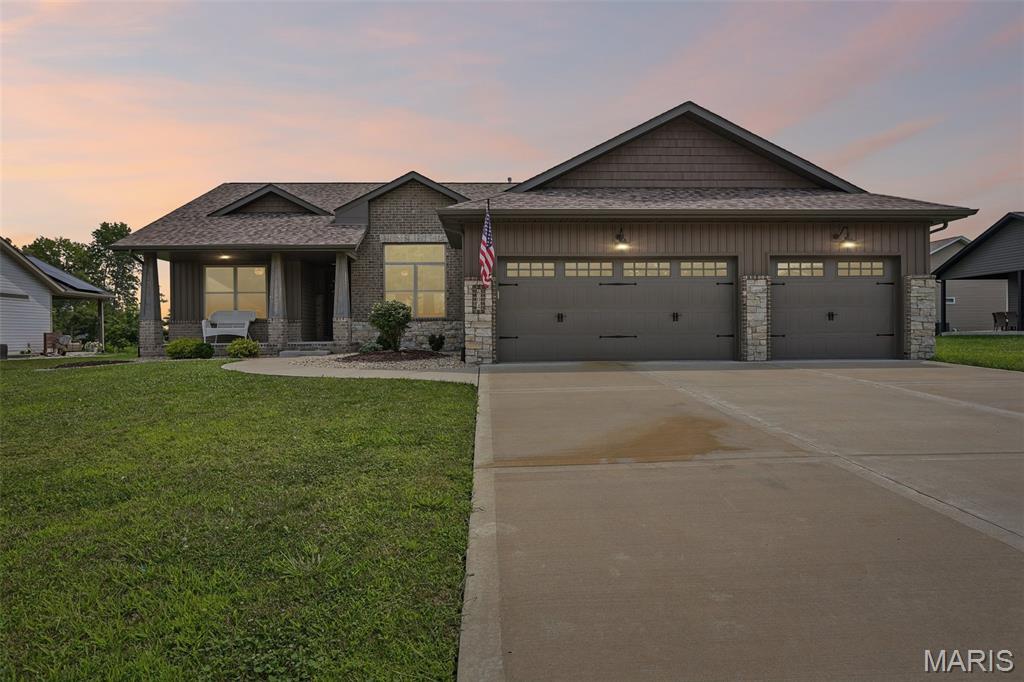
Some homes come with a project list. This one asks nothing of you but to unpack. Built in 2022, this 4 bedroom, 3 full bath home in Stonebriar opens up under vaulted ceilings, with custom built-ins framing the fireplace and a kitchen anchored by a walk-in pantry, the kind of storage that actually keeps counters clear. A defined dining area sits within the open floor plan, ready for a dining table or for a pair of chairs and a good lamp. The split floor plan gives the primary suite its own side of the home. The ensuite bath includes a tiled shower, dual sinks, and a walk-in closet. Two more bedrooms sit on the opposite side of the main level with a full bath between them, far enough from the primary suite that everyone gets their own quiet. Main-floor laundry means no hauling baskets up and down stairs. Downstairs adds a fourth bedroom, a full bathroom, and additional flexible square footage: guest quarters, a rec room, a gym, a home office, or some combination that changes with the season. Dedicated storage in the unfinished space, so the flexible areas stay flexible instead of turning into overflow. Out back, the covered patio is built for the mornings that are finally cool enough to take your coffee outside, and the evenings you don't want to come back in. The three-car garage gives you room for vehicles plus a workshop, lawn equipment, bikes, and everything else that needs somewhere to go. The roof, HVAC, water heater, and major appliances are all original to the 2022 build, so the four biggest line items on any inspection report are as new as the house.

Agent Owned! Welcome home to this beautifully remodeled 4-bedroom, 3-bathroom home offering modern style, thoughtful updates, and plenty of space inside and out. From the beautifully landscaped front yard to the fenced backyard, this property is truly move-in ready. Step inside to a bright, open floor plan featuring new LVP flooring throughout, fresh paint, new trim, and updated fixtures. The completely remodeled kitchen showcases soft-close shaker cabinetry, quartz countertops, and stainless-steel appliances, creating a stylish and functional space perfect for everyday living and entertaining. All three bathrooms have been fully remodeled with modern finishes. The main level features a wood-burning fireplace, while the lower level offers a new electric fireplace—providing comfortable gathering spaces throughout the home. Outside, enjoy a brand-new concrete patio and maintenance-free composite deck overlooking the fenced backyard, ideal for relaxing, entertaining, or enjoying summer evenings. Additional updates provide peace of mind, including a new furnace, a water heater approximately two years old, and a roof and siding installed in 2017. All exterior doors are new, and the 2-car garage features a new opener with a built-in camera. Lower-level bedroom could be used as a conforming bedroom, office, rec room, or family room. The possibilities are endless with that space! With extensive updates throughout, a functional open layout, and fantastic outdoor spaces, this fully remodeled home is ready for its next owner!