There’s just something about a country road, the open space, the endless sky, and that feeling of finally having the room to live life your way. Turn into the tree-lined asphalt circle driveway and the home makes a stately first impression, surrounded by nearly 4 gorgeous, usable acres that feel peaceful, private and incredibly inviting. Step inside this beautifully maintained custom ranch offering nearly 2,800 square feet of living space. Gorgeous LVP flooring runs throughout the main level and into the impressive vaulted living room, where a wood-burning fireplace and large windows make the space feel bright and welcoming. The open floor plan allows the main level to flow easily from one space to the next, balanced by a separate dining room that adds a touch of formality when you want it. The kitchen features a center island, stylish backsplash and stainless appliances, opening naturally into a sunny breakfast area for casual everyday dining. Just off the dining room, walk out to the large deck that gives you a front-row seat to the beautiful setting out back. Overlooking the private, fully fenced backyard and acreage beyond, it’s easy to picture morning coffee while the hummingbirds stop by, summer dinners outside and plenty of room to spread out and enjoy the outdoors. A raised garden bed is ready for your next season of vegetables, herbs and flowers, while the covered porch below offers a shaded spot to unwind and take it all in. Back inside and down the hall, the primary suite is tucked away as its own comfortable retreat, with vaulted ceilings, large windows and a walk-in closet. The primary bathroom features a jetted tub and newly updated separate shower. Two additional bedrooms, a full bath, an additional half bath conveniently located near the garage entrance, and main-floor laundry round out the main level. The finished walkout lower level brings even more room to enjoy, and with a 9-foot pour and large windows, it doesn’t have the typical basement feel. There’s a huge recreation room with a freestanding wood stove, kitchenette area and full bath, plus a generous unfinished area with double doors leading outside. It’s an ideal setup for a workshop ready for your crafts or tinkering, hobby space, or easy storage for lawn equipment and outdoor toys. And then there’s the garage! The oversized 3-car garage offers impressive extra depth AND width, along with a utility sink and plenty of room for vehicles, tools, toys and projects. Quality construction is evident throughout, with 6-inch exterior walls, 400-amp service, central vacuum, a heat pump and a brand-new roof installed in August 2026. This is the kind of property that gives you room for the things you love, space for the things you want to do and a little more freedom to live life your way. You won’t want to miss this opportunity! Join us at the GRAND OPEN HOUSE this Thursday, 9/3 from 4:30–6:30 p.m. Schedule your showing today!

3 Beds

4 Baths

2,851 sq.ft

$0 per sq.ft

Ranch
$ 475,000
Active Under Contract
0
26055271
3
4
2,851
982
Morgan Woods
Desoto 73
Jefferson
Residential
Ranch
Residential
Last 6 closed homes in this zip.
| Address | Bd/Ba | SqFt | List | Sold | Closed |
|---|---|---|---|---|---|
| 803 E 3rd Street, De Soto, MO 63020 | 3/3 | 1,475 | $255,000 | $255,000 100% of ask |
Sep 4, 2026 |
| 810 N Main Street, De Soto, MO 63020 | 2/1 | 1,170 | $169,900 | $180,000 105.9% of ask |
Sep 4, 2026 |
| 3964 Fountain City Road, De Soto, MO 63020 | 3/3 | 1,550 | $375,000 | $325,000 86.7% of ask |
Sep 4, 2026 |
| 217 Donnelly Street, De Soto, MO 63020 | 2/1 | 900 | $149,500 | $137,500 92% of ask |
Sep 1, 2026 |
| 1311 Rock Road, De Soto, MO 63020 | 3/2 | 1,707 | $215,000 | $235,500 109.5% of ask |
Aug 31, 2026 |
| 1510 Villa Drive, De Soto, MO 63020 | 3/2 | 1,512 | $250,000 | $240,000 96% of ask |
Aug 31, 2026 |
Estimate your monthly payment. Adjust the sliders below.
Estimate only. Not a loan offer. Consult a lender for an accurate quote, including HOA fees, PMI, and current rates.
Family Room
21x16
Dining Room
11x14
Kitchen
12x16
Primary Bedroom
17x14
Primary Bathroom
8x11
Bedroom
11x10
Bedroom
13x12
Recreation Room
31x25
Storage
22x37
Breakfast Room
13x9
Laundry
8x5
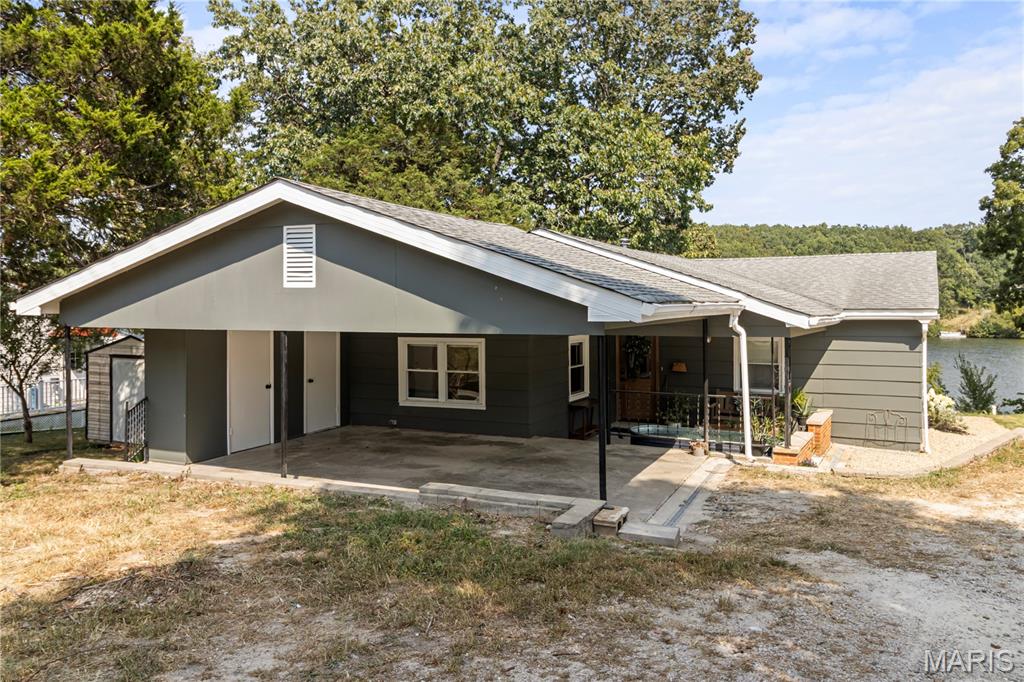
COMING SOON — LAKEFRONT LIVING! Welcome to 14186 W Sunrise Lake Rd in De Soto, where peaceful waterfront views meet a beautifully refreshed home! This property has undergone an extensive interior remodel, giving you the charm of lake living with the comfort of thoughtful updates throughout. Step inside to find a remodeled kitchen, two beautifully updated bathrooms, and refreshed living spaces ready for you to make your own. Major improvements include a new HVAC system and a new roof over the rear addition, adding even more peace of mind. Whether you're looking for a peaceful everyday retreat or simply dreaming of waking up to life by the water, this lakefront property is one you'll want to see. Stay tuned — this one is COMING SOON!
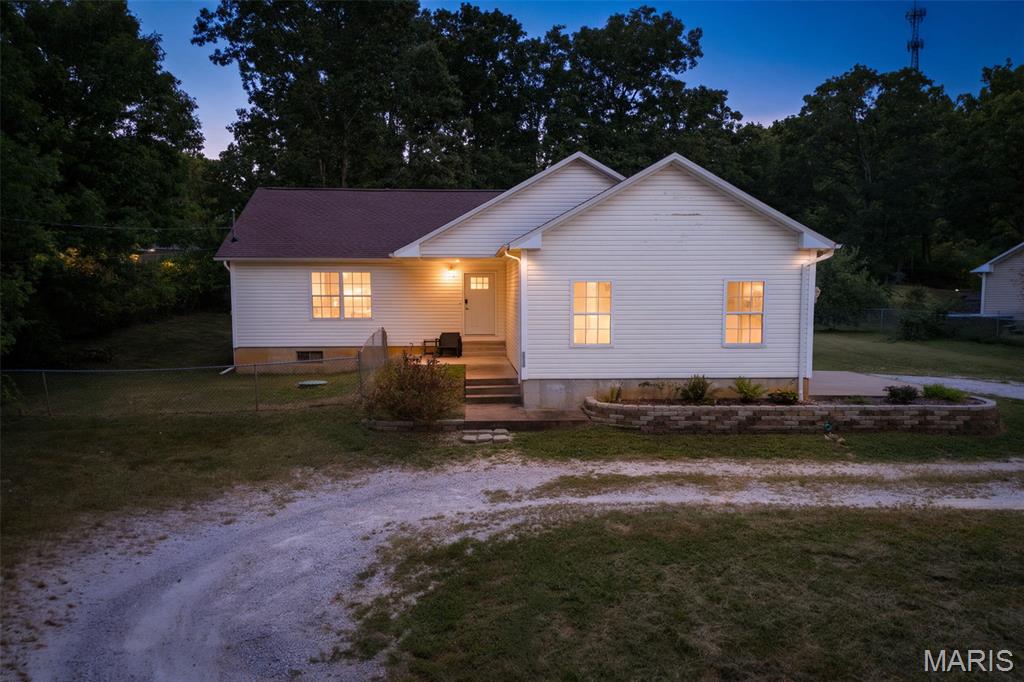
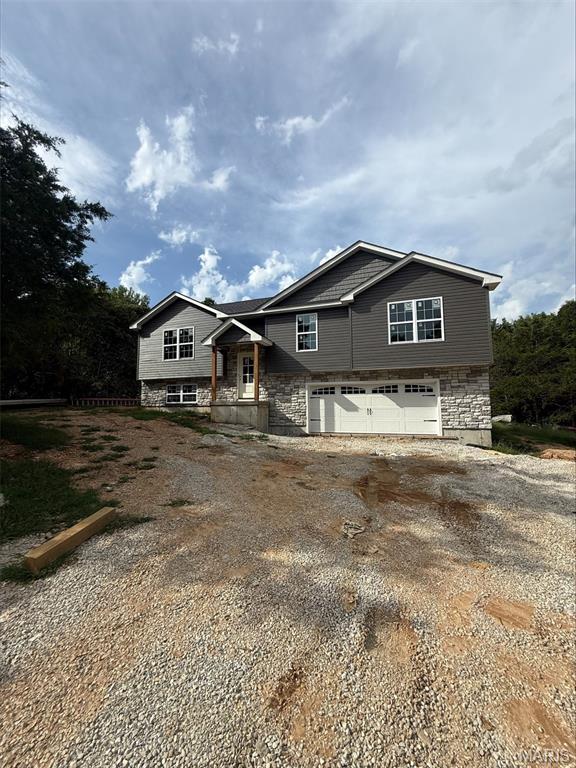
Welcome home to this beautiful brand-new construction home featuring 3 bedrooms, 2 full bathrooms, and the option to add an additional bathroom. The home also offers an oversized garage and the convenience of main-level laundry. When you’re ready to relax and enjoy the outdoors, spend your weekends at the lake boating, fishing, swimming, and making lasting memories. This home offers the perfect combination of modern living and easy access to outdoor recreation.