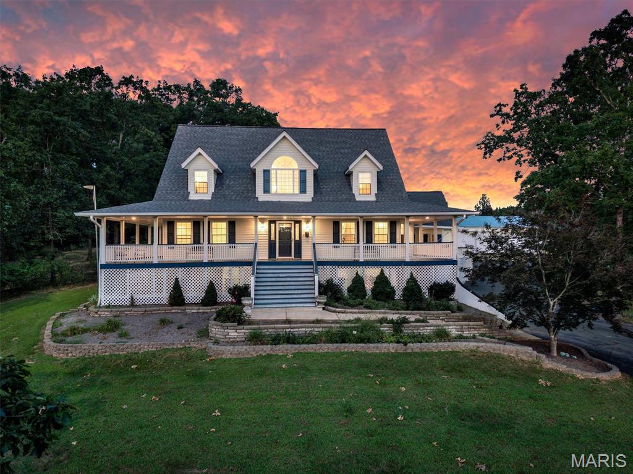
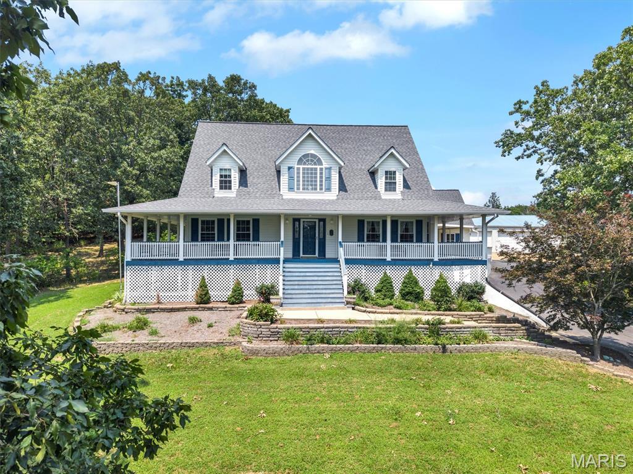
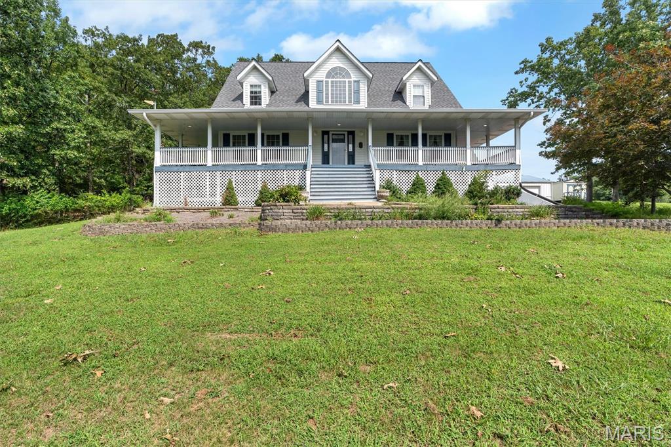
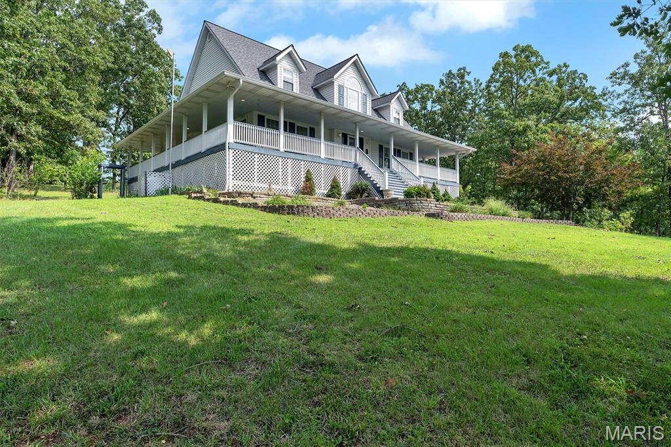
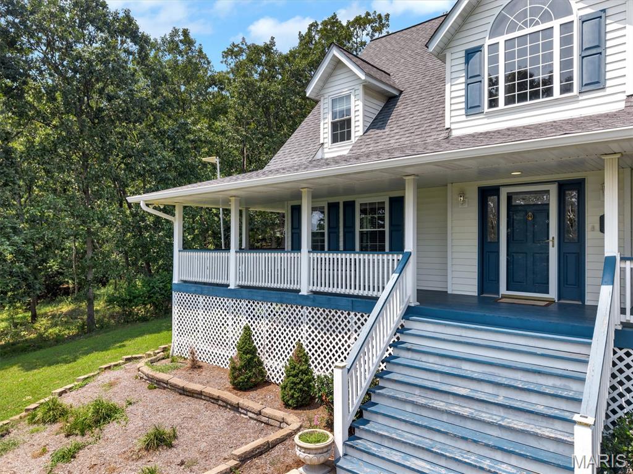
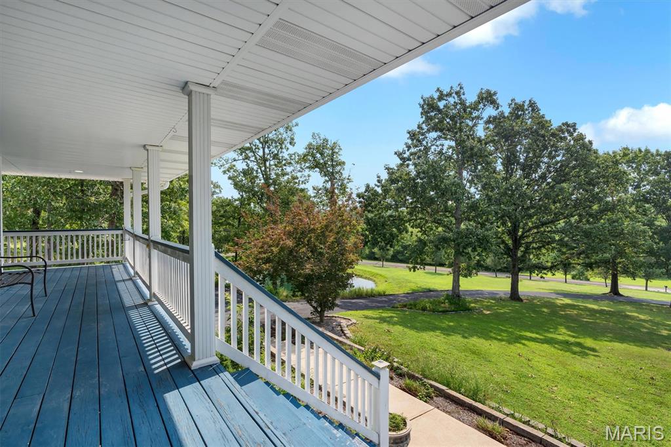
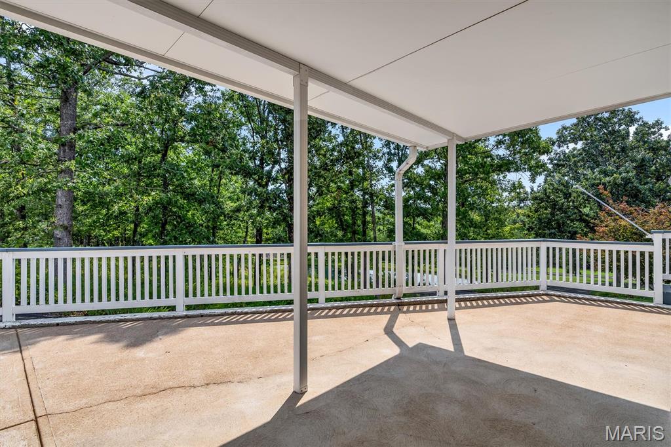
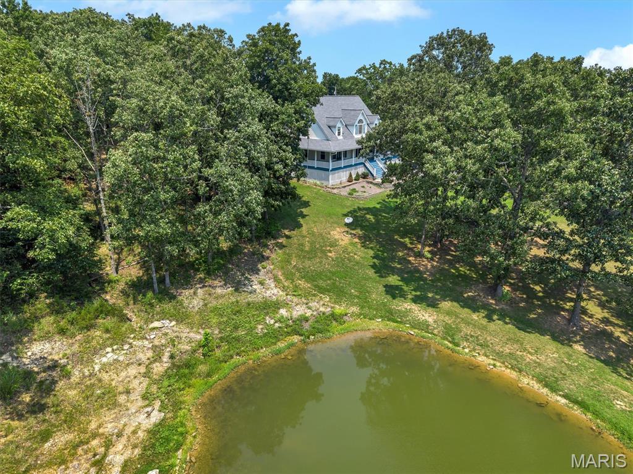
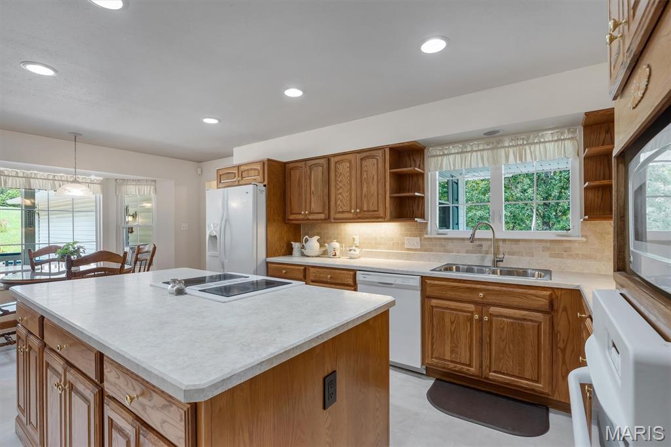
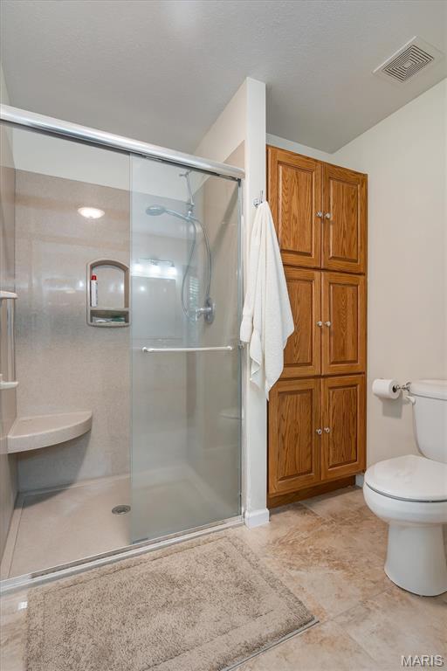
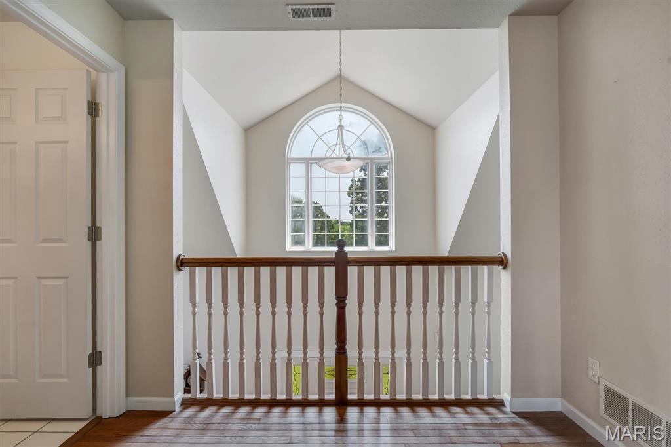
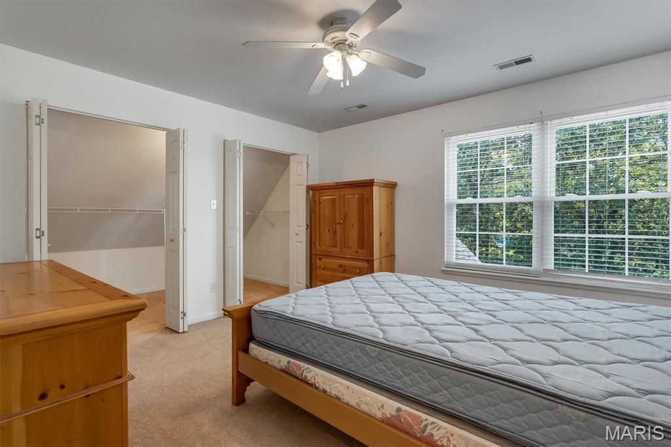
Escape to your own private country retreat on 5.73 breathtaking acres! This beautifully maintained 3-bedroom, 3.5-bath home offers approximately 2,800 square feet of living space, two stocked ponds, incredible outbuildings, and the perfect blend of comfort, privacy, and functionality. A welcoming wraparound porch invites you to relax and take in the peaceful surroundings before stepping inside to an updated kitchen remodeled in 2016, spacious living areas, newer flooring, and a beautifully renovated primary suite. The spacious primary bedroom features an updated ensuite bath complete with double vanities, a soaking tub, tile flooring, and a separate shower. Main floor laundry adds everyday convenience, with the washer and dryer included. The finished walkout lower level offers exceptional additional living space, including a large recreation area with built-in cabinetry, a full bath, a dedicated beauty salon area with classic black-and-white tile flooring, and abundant storage. The storage room includes a deep freezer, while the gun safe is available for purchase separately. Car enthusiasts, hobbyists, and those needing extra workspace will appreciate the attached two-car garage, complete with a 11' x 27' finished bonus room featuring carpeting, a space heater, and a window air conditioner—ideal for a workshop, craft room, game room, or home office. (Stuffed animals in this room are excluded.) Step outside to experience everything this incredible property has to offer. Enjoy fishing in your own two stocked ponds, relaxing on the wraparound porch, or taking advantage of the impressive 1,200-square-foot pole barn and additional garden shed, providing endless opportunities for storage, equipment, hobbies, or entertaining. Additional updates include: * Roof (2017) * HVAC (2017) * Windows (2010) * Water softener (2018) * Kitchen & family room remodel (2016) * Primary bath remodel (2018) * Oven, range & microwave (2016) * Washer & dryer (2019) * Driveway paved (approximately 2005) * Alarm system * 89-gallon water heater Located just minutes from De Soto, this one-of-a-kind property offers the rare opportunity to enjoy peaceful country living with modern updates, exceptional amenities, and room to spread out. Whether you're entertaining, fishing, gardening, working on projects, or simply enjoying the view, this move-in-ready estate truly has it all.

3 Beds

4 Baths

2,800 sq.ft

$0 per sq.ft

Colonial,Traditional
$ 510,000
Active
0
26049399
3
4
2,800
Oakbrook Farms
Desoto 73
Jefferson
Residential
Colonial,Traditional
Residential
$3,895
Last 6 closed homes in this zip.
| Address | Bd/Ba | SqFt | List | Sold | Closed |
|---|---|---|---|---|---|
| 810 N Main Street, De Soto, MO 63020 | 2/1 | 1,170 | $169,900 | $180,000 105.9% of ask |
Sep 4, 2026 |
| 217 Donnelly Street, De Soto, MO 63020 | 2/1 | 900 | $149,500 | $137,500 92% of ask |
Sep 1, 2026 |
| 1311 Rock Road, De Soto, MO 63020 | 3/2 | 1,707 | $215,000 | $235,500 109.5% of ask |
Aug 31, 2026 |
| 1510 Villa Drive, De Soto, MO 63020 | 3/2 | 1,512 | $250,000 | $240,000 96% of ask |
Aug 31, 2026 |
| 1633 Hawkwood Trail, De Soto, MO 63020 | 0/0 | -- | $150,000 | $150,000 100% of ask |
Aug 28, 2026 |
| 12272 Hyfield Road, De Soto, MO 63020 | 3/2 | 1,728 | $389,900 | $360,000 92.3% of ask |
Aug 28, 2026 |
Estimate your monthly payment. Adjust the sliders below.
Estimate only. Not a loan offer. Consult a lender for an accurate quote, including HOA fees, PMI, and current rates.
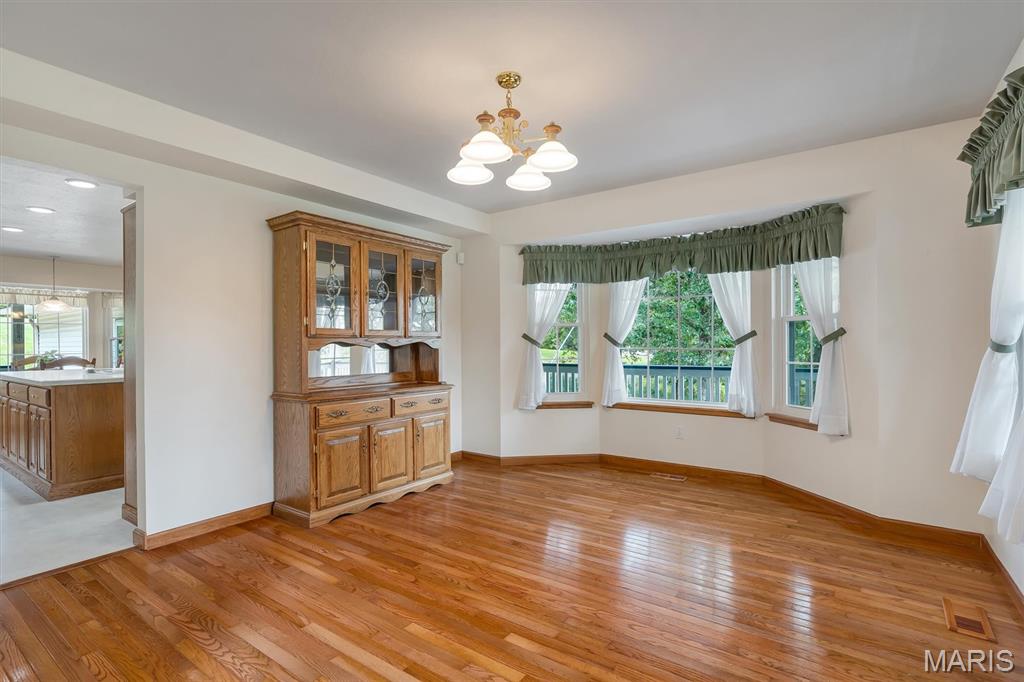
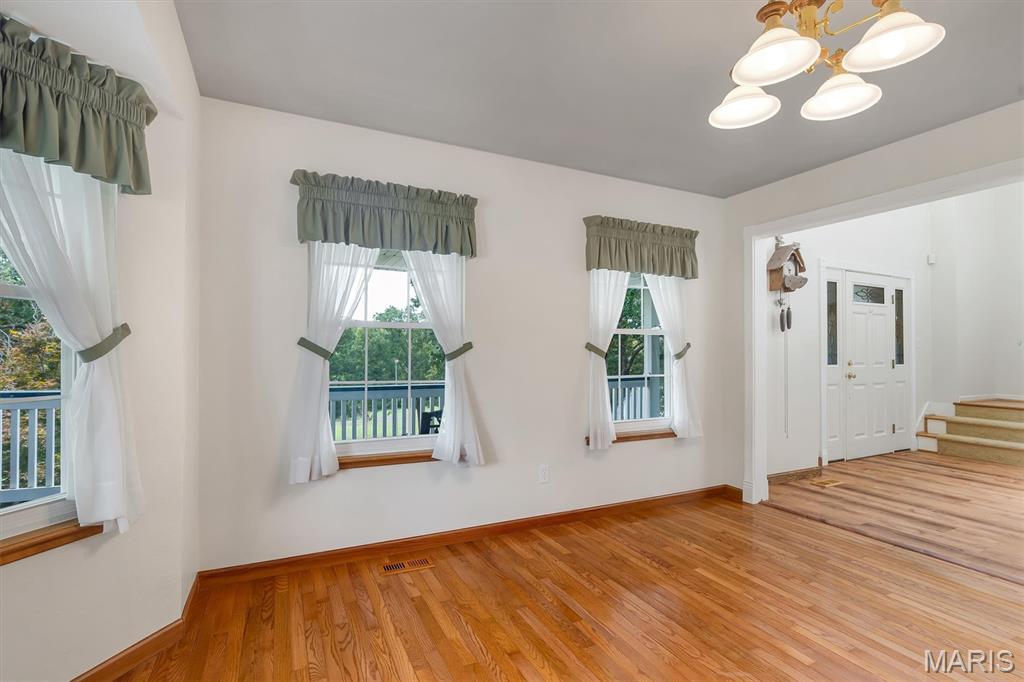
Dining Room
14x12
Bay Window
Family Room
19x15
21 ft Vaulted Ceiling, Fireplace
Kitchen
21x11
Bay Window, Island
Sunroom
16x10
Heater
Primary Bedroom
15x12
Walk-In Closet
Bedroom 2
18x12
3 Walk-in Closets
Bedroom 3
12x12
Walk-in Closet
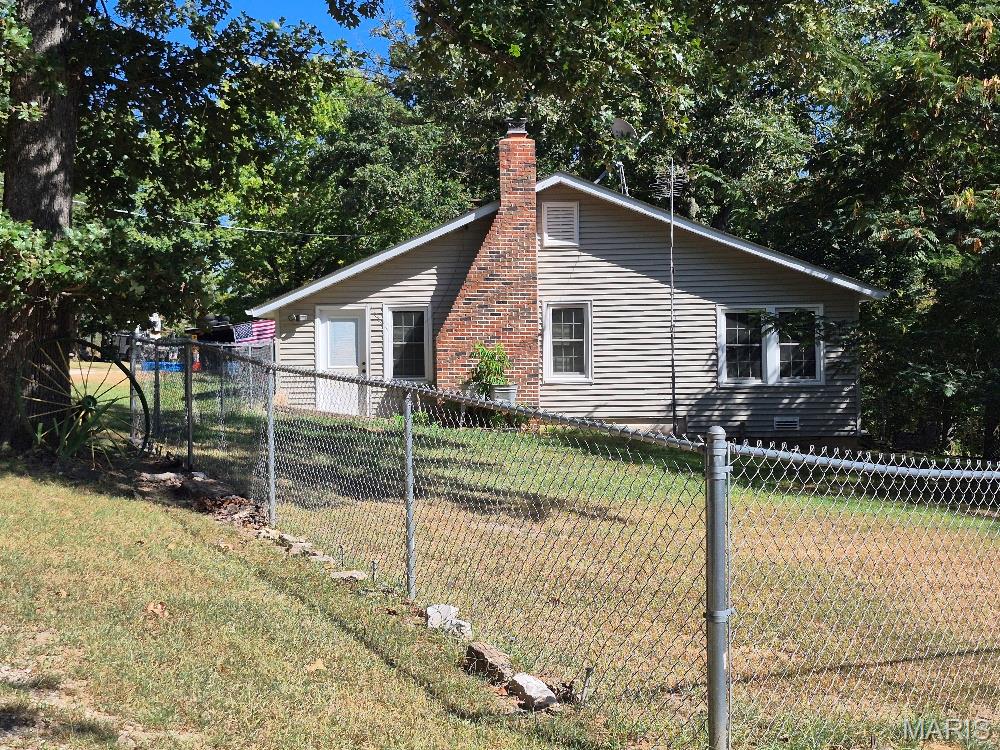
27.73 Total Acres!! Are you looking for land for a farm, recreational area or a place with lots of storage? Here is your chance to own it and make it your own. This farm is ready for your livestock or family to enjoy side by side riding. It has a house that is 2200+ square feet with 4 bedrooms and 1 bath. There are 6 outbuildings with a huge 2 story barn. There is also a cabin on the property and a bridge to go over a small creek. There are several parcels that need to be included in the contract. 23-6.0-24.0-0-000.033.04, 23-6.0-24.0-0-000-031.01, and 23-73.0-25.0-2-222-031.02 this is a total of 27.73 acres. There is a lot of cleared pasture and some areas with woods. There also are fenced in areas on this property for your horses or cattle. Do Not enter property without an Appointment! 48 Hour Notice please! There are Tenants in the home at this time. Do Not Disturb!
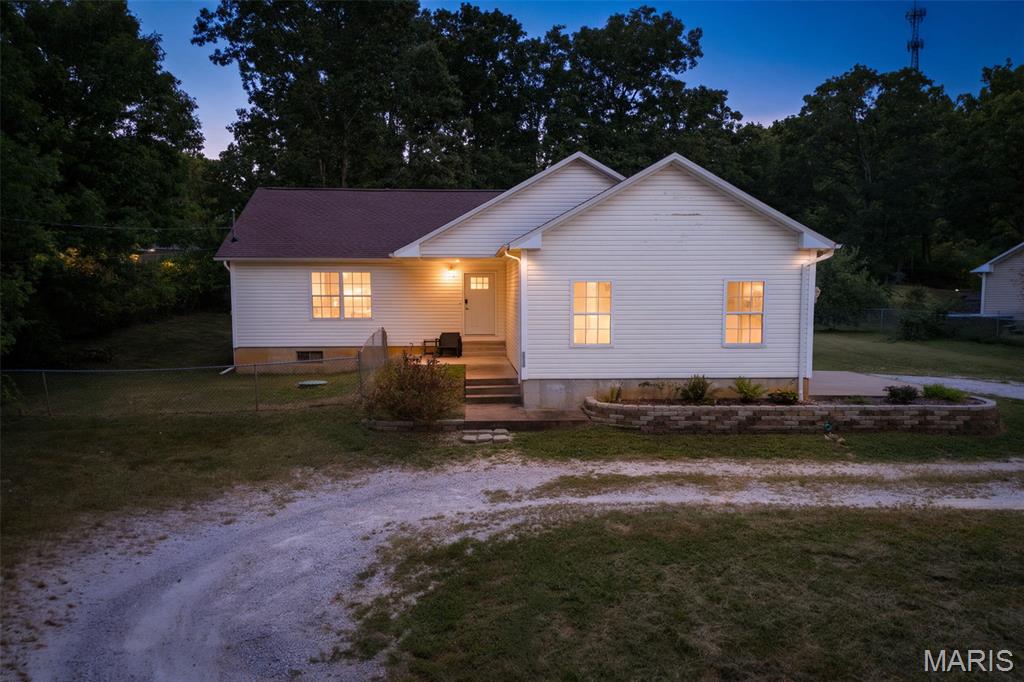
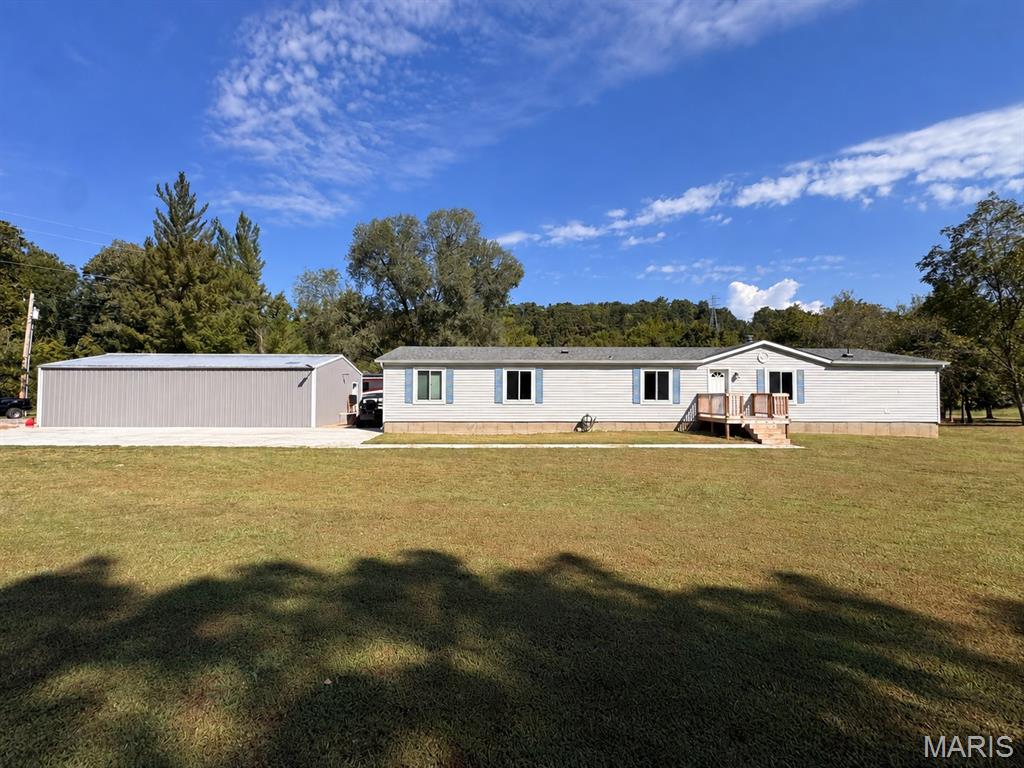
Discover space, privacy, and peaceful country living on approximately 5.78 level acres, this five-bedroom, three-bath home is permanently affixed over a poured-concrete crawl space. Recent improvements include upgraded 400-amp electrical service, updated lighting, a new exterior door, bathroom improvements, and updates throughout several additional rooms. The 24-by-40-foot detached garage features a concrete floor and new 100-amp electrical service. The property extends into a park-like setting with creek access, offering plenty of space to enjoy the outdoors. Schedule your showing to see everything this spacious property has to offer.