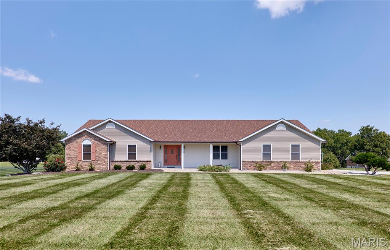
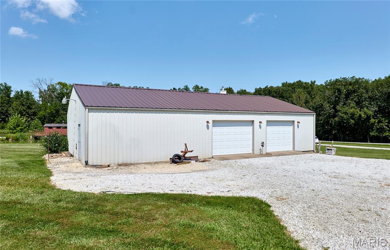
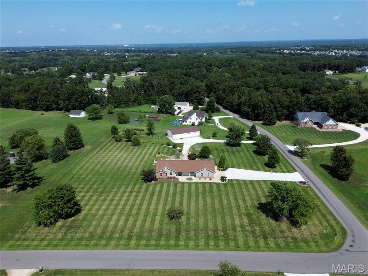
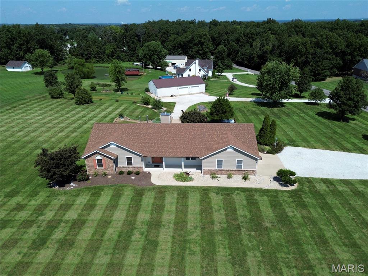
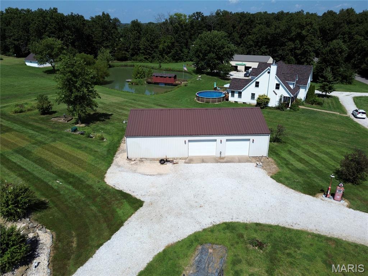
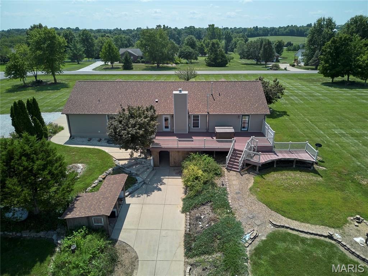
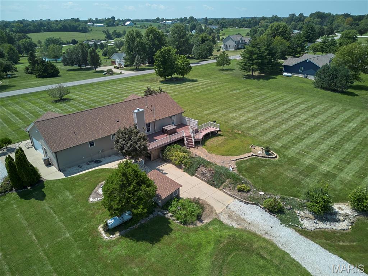
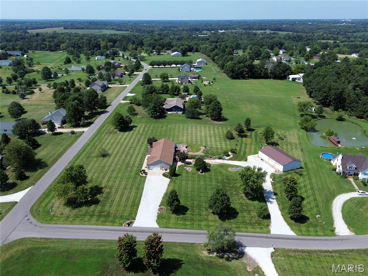
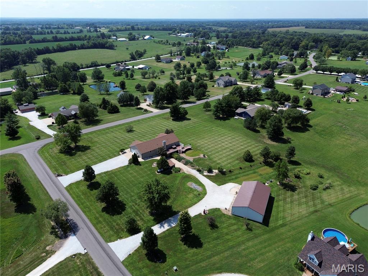
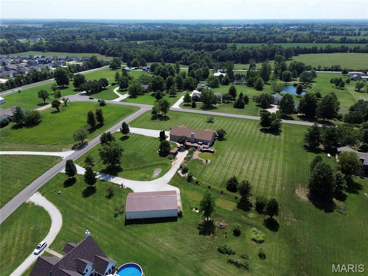
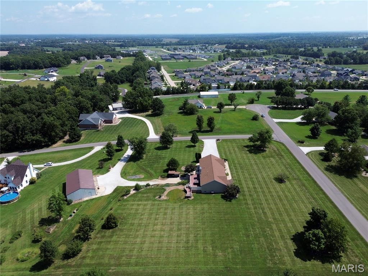
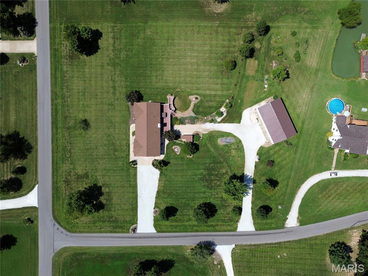
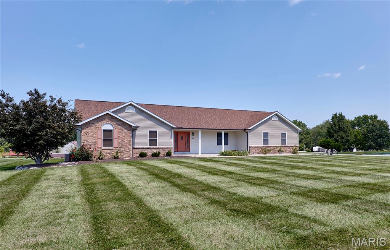
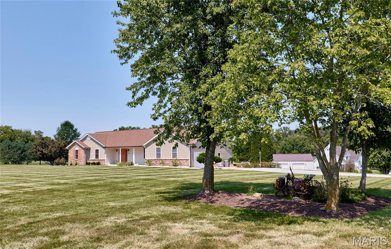
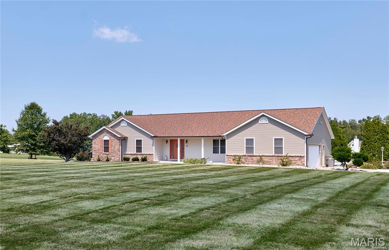
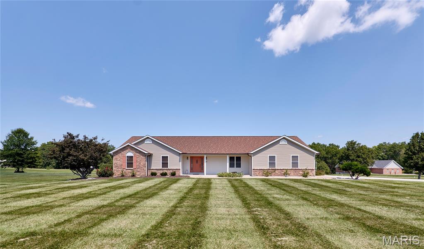
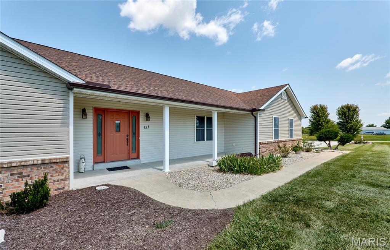
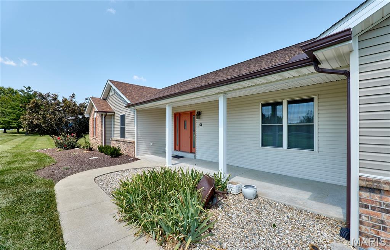
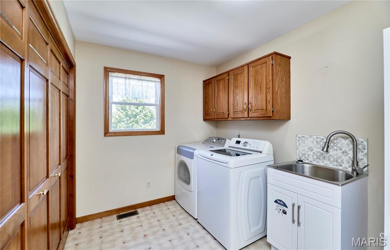
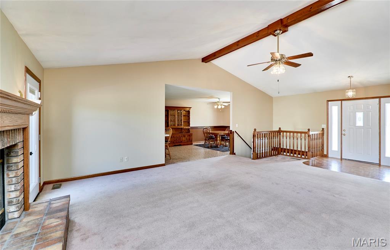
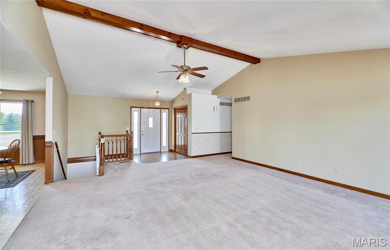
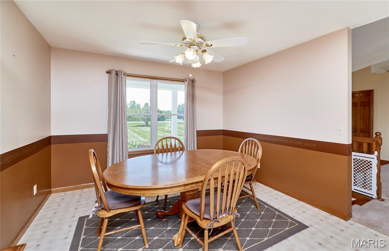
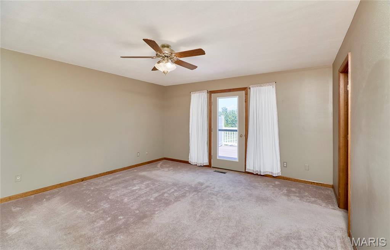
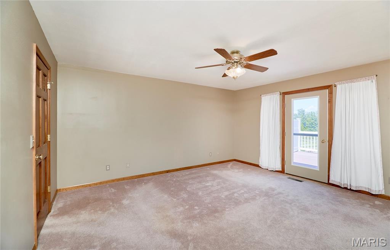
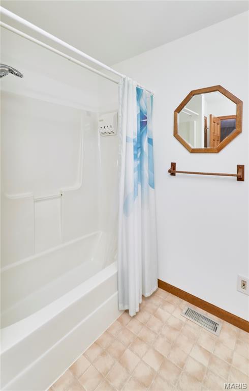
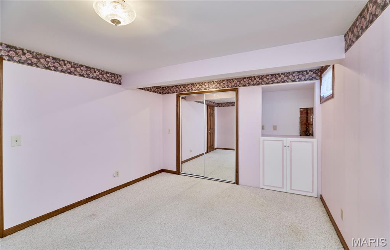
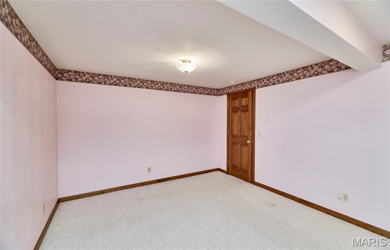
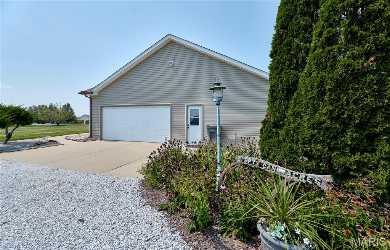
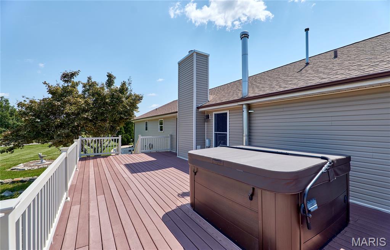
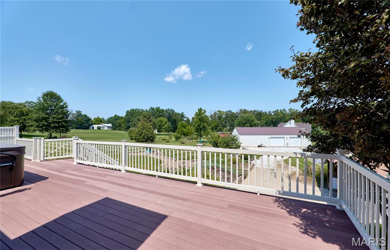
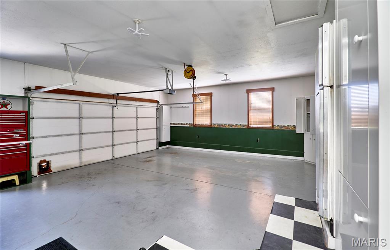
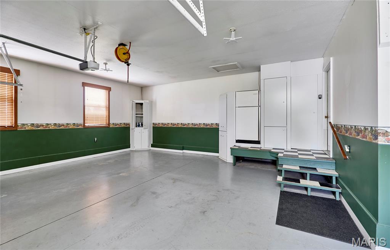
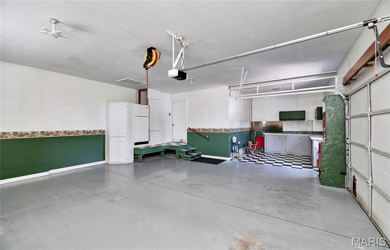
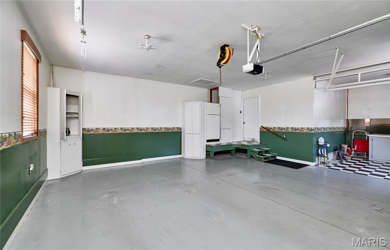
One owner custom built home ready to move into in desirable Tara Valley Subdivision south of Troy! sitting on 3 beautiful acres and nearly 4300 of finished living space this home delights! Detached 36X60 shop with 2 garage doors (12 ft and 10 ft doors) with concrete floors, electric plus 200 amp service and newer roof-home features huge vaulted great room with w/b fp that walks out to huge deck then opens up to large kitchen with tile back splash, huge breakfast room area-MFL with mud sink-split bedroom floor plan and a master suite is deluxe and walks out to deck with hot tub and bath with with dual sinks, shower/tub combo-finished walkout basement with 2 more bedrooms, 3rd bath, family room plus rec area with wood stove and walks out to covered patio-call today this one wont last! newer roof, gutters and siding-garden area in yard along with blackberry bushes, strawberries, plum tree-call today before this one is gone-assoc. dues are $90 per quarter then $75 per quarter for water

5 Beds

3 Baths

4,249 sq.ft

$0 per sq.ft

Ranch
$ 589,900
Active
0
26055041
5
3
4,249
2,019
Tara Valley
Troy R-III
Lincoln
Residential
Ranch
Residential
$3,417
Last 6 closed homes in this zip.
| Address | Bd/Ba | SqFt | List | Sold | Closed |
|---|---|---|---|---|---|
| 139 Palace Way Drive, Troy, MO 63379 | 4/3 | 1,430 | $339,000 | $339,000 100% of ask |
Sep 4, 2026 |
| 22 Brittany Court, Troy, MO 63379 | 2/2 | 1,280 | $195,000 | $155,000 79.5% of ask |
Sep 3, 2026 |
| 210 Hawkins Ridge Court, Unincorporated, MO 63379 | 3/2 | 1,185 | $375,000 | $375,000 100% of ask |
Sep 2, 2026 |
| 302 S Lincoln Drive, 302-304, Troy, MO 63379 | 0/0 | -- | $2,500 | $2,500 100% of ask |
Sep 1, 2026 |
| 105 Mobile Manor Drive, Unincorporated, MO 63379 | 5/2 | 1,568 | $165,000 | $163,500 99.1% of ask |
Aug 31, 2026 |
| 380 Steam Engine Court, Troy, MO 63379 | 3/2 | 1,350 | $309,900 | $321,000 103.6% of ask |
Aug 28, 2026 |
Estimate your monthly payment. Adjust the sliders below.
Estimate only. Not a loan offer. Consult a lender for an accurate quote, including HOA fees, PMI, and current rates.

Rare opportunity to own this spacious custom built atrium ranch nestled on 4+ picturesque acres in a private cul-de-sac setting! Offering 2 main-floor bedrooms plus an additional sleeping room in the professionally finished walk-out lower level, this home delivers the perfect combination of space, privacy, modern updates, and peaceful country living. Step inside to a bright, soaring foyer that welcomes you into an open and inviting floor plan. The spacious kitchen is a chef's dream, featuring gleaming granite countertops, a tastefully designed backsplash, stainless steel appliances, center island, and an abundance of cabinetry—perfect for both everyday living and entertaining. Just off the kitchen, the separate dining area provides access to the screened-in porch, where you can relax and enjoy views of the beautiful acreage. The vaulted great room is a true centerpiece of the home, featuring a propane fireplace and an impressive wall of windows overlooking the backyard, filling the space with natural light and bringing the outdoors in. A spacious main-floor laundry room adds everyday convenience. The primary suite offers its own private retreat with direct access to a balcony overlooking the acreage—the perfect spot to enjoy your morning coffee or unwind at the end of the day. Downstairs, the professionally finished walk-out lower level greatly expands the home's living space with a large open family room, additional sleeping room, full bathroom, and generous storage space. Outside, enjoy more than 4 acres of your own private oasis with plenty of room to relax, entertain, and enjoy nature. A large deck, screened-in porch, balcony, and detached garage make the outdoor space just as impressive as the interior. Notable updates include HVAC (2019), roof (2021), granite countertops, kitchen flooring, lower-level carpeting, screened-in porch, and detached garage. If you've been searching for peaceful country living without sacrificing space, comfort, or modern updates, 174 Denise Ct may be exactly what you've been waiting for!

Custom-built brick home offering 4,962 +/- square feet of finished living space on 3 private acres in the Lake Forest subdivision of Troy, MO 63379. This 4 bedroom, 3.5 bath home features a main-floor primary suite, a finished walkout lower level, and an oversized garage with dedicated workshop space, all in the Troy R-III School District roughly 10 minutes from Troy and 20 minutes from Wentzville. A two-story arched entry opens to a soaring foyer, with hardwood and ceramic tile carrying through the main living areas. The kitchen anchors the main level with custom cabinetry, a center island with breakfast bar, solid surface countertops, a walk-in pantry, double ovens, and a built-in electric cooktop, with an adjoining breakfast room for everyday meals. A separate formal dining room sits just off the kitchen for holidays and entertaining, and the Great Room opens beyond it with a fireplace, coffered ceiling, and crown molding. Also on the main level: a private home office, a dedicated main-floor laundry room, and the primary suite, with expansive walk-in closets and a spa-style bath featuring a jetted soaking tub, separate shower, and dual vanities. Upstairs, two additional bedrooms and a full bath share the level with a 33x12 bonus room that works as a media room, game room, or playroom. The finished walkout lower level is built for gathering. A full wet bar anchors a second living area, joined by an exercise room, a sauna and spa room, a fourth bedroom, and a full bath. As a true walkout rather than a standard basement, it works easily as an in-law suite, guest quarters, or second living space. Outdoors, a covered back patio overlooks the acreage with a fire pit area beyond, and the 3-acre lot leaves room for a shop, pool, or garden. Major systems are already handled: new roof in 2022, new main-level HVAC in 2023, and a new upper-level HVAC unit in 2025. Privacy, acreage, and estate-scale space in southern Lincoln County, with an easy Highway 61 commute to Wentzville, St. Charles County, and the greater St. Louis Metro Area.
The space, privacy, and setting you have been searching for are all here! Tucked away at the end of a quiet cul-de-sac, this inviting 3-bedroom, 2-bath split-level sits on nearly half an acre and backs to mature trees. Step inside to a bright, open living area with vaulted ceilings and laminate flooring, creating a comfortable space for everyday living and entertaining. The bedrooms feature carpeting for added comfort, while the finished room in the lower level offers the flexibility you need for a family room, home office, workout space, or guest area. Outside, the large fenced backyard provides plenty of room for pets, play, gardening, and summer gatherings, with the tree-lined backdrop adding extra privacy. An oversized garage offers valuable space for vehicles, storage, tools, and hobbies. Homes with this much yard, versatility, and privacy are hard to find. Schedule your showing and come see everything this home has to offer!