Virtually Staged
Virtually Staged
Virtually Staged
Virtually Staged
Virtually Staged
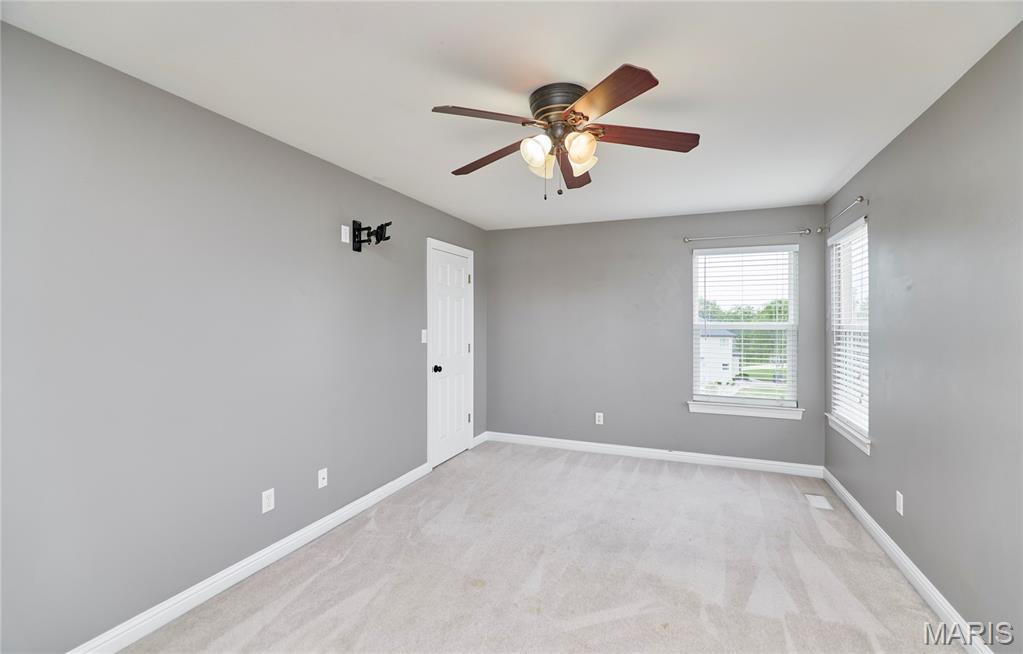
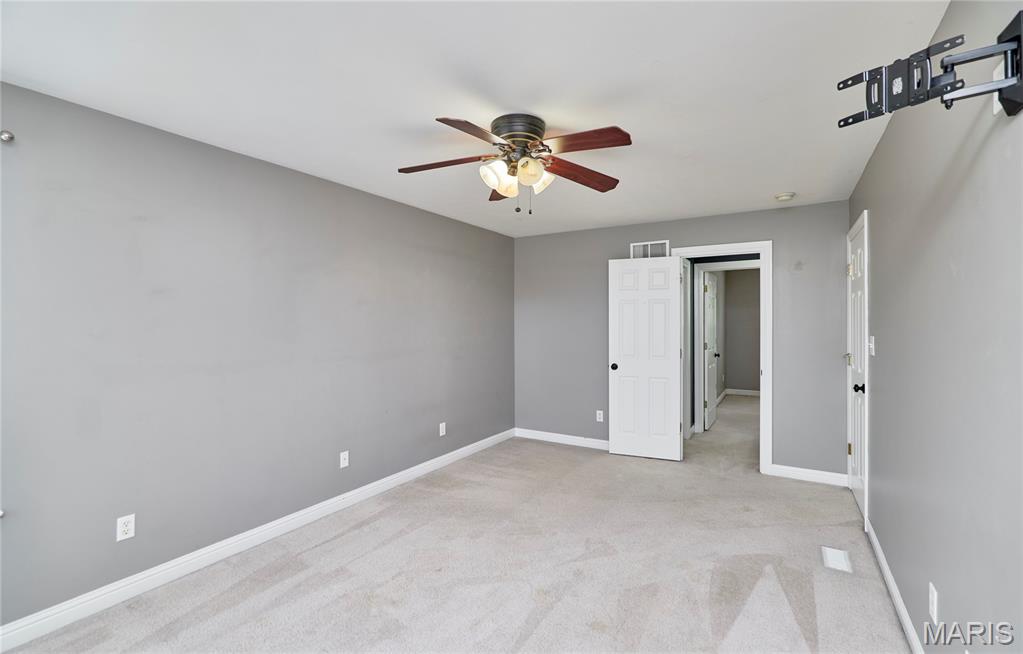
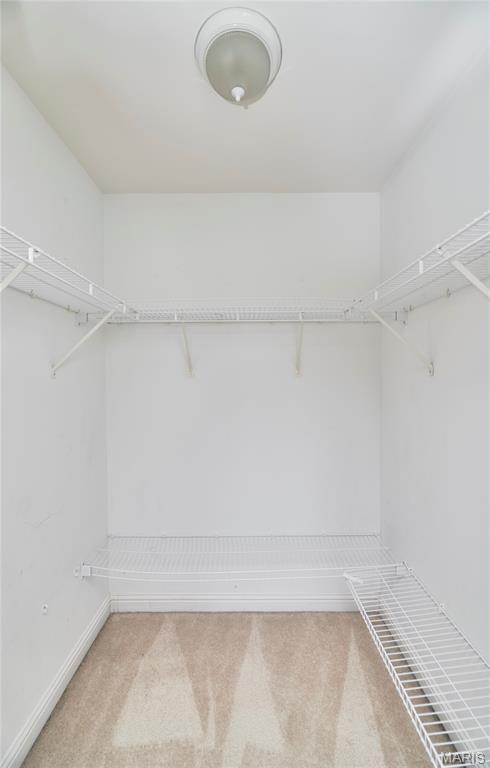
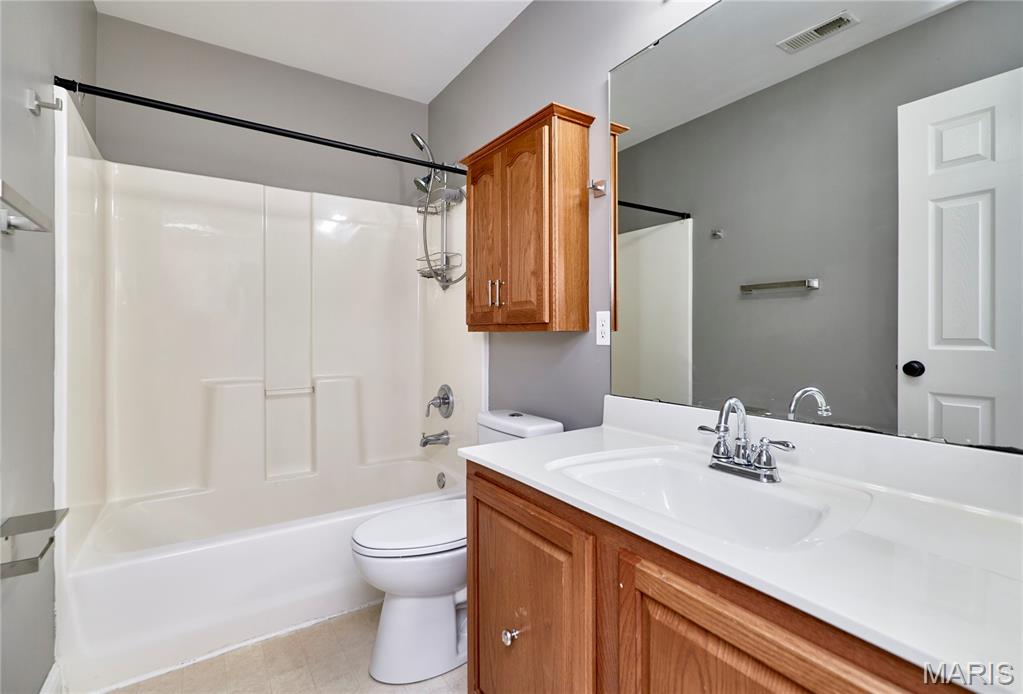
Virtually Staged
Virtually Staged
Virtually Staged
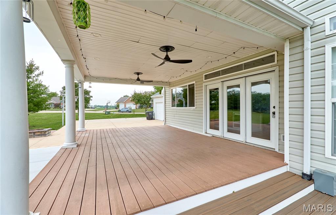
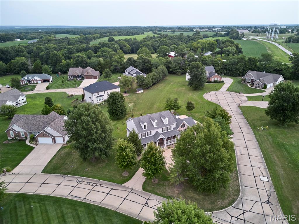
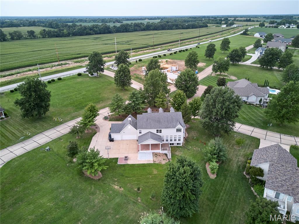
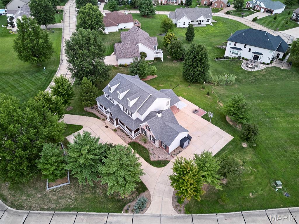
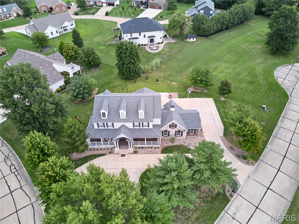
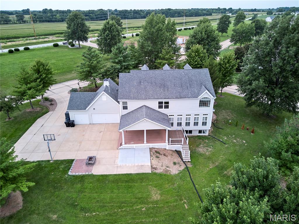
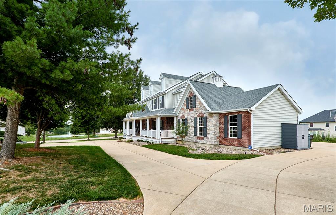
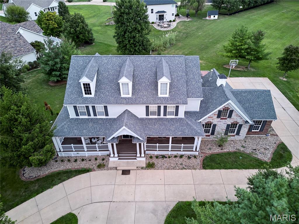
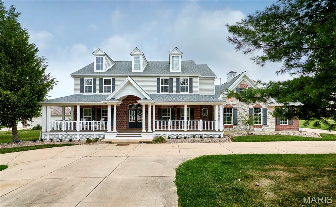
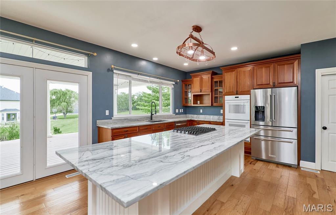
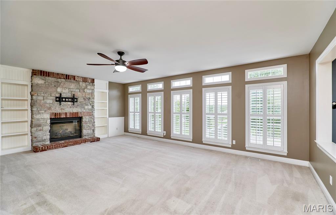
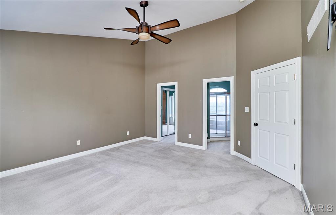
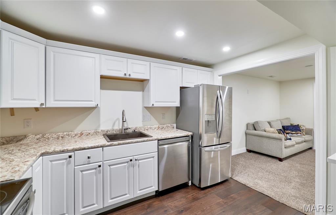
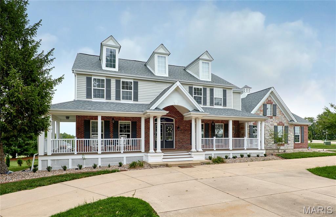
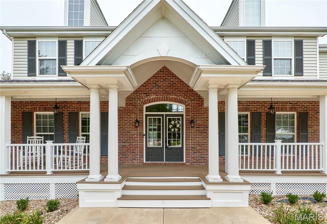
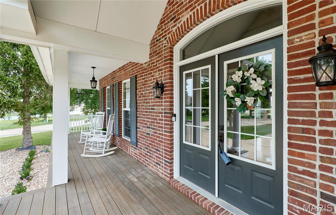
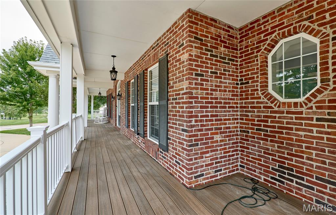
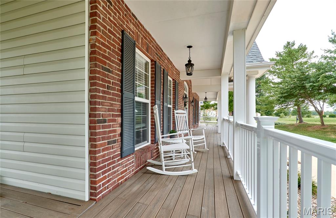
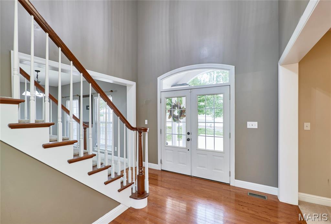
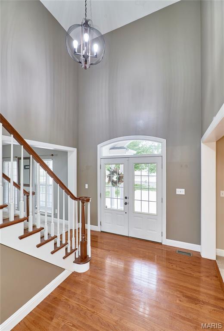
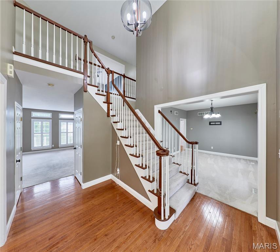
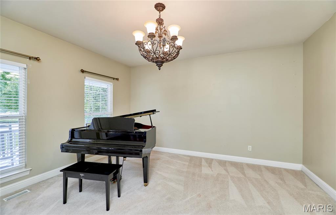
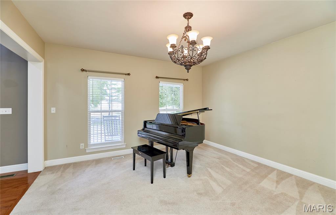
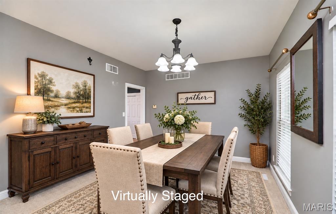
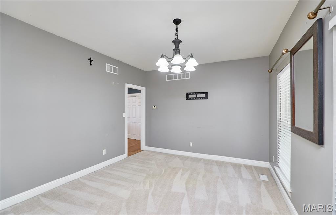
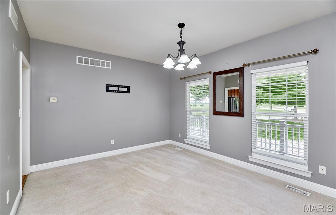
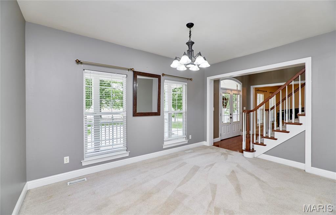
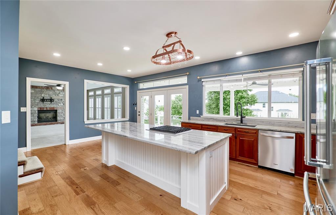
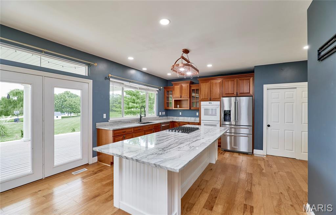
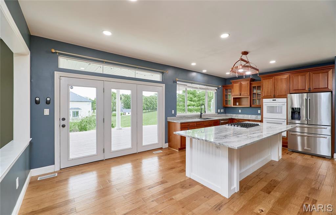
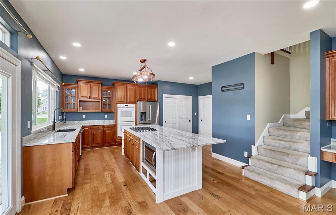
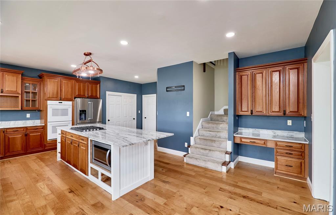
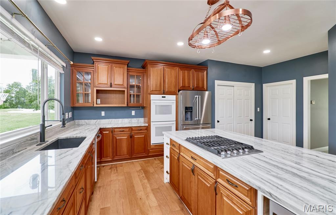
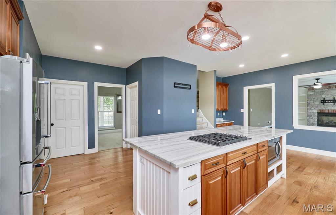
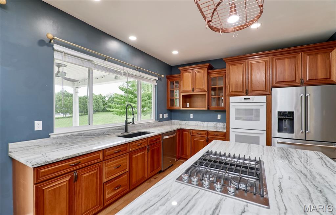
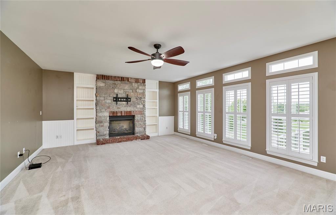
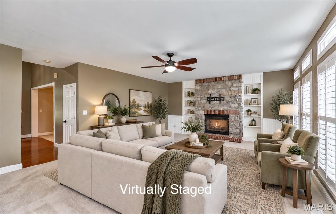
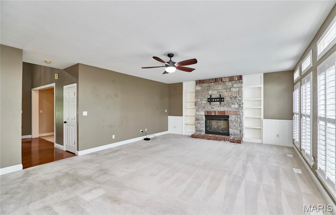
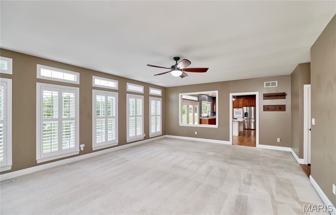
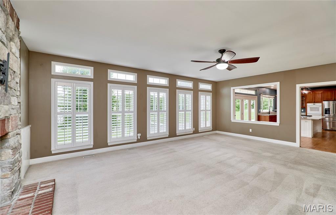
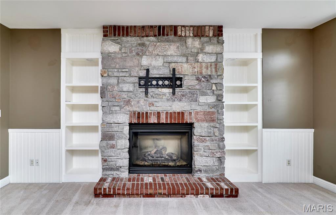
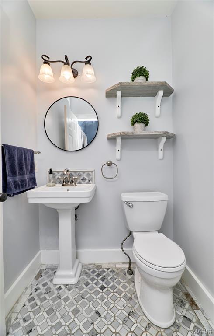
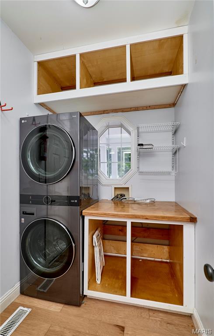
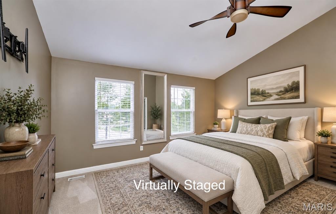
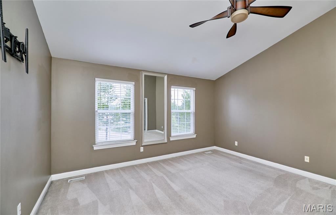
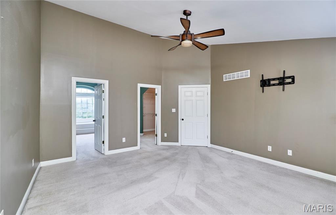
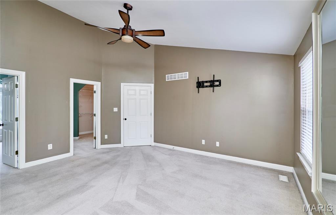
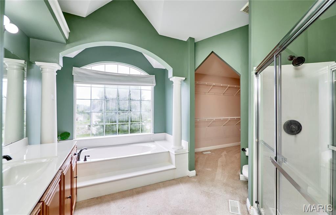
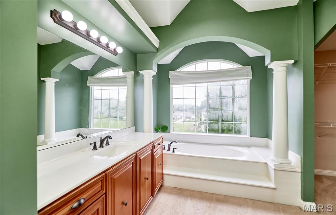
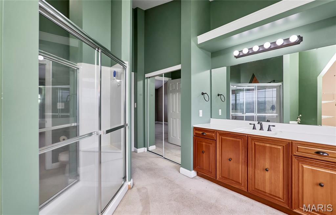
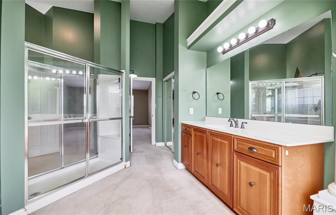
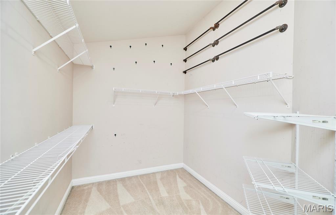
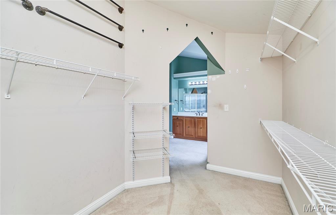
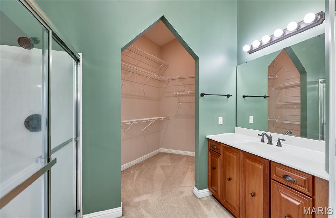
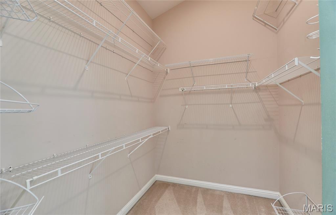
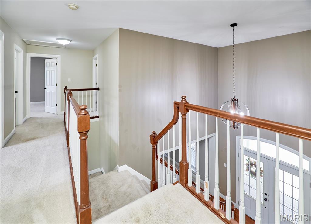
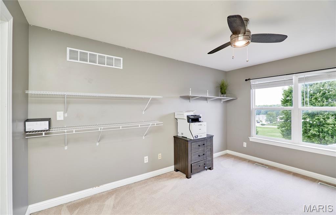
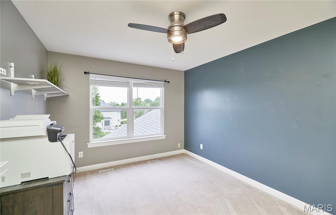
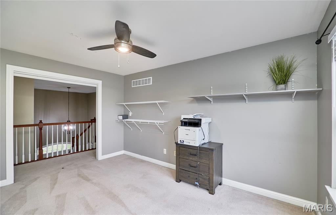
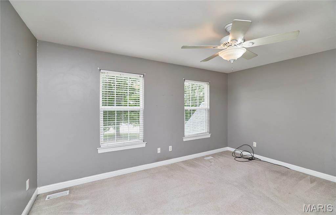
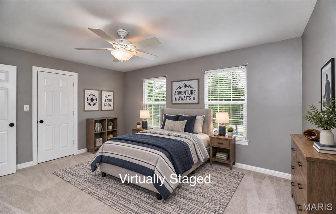
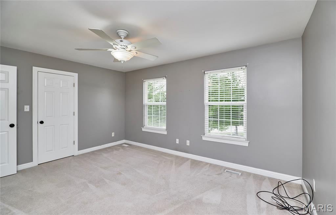
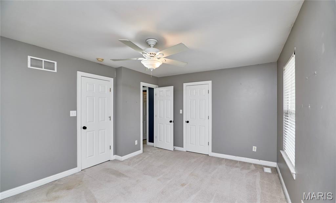
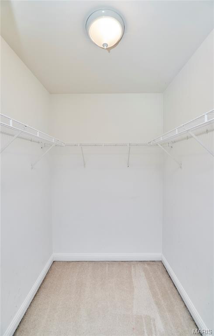
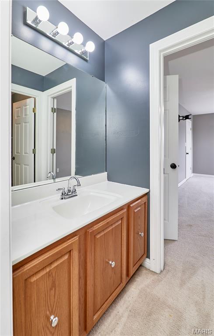
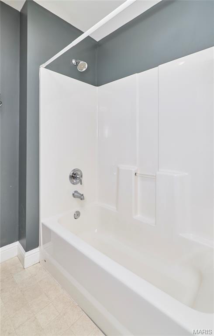
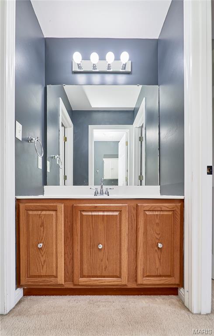
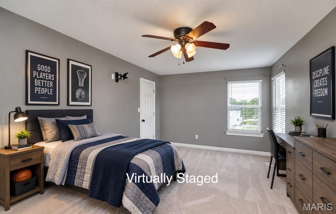
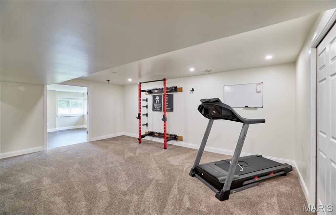
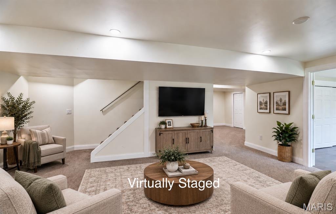
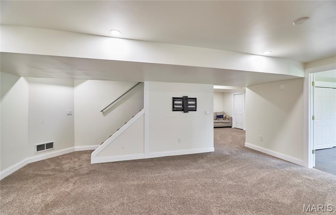
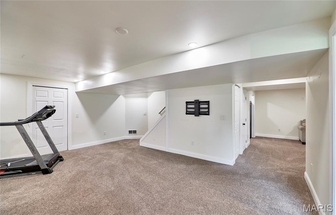
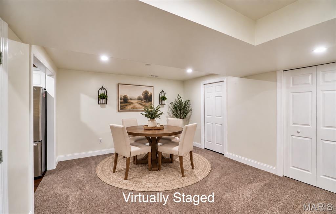
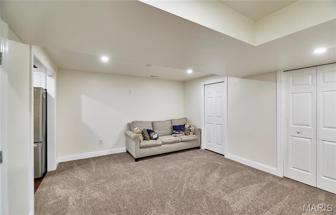
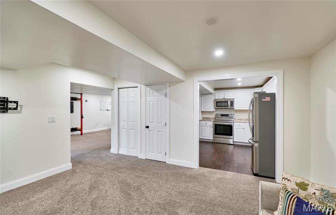
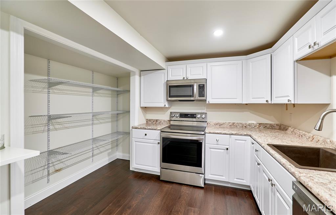
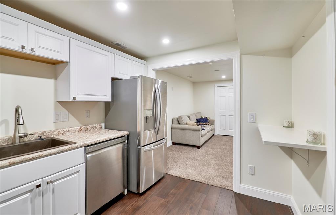
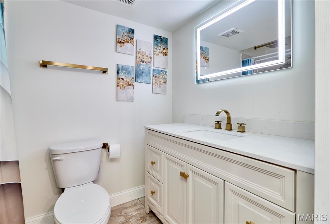
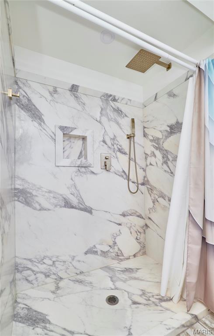
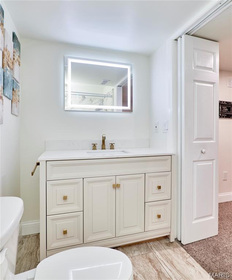
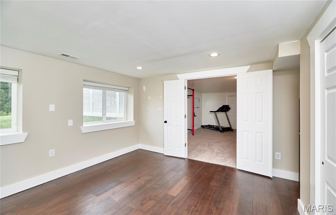
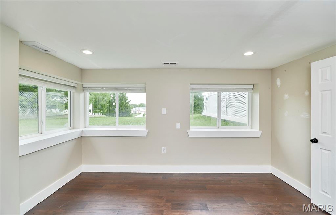
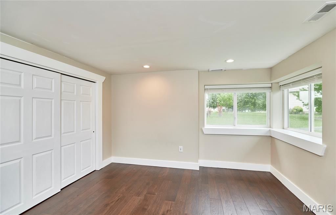
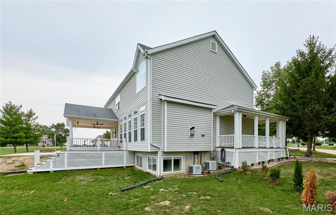
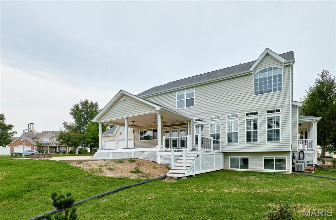
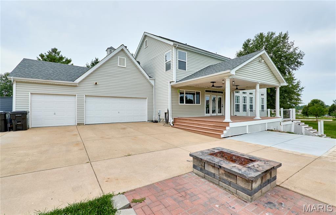
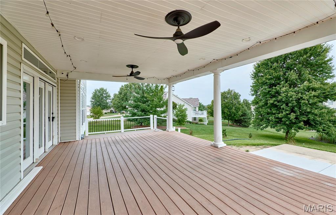
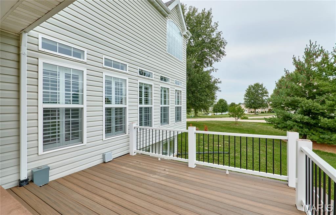
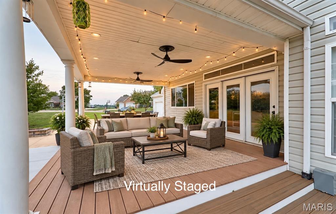
More room. More possibilities. Take another look at 409 Westridge Drive in Westborough Estates. With more than 4,300 square feet of living space on a beautifully landscaped half-acre lot, this home gives you room to spread out, work from home, entertain, host extended family, or simply have a little more space for everyone. Step inside to a two-story foyer and a spacious floor plan featuring 4 bedrooms, a dedicated office, 4 full bathrooms and a half bath. The kitchen is made for gathering, with custom cherry cabinetry, granite countertops, new appliances and an oversized center island with plenty of room for family and friends to pull up a seat. The primary suite has a setup you don’t see every day. You’ll share a large walk-in shower, but each person gets their own private vanity, toilet and walk-in closet. No fighting over bathroom space here! But one of the features that really sets this home apart is downstairs. The partially finished lower level feels like a second living space, complete with a full kitchen with new appliances, spacious family room, bedroom with egress windows, full bathroom and an additional laundry area. Whether you envision a private guest space, a separate entertaining area, or simply more room to spread out, this flexible layout gives you options that can be hard to find. Outside, start your morning with coffee on the front porch or wind down in the evening on the covered back deck overlooking the yard. You’ll also appreciate the 3-car rear-entry garage and all the additional space this property provides. Is there room to bring in your own style and make some cosmetic updates? Absolutely. But that may be exactly what makes this home worth a second look. The space, quality construction, established neighborhood and unique floor plan are already here. You get to decide what you want to do with them. If you’ve been searching for a home with room for everyone and a layout that can adapt to the way you actually live, 409 Westridge Drive deserves a look.

4 Beds

5 Baths

4,360 sq.ft

$0 per sq.ft

Traditional
$ 564,000
Active
0
26049650
4
5
4,360
960
Westborough Estates
Unincorporated
Troy R-III
Lincoln
Residential
Traditional
Residential
$5,092
Last 6 closed homes in this zip.
| Address | Bd/Ba | SqFt | List | Sold | Closed |
|---|---|---|---|---|---|
| 571 Newcastle Drive, Troy, MO 63379 | 5/2 | 1,882 | $360,000 | $353,000 98.1% of ask |
Oct 23, 2026 |
| 10 Sugarberry Court, Troy, MO 63379 | 3/2 | 1,480 | $299,900 | $295,000 98.4% of ask |
Oct 22, 2026 |
| 79 Penrod Road, Troy, MO 63379 | 0/0 | -- | $250,000 | $232,500 93% of ask |
Oct 19, 2026 |
| 79 Penrod Road, Troy, MO 63379 | 0/0 | -- | $250,000 | $232,500 93% of ask |
Oct 19, 2026 |
| 301 Excalibur Boulevard, Troy, MO 63379 | 3/2 | 1,344 | $299,000 | $295,000 98.7% of ask |
Oct 19, 2026 |
| 794 Linns Mill Road, Troy, MO 63379 | 3/3 | 1,876 | $699,000 | $682,000 97.6% of ask |
Oct 19, 2026 |
Estimate your monthly payment. Adjust the sliders below.
Estimate only. Not a loan offer. Consult a lender for an accurate quote, including HOA fees, PMI, and current rates.
Living Room
15x15
Great Room
25x18
Kitchen
19x21
Dining Room
15x12
Primary Bedroom
17x15
Bedroom 2
12x15
Bedroom 3
18x11
Office
14x10
Family Room
19x14
Kitchen
11x11
Bedroom 4
13x12
Dining Room
15x12
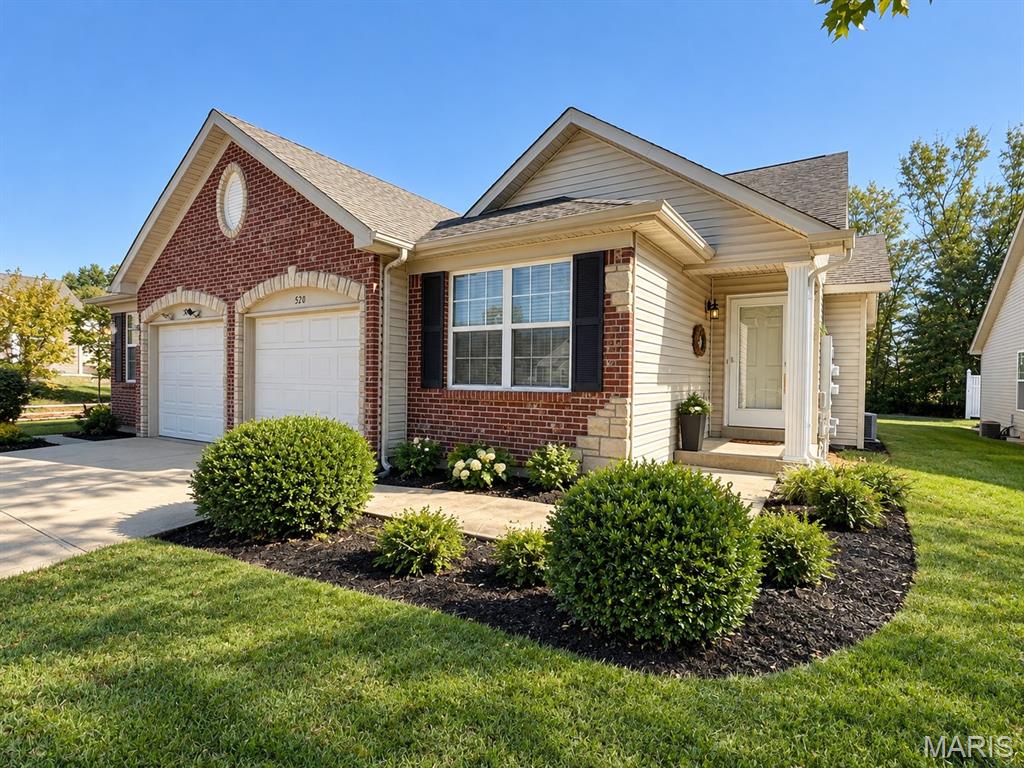
Welcome to easy living in Wingate Estates! This charming 2-bedroom, 1-bath villa offers just the right amount of space with a comfortable, functional layout. Enjoy the convenience of an attached one-car garage and a full unfinished basement offering plenty of storage space or room for future possibilities. Recent updates include a newer HVAC system, water heater, and carpet in the living room. Whether you're looking to downsize or purchase your first home, this villa is a great opportunity to enjoy low-maintenance living in Troy!
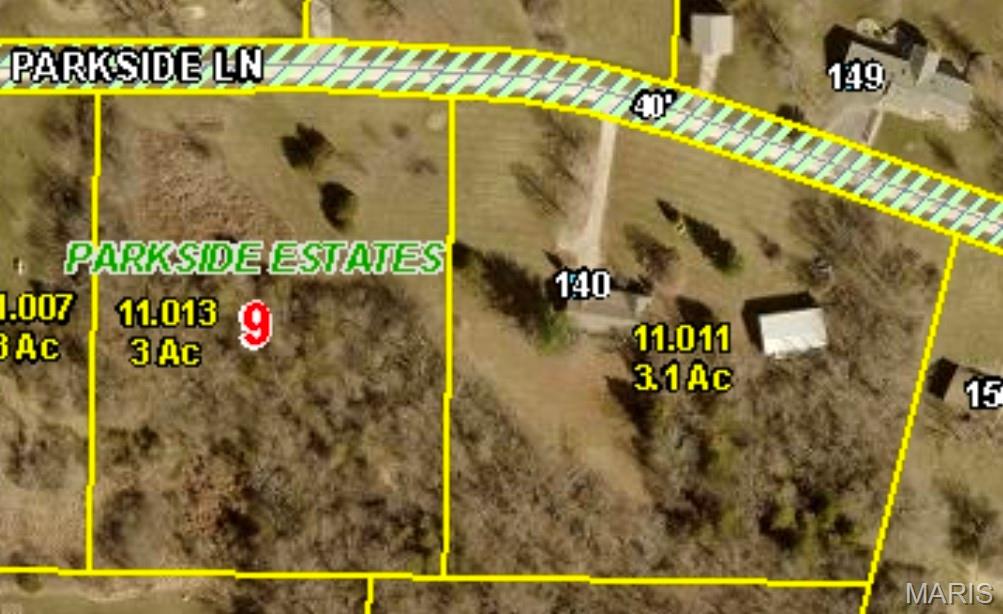
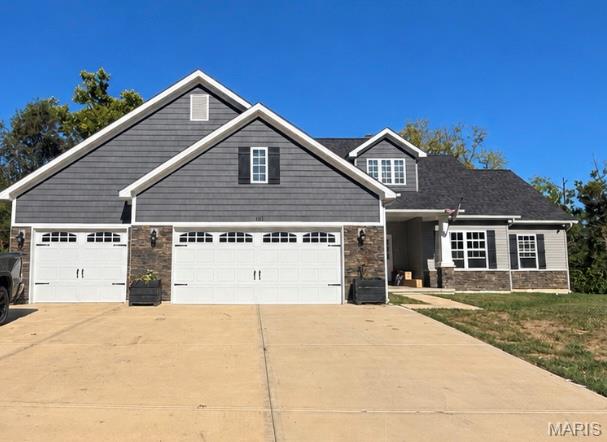
Welcome home to this spacious and beautifully designed 5-bedroom, 4 full bath ranch situated on over an acre of land. Offering the perfect blend of comfort, space, and privacy, this exceptional property is ideal for both everyday living and entertaining. Just 4 years old this home is ready for it's new people... the Assumable VA mortgage offers a chance at a 5.25% rate for qualified VA buyers! The thoughtfully designed floor plan features two private ensuite bedrooms, providing flexibility and comfort for homeowners, guests, or multigenerational living. A dedicated office offers the perfect space for working from home, studying, or managing household needs. If you need a 6th sleeping area that works too. With generous living spaces, ample bedrooms, and 4 full baths, there is room for everyone to spread out and enjoy. The 3-car garage provides plenty of space for vehicles, storage, and hobbies. Outside, enjoy the freedom and privacy that come with over an acre of land, offering endless possibilities for outdoor entertaining, gardening, recreation, or simply relaxing and enjoying your own private space. With its desirable ranch-style layout, abundant space, multiple ensuite bedrooms, dedicated office, oversized garage, and expansive lot, this property is a rare opportunity to enjoy space, privacy, and convenience all in one beautiful home.
