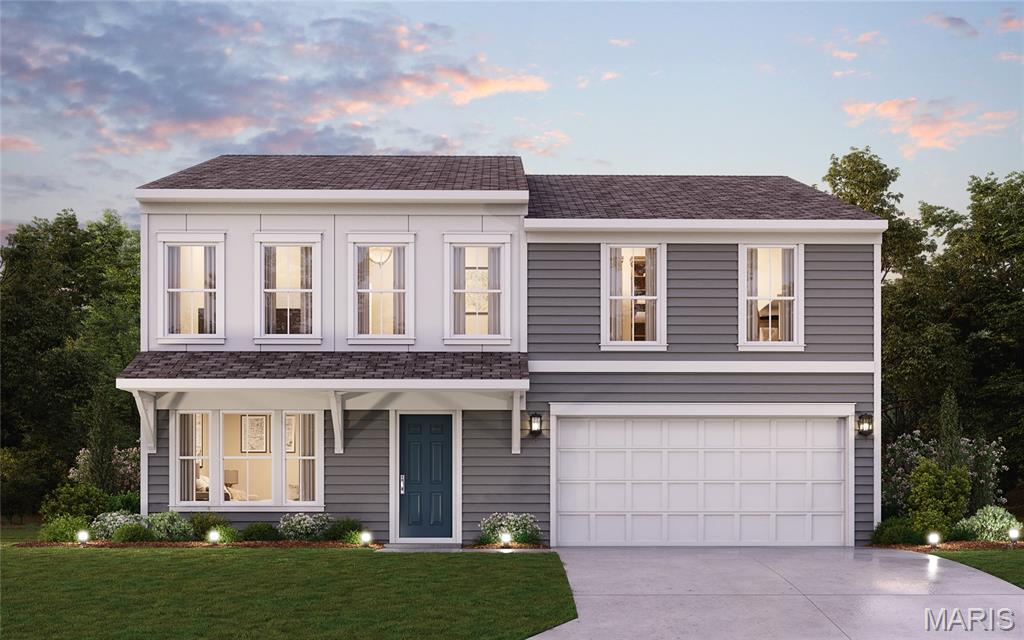
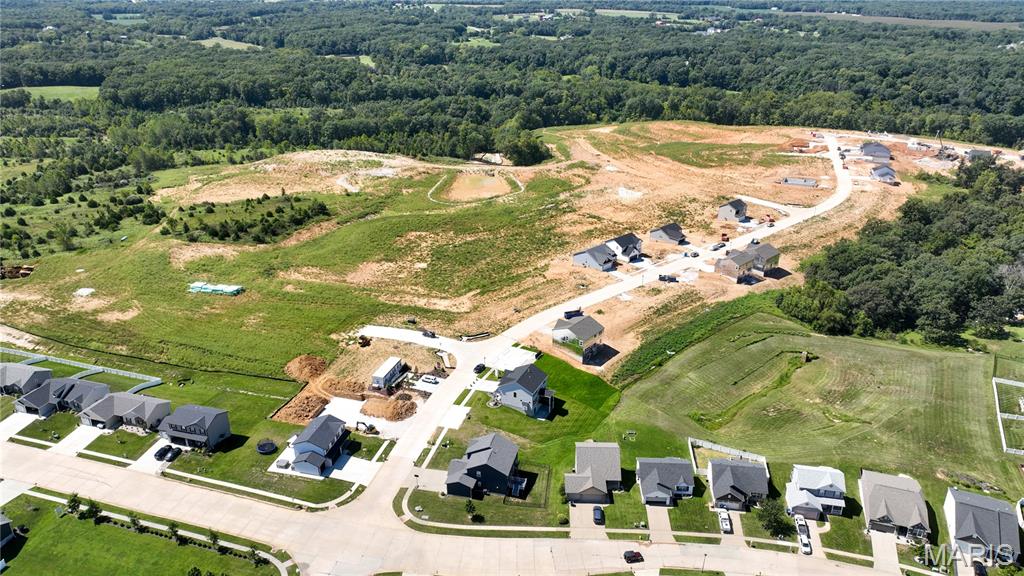
New construction by Fischer Homes in the beautiful The Estates at Huntleigh Ridge community, featuring the stunning Jensen design. This thoughtfully designed layout is perfect for style and practicality with 4 bedrooms, 2 full baths, and 1 half bath. The inviting family room is the heart of this plan, making it the perfect gathering space. The open kitchen with a large island and walk-in pantry connects to the morning room. The owner's suite features a private bath and walk-in closet. The spacious 2-bay garage completes this exceptional home.

4 Beds

3 Baths

2,790 sq.ft

$0 per sq.ft

Other,Traditional
$ 487,900
Active
0
26055006
4
3
2,790
The Estates at Huntleigh Ridge
Wentzville
Wentzville R-IV
St Charles
Residential
Other,Traditional
Residential
Last 6 closed homes in this zip.
| Address | Bd/Ba | SqFt | List | Sold | Closed |
|---|---|---|---|---|---|
| 28943 Old Court Drive, Foristell, MO 63348 | 4/3 | 1,880 | $540,000 | $500,000 92.6% of ask |
Sep 4, 2026 |
| 1176 Marathon Drive, Unincorporated, MO 63348 | 3/2 | 1,440 | $309,900 | $309,900 100% of ask |
Sep 2, 2026 |
| 1152 Jaxson Drive, Unincorporated, MO 63348 | 3/2 | 1,306 | $319,900 | $314,000 98.2% of ask |
Sep 1, 2026 |
| 1117 Baseball Drive, Unincorporated, MO 63348 | 3/2 | 1,448 | $2,200 | $2,100 95.5% of ask |
Aug 31, 2026 |
| 556 Village Drive, Unincorporated, MO 63348 | 0/0 | -- | $40,000 | $40,000 100% of ask |
Aug 28, 2026 |
| 704 Celebration Court, Foristell, MO 63348 | 2/2 | 1,279 | $329,900 | $323,600 98.1% of ask |
Aug 28, 2026 |
Estimate your monthly payment. Adjust the sliders below.
Estimate only. Not a loan offer. Consult a lender for an accurate quote, including HOA fees, PMI, and current rates.
Office
12x14
Kitchen
13x9
Breakfast Room
12x10
Recreation Room
11x13
Family Room
16x19
Primary Bedroom
14x18
Bedroom
13x11
Bedroom
11x11
Bedroom
13x11
Loft
19x14
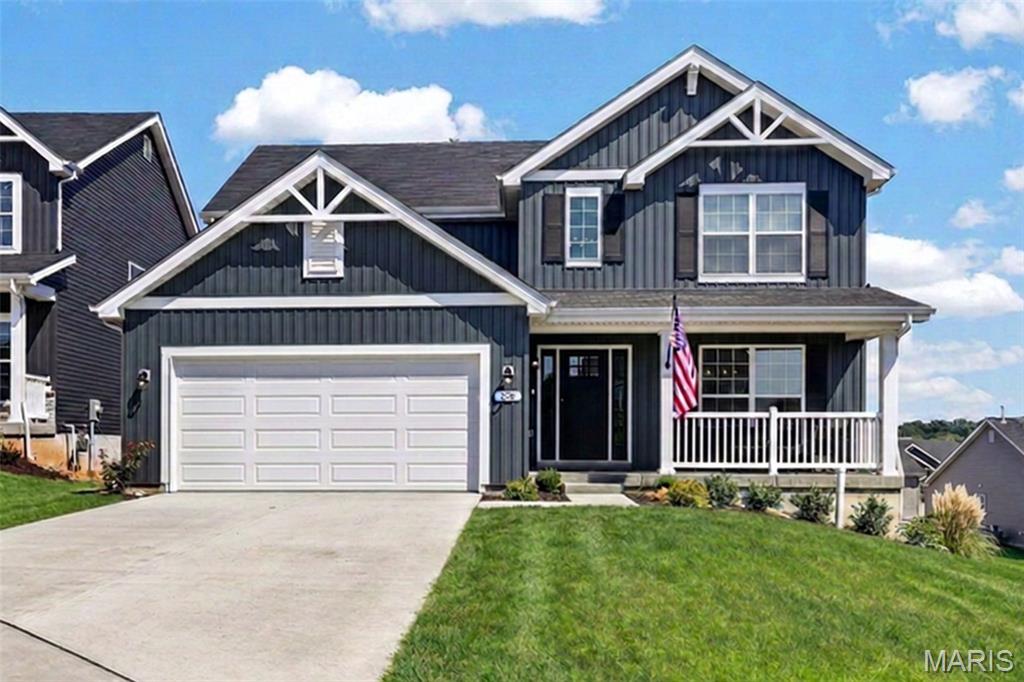
Why wait to build when you can have it all right now? This almost-new, beautifully designed 2-story home offers 4 bedrooms, 2.5 baths and is tucked away on a desirable cul-de-sac in a prime location, offering the perfect balance of privacy, convenience and modern living—all while being ready to welcome you home well before the holidays! From the moment you arrive, the beautiful front elevation, thoughtfully landscaped yard and inviting front porch create the perfect first impression. Step inside to a stunning 2-story entry with detailed railing showcasing the staircase. The main level features a separate dining room that could also serve as a flexible space, along with an open-concept design centered around a gorgeous luxury kitchen. The kitchen offers a large center island with breakfast bar, 42” upgraded cabinetry, quartz countertops, walk-in pantry and stainless GE appliances..There is even a designated coffee bar station. The spacious breakfast area features a sliding glass door overlooking the backyard and flows seamlessly into the inviting family room, highlighted by a beautiful wall of windows featuring 6-foot windows that fill the space with natural light. A guest bath and convenient main-floor laundry complete the main level. Upstairs, the spacious primary suite offers a walk-in closet and private bath with double vanity, separate soaking tub and large walk-in shower. Three additional bedrooms and a hall bath provide plenty of space for family and guests.The walkout lower level offers abundant space for future finishing, complete with a rough-in and endless possibilities to create additional living space tailored to your needs. BONUS: Insulated ad drywalled garage!! Liberty Subdivision offers even more to love with a private walking trail, lake, gazebo and beautiful common ground. Enjoy a convenient location just minutes from I-70, Highway T, Wentzville Crossroads, local wineries and golf courses. With a transferable builder’s warranty, this is a rare opportunity to enjoy the benefits of an almost-new home without the wait, stress or construction timeline. Don't miss this move in ready home! Showings begin Sept 11th.
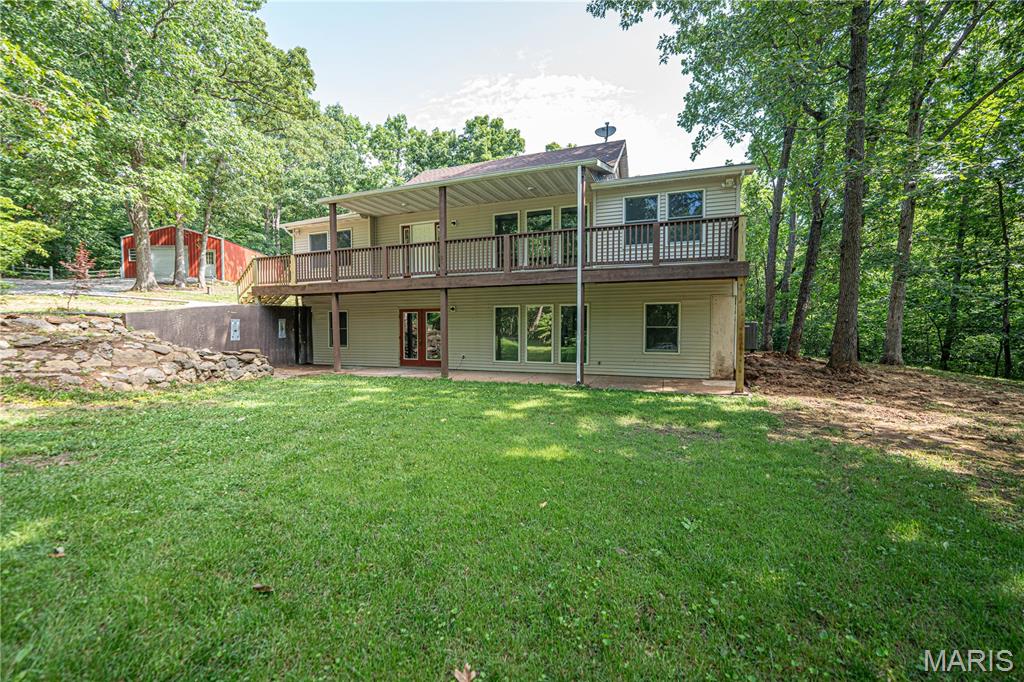
Professional photos coming Thursday , will be active Sept 11th. Don't overlook this incredible 3-bedroom, 3-bath home situated on 5 beautiful acres in Southern Foristell. Seller has completely remodeled the kitchen and bathrooms so this is now move in ready! Small neighborhood and great location on dead- end road! Located in the gorgeous New Melle region of Unincorporated St. Charles County, in the Francis Howell School District. The seller has completed multiple updates throughout the property, making it move-in ready for it's next owner. Enjoy the perfect combination of space, privacy, and some modern updates in a highly desirable location. Detached shop / garage has a concrete floor and electric. The 5 acre lot has a creek that crosses in the back of the property. Water feature in the front has a relaxing sound. The seller is also purchasing a one year Choice Home Warranty for the buyer, which is a $510 savings and provides peace of mind. This is a rare opportunity you won't want to miss—schedule your showing and be ready to see this gem as soon as it hits the market!
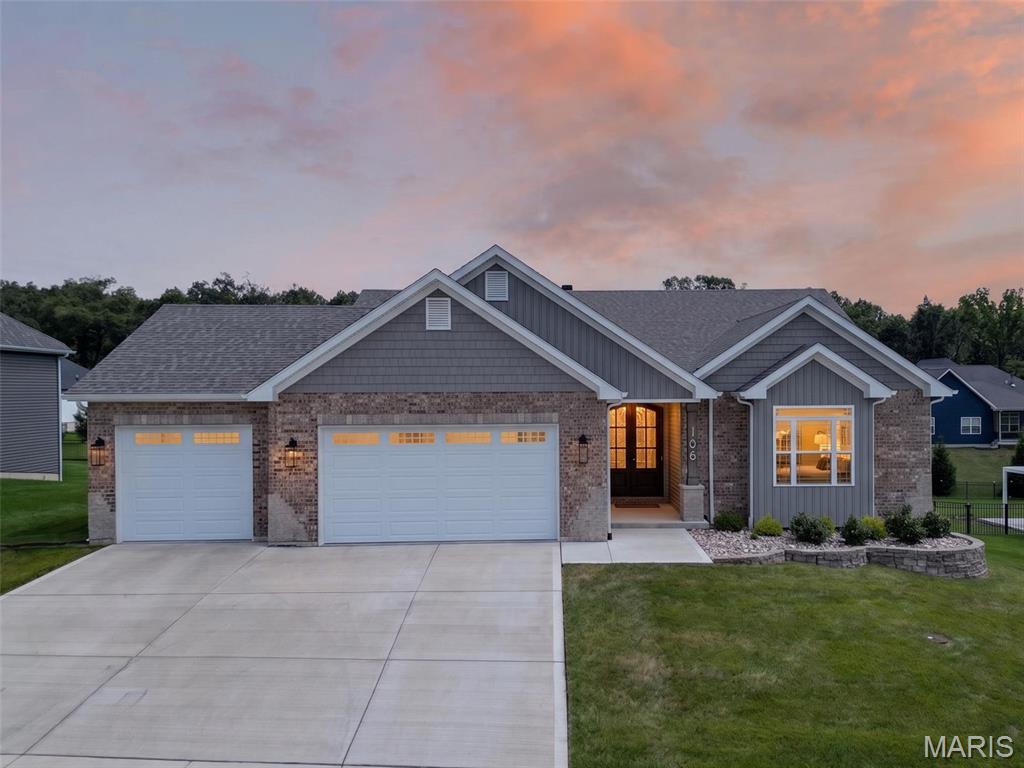
Welcome home to this stunning custom-built 3-year-old ranch with over $125,000 in premium upgrades! From the moment you step through the impressive double front doors with beveled glass, you'll appreciate the exceptional craftsmanship and attention to detail throughout. The welcoming foyer opens to a spacious great room featuring soaring 11-foot ceilings, a beautiful marble wood-burning fireplace, and mantel that creates the perfect gathering space. The gourmet kitchen is designed for both everyday living and entertaining with 42-inch soft-close cabinetry, granite countertops, tile backsplash, stainless steel appliances, custom lighting, and an oversized center island with breakfast bar, built-in sink, and abundant storage. The adjoining dining area opens to a maintenance-free covered deck, creating the perfect place to enjoy your morning coffee or unwind in the evening while overlooking the backyard and tree lines. Elegant 9-foot ceilings and crown molding flow throughout the kitchen, great room, and dining area. Durable laminate flooring extends through the main living areas and primary suite, while both bathrooms feature attractive tile flooring. The spacious primary suite offers a tray ceiling, walk-in closet, and a luxurious en suite bath complete with double vanities, soaking tub, separate shower, and private water closet. A convenient main-floor laundry room includes a utility sink and built-in shelving. The expansive walk-out lower level provides endless possibilities with a bathroom rough-in, and a sliding door opens to an 11' x 16' covered concrete patio—ready for your custom finishing touches. Car enthusiasts and hobbyists will appreciate the oversized 35-foot-wide, 3-car garage featuring 8-foot-tall doors. The extra-deep third bay extends 27.5 feet with a 9-foot-wide door, providing ample room for a boat, oversized truck, workshop, or lawn equipment. Builders transferrable Limited Home warranty. Situated on a beautifully landscaped 1/3+ acre lot with decorative retaining walls, mature shrubs, and tree line view for added privacy, this exceptional home is conveniently located near schools, shopping, dining, and offers quick access to Hwy. 70. Luxury, quality, and thoughtful design come together in this exceptional home. Schedule your private showing today—this one won't disappoint!