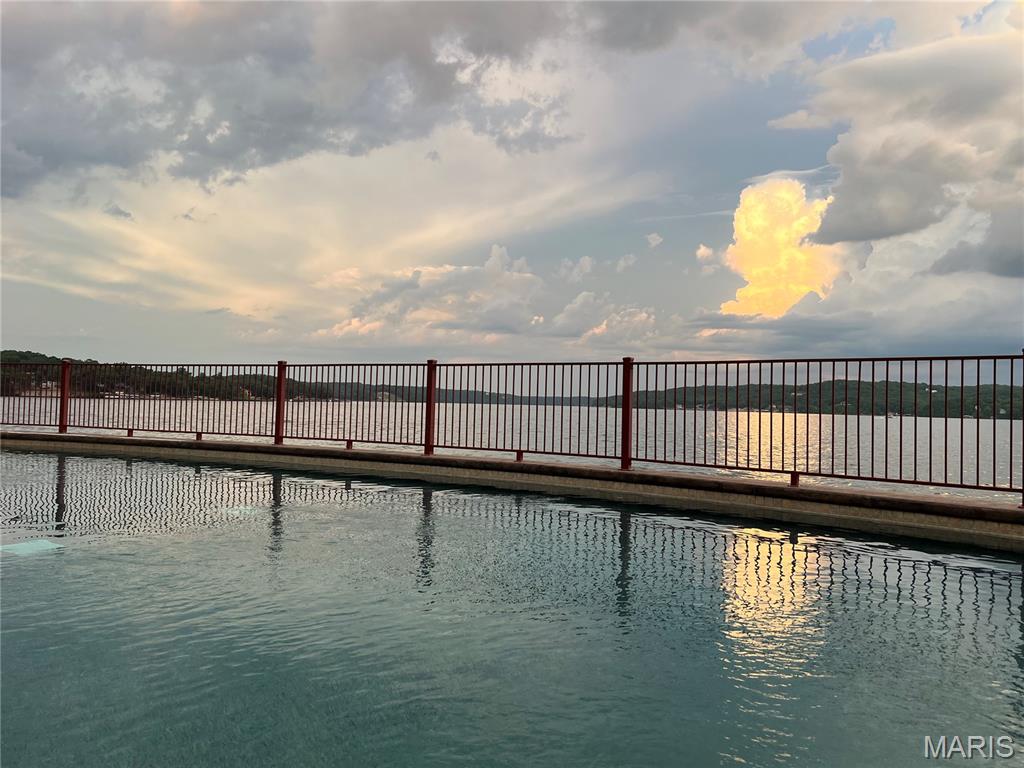
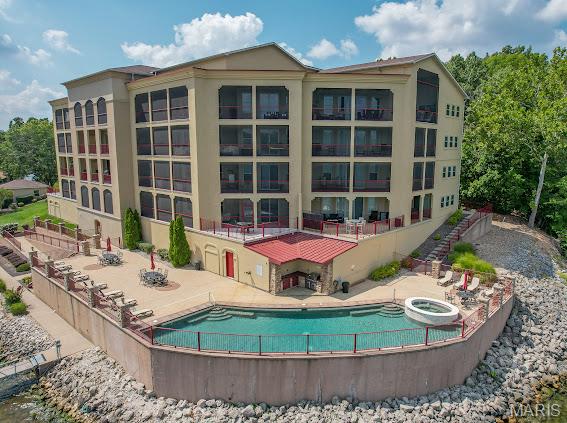
View of swimming pool with a patio and a pool with connected hot tub
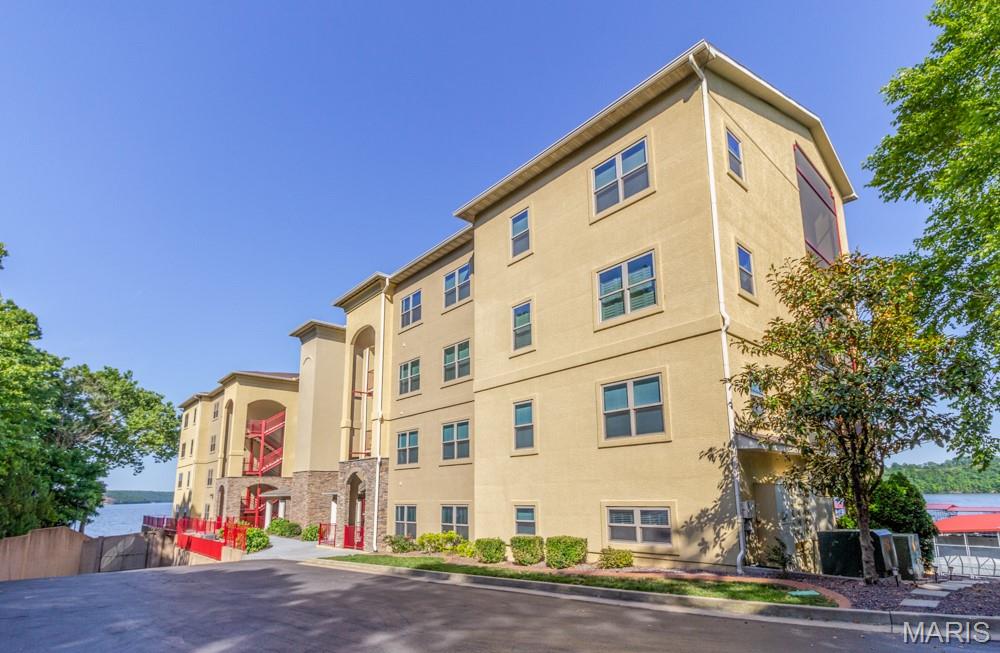
View of property
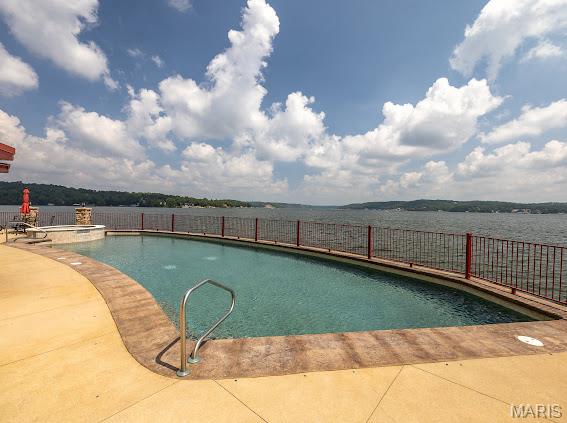
View of swimming pool featuring a pool with connected hot tub and a patio
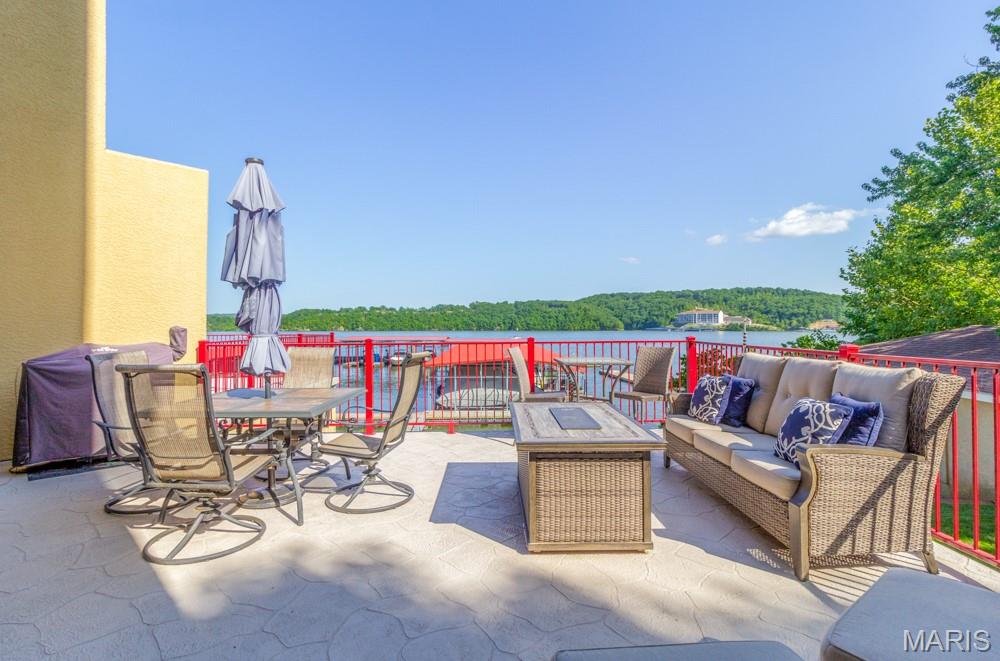
View of patio / terrace featuring an outdoor hangout area, a view of trees, and outdoor dining area
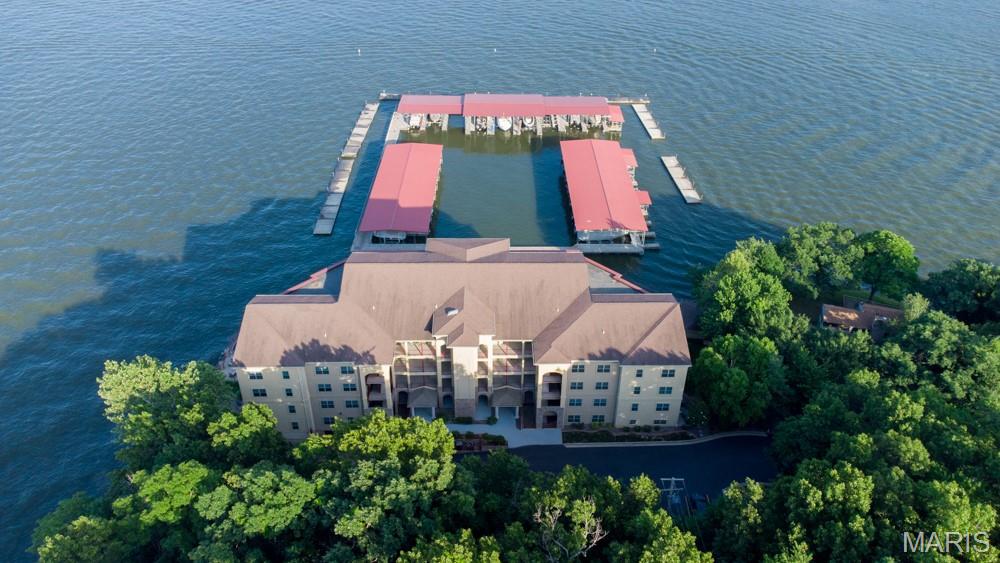
Drone / aerial view of a nearby body of water
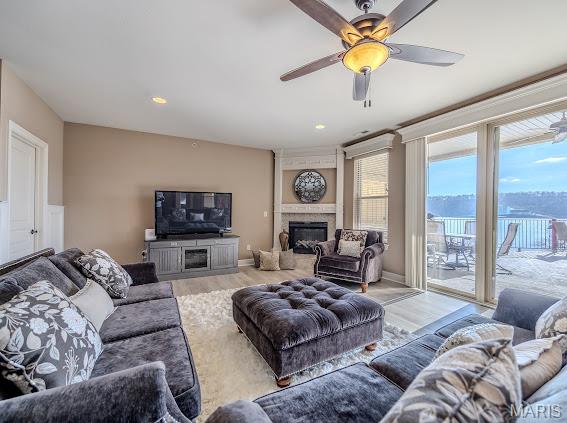
Living area featuring light wood-style flooring, ceiling fan, a fireplace, and recessed lighting
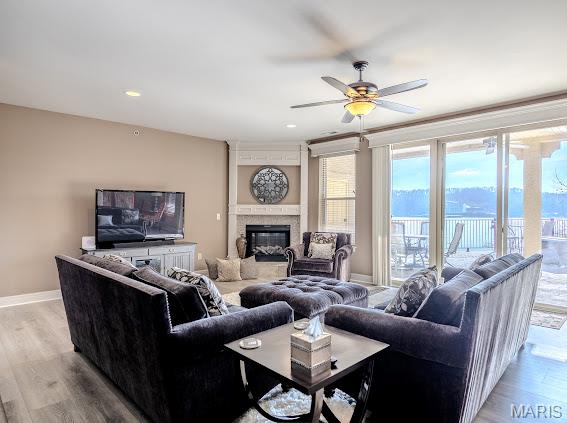
Living room featuring a ceiling fan, light wood-type flooring, and a glass covered fireplace
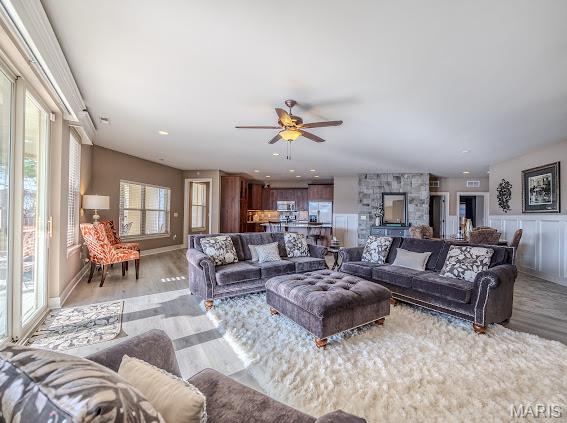
Living room featuring light wood-style flooring, recessed lighting, and a ceiling fan
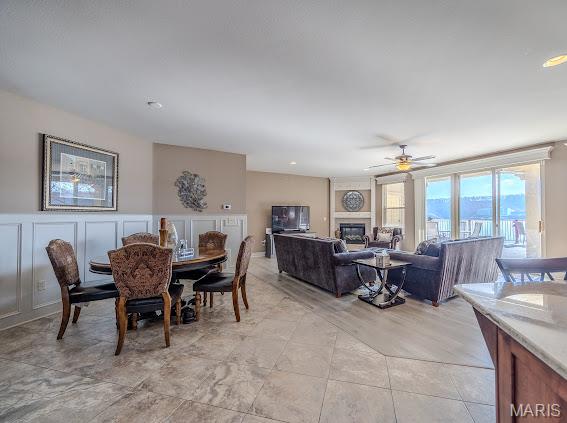
Dining area with a glass covered fireplace, a ceiling fan, and a decorative wall
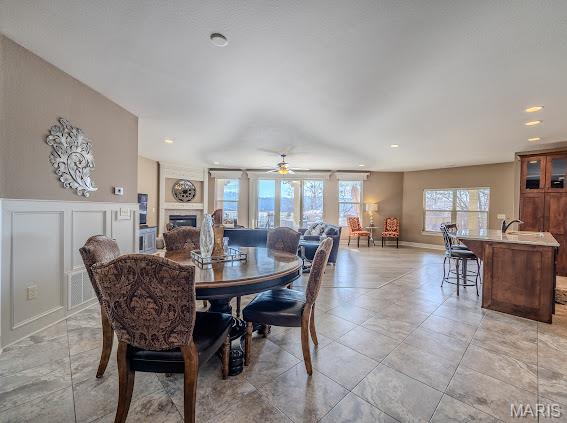
Dining space with a large fireplace, a ceiling fan, and recessed lighting
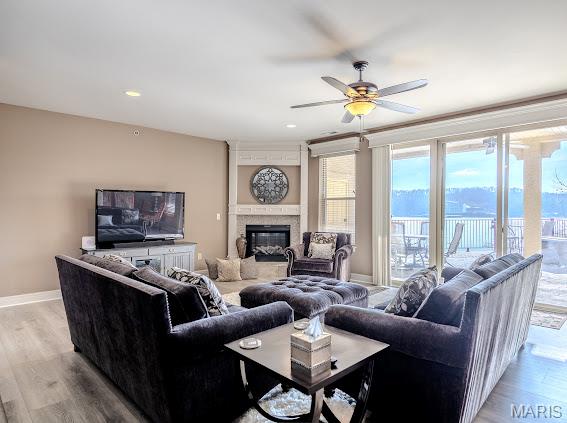
Living room featuring a ceiling fan, light wood-type flooring, and a glass covered fireplace
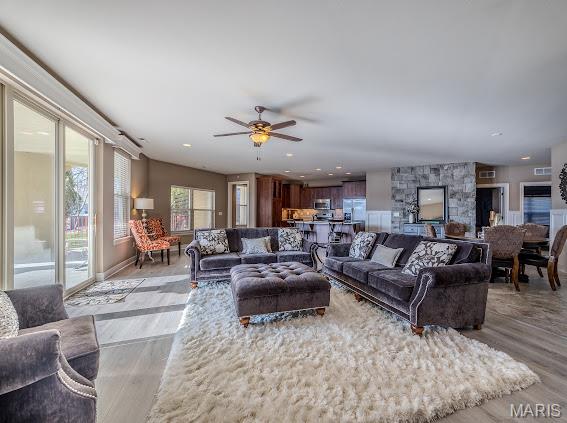
Living room featuring wood finished floors, a ceiling fan, and recessed lighting
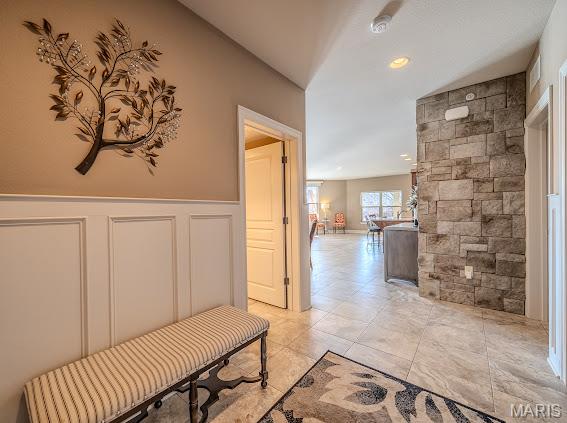
Hall featuring a decorative wall and a wainscoted wall
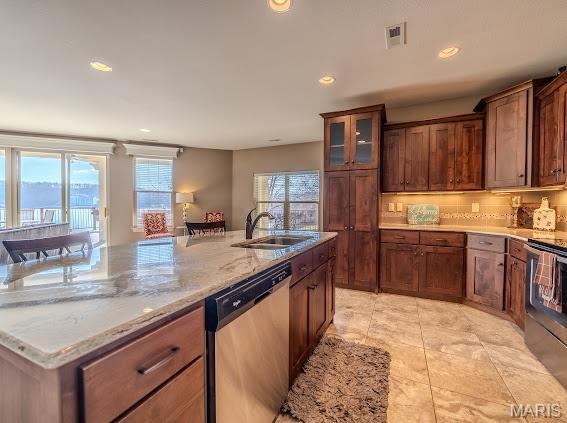
Kitchen featuring plenty of natural light, appliances with stainless steel finishes, recessed lighting, light stone countertops, and glass insert cabinets
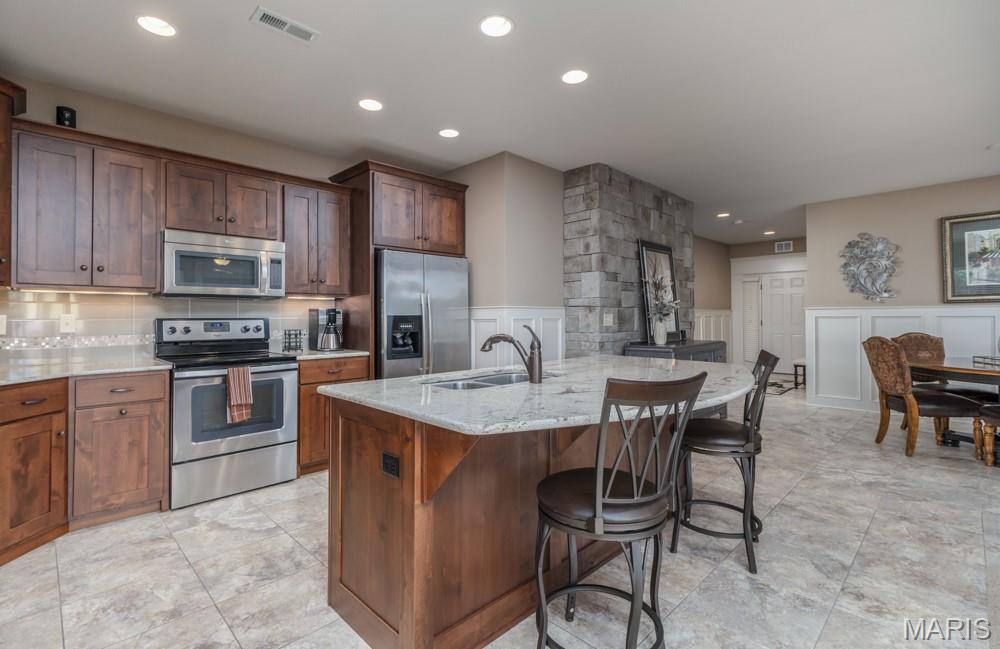
Kitchen featuring stainless steel appliances, a kitchen breakfast bar, a wainscoted wall, a decorative wall, and light stone countertops
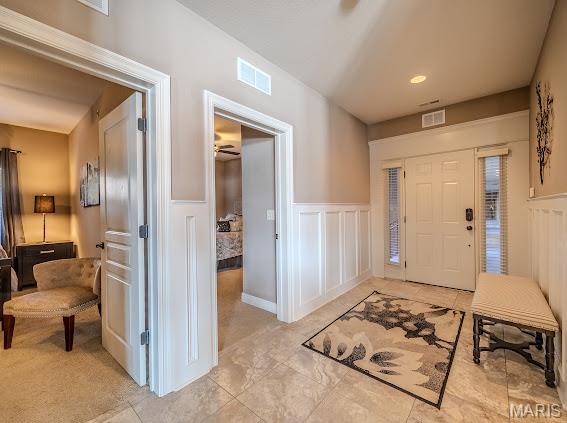
Entryway featuring a wainscoted wall, a decorative wall, and ceiling fan
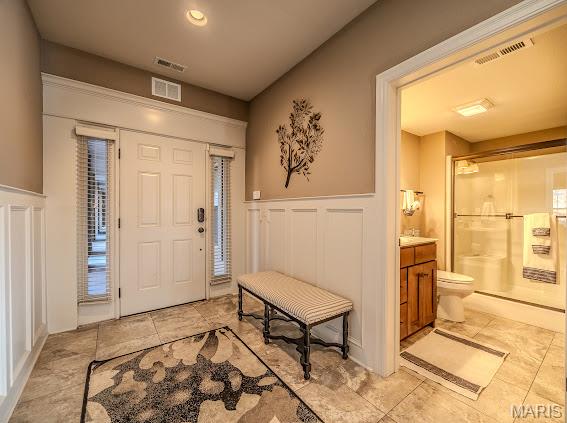
Entryway with a wainscoted wall, a decorative wall, and light tile patterned floors
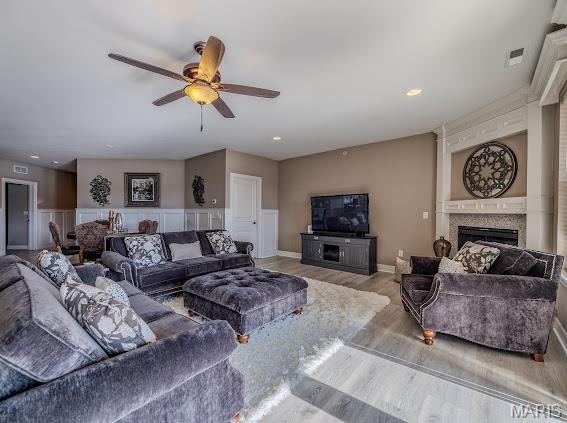
Living room featuring ceiling fan, wood finished floors, a fireplace, and recessed lighting
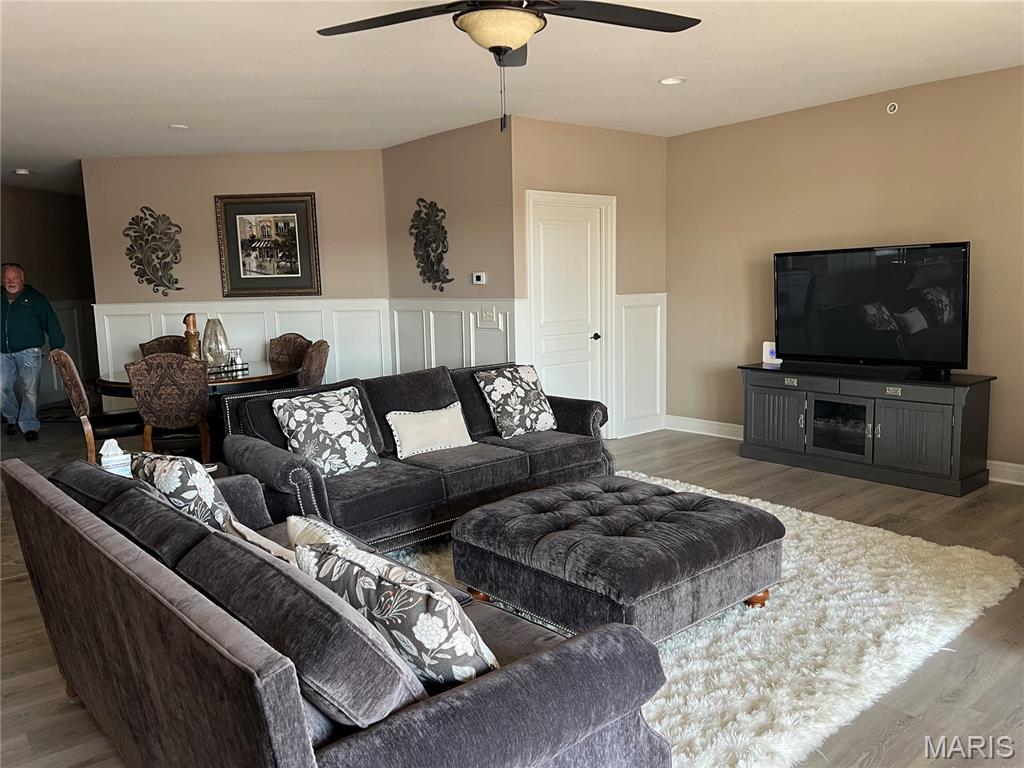
Living room featuring ceiling fan and wood finished floors
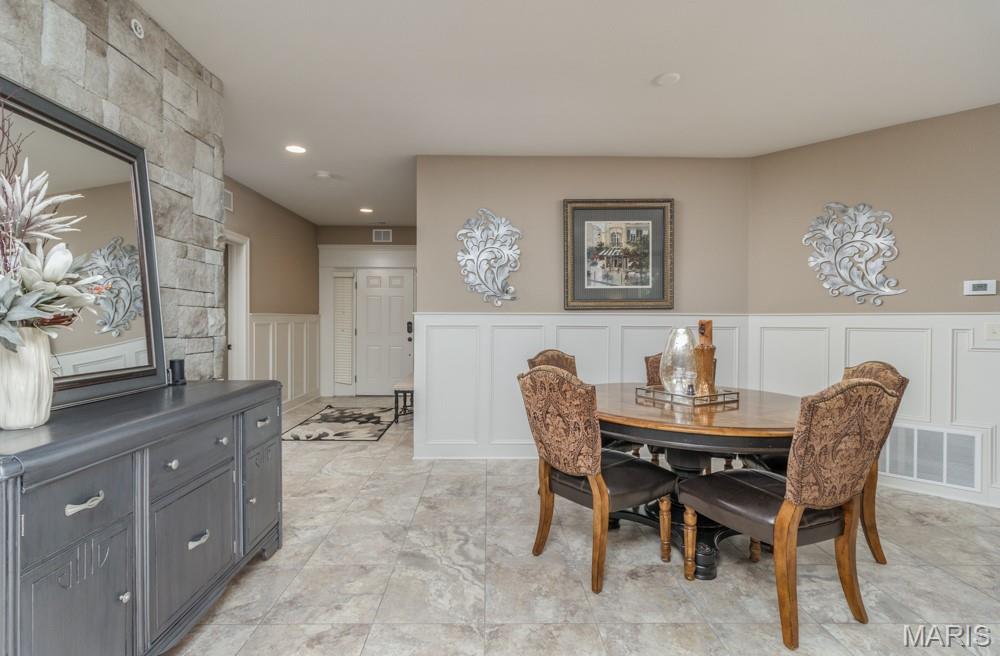
Dining room with a decorative wall, a wainscoted wall, and recessed lighting

Kitchen featuring appliances with stainless steel finishes, recessed lighting, light stone countertops, a breakfast bar, and an island with sink

Kitchen featuring appliances with stainless steel finishes, light stone counters, recessed lighting, a breakfast bar, and glass insert cabinets

View of dining room

Kitchen with a kitchen breakfast bar, an island with sink, light wood-style floors, recessed lighting, and dark brown cabinetry

Kitchen featuring appliances with stainless steel finishes, recessed lighting, a kitchen breakfast bar, a kitchen island with sink, and glass insert cabinets

Sitting room featuring a fireplace and wood finished floors

Living room featuring a fireplace, a ceiling fan, recessed lighting, light wood-style flooring, and a wainscoted wall

Detailed view of a fireplace

Kitchen featuring ceiling fan, open floor plan, light stone countertops, dishwasher, and a fireplace

Kitchen featuring a fireplace, open floor plan, a kitchen island with sink, ceiling fan, and stainless steel dishwasher

Kitchen with appliances with stainless steel finishes, light stone countertops, recessed lighting, and glass insert cabinets

Kitchen featuring stainless steel appliances, tasteful backsplash, light tile patterned floors, light stone counters, and brown cabinetry

Kitchen with appliances with stainless steel finishes, recessed lighting, light stone counters, tasteful backsplash, and a breakfast bar

Carpeted bedroom featuring ceiling fan and baseboards

Bedroom featuring carpet flooring and ceiling fan

Carpeted bedroom with access to outside and a ceiling fan

Bedroom with access to exterior, ensuite bath, light colored carpet, and a ceiling fan

Bedroom with light colored carpet, access to outside, ensuite bathroom, and a ceiling fan

Full bathroom with double vanity, a jetted tub, and a stall shower

Full bath with double vanity and a stall shower

Full bath featuring a jetted tub, a shower stall, and recessed lighting

Bathroom with double vanity. tile walk in shower, jetted corner tub

Detailed view

Bathroom view of double vanity

Bedroom with carpet floors and a ceiling fan

Bedroom featuring light colored carpet, two closets, and ceiling fan

Bedroom featuring a closet and ceiling fan

Bedroom with light colored carpet, a ceiling fan, and connected bathroom

Bedroom with ensuite bath and a ceiling fan

Full bath featuring a stall shower, vanity, and tile patterned floors

Bathroom featuring a walk in shower, vanity, a ceiling fan, a textured wall, and tile patterned floors

Bathroom vanity

View of patio / terrace with water view

covered veranda with gate access to the yard

View of patio featuring a ceiling fan, an outdoor living space, and outdoor dining area

View of patio with a ceiling fan

View of patio / terrace featuring outdoor lounge area, outdoor dining space, and a ceiling fan


Dock area featuring a water view

View of property at twilight

Dock area with a water view and a lawn

View of patio featuring area for grilling and a sink

View of parking deck

View of dock

Dock featuring boat lift and a water view

Corridor featuring elevator and a textured wall

Aerial view of a nearby body of water and a forest
WELCOME HOME to BELLA SERA LOCATED at THE 31 MM at the 4 CORNERS POINT with AMAZING VIEWS OF THE LAKE OF THE OZARKS. THIS GROUND LEVEL, NO STEP ENTRY, ONE OWNER UNIT is the PERFECT set up for FULL Time living. OPEN CONCEPT W/3 BEDROOMS, 3 FULL BATHS, LIVING and DINING AREA. with a FULL WALL of WINDOWS, ELECTRIC FIREPLACE, GRANITE COUNTERTOPS, LARGE CENTER ISLAND, CUSTOM CABINETRY, TILE BACKSPLASH, STAINLESS APPLIANCES, A LARGE MASTER RETREAT with a TILE WALK in SHOWER, CORNER jetted TUB, LARGE DOUBLE VANITY, WALK in CLOSET, SLIDING DOORS to your private PATIO. THIS UNIT OFFERS 2 ON-SUITES offering EXTRA PRIVACY for GUESTS. EXPANSIVE OUTDOOR SPACE, A MASSIVE 900sq ft COVERED and OPEN AIR PATIO. THE ONLY UNIT With A GATE perfect for the PET Lovers . A FULL BASEMENT UNDERGROUND PARKING GARAGE, ICE MACHINE, fill the cooler on the way to the DOCK, USE the RAMP or STAIRWAY to docks, THIS UNIT has 2 GARAGE SPACES, 16X40 BOAT SLIP, and PWC. THIS BEAUTY with ALL NEUTRAL COLORS THROUGHOUT, CERAMIC TILE IN KITCHEN, DINING & BATHS, NEW LVP FLOORING IN THE LIVING AREA. CUSTOM BLINDS. THE COMMON OUTDOOR AREA INCLUDES, INFINITY STYLE SALT WATER POOL, OUTDOOR KITCHEN, POOL BATH, HOT TUB, ELEVATOR ACCESS to ALL LEVELS, DOCKS W/ BREAKWATERS. THIS LOCATION IS PERFECT FOR BOATING and VISITING THE GREAT LAKESIDE RESTAURANTS, THE FISH & CO. CAPTAIN RONS, THE CAVE RESTAURANT. THIS COMPLEX HAS ONLY 20. UNITS TOTAL NO SHORT TERM or NIGHTLY RENTALS. GARAGE SPACES ARE IN DEMAND. LOWER YOUR COST BY SELLING ONE TO A NEIGHBOR.

3 Beds

3 Baths

2,000 sq.ft

$0 per sq.ft

Modern,Ranch
$ 579,900
Active
0
26054930
3
3
2,000
BELLA SERA
Camdenton
Camdenton R-III
Camden
Residential
Modern,Ranch
Residential
$1,950
Estimate your monthly payment. Adjust the sliders below.
Estimate only. Not a loan offer. Consult a lender for an accurate quote, including HOA fees, PMI, and current rates.
WELCOME HOME to BELLA SERA LOCATED at THE 31 MM at the 4 CORNERS POINT with AMAZING VIEWS OF THE LAKE OF THE OZARKS. THIS GROUND LEVEL, NO STEP ENTRY, ONE OWNER UNIT is the PERFECT set up for FULL Time living. OPEN CONCEPT W/3 BEDROOMS, 3 FULL BATHS, LIVING and DINING AREA. with a FULL WALL of WINDOWS, ELECTRIC FIREPLACE, GRANITE COUNTERTOPS, LARGE CENTER ISLAND, CUSTOM CABINETRY, TILE BACKSPLASH, STAINLESS APPLIANCES, A LARGE MASTER RETREAT with a TILE WALK in SHOWER, CORNER jetted TUB, LARGE DOUBLE VANITY, WALK in CLOSET, SLIDING DOORS to your private PATIO. THIS UNIT OFFERS 2 ON-SUITES offering EXTRA PRIVACY for GUESTS. EXPANSIVE OUTDOOR SPACE, A MASSIVE 900sq ft COVERED and OPEN AIR PATIO. THE ONLY UNIT With A GATE perfect for the PET Lovers . A FULL BASEMENT UNDERGROUND PARKING GARAGE, ICE MACHINE, fill the cooler on the way to the DOCK, USE the RAMP or STAIRWAY to docks, THIS UNIT has 2 GARAGE SPACES, 16X40 BOAT SLIP, and PWC. THIS BEAUTY with ALL NEUTRAL COLORS THROUGHOUT, CERAMIC TILE IN KITCHEN, DINING & BATHS, NEW LVP FLOORING IN THE LIVING AREA. CUSTOM BLINDS. THE COMMON OUTDOOR AREA INCLUDES, INFINITY STYLE SALT WATER POOL, OUTDOOR KITCHEN, POOL BATH, HOT TUB, ELEVATOR ACCESS to ALL LEVELS, DOCKS W/ BREAKWATERS. THIS LOCATION IS PERFECT FOR BOATING and VISITING THE GREAT LAKESIDE RESTAURANTS, THE FISH & CO. CAPTAIN RONS, THE CAVE RESTAURANT. THIS COMPLEX HAS ONLY 20. UNITS TOTAL NO SHORT TERM or NIGHTLY RENTALS. GARAGE SPACES ARE IN DEMAND. LOWER YOUR COST BY SELLING ONE TO A NEIGHBOR.

WELCOME HOME to BELLA SERA LOCATED at THE 31 MM at the 4 CORNERS POINT with AMAZING VIEWS OF THE LAKE OF THE OZARKS. THIS GROUND LEVEL, NO STEP ENTRY, ONE OWNER UNIT is the PERFECT set up for FULL Time living. OPEN CONCEPT W/3 BEDROOMS, 3 FULL BATHS, LIVING and DINING AREA. with a FULL WALL of WINDOWS, ELECTRIC FIREPLACE, GRANITE COUNTERTOPS, LARGE CENTER ISLAND, CUSTOM CABINETRY, TILE BACKSPLASH, STAINLESS APPLIANCES, A LARGE MASTER RETREAT with a TILE WALK in SHOWER, CORNER jetted TUB, LARGE DOUBLE VANITY, WALK in CLOSET, SLIDING DOORS to your private PATIO. THIS UNIT OFFERS 2 ON-SUITES offering EXTRA PRIVACY for GUESTS. EXPANSIVE OUTDOOR SPACE, A MASSIVE 900sq ft COVERED and OPEN AIR PATIO. THE ONLY UNIT With A GATE perfect for the PET Lovers . A FULL BASEMENT UNDERGROUND PARKING GARAGE, ICE MACHINE, fill the cooler on the way to the DOCK, USE the RAMP or STAIRWAY to docks, THIS UNIT has 2 GARAGE SPACES, 16X40 BOAT SLIP, and PWC. THIS BEAUTY with ALL NEUTRAL COLORS THROUGHOUT, CERAMIC TILE IN KITCHEN, DINING & BATHS, NEW LVP FLOORING IN THE LIVING AREA. CUSTOM BLINDS. THE COMMON OUTDOOR AREA INCLUDES, INFINITY STYLE SALT WATER POOL, OUTDOOR KITCHEN, POOL BATH, HOT TUB, ELEVATOR ACCESS to ALL LEVELS, DOCKS W/ BREAKWATERS. THIS LOCATION IS PERFECT FOR BOATING and VISITING THE GREAT LAKESIDE RESTAURANTS, THE FISH & CO. CAPTAIN RONS, LARRY WOOD and THE NEWER CAVE RESTAURANT. THIS COMPLEX HAS ONLY 20. UNITS TOTAL NO SHORT TERM or NIGHTLY RENTALS.

WELCOME HOME to BELLA SERA LOCATED at THE 31 MM at the 4 CORNERS POINT with AMAZING VIEWS OF THE LAKE OF THE OZARKS. THIS GROUND LEVEL, NO STEP ENTRY, ONE OWNER UNIT is the PERFECT set up for FULL Time living. OPEN CONCEPT W/3 BEDROOMS, 3 FULL BATHS, LIVING and DINING AREA. with a FULL WALL of WINDOWS, ELECTRIC FIREPLACE, GRANITE COUNTERTOPS, LARGE CENTER ISLAND, CUSTOM CABINETRY, TILE BACKSPLASH, STAINLESS APPLIANCES, A LARGE MASTER RETREAT with a TILE WALK in SHOWER, CORNER jetted TUB, LARGE DOUBLE VANITY, WALK in CLOSET, SLIDING DOORS to your private PATIO. THIS UNIT OFFERS 2 ON-SUITES offering EXTRA PRIVACY for GUESTS. EXPANSIVE OUTDOOR SPACE, A MASSIVE 900sq ft COVERED and OPEN AIR PATIO. THE ONLY UNIT With A GATE perfect for the PET Lovers . A FULL BASEMENT UNDERGROUND PARKING GARAGE, ICE MACHINE, fill the cooler on the way to the DOCK, USE the RAMP or STAIRWAY to docks, THIS UNIT has 2 GARAGE SPACES, 16X40 BOAT SLIP, and PWC. THIS BEAUTY with ALL NEUTRAL COLORS THROUGHOUT, CERAMIC TILE IN KITCHEN, DINING & BATHS, NEW LVP FLOORING IN THE LIVING AREA. CUSTOM BLINDS. THE COMMON OUTDOOR AREA INCLUDES, INFINITY STYLE SALT WATER POOL, OUTDOOR KITCHEN, POOL BATH, HOT TUB, ELEVATOR ACCESS to ALL LEVELS, DOCKS W/ BREAKWATERS. THIS LOCATION IS PERFECT FOR BOATING and VISITING THE GREAT LAKESIDE RESTAURANTS, THE FISH & CO. CAPTAIN RONS, LARRY WOOD and THE NEWER CAVE RESTAURANT. THIS COMPLEX HAS ONLY 20. UNITS TOTAL NO SHORT TERM or NIGHTLY RENTALS.
