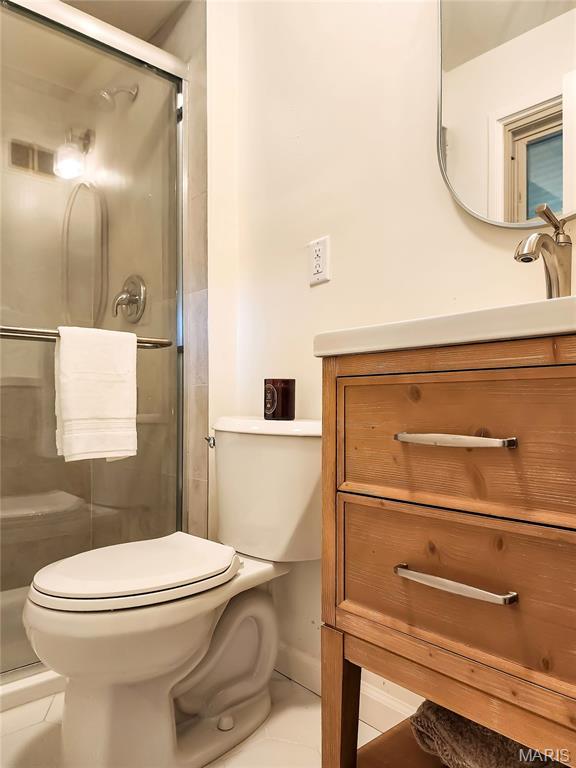
Primary bathroom
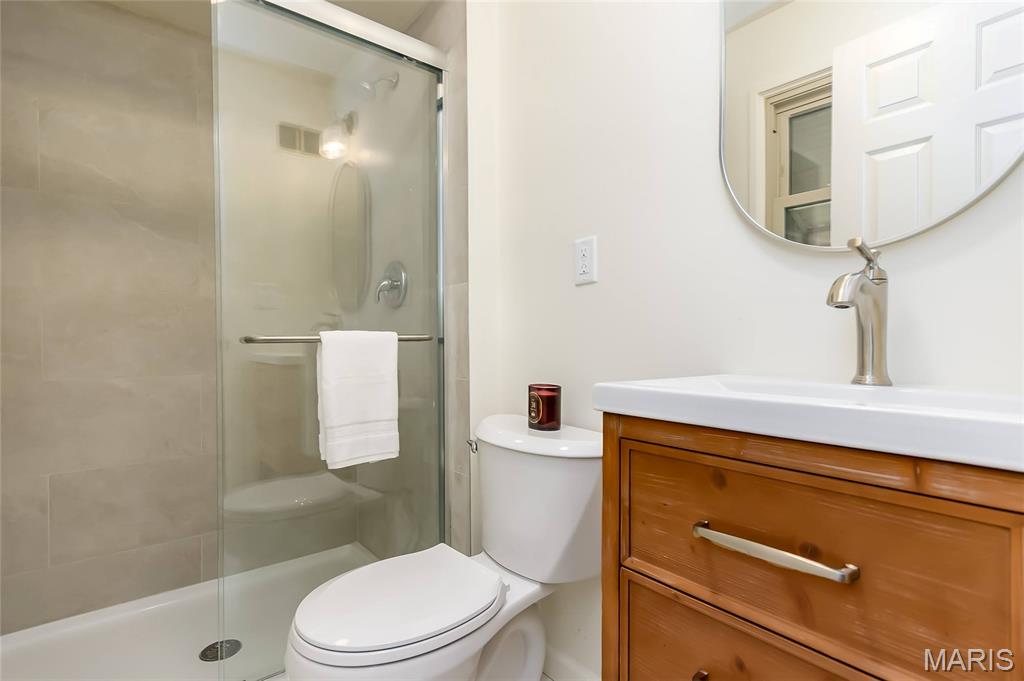
Primary bathroom
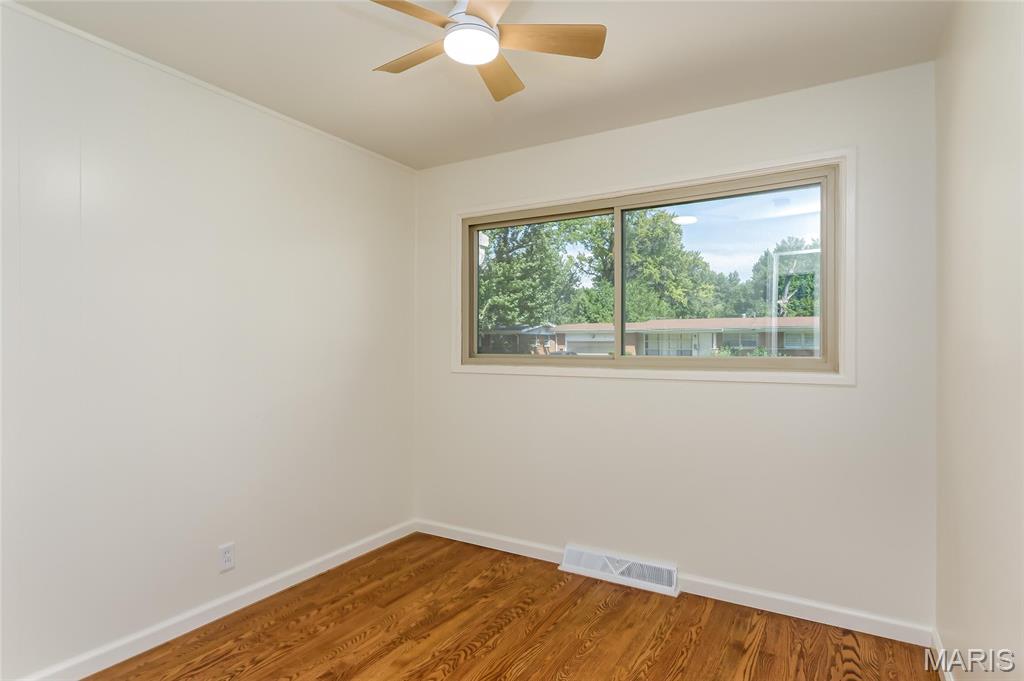
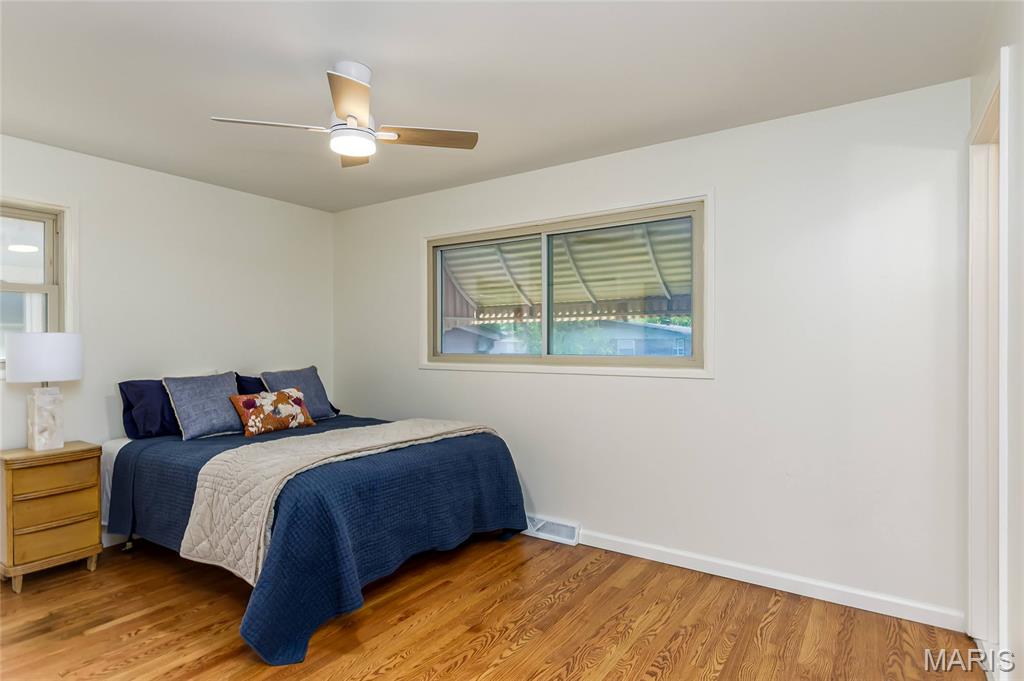
Bedroom #2
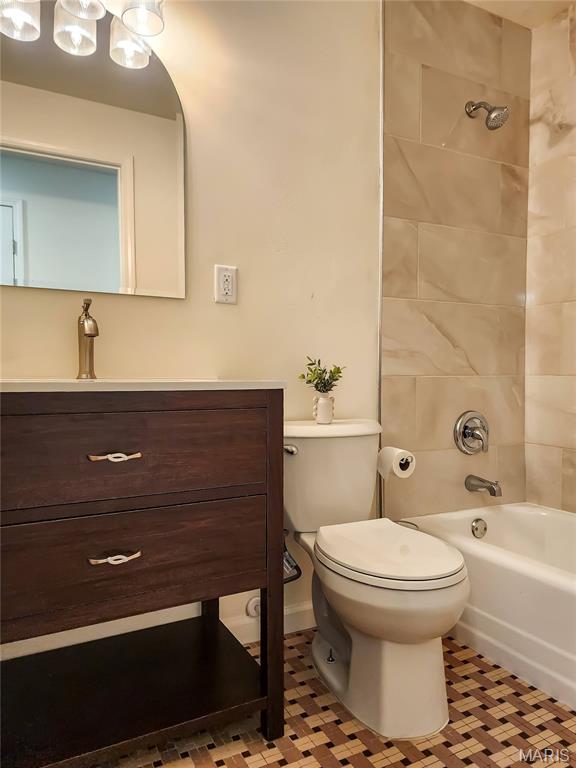
Hallway guest bath
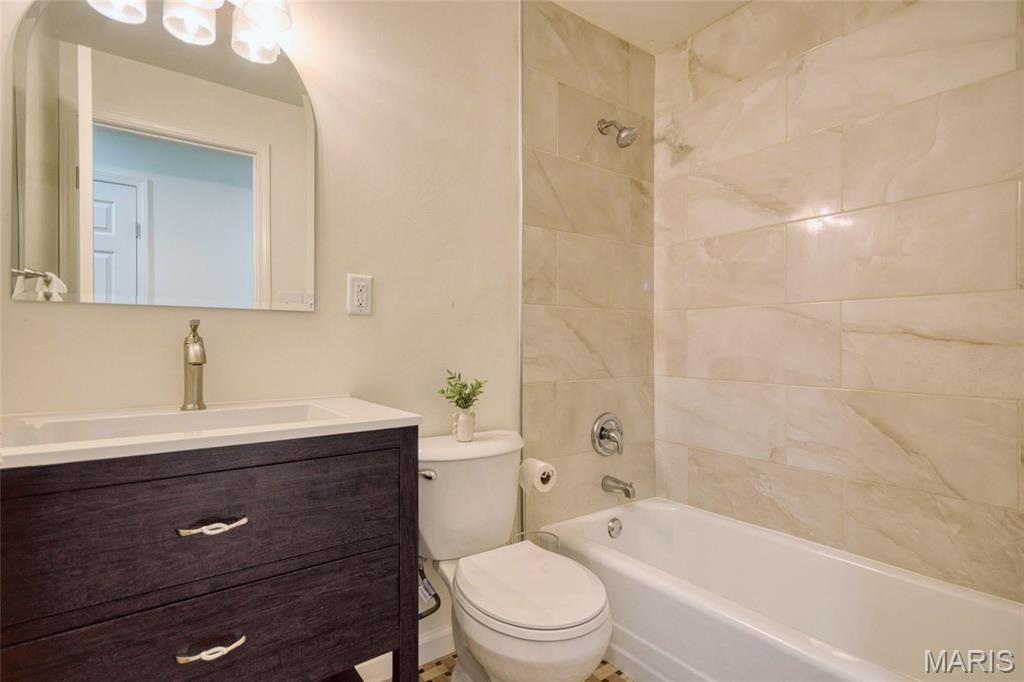
Hallway guest bath
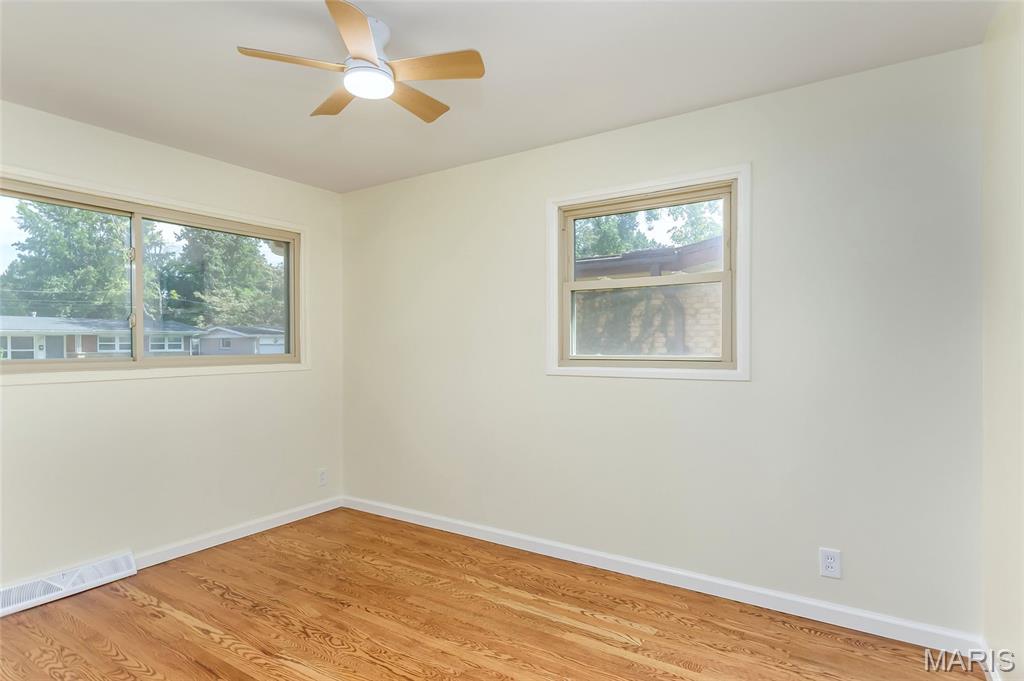
Bedroom #3
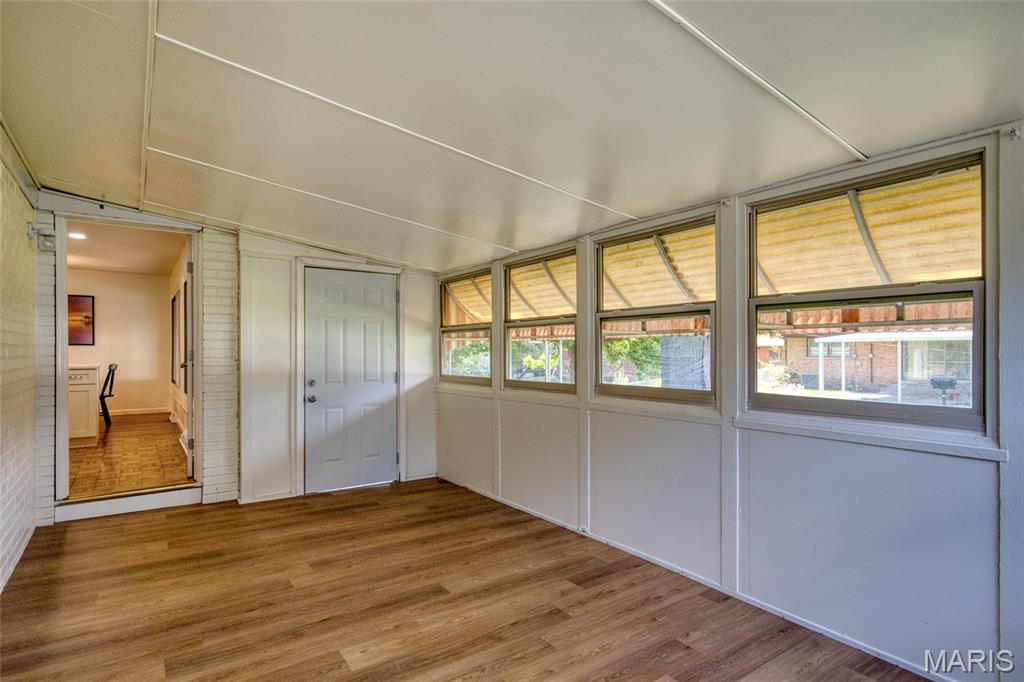
Sunroom off of the kitchen - able to enter the garage and the backyard - two separate doors
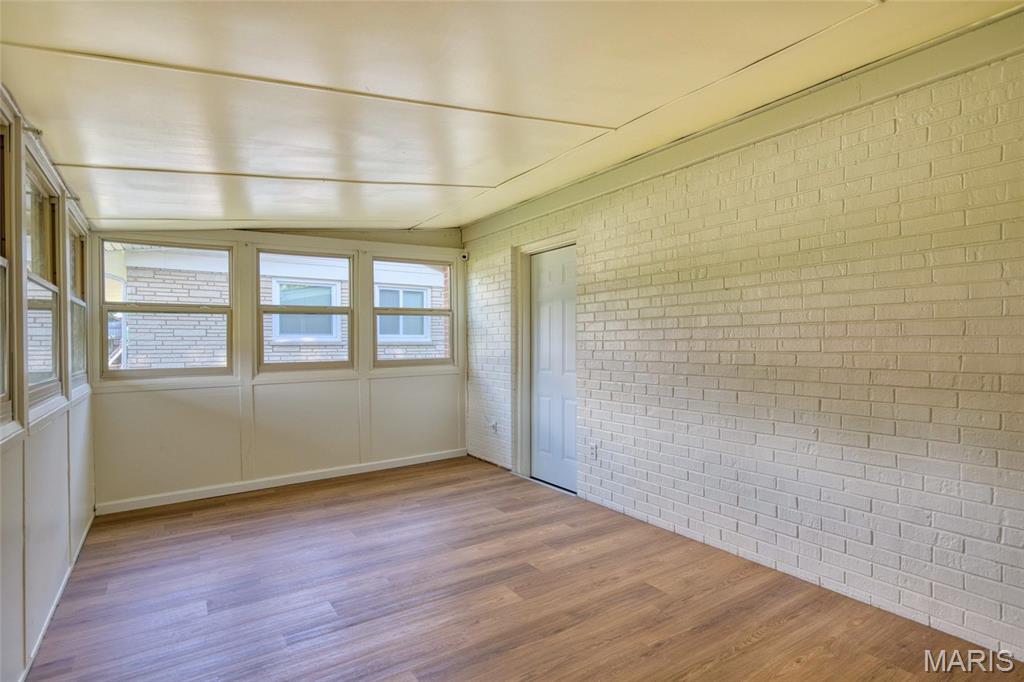
Sunroom off of the kitchen - able to enter the garage and the backyard - two separate doors
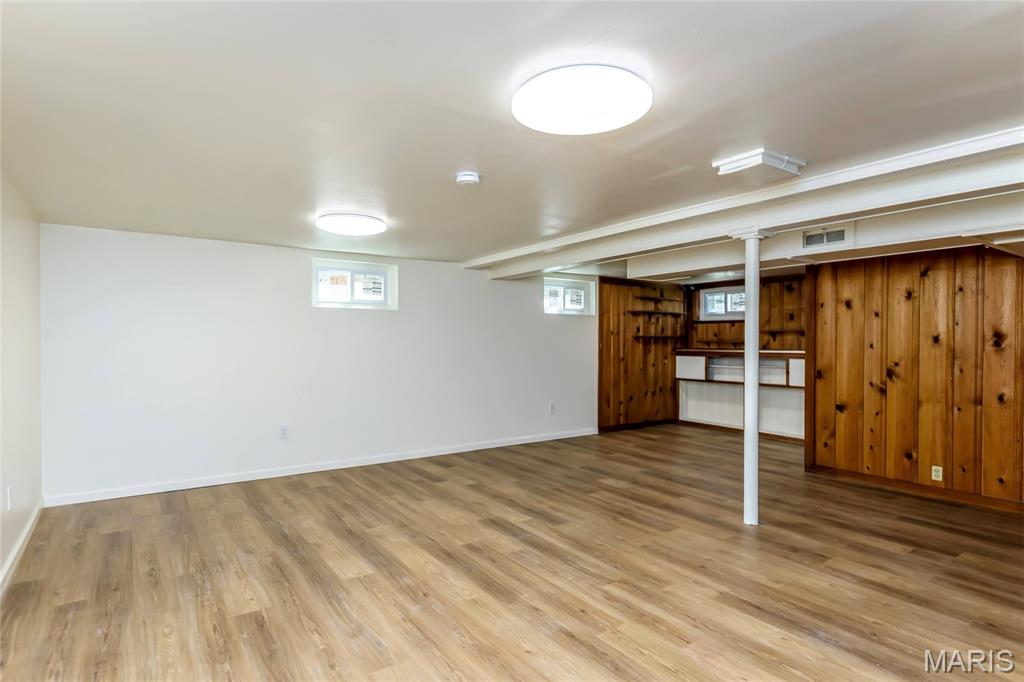
Family room in the lower level
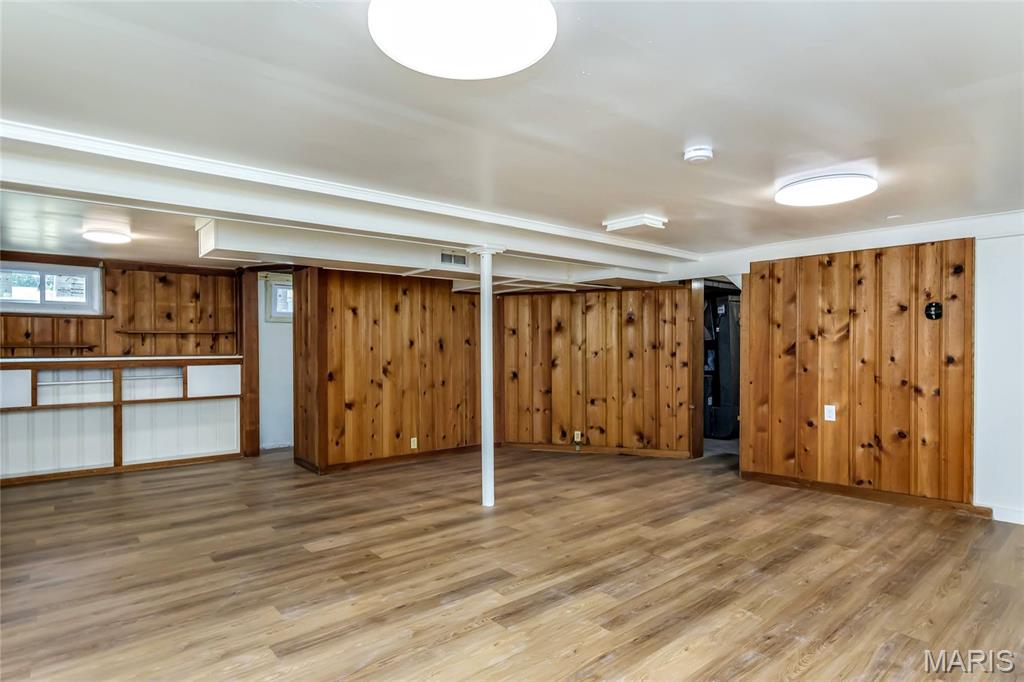
Family room in the lower level
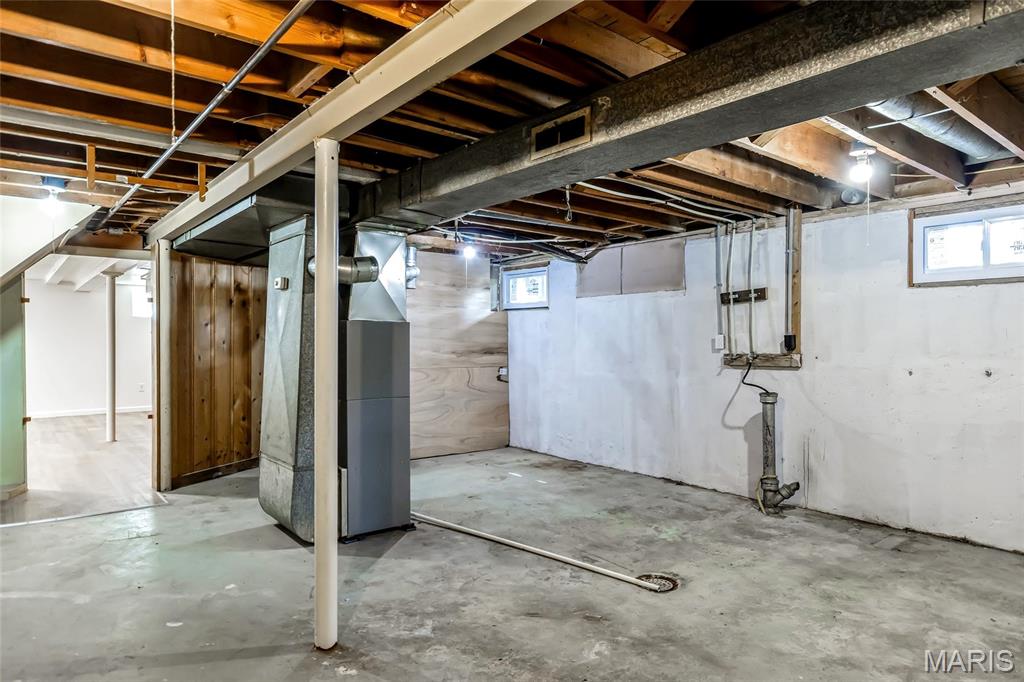
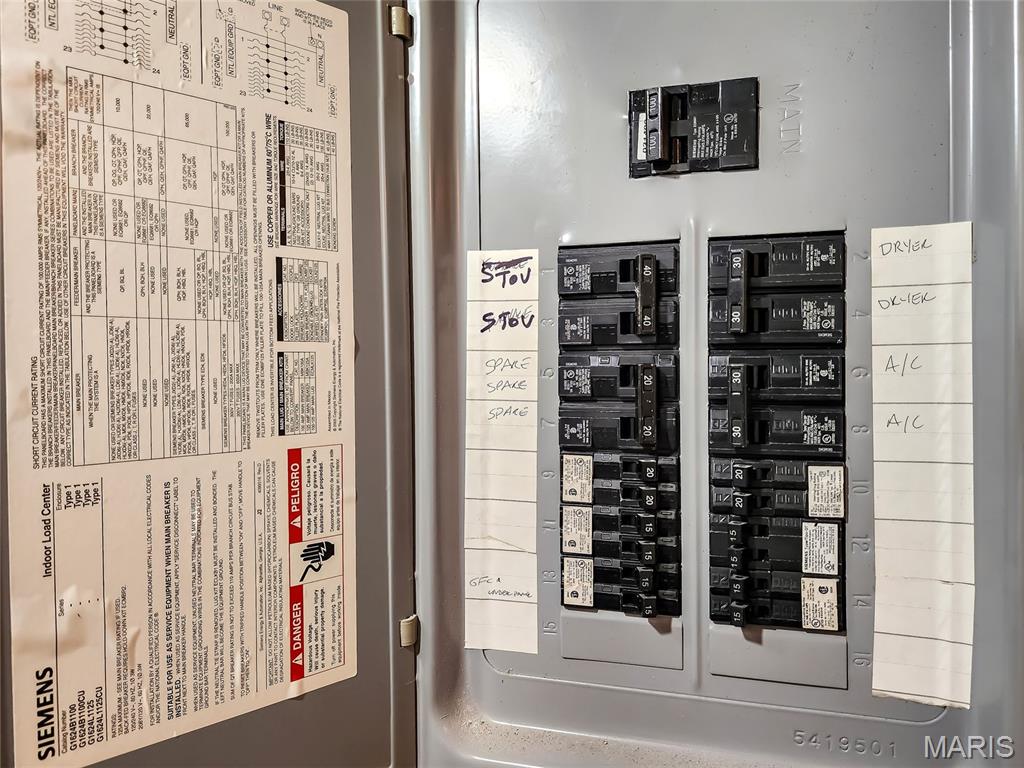
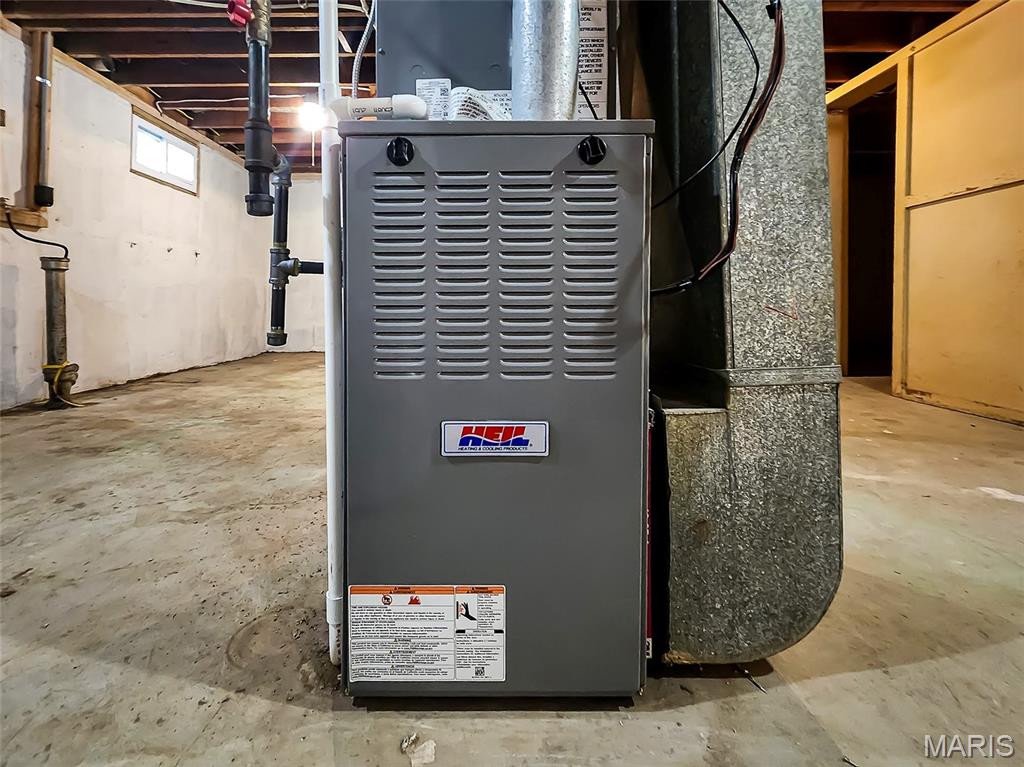
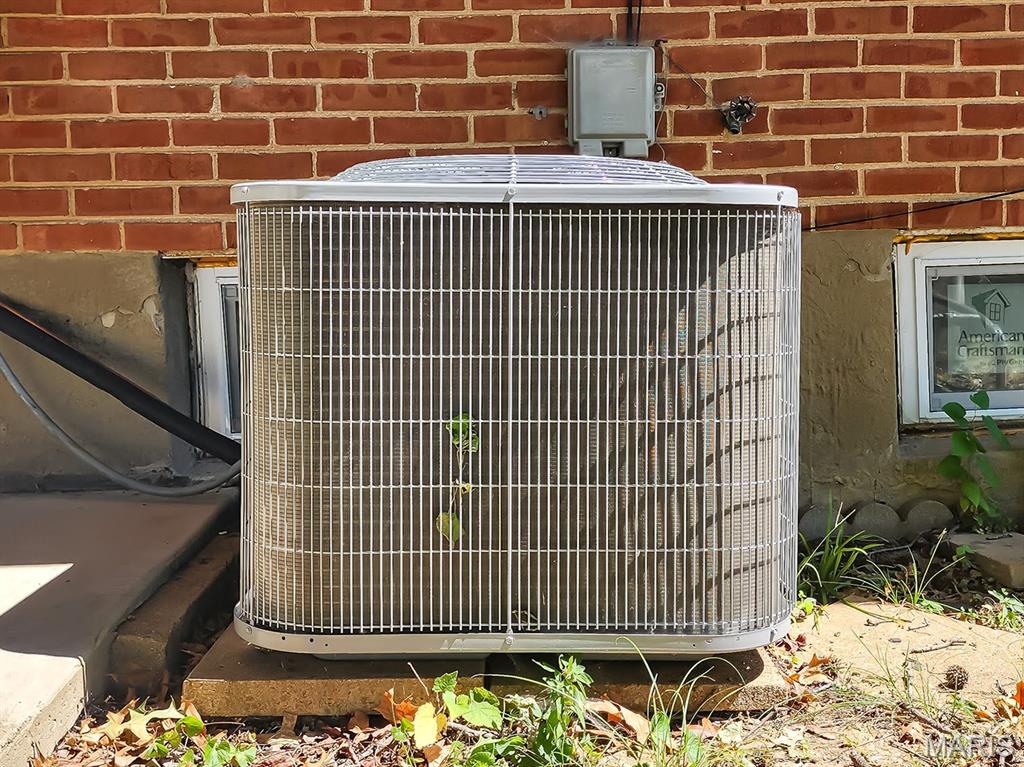
Furnace photo
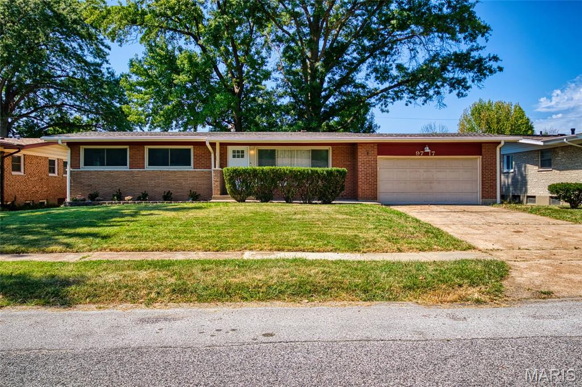
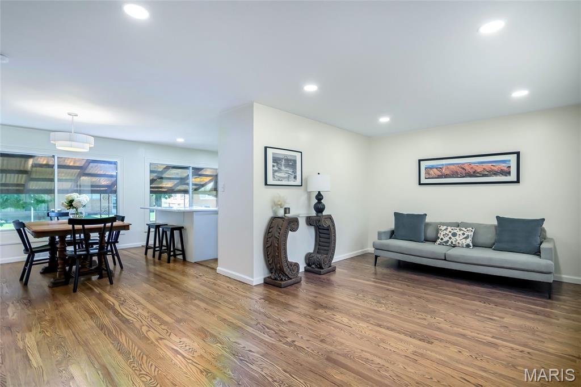
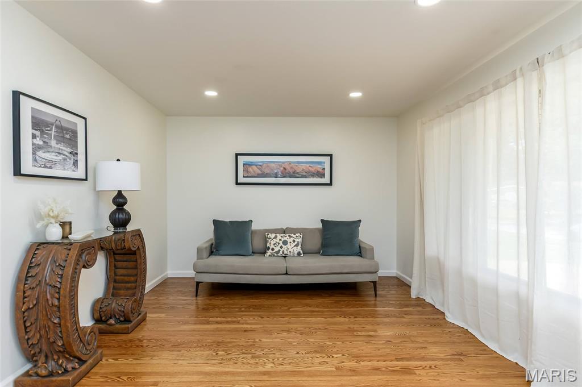
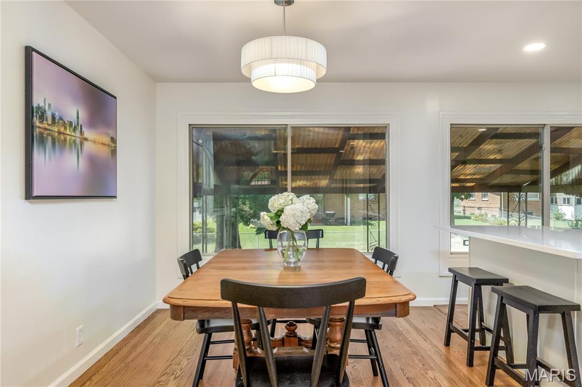
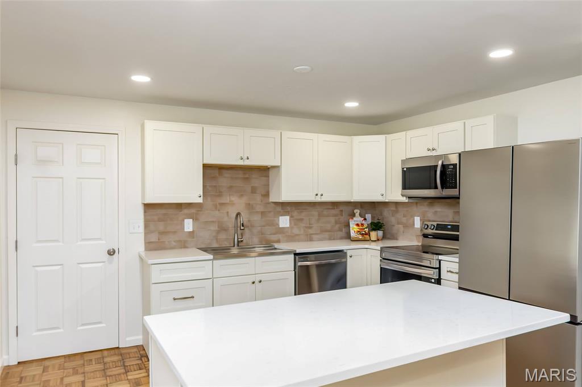
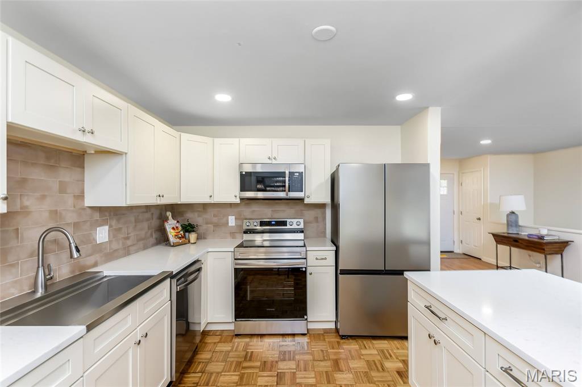
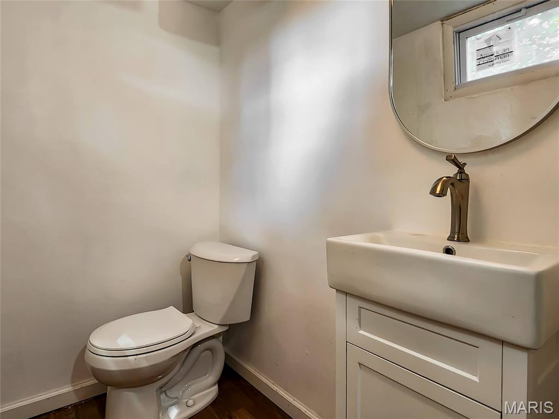
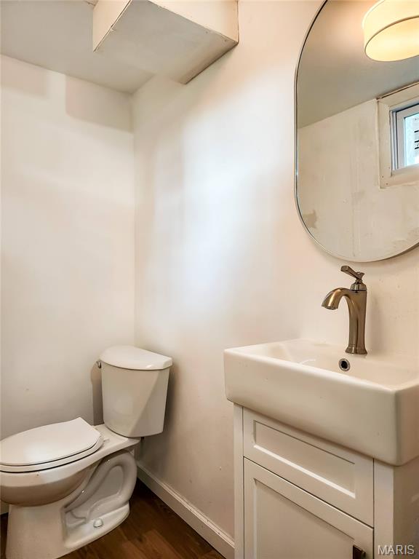
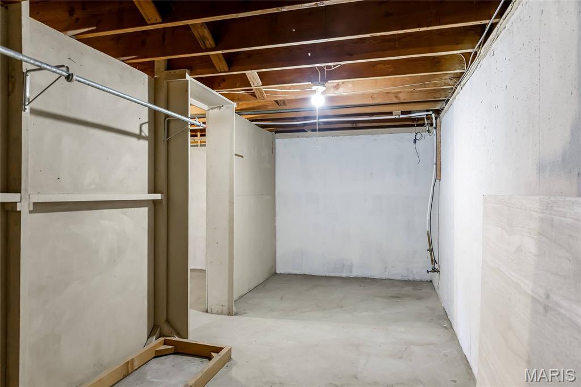
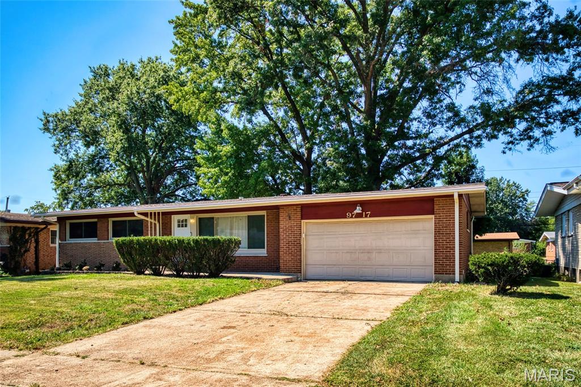
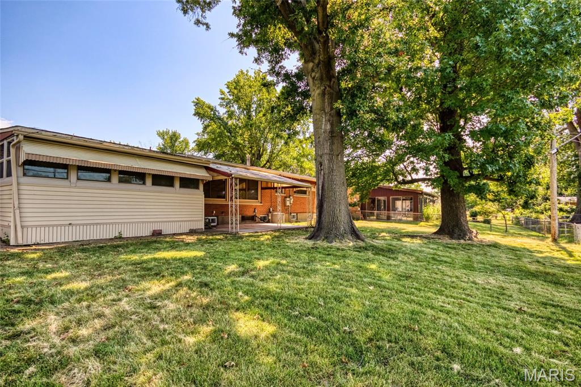
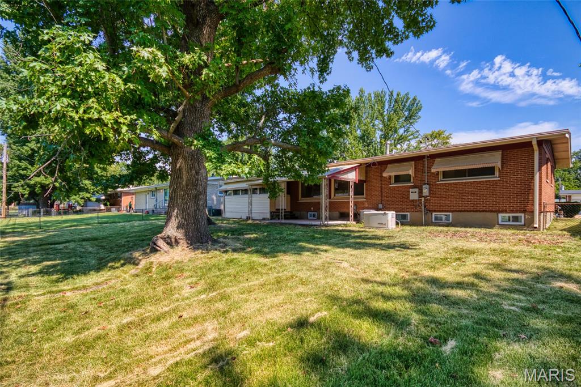
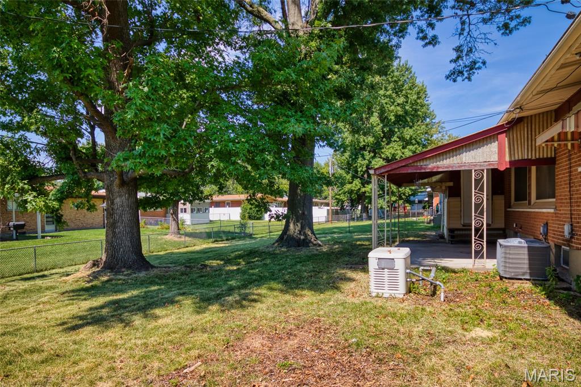
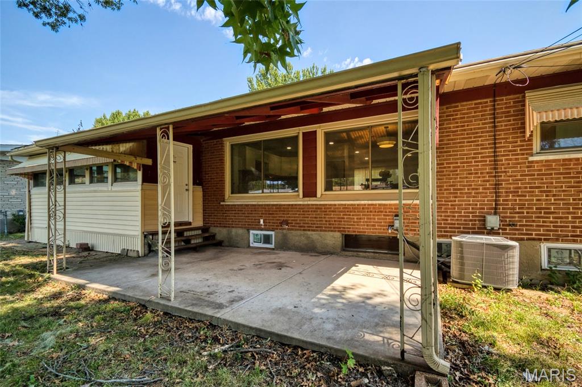
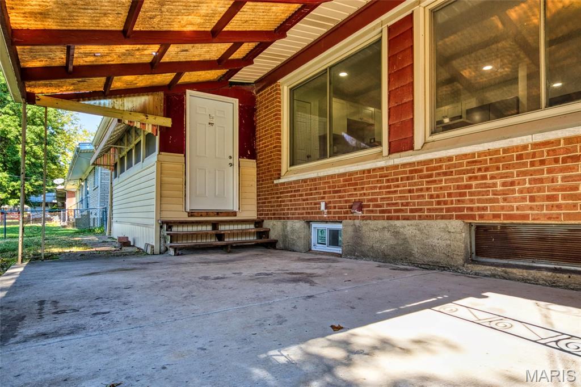
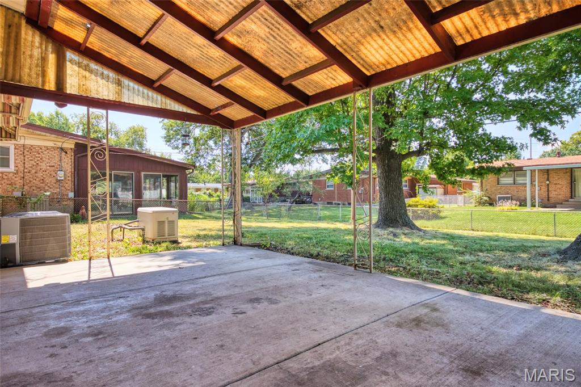
You found it! This beautifully updated three-bedroom, two-and-a-half-bath ranch in Ferguson offers a spacious fenced yard, two-car garage, and a welcoming, move-in-ready interior. Step inside the foyer, complete with a coat closet and an open view into the main living spaces. The living room features high ceilings, large picture windows, gleaming hardwood floors, and abundance of natural light. A separate dining space offers plenty of room for gathering, with windows overlooking the backyard. The renovated kitchen features warm linen-colored soft-close cabinetry, quartz countertops in Palisades Gold, a stylish backsplash, breakfast bar, restored parquet flooring, and stainless steel appliances. Appliances staying include an electric range, refrigerator, dishwasher, and built-in microwave. Just off the kitchen is a bright enclosed sunroom with laminate flooring and walls of windows, providing convenient access to the kitchen, backyard, and attached two-car garage. Down the hall are three spacious bedrooms, a full guest bath, and a linen/versatile closet. The primary bedroom overlooks the backyard and includes its own private full bath. Both full bathrooms have been thoughtfully updated with large-format tiled shower surrounds and quality Pottery Barn and Moen fixtures, while the primary en suite features beautiful white hex ceramic tile flooring. All three bedrooms offer generous closets and ceiling fans with overhead lighting. The finished lower level expands the living space with a family room featuring built-in shelving and wood-paneled walls, plus a half bath, large utility room, storage area, and washer/dryer hookups. Outside, enjoy a level, fenced backyard with simple landscaping and a covered concrete patio, with plenty of room for gardening, play space, a pool, or future outdoor ideas. The home is situated on a mature street. The home's finishes were chosen around a warm, timeless palette, with Behr's Classic Swiss Coffee paint walls. Updates include a new roof, new HVAC system, updated fixtures, vinyl tilt-in windows, beautiful hardwood floors, and window treatments. Come see this gorgeous ranch and experience everything it has to offer. Seller is completing the required City of Ferguson exterior inspection. Schedule your showing today!

3 Beds

3 Baths

1,118 sq.ft

$0 per sq.ft

Ranch
$ 190,000
Coming Soon
0
26054827
3
3
1,118
Northland Hills Blocks 13 To 17 Incl
Ferguson
Riverview Gardens
St Louis
Residential
Ranch
Residential
$2,380
Last 6 closed homes in this zip.
| Address | Bd/Ba | SqFt | List | Sold | Closed |
|---|---|---|---|---|---|
| 2128 Lexa Drive, Jennings, MO 63136 | 4/2 | 1,310 | $115,000 | $109,000 94.8% of ask |
Sep 28, 2026 |
| 6351 Garesche Avenue, Jennings, MO 63136 | 4/1 | 1,350 | $75,000 | $63,830 85.1% of ask |
Sep 25, 2026 |
| 10078 Green Valley Drive, Unincorporated, MO 63136 | 3/2 | 864 | $1,395 | $1,395 100% of ask |
Sep 25, 2026 |
| 5612 Hamilton Avenue, Jennings, MO 63136 | 4/1 | 1,050 | $89,900 | $57,000 63.4% of ask |
Sep 25, 2026 |
| 2252 Luxmore Drive, Unincorporated, MO 63136 | 3/2 | 986 | $1,450 | $1,450 100% of ask |
Sep 24, 2026 |
| 2182 Rountree Drive, Unincorporated, MO 63136 | 3/2 | 1,335 | $99,900 | $125,000 125.1% of ask |
Sep 23, 2026 |
Estimate your monthly payment. Adjust the sliders below.
Estimate only. Not a loan offer. Consult a lender for an accurate quote, including HOA fees, PMI, and current rates.
Living Room
23x11.5
Dining Room
10x13
Kitchen
10x13
Sunroom
16x9
Primary Bedroom
14x10
Primary Bathroom
7x5
Bedroom 2
9x12
Bedroom 3
9x9
Bathroom 2
7x5
Family Room
40x24
You found it! This beautifully updated three-bedroom, two-and-a-half-bath ranch in Ferguson offers a spacious fenced yard, two-car garage, and a welcoming, move-in-ready interior. Step inside the foyer, complete with a coat closet and an open view into the main living spaces. The living room features high ceilings, large picture windows, gleaming hardwood floors, and abundance of natural light. A separate dining space offers plenty of room for gathering, with windows overlooking the backyard. The renovated kitchen features warm linen-colored soft-close cabinetry, quartz countertops in Palisades Gold, a stylish backsplash, breakfast bar, restored parquet flooring, and stainless steel appliances. Appliances staying include an electric range, refrigerator, dishwasher, and built-in microwave. Just off the kitchen is a bright enclosed sunroom with laminate flooring and walls of windows, providing convenient access to the kitchen, backyard, and attached two-car garage. Down the hall are three spacious bedrooms, a full guest bath, and a linen/versatile closet. The primary bedroom overlooks the backyard and includes its own private full bath. Both full bathrooms have been thoughtfully updated with large-format tiled shower surrounds and quality Pottery Barn and Moen fixtures, while the primary en suite features beautiful white hex ceramic tile flooring. All three bedrooms offer generous closets and ceiling fans with overhead lighting. The finished lower level expands the living space with a family room featuring built-in shelving and wood-paneled walls, plus a half bath, large utility room, storage area, and washer/dryer hookups. Outside, enjoy a level, fenced backyard with simple landscaping and a covered concrete patio, with plenty of room for gardening, play space, a pool, or future outdoor ideas. The home is situated on a mature street. The home's finishes were chosen around a warm, timeless palette, with Behr's Classic Swiss Coffee paint walls. Updates include a new roof, new HVAC system, updated fixtures, vinyl tilt-in windows, beautiful hardwood floors, and window treatments. Come see this gorgeous ranch and experience everything it has to offer. Seller is completing the required City of Ferguson exterior inspection. Schedule your showing today!
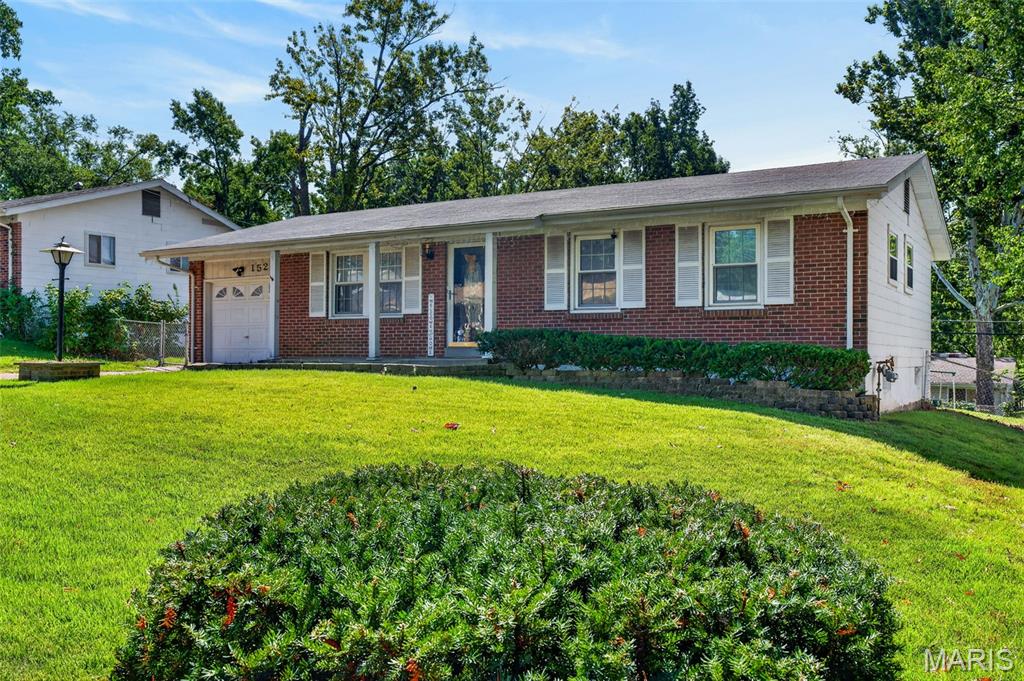
Welcome to 1526 St. Ives Drive! Offering 3 bedrooms, 2.5 baths, and over 1,600 square feet of living space, this tenant-occupied home combines an updated interior with a flexible floor plan and plenty of room to spread out. The main level features LVP flooring throughout, a modern kitchen with updated cabinetry, refreshed bathrooms with modern vanities, and the convenience of main-floor laundry. All three bedrooms are located on the main level along with 1.5 baths. The former garage has been converted into additional living space, creating even more flexibility for a family room, home office, playroom, dining area, or additional gathering space. The partially finished lower level adds even more versatility with a spacious living/recreation area, kitchenette, full bathroom, and two additional sleeping areas/bonus rooms. Whether used for guests, hobbies, work-from-home space, recreation, or simply additional room to spread out, the lower level offers plenty of possibilities. Thoughtfully upgraded over the years, this home offers multiple living areas, three main-level bedrooms, 2.5 baths, main-floor laundry, modern kitchen cabinetry, updated bathroom vanities, LVP flooring, and additional finished space downstairs. Currently tenant occupied, this property presents an opportunity for investors while also offering a versatile layout for a future owner-occupant. Whether you're looking to add to your investment portfolio, purchase your first home, or downsize without giving up valuable living space, 1526 St. Ives Drive is one you'll want to see. Schedule your showing today!
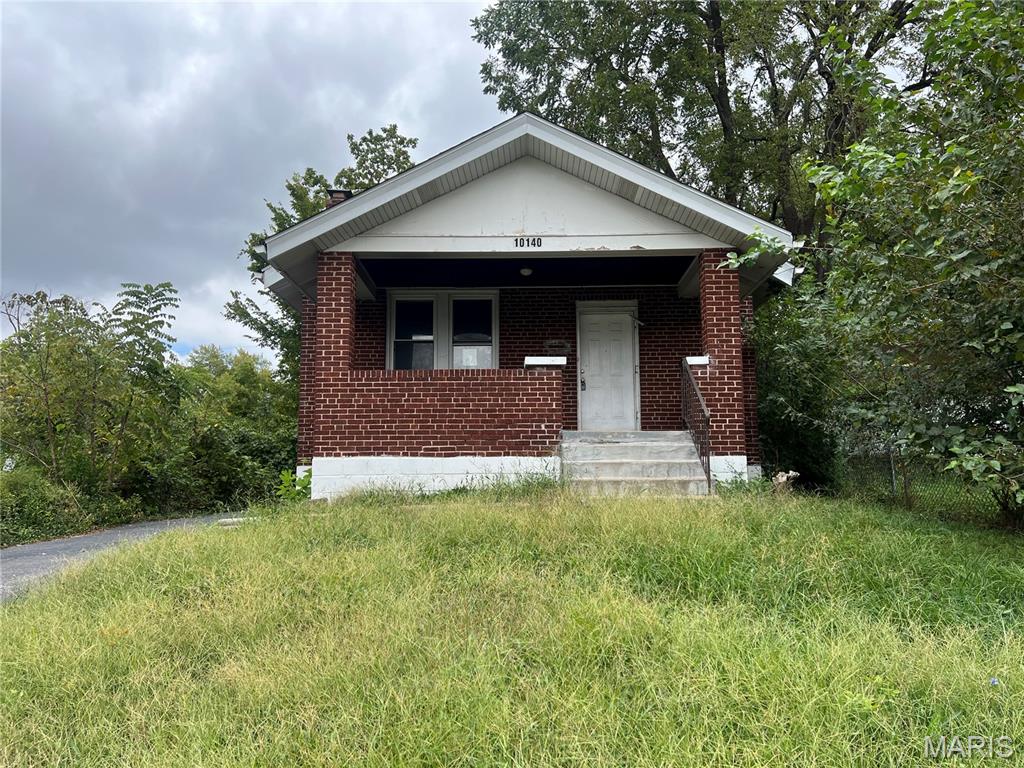
10140 Baron is an investor special! This 2-bedroom 1 bathroom brick bungalow boasts 1056 sqft of living space that is waiting on your vision to bring it to its full potential. Some updates have already been completed as all new plumbing has been ran in the home and a new water heater has also been installed. Whether you are looking for your next rental that requires a little work or your next project, this home could be the perfect fit for you. Schedule your showing today!!
