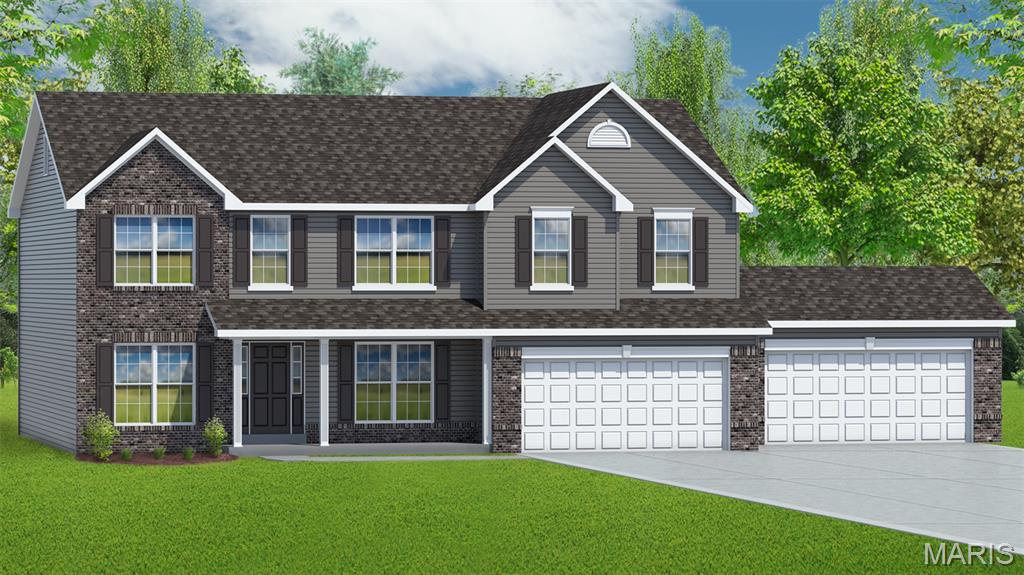
This "To Be Built" 4 Bedroom 2 Story Home Includes a Bonus Room on the 2nd Floor & a 4 Car Garage. Features Include 9' Tall Ceilings on the Main Floor, a Separate Living Room & Dining Room, 42" Soft Close Cabinets w/ Dove Tailed Drawers, Kitchen Island & Granite Kitchen Countertops. Each Bedroom on the 2nd floor has a Walk In Closet. The Primary Bath has Double Bowl, Adult Hght. Vanities & a Linen Closet. Other Features Include Carriage Style, Insulated Garage Doors with Windows, 30 Yr. Architectural Shingles, Moen Faucets, an 18' x 24' Concrete Patio & a Fully Sodded Yard.

4 Beds

3 Baths

3,056 sq.ft

$0 per sq.ft

Traditional
$ 644,900
Active
0
26054677
4
3
3,056
The Grove at Riverdale
O'Fallon
Ft. Zumwalt R-II
St Charles
Residential
Traditional
Residential
Last 6 closed homes in this zip.
| Address | Bd/Ba | SqFt | List | Sold | Closed |
|---|---|---|---|---|---|
| 45 Chip Drive, O'Fallon, MO 63366 | 3/2 | 1,404 | $325,000 | $305,000 93.8% of ask |
Sep 11, 2026 |
| 1165 Haven View Drive, O'Fallon, MO 63366 | 3/3 | 1,376 | $345,000 | $340,000 98.6% of ask |
Sep 11, 2026 |
| 1627 Wainscott Court, O'Fallon, MO 63366 | 4/5 | 3,037 | $560,000 | $570,000 101.8% of ask |
Sep 11, 2026 |
| 412 Prince David Drive, O'Fallon, MO 63366 | 3/3 | 1,525 | $175,000 | $155,000 88.6% of ask |
Sep 10, 2026 |
| 911 Saint Paul Lane, O'Fallon, MO 63366 | 3/2 | 1,196 | $230,000 | $230,000 100% of ask |
Sep 10, 2026 |
| 634 Zumwalt Crossing, O'Fallon, MO 63366 | 4/4 | 2,384 | $465,000 | $475,000 102.2% of ask |
Sep 10, 2026 |
Estimate your monthly payment. Adjust the sliders below.
Estimate only. Not a loan offer. Consult a lender for an accurate quote, including HOA fees, PMI, and current rates.
Great Room
21x17
Living Room
11x10
Kitchen
17x12
Dining Room
12x11
Breakfast Room
13x11
Bonus Room
17x12
Primary Bedroom
19x21
Bedroom 2
13x11
Bedroom 3
12x12
Bedroom 4
13x11
Laundry
10x5
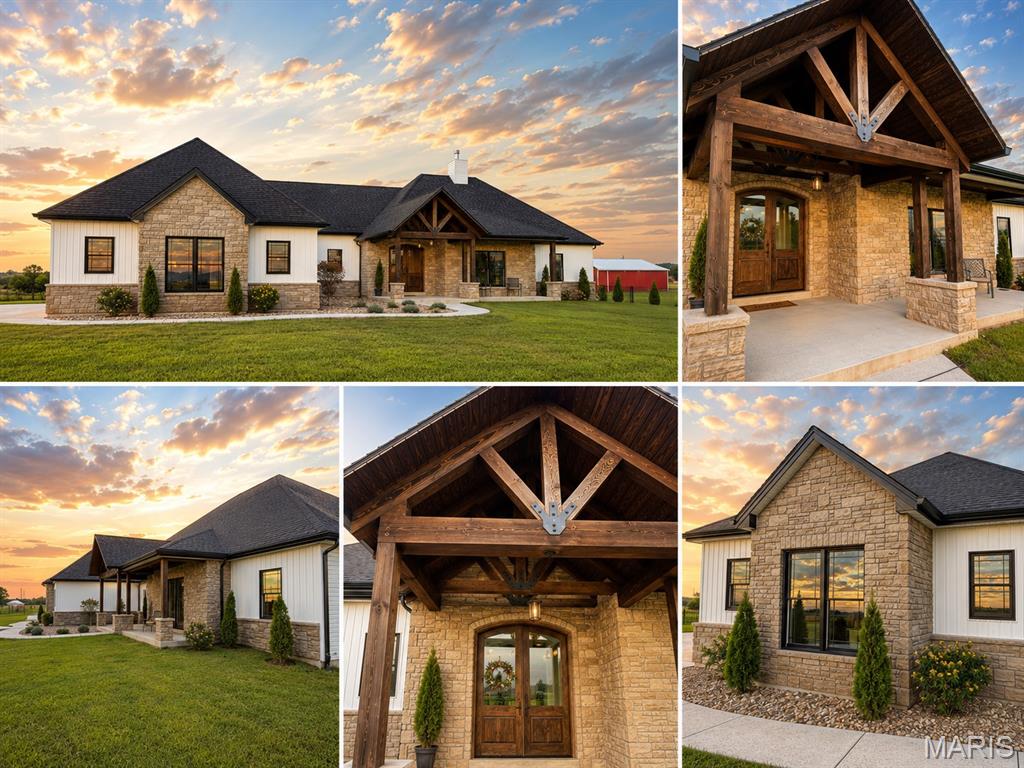
Why build when you can have custom luxury - already complete? Set in the highly sought-after St. Paul area this rare property offers a remarkable combination of newer custom construction, sophisticated design, exceptional craftsmanship, extensive finished living space and 5 beautifully landscaped acres - all already brought to life. Built in 2022 and thoughtfully transformed over the past year, this exceptional estate has been elevated far beyond its original construction. The recently completed lower level adds approximately 2,650 square feet of beautifully finished living space, including a fifth bedroom, wet bar, custom cabinetry, and expansive areas designed for entertaining, relaxing and gathering. This is more than a finished basement - t is a true extension of the home. At the heart of the residence, soaring vaulted ceilings, impressive timber trusses, statement lighting, and a dramatic stone masonry fireplace create a striking architectural presence while maintaining a warm, inviting feel. The primary suite is equally impressive, featuring an expansive, estate-inspired bath with luxurious finishes designed to feel like a private retreat. The exterior has received the same thoughtful attention, with new and extended concrete patios, additional walkways, enhanced landscaping, and beautifully designed outdoor spaces that complement the home's five-acre setting and create an unmistakable estate feel. The result is a home that offers the advantages of newer construction with the character, customization, finished space, and elevated details that typically take years and significant additional investment to achieve. No waiting. No construction decisions. No starting from scratch. Just an exceptional custom home, extensively enhanced and ready to enjoy. Why build? Why wait? When you can have the luxury, space, craftsmanship, and lifestyle you’ve been looking for - already complete.
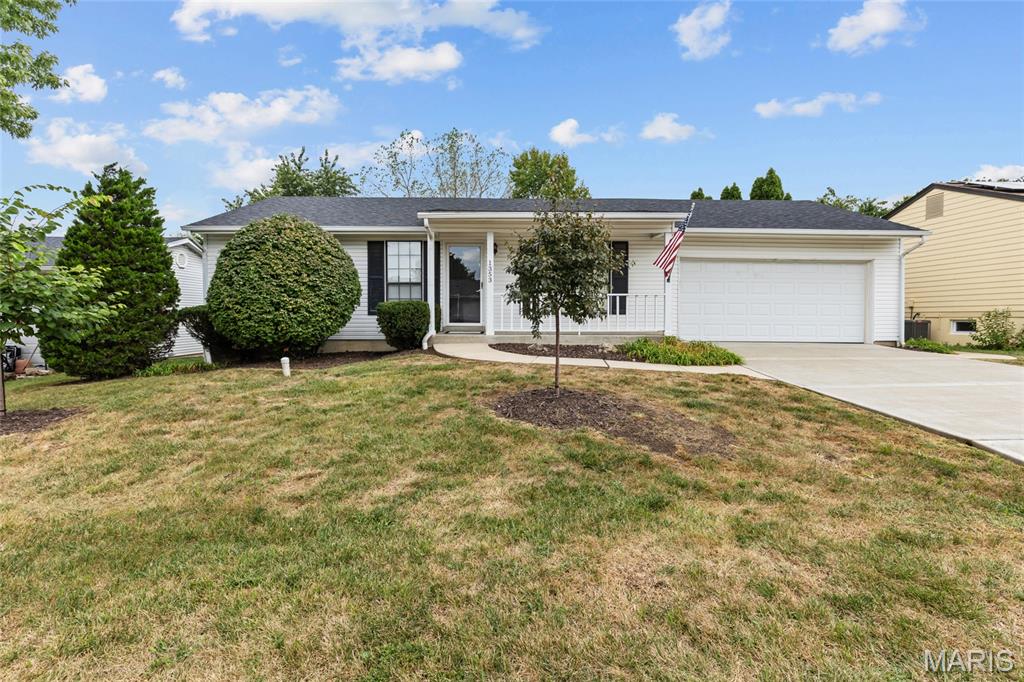
Well maintained freshly painted ranch home with walkout basement in Ofallon! This home greets you with an inviting front porch as you walk up to the residence! Entering the home a spacious great room with vaulted ceilings greets you! Notice the fresh paint on the main floor. Great room leads to your kitchen and breakfast room. Your breakfast room leads to your expansive deck overlooking your large lot. There are 2 bedrooms on the main floor and 1 updated full bath. 1 of the bedrooms is sprawling and over sized. Main floor bath room is beautifully updated as mentioned. The walkout lower level offers a nice den/sleeping room/ 3rd bedroom and spacious family room. This home offers a new roof! You will love the spacious 2 car garage. Home is just min from 364 and 64.
Welcome home! This beautifully maintained 4-bedroom, 2 & 1/2-bath home is tucked away on a peaceful cul-de-sac and offers the perfect blend of comfort, style, and convenience. The inviting foyer flows into the kitchen and breakfast area, featuring wood laminate flooring, crisp white cabinetry, dark countertops, center island, and pantry. French doors open from the breakfast room to a newer, spacious stamped and colored patio overlooking the level, fenced backyard—perfect for relaxing or entertaining. The family room is highlighted by a brick wood-burning fireplace and large windows that fill the space with natural light. Upstairs features freshly installed plush carpet throughout, the spacious primary suite offers a walk-in closet and private bath, while three additional bedrooms provide plenty of space for family, guests, or a home office. New architectural roof installed October 2025, plus solar panels offering energy efficiency and the potential for meaningful savings on electricity costs. Appliances stay. Conveniently located just minutes from I-70, shopping, dining, and everyday amenities—this home offers a lot to love!